333 houses for sale in Rye Brook

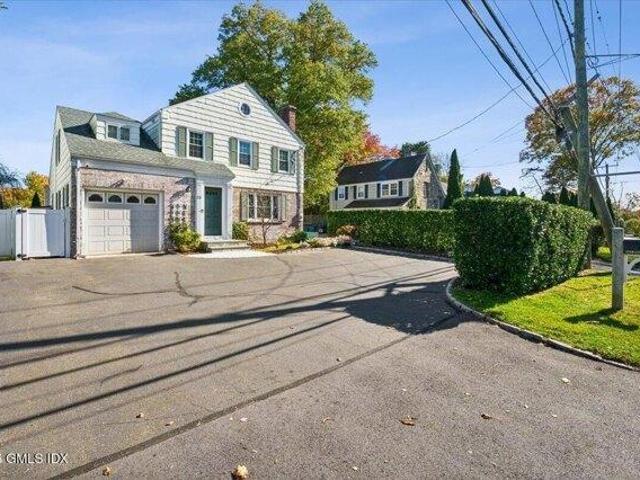
90 Miles Avenue
View photo
House · for sale
USD 2,195,000
USD 577/sq.ft
New
90 Miles Avenue
Rye Brook
· 3,800 sq.ft · 5 Bedrooms · 4 Baths · House
Rye Brook · 3,800 sq.ft · 5 Bedrooms · 4 Baths · House
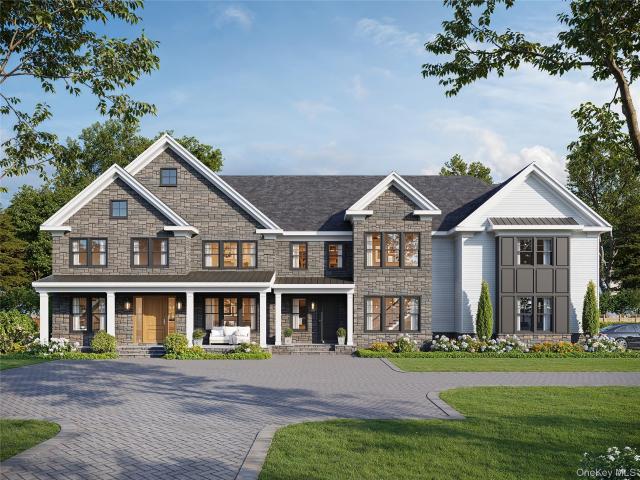
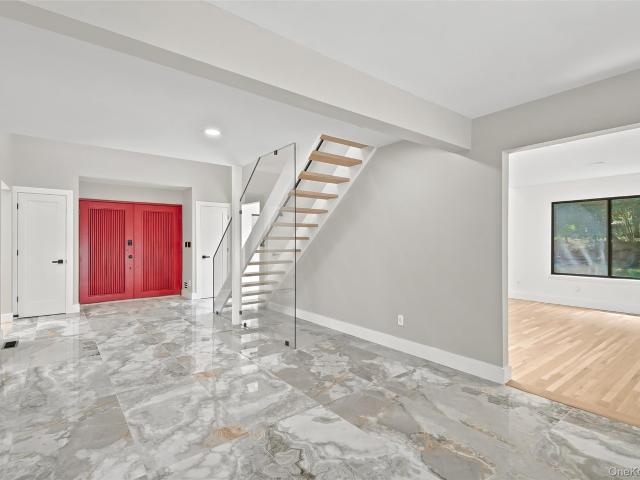
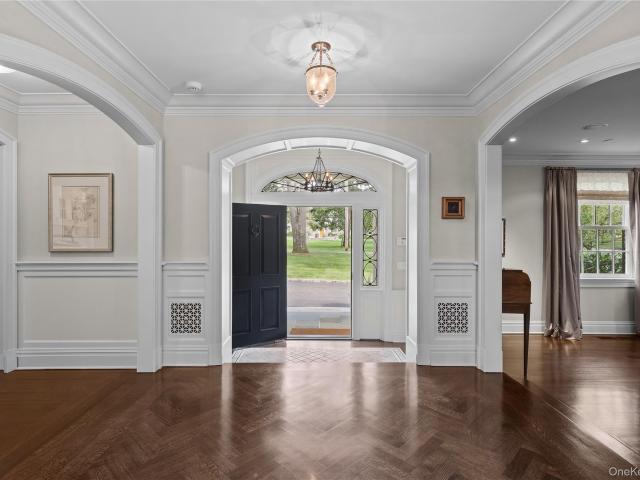
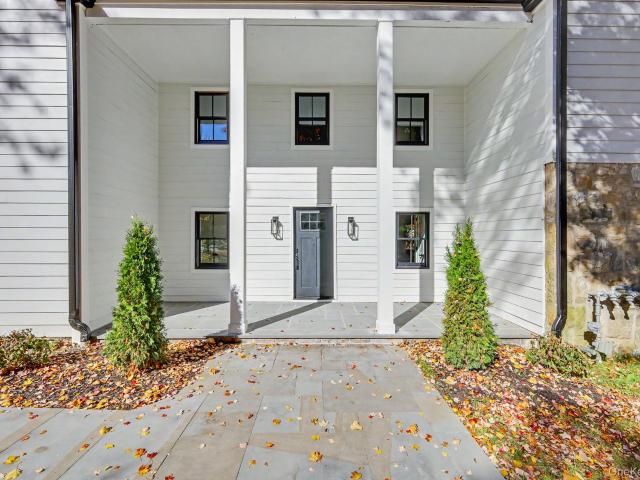
On the market for the very first time! Welcome to 90 Miles Avenue, a rare opportunity to own a spacious, completely revitalized Colonial in the sought-after Soundview neighborhood of White Plains. Offering 5 bedrooms, 4 full bathrooms, 2 half bathrooms, and over 3,800 square feet of living space, this residence delivers total top-to-bottom modern peace of mind. Every major capital improvement has already been completed for you, featuring a brand-new roof, striking black Andersen 400 Series windows, and durable James Hardie plank siding, alongside completely updated electrical, new plumbing, and brand-new mechanicals throughout. Nestled on a quiet residential street just minutes from downtown White Plains shopping, dining, and the Metro-North station for an effortless NYC commute, this home allows you to skip the renovation headaches and step straight into turnkey living—schedule your private showing today!
USD 2,195,000
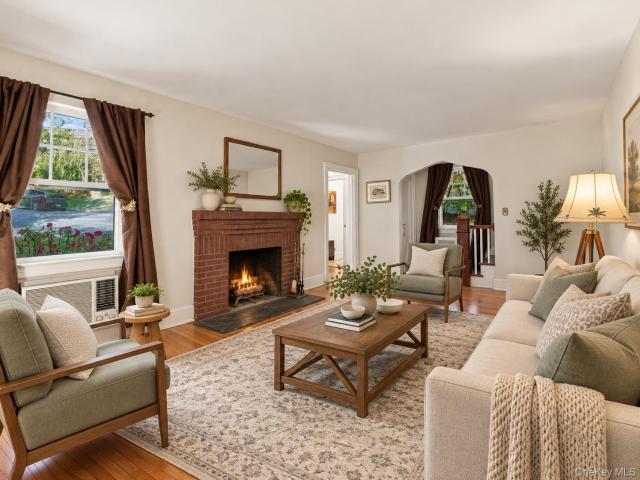
34 General Heath Avenue
View photo
House · for sale
USD 769,001
USD 558/sq.ft
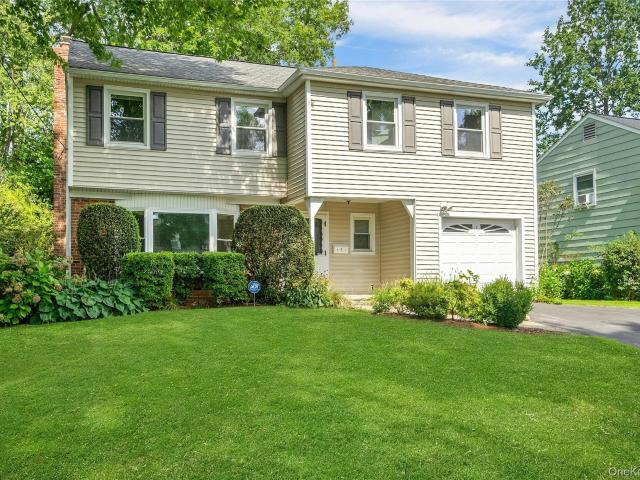
34 General Heath Avenue
Rye Brook
· 1,378 sq.ft · 3 Bedrooms · 1 Bath · House
· Garden · Office room · Fireplace
Rye Brook · 1,378 sq.ft · 3 Bedrooms · 1 Bath · House · Garden · Office room · Fireplace
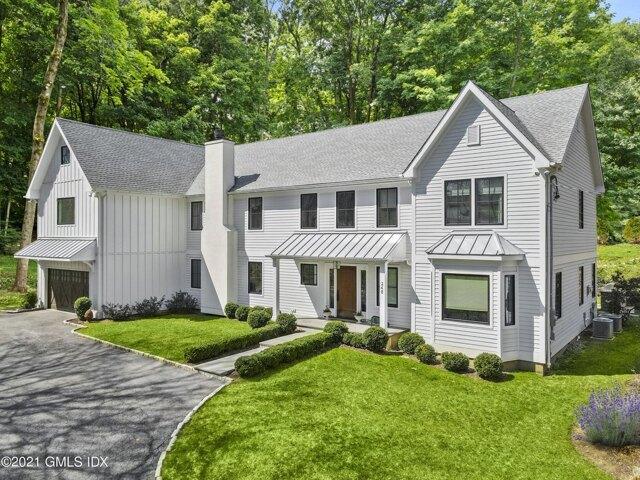
Welcome to 34 General Heath Avenue, White Plains. Get ready to fall in love with the possibilities! This lovingly maintained three-bedroom, one-and-a-half-bath home offers a welcoming vibe, versatile living spaces, and a fabulous yard, all in the Valhalla School District. Step inside and imagine the memories waiting to be made. The formal living room is ready for everything from lively get-togethers to cozy winter nights in front of the fireplace, while the bright, cheerful den is the perfect spot for morning coffee, a good book, a home office, or your favorite binge-worthy series. Upstairs, you'll find three bedrooms and a beautifully renovated full bathroom, creating a comfortable retreat to recharge at the end of the day. All the hardwood floors have been refinished. This home also offers a sprinkler system and a four (4) year old roof. And then there's the yard! The spacious side yard is brimming with possibilities—think summer barbecues, al fresco dining, garden beds, lawn games,
USD 769,001
19 Shelley Lane
View photo
House · for sale
USD 2,695,000
USD 499/sq.ft
19 Shelley Lane
Rye Brook
· 5,393 sq.ft · 5 Bedrooms · 6 Baths · House
· Garden · Office room · Deck · Fireplace · Equipped kitchen
Rye Brook · 5,393 sq.ft · 5 Bedrooms · 6 Baths · House · Garden · Office room · Deck · Fireplace · Equipped kitchen
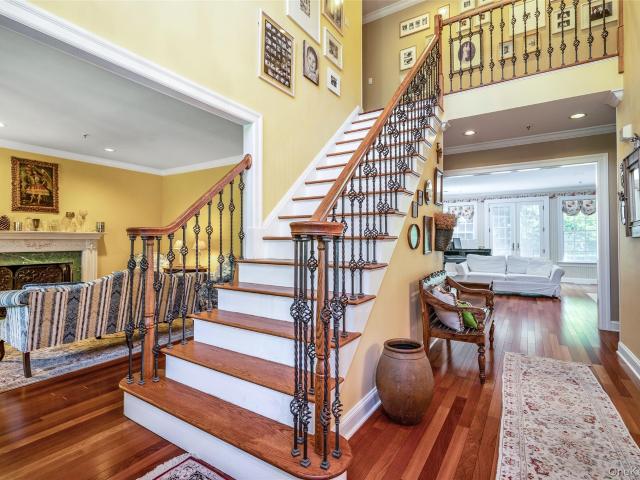
Welcome to 19 Shelley Lane, a custom-built brick Colonial on one of the premier streets in West Harrison’s sought-after Park Lane Reserve community. Set on a landscaped half-acre, this spacious residence offers 5 bedrooms, 5 full bathrooms, and a powder room, with generous spaces for entertaining and everyday living. A double-door entry opens to a two-story foyer, leading to a sun-filled formal living room and generously sized dining room. The eat-in kitchen features granite countertops, a center island, Sub-Zero refrigeration, and wall ovens. Opening to the family room with fireplace and wet bar, the kitchen also offers direct access to an expansive deck overlooking the level, fenced backyard. A separate office or library, bedroom, full bathroom, and laundry room complete the first floor. The primary suite features high ceilings, a sitting area, two walk-in closets, and flexible space for an office or exercise area. Three additional upstairs bedrooms include one with a private en-suit
USD 2,695,000
48 Stonewall Circle
View photo
House · for sale
USD 2,950,000
USD 526/sq.ft
48 Stonewall Circle
Rye Brook
· 5,608 sq.ft · 5 Bedrooms · 5 Baths · House
· Garden · Fireplace · Equipped kitchen
Rye Brook · 5,608 sq.ft · 5 Bedrooms · 5 Baths · House · Garden · Fireplace · Equipped kitchen
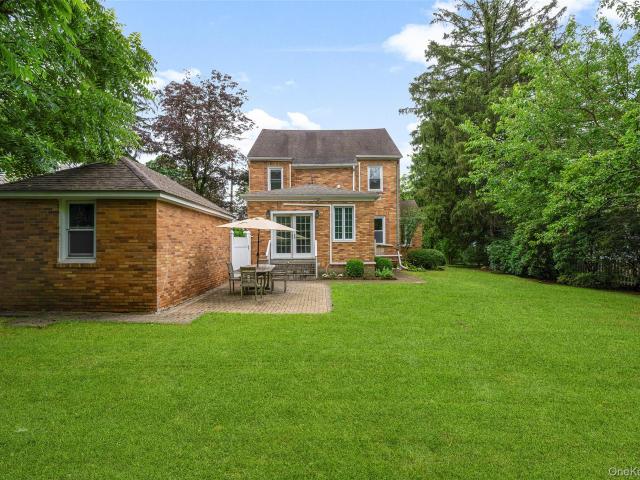
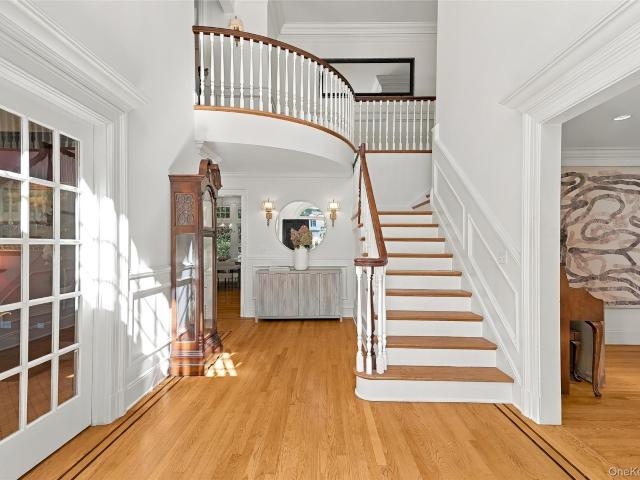
Meticulously maintained by its original owners and available for the first time, this brick Colonial combines elegant interiors, an exceptional floor plan, and outstanding outdoor living in the desirable Park Lane Reserve community, ideally located in West Harrison. A stone walkway leads to the grand covered portico and double front doors, opening to a classic home with quality finishes throughout. The triple-height foyer creates an impressive first impression with a sweeping curved staircase and dramatic chandelier. Formal living and dining rooms filled with natural light flank the entrance, with the dining room leading through a well-appointed butler's pantry to the chef's kitchen. Custom Mauser cabinetry, premium integrated appliances, a generous center island, and a sun-filled breakfast nook overlooking the backyard create an inviting and functional kitchen space. The adjoining family room, with its wood-burning fireplace and soaring ceilings, opens directly from the kitchen, while
USD 2,950,000
68 Stonewall Circle
View photo
House · for sale
USD 1,975,000
USD 504/sq.ft
68 Stonewall Circle
Rye Brook
· 3,918 sq.ft · 5 Bedrooms · 5 Baths · House
· Patio · Garden · Office room · Fireplace · Equipped kitchen · Parking · Cellar
Rye Brook · 3,918 sq.ft · 5 Bedrooms · 5 Baths · House · Patio · Garden · Office room · Fireplace · Equipped kitchen · Parking · Cellar
Welcome to 68 Stonewall Circle, a sunny custom-built Colonial with a southern back yard exposure in Park Lane. A stone wall lends character to the front and back yard while mature landscaping creates privacy around the spacious rear patio and backyard. The back yard is fully fenced. Five flowering pear trees and two flowering cherry trees flank the driveway. Two flowering crab apples tress show off their glory both front an back. The first floor offers a great room with a fireplace, and marble surround, a large custom kitchen with quartzite counters and backsplash and breakfast area opening to an Indiana limestone patio overlooking the grounds. There is generous formal dining room. Library/ office, first floor bedroom /playroom and walk in closet, and bath. Powder room, laundry room, and two-car heated garage completes the level. Full finished basement, store room, cedar closet, wine closet, office, bath sliding door to the outside. C of O has been applied for. Upstairs, the spacious p
USD 1,975,000
5 bedroom, Greenwich CT 06831 106382410
View photo
House · for sale
USD 6,150,000
USD 1,002/sq.ft
5 bedroom, Greenwich CT 06831 106382410
Rye Brook
· 6,135 sq.ft · 5 Bedrooms · 7 Baths · House
· Equipped kitchen · Swimming pool
Rye Brook · 6,135 sq.ft · 5 Bedrooms · 7 Baths · House · Equipped kitchen · Swimming pool
A rare opportunity in one of Greenwich's most coveted in-town settings, 21 Calhoun Drive combines the timeless presence and character of a classic Greenwich estate with exceptional privacy, generous scale and remarkable potential. Set amid mature landscaping on approximately 1.8 acres in a one-acre zone, the property offers nearly twice the typical lot size while remaining just moments from the heart of Greenwich. Inside, gracious entertaining rooms, comfortable everyday living spaces and distinctive architectural details create a home with warmth, character and a sense of permanence rarely replicated today. A newly renovated kitchen brings a fresh, modern sensibility to the residence and serves as a beautiful centerpiece for daily living and entertaining. A private wellness retreat, complete with an indoor pool and dedicated fitness space, brings resort-style amenities into the comfort and privacy of home. Beyond the main residence, the expansive grounds offer an exceptional opportuni
USD 6,150,000
3 bedroom, Greenwich CT 06830 106430868
View photo
House · for sale
USD 1,445,000
USD 844/sq.ft
3 bedroom, Greenwich CT 06830 106430868
Rye Brook
· 1,711 sq.ft · 3 Bedrooms · 4 Baths · House
· Patio · Garden · Office room · Fireplace · Equipped kitchen · Air conditioning · Cellar
Rye Brook · 1,711 sq.ft · 3 Bedrooms · 4 Baths · House · Patio · Garden · Office room · Fireplace · Equipped kitchen · Air conditioning · Cellar
Charming Colonial, lovingly updated boasts three bedrooms and three full baths plus a powder room all recently renovated with heated floors. Home office conveniently located off updated eat in kitchen with granite countertops, professional Viking range and garden window overlooking landscaped, fenced in yard. Formal dining room with french doors leading to patio. Living room with wood burning fireplace. Hardwood flooring throughout and central AC. Laundry located on second floor as well as lower level laundry. Ample closet space throughout. Finished basement offers additional space for work out, playroom or recreation. Convenient location just, just moments to shops, restaurants, library, parks, all that Greenwich has to offer and just 0.6 miles to Cos Cob metro north station
USD 1,445,000
16 Salem Place
View photo
House · for sale
USD 850,000
USD 556/sq.ft
16 Salem Place
Rye Brook
· 1,528 sq.ft · 3 Bedrooms · 2 Baths · House
· Garden · Office room · Deck · Equipped kitchen
Rye Brook · 1,528 sq.ft · 3 Bedrooms · 2 Baths · House · Garden · Office room · Deck · Equipped kitchen
First time on the market! Welcome to this beautifully maintained 3-bedroom, 2.1-bath home nestled on a quiet, non-through street in the highly desirable Colonial Corners neighborhood. Ideally located close to top-rated schools, scenic trails, shopping, dining, and neighborhood amenities, this home offers the perfect blend of comfort and convenience. The main level features flexible living spaces, including a spacious living room with vaulted ceilings, a separate dining room with sliding glass doors leading to the deck—perfect for entertaining—and an entry-level family room/den ideal as a home office, playroom, or additional living space. The refreshed eat-in kitchen opens directly to the deck and backyard, making indoor-outdoor living effortless. Upstairs, the primary suite offers a private en-suite bath, accompanied by two additional bedrooms and a refreshed full hall bath. Generous closet space can be found throughout the home. Freshly painted throughout with newly refinished hardwoo
USD 850,000
127 Ralph Avenue
View photo
House · for sale
USD 1,100,000
USD 482/sq.ft
127 Ralph Avenue
Rye Brook
· 2,282 sq.ft · 4 Bedrooms · 3 Baths · House
· Office room · Deck · Fireplace · Equipped kitchen · Cellar
Rye Brook · 2,282 sq.ft · 4 Bedrooms · 3 Baths · House · Office room · Deck · Fireplace · Equipped kitchen · Cellar
This impressive, sun-filled center-hall Colonial offers 4 bedrooms and 3.1 bathrooms with desirable southern exposure. Ideally located directly across from Ralph Field, the home is just a short walk to the Highlands Middle School. The main level features a sunroom with French doors leading to an oversized living room with a wood-burning fireplace. The formal dining room has hardwood floors and opens to a skylit eat-in kitchen with a breakfast area, abundant cabinetry, and a sliding glass door to a spacious deck. A pantry and powder room complete the main level. Upstairs, the king-size primary suite features a luxurious en-suite bathroom with a steam shower, double floating vanity, soaking tub, and two generous closets. Three additional bedrooms offer spacious proportions and great closet space, complemented by two stylishly renovated bathrooms (love the radiant heat! ). The finished basement features a playroom with built-ins, a separate office area with a window, and a large laundry r
USD 1,100,000
5 Pinewood Drive
View photo
House · for sale
USD 799,000
USD 362/sq.ft
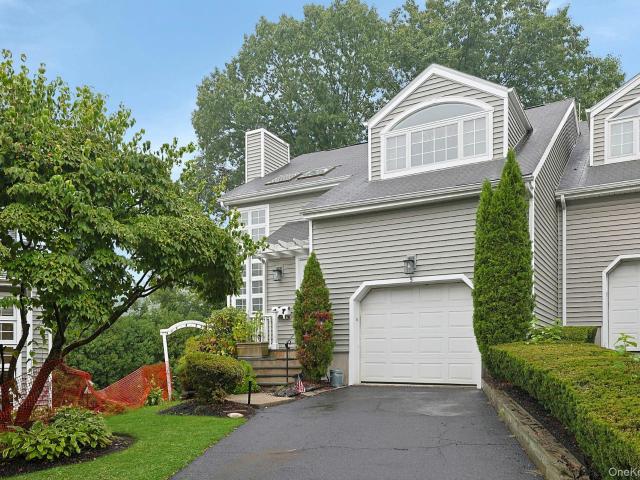
5 Pinewood Drive
Rye Brook
· 2,207 sq.ft · 2 Bedrooms · 2 Baths · House
· Garden · Parking · Deck · Fireplace · Equipped kitchen
Rye Brook · 2,207 sq.ft · 2 Bedrooms · 2 Baths · House · Garden · Parking · Deck · Fireplace · Equipped kitchen
Rare opportunity for corner unit, tri. Level Townhouse. Convenience to shopping, and transportation! Car garage underneath. 2200+ sq ft, living room, dining room, kitchen, laundry, powder room, 2 bedrooms, den, family room. 3 fireplaces, upper and lower decks. Expansive yard, and ample parking for guests
USD 799,000
15 Stone Bridge Road
View photo
House · for sale
USD 5,395,000
USD 590/sq.ft
15 Stone Bridge Road
Rye Brook
· 9,139 sq.ft · 6 Bedrooms · 8 Baths · House
· Patio · Garden · Office room · Gym · Fireplace · Equipped kitchen · Swimming pool · Cellar
Rye Brook · 9,139 sq.ft · 6 Bedrooms · 8 Baths · House · Patio · Garden · Office room · Gym · Fireplace · Equipped kitchen · Swimming pool · Cellar
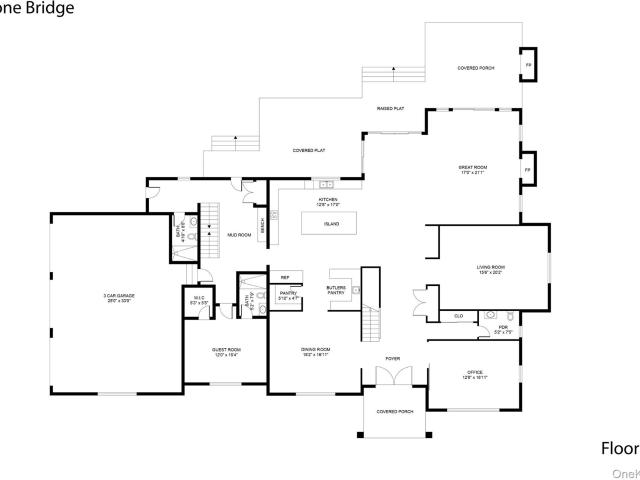
Stunning new home at'Sarosca Farm Estates', this home is at the end of the cul-de-sac on Stone Bridge Road on 1.7 acres, and has all the amenities you can ask for. The 1st floor features an open floor plan including kitchen with top of the line appliances, large center island, breakfast area, family room with fireplace, private office with a full bath, spacious dining room, back stairs and mud room with custom built-ins complete the main level. An incredible primary suite with a vaulted ceiling, fireplace. Walk in closets, and spa like bathroom. Four additional bedrooms all with their own bathroom and laundry room complete the 2nd floor. The finished lower level has high ceilings, & will include an open recreation area with a full bathroom, bedroom and full bath, buyer can have it custom finished with a theatre, gym, or wine cellar. The backyard is an entertainers dream featuring privacy with panoramic views, a stone patio, 20 x 40 Shoreline pool and an outdoor fireplace. Additional am
USD 5,395,000
276 Otter Rock Drive, Greenwich, US, CT
View photo
House · for sale
USD 27,500,000
276 Otter Rock Drive, Greenwich, US, CT
Rye Brook
· 8 Bedrooms · 8 Baths · House
· Garden · Parking · Swimming pool
Rye Brook · 8 Bedrooms · 8 Baths · House · Garden · Parking · Swimming pool
Magnificent formal gardens by renowned landscape architect Paul Gazerwitz set the stage for this historic 1890 Queen Anne with a pool and carriage house in the coveted Belle Haven Association. Blending historic elegance with modern sophistication, the 11,536 sq ft house was exquisitely restored and renovated by Markham Roberts, one of Architectural Digest's AD100 top interior designers. Featuring expansive windows, the 8-bedroom home offers glimpses of Long Island Sound while a large wraparound porch evokes its history as a turn-of-the-century summer retreat. One of the most private parcels within the association, the 1.67-acre property also has a carriage house with a 3-bedroom, 1,572 sq ft apartment and a detached 3-car garage. Close to the Belle Haven Club and downtown Greenwich
USD 27,500,000
3 bedroom, Greenwich CT 06830 106322385
View photo
House · for sale
USD 3,995,000
USD 939/sq.ft
3 bedroom, Greenwich CT 06830 106322385
Rye Brook
· 4,252 sq.ft · 3 Bedrooms · 4 Baths · House
· Office room · Terrace · Sauna · Gym · Fireplace · Equipped kitchen
Rye Brook · 4,252 sq.ft · 3 Bedrooms · 4 Baths · House · Office room · Terrace · Sauna · Gym · Fireplace · Equipped kitchen
Set on 1.21 acres, this beautifully maintained home has exceptional indoor and outdoor living designed for entertaining. Home was completely taken down to the studs in 2017. The freshly painted interior offers top-of-the-line finishes and a flexible floor plan. The main level features a private office with Murphy bed, dining room with soaring ceilings, and a cozy living room with wet bar and fireplace. Open-plan gourmet kitchen, breakfast area, and family room flow seamlessly to an expansive terrace with multiple seating areas, an outdoor kitchen, and fire pit, creating an ideal setting for gatherings throughout the year. The gorgeous primary suite features a spa bath with sauna, walk-in closet, and floor-to-ceiling windows overlooking the property. Two additional bedrooms share a full bath, while two versatile bonus rooms can be customized to fit your needs. They would make a great nursery, playroom, second office, or gym. Other highlights include an outdoor shower, space for a climbi
USD 3,995,000
48 PARK Lane
View photo
House · for sale
USD 1,950,000
USD 376/sq.ft
48 PARK Lane
Rye Brook
· 5,177 sq.ft · 6 Bedrooms · 4 Baths · House
· Garden · Gym · Fireplace · Equipped kitchen · Swimming pool
Rye Brook · 5,177 sq.ft · 6 Bedrooms · 4 Baths · House · Garden · Gym · Fireplace · Equipped kitchen · Swimming pool
Brand new roof being installed! Welcome to 48 Park Lane, a turnkey haven in the award-winning Harrison School District! Designed for effortless living and grand-scale entertaining, this light-filled home features a main floor with two cozy wood-burning fireplaces in the living and family rooms, a light-and-bright kitchen with sleek counters, white cabinetry, and an island, plus a dedicated main-floor office with custom built-ins. Upstairs, the spacious primary suite boasts a sitting area, walk-in closet, access to the walk-up attic, and a spa-like bath, accompanied by 4 additional bedrooms and 2 shared baths. The finished lower level is an entertaining powerhouse. Complete with an acoustically insulated media room, rec room/gym, guest bedroom, full bath, plus wine storage and an unfinished workshop or storage area. Step outside to your private, fenced backyard oasis featuring a heated in-ground pool and outdoor fireplace. This is the home you've been waiting for. Schedule your tour tod
USD 1,950,000
53 Palmer Avenue
View photo
House · for sale
USD 1,850,000
USD 830/sq.ft
53 Palmer Avenue
Rye Brook
· 2,228 sq.ft · 3 Bedrooms · 2 Baths · House
· Garden · Equipped kitchen
Rye Brook · 2,228 sq.ft · 3 Bedrooms · 2 Baths · House · Garden · Equipped kitchen
Charming English Cottage Brick Colonial in one of Scarsdale's most convenient locations. Full of character from the outside and surprisingly spacious inside, this move-in ready home offers a thoughtful layout designed for today's lifestyle. The first floor features a gracious living room, formal dining room, oversized eat-in kitchen with abundant space for everyday living, entertaining, and a casual family gathering area, a convenient powder room, and a charming sunroom with windows on three sides—a bright, quiet retreat that's perfect for working from home, reading, or simply enjoying a cup of coffee. Upstairs are three well-proportioned bedrooms, including a spacious primary suite with its own updated bath. The updated kitchen and bathrooms allow you to move right in and start enjoying the home from day one. The backyard is the unexpected highlight—a large, level, private lawn that feels like a peaceful retreat, perfect for entertaining, play, or simply relaxing outdoors. Completing
USD 1,850,000
65 Greenhaven Road
View photo
House · for sale
USD 3,595,000
USD 826/sq.ft
65 Greenhaven Road
Rye Brook
· 4,349 sq.ft · 5 Bedrooms · 4 Baths · House
· Patio · Garden · Office room · Fireplace · Equipped kitchen
Rye Brook · 4,349 sq.ft · 5 Bedrooms · 4 Baths · House · Patio · Garden · Office room · Fireplace · Equipped kitchen
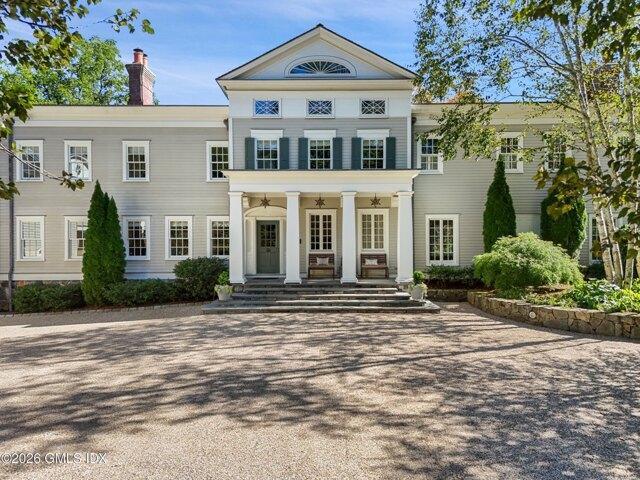
Radiating with sophistication and Old World charm, this exceptional brick Georgian Colonial, built in 2005, is beautifully sited on. 46 level, perfectly manicured acres in the sought-after Greenhaven neighborhood, just steps from Greenhaven Beach. Timeless architectural details, custom millwork and built-ins blend classic elegance with modern-day living. A dramatic double-story foyer introduces a private office with custom cherry built-ins, elegant formal living room with gas burning fireplace, formal dining room with wood-burning fireplace and French doors to the patio, and a modern chef’s kitchen outfitted with high end appliances, a sun-filled breakfast area opening to the patio and yard. The spectacular Great Room features soaring ceilings, a dramatic brick wood burning fireplace and custom built-in bar with cabinetry and wine refrigerator. A versatile den/guest room with custom Murphy bed and en-suite bath, powder room and mudroom complete the first floor. Upstairs, the gracious p
USD 3,595,000
6 Harrows Lane
View photo
House · for sale
USD 2,395,000
USD 359/sq.ft
6 Harrows Lane
Rye Brook
· 6,663 sq.ft · 5 Bedrooms · 3 Baths · House
· Office room · Deck · Fireplace · Equipped kitchen · Parking
Rye Brook · 6,663 sq.ft · 5 Bedrooms · 3 Baths · House · Office room · Deck · Fireplace · Equipped kitchen · Parking
Turnkey luxury awaits in sought-after gated Morningside! Completely renovated with sophisticated finishes and exceptional attention to detail, this stunning home is designed for effortless everyday living and entertaining. A dramatic two-story foyer with radiant heated floors and custom glass railings opens to a formal living room with floor-to-ceiling stone fireplace, elegant dining room, and spectacular chef’s kitchen featuring premium appliances, custom cabinetry, propane cooking, oversized peninsula, radiant heat, and breakfast area. The adjoining family room with a second wood-burning fireplace opens to an expansive deck with propane hookup—perfect for outdoor entertaining. A flexible office/guest bedroom, custom mudroom, and oversized two-car garage with EV hookups complete the main level. Upstairs, the luxurious primary suite features custom walk-in closets and a spa-like bath with radiant heat, soaking tub, and oversized steam shower. Three additional bedrooms and beautifully r
USD 2,395,000
6 bedroom, Greenwich CT 06831 106363349
View photo
House · for sale
USD 8,495,000
USD 976/sq.ft
6 bedroom, Greenwich CT 06831 106363349
Rye Brook
· 8,697 sq.ft · 6 Bedrooms · 8 Baths · House
· Garden · Office room · Balcony · Swimming pool · Cellar
Rye Brook · 8,697 sq.ft · 6 Bedrooms · 8 Baths · House · Garden · Office room · Balcony · Swimming pool · Cellar
This timeless estate, situated in an exclusive private association moments from town, masterfully blends turn-of-the-century grandeur with 21st-century luxury. The main house was extensively renovated and expanded in 2006 by award-winning architects Austin Patterson Disston. It showcases grand-scale rooms, soaring ceilings, and impeccable millwork. In 2016 the current owners made it their own by adding a wine cellar and renovating the primary suite to the same outstanding standards. The main house features six ensuite bedrooms and 7.3 baths. The expansive primary suite is a true sanctuary, complete with private office, custom walk-in dressing room, and a large balcony overlooking the grounds. Outside, the property is an entertainer's dream, featuring lush gardens, mature flowering trees, stunning 2019 Shoreline over-sized pool with an integrated spa and automatic cover, extensive landscape lighting and built-in grill. Further updates in 2024 include repaved driveway, new roof on main h
USD 8,495,000
5 Stone Bridge Road
View photo
House · for sale
USD 6,675,000
USD 756/sq.ft
5 Stone Bridge Road
Rye Brook
· 8,826 sq.ft · 7 Bedrooms · 8 Baths · House
· Patio · Garden · Office room · Terrace · Gym · Fireplace · Equipped kitchen · Swimming pool · Cellar
Rye Brook · 8,826 sq.ft · 7 Bedrooms · 8 Baths · House · Patio · Garden · Office room · Terrace · Gym · Fireplace · Equipped kitchen · Swimming pool · Cellar
New Construction, this is the last available new home at exclusive'Sarosca Farm Estates' in Purchase. Built with the highest standards of quality & craftsmanship, this home has an open floor plan and features a gourmet kitchen with center island, coffee bar/butlers pantry, family room with fireplace, living room, home office, guest bedroom with a full bath, mud room with custom built-ins, and a back staircase complete the main level. The second floor has an incredible primary suite with a vaulted ceiling, fireplace, slider to a terrace with breathtaking views of the grounds, spa like bath room, and 3 walk in custom closets. Four additional en-suite bedrooms and laundry room complete the second floor. The lower level is a finished open recreation area with high ceilings, can be custom finished to include a golf simulator room, theatre, gym, bedroom, or wine cellar. The private backyard is spectacular and includes a gunite pool, stone patio, and a covered porch with an outdoor fireplace,
USD 6,675,000
26 Archer Road
View photo
House · for sale
USD 5,450,000
USD 553/sq.ft
26 Archer Road
Rye Brook
· 9,849 sq.ft · 6 Bedrooms · 7 Baths · House
· Fireplace
Rye Brook · 9,849 sq.ft · 6 Bedrooms · 7 Baths · House · Fireplace
A stately Georgian residence of impressive scale and architectural distinction, this beautifully proportioned home pairs classic architecture with exceptional craftsmanship and meticulous attention to detail, all set on a quiet street in the center of Harrison’s coveted Sterling Ridge neighborhood. With its impressive red-brick facade, black shutters, pedimented dormers and arched windows, the home was gut renovated with extensive new additions in 2011 and features high end finishes and fixtures throughout. Framed by a glade of mature trees, a sweeping circular drive leads to bluestone steps, a columned portico and elegant leaded-glass entry. Inside, a gracious foyer with formal powder room, establishes a striking front-to-back sightline across herringbone hardwood floors. A formal living room with gas fireplace and a banquet-sized dining room with wood-burning fireplace make for effortless entertaining, with the dining room flowing directly into a butler’s pantry with extensive custom
USD 5,450,000
Columbia Ave
View photo
House · for sale
Request Details
New
Columbia Ave
Rye Brook
· House
Rye Brook · House
This home is in preforeclosure, which means the homeowner is in default (missed payments). Therefore, there could be an opportunity to strike a great deal with the owner and the bank
Request Details
Maryton Rd
View photo
House · for sale
Request Details
New
Maryton Rd
Rye Brook
· 1 Bath · House
Rye Brook · 1 Bath · House
This home is in preforeclosure, which means the homeowner is in default (missed payments). Therefore, there could be an opportunity to strike a great deal with the owner and the bank
Request Details
North Rd
View photo
House · for sale
Request Details
New
North Rd
Rye Brook
· 1,378 sq.ft · 4 Bedrooms · 2 Baths · House
Rye Brook · 1,378 sq.ft · 4 Bedrooms · 2 Baths · House
This home is in preforeclosure, which means the homeowner is in default (missed payments). Therefore, there could be an opportunity to strike a great deal with the owner and the bank
Request Details
Old Stone Bridge Rd
View photo
House · for sale
Request Details
Updated
Old Stone Bridge Rd
Rye Brook
· 3,574 sq.ft · 4 Bedrooms · 2 Baths · House
Rye Brook · 3,574 sq.ft · 4 Bedrooms · 2 Baths · House
This home is in preforeclosure, which means the homeowner is in default (missed payments). Therefore, there could be an opportunity to strike a great deal with the owner and the bank
Request Details
Walton Ave
View photo
House · for sale
Request Details
Updated
Walton Ave
Rye Brook
· 1,528 sq.ft · 3 Bedrooms · 1 Bath · House
Rye Brook · 1,528 sq.ft · 3 Bedrooms · 1 Bath · House
This is a Real Estate-Owned (REO)/post-foreclosure home owned or managed by a bank. All offers are considered; however, the highest and best will most likely be accepted
Request Details
Myrtle St
View photo
House · for sale
Request Details
Updated
Myrtle St
Rye Brook
· 3,563 sq.ft · 7 Bedrooms · 2 Baths · House
Rye Brook · 3,563 sq.ft · 7 Bedrooms · 2 Baths · House
This home is in preforeclosure, which means the homeowner is in default (missed payments). Therefore, there could be an opportunity to strike a great deal with the owner and the bank
Request Details
Leather Stocking Ln
View photo
House · for sale
Request Details
Updated
Leather Stocking Ln
Rye Brook
· 1,324 sq.ft · 1 Bath · House
Rye Brook · 1,324 sq.ft · 1 Bath · House
This home is in preforeclosure, which means the homeowner is in default (missed payments). Therefore, there could be an opportunity to strike a great deal with the owner and the bank
Request Details
Rose Ln
View photo
House · for sale
Request Details
Updated
Rose Ln
Rye Brook
· 1,798 sq.ft · 3 Bedrooms · 1 Bath · House
Rye Brook · 1,798 sq.ft · 3 Bedrooms · 1 Bath · House
This home is in preforeclosure, which means the homeowner is in default (missed payments). Therefore, there could be an opportunity to strike a great deal with the owner and the bank
Request Details
Fox Island Rd
View photo
House · for sale
USD 447,000
Updated
Fox Island Rd
Rye Brook
· 6 Bedrooms · 6 Baths · House
Rye Brook · 6 Bedrooms · 6 Baths · House
This is a Real Estate-Owned (REO)/post-foreclosure home owned or managed by a bank. All offers are considered; however, the highest and best will most likely be accepted
USD 447,000
Greenridge Ave
View photo
House · for sale
Request Details
Updated
Greenridge Ave
Rye Brook
· House
Rye Brook · House
This home is in preforeclosure, which means the homeowner is in default (missed payments). Therefore, there could be an opportunity to strike a great deal with the owner and the bank
Request Details

Get email alerts

Don't miss out: be the first to know about new properties

The alert was correctly created

On subscribing you accept the conditions of use and the privacy policy
Alert
Receive new ads in your inbox
Save this search
Receive alerts for new listings

We'll send you an email when we have new properties for: "Houses for sale in Rye Brook"

The alert was correctly created

Mianus
Murdock Woods
Get email alerts and be the first to see new listings
Required field
On subscribing I accept the terms of the privacy policy
Perfect! You'll soon start receiving new listings via email
Alert
Receive an email when we have new ads for Houses for sale in Rye Brook
Save this search
Filters

Bedrooms

Size (sq.ft)

sq.ft
sq.ft

Price

USD
USD

Property type

Bathrooms

Clear all filters
Receive notifications when new entries are published.