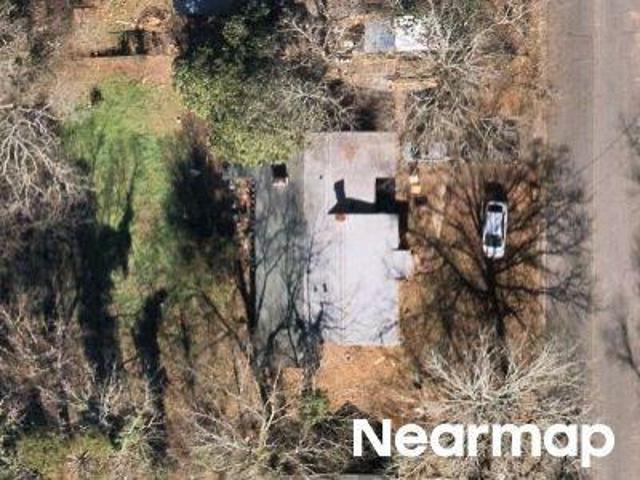
Saddle Mountain, Rome city Rome CCD Floyd County Georgia
· 2,960 sq.ft · 4 Bedrooms · 3 Baths · House
· Office room · Fireplace · Equipped kitchen · Parking · Cellar
Saddle Mountain, Rome city Rome CCD Floyd County Georgia · 2,960 sq.ft · 4 Bedrooms · 3 Baths · House · Office room · Fireplace · Equipped kitchen · Parking · Cellar
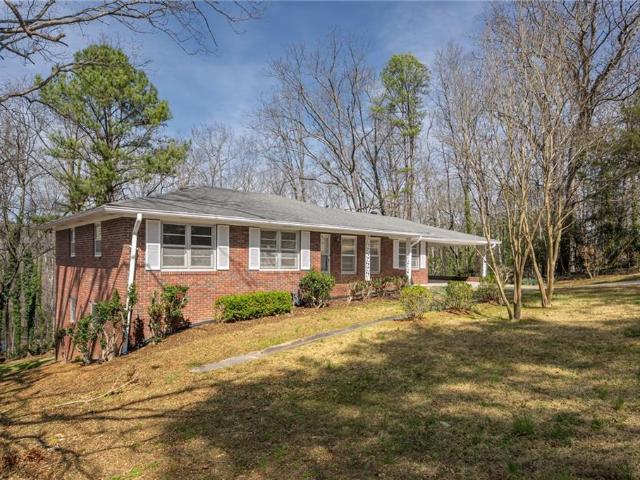
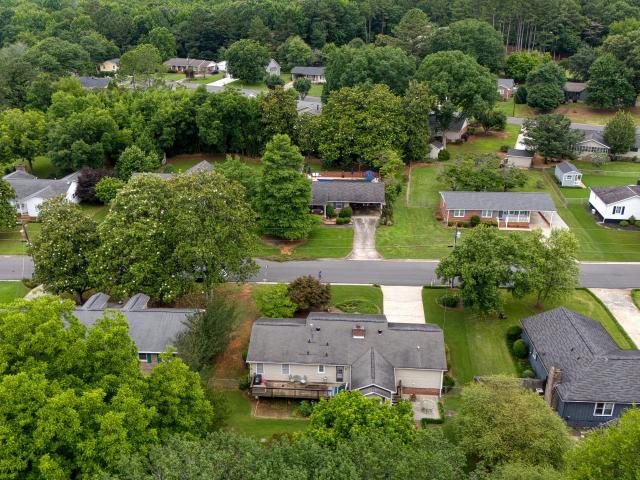
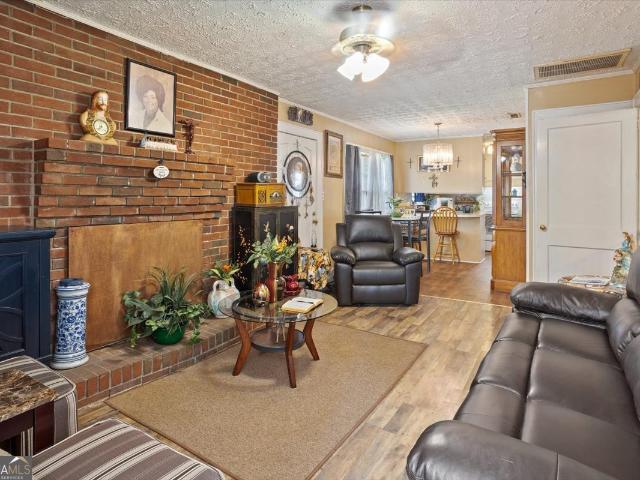
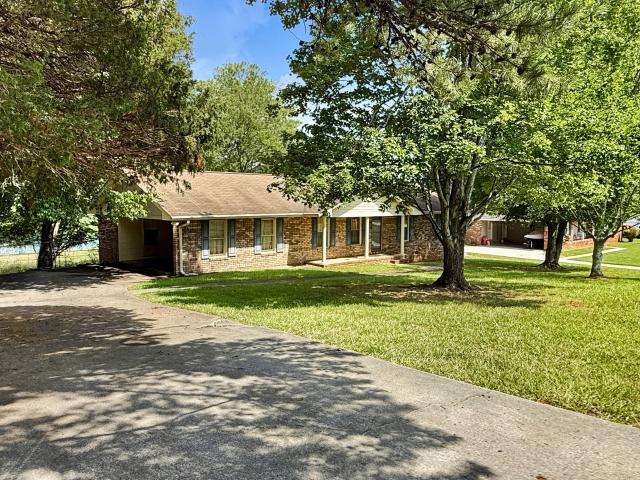
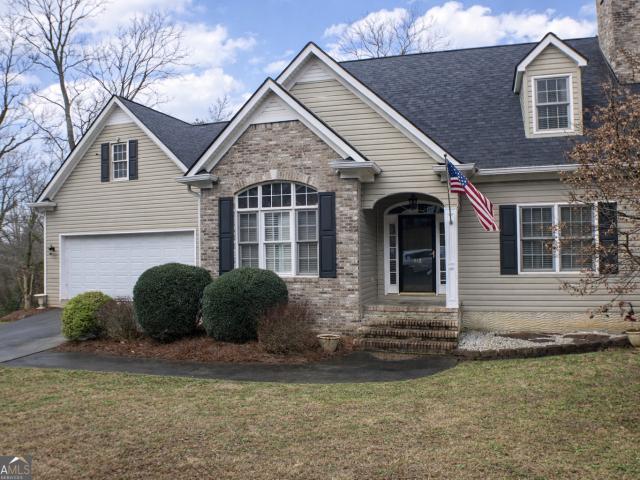
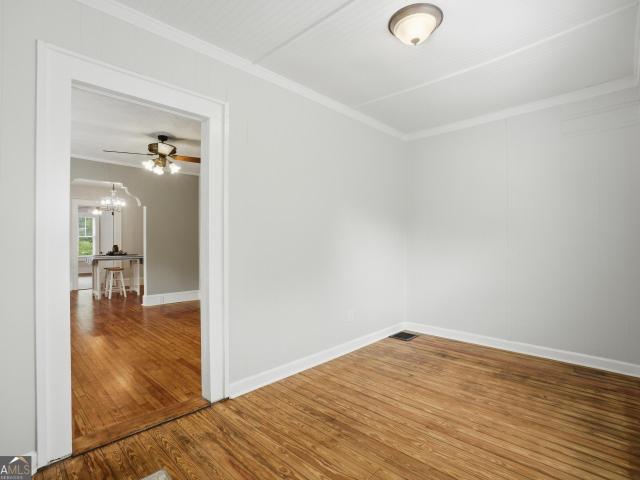
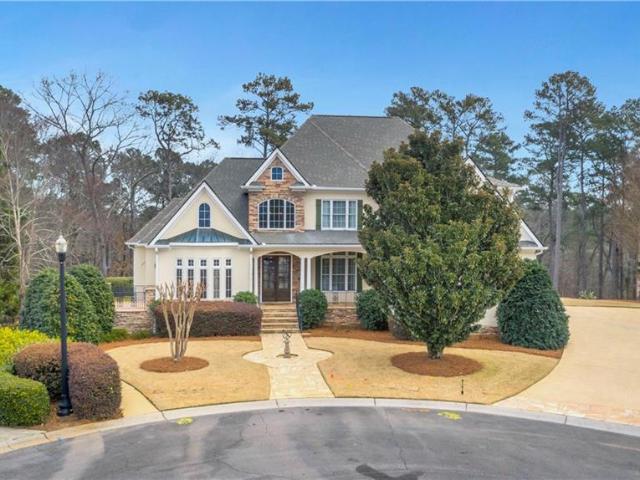
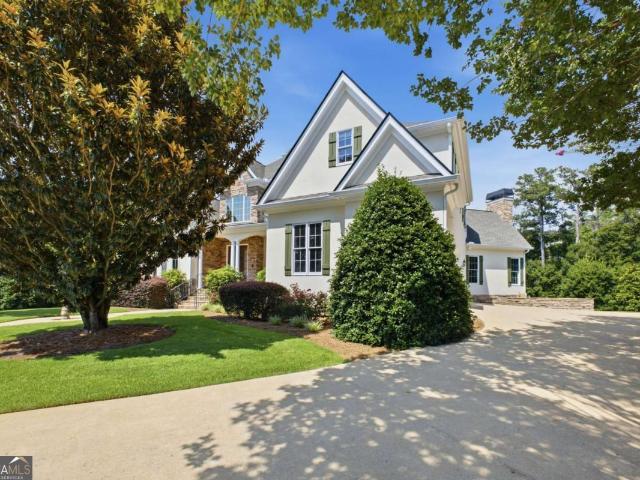
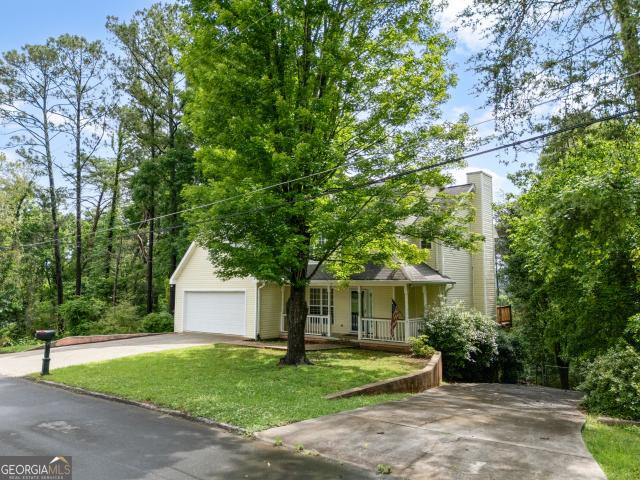
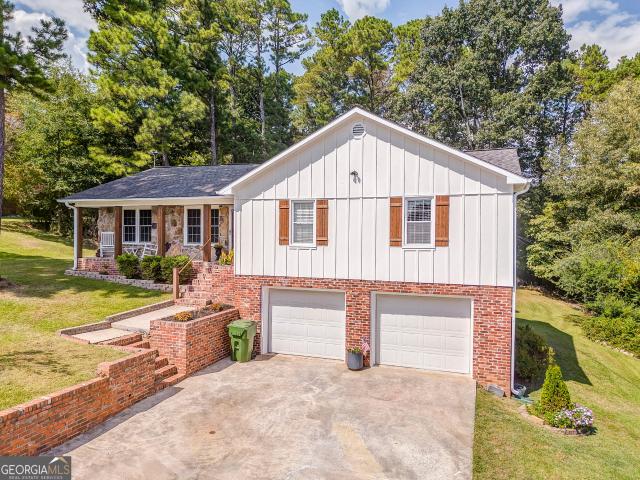
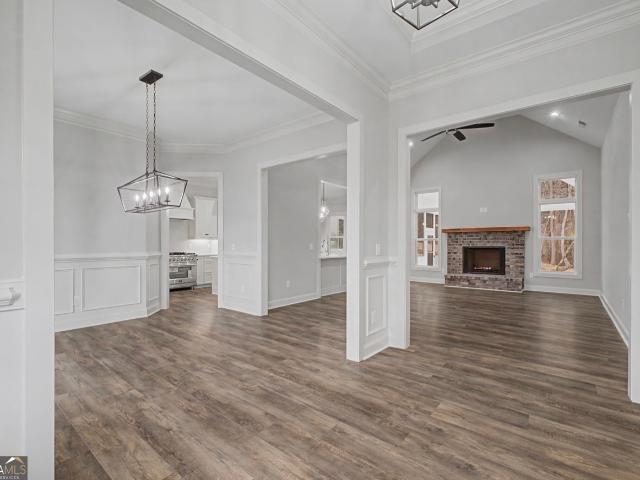
More home than you may expect-and exceptional space for the price. Welcome to 8 College View Drive in Rome, now offered at $339,950. An appraisal reflects approximately 2,966 square feet of heated living area and approximately 3,207 square feet of total interior space when the unfinished interior storage is included. That represents about $106 per square foot based on the home's full interior footprint-a compelling value for buyers seeking room to live, work, entertain, and grow. The home features four bedrooms, three-and-a-half bathrooms, a dedicated office, a separate dining room, a finished basement, and an enclosed two-car garage. The main level includes a bright living room with a fireplace, a spacious kitchen with generous cabinetry and preparation space, a breakfast area, a formal dining room, and a convenient half bathroom. Upstairs, the primary suite offers tray ceilings, a large walk-in closet, a soaking tub, and a separate shower. Three additional bedrooms and another full b
More home than you may expect-and exceptional space for the price. Welcome to 8 College View Drive in Rome, now offered at $339,950. An appraisal reflects approximately 2,966 square feet of heated living area and approximately 3,207 square feet of total interior space when the unfinished interior storage is included. That represents about $106 per square foot based on the home's full interior footprint-a compelling value for buyers seeking room to live, work, entertain, and grow. The home features four bedrooms, three-and-a-half bathrooms, a dedicated office, a separate dining room, a finished basement, and an enclosed two-car garage. The main level includes a bright living room with a fireplace, a spacious kitchen with generous cabinetry and preparation space, a breakfast area, a formal dining room, and a convenient half bathroom. Upstairs, the primary suite offers tray ceilings, a large walk-in closet, a soaking tub, and a separate shower. Three additional bedrooms and another full b