1,025 houses for sale in Saddlebrook Crossing

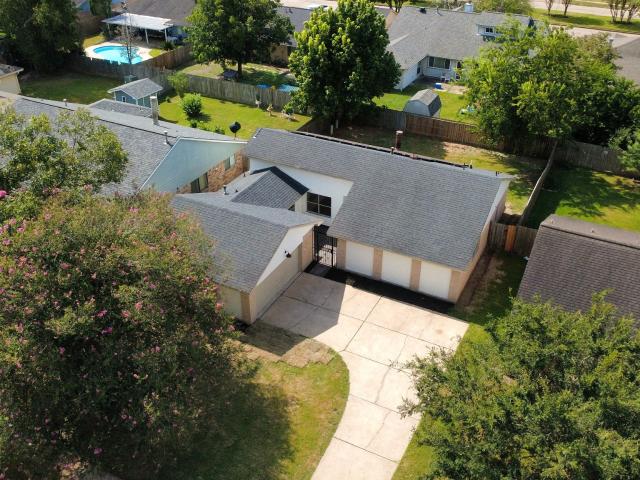
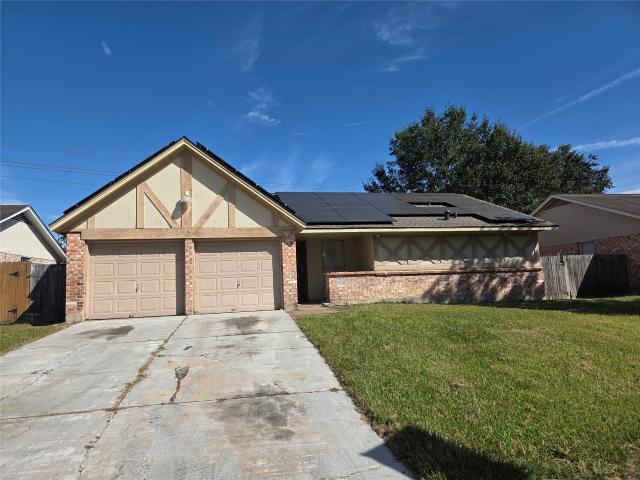
8406 Woodland Willows Drive
View photo
House · for sale
USD 270,000
USD 170/sq.ft
New
8406 Woodland Willows Drive
Saddlebrook Crossing
· 1,582 sq.ft · 3 Bedrooms · 2 Baths · House
· Patio · Garden · Fireplace · Equipped kitchen · Swimming pool
Saddlebrook Crossing · 1,582 sq.ft · 3 Bedrooms · 2 Baths · House · Patio · Garden · Fireplace · Equipped kitchen · Swimming pool
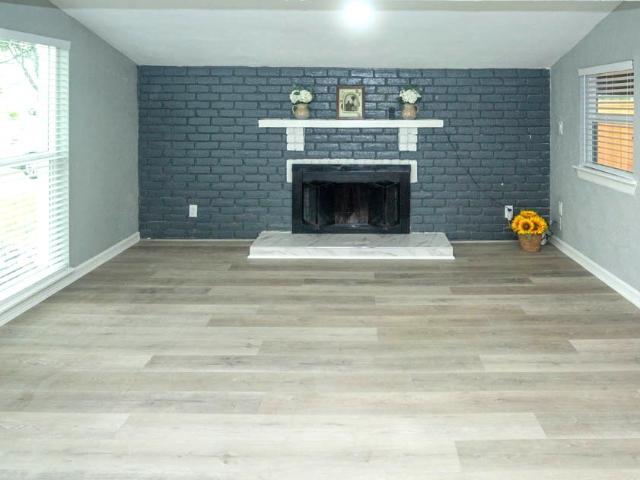
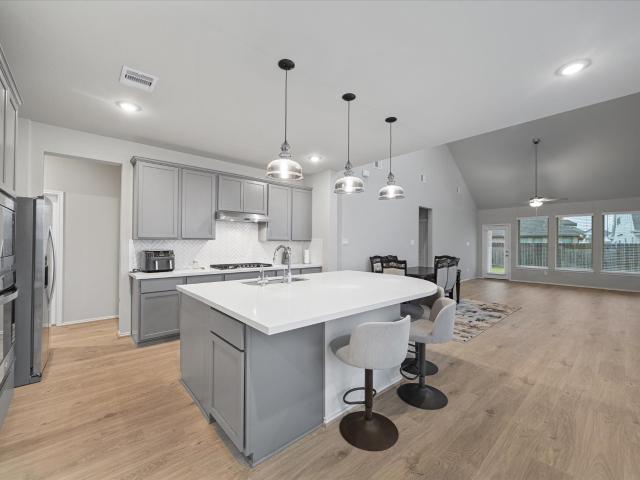
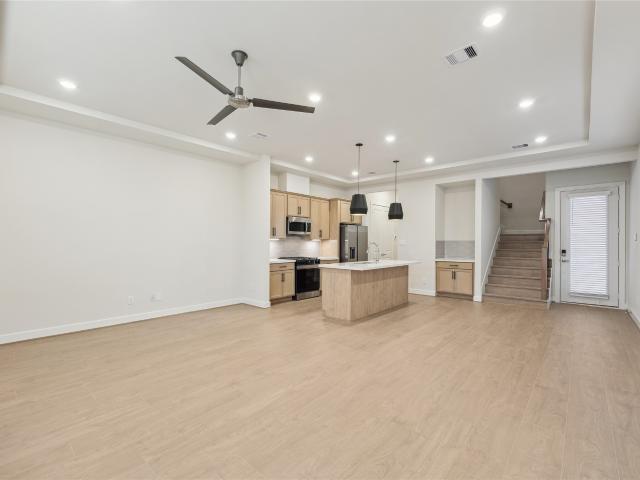
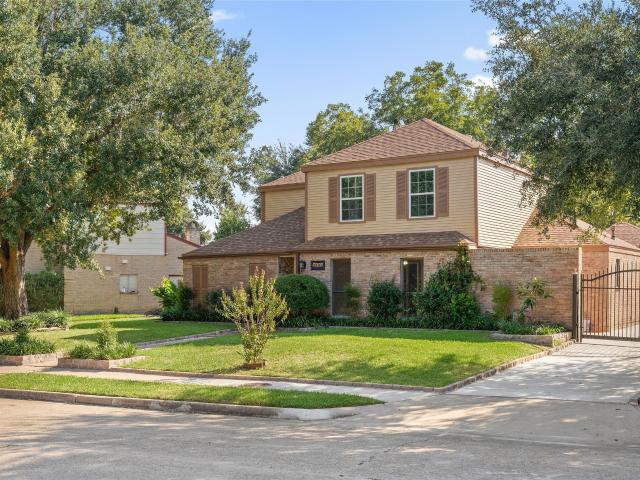
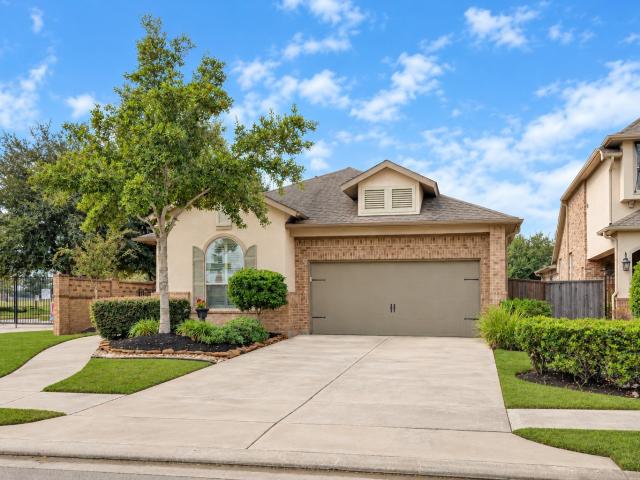
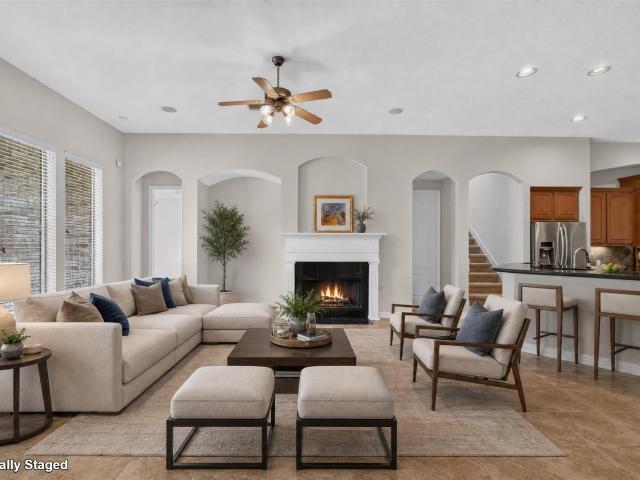
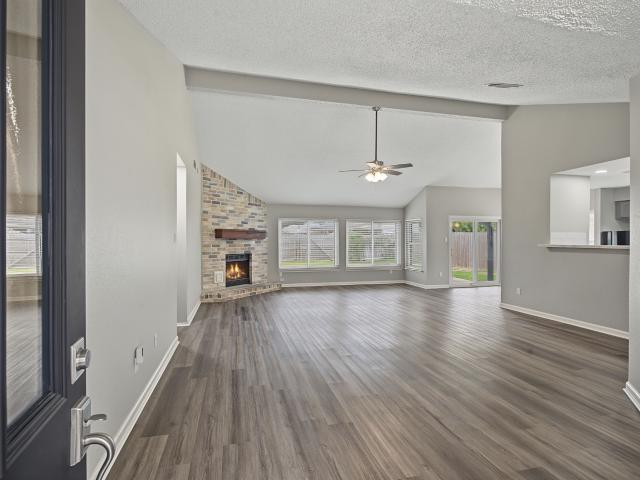
Beautifully updated, single story home within the established community of Mission Glen! Updates include 2023 HVAC, energy efficient windows, interior/exterior paint and LVP flooring/carpet throughout. Upon entry you'll notice the spacious living room with soaring ceilings centered around the brick, gas log fireplace. Fully remodeled kitchen with quarz counters, subway tile backsplash, tastefully painted cabinetry and gas stove/oven. All generous sized bedrooms with primary bathroom featuring dual sinks, garden tub and walk-in shower/closet. Enjoy mornings and evenings on the extended rear patio overlooking the backyard with ample space for a future pool or playset. Mission Glen amenities include a playground, pool, picnic area and tennis court! Just minutes from Beltway 8, 99 Grand Pkwy, Westpark Tollway and Hwy 6! This home is move-in ready!
USD 270,000
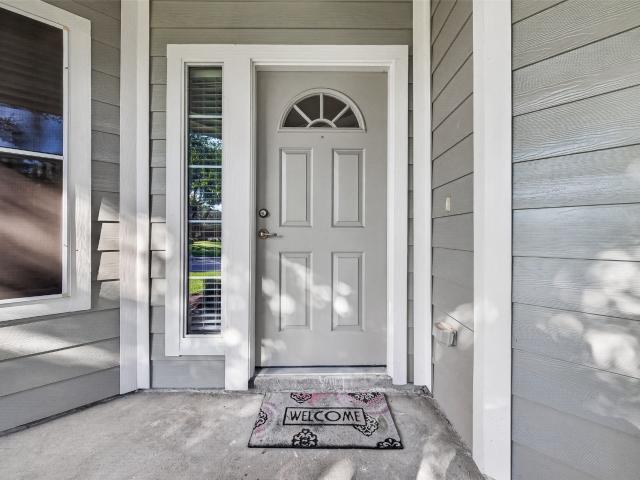
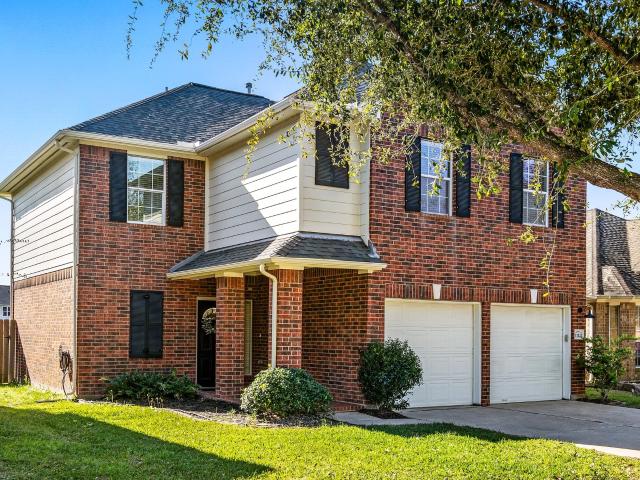
2307 Strait Lane
View photo
House · for sale
USD 275,000
USD 138/sq.ft
New
2307 Strait Lane
Saddlebrook Crossing
· 1,991 sq.ft · 4 Bedrooms · 2 Baths · House
· Patio · Garden · Fireplace · Equipped kitchen · Parking
Saddlebrook Crossing · 1,991 sq.ft · 4 Bedrooms · 2 Baths · House · Patio · Garden · Fireplace · Equipped kitchen · Parking
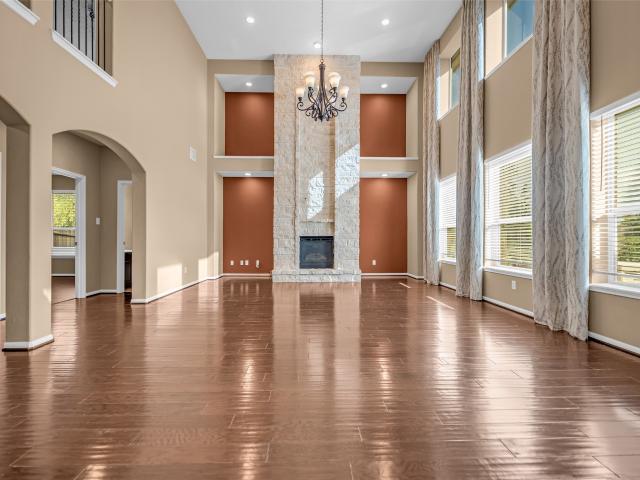
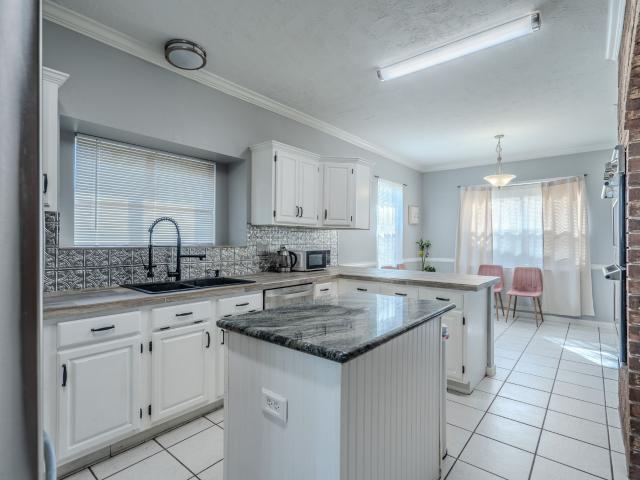
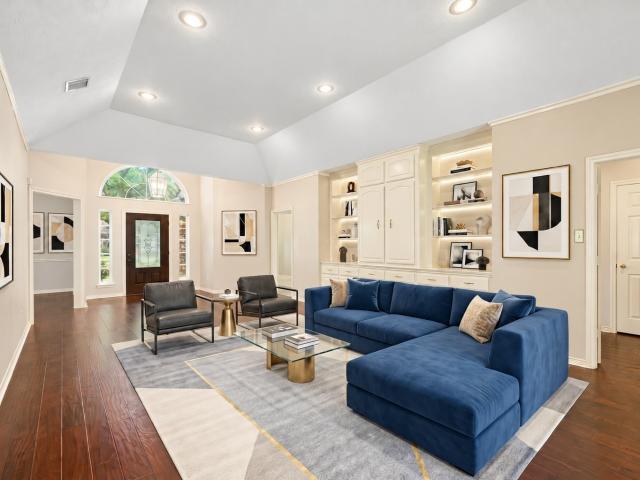
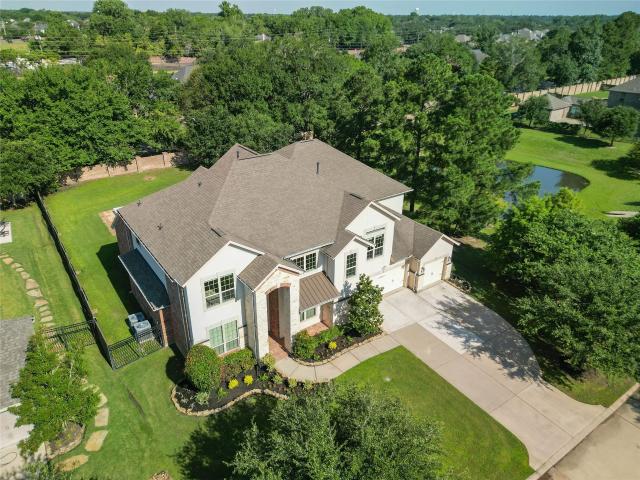
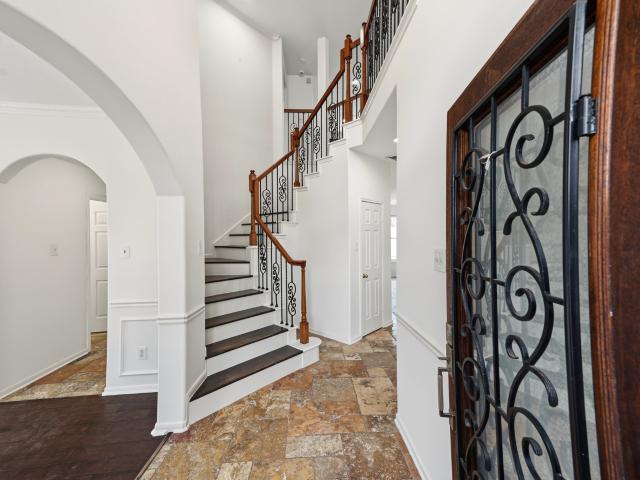
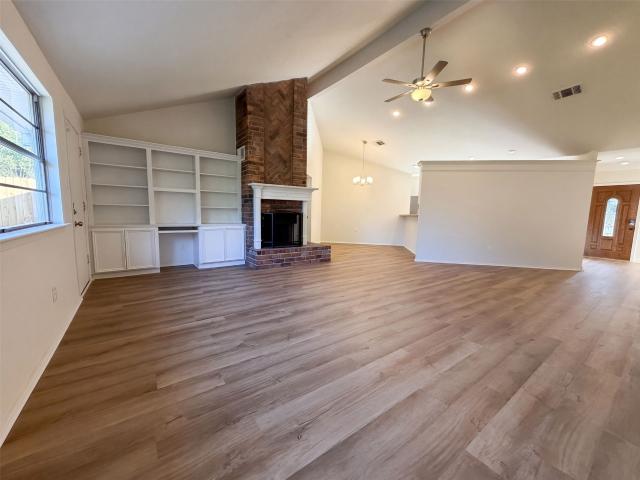
2307 Strait Ln is a one-story Houston home with four bedrooms, two bathrooms and 1,992 square feet of living area. White cabinetry and a breakfast counter frame the kitchen, with a range, microwave and refrigerator installed. The counter faces the dining area, and the adjoining living room has a tall fireplace surround, built-in shelves and a broad rear window. The primary bedroom occupies a separate wing with a walk-in closet and a bathroom containing double sinks and a tub-and-shower combination. A rear patio opens to the grass yard. An attached two-car garage and driveway complete the parking area. Included 100-Day Home Warranty with buyer activation
USD 275,000
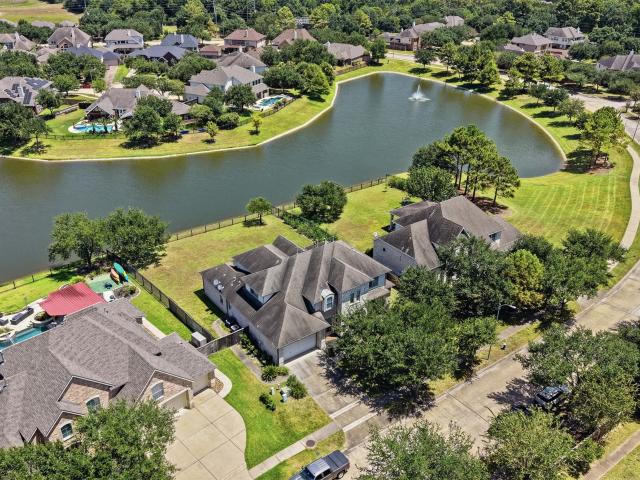
7907 Dunlap Field Lane
View photo
House · for sale
USD 675,000
USD 163/sq.ft
New
7907 Dunlap Field Lane
Saddlebrook Crossing
· 4,123 sq.ft · 5 Bedrooms · 4 Baths · House
· Patio · Garden · Parking · Fireplace · Equipped kitchen · Swimming pool
Saddlebrook Crossing · 4,123 sq.ft · 5 Bedrooms · 4 Baths · House · Patio · Garden · Parking · Fireplace · Equipped kitchen · Swimming pool
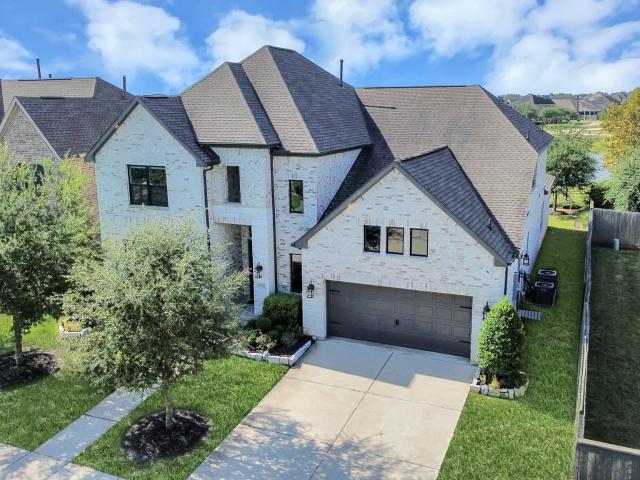
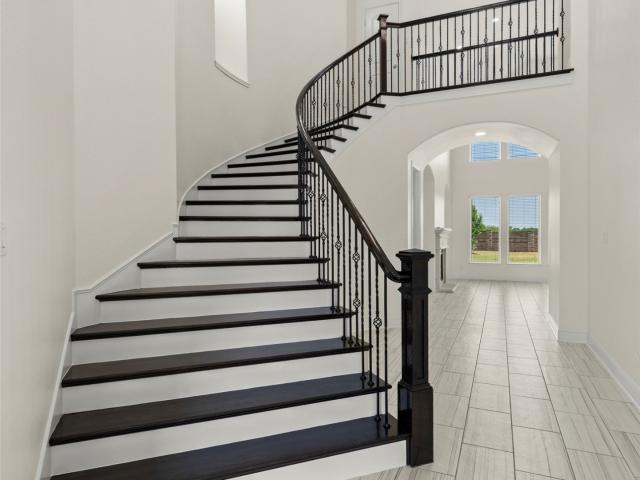
Welcome to 7907 Dunlap Field Lane! Lake view with a pool/spa. This stunning 5 bed/4 bath/3 car garage, home overlooks over a tranquil lake and features soaring high ceilings, hardwood flooring, chef's kitchen, tray ceilings, and GENERATOR that powers the entire home! The kitchen boasts a center island with granite countertops, a stainless steel gas cooktop, and breakfast bar. Stone cast on kitchen cabinet exterior and fire place. Relax in the spa-like primary suite featuring two walk-in closets, dual vanities, a whirlpool tub, and separate shower. Primary and secondary bedroom on first floor. The oversized backyard is built for entertaining with a covered patio, pool, spa, and sweeping lake views! Conveniently located less than 3 miles east of The Shops at Bella Terra with an easy commute to Westchase and the Westpark Tollway/Energy Corridor. Zoned to Lamar CISD schools. Refrigerator, washer, dryer, curtains, play-yard, exterior patio furniture INCLUDED
USD 675,000
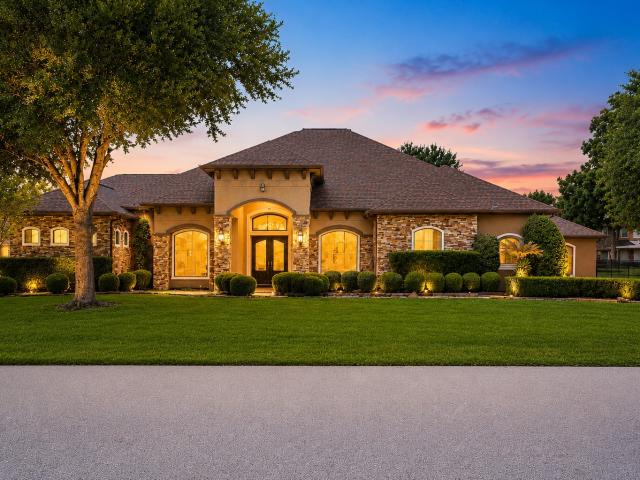
7007 Fleetwood Crescent Way
View photo
House · for sale
USD 355,000
USD 203/sq.ft
New
7007 Fleetwood Crescent Way
Saddlebrook Crossing
· 1,744 sq.ft · 4 Bedrooms · 2 Baths · House
· Patio · Office room · Equipped kitchen
Saddlebrook Crossing · 1,744 sq.ft · 4 Bedrooms · 2 Baths · House · Patio · Office room · Equipped kitchen
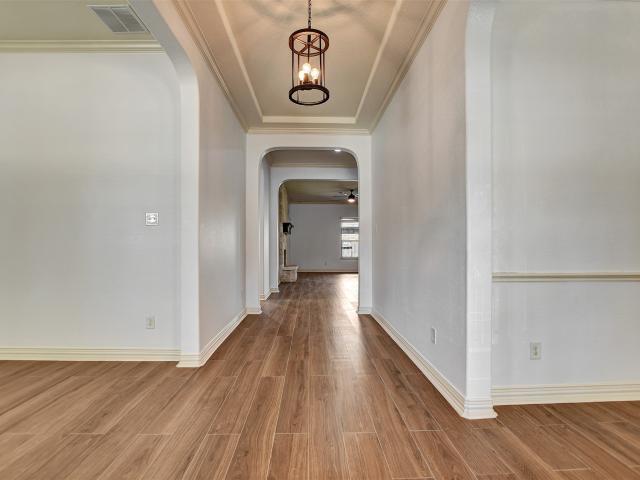
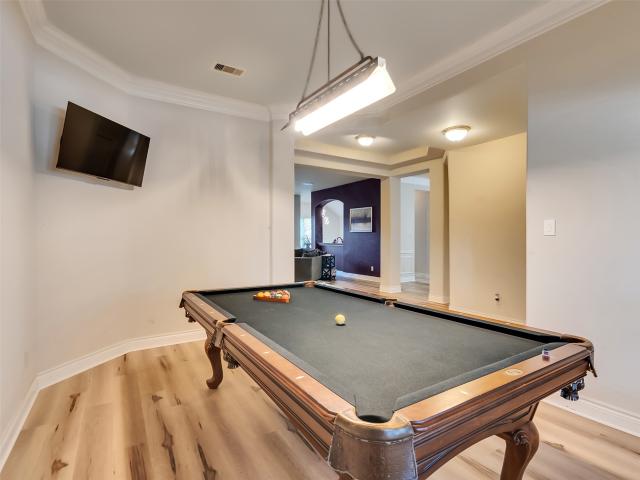
Welcome to 7007 Fleetwood Crescent Way in Lakeview Retreat! This one-story home offers 4 bedrooms and 2 full bathrooms. An extended foyer leads to an open living area featuring high ceilings, vinyl plank flooring, and large windows that bring in natural light. The kitchen overlooks the family and dining areas and features quartz countertops, a spacious island, stainless steel appliances, a gas range, and a walk-in pantry. The split-bedroom layout provides privacy for the primary suite, complete with a walk-in closet and an ensuite bathroom featuring dual sinks, a soaking tub, and a separate shower. Three additional bedrooms offer flexibility for guests or a home office. A covered patio provides space for outdoor relaxation. Schedule your private showing today
USD 355,000
7231 Brockington Dr Drive
View photo
House · for sale
USD 414,900
USD 156/sq.ft
New
7231 Brockington Dr Drive
Saddlebrook Crossing
· 2,648 sq.ft · 4 Bedrooms · 2 Baths · House
· Patio · Garden · Equipped kitchen
Saddlebrook Crossing · 2,648 sq.ft · 4 Bedrooms · 2 Baths · House · Patio · Garden · Equipped kitchen
Nestled in the desirable Hickory Creek community, this 4 bed, 2.5 bath home boasts a spacious kitchen with newly installed granite countertops and subway tile backsplash. The first floor features updated tile flooring throughout, a private study or flex room, and a primary bedroom filled with natural light. The updated primary bathroom offers dual sinks, a walk-in shower, and a garden tub. An additional updated full bathroom and a large game room upstairs provide ample space for entertaining. Outside, a vast backyard with a patio is perfect for grilling. Zoned for Seven Lakes High School and conveniently located near West Park Toll & Grand Parkway. Schedule your showing today!
USD 414,900
16622 Pademelon Drive
View photo
House · for sale
USD 303,000
USD 142/sq.ft
New
16622 Pademelon Drive
Saddlebrook Crossing
· 2,131 sq.ft · 3 Bedrooms · 2 Baths · House
· Fireplace · Equipped kitchen · Air conditioning
Saddlebrook Crossing · 2,131 sq.ft · 3 Bedrooms · 2 Baths · House · Fireplace · Equipped kitchen · Air conditioning
Ready to move-in! Adorable 3 bedroom and 2.5 bathroom in Oak Lake Subdivision. High ceiling at living with cozy fireplace. This house has energy efficient lights, laminate floors and NO CARPET in the house. We recently installed brand-new Granite countertops, kitchen sink and kitchen faucet. Major update ROOF 5 yrs old and new A/C in June 2025. Austin High School District. Kids friendly, great neighbors, and minutes from schools, grocery shopping, medical facilities and excellent restaurant. Zoned to top-ranked fort bend isd. Book showing today! This property will not last long!
USD 303,000
7206 La Granada Drive
View photo
House · for sale
USD 264,000
USD 145/sq.ft
New
7206 La Granada Drive
Saddlebrook Crossing
· 1,819 sq.ft · 3 Bedrooms · 2 Baths · House
· Patio · Garden · Deck · Fireplace · Equipped kitchen · Parking · Air conditioning
Saddlebrook Crossing · 1,819 sq.ft · 3 Bedrooms · 2 Baths · House · Patio · Garden · Deck · Fireplace · Equipped kitchen · Parking · Air conditioning
Welcome to this beautifully fully renovated contemporary home where modern design meets daily comfort with the high ceilings, luxury SPC waterproof flooring, fresh paint, granite countertops, stainless steel appliances&stylish backsplash. A cozy fireplace and large wet bar add character and create the perfect space for gatherings. Both bathrooms have been thoughtfully updated with rainfall showers, modern finishes, and sleek sliding glass doors, new double-pane windows, cordless blinds, new fans, recent A/C, & water heater. Step outside through the sliding doors from the kitchen and primary bedroom to a backyard built for relaxation, complete with a patio cover, deck, new fence, and storage shed. The epoxy-coated garage floor adds a clean, finished touch, reflecting the attention to detail found throughout the home. Conveniently located with easy access to Hwy 6, Bellaire Blvd, and Westpark Tollway, this move-in-ready home offers style, upgrades, and comfort in one perfect package
USD 264,000
3518 Antelope Creek Lane
View photo
House · for sale
USD 540,000
USD 160/sq.ft
New
3518 Antelope Creek Lane
Saddlebrook Crossing
· 3,358 sq.ft · 4 Bedrooms · 4 Baths · House
· Patio · Garden · Equipped kitchen · Parking
Saddlebrook Crossing · 3,358 sq.ft · 4 Bedrooms · 4 Baths · House · Patio · Garden · Equipped kitchen · Parking
Welcome to this 1.5 story Newmark home on a corner lot in Pine Mill Ranch. This spacious 4-bedroom, 4-bath room home features an elegant dining area, living area, expansive family room, a game room, a media room and an open-concept kitchen ideal for everyday living and entertaining. The first-floor has all 4 bedrooms while upstairs you'll find a large game room, dedicated media room, and a full size bathroom. Enjoy outdoor living with a covered rear patio fully fenced. The large backyard offers endless possibilities for entertainment. Additional highlights include abundant natural light, an oversized 3-car garage, and top-rated Katy ISD schools near parks, shopping, dining, and commuter routes. Summer of 2026 improvements include fresh paint, new flooring and updated kitchen with new countertops and backsplash
USD 540,000
23003 N Waterlily Drive
View photo
House · for sale
USD 383,000
USD 108/sq.ft
New
23003 N Waterlily Drive
Saddlebrook Crossing
· 3,531 sq.ft · 4 Bedrooms · 2 Baths · House
· Garden · Fireplace · Equipped kitchen · Parking · Swimming pool
Saddlebrook Crossing · 3,531 sq.ft · 4 Bedrooms · 2 Baths · House · Garden · Fireplace · Equipped kitchen · Parking · Swimming pool
Discover this stunning two-story brick home offering a blend of classic architecture and modern comfort. As you enter, a spacious living area with beautiful hardwood floors and a charming fireplace welcomes you. The open-concept design flows seamlessly into a chef’s kitchen, featuring an island, and a stylish brick accent wall, perfect for family gatherings. The home offers a formal dining area and a cozy breakfast nook, bathed in natural light. Upstairs, the expansive master suite boasts a luxurious bathroom with a soaking tub and separate shower. Additional bedrooms provide ample space and versatility. Outside, the serene backyard oasis includes a sparkling pool, playground, and lush greenery, offering a perfect retreat for relaxation or entertaining. With an attached garage and elegant curb appeal, this home is an ideal blend of functionality and style, ready to create lasting memories
USD 383,000
1423 Hackberry Heights Drive
View photo
House · for sale
USD 689,000
USD 186/sq.ft
New
1423 Hackberry Heights Drive
Saddlebrook Crossing
· 3,692 sq.ft · 4 Bedrooms · 3 Baths · House
· Patio · Fireplace · Equipped kitchen · Swimming pool
Saddlebrook Crossing · 3,692 sq.ft · 4 Bedrooms · 3 Baths · House · Patio · Fireplace · Equipped kitchen · Swimming pool
Experience lakefront living in this stunning 4-bedroom, 3.5-bath Westin home in sought-after Harvest Green. The living room features soaring cathedral ceilings, exposed beams, a fireplace, and sliding glass doors opening to a covered patio with lake views and no back neighbors. The designer kitchen offers a large island, built-in appliances, abundant cabinetry, a statement backsplash, and nearby wet bar. Two bedrooms are downstairs, including the primary suite with dual vanities, soaking tub, oversized shower, and walk-in closet connected to the utility room. A private first-floor office provides an ideal workspace. Upstairs, two bedrooms share a full bath, while the oversized game room offers plenty of space for entertaining. Harvest Green amenities include a resort-style pool, fitness center, splash pad, playgrounds, lakes, parks, scenic trails, and a community farm. Convenient access to Grand Parkway places Sugar Land-area shopping, dining, and entertainment within easy reach
USD 689,000
8903 Field Daisy Court
View photo
House · for sale
USD 445,000
USD 202/sq.ft
New
8903 Field Daisy Court
Saddlebrook Crossing
· 2,196 sq.ft · 4 Bedrooms · 3 Baths · House
· Patio · Garden · Equipped kitchen · Parking
Saddlebrook Crossing · 2,196 sq.ft · 4 Bedrooms · 3 Baths · House · Patio · Garden · Equipped kitchen · Parking
Built in 2025 with numerous builder upgrades, this stunning two-story home offers 4 bedrooms, 3 full bathrooms, a spacious game room, and a 2-car garage. The open-concept floor plan features abundant natural light, high ceilings, and a gourmet island kitchen with granite countertops, tile backsplash, stainless steel built-in appliances, and upgraded finishes. The private primary suite includes dual vanities and a separate shower. Enjoy outdoor living on the covered patio overlooking the backyard. Conveniently located near top-rated schools, shopping, dining, and major highways, this home combines modern style, comfort, and an exceptional location
USD 445,000
1524 Colonial Gorge Drive
View photo
House · for sale
USD 320,000
USD 263/sq.ft
New
1524 Colonial Gorge Drive
Saddlebrook Crossing
· 1,216 sq.ft · 4 Bedrooms · 2 Baths · House
· Equipped kitchen
Saddlebrook Crossing · 1,216 sq.ft · 4 Bedrooms · 2 Baths · House · Equipped kitchen
New home for sale in a gated Katy community with quick access to I-10 and Highway 99. This 4-bedroom, 2.5-bath two-story home offers a smart, functional layout with an open first floor designed for everyday living and entertaining. The spacious living and dining areas flow into an island kitchen with pantry, creating a comfortable central gathering space. Upstairs, all bedrooms are thoughtfully placed together, including a primary suite with tray ceiling, walk-in closet, and a spacious bathroom. Three secondary bedrooms share a full bath, and the upstairs utility room adds everyday convenience. Located just minutes from Katy Asiatown, Memorial Hermann Katy Hospital, shopping, dining, and entertainment, this home delivers modern comfort in a highly convenient Katy location
USD 320,000
1602 Hannington Drive
View photo
House · for sale
USD 800,000
USD 174/sq.ft
New
1602 Hannington Drive
Saddlebrook Crossing
· 4,596 sq.ft · 4 Bedrooms · 4 Baths · House
· Patio · Office room · Parking
Saddlebrook Crossing · 4,596 sq.ft · 4 Bedrooms · 4 Baths · House · Patio · Office room · Parking
Set on a rare. 44-acre double lot in Nottingham Country, 1602 Hannington offers a sprawling one-story layout and a collection of spaces you simply don’t find every day. Meticulously maintained, the main home features 4/5 bedrooms, generous living areas, hardwood floors and an updated primary suite with two walk-in closets. A private-entry office is adjoined to another bedroom/flex room with a full bath access, adding even more versatility. A separate casita offers its own bedroom, full bath and living area next to the oversized game room (with optional outside entry) with a full bar and half bath. The climate-controlled workshop/storage space completes this unique wing of the property. Multiple garages include tandem/drive-through access. Outside, the double lot is framed by mature oaks with multiple patios and plenty of room to enjoy the property. Low-E/argon windows, a 2019 roof, updated HVACs and water softener add to the list (see attached). Zoned to Katy ISD and Taylor High School
USD 800,000
7231 Granvia Dr
View photo
House · for sale
USD 396,500
USD 145/sq.ft
New
7231 Granvia Dr
Saddlebrook Crossing
· 2,734 sq.ft · 4 Bedrooms · 2 Baths · House
· Fireplace · Parking · Air conditioning
Saddlebrook Crossing · 2,734 sq.ft · 4 Bedrooms · 2 Baths · House · Fireplace · Parking · Air conditioning
Welcome to this beautifully remodeled 4-bedroom, 2.5 bath home in the established Mission Bend community of Houston, TX 77083! Offering 2,737 sqft of living space, this move-in ready home combines modern updates with timeless charm. Enjoy a remodeled interior with NO CARPET, easy-to-maintain flooring throughout, and spacious living areas perfect for everyday comfort and entertaining. The versatile floor plan features formal living and dining rooms, a welcoming family room with a cozy fireplace, and generously sized bedrooms. Situated on an oversized 12,000 sqft cul-de-sac lot, the property offers ample outdoor space, a private fenced backyards, and a detached 2-car garage. Additional highlights include a roof replaces in 2020 and updated A/C components and ductwork in 2022. Conveniently located near Highway 6, shopping, dining, and every essentials. Schedule your private showing today!
USD 396,500
12003 Rosmarino Court
View photo
House · for sale
USD 495,000
USD 199/sq.ft
New
12003 Rosmarino Court
Saddlebrook Crossing
· 2,476 sq.ft · 3 Bedrooms · 3 Baths · House
· Patio · Deck · Fireplace · Equipped kitchen · Parking · Swimming pool
Saddlebrook Crossing · 2,476 sq.ft · 3 Bedrooms · 3 Baths · House · Patio · Deck · Fireplace · Equipped kitchen · Parking · Swimming pool
Behind the gates of La Bella Cortile, this David Powers custom one-story is resort living at its best. Twelve-foot ceilings, rich wood floors, and abundant natural light flow through the great room, with its gas-log fireplace, into the open kitchen complete with granite counters, abundant cabinet space, a gas cooktop, and stainless appliances. All 3 bedrooms are down, each with its own full bath. The primary suite features a tray ceiling, soaking tub, oversized tiled shower, double sinks, and an exceptionally oversized walk-in closet. The former third tandem garage bay is now a dedicated craft/storage room with built-in cabinets, and a 2-car garage remains. Outside is your private oasis: a covered patio overlooks a custom pool with a cascading water feature and travertine decking. Enjoy Lakes of Bella Terra's lakes, trails, pools, and fitness center, plus Lamar CISD schools and quick Westpark Tollway access
USD 495,000
2026 Baker Estates Drive
View photo
House · for sale
USD 130,000
USD 26/sq.ft
New
2026 Baker Estates Drive
Saddlebrook Crossing
· 4,887 sq.ft · 5 Bedrooms · 4 Baths · House
· Garden · Deck · Fireplace · Equipped kitchen · Swimming pool
Saddlebrook Crossing · 4,887 sq.ft · 5 Bedrooms · 4 Baths · House · Garden · Deck · Fireplace · Equipped kitchen · Swimming pool
Welcome to your resort-style sanctuary! Zoned to top-rated Katy ISD schools and minutes from elite international schools—including The Village School, British International School, and Lycée International de Houston—this 5BD/4.5BA/3G home offers pure luxury. The private backyard features a pool, spa, covered extended porch, expansive decking, and pond views framed by lush greenery. Inside, enjoy a grand foyer, formal dining, and a soaring Great Room with a remote fireplace. Gourmet kitchen with premium finishes. Primary suite with an opulent bath. Upstairs features a media room with 7.1 surround sound, game room, and mezzanine study. Includes 5.1 surround sound throughout, Energy Star certification, Low-E windows, Wi-Fi, alarm system, fresh paint, and wood/tile flooring. Community clubhouse and tennis courts!
USD 130,000
27114 Norfolk Brook Court
View photo
House · for sale
USD 910,995
USD 197/sq.ft
New
27114 Norfolk Brook Court
Saddlebrook Crossing
· 4,607 sq.ft · 5 Bedrooms · 4 Baths · House
· Office room · Swimming pool · Equipped kitchen · Parking
Saddlebrook Crossing · 4,607 sq.ft · 5 Bedrooms · 4 Baths · House · Office room · Swimming pool · Equipped kitchen · Parking
Unbelievable rare quiet gated community. In a cu-de-sac, fully remodeled, 5 beds | 4.5 Baths | 3-Car Tandem Garage. This is not your average home. Enter to soaring spaces: First-floor: Huge primary bedroom suite with jetted jacuzzi tub & separate shower stall, guest/parents suite, home office, huge family room, chef's kitchen with massive island, breakfast nook, and formal dining. Second-floor: Massive game room & theater room. Designer touches everywhere: New Floating vanity in the first-floor guest half-bath, New remote-controlled luxury bidet in the primary bathroom, ALL NEW: Roof, Paint inside & out, Luxury flooring (no carpet in the house), Appliances, Soft-close cabinet hinges, Vent hood, Recessed lighting with dimmers, Ceiling fans, Chandeliers, and Plumbed for water softener + R/O filtration systems. Turnkey. Spacious. Private. You have to see it
USD 910,995
20611 Garden Ridge Canyon
View photo
House · for sale
USD 350,000
USD 141/sq.ft
New
20611 Garden Ridge Canyon
Saddlebrook Crossing
· 2,476 sq.ft · 4 Bedrooms · 2 Baths · House
· Garden · Equipped kitchen · Parking
Saddlebrook Crossing · 2,476 sq.ft · 4 Bedrooms · 2 Baths · House · Garden · Equipped kitchen · Parking
Discover refined living in this beautifully appointed 2,477 sq. Ft. residence in Richmond’s desirable Fieldstone community. Just minutes from premier shopping, dining, and entertainment, this exceptional home blends sophistication, comfort, and modern convenience. Elegant formal living and dining spaces feature crown molding, wainscoting, and rich wood flooring. The gourmet-inspired kitchen offers granite countertops, stainless steel appliances, and a refrigerator that remains. The private owner’s retreat boasts a spacious walk-in closet and spa-inspired bath with a separate shower, bidet, and luxurious 14-jet LED garden soaking tub. Additional upgrades include new energy-efficient windows, Wi-Fi/Bluetooth enabled in ground sprinkler system, smart light switches, and an EV charging port in the garage. Impeccably maintained and move-in ready, this home offers timeless elegance with contemporary luxury. Schedule your private showing today!
USD 350,000
9606 Seaside Daisy Lane
View photo
House · for sale
USD 631,469
USD 247/sq.ft
New
9606 Seaside Daisy Lane
Saddlebrook Crossing
· 2,551 sq.ft · 4 Bedrooms · 3 Baths · House
· Office room · Deck · Equipped kitchen
Saddlebrook Crossing · 2,551 sq.ft · 4 Bedrooms · 3 Baths · House · Office room · Deck · Equipped kitchen
The Falcon-This one-story home moves from a front study into a connected kitchen, dining area and Great Room, giving the main living spaces a clean, easy flow. The kitchen is upgraded with a 36-inch cooktop, single oven/microwave tower, Extra White Kent Moore cabinetry, Crisp Stria quartz, vertical Pacifica marble herringbone backsplash, Arctic Stainless faucet and under-cabinet lighting. The first-floor secondary bath is converted from tub to shower, while the primary bath carries Frost-N quartz, Kayra stainless fixtures, Pacifica hex shower-floor tile and polished Gallery Pearl tile at the shower and tub deck. Largeformat Gallery Pearl tile runs through the Great Room, kitchen, foyer, flex/office, baths and laundry for a cohesive finish
USD 631,469
24958 Jessamine Meadow Trl Trail
View photo
House · for sale
USD 379,000
USD 140/sq.ft
New
24958 Jessamine Meadow Trl Trail
Saddlebrook Crossing
· 2,691 sq.ft · 4 Bedrooms · 3 Baths · House
· Patio · Garden · Office room · Equipped kitchen · Parking
Saddlebrook Crossing · 2,691 sq.ft · 4 Bedrooms · 3 Baths · House · Patio · Garden · Office room · Equipped kitchen · Parking
Meet this stunning effortless 4 bedroom, 3.5-bath home. Main level features an open-concept living and kitchen area, formal dining room or private home office, and an additional flex space near the kitchen, perfect for a bar, coffee station or workstation. The spacious primary suite is positioned at the back of the home for added comfort and privacy. Upstairs, you’ll find an expansive game room, three generously sized bedrooms, and two full bathrooms, including a convenient Jack-and-Jill bath. Elegant modern hard-surface flooring throughout, complemented by fresh interior paint for a clean, stylish look. Whole-house water softener and full automatic sprinkler system. Epoxy-coated garage floor for durability. Spacious covered back patio overlooking the private backyard—perfect for relaxing or entertaining. No neighbors behind. Easy access to major highways, schools, shopping, dining, and everyday conveniences
USD 379,000
27035 Downing Park Boulevard
View photo
House · for sale
USD 679,000
USD 185/sq.ft
New
27035 Downing Park Boulevard
Saddlebrook Crossing
· 3,670 sq.ft · 5 Bedrooms · 4 Baths · House
· Patio · Equipped kitchen · Parking
Saddlebrook Crossing · 3,670 sq.ft · 5 Bedrooms · 4 Baths · House · Patio · Equipped kitchen · Parking
Welcome home! This beautiful brick 5 Bedroom/4 bath meticulous home is centrally located in a quiet Cinco Ranch niche neighborhood. It is move in ready and will not disappoint the pickiest Buyer. Freshly painted both inside and out. Epoxy flooring in garage and back patio all add to what this home has to offer. Open concept kitchen/brkfst/den areas are perfect for all your entertaining needs. You'll be so proud to call this home and even more to share with friends and family. Kitchen has plenty of beautiful wood cabinets and storage as well as S/S appliances. High ceilings, crown molding, custom window shutters and more simply display quality and a well maintained home. This home is move in ready as you will see the minute you walk up to the front door! Don't wait as this home is unique and special given its floorplan, location and care/updates over the years. Home is zoned to KISD and Seven Lakes HS and is within walking distance. Call me for more details or to see this awesome home!
USD 679,000
22510 Tullis Trail Court
View photo
House · for sale
USD 395,000
USD 169/sq.ft
22510 Tullis Trail Court
Saddlebrook Crossing
· 2,336 sq.ft · 4 Bedrooms · 2 Baths · House
· Garden · Parking · Swimming pool
Saddlebrook Crossing · 2,336 sq.ft · 4 Bedrooms · 2 Baths · House · Garden · Parking · Swimming pool
Impeccably maintained 2-story home in the highly desirable master-planned community of Grand Lakes! This 4-bedroom, 2.5-bath residence features a 2-car garage and a spacious backyard complete with a versatile storage shed—perfect for extra storage. Enjoy an active lifestyle just moments from resort-style neighborhood pools, tennis courts, scenic lakes, and walking trails. Conveniently located within walking distance to the local elementary school and zoned to acclaimed Katy ISD schools
USD 395,000
16003 Cerca Blanca Drive
View photo
House · for sale
USD 277,000
USD 172/sq.ft
New
16003 Cerca Blanca Drive
Saddlebrook Crossing
· 1,604 sq.ft · 3 Bedrooms · 2 Baths · House
· Garden · Fireplace · Equipped kitchen · Parking
Saddlebrook Crossing · 1,604 sq.ft · 3 Bedrooms · 2 Baths · House · Garden · Fireplace · Equipped kitchen · Parking
Welcome to 16003 Cerca Blanca Drive, where fresh updates and inviting spaces make this home truly stand out! This 3-bedroom, 2-bath home offers 1,612 square feet with an open-concept kitchen, dining and living area, soaring ceilings and a cozy fireplace—perfect for relaxing or entertaining. Enjoy extensive improvements, including brand new PEX plumbing, fresh interior and exterior paint, new LVP flooring throughout, beautifully updated bathrooms, attic support and rafter improvements, vent repairs, pest treatment and many more updates you must see! An approximately 6.4 kW solar-panel system with a 9.8 kWh battery adds valuable energy efficiency and may help reduce summer electricity costs. Average monthly bill $50! With generously sized bedrooms, single-story living, an attached 2-car garage and a spacious yard, this Mission Bend home offers comfort, style and functionality. Schedule your showing today!
USD 277,000
5342 Greenbrae Lane
View photo
House · for sale
USD 290,000
USD 180/sq.ft
Updated
5342 Greenbrae Lane
Saddlebrook Crossing
· 1,604 sq.ft · 2 Bedrooms · 2 Baths · House
· Equipped kitchen · Parking · Swimming pool
Saddlebrook Crossing · 1,604 sq.ft · 2 Bedrooms · 2 Baths · House · Equipped kitchen · Parking · Swimming pool
Welcome to 5342 Greenbrae Lane! Nestled on a beautifully landscaped corner lot in Heritage Grand, the highly sought-after 55+ community in Cinco Ranch. This well-maintained 2-bedroom duplex offers comfort, convenience, and easy living. Step inside to discover a bright, open floor plan featuring NEW TILE FLOORING in the entry, kitchen & utility room (2026), and fresh interior paint throughout (2026). The inviting living and dining areas flow effortlessly together, while the kitchen boasts stainless steel appliances and an abundance of cabinet and counter space! Additional highlights include a NEW ROOF (2026), a private side entrance, and a two-car garage. Enjoy the incredible Heritage Grand lifestyle, where community dues include access to the clubhouse, heated pool, fitness center, pickleball, 1/2 court basketball court, and mini golf along with front lawn care, and basic cable/internet. Low-maintenance living with fantastic amenities in the heart of Cinco Ranch!
USD 290,000
1906 Lake Grayson Drive
View photo
House · for sale
USD 850,000
USD 201/sq.ft
New
1906 Lake Grayson Drive
Saddlebrook Crossing
· 4,219 sq.ft · 5 Bedrooms · 4 Baths · House
· Garden · Fireplace · Equipped kitchen · Parking
Saddlebrook Crossing · 4,219 sq.ft · 5 Bedrooms · 4 Baths · House · Garden · Fireplace · Equipped kitchen · Parking
Welcome to 1906 Lake Grayson Dr, a stunning waterfront home in the highly sought-after Grayson Lakes community. This spacious home features two bedrooms (including primary) on the first floor, providing flexibility for guests, multigenerational living, or additional privacy. The main living area showcases soaring 20-foot ceilings, beautiful hardwood floors, a fireplace, and oversized windows that fill the home with natural light while capturing lake views. The open kitchen offers granite countertops, a large center island, generous cabinetry, a gas-burner cooktop, and an easy flow into the living and breakfast areas. A dedicated study, formal dining room, spacious secondary bedrooms, and upstairs media room provide plenty of room to live, work, and entertain. Step outside and enjoy private water access right from the backyard. A double-wide driveway and three-car garage provide plenty of parking, storage, and everyday convenience. Waterfront living at its best
USD 850,000
4406 Convento Drive
View photo
House · for sale
USD 699,000
USD 181/sq.ft
New
4406 Convento Drive
Saddlebrook Crossing
· 3,843 sq.ft · 4 Bedrooms · 3 Baths · House
· Equipped kitchen · Parking
Saddlebrook Crossing · 3,843 sq.ft · 4 Bedrooms · 3 Baths · House · Equipped kitchen · Parking
CUSTOM HOME ON OVER HALF AN ACRE offering 3,910 SF and the convenience of primarily one-story living! This 1.5-story home features 4 bedrooms, 3.5 baths, with all bedrooms and main living areas downstairs and only the game room upstairs. A dramatic double-door entry opens to soaring ceilings, travertine and hardwood flooring, crown molding and an open layout designed for everyday living and entertaining. The kitchen overlooks the family room and breakfast area with granite countertops, soft-close cabinetry and drawers, breakfast bar and generous workspace. The updated primary bath features dual vanities with LED mirrors, freestanding soaking tub, oversized walk-through glass shower and designer tilework. Enjoy an expansive homesite with an outdoor kitchen and room to spread out. Additional features include a 2025 ROOF, whole-home water softener and 3-car garage. Exceptional space, privacy and custom character in Lakes of Mission Grove!
USD 699,000
2210 Blindlake Drive
View photo
House · for sale
USD 195,000
USD 101/sq.ft
New
2210 Blindlake Drive
Saddlebrook Crossing
· 1,916 sq.ft · 4 Bedrooms · 2 Baths · House
· Patio · Garden · Deck · Fireplace · Equipped kitchen · Parking · Air conditioning
Saddlebrook Crossing · 1,916 sq.ft · 4 Bedrooms · 2 Baths · House · Patio · Garden · Deck · Fireplace · Equipped kitchen · Parking · Air conditioning
Single Story Home, 3 Bedrooms/2 Baths, All Appliances Stay with the Home, Gas Log Fireplace, Large Backyard with Covered Patio Deck and No Back Neighbors. This Home has a lot to Offer and Offers great potential. Great oppotunity for buyers or investors! This home needs some TLC, it also offers a Seperate Studio Apartment in the back of the House with Central AC, an extra kitchen in one of the bedrooms and half of the garage converated into another bedroom with two closets. Buyer & agent to verify room dimensions. Home established in Westlake community, schools Zoned to Katy ISD, quick access I-10, Grand Parkway, near lot's of restaurants, stores for shopping. Home is Being Sold AS-IS
USD 195,000
5923 Scarlett Bay Court
View photo
House · for sale
USD 645,000
USD 187/sq.ft
5923 Scarlett Bay Court
Saddlebrook Crossing
· 3,434 sq.ft · 4 Bedrooms · 4 Baths · House
· Garden · Office room · Fireplace · Parking · Swimming pool
Saddlebrook Crossing · 3,434 sq.ft · 4 Bedrooms · 4 Baths · House · Garden · Office room · Fireplace · Parking · Swimming pool
Beautiful Trendmaker home on a corner lot with no back neighbors, located in top-rated Katy ISD. Enjoy access to award-winning schools, a sparkling pool and spa, and a spacious three-car garage. Interior has been freshly painted with new carpet installed. PRICE IMPROVMENT The open-concept layout features high ceilings and extensive tile flooring. The formal dining room includes wood flooring, crown molding, and chair rail detailing. The family room offers a cozy gas fireplace and views of the backyard. The primary suite overlooks the pool and includes dual closets with built-in organization systems. A dedicated office/study with French doors provides peaceful views of the pool and spa. Upstairs, a large game room with a full bath and walk-in closet offers flexible space for entertainment or guests
USD 645,000
11122 Overland Trail Drive
View photo
House · for sale
USD 314,900
USD 156/sq.ft
New
11122 Overland Trail Drive
Saddlebrook Crossing
· 2,013 sq.ft · 4 Bedrooms · 2 Baths · House
· Garden · Equipped kitchen
Saddlebrook Crossing · 2,013 sq.ft · 4 Bedrooms · 2 Baths · House · Garden · Equipped kitchen
Welcome to the sought after community of Canyon Villages At Westheimer Lakes. This 4 bedroom and 2.5 bathroom home is ready for the next family to enjoy. This well maintained home offers a great amount of space in the living room for family and friends to gather. The kitchen is equipped with plenty of cabinets and countertop space. Fridge, washer and dryer are included. The primary room along with all the secondary rooms are located upstairs. The primary is a very spacious room and offers a large walk in closet. The remaining secondary rooms are all a great size with updated paint. The backyard is fully fenced in with no immediate back neighbor. Home has close proximity to great schools, walking trails, lakes, restaurants and much more. Please call for additional information
USD 314,900
18522 Park Harbor Drive
View photo
House · for sale
USD 389,500
USD 148/sq.ft
New
18522 Park Harbor Drive
Saddlebrook Crossing
· 2,616 sq.ft · 5 Bedrooms · 3 Baths · House
· Garden · Swimming pool · Equipped kitchen · Parking
Saddlebrook Crossing · 2,616 sq.ft · 5 Bedrooms · 3 Baths · House · Garden · Swimming pool · Equipped kitchen · Parking
Nestled in a serene neighborhood, this charming home boasts 5 bedrooms, 3 bathrooms, and a spacious backyard containing a pool and hot tub perfect for entertaining. The open concept layout and natural light create a welcoming atmosphere throughout. The updated kitchen features high end appliances and ample storage space. Fresh interior paint makes it move in ready. Enjoy the convenience of a two-car garage and easy access to nearby parks and schools. Don't miss the opportunity to make this house your home!
USD 389,500

Get email alerts

Don't miss out: be the first to know about new properties

The alert was correctly created

On subscribing you accept the conditions of use and the privacy policy
Alert
Receive new ads in your inbox
Save this search
Receive alerts for new listings

We'll send you an email when we have new properties for: "Houses for sale in Saddlebrook Crossing"

The alert was correctly created

Grand Lakes, Fulshear-Simonton CCD Fort Bend County Texas
Canterbury Village, Fulshear-Simonton CCD Fort Bend County Texas
Get email alerts and be the first to see new listings
Required field
On subscribing I accept the terms of the privacy policy
Perfect! You'll soon start receiving new listings via email
Alert
Receive an email when we have new ads for Houses for sale in Saddlebrook Crossing
Save this search
Filters

Bedrooms

Size (sq.ft)

sq.ft
sq.ft

Price

USD
USD

Property type

Bathrooms

Clear all filters
Receive notifications when new entries are published.