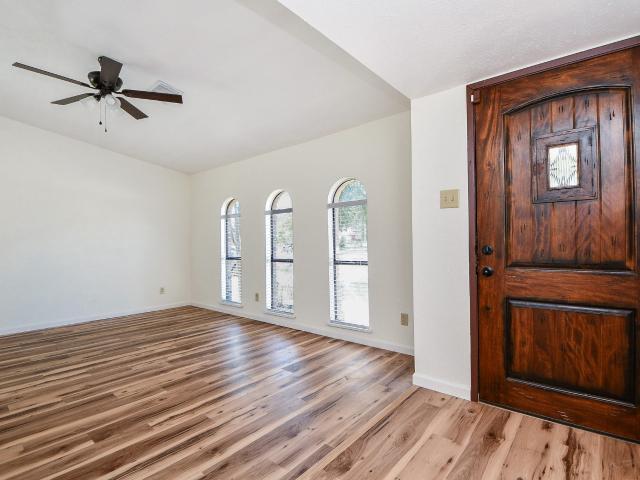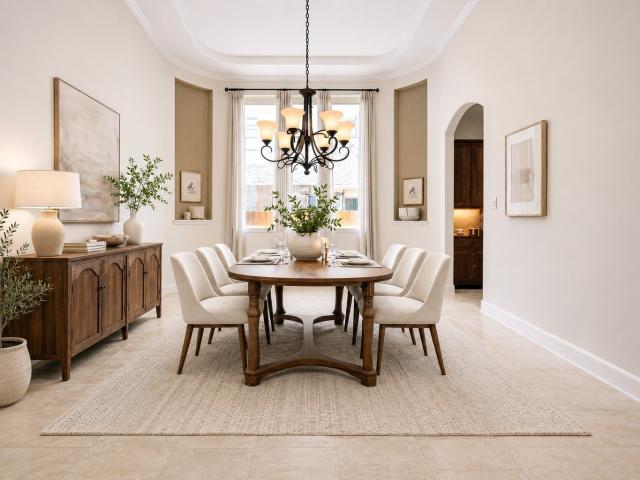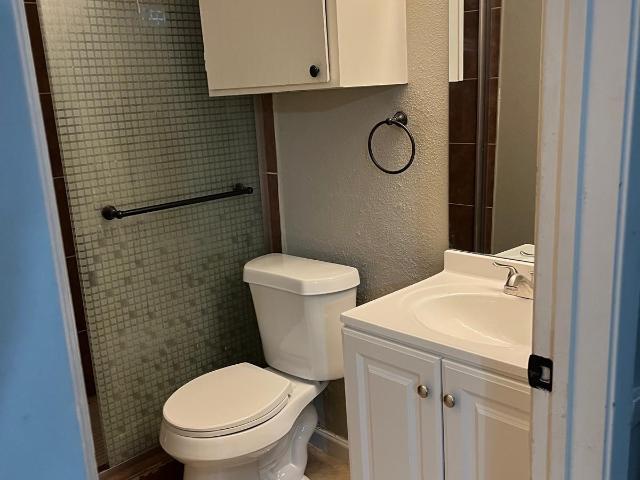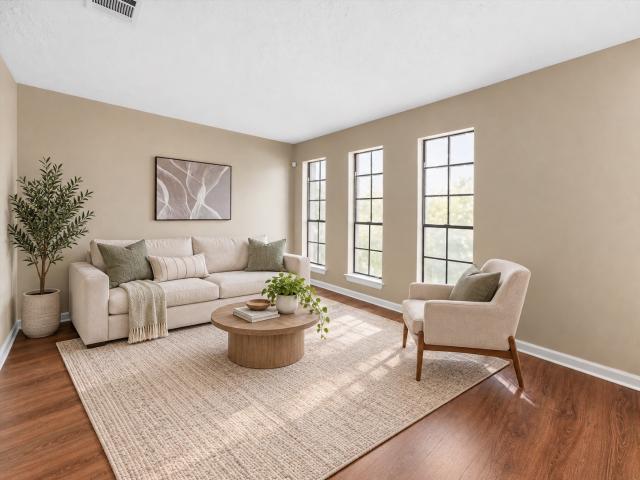
1,025 houses for sale in Saddlebrook Crossing

22514 Sierra Lake Court
View photo
House · for sale
USD 649,900
USD 182/sq.ft
22514 Sierra Lake Court
Saddlebrook Crossing
· 3,552 sq.ft · 4 Bedrooms · 3 Baths · House
· Garden · Office room · Parking · Equipped kitchen · Air conditioning · Swimming pool
Saddlebrook Crossing · 3,552 sq.ft · 4 Bedrooms · 3 Baths · House · Garden · Office room · Parking · Equipped kitchen · Air conditioning · Swimming pool
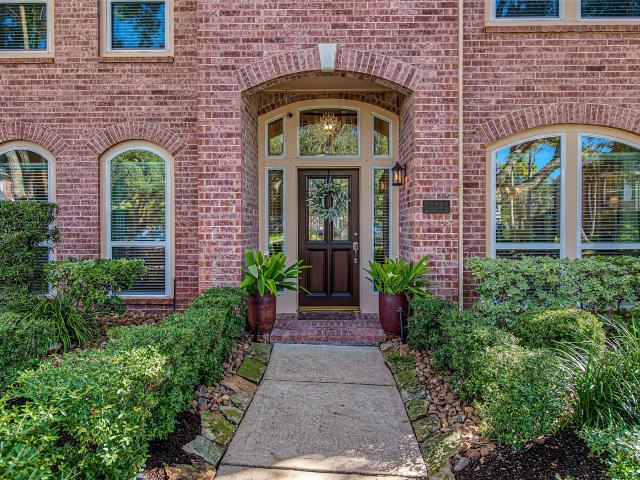
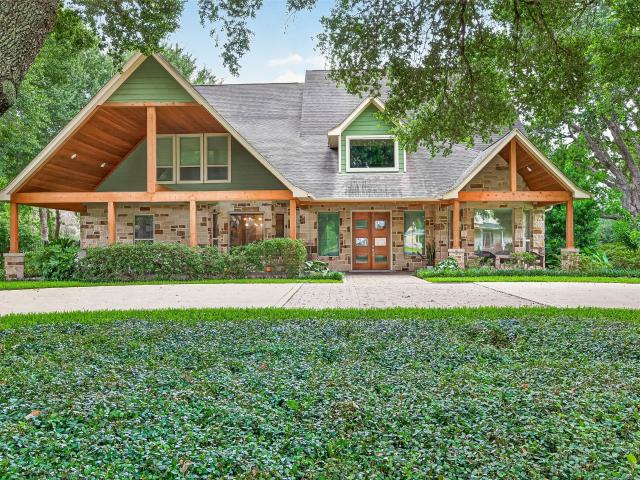
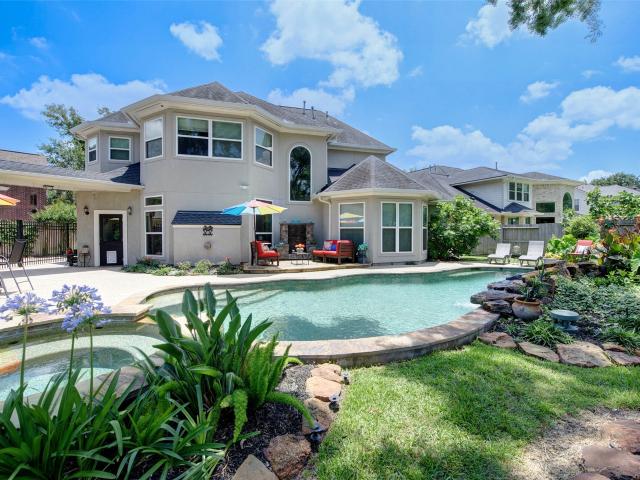
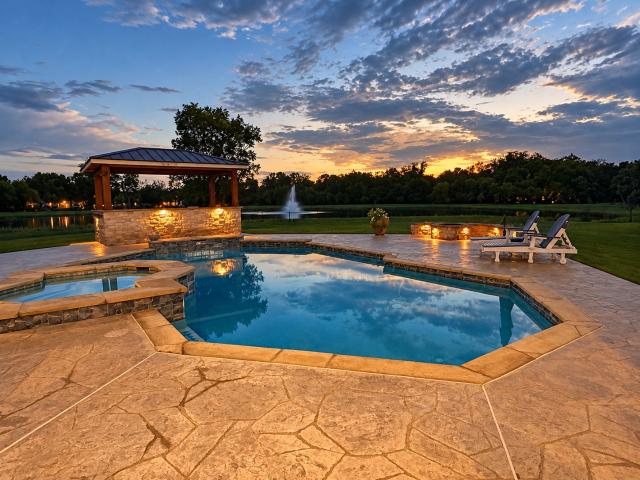
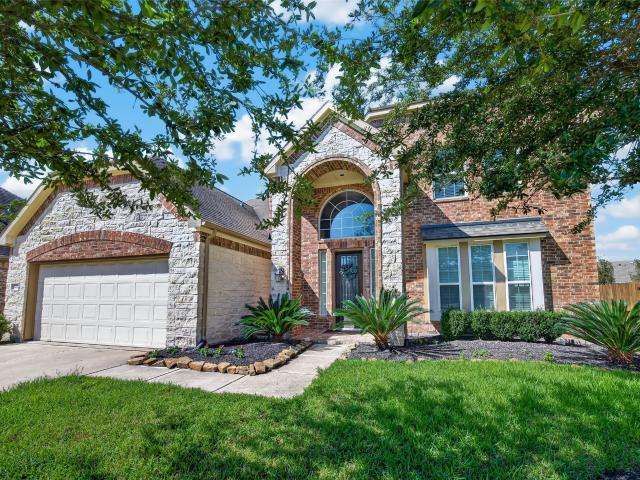
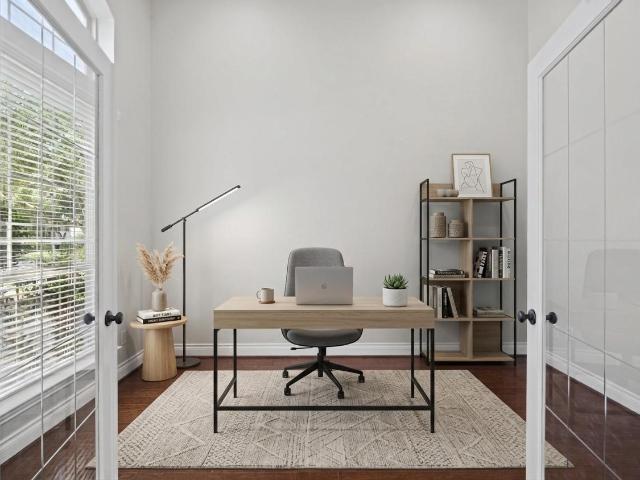
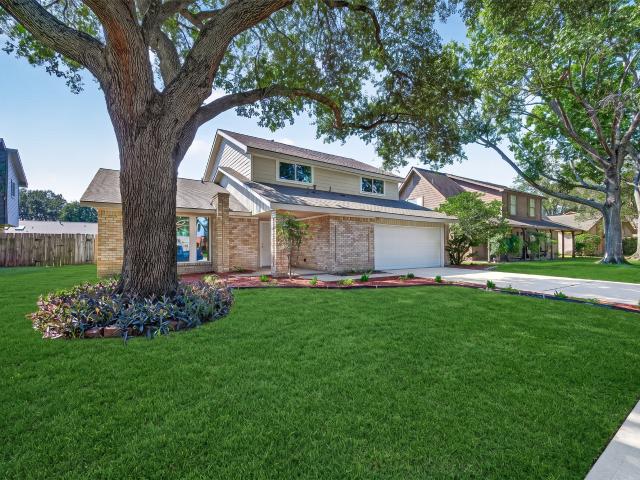
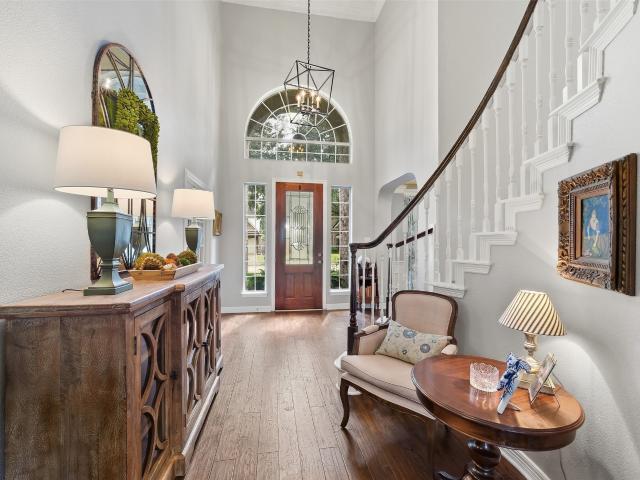
Welcome Home to this Beauty Nestled Among Mature Oaks, on a Quiet Cul-De-Sac Street & a Premium Lot with a Pool Sized Backyard and 2.5 Car Garage with a. *BONUS SURPRISE Room w/ an additional 250 sq. Ft. used as a Media Room/Man Cave/Flex Office Space with A/C controlled by APP! *This 4 bed/3.5 bath is loaded with fully renovated upgrades that include, but not limited to: Hard Wood Floors and Stairs, Designer Paint on Walls and Kitchen Cabinets, Surround Sound throughout, Newly Renovated Primary Bath, Designer Lighting Fixtures, Lighted Tray Ceilings, w/ Custom Crown Molding and Wainscoting, Large Game Room, Spacious Bedrooms and Closets, A Study/Home Office with Private French Doors, Extra Wide Driveway for Extra Parking! Prime location in front of Grand Lakes & Zoned to High Performance Schools in Katy ISD and is a 2 min. Walk to the Elem. School, Parks and Pools! Run-Don't Walk as you will want to Rush to Call this your Dream'Home Sweet Home'! See Attach. List for more Upgrades
USD 649,900
9423 Mineral Rock Lane
View photo
House · for sale
USD 472,500
USD 137/sq.ft
9423 Mineral Rock Lane
Saddlebrook Crossing
· 3,434 sq.ft · 5 Bedrooms · 4 Baths · House
· Patio · Garden · Equipped kitchen · Swimming pool
Saddlebrook Crossing · 3,434 sq.ft · 5 Bedrooms · 4 Baths · House · Patio · Garden · Equipped kitchen · Swimming pool
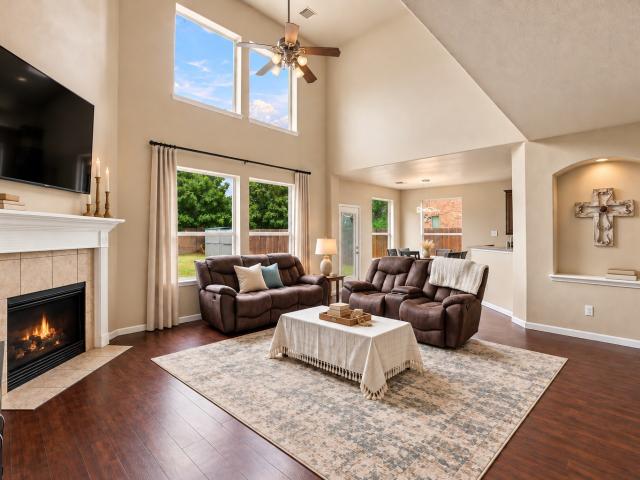
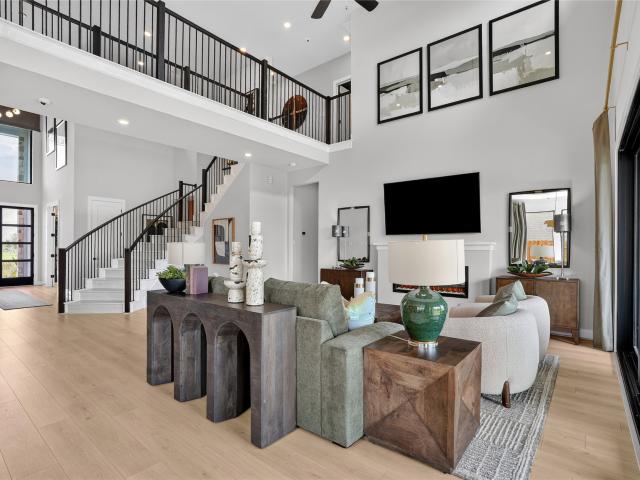
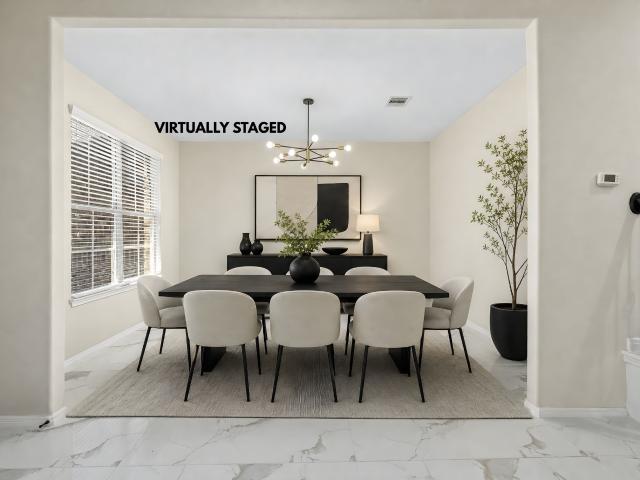
Welcome to this beautifully designed home in the sought-after Mission Trace community! From the moment you step inside, soaring ceilings, abundant natural light, and an elegant wrought-iron staircase create a stunning first impression. The open-concept layout is perfect for everyday living and entertaining, featuring a stylish kitchen with a large island, marble countertops, stainless steel appliances, and designer finishes. The private first-floor primary suite offers a spa-like bath with a soaking tub, separate shower, dual vanities, and a spacious walk-in closet. Upstairs, enjoy generously sized secondary bedrooms, a game room, and a media room. Outside, relax under the covered patio overlooking a spacious backyard. Community amenities include a pool, walking trails, ponds, and playgrounds. This is more than a home—it's a lifestyle you'll love
USD 472,500
16210 Ridgegreen Drive
View photo
House · for sale
USD 259,900
USD 152/sq.ft
16210 Ridgegreen Drive
Saddlebrook Crossing
· 1,701 sq.ft · 3 Bedrooms · 2 Baths · House
· Patio · Equipped kitchen
Saddlebrook Crossing · 1,701 sq.ft · 3 Bedrooms · 2 Baths · House · Patio · Equipped kitchen
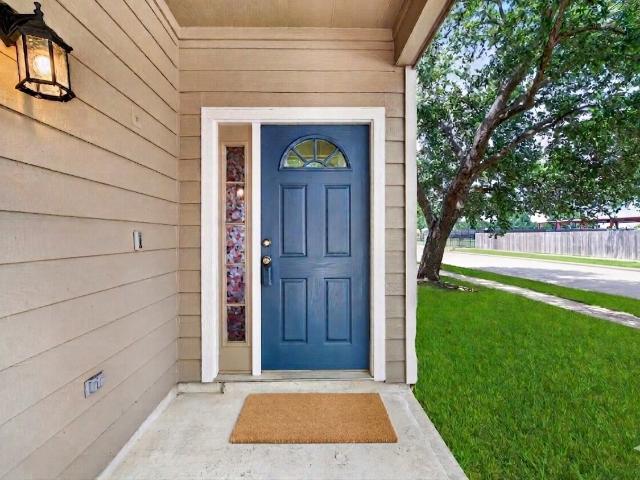
Discover comfort, charm, and convenience in this beautiful 3-bedroom, 2-bath patio home nestled in a quiet, well-established neighborhood. Offering 1,705 square feet of inviting living space, this home features an open-concept floor plan that seamlessly connects the kitchen and living area, creating the perfect setting for entertaining guests or enjoying everyday living. The kitchen and bathrooms were tastefully updated in 2016, while the spacious primary bathroom features a walk-in shower and dual vanities. Laminate flooring adds warmth and style to the home's welcoming interior. Whether you're hosting family and friends or simply enjoying a peaceful evening at home, this property offers a wonderful combination of comfort, functionality, and privacy. Don't miss the opportunity to make this charming home your own!
USD 259,900
410 Wellington Point
View photo
House · for sale
USD 539,000
USD 201/sq.ft
410 Wellington Point
Saddlebrook Crossing
· 2,669 sq.ft · 4 Bedrooms · 2 Baths · House
· Garden · Fireplace · Equipped kitchen
Saddlebrook Crossing · 2,669 sq.ft · 4 Bedrooms · 2 Baths · House · Garden · Fireplace · Equipped kitchen
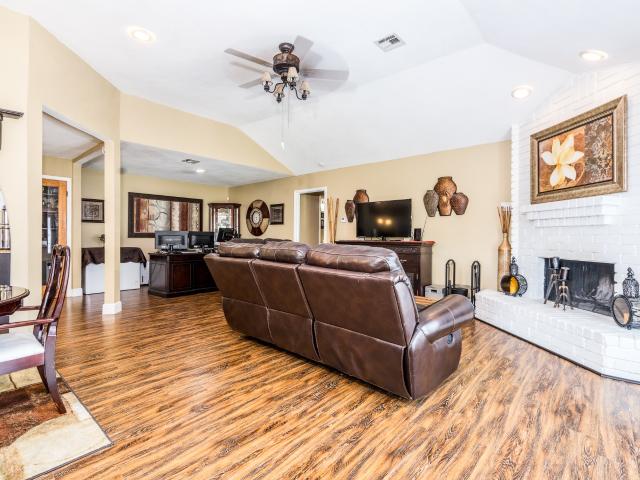
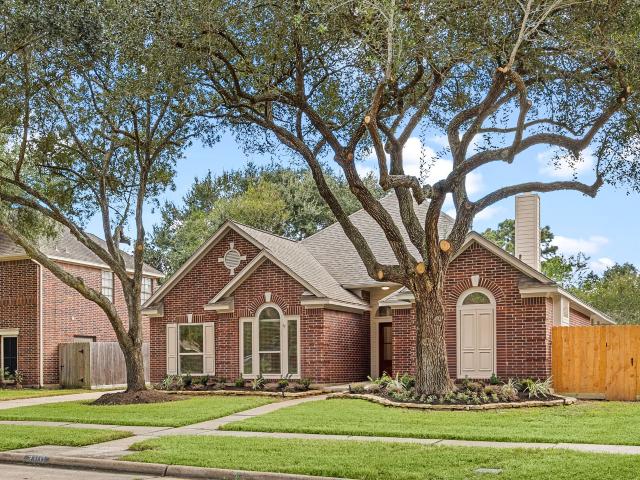
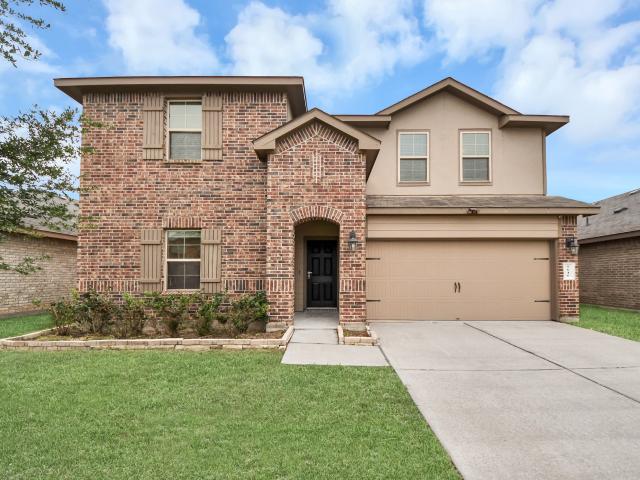
Welcome to 410 Wellington Point, a beautifully updated 4-bedroom, 2.5-bath brick home in the heart of Green Trails. Set behind a gated driveway and shaded by mature oaks, this home has been refreshed inside and out. The open living area features a gas fireplace and custom built-ins, and the kitchen has custom cabinetry, quartz counters, a gas cooktop, and double ovens. The primary suite is on the first floor. Upstairs you will find a game room, remodeled bath, and 3 bedrooms. The backyard is made for entertaining, with a covered outdoor kitchen (grill, griddle, and sink), remote-controlled porch screens, and a basketball court with an adjustable in-ground goal. Recent upgrades include energy-efficient windows throughout, a Kohler generator, and fresh paint. See the attached list for all the updates and improvements
USD 539,000
12106 La Strada Street
View photo
Townhouse · for sale
USD 279,500
USD 160/sq.ft
12106 La Strada Street
Saddlebrook Crossing
· 1,744 sq.ft · 3 Bedrooms · 2 Baths · Townhouse
· Garden · Office room · Deck · Swimming pool
Saddlebrook Crossing · 1,744 sq.ft · 3 Bedrooms · 2 Baths · Townhouse · Garden · Office room · Deck · Swimming pool
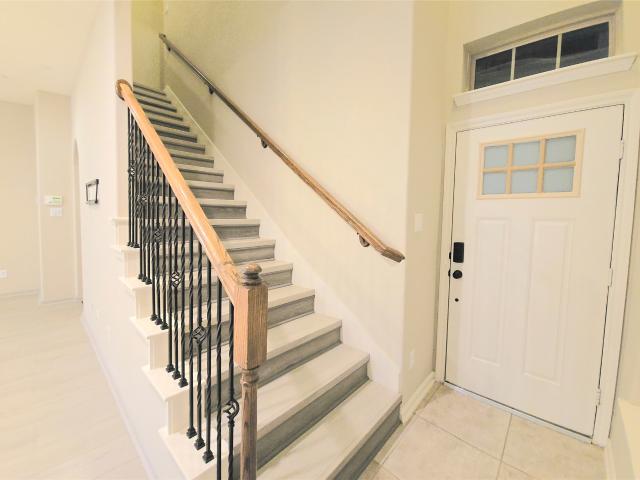
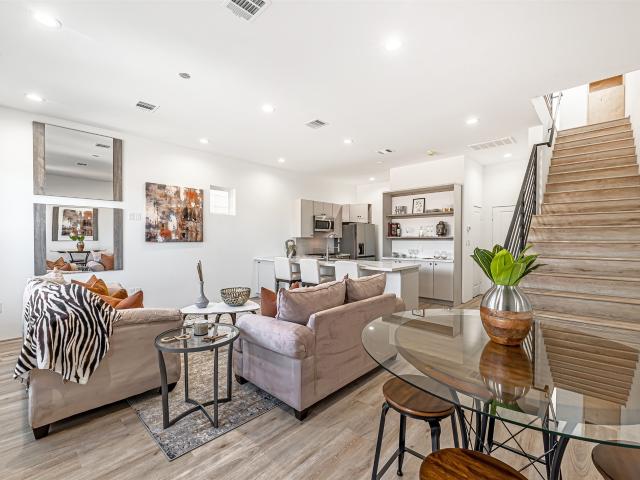
Stunning 1,753 sqft. Chesmar townhome, 3 bedrooms, 2 1/2 bathrooms. Recent laminate downstair flooring and the stairs. The home features upgrades throughout along with High ceilings, beautiful tile floors, granite countertops, OFFICE or FLEX SPACE upstairs, an open floor plan, gorgeous staircase with elegant wrought iron spindles, backyard decks and so much more! This home is conveniently located near the Westpark Tollway and 99 (Grand Pkwy). The community has many amenities including a Recreation Center, Fitness Center, Tennis Courts, Pools, lots of green space, multiple Lakes, Walking Trails, Parks, Soccer Field, Playground, Shops at Bella Terra, and more!
USD 279,500
23202 Greenway Park Circle
View photo
House · for sale
USD 585,000
USD 203/sq.ft
23202 Greenway Park Circle
Saddlebrook Crossing
· 2,874 sq.ft · 4 Bedrooms · 4 Baths · House
· Patio · Garden · Office room · Parking · Equipped kitchen
Saddlebrook Crossing · 2,874 sq.ft · 4 Bedrooms · 4 Baths · House · Patio · Garden · Office room · Parking · Equipped kitchen
Welcome to this beautiful Katy home, originally built as the model home. The kitchen features granite countertops, new cabinetry with spice drawers, Bosch appliances, a walk-in pantry and additional laundry room storage. Enjoy a spacious formal dining room and a versatile flex room ideal for a home office, or formal living area. The first-floor primary suite with engineered wood flooring, a sitting area, pool views, a custom his-and-her closet, and ensuite bath with a walk-in shower and separate modern soaking tub. Upstairs, you’ll find generously sized secondary bedrooms, and a game room. New windows installed this year offering fresh look. The backyard is designed for relaxing and entertaining, with a beautiful pool with spa and waterfall, a covered patio, yard space, and storage shed. The 3-car detached garage have built-in shelving. Located near schools, a community pool, shopping, dining, and major highways, this well-maintained home offers easy access to Grand Parkway (Hwy 99)
USD 585,000
3411 Golden Amber Court
View photo
House · for sale
USD 299,900
USD 174/sq.ft
3411 Golden Amber Court
Saddlebrook Crossing
· 1,722 sq.ft · 4 Bedrooms · 2 Baths · House
· Equipped kitchen · Parking
Saddlebrook Crossing · 1,722 sq.ft · 4 Bedrooms · 2 Baths · House · Equipped kitchen · Parking
Built in 2022, this single-story home offers 4 bedrooms, 2 full bathrooms, and 1,725 square feet of living space. Wood flooring throughout with no carpet. The primary bedroom is located at the rear of the home and includes an en-suite bathroom and walk-in closet. The open-concept kitchen connects to the dining and family rooms. Three additional bedrooms share a full hall bathroom. The property also features a pantry, a 2-car attached garage, and a 6,247-square-foot lot
USD 299,900
20435 Blue Juniper Drive
View photo
House · for sale
USD 227,800
USD 177/sq.ft
20435 Blue Juniper Drive
Saddlebrook Crossing
· 1,281 sq.ft · 3 Bedrooms · 1 Bath · House
· Garden · Fireplace · Equipped kitchen
Saddlebrook Crossing · 1,281 sq.ft · 3 Bedrooms · 1 Bath · House · Garden · Fireplace · Equipped kitchen
Beautifully updated home on an oversized lot in established Raintree Village. This move-in ready residence features a bright, open floor plan with luxury tile flooring throughout the main living areas, fresh neutral finishes, designer lighting, and an impressive two-story living room with a fireplace and custom accent walls. The remodeled kitchen offers shaker-style cabinetry, quartz countertops, stainless steel appliances, modern hardware, and abundant workspace. The spacious primary suite features a renovated vanity, updated fixtures, and a beautifully tiled tub/shower surround. Recent cosmetic improvements throughout give the home a clean, modern feel while maintaining a functional layout. Enjoy the large backyard with mature trees and plenty of space for entertaining, pets, or future outdoor projects. Conveniently located with easy access to I-10, Grand Parkway, shopping, dining, and Katy ISD schools
USD 227,800
24807 Trail Stone Court
View photo
House · for sale
USD 348,000
USD 218/sq.ft
24807 Trail Stone Court
Saddlebrook Crossing
· 1,593 sq.ft · 3 Bedrooms · 2 Baths · House
· Deck · Equipped kitchen · Swimming pool
Saddlebrook Crossing · 1,593 sq.ft · 3 Bedrooms · 2 Baths · House · Deck · Equipped kitchen · Swimming pool
Meticulously maintained home with upgrades galore on a cul de sac. Fresh paint throughout. Private Pool, newly replaced outdoor deck with brand new pergola. Kitchen features granite countertops, stainless steel appliances, wine fridge, and plenty of cabinets with pull-out storage racks. Refrigerator, washer and dryer included. Sprinkler system front and back. Too many upgrades to list. Room dimensions are approximate. Close proximity to the recreation center, which includes a pool, splash pad, and playground. Zoned to three A+ Katy ISD schools
USD 348,000
3018 S Saddlebrook Lane
View photo
House · for sale
USD 1,770,000
USD 285/sq.ft
3018 S Saddlebrook Lane
Saddlebrook Crossing
· 6,189 sq.ft · 7 Bedrooms · 4 Baths · House
· Patio · Garden · Office room · Equipped kitchen · Parking · Air conditioning
Saddlebrook Crossing · 6,189 sq.ft · 7 Bedrooms · 4 Baths · House · Patio · Garden · Office room · Equipped kitchen · Parking · Air conditioning
Rare opportunity to own a 1-acre estate in the heart of South Katy, where country charm meets luxury living! Ideally located just minutes from Grand Parkway (99), I-10, LaCenterra, premier shopping/dining, grocery stores, parks, and zoned to highly acclaimed Katy ISD schools. Enjoy the freedom of no HOA & a low tax rate! Situated on a beautifully landscaped corner lot shaded by mature live oak trees, this exceptional property offers expansive front, side, & backyard patios perfect for outdoor entertaining. This one-of-a-kind estate features multiple gathering spaces. The thoughtfully designed floor plan includes the primary suite & two secondary bedrooms on the first floor, with four additional bedrooms upstairs. There is a private office with its own AC located within the garage, as well as a detached guest house complete with a full kitchen, living area, bedroom, bathroom, and laundry —ideal for guests, or multigenerational living. Floor Plan attached in listing!
USD 1,770,000
15426 Mission Forest Drive
View photo
House · for sale
USD 249,000
USD 189/sq.ft
15426 Mission Forest Drive
Saddlebrook Crossing
· 1,313 sq.ft · 3 Bedrooms · 2 Baths · House
· Garden · Equipped kitchen
Saddlebrook Crossing · 1,313 sq.ft · 3 Bedrooms · 2 Baths · House · Garden · Equipped kitchen
Beautiful, bright, and inviting home featuring an open floor plan with 3 spacious bedrooms and a huge backyard. The primary suite offers a private bath with a separate shower and relaxing jetted garden tub. The island kitchen opens to the den, creating a seamless flow that is perfect for entertaining and everyday living. This well-maintained and clean home is move-in ready and offers comfortable living in a welcoming setting. Don’t miss the opportunity to make this beautiful property your new home!
USD 249,000
1703 Stemply Court
View photo
House · for sale
USD 5,700,000
USD 1,800/sq.ft
Updated
1703 Stemply Court
Saddlebrook Crossing
· 3,165 sq.ft · 4 Bedrooms · 2 Baths · House
· Garden · Office room · Equipped kitchen
Saddlebrook Crossing · 3,165 sq.ft · 4 Bedrooms · 2 Baths · House · Garden · Office room · Equipped kitchen
Welcome to this spacious 4 bedrooms, 2.5 bathrooms home nestled on a quiet cul-de-sac in the sought-after Green Trails community! Boasting 3,173 square feet, this home offers exceptional curb appeal, lush landscaping, and a versatile floor plan designed for comfortable living and entertaining. Enjoy newly installed laminate flooring upstairs, a generous recreation room perfect for a game room, media space, or home office, and a kitchen featuring granite countertops. The primary suite offers a soaking tub, separate shower, and ample closet space. Unwind in the screened-in porch overlooking the beautifully landscaped backyard. Additional features include Low-E windows, a water softener, and direct access to neighborhood trails. Conveniently located near the Energy Corridor, shopping, dining, and major highways, with access to highly regarded Katy ISD schools. A fantastic opportunity to make this Green Trails gem your own!
USD 5,700,000
902 Mountain Meadows Drive
View photo
House · for sale
USD 343,000
USD 176/sq.ft
902 Mountain Meadows Drive
Saddlebrook Crossing
· 1,938 sq.ft · 4 Bedrooms · 3 Baths · House
· Patio · Garden · Fireplace · Equipped kitchen · Parking
Saddlebrook Crossing · 1,938 sq.ft · 4 Bedrooms · 3 Baths · House · Patio · Garden · Fireplace · Equipped kitchen · Parking
Welcome to this beautifully maintained 4 beds, 3 full baths, 1,946 sq. Ft. of living space, and a 2-car garage in a highly desirable Katy location, zoned to Cinco Ranch High School! Soaring ceilings, spacious living areas, and tasteful updates create a warm and inviting atmosphere. The open kitchen features custom cabinetry, granite countertops, updated appliances, a pot filler, and ample workspace. The spacious living room showcases a beautiful custom fireplace, perfect for relaxing or entertaining. The primary suite offers a peaceful retreat with an updated spa-inspired bath, soaking tub, designer finishes, and a custom walk-in closet. Downstairs bedroom, perfect for a mother-in-law suite or college student suite, with a full bathroom. Enjoy the oversized covered patio spanning the length of the home, ideal for outdoor entertaining and family gatherings. Additional highlights include generous storage, a fully floored attic above the garage, durable flooring, and a spacious backyard
USD 343,000
2814 Sanctuary Cove
View photo
House · for sale
USD 575,900
USD 191/sq.ft
2814 Sanctuary Cove
Saddlebrook Crossing
· 3,014 sq.ft · 4 Bedrooms · 3 Baths · House
· Patio · Parking
Saddlebrook Crossing · 3,014 sq.ft · 4 Bedrooms · 3 Baths · House · Patio · Parking
Cul-de-sac living in cinco ranch! This beautifully updated 4-bedroom, 3.5-bath home combines a sought-after Cinco Ranch location with the space, updates and functionality today's buyers are looking for. Situated on a cul-de-sac lot with an extended driveway, the home offers great curb appeal and additional parking. Inside, you'll find fresh updates throughout, upgraded flooring and spacious living areas designed for both everyday life and entertaining. The flexible floor plan provides plenty of room to spread out, while thoughtful upgrades give the home a fresh, move-in-ready feel. Outside, enjoy a covered back patio perfect for morning coffee, weekend gatherings or relaxing at the end of the day. Located in the heart of Cinco Ranch with convenient access to highly regarded Katy ISD schools, shopping, dining, parks, trails and community amenities. If you've been searching for an updated home for sale in Cinco Ranch, this one deserves a closer look!
USD 575,900
22002 Treesdale Lane
View photo
House · for sale
USD 699,500
USD 188/sq.ft
22002 Treesdale Lane
Saddlebrook Crossing
· 3,703 sq.ft · 5 Bedrooms · 3 Baths · House
· Garden · Equipped kitchen · Parking · Swimming pool · Cellar
Saddlebrook Crossing · 3,703 sq.ft · 5 Bedrooms · 3 Baths · House · Garden · Equipped kitchen · Parking · Swimming pool · Cellar
Fabulous location! East of 99! Heart of Cinco Ranch! Village Barcelona plan offers grand octagonal shaped vestibule with two-story ceiling. From entry, Formal Dining, Study w/French doors and custom shelves/desk. Gourmet kitchen opens to Family Room and features a large island plus peninsula (breakfast bar), walk-in pantry, upgraded kitchen soft close cabinets/drawers. Primary Suite offers serene views of the backyard, TWO walk-in closets. Large Primary spa like bathroom with custom finishes. Upstairs are 4 bedrooms, a large game room. Note, the smaller bedroom is great flex space for many uses. This home offers a large'Texas Basement' step out floored attic area. The backyard oasis is the amazing! Large pool with spa and decked areas all around. Perfect for entertaining with the outdoor kitchen area with bar. Oversized garage has extra storage in the back! This home has everything you are looking for! Wonderful location is North Lake Village! See upgrades list!
USD 699,500
11107 Canyon Crossing Lane
View photo
House · for sale
USD 400,000
USD 131/sq.ft
11107 Canyon Crossing Lane
Saddlebrook Crossing
· 3,035 sq.ft · 5 Bedrooms · 3 Baths · House
· Garden · Office room · Equipped kitchen
Saddlebrook Crossing · 3,035 sq.ft · 5 Bedrooms · 3 Baths · House · Garden · Office room · Equipped kitchen
Discover the perfect blend of comfort, style, and convenience in this beautiful all-brick Wilshire home, ideally situated on a premium cul-de-sac lot with no backyard neighbors in the gated section of Westheimer Lakes. Filled with natural light, the open floor plan showcases a soaring two-story living room that flows seamlessly into the spacious kitchen and breakfast area, creating an inviting space for everyday living and entertaining. A formal dining room and versatile bonus room provide flexibility for a home office, hobby room, or additional living space. The primary suite features abundant windows and a relaxing ensuite bath, while upstairs you'll find a spacious game room, generous secondary bedrooms, and a Hollywood bath. Outside, a fully fenced backyard ready for entertaining, gardening, or simply unwinding. Zoned to Lamar Consolidated ISD schools. Enjoy community lakes, walking trails, a fitness center, and convenient access to Grand Parkway, I-10, and the Southwest Freeway
USD 400,000
7534 Londres Drive
View photo
House · for sale
USD 228,000
USD 176/sq.ft
7534 Londres Drive
Saddlebrook Crossing
· 1,292 sq.ft · 3 Bedrooms · 2 Baths · House
Saddlebrook Crossing · 1,292 sq.ft · 3 Bedrooms · 2 Baths · House
Welcome to 7534 Londres Drive, located in the established Mission Bend South community! This 3-bedroom, 2-bath home offers 1,294 square feet of living space on a spacious 6,775-square-foot lot. The functional floor plan provides comfortable living areas with plenty of potential to make the home your own. Conveniently located in the Mission Bend area with easy access to major roadways, shopping, dining, and everyday conveniences. Whether you're looking for your next home or an investment opportunity, this property is ready for its next chapter. Schedule your private showing today!
USD 228,000
23111 Winding Knoll Drive
View photo
House · for sale
USD 525,000
USD 220/sq.ft
23111 Winding Knoll Drive
Saddlebrook Crossing
· 2,379 sq.ft · 3 Bedrooms · 2 Baths · House
· Patio · Parking · Fireplace · Equipped kitchen
Saddlebrook Crossing · 2,379 sq.ft · 3 Bedrooms · 2 Baths · House · Patio · Parking · Fireplace · Equipped kitchen
Nestled in the heart of Cinco, this charming 1-story home boasts a prime location and a completely renovated interior with NEW Windows and PEX plumbing. With high ceilings, accent walls, and engineered wood floors, this property features a modernized kitchen with new appliances, quartz backsplash, Custom cabinets and All New Fixtures. The open and split floor plan includes a study, a stylish bathroom with a walk-in shower, and built-ins throughout. Enjoy the stoned fireplace, outdoor kitchen, covered patio, and detached garage. Close to Fielder Elem, golf course, Lifetime Fitness, and community pool, this all-brick home is a perfect blend of comfort and convenience. Hurry for this how will not last!
USD 525,000
7315 El Cresta Drive
View photo
House · for sale
USD 339,000
USD 158/sq.ft
7315 El Cresta Drive
Saddlebrook Crossing
· 2,142 sq.ft · 3 Bedrooms · 2 Baths · House
· Patio · Deck · Fireplace · Air conditioning · Swimming pool · Equipped kitchen
Saddlebrook Crossing · 2,142 sq.ft · 3 Bedrooms · 2 Baths · House · Patio · Deck · Fireplace · Air conditioning · Swimming pool · Equipped kitchen
Stunning, Serene and super immaculate home recently remodelled with a gorgeous pool in Mission Bend. Discover a wonderful opportunity to make this inviting Houston residence your own! Nestled in an established neighborhood, this home offers the perfect setting for comfortable everyday living, memorable gatherings, and creating lasting memories. Three bedroom, two full bath, one half bath, formal living, formal dining, lovely family room w fireplace. Brand new cooktop and oven, brand new dishwasher, AC replaced recently, new light fixtures, new paint, new baseboards, new vinyl plank flooing throughout the house. Lovely patio deck outside. Whether enjoying peaceful evenings at home, entertaining family/friends, or simply embracing warmth of your own personal retreat, this property is ready for its next chapter. Conveniently situated in Houston, 7315 El Cresta invites you to experience the possibilities of a place you'll be proud to call home. Don't miss th opportunity to make it yours!
USD 339,000
17307 Pentland Court
View photo
House · for sale
USD 635,000
USD 176/sq.ft
17307 Pentland Court
Saddlebrook Crossing
· 3,606 sq.ft · 4 Bedrooms · 4 Baths · House
· Patio · Garden · Equipped kitchen · Swimming pool
Saddlebrook Crossing · 3,606 sq.ft · 4 Bedrooms · 4 Baths · House · Patio · Garden · Equipped kitchen · Swimming pool
Welcome to 17307 Pentland Ct in the prestigious community of Aliana. This beautiful one and half story 4-bedroom, 4-bath home offers 3,610 sqft with all bedrooms conveniently located on the first floor. The open-concept layout creates a seamless flow for everyday living and entertaining. Upstairs features a spacious GAME ROOM and MEDIA ROOM—perfect for hosting. Step outside to an oversized patio with a built-in outdoor kitchen, ideal for backyard gatherings. Enjoy added privacy with no rear neighbors. Zoned to highly rated FBISD schools, including MADDEN ELEMENTARY. Aliana offers a resort-style lifestyle with miles of trails, scenic lakes, and two clubhouses featuring pools, fitness centers, and sports courts
USD 635,000
1615 Brickarbor Drive
View photo
House · for sale
USD 215,000
USD 181/sq.ft
1615 Brickarbor Drive
Saddlebrook Crossing
· 1,184 sq.ft · 3 Bedrooms · 2 Baths · House
Saddlebrook Crossing · 1,184 sq.ft · 3 Bedrooms · 2 Baths · House
Are you in the market for a starter home? This property has great potential to be a cozy residence for first-time buyers or a profitable investment. Situated near a variety of shops and dining options, with a convenient 30-minute commute to downtown Houston
USD 215,000
1926 Victoria Garden Drive
View photo
House · for sale
USD 299,500
USD 160/sq.ft
1926 Victoria Garden Drive
Saddlebrook Crossing
· 1,862 sq.ft · 3 Bedrooms · 2 Baths · House
· Garden · Office room · Fireplace · Equipped kitchen · Air conditioning · Swimming pool
Saddlebrook Crossing · 1,862 sq.ft · 3 Bedrooms · 2 Baths · House · Garden · Office room · Fireplace · Equipped kitchen · Air conditioning · Swimming pool
Welcome to this two-story 3-bed, 2.5-bath home in The Grove. The entry opens to multiple living areas with new first-floor wood flooring, including a flex room and a home office on the right, ideal for a work-from-home setup. The family room features a cozy fireplace and multiple windows that bring in plenty of natural light, seamlessly opening to the kitchen with granite countertops, white cabinetry, and stainless steel appliances. Upstairs, the primary suite includes a Walk-in closet, dual sinks, a soaking tub, refinished cabinetry, and a separate shower, along with two secondary bedrooms. The fully fenced backyard is ready for outdoor activities and BBQ gatherings. Recent updates include a 2025 roof, 2024 AC, 2025 water heater, and fresh interior paint. Community amenities include a clubhouse, pool, splash pad, and tennis court. Zoned to Fort Bend ISD and convenient to Westpark Tollway, FM 1093, and Grand Parkway (TX-99), with easy access to dining and everyday conveniences
USD 299,500
26130 Ripley Hills Drive
View photo
House · for sale
USD 259,900
USD 135/sq.ft
26130 Ripley Hills Drive
Saddlebrook Crossing
· 1,916 sq.ft · 3 Bedrooms · 2 Baths · House
· Garden · Equipped kitchen · Parking
Saddlebrook Crossing · 1,916 sq.ft · 3 Bedrooms · 2 Baths · House · Garden · Equipped kitchen · Parking
New price! Now $259,900, the lowest-priced home in Villas at Westheimer Lakes. This move-in ready, well-maintained home blends comfort, style, and major updates. Fresh interior paint creates a bright, welcoming feel. Refreshed kitchen cabinets and an updated upstairs game room add function and appeal. New carpet and padding cover the bedrooms and closets for a clean, fresh finish. Enjoy peace of mind with major 2019 updates: roof, HVAC system, and water heater, so you face fewer maintenance worries for years to come. Sitting on a corner lot, the home features a 2-car attached garage and a private fenced backyard. Residents of this master-planned community enjoy a community pool. Updated, well priced, and ready for its next owner. Schedule your showing today! Located in a highly desirable master planned community with outstanding amenities, this home offers convenient access to the Grand Parkway and Westpark Tollway, making commuting and everyday living a breeze
USD 259,900
15000 S Richmond Avenue 5
View photo
House · for sale
USD 375,000
USD 133/sq.ft
15000 S Richmond Avenue 5
Saddlebrook Crossing
· 2,799 sq.ft · 3 Bedrooms · 3 Baths · House
· Balcony
Saddlebrook Crossing · 2,799 sq.ft · 3 Bedrooms · 3 Baths · House · Balcony
Last home available! Welcome to Villas Quindici, a stunning new home development that redefines modern living! This exquisite 3-4 bedroom, 3.5 bathroom home features an open-concept first floor, showcasing sleek designs and elegant Italian-style cabinets. The spacious layout is perfect for entertaining and everyday living. On the second floor, you'll find three well-appointed bedrooms, including a luxurious primary suite that boasts a spa-inspired bathroom and a generous walk-in closet, providing a private retreat for relaxation. The third floor offers a versatile game room with a full bathroom and a balcony, ideal for hosting friends or enjoying serene evenings. With its blend of style and functionality, Villas Quindici is the perfect place to call home. Experience modern elegance and comfort in this vibrant community. Schedule your tour today!
USD 375,000
5646 Pleasant Falls Drive
View photo
House · for sale
USD 379,500
USD 145/sq.ft
5646 Pleasant Falls Drive
Saddlebrook Crossing
· 2,616 sq.ft · 4 Bedrooms · 2 Baths · House
· Patio · Office room · Equipped kitchen
Saddlebrook Crossing · 2,616 sq.ft · 4 Bedrooms · 2 Baths · House · Patio · Office room · Equipped kitchen
Built in 2020, this modern two-story smart home offers 4 spacious bedrooms, 2.5 bathrooms, and a dedicated study, perfect for a home office. The open-concept layout features tile flooring on the first floor, a bright family room with large windows, and a gourmet kitchen with granite countertops, stainless steel appliances, and a large island. The primary suite is located downstairs with a luxurious bath and walk-in closet, while upstairs includes a game room and three secondary bedrooms. Smart features like a camera doorbell, electric lock, and Alexa integration add convenience, and a covered patio plus access to community amenities complete this well-located home near major highways, shopping, and dining
USD 379,500
2903 Hinkles Ferry
View photo
House · for sale
USD 1,149,000
USD 271/sq.ft
2903 Hinkles Ferry
Saddlebrook Crossing
· 4,230 sq.ft · 4 Bedrooms · 3 Baths · House
· Fireplace · Equipped kitchen · Parking · Air conditioning · Swimming pool
Saddlebrook Crossing · 4,230 sq.ft · 4 Bedrooms · 3 Baths · House · Fireplace · Equipped kitchen · Parking · Air conditioning · Swimming pool
Single-story lakefront on 1.0034 ACRES in GATED COMMUNITY, Texana Plantation, with TWO PRIMARY SUITES, each with an en-suite bath and walk-in closet. More than $358,000 in documented improvements from 2014-2026: kitchen remodel (2021), bath renovation (2025), roof (2021), whole-home generator (2022) and two AC units (2022). Four bedrooms plus a study and three full baths, with ENGINEERED WOOD FLOORS, NO CARPET anywhere, and wood PLANTATION SHUTTERS throughout, garage included. The kitchen pairs a SUB-ZERO refrigerator with WOLF double ovens, gas cooking, two microwaves, a built-in wine cooler, granite, an oversized pantry and a BUTLER'S PANTRY, opening to a dining area sized for a long table. BOSE built-in home theater and gas fireplace in the living room; a SWAROVSKI crystal chandelier at the entry. Out back, the OUTDOOR KITCHEN and POOL (resurfaced 2020, heater 2024) look out over the lake. 3.5-car garage
USD 1,149,000
21807 Clover Thistle Court
View photo
House · for sale
USD 773,970
USD 196/sq.ft
21807 Clover Thistle Court
Saddlebrook Crossing
· 3,929 sq.ft · 5 Bedrooms · 5 Baths · House
· Patio · Equipped kitchen
Saddlebrook Crossing · 3,929 sq.ft · 5 Bedrooms · 5 Baths · House · Patio · Equipped kitchen
What's Special: Close to Amenity Center | Best Seller | High Ceilings. New Construction – December Completion! Built by Taylor Morrison, America's Most Trusted Home Builder. Welcome to the Vincent at 21807 Clover Thistle Court in Blue Creek Trails! This spacious two-story home offers five bedrooms, five full bathrooms, and a powder room with thoughtfully designed living spaces throughout. The open-concept great room flows into the dining area and kitchen with a prep kitchen and walk-in pantry, while the covered patio creates a seamless indoor-outdoor connection. Enjoy a private primary suite, secondary bedroom suite, study, and half bathroom downstairs. Upstairs, a super game room is surrounded by three secondary bedrooms and three full bathrooms. Richmond living with resort-style amenities, trails, pickleball courts, and top-rated Lamar CISD schools. Additional Highlights include: Tub at primary bath. Photos are for representative purposes only. MLS#22492
USD 773,970
3211 Golden Honey Lane
View photo
House · for sale
USD 450,000
USD 138/sq.ft
3211 Golden Honey Lane
Saddlebrook Crossing
· 3,240 sq.ft · 4 Bedrooms · 2 Baths · House
· Fireplace · Parking
Saddlebrook Crossing · 3,240 sq.ft · 4 Bedrooms · 2 Baths · House · Fireplace · Parking
Welcome home! This beautifully appointed Devon Street home in Section 2 offers the upgrades, style, and space you’ve been searching for! Nestled on a quiet cul-de-sac, this inviting home features an open-concept floor plan, neutral paint throughout, and a cozy owner’s retreat tucked away at the rear of the home. The main living area showcases elegant wood-look ceramic tile and a stunning cast stone fireplace, creating the perfect space to relax or entertain. Upstairs, discover a spacious media room, game room, three generously sized bedrooms, and a full bathroom with granite countertops. Outside, enjoy attractive landscaping and an extra-long driveway offering additional parking. With its thoughtful layout and desirable features, this home is ready to welcome its next owners. Don’t miss your opportunity to make it yours—schedule your private showing today!
USD 450,000
9819 St Romain Drive
View photo
House · for sale
USD 599,000
USD 169/sq.ft
9819 St Romain Drive
Saddlebrook Crossing
· 3,531 sq.ft · 5 Bedrooms · 4 Baths · House
· Patio · Garden · Fireplace · Equipped kitchen · Parking
Saddlebrook Crossing · 3,531 sq.ft · 5 Bedrooms · 4 Baths · House · Patio · Garden · Fireplace · Equipped kitchen · Parking
Welcome to 9819 St Romain Drive in Cinco Ranch, zoned to Katy ISD. This beautiful Perry home features 5 bedrooms, 4 bathrooms, a 3-car garage, and an inviting layout. The entry features a home office/study and formal dining room. The kitchen offers dark-stained cabinetry, granite countertops, a large island, and stainless steel appliances. The family room includes a fireplace and large windows, while the adjoining den provides additional living space. The primary suite features a bay window, and the primary bath offers a garden tub, walk-in shower, and dual walk-in closets. A downstairs guest bedroom and full bath provide added flexibility. Upstairs features a game room and three secondary bedrooms, including an in-law suite. Enjoy the covered patio and backyard, ideal for relaxing or entertaining. Don't miss this beautiful Cinco Ranch home—schedule your private showing today!
USD 599,000
21627 Park Wick Lane
View photo
House · for sale
USD 284,900
USD 127/sq.ft
21627 Park Wick Lane
Saddlebrook Crossing
· 2,239 sq.ft · 4 Bedrooms · 2 Baths · House
· Equipped kitchen · Air conditioning · Swimming pool
Saddlebrook Crossing · 2,239 sq.ft · 4 Bedrooms · 2 Baths · House · Equipped kitchen · Air conditioning · Swimming pool
Embrace the pinnacle of luxury living in this masterfully renovated retreat, practically a brand-new home. Enjoy a wealth of upgrades, including a new A/C system with new ducts, all-new PEX plumbing with high-end fixtures, and fully updated electric wiring. The kitchen features new stainless-steel appliances, gas stove, microwave, dishwasher, plus all-new cabinets, granite countertops, and a spacious pantry. A brand-new roof and all new Low-E double-pane windows enhance comfort and efficiency. New tile flooring and plush high-quality carpet elevate the generously sized bedrooms, complemented by recessed lighting and whisper-quiet ceiling fans. Walking distance to exemplary schools, neighborhood pool, and playground, and minutes from fine dining, shopping, and major freeways. Check out the virtual tour and see why this home stands apart. Schedule your private showing today
USD 284,900

Get email alerts

Don't miss out: be the first to know about new properties

The alert was correctly created

On subscribing you accept the conditions of use and the privacy policy
Alert
Receive new ads in your inbox
Save this search
Receive alerts for new listings

We'll send you an email when we have new properties for: "Houses for sale in Saddlebrook Crossing"

The alert was correctly created

Grand Lakes, Fulshear-Simonton CCD Fort Bend County Texas
Canterbury Village, Fulshear-Simonton CCD Fort Bend County Texas
Get email alerts and be the first to see new listings
Required field
On subscribing I accept the terms of the privacy policy
Perfect! You'll soon start receiving new listings via email
Alert
Receive an email when we have new ads for Houses for sale in Saddlebrook Crossing
Save this search
Filters

Bedrooms

Size (sq.ft)

sq.ft
sq.ft

Price

USD
USD

Property type

Bathrooms

Clear all filters
Receive notifications when new entries are published.