1,025 houses for sale in Saddlebrook Crossing

15047 Tramore Drive
View photo
House · for sale
USD 374,900
USD 114/sq.ft
15047 Tramore Drive
Saddlebrook Crossing
· 3,261 sq.ft · 4 Bedrooms · 2 Baths · House
· Patio · Garden · Parking · Equipped kitchen
Saddlebrook Crossing · 3,261 sq.ft · 4 Bedrooms · 2 Baths · House · Patio · Garden · Parking · Equipped kitchen
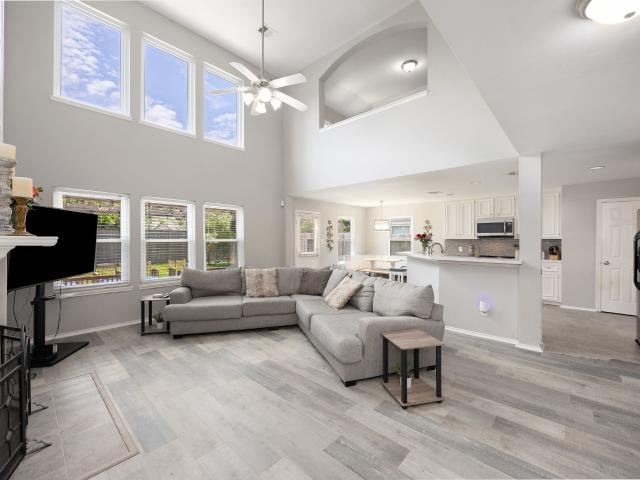
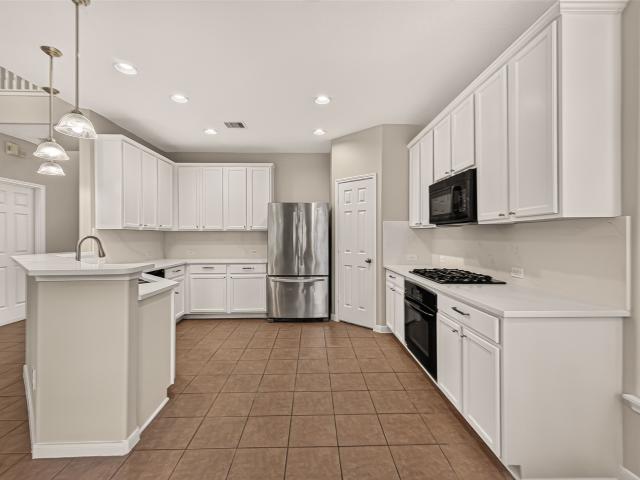
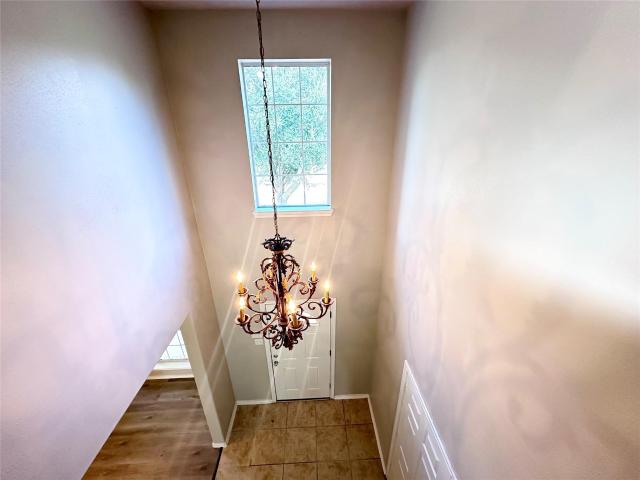
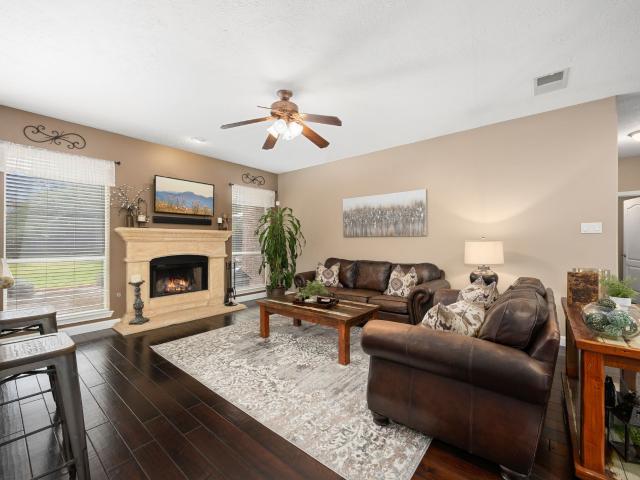
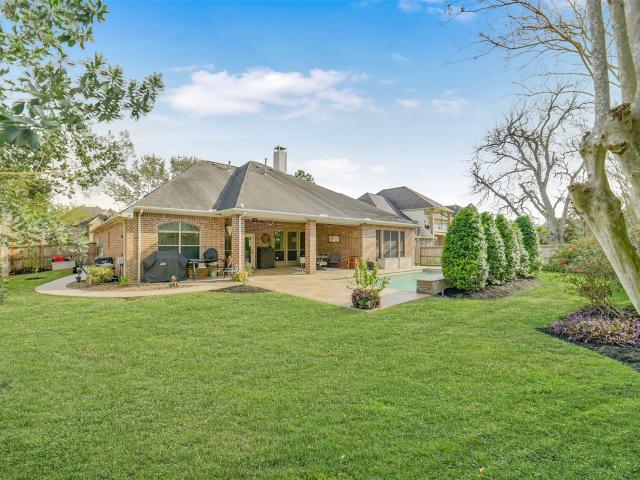
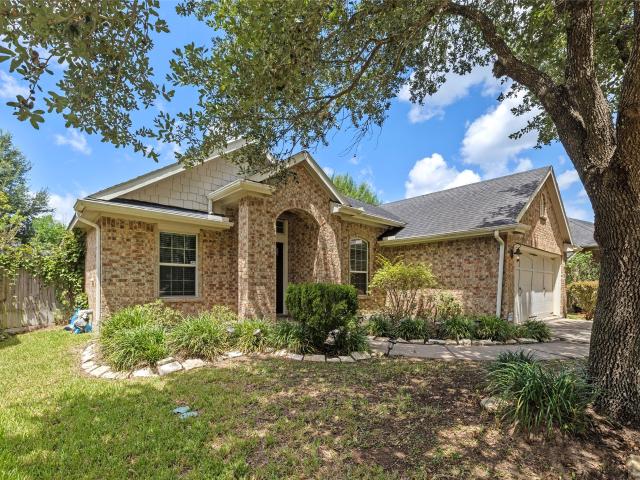
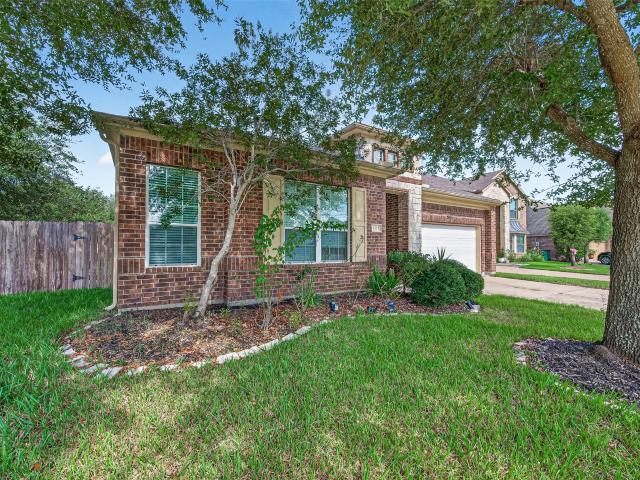
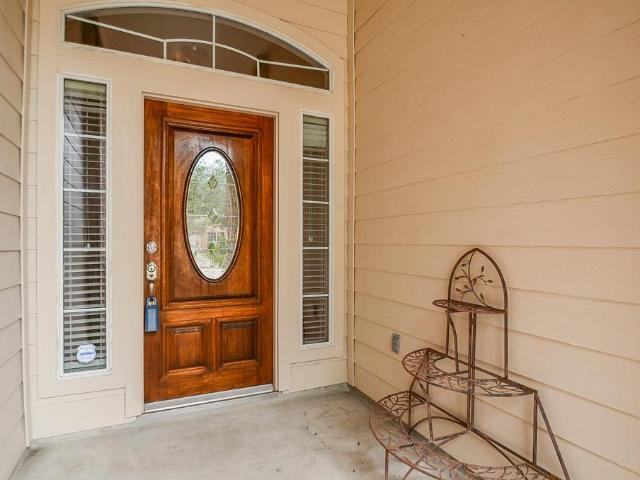
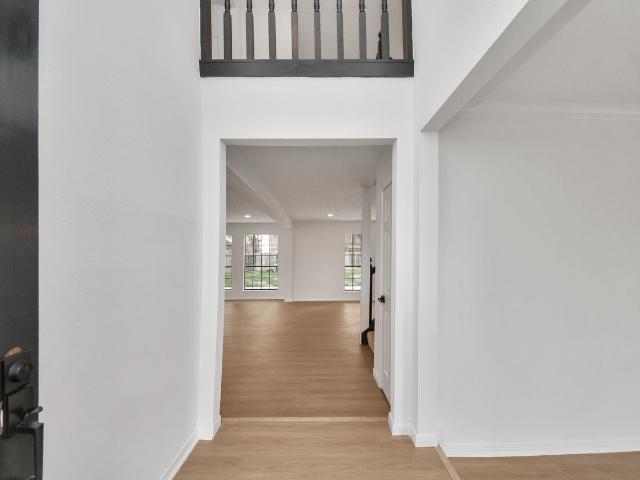
Completely updated and ready to impress! This beautifully refreshed home features new flooring, a new roof, fresh interior and exterior paint, remodeled kitchen and bathrooms, updated lighting, new appliances, and a newly installed sprinkler system. Fresh landscaping and new sod enhance the curb appeal, while the functional floor plan offers a formal dining room, private study, and abundant built-in shelving and cabinetry throughout. A wall of windows fills the living spaces with natural light and provides beautiful views of the large backyard. Step outside to enjoy the covered patio and expansive lot, perfect for entertaining, relaxing, or creating your own outdoor oasis. The first floor also includes a convenient half bath, while all bedrooms are privately located upstairs. A detached garage completes this exceptional property!
USD 374,900
4311 Berry Bend Lane
View photo
House · for sale
USD 479,990
USD 169/sq.ft
4311 Berry Bend Lane
Saddlebrook Crossing
· 2,831 sq.ft · 4 Bedrooms · 3 Baths · House
· Garden · Office room · Equipped kitchen · Swimming pool
Saddlebrook Crossing · 2,831 sq.ft · 4 Bedrooms · 3 Baths · House · Garden · Office room · Equipped kitchen · Swimming pool
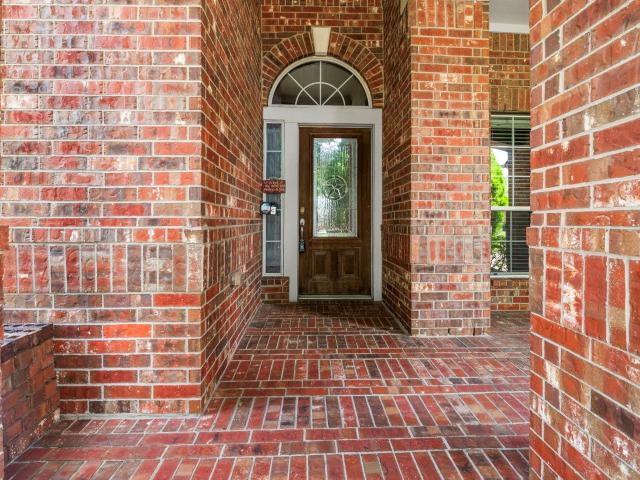
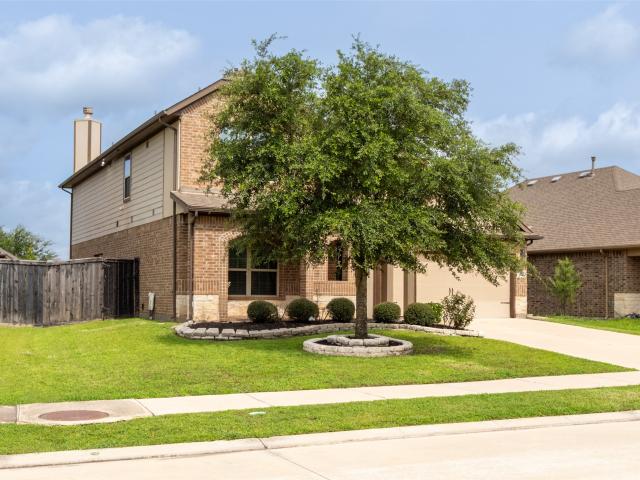
Welcome to 4311 Berry Bend Lane, located in the award-winning Harvest Green master-planned community! This beautifully maintained two-story home features 4 bedrooms, 3 full bathrooms, a spacious game room, and a dedicated media room. The thoughtfully designed floor plan includes a secondary bedroom and full bath on the first floor, making it ideal for guests, multigenerational living, or a home office. The open-concept living area flows seamlessly into the kitchen and dining spaces, creating the perfect setting for everyday living and entertaining. The private primary suite offers a relaxing retreat, while upstairs provides additional bedrooms and entertainment space. Enjoy a generously sized backyard and access to Harvest Green's exceptional amenities, including resort-style pools, parks, walking trails, fitness center, sports courts, and community events. Conveniently located near Grand Parkway (99), shopping, dining, and top-rated Fort Bend ISD schools
USD 479,990
3915 Eastland Lake Drive
View photo
House · for sale
USD 385,000
USD 139/sq.ft
3915 Eastland Lake Drive
Saddlebrook Crossing
· 2,756 sq.ft · 4 Bedrooms · 2 Baths · House
· Patio · Garden · Fireplace · Equipped kitchen
Saddlebrook Crossing · 2,756 sq.ft · 4 Bedrooms · 2 Baths · House · Patio · Garden · Fireplace · Equipped kitchen
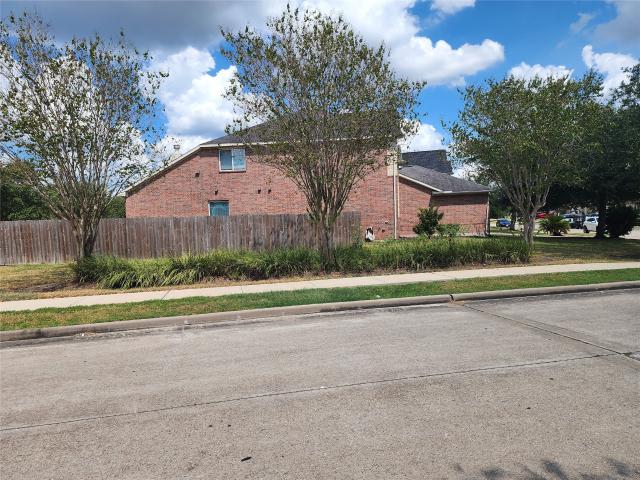
Welcome to 3915 Eastland Lake Drive, a custom two-story Perry Homes residence in the sought-after Waterside Estates community. This home features major capital improvements including a composition roof, insulated double-pane windows, and a front door all replaced in 2022. Front yard landscaping with a sprinkler system was added in 2023. The open-concept layout includes four bedrooms, two full bathrooms, one half bathroom, an expansive family room with a striking fireplace, and a second-floor gameroom connected by an open catwalk that overlooks the lower level. The kitchen serves as a functional center with refined marble countertops, a breakfast bar, a large pantry, and double electric ovens. The first-floor primary suite features a walk-in closet, separate shower, and soaking tub. Outside, the fully fenced backyard offers a patio with a custom pergola installed in 2021. Zoned to Fort Bend ISD schools! Call us today to schedule your private showing
USD 385,000
3635 Cottage Manor Lane
View photo
House · for sale
USD 400,000
USD 161/sq.ft
3635 Cottage Manor Lane
Saddlebrook Crossing
· 2,476 sq.ft · 4 Bedrooms · 2 Baths · House
· Garden · Fireplace · Equipped kitchen · Parking
Saddlebrook Crossing · 2,476 sq.ft · 4 Bedrooms · 2 Baths · House · Garden · Fireplace · Equipped kitchen · Parking
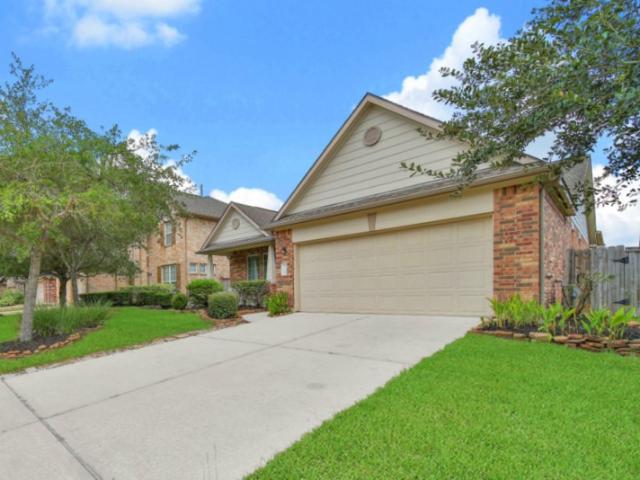
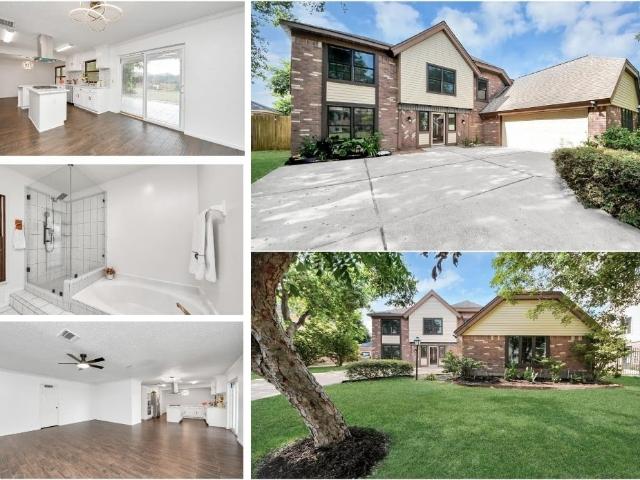
Nestled on a charming cul-de-sac, this spacious home offers 4 bedrooms, 2.5 bathrooms, and a great backyard. The open-concept living area features a cozy fireplace and plenty of natural light. The kitchen boasts stainless steel appliances and granite countertops. Upstairs, you'll find a master suite with a walk-in closet and en-suite bathroom. With a two-car garage and convenient access to nearby amenities, this property is perfect for families looking for a comfortable and stylish living space. Don't miss out on this fantastic opportunity to call this house your home!
USD 400,000
611 E Newport Bend
View photo
House · for sale
USD 315,000
USD 180/sq.ft
611 E Newport Bend
Saddlebrook Crossing
· 1,744 sq.ft · 3 Bedrooms · 2 Baths · House
· Patio
Saddlebrook Crossing · 1,744 sq.ft · 3 Bedrooms · 2 Baths · House · Patio
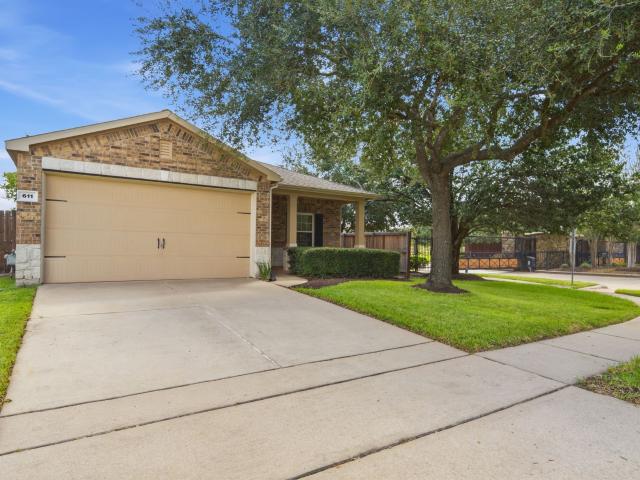
Located on a corner lot near the gated entrance of Harbor Shores, this well-maintained 3-bedroom, 2-full-bath home offers 1,754 square feet of living space. Lovingly maintained by the original owner, this home offers comfortable living spaces and a covered patio. Enjoy added privacy with no neighbor on one side, along with the extra space and appeal of a corner lot. Conveniently located with easy access to I-10 and the Grand Parkway and zoned to highly sought-after Katy ISD. Move-in ready and ready to welcome its next owner
USD 315,000
22802 Cantigny Court
View photo
House · for sale
USD 440,000
USD 197/sq.ft
22802 Cantigny Court
Saddlebrook Crossing
· 2,228 sq.ft · 4 Bedrooms · 2 Baths · House
· Patio · Garden · Equipped kitchen · Swimming pool
Saddlebrook Crossing · 2,228 sq.ft · 4 Bedrooms · 2 Baths · House · Patio · Garden · Equipped kitchen · Swimming pool
A great opportunity to buy a charming one story house in Cinco Ranch North Lake Village! This house sits on a huge corner lot on a cul de sac and has plenty of room in the backyard for a pool, backyard kitchen, playscape or the garden of your dreams! Great covered patio. Hvac 2026. All windows replaced in 2018 and 2022. Hot water heater 2021. Roof 2016. Granite counter tops in the island kitchen. Nicely updated bathrooms. Primary boasts a large frameless shower with a bench. High ceilings. Lots of natural light. Are you a golfer? The Golf Club at Cinco Ranch is just down the street. Convenient access to 99 and I-10. Minutes away from La Centerra and major hospitals. You will get to enjoy all the amenities that Cinco Ranch offers including multiple pools, playgrounds, walking trails, and tennis courts. Award winning Katy schools. Buyers should confirm all room measurements and information related to the house and neighborhood
USD 440,000
2127 Fawn Meadow Lane
View photo
House · for sale
USD 2,295,000
USD 334/sq.ft
2127 Fawn Meadow Lane
Saddlebrook Crossing
· 6,867 sq.ft · 4 Bedrooms · 4 Baths · House
· Fireplace · Equipped kitchen · Parking · Swimming pool · Cellar
Saddlebrook Crossing · 6,867 sq.ft · 4 Bedrooms · 4 Baths · House · Fireplace · Equipped kitchen · Parking · Swimming pool · Cellar
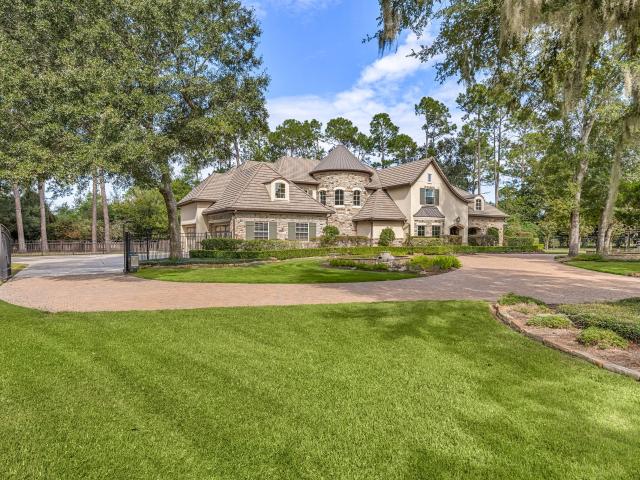
Set within the prestigious gated enclave of Rolling Creek, this French Country custom-built Kickerillo estate offers an exceptional blend of timeless elegance and privacy on more than 2 lush acres. The elegant interiors showcase soaring wood-beamed ceilings, rich hardwood & travertine floors, French doors in study, wine cellar, and gorgeous stone fireplaces. The luxurious primary suite features wood ceiling and trim accents and a spa-inspired bath w/ separate his & her closets. Private downstairs secondary bedroom suite for guests. The gourmet kitchen opens to an expansive family room, while upstairs offers a game room and spacious secondary suites. Outdoors, a resort-style oasis awaits w/ pool and spa, outdoor kitchen, fire pit, & beautifully landscaped grounds. The pave stone drive leads to a private gate accessing the 4-car garage w/ additional parking. Whole-home generator for peace of mind. Truly a distinguished estate where privacy, craftsmanship, and effortless luxury converge
USD 2,295,000
24922 Cinco Manor Lane
View photo
House · for sale
USD 4,050,000
USD 1,363/sq.ft
Updated
24922 Cinco Manor Lane
Saddlebrook Crossing
· 2,971 sq.ft · 3 Bedrooms · 3 Baths · House
· Patio · Equipped kitchen · Swimming pool
Saddlebrook Crossing · 2,971 sq.ft · 3 Bedrooms · 3 Baths · House · Patio · Equipped kitchen · Swimming pool
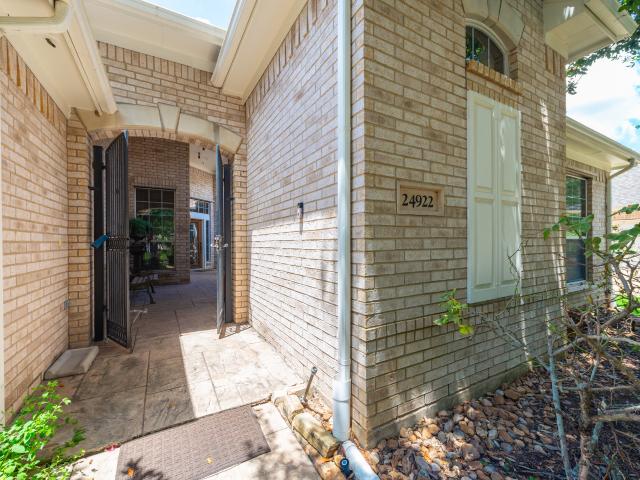
Rare find in Heritage Grand! The Castle Pines, the largest floor plan in this premier 55+ community, offers impressive scale, architectural details and a separate casita with private bed and bath. Enter through the gated courtyard with fountain and covered outdoor living area. Inside, soaring ceilings, hardwood floors, crown molding and striking columns frame expansive living and dining spaces. The open kitchen features granite counters, abundant cabinetry and double ovens. Retreat to the oversized primary suite with a spa-inspired bath featuring dual vanities, soaking tub and separate shower. Step outside to the screened patio for an inviting place to relax or entertain. A whole-home generator adds peace of mind. Beyond the home, enjoy a clubhouse, heated pool, fitness center, pickleball, mini golf, ballroom, craft room and library, plus front lawn care, security and basic cable/internet. A remarkable home offering the space, privacy and lifestyle that makes Heritage Grand so special
USD 4,050,000
1623 Rustic Knolls Drive
View photo
House · for sale
USD 400,000
USD 147/sq.ft
1623 Rustic Knolls Drive
Saddlebrook Crossing
· 2,713 sq.ft · 4 Bedrooms · 2 Baths · House
Saddlebrook Crossing · 2,713 sq.ft · 4 Bedrooms · 2 Baths · House
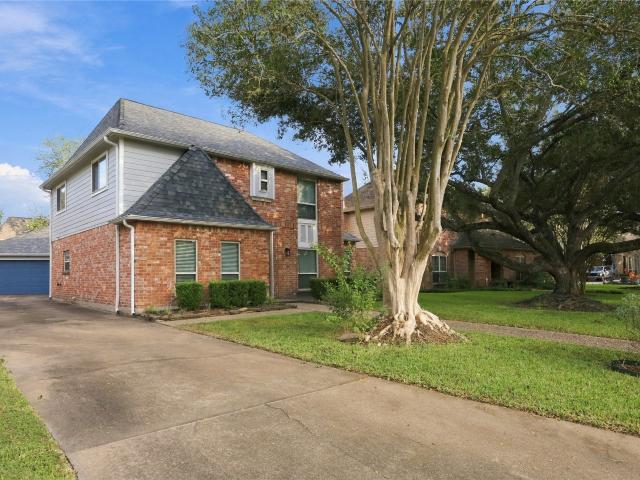
Welcome to 1623 Rustic Knolls Drive, a spacious two-story home located in the established Nottingham Country community of Katy. Offering approximately 2,714 square feet of living space, this home features 4 bedrooms, 2 full baths, and 1 half bath on a 7,360-square-foot lot. The traditional floor plan provides plenty of room for everyday living, entertaining, and making the space your own. Conveniently located near shopping, dining, major roadways, and area amenities. With generous living space and a desirable Katy location, this property offers a wonderful opportunity to create a home that fits your personal style
USD 400,000
21522 Venture Park Drive
View photo
House · for sale
USD 305,000
USD 177/sq.ft
21522 Venture Park Drive
Saddlebrook Crossing
· 1,722 sq.ft · 3 Bedrooms · 2 Baths · House
· Patio · Garden · Office room · Fireplace · Equipped kitchen
Saddlebrook Crossing · 1,722 sq.ft · 3 Bedrooms · 2 Baths · House · Patio · Garden · Office room · Fireplace · Equipped kitchen
FULLY UPDATED One story, 4-sided brick home located in the highly sought-after community of Long Meadow Farms! Home features RECENT roof, fresh paint, tile flooring extends through dining, kitchen, and living, while NEW Vinyl Plank flooring adds warmth & elegance to all bedrooms. All bathrooms have been beautifully updated W/NEW vanities W/quartz countertops. Walk-in closets in all bedrooms. Formal dining can be used as a home office. Spacious living W/high ceilings, cozy fireplace. Large kitchen features a center island, gas cooktop, stainless steel appliances, granite countertops, Primary suite features a vaulted ceiling, walk-in closet. Primary bath includes a double vanity, soaking tub, and separate walk-in shower. Step outside to enjoy the large backyard with a covered patio W/stone-paved flooring. Enjoy walking trails, community recreation centers. Easy access to Major Highways, Close to shopping, dining, entertainment. Zoned to highly rated Lamar schools. Home has NEVER flooded!
USD 305,000
9219 Summer Valley Lane
View photo
House · for sale
USD 285,000
USD 160/sq.ft
9219 Summer Valley Lane
Saddlebrook Crossing
· 1,776 sq.ft · 3 Bedrooms · 2 Baths · House
· Garden · Office room · Equipped kitchen
Saddlebrook Crossing · 1,776 sq.ft · 3 Bedrooms · 2 Baths · House · Garden · Office room · Equipped kitchen
Beautifully maintained and move in ready! Welcome to 9219 Summer Valley Lane, where comfort, style and convenience come together. This inviting single story home features 3 bedrooms, 2 full baths and a bright, open layout designed for easy living and entertaining. The spacious kitchen opens to the living and dining areas and features sleek black stainless appliances, abundant cabinetry and a custom cedar breakfast bar that adds warmth and character. The oversized primary suite offers a private, relaxing retreat with plenty of room for a sitting area, along with a spacious bath and generous closet. Two additional bedrooms offer comfortable space with the flexibility to create a home office, hobby room or whatever best fits your lifestyle. Step outside to a backyard ready for weekend gatherings or simply the perfect place to unwind at the end of the day. Ideally located near Grand Parkway and Westpark Tollway with quick access to shopping, dining and entertainment
USD 285,000
1627 Landimore Court
View photo
House · for sale
Request Details
1627 Landimore Court
Saddlebrook Crossing
· 2,422 sq.ft · 4 Bedrooms · 3 Baths · House
Saddlebrook Crossing · 2,422 sq.ft · 4 Bedrooms · 3 Baths · House
Welcome to this beautiful 4-bedroom, 3.5-bathroom home nestled in a highly desirable Katy location! Featuring dramatic high ceilings, warm wood flooring throughout the family room, formal dining room, and primary bedroom, and a bright, airy floor plan, this property is filled with natural light and freshly painted in neutral tones throughout. The main level offers open-concept living spaces perfect for entertaining, while the spacious upstairs Gameroom provides the ideal retreat for family fun, movie nights, or a dedicated play area. Water Softener. Water filter system. With exemplary Katy ISD schools and convenient walking distance to the local elementary school, this location offers ultimate daily convenience. Situated on a quiet cul-de-sac street with easy access to major highways, dining, and shopping. Schedule your private tour today!
Request Details
25322 Alverstone Drive
View photo
House · for sale
USD 425,000
USD 165/sq.ft
25322 Alverstone Drive
Saddlebrook Crossing
· 2,562 sq.ft · 4 Bedrooms · 3 Baths · House
· Patio · Garden · Fireplace · Equipped kitchen
Saddlebrook Crossing · 2,562 sq.ft · 4 Bedrooms · 3 Baths · House · Patio · Garden · Fireplace · Equipped kitchen
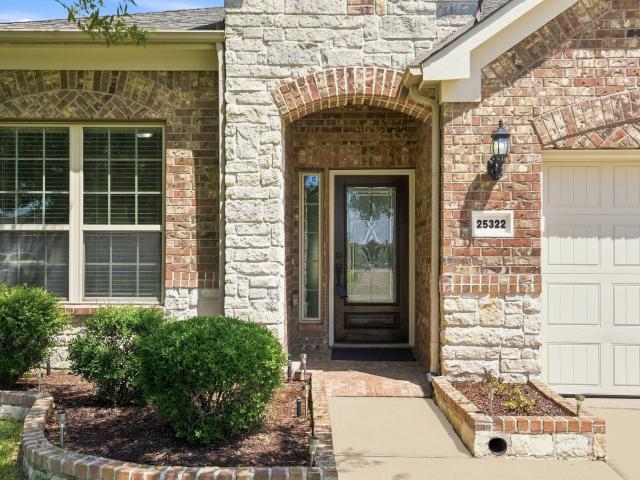
MOVE-IN READY in sought-after King Lakes! This beautifully refreshed home offers a preferred lot with ONLY ONE SIDE NEIGHBOR, and space designed for both everyday living and entertaining. The granite kitchen features NEW stainless-steel appliances and opens to the main living area with a cozy fireplace. A private study with French doors is ideal for working from home, GREAT LAYOUT offering flexibility for a teenager, in-law, guests, or extended family, with an upstairs bedroom, full bath, and game room creating a separate living area. Enjoy the covered patio and NEW fenced backyard. Recent updates include fresh interior and exterior paint, new water heater, new carpet, updated new lighting and bathroom fixtures. Laundry utility sink and washer & dryer are included. Zoned to Kilpatrick Elementary, Cinco Ranch Junior High and highly sought-after Tompkins High School. Conveniently located near major highways, shopping, dining, grocery stores and parks. Don’t miss this great opportunity!
USD 425,000
6302 Hadley Rock Drive
View photo
House · for sale
USD 360,000
USD 148/sq.ft
6302 Hadley Rock Drive
Saddlebrook Crossing
· 2,422 sq.ft · 4 Bedrooms · 2 Baths · House
· Office room
Saddlebrook Crossing · 2,422 sq.ft · 4 Bedrooms · 2 Baths · House · Office room
Great opportunity to own a spacious 4-bedroom, 2.5-bath home in highly sought-after Katy ISD! Situated on a corner lot, this two-story home offers a great layout with plenty of room to spread out. All four bedrooms provide comfortable living space, while the upstairs game room offers additional flexibility for a playroom, game room, home office, or a second living area. With 2.5 baths and a great floor plan, there is room for everyone. This home offers an excellent opportunity for buyers looking to get into Katy ISD while staying within budget. Schedule your showing today!
USD 360,000
6927 Pheasant Oak Drive
View photo
House · for sale
USD 352,000
USD 164/sq.ft
6927 Pheasant Oak Drive
Saddlebrook Crossing
· 2,142 sq.ft · 4 Bedrooms · 2 Baths · House
· Garden · Equipped kitchen · Parking · Air conditioning
Saddlebrook Crossing · 2,142 sq.ft · 4 Bedrooms · 2 Baths · House · Garden · Equipped kitchen · Parking · Air conditioning
Fully Renovated & Move-In Ready! This luxurious, spacious 4-bedroom, 2.5-bathroom two-story home sits on a desirable corner lot w/2-Car attached garage! Featuring spacious open floor plan, including New Roof, New AC, Furnace, Water heater, Stove, Dishwasher & Microwave, giving you peace of mind for years to come. Beautifully updated kitchen has modern granite countertops w/ high-quality wood flooring throughout. Tile floors in entryway, kitchen, & bathrooms add a touch of elegance. Freshly painted walls throughout w/ new doors in every room, adding a nice, modern touch to its beautifully updated interior. Master suite offers lots of closet space & ceiling fans in every bedroom. Luxurious jacuzzi-style bathtub paired w/ stand up shower. Enjoy an expansive, fully fenced backyard, perfect for outdoor entertaining! Never flooded. Minutes to West Park Tollway, HWY 6, Shopping centers & Schools. Low HOA & Low Property Tax Rate. Don't miss this incredible opportunity to own a like-new home in
USD 352,000
1427 Queens Bay Drive
View photo
House · for sale
USD 480,000
USD 154/sq.ft
1427 Queens Bay Drive
Saddlebrook Crossing
· 3,111 sq.ft · 5 Bedrooms · 3 Baths · House
· Patio · Garden · Fireplace · Equipped kitchen · Parking
Saddlebrook Crossing · 3,111 sq.ft · 5 Bedrooms · 3 Baths · House · Patio · Garden · Fireplace · Equipped kitchen · Parking
Set at the end of a quiet cul-de-sac in the gated community of Falcon Landing, 1427 Queens Bay Drive offers a spacious two-story layout and a collection of spaces built for a growing family. Meticulously maintained, the main home features 5 bedrooms, including two primary suites, generous living areas, hardwood floors and a formal dining room. The kitchen opens to the family room with granite countertops, a center island and a breakfast bar, perfect for everyday living and entertaining. An oversized game room/media room with surround sound and a second fireplace completes the upstairs living space. The oversized garage offers a workshop and double-wide driveway for extra parking. Outside, the large backyard is framed by mature shade trees, a new concrete patio and a storage shed, with plenty of room to enjoy the property. A new roof, new carpet, French drains with downspout tie-in, updated HVAC and new hot water heaters add to the list. Zoned to Katy ISD and Cinco Ranch High School
USD 480,000
21214 Redcrest Manor Drive
View photo
House · for sale
USD 647,500
USD 188/sq.ft
21214 Redcrest Manor Drive
Saddlebrook Crossing
· 3,444 sq.ft · 4 Bedrooms · 3 Baths · House
· Garden · Office room · Equipped kitchen · Parking · Swimming pool
Saddlebrook Crossing · 3,444 sq.ft · 4 Bedrooms · 3 Baths · House · Garden · Office room · Equipped kitchen · Parking · Swimming pool
Set on an oversized 0.30-acre lot in Long Meadow Farms, this 3,445 sq. Ft. 4-bedroom, 3-bath estate pairs everyday elegance with a private resort-style backyard complete with a stone pool and cascading waterfall. Sunlit interior spaces feature soaring ceilings, a chef's kitchen with a butler's pantry, an executive office, and a unique climate-controlled flex garage space. Fully equipped with paid-off solar panels, a brand-new roof, and access to top-rated Lamar CISD schools, this turn-key residence offers the ultimate setting for luxury living and grand entertaining. Call or text to schedule your private tour
USD 647,500
8022 Durham Run Lane
View photo
House · for sale
USD 349,500
USD 171/sq.ft
8022 Durham Run Lane
Saddlebrook Crossing
· 2,034 sq.ft · 3 Bedrooms · 2 Baths · House
· Equipped kitchen
Saddlebrook Crossing · 2,034 sq.ft · 3 Bedrooms · 2 Baths · House · Equipped kitchen
Don't miss this well-maintained 3 bedroom, 2 bath, David Weekley home with a dedicated study room, located in the master planned community of Grand Mission. The open concept living area is great for entertaining with full of natural lights. The spacious kitchen offers an abundance of cabinet and counter space, with granite countertop and a breakfast bar for additional seating. Recent updates include brand new luxury vinyl plank flooring in all 3 bedrooms 2026), fresh paint throughout the entire home (2026), and a newer HVAC system (2024). Located close to Westpark and the Grand Pkwy, with shopping an dining nearby in numerous directions. Schedule your showing today!
USD 349,500
25806 Palmdale Estate Drive
View photo
House · for sale
USD 445,000
USD 160/sq.ft
25806 Palmdale Estate Drive
Saddlebrook Crossing
· 2,777 sq.ft · 4 Bedrooms · 3 Baths · House
· Patio · Garden · Parking
Saddlebrook Crossing · 2,777 sq.ft · 4 Bedrooms · 3 Baths · House · Patio · Garden · Parking
Luxurious 2-story home by Perry Homes offering 4 bedrooms, 3.5 bathrooms, and a 2-car attached garage, ideally situated on a quiet cul-de-sac lot. Step inside to a dramatic living room with soaring 22-foot ceilings and abundant natural light, creating a grand and inviting feel. The interior has been recently refreshed, providing a clean and updated look throughout. The spacious layout includes a large game room/entertainment area on the second floor, perfect for gatherings, media space, or flexible use. The primary suite offers an en-suite bathroom and a large full entry closet. Enjoy the expansive backyard featuring a covered patio and no back neighbors, offering added privacy and space for outdoor enjoyment. This exceptional home combines impressive design, space, and location—schedule your private tour today!
USD 445,000
4219 Fisher Lake Drive
View photo
House · for sale
USD 899,786
USD 145/sq.ft
4219 Fisher Lake Drive
Saddlebrook Crossing
· 6,200 sq.ft · 6 Bedrooms · 5 Baths · House
Saddlebrook Crossing · 6,200 sq.ft · 6 Bedrooms · 5 Baths · House
Welcome to the 4219 Fisher Lake boasts 6 bedrooms and 5 bathrooms, with a spacious 6207 square feet of living space. The property, built in 2003, sits on a generous 12200 square foot lot, offering ample room for outdoor activities and relaxation. This well-maintained Single-Family home is ideal for families seeking comfort and convenience in a peaceful setting
USD 899,786
22418 Rue Canyon Court
View photo
House · for sale
USD 435,000
USD 175/sq.ft
22418 Rue Canyon Court
Saddlebrook Crossing
· 2,476 sq.ft · 4 Bedrooms · 2 Baths · House
· Patio · Garden · Office room · Fireplace · Equipped kitchen
Saddlebrook Crossing · 2,476 sq.ft · 4 Bedrooms · 2 Baths · House · Patio · Garden · Office room · Fireplace · Equipped kitchen
Welcome to this inviting two-story home featuring fresh updates throughout and a flexible layout. Recent (2026) improvements include HVAC system, LVP flooring, fresh interior paint, remodeled bathrooms, and a remodeled kitchen with replaced appliances. The entry opens to a formal dining area and an impressive living room with soaring ceilings, a fireplace, and a wall of windows providing abundant natural light. The updated kitchen offers generous cabinetry, counter space, a center island, and an adjoining breakfast area with backyard access. The spacious downstairs primary suite includes a remodeled bath with dual vanities, soaking tub, separate shower, and walk-in closet. Upstairs are three additional bedrooms and a spacious second living area ideal for a game room. A dedicated office with built-in shelving provides a great work-from-home space. Outside, enjoy an inviting patio, spacious backyard, mature landscaping, and access to a community playground
USD 435,000
6111 Sierra Springs Lane
View photo
House · for sale
USD 365,000
USD 165/sq.ft
6111 Sierra Springs Lane
Saddlebrook Crossing
· 2,207 sq.ft · 4 Bedrooms · 2 Baths · House
· Patio · Garden · Office room · Equipped kitchen · Swimming pool
Saddlebrook Crossing · 2,207 sq.ft · 4 Bedrooms · 2 Baths · House · Patio · Garden · Office room · Equipped kitchen · Swimming pool
Hard-to-find value under $400K zoned to top-rated Katy ISD schools (Shafer Elementary, Seven Lakes Jr. High & Jordan High School)! Updated laminate wood floors flow through the entry, home office, living room, primary bedroom & stairs. The open-concept kitchen features granite counters and opens to the main living area. A front-facing home office overlooks the covered porch. The spacious primary retreat offers an en-suite bath with dual sinks, walk-in shower, oversized garden tub & large walk-in closet. Upstairs, enjoy a generous game room with a closet lined with built-in shelving plus spacious secondary bedrooms. Set on a roomy cul-de-sac lot with a covered back patio. Roof replaced in 2024 & hvac replaced in 2025! Fresh paint throughout. Westheimer Lakes North offers pools, splash pad, fitness center, tennis, basketball, sand volleyball, playgrounds & clubhouse, with convenient access to Westpark Tollway, FM 1463, shopping & dining
USD 365,000
4314 Kent Ranch Court
View photo
House · for sale
USD 439,000
USD 162/sq.ft
4314 Kent Ranch Court
Saddlebrook Crossing
· 2,702 sq.ft · 4 Bedrooms · 3 Baths · House
· Garden
Saddlebrook Crossing · 2,702 sq.ft · 4 Bedrooms · 3 Baths · House · Garden
Expansive 4-Bedroom Dream Home on a Premium Corner Lot! Welcome to your dream home! This exceptional 4-bedroom, 3-bathroom residence perfectly blends spacious modern living with outdoor freedom. Nestled on a highly desirable, oversized 8,900 sq. Ft. corner lot, this property offers unparalleled privacy, curb appeal, and room to grow. Step inside to discover 2,712 sq. Ft. of beautifully designed, sun-drenched living space. The thoughtful layout provides the perfect balance for both lively entertaining and peaceful relaxation. Key Highlights Prime Corner Lot: Massive 8,900 sq. Ft. lot offers extra privacy and endless backyard possibilities. Generous Living Space: 2,712 sq. Ft. of fluid, bright, and open interior design. Room for Everyone: 4 spacious bedrooms, 3 full bathrooms accommodate family and guests effortlessly. Game room can be converted into the fifth bed room as needed. Don't miss the chance to own this rare gem. Schedule your private tour today and step into your future!
USD 439,000
15414 Mission Forest Drive
View photo
House · for sale
USD 264,000
USD 201/sq.ft
15414 Mission Forest Drive
Saddlebrook Crossing
· 1,313 sq.ft · 3 Bedrooms · 2 Baths · House
· Garden · Equipped kitchen · Parking · Air conditioning
Saddlebrook Crossing · 1,313 sq.ft · 3 Bedrooms · 2 Baths · House · Garden · Equipped kitchen · Parking · Air conditioning
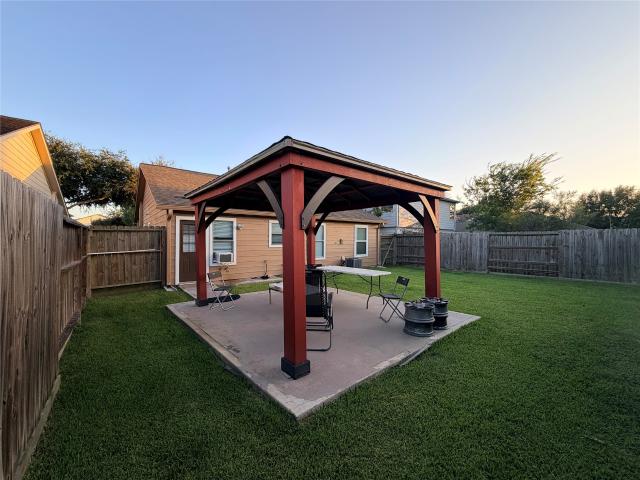
Improved price! Lovely and cute 3-bedroom, 2-full baths in a quiet neighborhood close to HW6 and Bissonett, as well as Addicks-Clodine, assigned to great Fort Bend Schools! The sale of the house includes a double-door white refrigerator, a set of white washer and dryer, and a window AC unit in the kitchen. Utility room inside the house, next to the garage. The owner added a beautiful rectangular pergola for all your Summer BBQs and to enjoy the nice weather in the Fall or Spring. The pergola and the backyard fence also have dusk-to-dawn lights. It looks so awesome at dusk! Come see this lovely open floor plan home with plenty of cabinets in the kitchen and all around! Seller is willing to work with the right buyer so you can make this home yours!
USD 264,000
7211 Agave Drive
View photo
House · for sale
USD 389,000
USD 172/sq.ft
7211 Agave Drive
Saddlebrook Crossing
· 2,250 sq.ft · 3 Bedrooms · 2 Baths · House
· Equipped kitchen · Swimming pool
Saddlebrook Crossing · 2,250 sq.ft · 3 Bedrooms · 2 Baths · House · Equipped kitchen · Swimming pool
Welcome to this beautiful one story David Weekley home located in the highly desirable Seven Meadows community of Katy! This Energy Star certified home offers 3 bedrooms, 2 full baths, a game room, and formal living and dining spaces. The spacious open kitchen features tile flooring, a breakfast bar, stylish backsplash, abundant counter space, and upgraded 42 inch maple cabinetry. The primary suite includes a private bath with dual sinks, a separate shower, and soaking tub. Additional features include a full brick exterior, sprinkler system, and security system. Conveniently located near the Grand Parkway with easy access to shopping, dining, and major destinations. Seven Meadows offers resort style amenities including pools, tennis courts, walking trails, clubhouse, and fitness center
USD 389,000
24503 Avellino Court
View photo
House · for sale
USD 299,000
USD 152/sq.ft
24503 Avellino Court
Saddlebrook Crossing
· 1,959 sq.ft · 4 Bedrooms · 2 Baths · House
Saddlebrook Crossing · 1,959 sq.ft · 4 Bedrooms · 2 Baths · House
Welcome to this well-maintained home nestled in the desirable Lakes of Bella Terra community. While the home has been cared for over the years, it is ready for its next owner to bring their vision and make it truly their own. With a little TLC and personal touches, this property has the potential to shine and become the perfect place to call home. Residents of Lakes of Bella Terra enjoy an array of wonderful amenities, including a community pool, soccer fields, tennis courts, fitness center, dog park, playgrounds, and more. Conveniently located just minutes from shopping, schools, dining, and the Grand Parkway, this home offers easy access to everything the surrounding area has to offer while providing the comfort of an established community
USD 299,000
25214 Sierra Woods Lane
View photo
House · for sale
USD 325,000
USD 182/sq.ft
Updated
25214 Sierra Woods Lane
Saddlebrook Crossing
· 1,776 sq.ft · 3 Bedrooms · 2 Baths · House
· Garden · Air conditioning
Saddlebrook Crossing · 1,776 sq.ft · 3 Bedrooms · 2 Baths · House · Garden · Air conditioning
ATTENTION INVESTORS or buyers who can buy now and take possession at end of Tenant's lease. The lease runs from August 1, 2026 through July 31, 2027 at $2000 per month. The house is in great shape and no known repairs are needed per seller. Roof is 2 years old and the A/C unit was just replaced in August 2026. The pictures are from a previous listing when the house was vacant. There is no sign in the yard and no lock box at this time. Showings are by appointment for qualified buyers. Great addition to your portfolio or buy and hold
USD 325,000
19911 Mission Pines Lane
View photo
House · for sale
USD 415,000
USD 137/sq.ft
19911 Mission Pines Lane
Saddlebrook Crossing
· 3,025 sq.ft · 3 Bedrooms · 2 Baths · House
· Garden · Fireplace · Equipped kitchen · Parking
Saddlebrook Crossing · 3,025 sq.ft · 3 Bedrooms · 2 Baths · House · Garden · Fireplace · Equipped kitchen · Parking
Welcome to 19911 Mission Pines Ln. Located in the sought after neighborhood of Grand Mission Estates! This Home built by David Weekley is over 3,000 sq ft on a spacious 9,300 sq ft lot. Home offers 3 bedrooms, 2.5 baths w/ Study. Guests are greeted with high ceilings, interior brick archway, wood floors throughout common areas w/ tiled entry & crown molding. Formal Dining offers a dual sided dry bar. Kitchen includes reverse osmosis system for drinking water, double oven, granite counters, island w/ gas cooktop, Fridge & extra large breakfast bar. Family Room offers great space w/ gas fireplace & TV built-in. All Bedrooms offer wood floors (no carpet in home except Primary closet). A 2nd built-in desk in hallway leading to secondary bedrooms. Garage is oversized w/ workshop area, attic is fully decked for add. Storage, Sprinkler system included, Roof is 2 years old! Fantastic back yard space w/ no neighbors behind! This is a GREAT VALUE in this neighborhood. Schedule your tour today!
USD 415,000
8930 Silent Hills Lane
View photo
House · for sale
USD 370,000
USD 121/sq.ft
8930 Silent Hills Lane
Saddlebrook Crossing
· 3,035 sq.ft · 5 Bedrooms · 3 Baths · House
Saddlebrook Crossing · 3,035 sq.ft · 5 Bedrooms · 3 Baths · House
Move-In Ready! Welcome to this beautifully designed 5-bedroom, 3.5-bathroom home, where comfort, style, and functionality come together. Offering generous living space and an inviting layout, this exceptional property is perfect for families, entertaining, and everyday living
USD 370,000
14947 Havenridge Drive
View photo
House · for sale
USD 315,000
USD 118/sq.ft
14947 Havenridge Drive
Saddlebrook Crossing
· 2,648 sq.ft · 4 Bedrooms · 2 Baths · House
· Patio · Garden · Office room · Deck · Equipped kitchen
Saddlebrook Crossing · 2,648 sq.ft · 4 Bedrooms · 2 Baths · House · Patio · Garden · Office room · Deck · Equipped kitchen
Charming 4-bed, 2.5-bath home with an open layout connecting the living room to a kitchen with marble countertops, backsplash, island cooktop, and new stainless steel appliances. Zero carpet—laminate and tile flooring throughout! Primary suite features double sinks, tub, and separate shower. Downstairs includes a dedicated study/office. Premium Pella windows installed. Private backyard with no back neighbors, covered patio, custom pergola, and wood deck. Convenient location with quick access to Westpark Tollway, Hwy 6, and US-69. Thank you for showing
USD 315,000
View map Back to list

Get email alerts

Don't miss out: be the first to know about new properties

The alert was correctly created

On subscribing you accept the conditions of use and the privacy policy
Alert
Receive new ads in your inbox
Save this search
Receive alerts for new listings

We'll send you an email when we have new properties for: "Houses for sale in Saddlebrook Crossing"

The alert was correctly created

Grand Lakes, Fulshear-Simonton CCD Fort Bend County Texas
Canterbury Village, Fulshear-Simonton CCD Fort Bend County Texas
Get email alerts and be the first to see new listings
Required field
On subscribing I accept the terms of the privacy policy
Perfect! You'll soon start receiving new listings via email
Alert
Receive an email when we have new ads for Houses for sale in Saddlebrook Crossing
Save this search
Filters

Bedrooms

Size (sq.ft)

sq.ft
sq.ft

Price

USD
USD

Property type

Bathrooms

Clear all filters
Receive notifications when new entries are published.