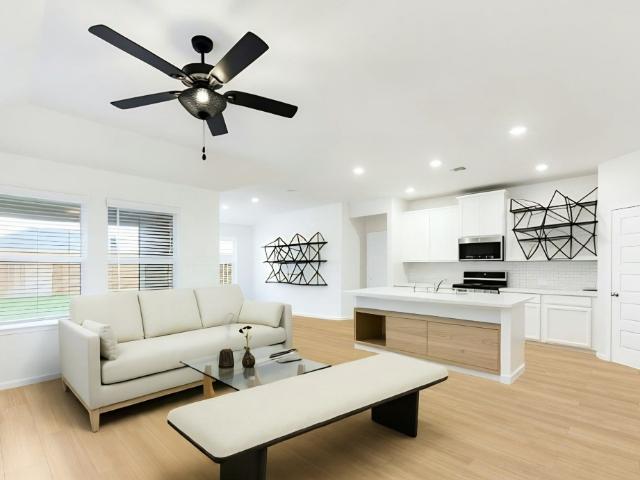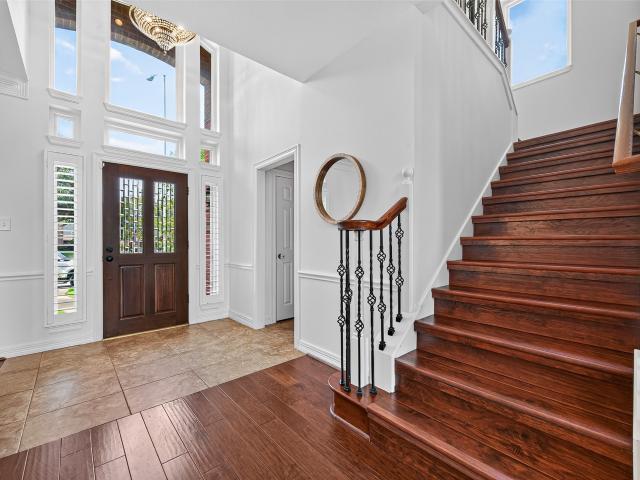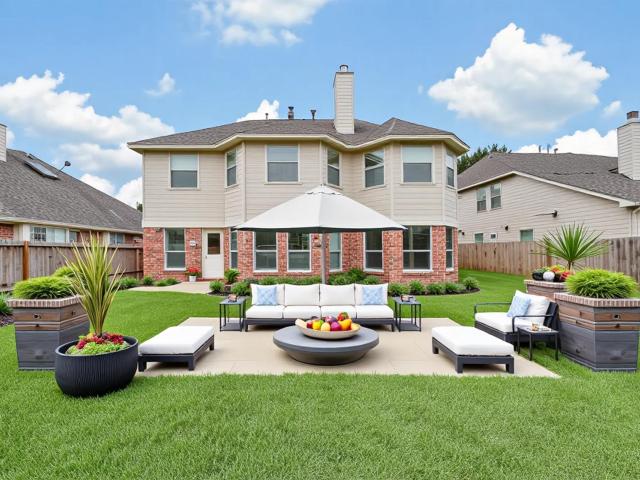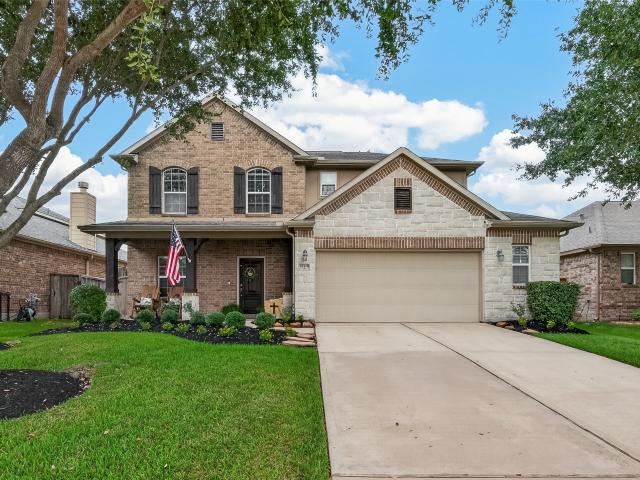
1,025 houses for sale in Saddlebrook Crossing

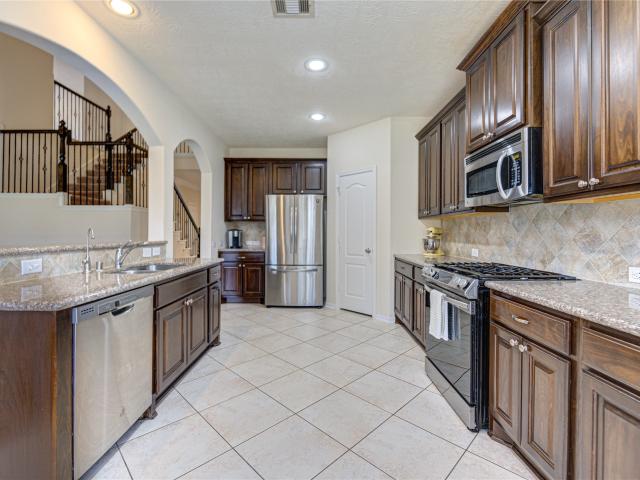
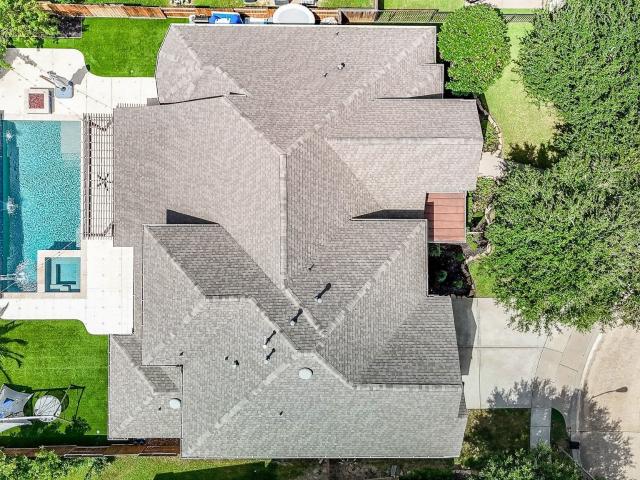
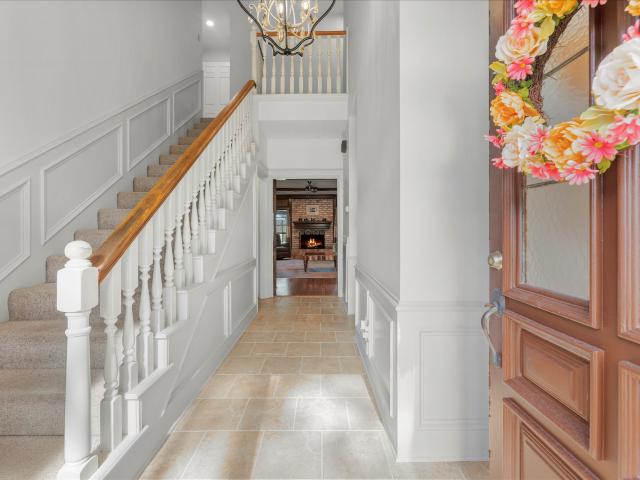
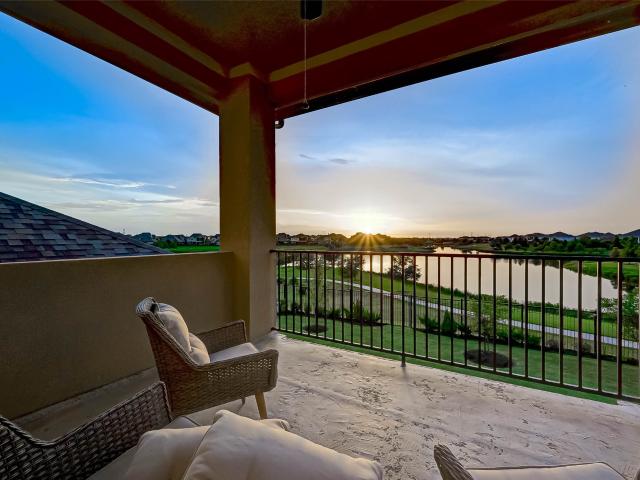
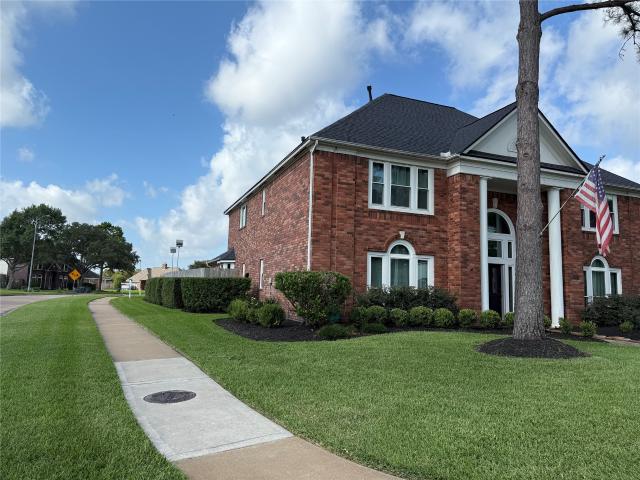
24803 Valleylight Drive
View photo
House · for sale
USD 695,000
USD 153/sq.ft
24803 Valleylight Drive
Saddlebrook Crossing
· 4,532 sq.ft · 5 Bedrooms · 3 Baths · House
· Patio · Garden · Office room · Parking · Swimming pool · Equipped kitchen
Saddlebrook Crossing · 4,532 sq.ft · 5 Bedrooms · 3 Baths · House · Patio · Garden · Office room · Parking · Swimming pool · Equipped kitchen
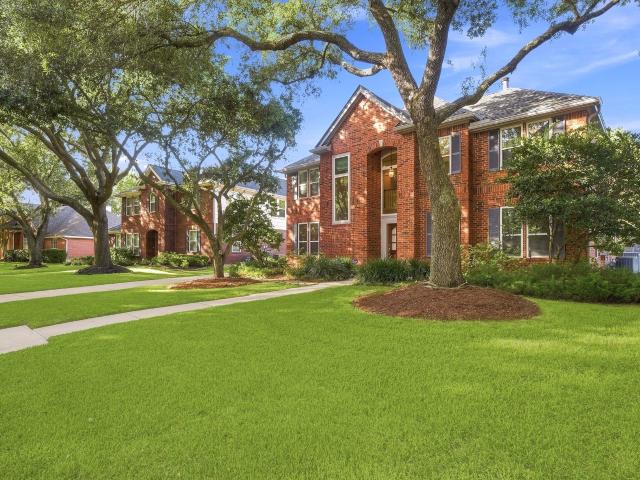
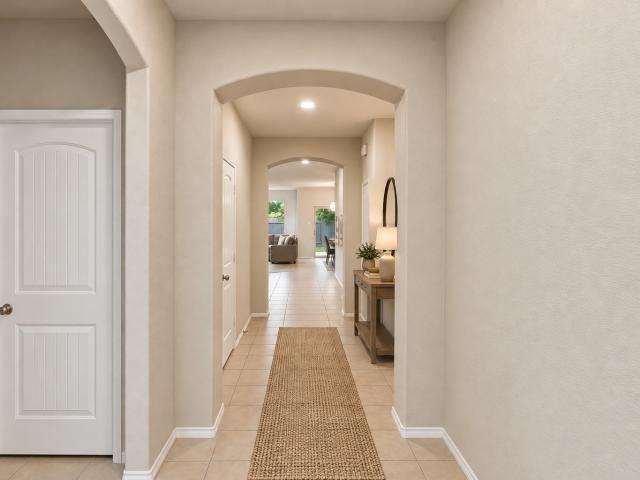
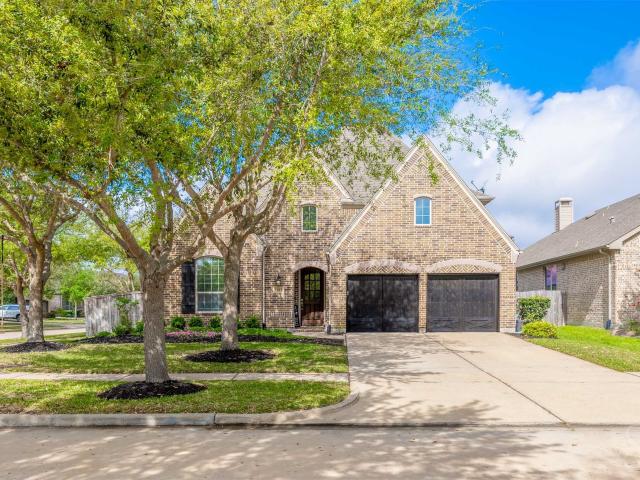
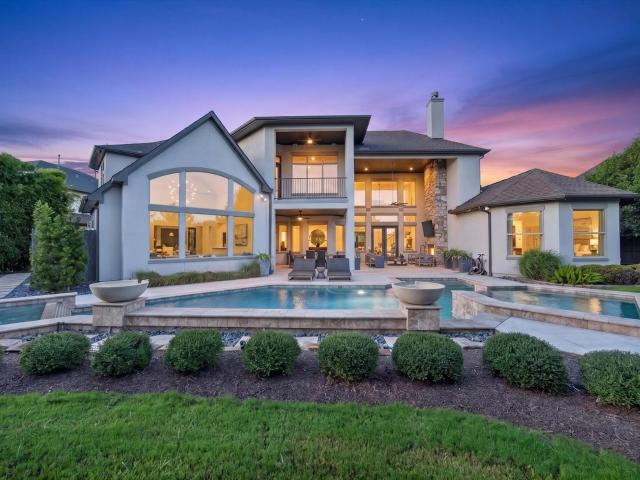
Oversized corner lot with no rear neighbors-new roof-new double insulated windows throughout! Welcome to this beautiful corner-lot residence nestled in the highly desirable Pin Oak Village community, offering privacy with no rear neighbors. This meticulously maintained home features a three-car detached garage, spacious first floor boasts a luxurious primary suite, a dedicated home office ideal for remote work, and a formal dining. The island kitchen includes a breakfast nook, breakfast bar and Butler pantry. Upstairs, you'll find a versatile game room, perfect for family fun and relaxation, 3 full bathrooms plus a half bath for guests. Step outside to your private backyard oasis, featuring an oversized swimming pool, hot tub and covered patio area for outdoor entertaining, and direct access to the community tennis courts and playground. Recent upgrades include a brand-new roof and double-insulated windows installed in 2025. Don’t miss your opportunity to make this your forever home!
USD 695,000
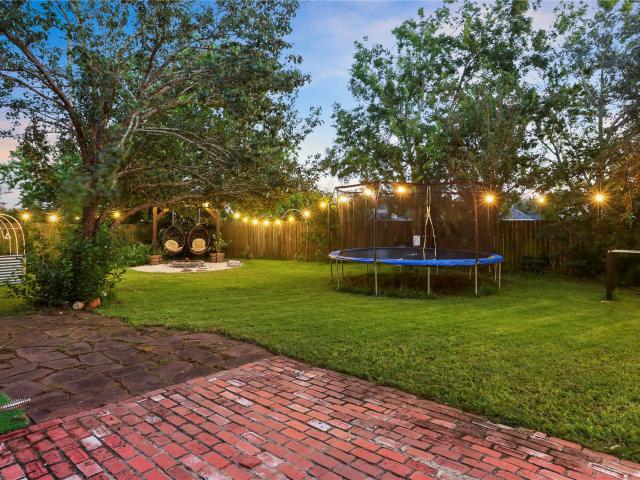
17539 Aspen Ridge Court
View photo
House · for sale
USD 359,500
USD 127/sq.ft
17539 Aspen Ridge Court
Saddlebrook Crossing
· 2,809 sq.ft · 4 Bedrooms · 2 Baths · House
· Garden · Office room · Fireplace · Equipped kitchen · Swimming pool
Saddlebrook Crossing · 2,809 sq.ft · 4 Bedrooms · 2 Baths · House · Garden · Office room · Fireplace · Equipped kitchen · Swimming pool
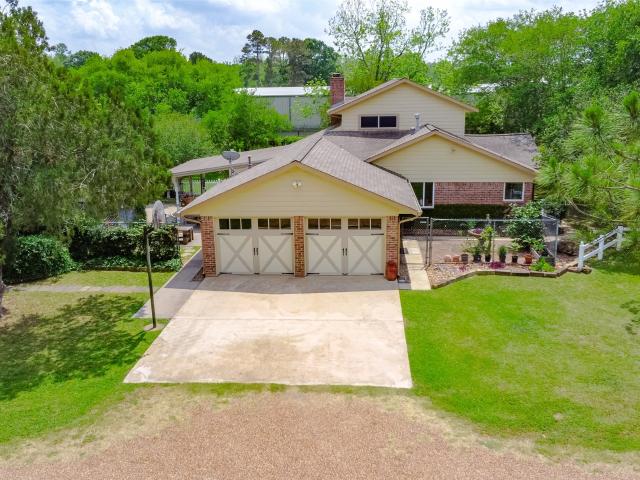
Welcome to 17539 Aspen Ridge Court, where timeless curb appeal meets an oversized cul-de-sac lot backing to a peaceful walking trail with no rear neighbors. Framed by mature shade trees, this beautifully maintained home offers a flexible floor plan with a private first-floor primary suite, soaring two-story living room with fireplace, formal dining, and a dedicated study that can also serve as a second living area. The updated kitchen features stainless steel appliances, granite counters and opens to a bright breakfast room overlooking the expansive backyard. Upstairs you'll find three additional bedrooms, a spacious game room/flex space—ideal for a fifth bedroom, media room, playroom, or home office. Outside, enjoy one of the neighborhood's largest backyards featuring a charming pergola with hanging chairs, fire pit, string lighting, and plenty of room to play or entertain. Never flooded! Community amenities include a pool, splash pad, parks, and playgrounds
USD 359,500
4907 Erin Ashley Lane
View photo
House · for sale
USD 485,500
USD 165/sq.ft
4907 Erin Ashley Lane
Saddlebrook Crossing
· 2,939 sq.ft · 4 Bedrooms · 2 Baths · House
· Patio · Garden · Fireplace · Equipped kitchen · Parking · Swimming pool
Saddlebrook Crossing · 2,939 sq.ft · 4 Bedrooms · 2 Baths · House · Patio · Garden · Fireplace · Equipped kitchen · Parking · Swimming pool
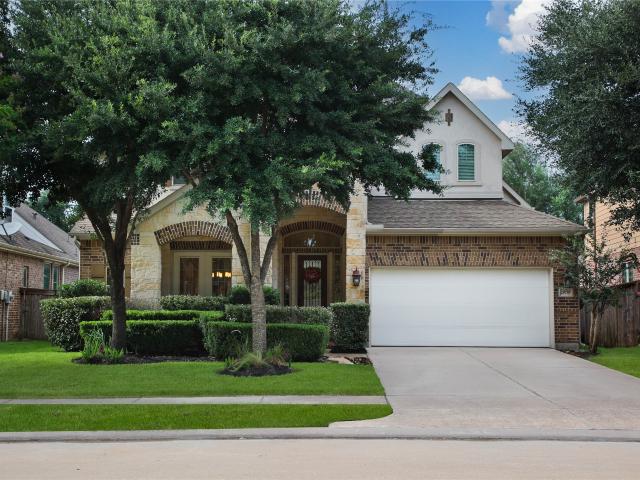
Beautiful sub-$500K 2-story Trendmaker home in Cinco Ranch zoned to top-rated Katy ISD schools! Featuring a stone elevation & grand foyer, this open-concept layout boasts rich hardwoods (no carpet down), a formal study with French doors, & a formal dining room defined by a custom sage-green board-and-batten accent wall. The bright family room offers high ceilings & a gas fireplace. The chef’s kitchen features granite countertops, premium cabinetry, & stainless appliances. Primary retreat includes coffered ceilings, double vanities, soaking tub, updated light fixtures, & dual closets. Upstairs boasts a giant game room & walk-in attic storage. Step outside to an extended patio & huge backyard. Includes an oversized 2-car garage, water softener, & 2024 water heater. Seconds from neighborhood parks, pickleball/tennis, pools, & the Lake House. Unbeatable access to Grand Pkwy & Westpark Tollway. Open House Sat 12th!
USD 485,500
11410 Sardinia Drive
View photo
House · for sale
USD 799,600
USD 190/sq.ft
11410 Sardinia Drive
Saddlebrook Crossing
· 4,187 sq.ft · 4 Bedrooms · 4 Baths · House
· Garden · Swimming pool · Deck · Equipped kitchen
Saddlebrook Crossing · 4,187 sq.ft · 4 Bedrooms · 4 Baths · House · Garden · Swimming pool · Deck · Equipped kitchen
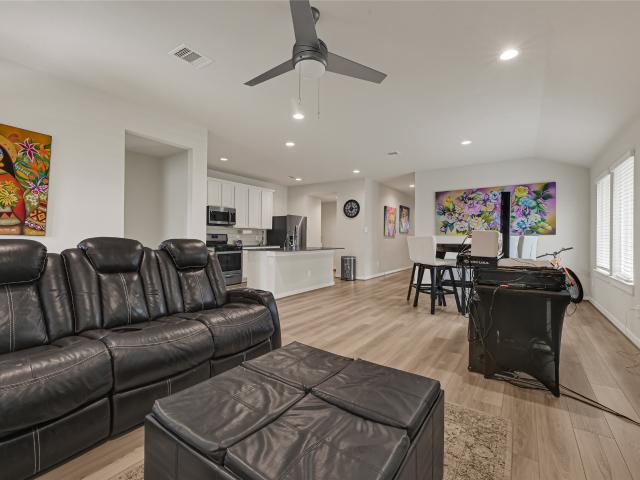
Beautiful home offering exceptional space, luxury, and an incredible indoor-outdoor lifestyle. The primary suite features a stunning bath with oversized walk-in shower, dual showerheads, sunken jetted tub, his-and-hers vanities plus a seated vanity, and huge walk-in closet. A private downstairs guest suite with ensuite bath. Upstairs, the massive game room offers two spacious areas plus a unique hidden room behind a bookshelf—perfect for a reading nook or extra storage. Plantation shutters add an elegant, cohesive touch throughout. The backyard is a true private retreat featuring a heated saltwater pool with hot tub, water features, firepit, extended cool decking, outdoor kitchen, and extended covered entertaining area. The entire yard has been replaced with low-maintenance turf, with sprinklers capped in turf areas but still functional for landscaping. Recent updates include a 2024 roof and one 2024 HVAC system. A must-see home with space, style, and resort-style amenities!
USD 799,600
926 Caswell Court
View photo
House · for sale
USD 412,500
USD 138/sq.ft
926 Caswell Court
Saddlebrook Crossing
· 2,982 sq.ft · 4 Bedrooms · 3 Baths · House
· Garden · Office room · Parking
Saddlebrook Crossing · 2,982 sq.ft · 4 Bedrooms · 3 Baths · House · Garden · Office room · Parking
Nestled in the established Nottingham Country community, this spacious 4-bedroom, 3.5-bathroom home offers a functional layout designed for comfortable everyday living. The first floor features a private home office/study with custom built-ins, a spacious primary suite, and a convenient half bath for guests. Upstairs, you'll find three generously sized secondary bedrooms, two full bathrooms, and a versatile game room perfect for entertaining, a media space, or a playroom. Outside, enjoy a spacious backyard with endless possibilities for outdoor living, along with a detached garage and portico providing ample parking and added curb appeal. Located in one of Katy's most established neighborhoods, Nottingham Country is known for its mature trees, community amenities, and convenient access to shopping, dining, major commuter routes, and highly acclaimed Katy ISD schools. Roof 2026, Water Heaters 25&26
USD 412,500
11610 Kirkshaw Drive
View photo
House · for sale
USD 1,395,000
USD 259/sq.ft
11610 Kirkshaw Drive
Saddlebrook Crossing
· 5,371 sq.ft · 5 Bedrooms · 4 Baths · House
· Patio · Swimming pool · Equipped kitchen
Saddlebrook Crossing · 5,371 sq.ft · 5 Bedrooms · 4 Baths · House · Patio · Swimming pool · Equipped kitchen
Exceptional lakefront luxury awaits in Aliana’s most desirable location, combining elegant design, resort-style amenities, and breathtaking water views. Stunning J-Patrick Homes Kensington Plan on a premium lot, beautiful double doors, circular driveway and dramatic 21-foot ceilings. Offering 5 bedrooms, 4 full baths, and 2 half baths, refined entertaining with comfortable everyday living. The main floor features a private study, formal dining, a spacious family room, a luxurious primary suite, and a large secondary bedroom. The chef-inspired kitchen boasts ample cabinetry, counter space, and a breakfast bar. Upstairs, you will find three additional bedrooms, a game room, a media room, and a half bath. Every window features automatic shutters for ultimate privacy and convenience. Outside, the property transforms into a private oasis with a covered patio, a full outdoor kitchen and grill, a sparkling pool, a hot tub, and a lawn sprinkler system. Sellers willing to Leaseback option
USD 1,395,000
1215 Rosemeadow Drive
View photo
House · for sale
USD 540,000
USD 182/sq.ft
1215 Rosemeadow Drive
Saddlebrook Crossing
· 2,960 sq.ft · 4 Bedrooms · 3 Baths · House
· Garden · Office room
Saddlebrook Crossing · 2,960 sq.ft · 4 Bedrooms · 3 Baths · House · Garden · Office room
Welcome to this beautiful home sitting on a highly sought-after oversized lot backing directly to green space in the desirable Green Trails Park subdivision. With a new 50-year guaranteed metal roof, new windows, new siding, and new gutters, this home is truly move-in ready! The thoughtful floorplan boasts soaring two-story ceilings in the living room, with two bedrooms and two full bathrooms downstairs, including the spacious primary suite. The second downstairs bedroom is ideal as a guest room, or private home office. Upstairs you’ll find a large game room, two additional bedrooms, and a full bathroom. The huge backyard showcases lush, mature landscaping with no rear neighbors, offering exceptional privacy and space to entertain. Zoned to top-rated Katy schools, this community offers mature trees, parks, walking trails, and community pools 10 minutes from the Energy Corridor. Don't miss out on this opportunity. Schedule your private tour today!
USD 540,000
25246 Spring Iris Lane
View photo
House · for sale
USD 315,000
USD 140/sq.ft
25246 Spring Iris Lane
Saddlebrook Crossing
· 2,250 sq.ft · 4 Bedrooms · 2 Baths · House
· Patio · Garden · Fireplace · Equipped kitchen
Saddlebrook Crossing · 2,250 sq.ft · 4 Bedrooms · 2 Baths · House · Patio · Garden · Fireplace · Equipped kitchen
Fresh painting! Perfect location for great school and entertainment and around afterschool options! A rare 4 bedroom floor plan in this neighborhood. Sweet home. Updated kitchen open to the living room, high ceiling with a cozy fireplace in the living room! Walking closets, spacious game room upstairs; Private yard with nice covered patio. Walk to the community pool and club house. Close to highway, restaurant and living needs. Please come to see this amazing house today! You will love it!
USD 315,000
23335 Dunhill Court
View photo
House · for sale
USD 575,000
USD 190/sq.ft
23335 Dunhill Court
Saddlebrook Crossing
· 3,025 sq.ft · 4 Bedrooms · 3 Baths · House
· Patio · Garden · Parking · Fireplace · Equipped kitchen · Swimming pool
Saddlebrook Crossing · 3,025 sq.ft · 4 Bedrooms · 3 Baths · House · Patio · Garden · Parking · Fireplace · Equipped kitchen · Swimming pool
Beautifully updated 4-bedroom, 3.5-bath home on a quiet cul-de-sac in Cinco Ranch I, backing to green space with an expansive private backyard. Freshly painted throughout with brand new premium carpet and updated baseboards. The welcoming foyer opens to a private first-floor office and a formal dining room, while the kitchen offers freshly painted Shoji White cabinetry and opens to a breakfast area and family room with a gas fireplace. The first-floor primary suite features a walk-in closet and en-suite bath with Roman tub. Upstairs, a generous game room, three secondary bedrooms and two refreshed full baths provide flexible space for family and guests. Enjoy the large covered patio and with pool. A brick exterior, 3-car detached garage and green-space backdrop complete this exceptional Cinco Ranch home. Thoughtfully priced to reflect its updates, location and amenities
USD 575,000
8310 Crescent Knolls Drive
View photo
House · for sale
USD 685,000
USD 159/sq.ft
8310 Crescent Knolls Drive
Saddlebrook Crossing
· 4,295 sq.ft · 4 Bedrooms · 3 Baths · House
· Garden · Office room · Equipped kitchen · Swimming pool
Saddlebrook Crossing · 4,295 sq.ft · 4 Bedrooms · 3 Baths · House · Garden · Office room · Equipped kitchen · Swimming pool
Meticulously maintained! Experience the charm of this immaculate property located on a scenic creek lot in Long Meadow Farms. Marvel at the home's great curb appeal w/ stone/brick facade & enter the grand foyer w/ a stunning staircase & soaring ceilings. Private Home office/study along w/ a grand dining room & butlers pantry perfect for entertaining. Gourmet kitchen w/breakfast bar opens to the family room & equipped w/custom cabinetry, gas cooktop, stainless appliances & counterspace galore! A chef’s delight! Primary suite offers bay window overlooking pool, huge walk-in closet, dbl vanities, walk in glass shower & separate jetted tub. Enormous gameroom w/wood floors & views of oyster creek along w/ spacious bdrms, & theatre room. Outside, relax by the sparkling pool/hottub in your own private backyard oasis as you enjoy peaceful views of Oyster creek & no back neighbors. Don’t miss out on this exceptional property that combines elegance, tranquility, & outdoor living at its finest!
USD 685,000
21622 Teton Rock Trail
View photo
House · for sale
USD 324,999
USD 188/sq.ft
21622 Teton Rock Trail
Saddlebrook Crossing
· 1,722 sq.ft · 3 Bedrooms · 2 Baths · House
· Patio · Equipped kitchen
Saddlebrook Crossing · 1,722 sq.ft · 3 Bedrooms · 2 Baths · House · Patio · Equipped kitchen
STUNNING 1-Story Home w/3 Bedrooms & 2 Bathrooms! This stunning home is situated in the sought-after Grand Trails Community and offers an ELEGANT Entryway accompanied with wonderful wood flooring & adjacent Secondary Bedrooms / Stunning Study. GOURMET Kitchen featuring an INCREDIBLE Island, blissful breakfast bar for additional seating, and NEW stainless steel appliances. Step into the LOVELY Living Room featuring generous amounts of natural lighting w/view of the adjacent Covered Patio, abundance of space to enjoy & an open concept plan. PRISTINE Primary Suite w/ plush carpeting, enormous amounts of natural lighting from windows, and a RESORT like en-suite. RESORT-like Primary Bath Oasis w/glass encased shower with tile surround, large soaking tub, dual Sinks and walk in closet. Cozy Covered Patio out back to enjoy while watching the kids or pets play in greenspace. Refrigerator, blinds, washer & dryer are included. Near shopping/dining &ready for immediate move-in!
USD 324,999
24818 Greenough
View photo
House · for sale
USD 535,000
USD 179/sq.ft
24818 Greenough
Saddlebrook Crossing
· 2,982 sq.ft · 4 Bedrooms · 2 Baths · House
· Patio · Garden · Equipped kitchen · Parking · Swimming pool
Saddlebrook Crossing · 2,982 sq.ft · 4 Bedrooms · 2 Baths · House · Patio · Garden · Equipped kitchen · Parking · Swimming pool
Welcome to this beautiful 4-bedroom, 2.5-bath home in desirable Pin Oak Village! Surrounded by mature trees and lush landscaping, this home offers spacious living, privacy, and exceptional outdoor amenities. The light-filled interior features high ceilings, large windows, and a well-appointed kitchen with stainless steel appliances, double ovens, granite countertops, island, breakfast bar, and abundant storage. The primary suite includes a garden tub, separate shower, dual sinks, and double closets. Upstairs offers three spacious bedrooms, a secondary bath, and a versatile additional living area. Recent updates include fresh interior paint and new LVP flooring throughout the stairs and upstairs. Enjoy a detached 3-car garage, covered patio, saltwater pool and spa, and a large backyard with no rear neighbors. Conveniently located near I-10, Grand Parkway 99, Katy Boardwalk, shopping, dining, and entertainment. Zoned to Katy ISD
USD 535,000
2803 Falcon Knoll Lane
View photo
House · for sale
USD 469,500
USD 162/sq.ft
2803 Falcon Knoll Lane
Saddlebrook Crossing
· 2,885 sq.ft · 4 Bedrooms · 3 Baths · House
· Fireplace
Saddlebrook Crossing · 2,885 sq.ft · 4 Bedrooms · 3 Baths · House · Fireplace
Recently remodeled home in Falcon Ranch. Extensively updated 4-bedroom 3.5 bath home with large lot and no back neighbors. Home features large downstairs primary bedroom with spa like bathroom with walk in closet, formal dining, and huge game room. Some of the major remodel items include: custom 1/4' tempered glass stair railing panels, luxury vinyl flooring in all areas except full bathrooms, 3cm quartz countertops, lighting, fixtures, stainless steel appliances, toilets, faucets, sinks, mirrors, tubs with tile to the ceiling, fresh paint on inside and outside, fencing, cabinets in bathrooms, and fireplace. Please ask your agent for complete upgrade list. Close to shopping, restaurants, and easy freeway access
USD 469,500
21718 Venture Park Drive
View photo
House · for sale
USD 385,000
USD 139/sq.ft
21718 Venture Park Drive
Saddlebrook Crossing
· 2,766 sq.ft · 4 Bedrooms · 3 Baths · House
· Patio · Garden · Fireplace · Equipped kitchen · Parking
Saddlebrook Crossing · 2,766 sq.ft · 4 Bedrooms · 3 Baths · House · Patio · Garden · Fireplace · Equipped kitchen · Parking
Welcome home to this spacious 2-story brick and stone residence featuring 4 bedrooms, 3.5 baths, and an oversized 2.5-car garage. Recent laminate flooring updates add a fresh, modern feel throughout the home. Designed for both everyday living and entertaining, the layout includes a formal dining room, expansive living area with a cast stone corner fireplace and gas logs, and a well-appointed kitchen with granite countertops, 42-inch cabinets, stainless steel appliances, upgraded lighting, and a breakfast bar overlooking the breakfast nook and family room. The first-floor primary suite offers dual vanities, a garden tub, separate shower with built-in bench, and a large walk-in closet. Upstairs, enjoy a generous game room and media room wired for surround sound. The extended covered stamped concrete patio is perfect for relaxing or entertaining. Additional features include a tankless water heater and extensive built-in shelving in the oversized garage for organization
USD 385,000
26327 Mercy Moss Lane
View photo
House · for sale
USD 364,800
USD 147/sq.ft
26327 Mercy Moss Lane
Saddlebrook Crossing
· 2,476 sq.ft · 4 Bedrooms · 3 Baths · House
Saddlebrook Crossing · 2,476 sq.ft · 4 Bedrooms · 3 Baths · House
Beautiful single-story home nestled in a quiet, well-established neighborhood with serene lake views. This light-filled residence features abundant windows that bring in natural brightness throughout the open living spaces. Recently updated with brand new carpet and fresh interior paint, the home offers a clean, move-in ready feel. The functional layout provides comfortable living with well-sized bedrooms and a welcoming living area perfect for everyday enjoyment. Enjoy peaceful outdoor moments with a lovely lake backdrop, ideal for relaxing evenings or morning coffee. Conveniently located with easy access to FM 1093, offering quick commutes to shopping, dining, and major destinations. Zoned to highly regarded schools. A wonderful opportunity for comfortable living in a desirable location—don’t miss it!
USD 364,800
2903 Overbrook Meadow Lane
View photo
House · for sale
USD 475,000
USD 168/sq.ft
2903 Overbrook Meadow Lane
Saddlebrook Crossing
· 2,820 sq.ft · 4 Bedrooms · 3 Baths · House
· Patio · Garden · Office room · Fireplace · Equipped kitchen · Parking · Swimming pool
Saddlebrook Crossing · 2,820 sq.ft · 4 Bedrooms · 3 Baths · House · Patio · Garden · Office room · Fireplace · Equipped kitchen · Parking · Swimming pool
Beautifully appointed 2-story K. Hovnanian home on an oversized cul-de-sac lot. Features an open-concept layout with laminate hardwood & tile floors, gas log fireplace, formal dining with accent paneled walls, and home office with French doors. Chef's kitchen boasts granite counters, breakfast bar, stainless gas appliances, upgraded maple cabinets with square raised fronts, walk-in pantry, and custom built-in breakfast nook bench with storage. Primary suite on main floor offers tray ceilings, dual sinks, soaking tub, glass shower, and walk-in closet. Upstairs includes 3 secondary bedrooms, 2 full baths, game room, and a bedroom with built-in desk & shelving. Highlights custom built-in cabinetry in family room & study, dining room wall paneling, 2-car garage with overhead storage, extended rear patio with overhead cover, and massive fenced yard with automatic irrigation system and room for a pool our outdoor entertaining
USD 475,000
3018 Meadow Pond Drive
View photo
House · for sale
USD 785,000
USD 190/sq.ft
3018 Meadow Pond Drive
Saddlebrook Crossing
· 4,112 sq.ft · 6 Bedrooms · 3 Baths · House
· Garden · Parking · Equipped kitchen · Swimming pool
Saddlebrook Crossing · 4,112 sq.ft · 6 Bedrooms · 3 Baths · House · Garden · Parking · Equipped kitchen · Swimming pool
Gorgeous custom brick home located in a gated section in sought after South Lake Village in Cinco Ranch. Step through the Double leaded glass doors to this updated 6 bedroom home! Some of the many updates include Italian marble in entry and kitchen, inviting hardwood floors with custom oak cabinets, Wolf gas cooktop for the chef in your family. The Primary Bath is completely updated with double bowl sinks and separate vanity area, two walk in closets, one has double doors repurporsed from an old Houston Home dated back in 1800's. Backyard with a beautiul private pool with relaxing landscaping and plenty room for outdoor fun. OVERSIZED 2 car garage with overhead storage that is conpletely floored. Just steps to Beach Club, Park, tennis and Lake! Golf, shopping, restaurants and schools are all walking distance also. Some of the Best KISD schools!
USD 785,000
24409 Colonial Mound Drive
View photo
House · for sale
USD 317,900
USD 162/sq.ft
24409 Colonial Mound Drive
Saddlebrook Crossing
· 1,959 sq.ft · 3 Bedrooms · 2 Baths · House
· Office room
Saddlebrook Crossing · 1,959 sq.ft · 3 Bedrooms · 2 Baths · House · Office room
Set inside Colonial Heights, a gated Katy community, this 3-bedroom, 2.5-bath home offers the space, flexibility, and convenience today’s buyers are looking for. The layout is designed for comfortable everyday living, with inviting main living areas and a versatile flex room that can easily serve as a game room, home office, playroom, or second lounge. Whether you’re entertaining, working from home, or simply needing extra space, this home gives you options. The primary suite provides a relaxing retreat with a well-appointed bath and generous storage. Enjoy a convenient Katy location near I-10 and Highway 99, just minutes from Katy Asiatown, Memorial Hermann Katy Hospital, shopping, dining, and everyday attractions
USD 317,900
2307 Northern Great White Court
View photo
House · for sale
USD 300,000
USD 156/sq.ft
2307 Northern Great White Court
Saddlebrook Crossing
· 1,916 sq.ft · 4 Bedrooms · 2 Baths · House
· Patio · Garden · Office room · Equipped kitchen · Parking
Saddlebrook Crossing · 1,916 sq.ft · 4 Bedrooms · 2 Baths · House · Patio · Garden · Office room · Equipped kitchen · Parking
Welcome to this spacious single-family home tucked away on a peaceful cul-de-sac with a deep lot and scenic green-space surroundings. The traditional brick exterior, oversized garage, mature landscaping, and covered entry create inviting curb appeal. Inside, arched doorways lead to an open and functional layout filled with natural light. The kitchen features generous cabinetry, a center island, breakfast bar, gas range, built-in microwave, double sink, and dishwasher. The spacious primary suite offers backyard views and an ensuite bath with dual vanities, soaking tub, and separate glass-enclosed shower. Additional bedrooms provide flexibility for guests, family, or a home office. Enjoy a large, fully fenced backyard with a covered patio, plus rooftop solar panels for added energy efficiency. Convenient laundry storage and nearby green space complete this inviting home
USD 300,000
2810 Precinct Line Rd Road
View photo
House · for sale
USD 1,500,000
USD 598/sq.ft
2810 Precinct Line Rd Road
Saddlebrook Crossing
· 2,508 sq.ft · 4 Bedrooms · 3 Baths · House
· Equipped kitchen
Saddlebrook Crossing · 2,508 sq.ft · 4 Bedrooms · 3 Baths · House · Equipped kitchen
Unrestricted 6.8 acres + an adjoining 5.5 acres available. This Pecan Tree Horse Farm boasts improved pastures and mature trees that provide a haven close to it all! This is a great place to call home and bring your horses and animals. Commercial opportunities are endless. Bordered by Jones Creek and 700+ ft of frontage on Precinct Line Rd. Home has been updated throughout including a new roof in 2020 and completely remodeled kitchen. High speed fiber optic internet. A 48'X36' Morton Horse Barn features 5 stalls, a tack room, feed and hay room, paddock turnouts, outside wash rack, and a lit arena. Another 45'X30' building offers additional work space. Covered structures for RV and tractor storage and a pasture horse shed complete this picturesque property. The property is not part of an HOA or MUD and is unrestricted. There has never been water in any of the structures on the property. A recent survey is attached including elevations and topography. Zoned to Class A Lamar ISD!
USD 1,500,000
28730 Maple Red Drive
View photo
House · for sale
USD 589,000
USD 194/sq.ft
28730 Maple Red Drive
Saddlebrook Crossing
· 3,025 sq.ft · 4 Bedrooms · 3 Baths · House
· Patio · Office room · Fireplace · Equipped kitchen · Parking · Swimming pool
Saddlebrook Crossing · 3,025 sq.ft · 4 Bedrooms · 3 Baths · House · Patio · Office room · Fireplace · Equipped kitchen · Parking · Swimming pool
Designed for both entertaining and everyday living, this exceptional home offers incredible indoor and outdoor spaces. Step outside to your private retreat featuring a covered patio, pergola seating area, sparkling pool, and relaxing spa—perfect for enjoying warm Texas evenings. Inside, rich wood floors flow throughout most of the first floor, including the spacious primary suite. Elegant formal dining connects to a convenient butler’s pantry and buffet area, while the gourmet kitchen is equipped for hosting with two beverage refrigerators and abundant prep space. The inviting family room showcases a dramatic floor-to-ceiling stone fireplace with gas logs. A private office with a Murphy bed provides the flexibility to serve as a fifth bedroom. Upstairs, a large gameroom and three additional bedrooms offer plenty of space for family and guests. Thoughtful custom built-ins in the utility room, incl a pet crate, add both style and function. EV Charger in Garage. Walk to Shafer Elementary!
USD 589,000
18819 Allendale Forest Drive
View photo
House · for sale
USD 329,500
USD 201/sq.ft
18819 Allendale Forest Drive
Saddlebrook Crossing
· 1,636 sq.ft · 3 Bedrooms · 2 Baths · House
· Garden · Parking
Saddlebrook Crossing · 1,636 sq.ft · 3 Bedrooms · 2 Baths · House · Garden · Parking
Welcome to 18819 Allendale Forest Drive, a well-maintained one-story home located in the Lakeview Retreat community. Built in 2020, this 3-bedroom, 2-bath residence offers approximately 1,646 square feet of comfortable living space. The home features a functional layout, generous room sizes, and an attached garage. The brick and stone exterior, landscaped front yard, and covered entry provide strong curb appeal. Conveniently located near Westpark Tollway, Grand Mission Boulevard, shopping, dining, schools, and major commuter routes. This property offers a great opportunity for buyers seeking a newer home in a desirable Richmond location
USD 329,500
6003 Hedgepark Drive
View photo
House · for sale
USD 445,000
USD 147/sq.ft
6003 Hedgepark Drive
Saddlebrook Crossing
· 3,014 sq.ft · 4 Bedrooms · 3 Baths · House
· Equipped kitchen
Saddlebrook Crossing · 3,014 sq.ft · 4 Bedrooms · 3 Baths · House · Equipped kitchen
Rare three-bedroom-down floor plan in Long Meadow Farms! This move-in-ready home offers more than 3,000 square feet with 4 bedrooms, 3.5 baths and flexible living spaces designed for today’s needs. The first floor includes the private primary suite, two secondary bedrooms and a dedicated study with sliding barn doors. Upstairs, a spacious game room and private guest suite with a full bath provide the perfect setup for visitors, older children or multigenerational living. The open kitchen features Silestone quartz countertops, stainless steel appliances, a large island and generous storage overlooking the living area. High ceilings, wood flooring and abundant natural light add to the open and inviting feel. Situated on a corner lot with mature trees near shopping, dining, schools and neighborhood amenities. Vacant and ready for immediate move-in!
USD 445,000
5711 Highland Blossom Drive
View photo
House · for sale
USD 597,850
USD 218/sq.ft
5711 Highland Blossom Drive
Saddlebrook Crossing
· 2,734 sq.ft · 4 Bedrooms · 3 Baths · House
· Patio · Garden · Office room · Equipped kitchen · Parking · Swimming pool
Saddlebrook Crossing · 2,734 sq.ft · 4 Bedrooms · 3 Baths · House · Patio · Garden · Office room · Equipped kitchen · Parking · Swimming pool
Stunning high ceiling entry and open to below gathering room view! Welcome to 5711 Highland Blossom Drive, a Rainier home in Pulte’s Blue Creek Trails community in Richmond. This two-story home offers approximately 2,739 sq ft, 4 bedrooms 3 full bathrooms 1 half bath and an attached 2-car garage. The open layout features a formal foyer, gathering room, and kitchen with a large island, Silestone countertops, soft-close cabinets and drawers, pantry, and gas cooktop. The first-floor primary suite includes a walk-in closet and bath with dual sinks, separate shower, and soaking tub. A home office/study adds flexibility, while the upstairs gameroom and loft offer space for recreation. Enjoy the covered patio, fenced backyard and sprinkler system. Features include luxury vinyl plank flooring, Energy Star appliances, and a tankless water heater. Planned amenities include a resort-style pool, pickleball courts, playground, pavilion, and walking trails. Anticipated completion is November 2026
USD 597,850
7303 Starry Night
View photo
House · for sale
USD 999,945
USD 176/sq.ft
7303 Starry Night
Saddlebrook Crossing
· 5,673 sq.ft · 5 Bedrooms · 3 Baths · House
· Garden · Parking · Gym · Balcony · Equipped kitchen · Swimming pool
Saddlebrook Crossing · 5,673 sq.ft · 5 Bedrooms · 3 Baths · House · Garden · Parking · Gym · Balcony · Equipped kitchen · Swimming pool
Beautiful custom David Powers home in the Master Planned Community of Seven Meadows. Known for its neighboring Meadowbrook Golf Course, Nationally ranked KISD Schools & amenities. Home offers no back neighbors, lush landscaped front & back yards, newly re-plastered Pebble Tech pool complete w/rock waterfall slide, pencil jets & two bubblers. Chef's outdoor kitchen under the pergola! Updates include pool area half bath, primary bathroom shower, hardware, Plantation Shutters, Kentmoore floor-to-ceiling bookcases in study, epoxy 3 car garage behind the private additional parking or play space for the kids. Custom garage cabinets! Primary suite offers two story bedroom w/Juliet balcony & seating area. Second story of the primary suite makes a perfect study, studio or nursery! Large room over the porte-cochere is a perfect home gym, 6th bedroom or media room. Step-up game room upstairs w/4 additional generous bedrooms. Lots of room for Family gatherings & entertaining. Easy access to shoppi
USD 999,945
1414 Shadow Mountain Drive
View photo
House · for sale
USD 298,000
USD 196/sq.ft
1414 Shadow Mountain Drive
Saddlebrook Crossing
· 1,518 sq.ft · 3 Bedrooms · 2 Baths · House
· Equipped kitchen
Saddlebrook Crossing · 1,518 sq.ft · 3 Bedrooms · 2 Baths · House · Equipped kitchen
This updated one-story home blends modern style, comfort, low taxes, in highly rated Katy ISD. The newly renovated kitchen features stylish navy blue cabinetry, quartz countertops, a trendy backsplash, and brand-new Samsung stainless steel gas range and microwave. Enjoy durable waterproof, scratch-resistant laminate flooring throughout the main living areas, soft new carpet in all bedrooms, fresh interior paint, and new modern light fixtures throughout. The ensuite bathroom is refreshed with stylish tile surrounding the soaking tub for a clean, contemporary look. Ideally located close to restaurants, grocery stores, shopping, and everyday conveniences. Fresh, functional, and ready for its new owner
USD 298,000
27707 Stonehurst Lane
View photo
House · for sale
USD 2,200,000
USD 349/sq.ft
27707 Stonehurst Lane
Saddlebrook Crossing
· 6,297 sq.ft · 5 Bedrooms · 5 Baths · House
· Garden · Gym · Balcony · Fireplace · Equipped kitchen · Parking · Swimming pool
Saddlebrook Crossing · 6,297 sq.ft · 5 Bedrooms · 5 Baths · House · Garden · Gym · Balcony · Fireplace · Equipped kitchen · Parking · Swimming pool
Set on a cul-de-sac lot with lake views in The Reserve at Spring Lake, a gated enclave of Cinco Ranch Southwest zoned to all exemplary schools. Renovated throughout: white oak floors, plantation shutters, designer lighting, and a showstopper kitchen with Sub-Zero, Thermador range/oven and warming drawer, luxury quartzite, and butler's pantry, all open to a family room under vaulted beamed ceilings. Primary suite down with a reimagined spa bath and oversized custom closet; second en-suite bedroom down for guests or multigenerational living. Upstairs: three bedrooms, an oversized media/gameroom with balcony, and a flex suite with full bath and its own washer/dryer. Outfitted as a gym today, easily a 6th bedroom, in-law suite, studio, or second office. The backyard is a private resort: gunite pool and spa, covered living with outdoor fireplace, outdoor kitchen, and mosquito misting on nearly 0.4 acres. Whole-home generator, Control 4 System, oversized 3-car garage. Upgrade list attached
USD 2,200,000
1522 Martin Lake Drive
View photo
House · for sale
USD 310,000
USD 143/sq.ft
1522 Martin Lake Drive
Saddlebrook Crossing
· 2,164 sq.ft · 3 Bedrooms · 2 Baths · House
· Office room · Equipped kitchen · Swimming pool
Saddlebrook Crossing · 2,164 sq.ft · 3 Bedrooms · 2 Baths · House · Office room · Equipped kitchen · Swimming pool
Welcome to this one-story Perry Home in established Waterside Estates! This inviting home offers an open floor plan with 3 bedrooms, 2 baths, a private home office/study, formal dining room, and a spacious kitchen open to the main living area. The primary suite is privately located at the back of the home, providing nice separation from the secondary bedrooms. Enjoy low taxes and neighborhood amenities including lake walking trails, pool, splash pad, tennis and pickleball courts. Conveniently located near the Grand Parkway with easy access to Sugar Land, Katy and the Westpark Tollway. A wonderful opportunity to enjoy an established Richmond community with great amenities and a convenient location
USD 310,000
22511 Vista Valley Drive
View photo
House · for sale
USD 345,000
USD 139/sq.ft
22511 Vista Valley Drive
Saddlebrook Crossing
· 2,476 sq.ft · 4 Bedrooms · 2 Baths · House
Saddlebrook Crossing · 2,476 sq.ft · 4 Bedrooms · 2 Baths · House
Welcome home to this move-in-ready, two-story residence designed for effortless everyday living and entertaining. Featuring 4 spacious bedrooms and 2.5 baths, the home offers a highly functional layout highlighted by a private ground-floor primary suite complete with a dedicated en-suite bath and ample closet space—providing convenience and separation from the upstairs secondary bedrooms. Fresh, neutral paint throughout creates a bright, cohesive interior, complemented by brand-new ceiling fans and updated electrical outlets and light switches across the entire home. The major mechanical investments have already been completed for lasting peace of mind: Roof: 4 years old Dual HVAC System: Both units replaced just 5 years ago for efficient, zoned comfort on both levels With all major systems updated and fresh finishes in place, this home delivers complete low-maintenance living. Schedule your private tour today!
USD 345,000
21415 Sierra Bend Drive
View photo
House · for sale
USD 495,000
USD 138/sq.ft
21415 Sierra Bend Drive
Saddlebrook Crossing
· 3,563 sq.ft · 5 Bedrooms · 3 Baths · House
· Office room · Parking
Saddlebrook Crossing · 3,563 sq.ft · 5 Bedrooms · 3 Baths · House · Office room · Parking
Experience exceptional space, style, and location at 21415 Sierra Bend Drive. This impressive 5-bedroom, 3.5-bath residence offers approximately 3,566 square feet of beautifully designed living space and a highly desirable setting directly next to the neighborhood park and community pool. From the moment you arrive, the home delivers a commanding presence with its generous floor plan and rare oversized 3-car garage—perfect for multiple vehicles, additional storage, a workshop, or recreational equipment. Inside, expansive living areas create an ideal setting for entertaining, relaxing, and everyday luxury, while the versatile layout provides abundant space for family, guests, a private office, media room, or game room. The exceptional location is a major standout, offering convenient access to green space, recreation, and community amenities just steps from your door. Few homes combine this level of square footage, flexibility, garage capacity, and premium neighborhood positioning
USD 495,000
View map Back to list

Get email alerts

Don't miss out: be the first to know about new properties

The alert was correctly created

On subscribing you accept the conditions of use and the privacy policy
Alert
Receive new ads in your inbox
Save this search
Receive alerts for new listings

We'll send you an email when we have new properties for: "Houses for sale in Saddlebrook Crossing"

The alert was correctly created

Grand Lakes, Fulshear-Simonton CCD Fort Bend County Texas
Canterbury Village, Fulshear-Simonton CCD Fort Bend County Texas
Get email alerts and be the first to see new listings
Required field
On subscribing I accept the terms of the privacy policy
Perfect! You'll soon start receiving new listings via email
Alert
Receive an email when we have new ads for Houses for sale in Saddlebrook Crossing
Save this search
Filters

Bedrooms

Size (sq.ft)

sq.ft
sq.ft

Price

USD
USD

Property type

Bathrooms

Clear all filters
Receive notifications when new entries are published.