290 houses for sale in Saefern

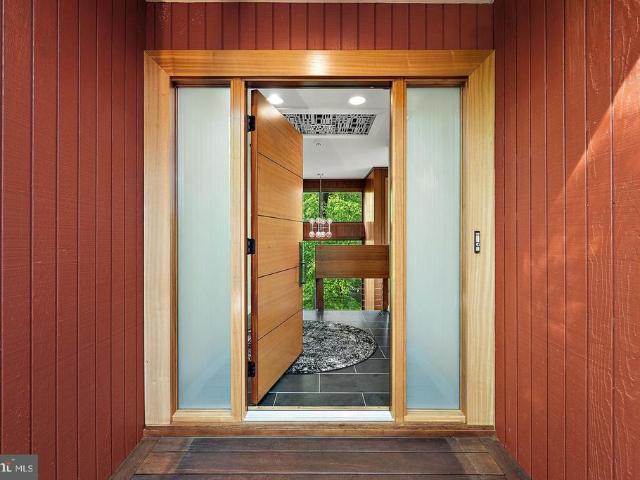
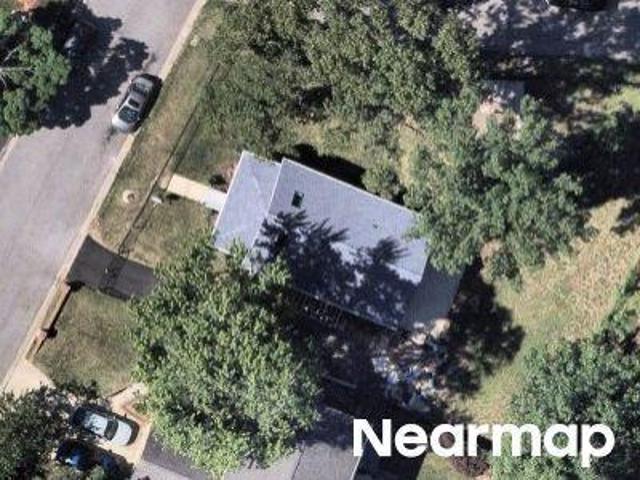
706 Howards Loop
View photo
Townhouse · for sale
USD 510,000
USD 270/sq.ft
706 Howards Loop
Saefern
· 1,884 sq.ft · 3 Bedrooms · 2 Baths · Townhouse
· Equipped kitchen · Parking
Saefern · 1,884 sq.ft · 3 Bedrooms · 2 Baths · Townhouse · Equipped kitchen · Parking
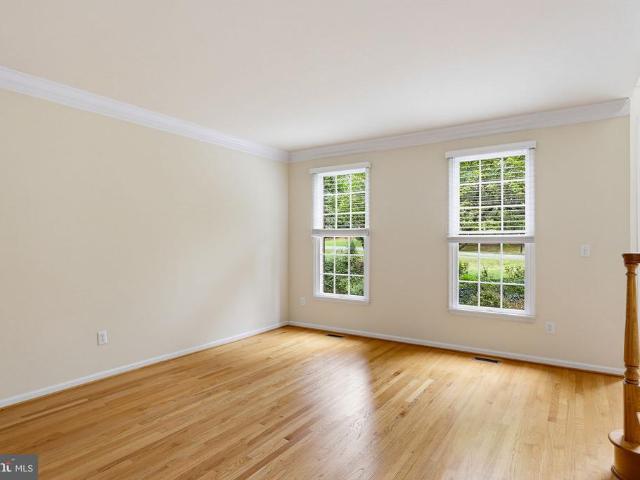
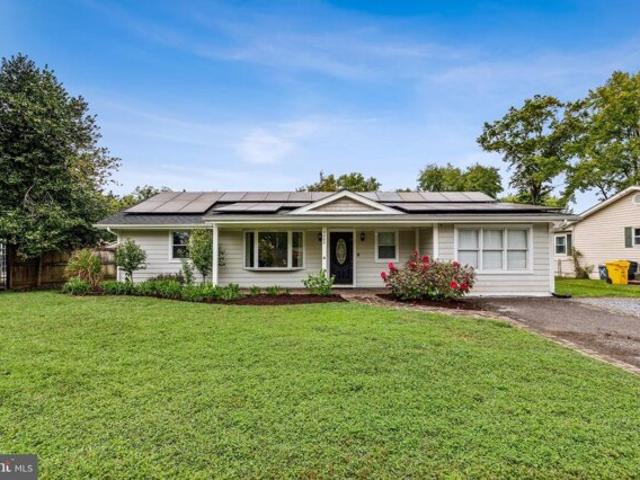
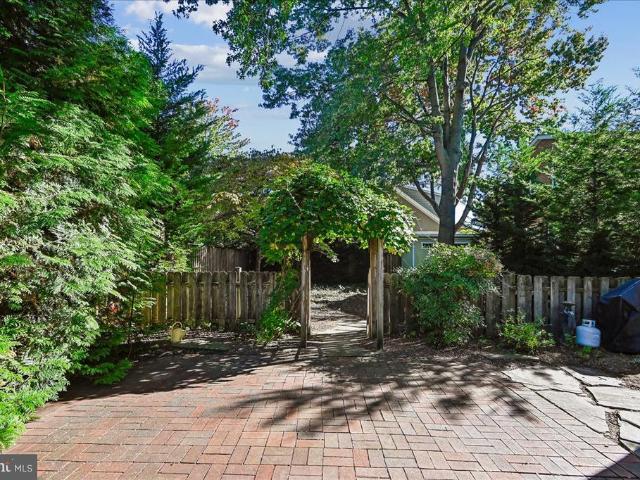
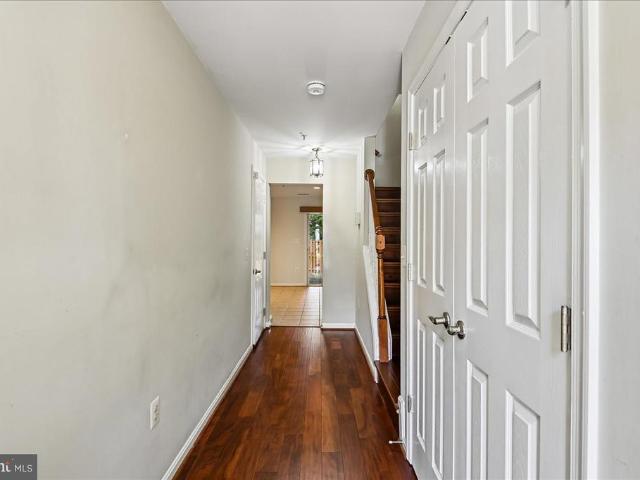
Welcome to this beautiful and thoughtfully updated townhome in the sought-after community of Windgate! Offering 3 spacious bedrooms, 2 full and 2 half baths, a 1-car garage, three finished levels, and a desirable bump-out, this home combines comfort, style, and convenience. The remodeled eat-in kitchen features crisp white cabinetry, granite countertops, stainless steel appliances, gas cooking, and a bright breakfast area. The adjoining dining area opens to a large rear deckperfect for grilling, entertaining, or simply relaxing. Plantation shutters, numerous built-ins, and beautifully upgraded flooring throughout add even more character and appeal, including engineered hardwood, luxury vinyl tile, ceramic tile, and carpet. Upstairs you'll find three generously sized bedrooms, including a spacious primary suite featuring vaulted ceilings and a large walk-in closet. The finished lower level provides even more living space with a large recreation room, half bath, and walk-out access to th
USD 510,000
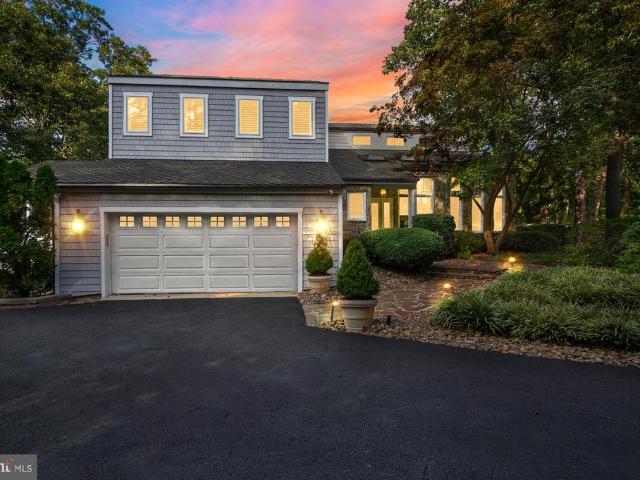
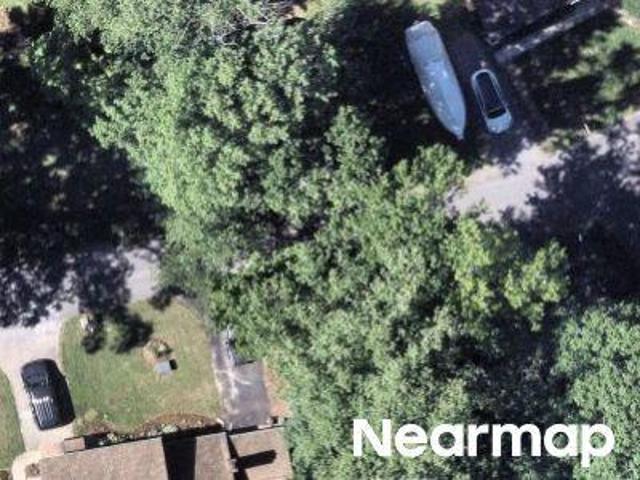
856 St Edmonds Place
View photo
House · for sale
USD 2,795,000
USD 436/sq.ft
856 St Edmonds Place
Saefern
· 6,405 sq.ft · 5 Bedrooms · 4 Baths · House
· Fireplace · Equipped kitchen
Saefern · 6,405 sq.ft · 5 Bedrooms · 4 Baths · House · Fireplace · Equipped kitchen
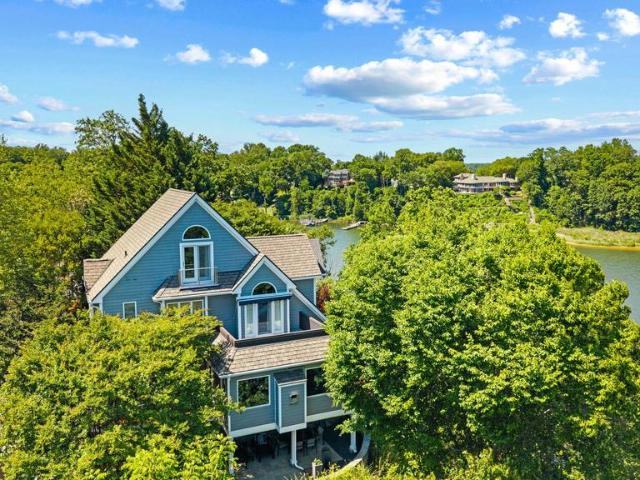
Open House. Sunday June 7th, 11-1 pm*. Welcome to 856 St Edmonds Place! Newly positioned $700k below recent appraisal! Have it all with stunning views from nearly every room, deep water, privacy, and a spacious floorplan for multi generational living! Spectacular custom built waterfront home in the sought after Downs community of Annapolis! Breathtaking views await you from every corner of this updated and well conceived home. Dramatic details throughout highlight the open floorplan and entertaining is a dream! Gourmet Kitchen with high end appliances, light filled formal dining room, soaring ceilings and imposing stone fireplace highlight the gathering room, cozy waterside family room off the kitchen, amazing primary suite with floor to ceiling windows, views to die for and luxurious bath and oversized closet, two additional bedrooms and a full bath complete the upper level, bright and airy lower level with family room, theater, two additional bedrooms with en suite baths, great views
USD 2,795,000
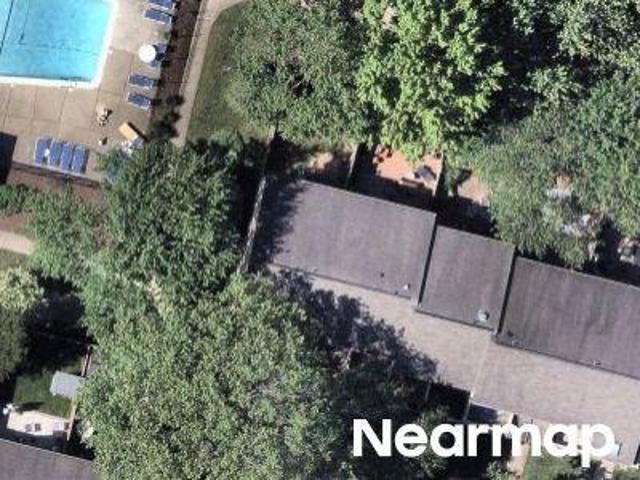
1739 Vineyard Trail
View photo
House · for sale
USD 1,650,000
USD 571/sq.ft
1739 Vineyard Trail
Saefern
· 2,885 sq.ft · 4 Bedrooms · 3 Baths · House
· Deck · Fireplace · Lift
Saefern · 2,885 sq.ft · 4 Bedrooms · 3 Baths · House · Deck · Fireplace · Lift
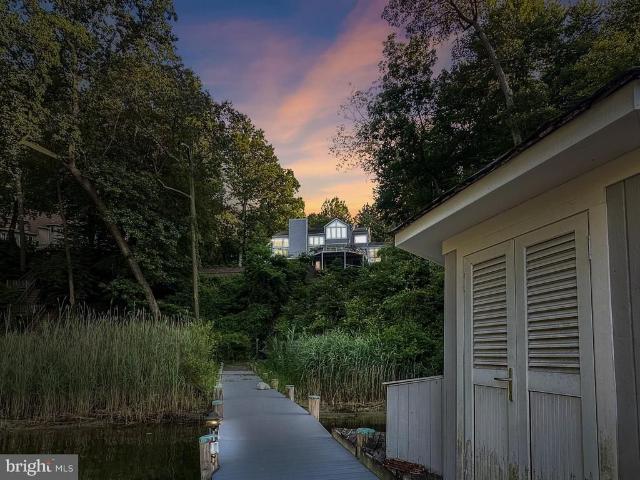
Waterfront living with a private pier in Annapolis at an exceptional price in gated Epping Forest! Mid-century modern waterfront sanctuary rises above Saltworks Creek on a quiet protected cove all on a. 34 Acre lotwhere timeless design meets an ethereal, peaceful connection to the water and outside. Originally built in 1978, the almost 3600 sq. Ft residence recently underwent a comprehensive renovation inside and out while honoring Mid-Century authenticity and maintaining an effortless flow and contemporary preference. From the street side, the home presents a timeless silhouette with a recent 70K Elevator with ramp that serves as a secondary entrance servicing 2 out of the 3 levels. Waterside, the home is the ultimate expression of blurring the line between nature and interior with floor to ceiling glass walls, 8' sliding glass doors and unobstructed water views from the deck. This home wasn't designed to look at the water but rather live with it. A massive stone central fireplace is
USD 1,650,000
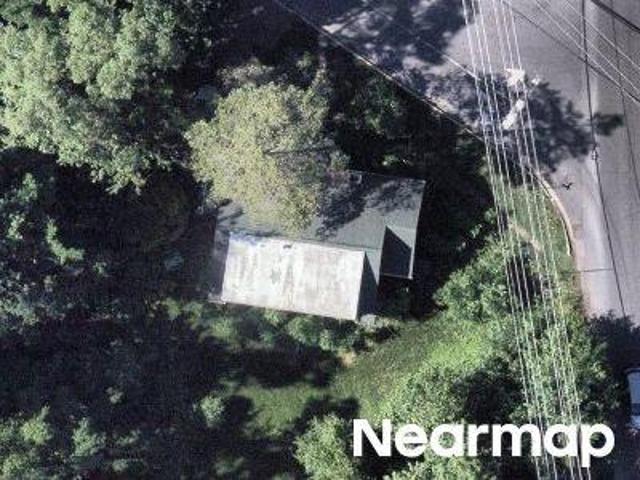
523A Epping Forest Road
View photo
House · for sale
USD 950,000
USD 354/sq.ft
New
523A Epping Forest Road
Saefern
· 2,680 sq.ft · 4 Bedrooms · 3 Baths · House
· Deck · Fireplace · Equipped kitchen
Saefern · 2,680 sq.ft · 4 Bedrooms · 3 Baths · House · Deck · Fireplace · Equipped kitchen
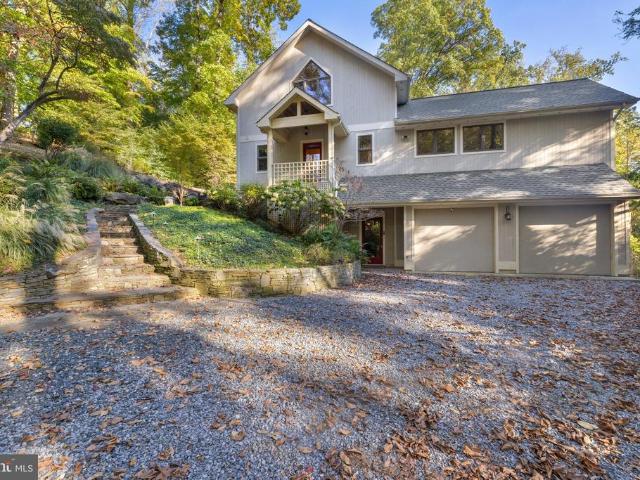
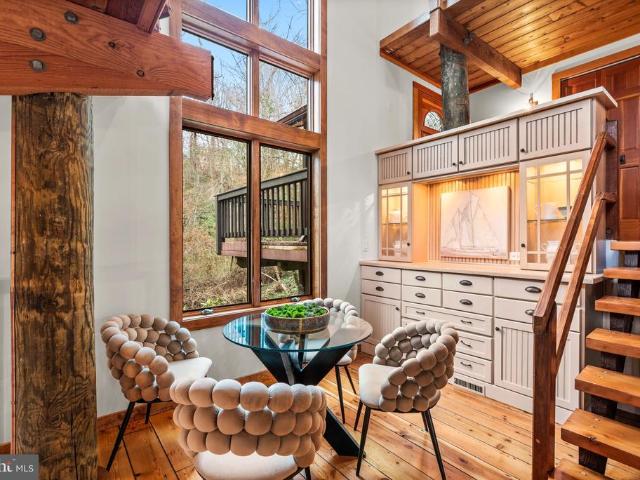
Located in the sought-after Saefern community, this distinctive home offers a rare combination of privacy, natural beauty, and access to an array of community amenities. Tucked away in a peaceful, wooded setting, the home is approached by a long, sloping driveway and surrounded by mature trees, creating a private retreat with a treehouse-like feel. Inside, the home's post-and-beam construction, soaring vaulted ceilings, exposed beams, and dramatic two-story brick fireplace create a warm and inviting atmosphere. Natural light fills the open living spaces, while multiple glass sliders connect the interior to the expansive ipe deck, providing an ideal setting for entertaining or simply enjoying the surrounding landscape. The kitchen features granite countertops, stainless steel appliances, 42-inch upper cabinets, double wall ovens, a separate cooktop, and a center island. The main level offers the convenience of a primary bedroom and bath, along with an open living and dining area anchore
USD 950,000
1760 Birdbrook Trail
View photo
House · for sale
USD 995,000
USD 374/sq.ft
New
1760 Birdbrook Trail
Saefern
· 2,659 sq.ft · 3 Bedrooms · 2 Baths · House
· Cellar
Saefern · 2,659 sq.ft · 3 Bedrooms · 2 Baths · House · Cellar
Epic Home in the Waterfront Community of Epping Forest! Post and Beam Tree House with 6 Levels of Interior/Exterior Living Space plus an additional lower level with utility room and bonus storage in basement. The perfect location in one of Annapolis's prime waterfront communities! Contemporary log home design with custom built ins and windows everywhere bringing the surrounding peace of nature inside. Intimate spaces uniquely designed within an open floorplan. Custom cabinetry, soaring pine plank ceilings, walls of Anderson windows, Pine wide plank flooring and over 1,000 square feet of outside multi level deck space. Imagine spending a quiet snowy Saturday in this glorious property curled up with a book in the loft library surrounded by woods and nature. Anderson Windows, 15K Panoramic Forever Sliding Doors to access upper deck in loft and new roof in 2024. Epping Forest is a Gated Waterfront Community on the Severn River with a communal beach, waterfront Clubhouse with restaurant and
USD 995,000
349 Sherwood Trail
View photo
House · for sale
USD 2,395,000
USD 754/sq.ft
349 Sherwood Trail
Saefern
· 3,175 sq.ft · 3 Bedrooms · 3 Baths · House
· Patio · Deck · Balcony
Saefern · 3,175 sq.ft · 3 Bedrooms · 3 Baths · House · Patio · Deck · Balcony
Perched above the Severn River in the gated waterfront community of Epping Forest, this exceptional property captures sweeping water views and effortless indoor/outdoor living just minutes from downtown Annapolis. Thoughtfully designed with an open floor plan and walls of windows, the home is filled with natural light, high ceilings, custom millwork and seamless sightlines to the Severn river from nearly every vantage point. Expansive ipe decks with sleek cable railing extend the living space outdoors, creating the perfect setting for sunset entertaining or quiet mornings overlooking the water. The primary suite is a true retreat, complete with a private balcony overlooking the Severn; an idyllic perch for enjoying elevated river views and summer breezes. On the lower level, a covered flagstone patio offers an additional outdoor haven, ideal for relaxed evenings, gathering with friends or stepping directly out toward the waterfront. Inside, beautifully appointed gathering spaces flow e
USD 2,395,000
349 Sherwood Trail, Annapolis, US, MD
View photo
House · for sale
USD 2,395,000
349 Sherwood Trail, Annapolis, US, MD
Saefern
· 3 Bedrooms · 5 Baths · House
· Patio · Deck · Balcony
Saefern · 3 Bedrooms · 5 Baths · House · Patio · Deck · Balcony
Perched above the Severn River in the gated waterfront community of Epping Forest, this exceptional property captures sweeping water views and effortless indoor/outdoor living just minutes from downtown Annapolis. Thoughtfully designed with an open floor plan and walls of windows, the home is filled with natural light, high ceilings, custom millwork and seamless sightlines to the Severn river from nearly every vantage point. Expansive ipe decks with sleek cable railing extend the living space outdoors, creating the perfect setting for sunset entertaining or quiet mornings overlooking the water. The primary suite is a true retreat, complete with a private balcony overlooking the Severn; an idyllic perch for enjoying elevated river views and summer breezes. On the lower level, a covered flagstone patio offers an additional outdoor haven, ideal for relaxed evenings, gathering with friends or stepping directly out toward the waterfront. Inside, beautifully appointed gathering spaces flow e
USD 2,395,000
640 Sean Drive
View photo
House · for sale
USD 945,000
USD 276/sq.ft
640 Sean Drive
Saefern
· 3,412 sq.ft · 4 Bedrooms · 3 Baths · House
· Office room · Fireplace · Equipped kitchen
Saefern · 3,412 sq.ft · 4 Bedrooms · 3 Baths · House · Office room · Fireplace · Equipped kitchen
100,000 Under 2026 Appraised Value! Welcome to 640 Sean Drive, an impressive brick Colonial set on 1.67 acres in Annapolis, where generous living spaces, distinctive architectural details, and a private wooded setting come together to create a home designed for both everyday comfort and entertaining. The main level opens with a welcoming foyer and hardwood flooring that carries into the formal living and dining rooms, where abundant natural light and classic details create an elegant setting for gatherings. At the heart of the home, the bright kitchen features crisp white cabinetry, expansive counter space, stainless steel appliances, gas cooking, and a center island, along with a casual dining area overlooking the surrounding greenery. The kitchen opens to the dramatic family room, highlighted by soaring ceilings and a floor-to-ceiling stone fireplace that serves as a striking focal point. A private office or study with French doors provides a dedicated space for working from home, wh
USD 945,000
856 st edmonds place, annapolis, us, md
View photo
House · for sale
USD 2,795,000
856 st edmonds place, annapolis, us, md
Saefern
· 5 Bedrooms · 5 Baths · House
· Fireplace · Equipped kitchen
Saefern · 5 Bedrooms · 5 Baths · House · Fireplace · Equipped kitchen
Open House. Sunday June 7th, 11-1 pm*. Welcome to 856 St Edmonds Place! Newly positioned $700k below recent appraisal! Have it all with stunning views from nearly every room, deep water, privacy, and a spacious floorplan for multi generational living! Spectacular custom built waterfront home in the sought after Downs community of Annapolis! Breathtaking views await you from every corner of this updated and well conceived home. Dramatic details throughout highlight the open floorplan and entertaining is a dream! Gourmet Kitchen with high end appliances, light filled formal dining room, soaring ceilings and imposing stone fireplace highlight the gathering room, cozy waterside family room off the kitchen, amazing primary suite with floor to ceiling windows, views to die for and luxurious bath and oversized closet, two additional bedrooms and a full bath complete the upper level, bright and airy lower level with family room, theater, two additional bedrooms with en suite baths, great views
USD 2,795,000
2175 Glencrest Circle
View photo
House · for sale
USD 950,000
USD 308/sq.ft
2175 Glencrest Circle
Saefern
· 3,078 sq.ft · 5 Bedrooms · 3 Baths · House
· Office room · Fireplace · Equipped kitchen
Saefern · 3,078 sq.ft · 5 Bedrooms · 3 Baths · House · Office room · Fireplace · Equipped kitchen
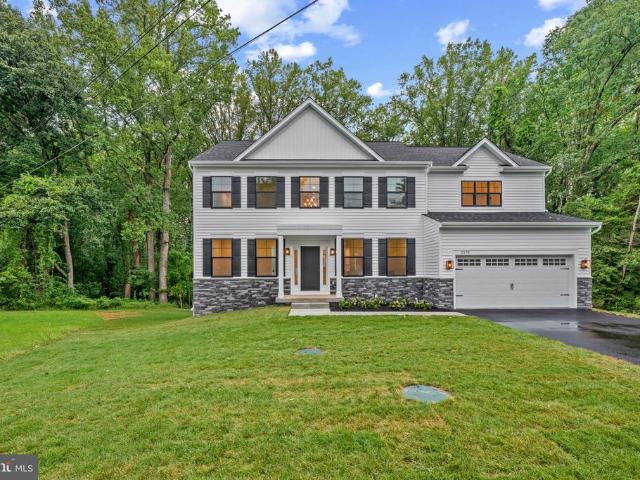
Newly and beautifully built in 2026, this stone-accented detached Calvert Model by Dorsey Family Homes offers 3,081 finished square feet and is ideally positioned on a quiet cul-de-sac in desirable Rolling Knolls. Offering a sleek, contemporary design and a bright, airy atmosphere, the home provides a sophisticated foundation for any aesthetic. Abundant natural light complements 9-foot ceilings, a refined mix of hardwood flooring and carpet, recessed lighting, crown molding, wainscoting, and spacious open living areas throughout. Step inside the impressive two-story foyer, where doors open to a private library or home office. Across the foyer, the elegant formal dining room is illuminated by a statement chandelier. Ahead, the heart of the home unfolds into a spacious open-concept great room, featuring a comfortable family room with a gas fireplace and mantel, a cozy breakfast area with sliding glass doors ready for future outdoor living additions, and the beautifully appointed kitchen.
USD 950,000
Parker Ave
View photo
House · for sale
Request Details
New
Parker Ave
Saefern
· 1,292 sq.ft · 3 Bedrooms · 1 Bath · House
Saefern · 1,292 sq.ft · 3 Bedrooms · 1 Bath · House
This is a Real Estate-Owned (REO)/post-foreclosure home owned or managed by a bank. All offers are considered; however, the highest and best will most likely be accepted
Request Details
Fawns Walk
View photo
Townhouse · for sale
Request Details
New
Fawns Walk
Saefern
· 1,830 sq.ft · 2 Baths · Townhouse
Saefern · 1,830 sq.ft · 2 Baths · Townhouse
This is a Real Estate-Owned (REO)/post-foreclosure home owned or managed by a bank. All offers are considered; however, the highest and best will most likely be accepted
Request Details
Windsong Dr
View photo
House · for sale
Request Details
Updated
Windsong Dr
Saefern
· 2,174 sq.ft · 1 Bath · House
Saefern · 2,174 sq.ft · 1 Bath · House
This home is in preforeclosure, which means the homeowner is in default (missed payments). Therefore, there could be an opportunity to strike a great deal with the owner and the bank
Request Details
Wayside Dr
View photo
House · for sale
Request Details
Updated
Wayside Dr
Saefern
· 2,551 sq.ft · 1 Bath · House
Saefern · 2,551 sq.ft · 1 Bath · House
This home is in preforeclosure, which means the homeowner is in default (missed payments). Therefore, there could be an opportunity to strike a great deal with the owner and the bank
Request Details
Cedar Grove Rd
View photo
House · for sale
Request Details
Updated
Cedar Grove Rd
Saefern
· 2,928 sq.ft · 2 Baths · House
Saefern · 2,928 sq.ft · 2 Baths · House
This home is in preforeclosure, which means the homeowner is in default (missed payments). Therefore, there could be an opportunity to strike a great deal with the owner and the bank
Request Details
Woodward Ct
View photo
Townhouse · for sale
Request Details
Updated
Woodward Ct
Saefern
· Townhouse
Saefern · Townhouse
This is a Real Estate-Owned (REO)/post-foreclosure home owned or managed by a bank. All offers are considered; however, the highest and best will most likely be accepted
Request Details
Chester Town Cir
View photo
Townhouse · for sale
Request Details
Updated
Chester Town Cir
Saefern
· 2,077 sq.ft · 1 Bath · Townhouse
Saefern · 2,077 sq.ft · 1 Bath · Townhouse
This is a Real Estate-Owned (REO)/post-foreclosure home owned or managed by a bank. All offers are considered; however, the highest and best will most likely be accepted
Request Details
N Riverside Dr
View photo
House · for sale
Request Details
Updated
N Riverside Dr
Saefern
· House
Saefern · House
This home is in preforeclosure, which means the homeowner is in default (missed payments). Therefore, there could be an opportunity to strike a great deal with the owner and the bank
Request Details
Boatswain Way
View photo
House · for sale
Request Details
Updated
Boatswain Way
Saefern
· 1,916 sq.ft · 2 Baths · House
Saefern · 1,916 sq.ft · 2 Baths · House
This is a Real Estate-Owned (REO)/post-foreclosure home owned or managed by a bank. All offers are considered; however, the highest and best will most likely be accepted
Request Details
Bowie Ave
View photo
House · for sale
Request Details
Updated
Bowie Ave
Saefern
· 904 sq.ft · 1 Bath · House
Saefern · 904 sq.ft · 1 Bath · House
This is a Real Estate-Owned (REO)/post-foreclosure home owned or managed by a bank. All offers are considered; however, the highest and best will most likely be accepted
Request Details
Rd
View photo
House · for sale
Request Details
Updated
Rd
Saefern
· House
Saefern · House
This is a Real Estate-Owned (REO)/post-foreclosure home owned or managed by a bank. All offers are considered; however, the highest and best will most likely be accepted
Request Details
Cedar Ridge Ct
View photo
Townhouse · for sale
Request Details
Updated
Cedar Ridge Ct
Saefern
· 1,313 sq.ft · 2 Baths · Townhouse
Saefern · 1,313 sq.ft · 2 Baths · Townhouse
This is a Real Estate-Owned (REO)/post-foreclosure home owned or managed by a bank. All offers are considered; however, the highest and best will most likely be accepted
Request Details
Cedar Park Rd
View photo
House · for sale
Request Details
Updated
Cedar Park Rd
Saefern
· 2,906 sq.ft · 2 Baths · House
Saefern · 2,906 sq.ft · 2 Baths · House
This is a Real Estate-Owned (REO)/post-foreclosure home owned or managed by a bank. All offers are considered; however, the highest and best will most likely be accepted
Request Details
Mackiebeth Ct
View photo
House · for sale
Request Details
Updated
Mackiebeth Ct
Saefern
· 3,003 sq.ft · 3 Baths · House
Saefern · 3,003 sq.ft · 3 Baths · House
This is a Real Estate-Owned (REO)/post-foreclosure home owned or managed by a bank. All offers are considered; however, the highest and best will most likely be accepted
Request Details
Middletown Rd
View photo
House · for sale
Request Details
Updated
Middletown Rd
Saefern
· House
Saefern · House
This is a Real Estate-Owned (REO)/post-foreclosure home owned or managed by a bank. All offers are considered; however, the highest and best will most likely be accepted
Request Details
Generals Hwy
View photo
House · for sale
USD 433,500
USD 283/sq.ft
Updated
Generals Hwy
Saefern
· 1,528 sq.ft · 3 Bedrooms · 2 Baths · House
Saefern · 1,528 sq.ft · 3 Bedrooms · 2 Baths · House
This is a Real Estate-Owned (REO)/post-foreclosure home owned or managed by a bank. All offers are considered; however, the highest and best will most likely be accepted
USD 433,500
Simmons Ln
View photo
House · for sale
Request Details
Updated
Simmons Ln
Saefern
· House
Saefern · House
This is a Real Estate-Owned (REO)/post-foreclosure home owned or managed by a bank. All offers are considered; however, the highest and best will most likely be accepted
Request Details
Arundel On The Bay Rd
View photo
House · for sale
Request Details
Updated
Arundel On The Bay Rd
Saefern
· House
Saefern · House
This is a Real Estate-Owned (REO)/post-foreclosure home owned or managed by a bank. All offers are considered; however, the highest and best will most likely be accepted
Request Details
Home For Sale In Riva, Maryland
View photo
House · for sale
USD 475,000
USD 219/sq.ft
Home For Sale In Riva, Maryland
Saefern
· 2,164 sq.ft · 3 Bedrooms · 3 Baths · House
· Patio · Garden · Office room · Gym · Equipped kitchen · Cellar
Saefern · 2,164 sq.ft · 3 Bedrooms · 3 Baths · House · Patio · Garden · Office room · Gym · Equipped kitchen · Cellar
Welcome to your dream home in the picturesque town of Riva, Maryland. This charming ranch-style residence offers the perfect blend of comfort and convenience, situated close to the South River, Granville Creek, and Hardesty's Cove waterways, making it a water lover's paradise. With over 2000sq ft, this home provides ample space for you and your family. As you step inside, you'll be greeted by an open-concept layout on the first floor, seamlessly connecting the inviting living room and a well-appointed kitchen. This design fosters a sense of togetherness, making it ideal for both everyday living and entertaining guests.Downstairs, a spacious basement awaits your creative touch, offering endless possibilities for a recreational room, home office, or gym. The large backyard beckons you to enjoy the outdoors, featuring a delightful patio where you can host barbecues, relax with a book, or simply soak up the sun. With its prime location and a perfect blend of indoor and outdoor living space
USD 475,000
711 Severn Avenue
View photo
House · for sale
USD 725,000
USD 601/sq.ft
New
711 Severn Avenue
Saefern
· 1,206 sq.ft · 2 Bedrooms · 2 Baths · House
· Patio · Garden · Office room · Fireplace · Equipped kitchen · Cellar
Saefern · 1,206 sq.ft · 2 Bedrooms · 2 Baths · House · Patio · Garden · Office room · Fireplace · Equipped kitchen · Cellar
Located in a central location in Eastport, this cottage was built in 1925 and still retains the charm and integrity of the period with heart pine floors in several rooms in excellent condition, and a wood burning fireplace in living room. Updated kitchen with gently used appliances, granite service and many cabinets for storage. A second main level bedroom was added eight years ago with full bath for guests or owners who prefer same level living or prefer a separate den/television room. Upstairs primary bedroom, bathroom and siting room which could easily be renovated to a lovely suite with extra closets. Main level office that could also have a Murphy/day bed for extra space for overnight guests. Very dry basement with access to outside. Major storage space. The front of the house has a'bay garden' with native plantings and seasonal blooms. Mature trees in front and backyards with a majestic Willow Oak and the'king tree'. Spacious backyard with brick patio for entertaining and area fo
USD 725,000

Get email alerts

Don't miss out: be the first to know about new properties

The alert was correctly created

On subscribing you accept the conditions of use and the privacy policy
Alert
Receive new ads in your inbox
Save this search
Receive alerts for new listings

We'll send you an email when we have new properties for: "Houses for sale in Saefern"

The alert was correctly created

Epping Forest
Epping Farms
Get email alerts and be the first to see new listings
Required field
On subscribing I accept the terms of the privacy policy
Perfect! You'll soon start receiving new listings via email
Alert
Receive an email when we have new ads for Houses for sale in Saefern
Save this search
Filters

Bedrooms

Size (sq.ft)

sq.ft
sq.ft

Price

USD
USD

Property type

Bathrooms

Clear all filters
Receive notifications when new entries are published.