506 houses for sale in Woytych

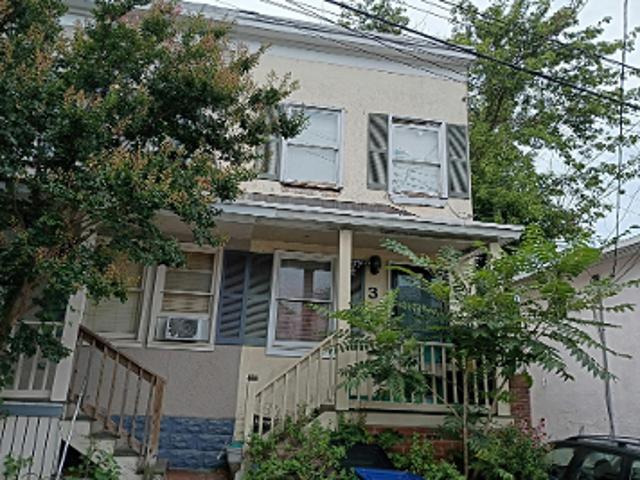
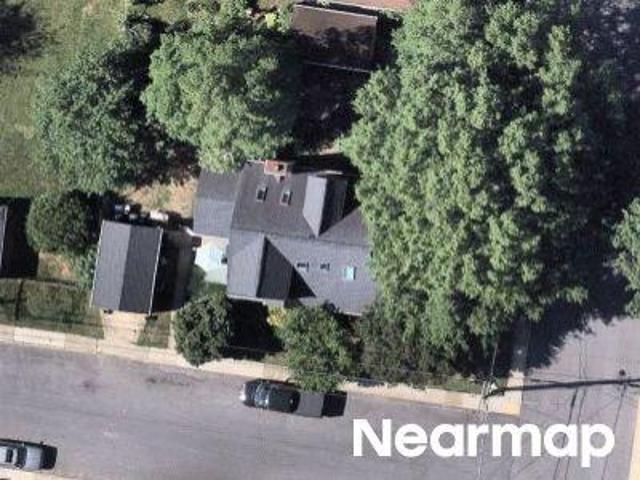
2019 Valley Road
12 pictures
House · for sale
USD 470,000
USD 255/sq.ft
2019 Valley Road
Woytych
· 1,841 sq.ft · 2 Bedrooms · 2 Baths · House
· Patio · Garden · Parking
Woytych · 1,841 sq.ft · 2 Bedrooms · 2 Baths · House · Patio · Garden · Parking
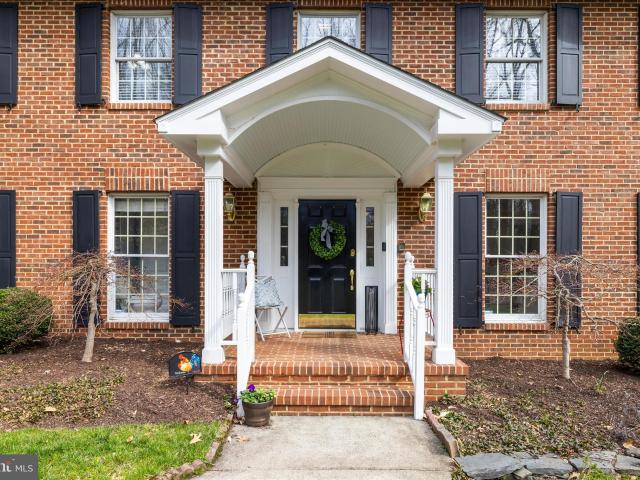
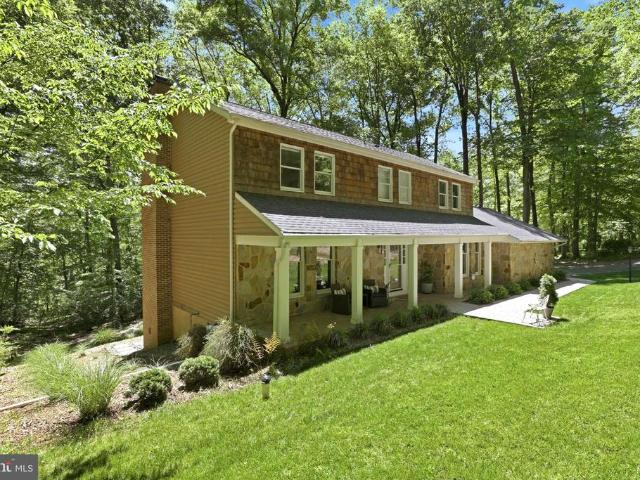
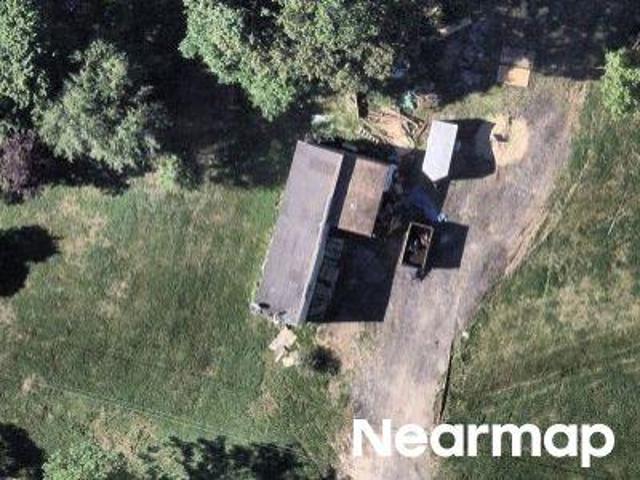
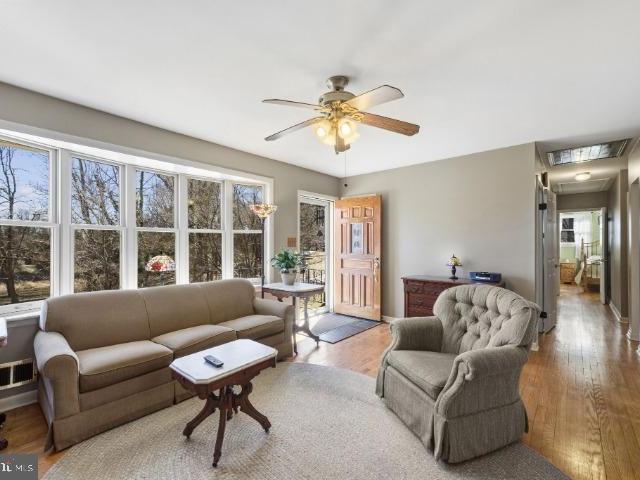
Welcome to this charming allbrick rancher in the highly desired Rolling Knolls community! This wellmaintained home offers a warm and inviting layout featuring hardwood floors throughout, a spacious primary suite with sitting area (formerly 3 bedrooms), and Pella windows that bring in beautiful natural light. The cozy lower level is perfect for relaxing or entertaining with its nautical charm, builtin bar, bonus room/den, pellet stove, and convenient walkout to the backyard. An additional unfinished area provides fantastic space for a workshop or storage. Outside, enjoy a side patio, shed with electric, carport, and concrete driveway with extra side parking, great for guests or work vehicles. With thoughtful updates, solid construction, and an excellent price point for Rolling Knolls, this home offers exceptional value in a wonderful community with its own elementary school. Fantastic location, ideal for commuting to Washington, DC or Baltimore, and just minutes to historic waterfront d
USD 470,000
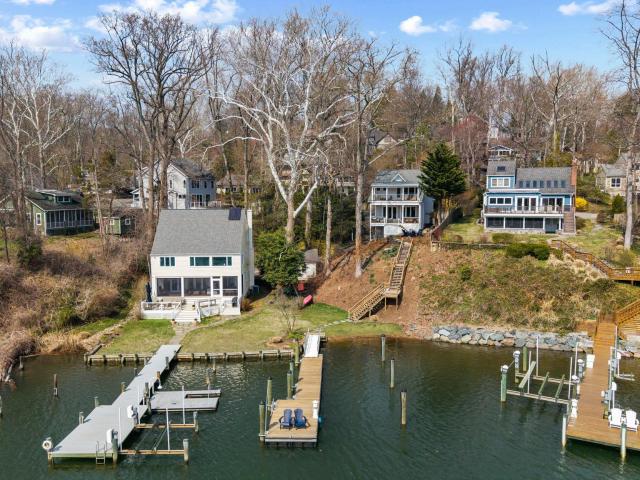
327 Riverview Trail, Annapolis, MD 21401 | MLS #MDAA2139
View photo
House · for sale
USD 2,349,000
USD 1,283/sq.ft
327 Riverview Trail, Annapolis, MD 21401 | MLS #MDAA2139
Woytych
· 1,830 sq.ft · 3 Bedrooms · 4 Baths · House
· Equipped kitchen
Woytych · 1,830 sq.ft · 3 Bedrooms · 4 Baths · House · Equipped kitchen
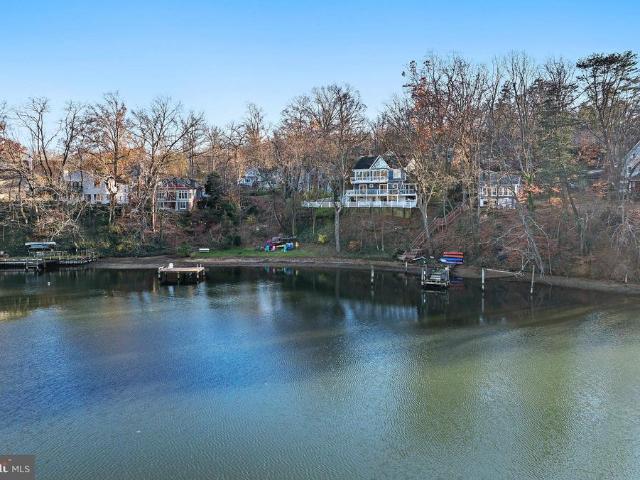
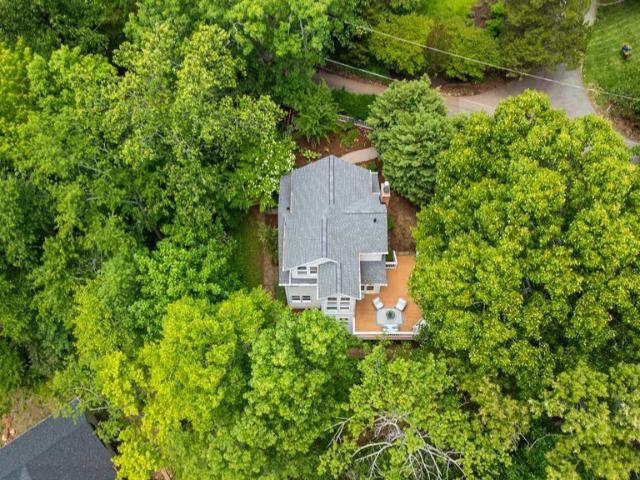
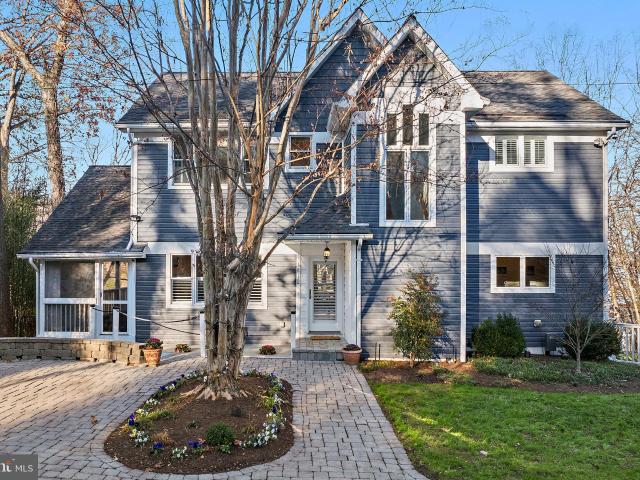
Picturesque Craftsman-style waterfront cottage in Epping Forest! Mornings begin with coffee on the porch as the water glistens across Saltworks Creek and stretches out to the Severn River, while evenings are spent gathered by the firepit, watching boats drift by under painted skies. Welcome to effortless waterfront living in the private, gated community of Epping Forest where every day feels like a getaway and every detail is designed for ease. This completely renovated property offers the perfect balance of charm, comfort, and low-maintenance living, making it an ideal full-time residence or lock-and-go retreat. New owner’s thoughtfully completed the whole house renovation in the last year, with additional second floor Restoration Hardware full bath, creating beautiful 2nd upper level bedroom suite, updated kitchen and appliances, new first floor flooring, custom designed kitchen pantry and primary bedroom closet by Chesapeake Closets, raised lower level ceiling to 10’, fresh paint in
USD 2,349,000
1812 Shore Drive
View photo
House · for sale
USD 1,149,000
USD 354/sq.ft
1812 Shore Drive
Woytych
· 3,240 sq.ft · 5 Bedrooms · 4 Baths · House
· Office room · Deck · Fireplace · Equipped kitchen
Woytych · 3,240 sq.ft · 5 Bedrooms · 4 Baths · House · Office room · Deck · Fireplace · Equipped kitchen
Enjoy unobstructed views of Saltworks Creek from this ideally situated home in the sought-after, water-privileged community of Severn Grovejust minutes from downtown Annapolis. Thoughtfully designed across three spacious levels, the home offers an open, light-filled floor plan that seamlessly blends everyday comfort with effortless entertaining, all defined by picturesque water views. The main level features warm wood flooring, a welcoming living room with a fireplace, and a well-appointed kitchen anchored by a large island and accented with plantation shutters. A main-level bedroom with a full bath and a separate office provide flexible living options. Step outside to multiple decks and a screened porchperfect for relaxing or hosting while taking in the peaceful surroundings. Upstairs, three additional bedrooms include a water side primary suite with sweeping water views. A cozy library with custom bookcases and its own fireplace creates an ideal space for reading or working from home
USD 1,149,000
962 Coachway, Annapolis, MD 21401 | MLS #MDAA2138
View photo
House · for sale
USD 1,199,000
USD 203/sq.ft
962 Coachway, Annapolis, MD 21401 | MLS #MDAA2138
Woytych
· 5,888 sq.ft · 6 Bedrooms · 5 Baths · House
· Parking
Woytych · 5,888 sq.ft · 6 Bedrooms · 5 Baths · House · Parking
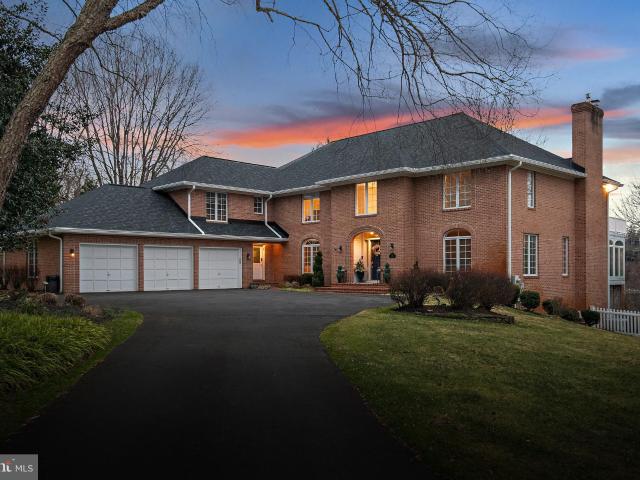
Tranquility and nature awaits you in this timeless all-brick estate, thoughtfully designed for both everyday living and MULTI-GENERATIONAL l flexibility — offering the rare feeling of living in your own private retreat while still being just minutes from the heart of Annapolis. With over 5,500 square feet, multiple private living areas, and the potential for dual primary-style suites, this home is perfectly suited for extended family living, an au pair setup, long-term guests, or evolving household needs. A long private drive opens to a circular driveway welcoming you home to a picturesque landscape filled with mature trees and open space. Complete with a three-car garage and separate shed, there’s plenty of room for vehicles, hobbies, storage, and weekend projects. Your home unfolds with beautifully designed living space, where hardwood floors, freshly painted interiors, abundant natural light, and generous room sizes create a warm and inviting atmosphere. The main level offers two sp
USD 1,199,000
1714 Broadlee Trail
12 pictures
House · for sale
USD 900,000
USD 469/sq.ft
1714 Broadlee Trail
Woytych
· 1,916 sq.ft · 3 Bedrooms · 3 Baths · House
· Deck
Woytych · 1,916 sq.ft · 3 Bedrooms · 3 Baths · House · Deck
Brand new to the market in enchanting Epping Forestone of Annapolis most sought-after gated, waterfront communities. Perched among the higher elevations, this home offers a seasonal winter water view from the expansive deck and is ideally positioned on one of the quietest streets in the neighborhood. Enjoy the best of Epping Forest with affordable living, a vibrant, water-centric community known for its unmatched lifestyle and amenities. Originally built in 1931, with the current structure rebuilt in 1994, this home has been fully renovated in 2026 and is truly move-in ready with new stainless-steel appliances, brand new bathrooms and freshly paint throughout. A rare main-level bedroom with an adjacent brand-new walk-in shower provides exceptional convenience for aging relatives. Recently refinished hardwood flooring extends throughout the home, including the staircase and upper level. Upstairs, both bedrooms feature cathedral ceilings and share a newly renovated full bath, while the s
USD 900,000
856 St Edmonds Place
12 pictures
House · for sale
USD 2,795,000
USD 436/sq.ft
856 St Edmonds Place
Woytych
· 6,405 sq.ft · 5 Bedrooms · 4 Baths · House
· Fireplace · Equipped kitchen
Woytych · 6,405 sq.ft · 5 Bedrooms · 4 Baths · House · Fireplace · Equipped kitchen
Open House. Sunday, May 17th, 11-1 pm*. Welcome to 856 St Edmonds Place! Newly positioned $700k below recent appraisal! Have it all with stunning views from nearly every room, deep water, privacy, and a spacious floorplan for multi generational living! Spectacular custom built waterfront home in the sought after Downs community of Annapolis! Breathtaking views await you from every corner of this updated and well conceived home. Dramatic details throughout highlight the open floorplan and entertaining is a dream! Gourmet Kitchen with high end appliances, light filled formal dining room, soaring ceilings and imposing stone fireplace highlight the gathering room, cozy waterside family room off the kitchen, amazing primary suite with floor to ceiling windows, views to die for and luxurious bath and oversized closet, two additional bedrooms and a full bath complete the upper level, bright and airy lower level with family room, theater, two additional bedrooms with en suite baths, great view
USD 2,795,000
310 Epping Way
12 pictures
House · for sale
USD 1,475,000
USD 725/sq.ft
310 Epping Way
Woytych
· 2,034 sq.ft · 3 Bedrooms · 2 Baths · House
· Patio · Garden · Fireplace · Parking
Woytych · 2,034 sq.ft · 3 Bedrooms · 2 Baths · House · Patio · Garden · Fireplace · Parking
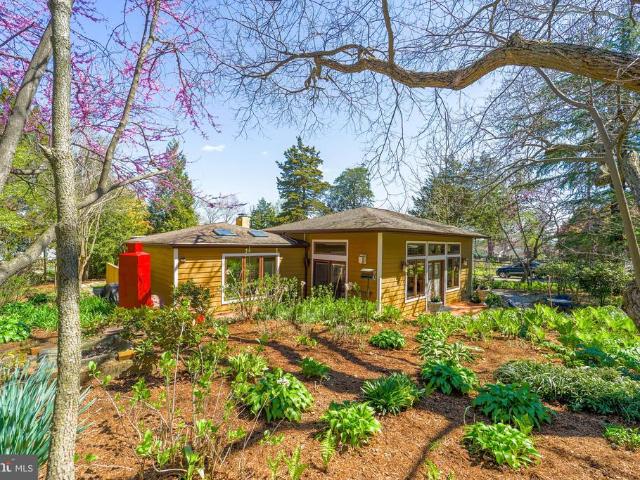
Magical adorable cottage style single story home in Epping Forest, remodeled in 2007, 2010 & 2022 in ready to move in condition. This is one of the largest flat lots in community consisting of 9 lots! Property has been well kept with heated floors, 2 fireplaces and a great room with French doors opening to a patio surrounded by a 1/2 acre lot that has been designed by a Master Gardener with many beautiful Magnolias, Sycamore, European Chestnut and Norway Spruce trees. It's a 10 level'ZEN' garden with a separate vegetable garden. The garden area has an outdoor fireplace and an outdoor cedar shower. The house is spacious with tons of storage and parking. Property has winter water views of Severn River. Epping Forest is a gated waterfront community on the Severn River, just down from the Naval Academy. The community has a clubhouse/bar serving food, beer & wine, a community Chapel, a brand new marina, tennis & pickleball courts, basketball courts, kayak storage, swim team, lifeguards for
USD 1,475,000
1812 Shore Dr, Annapolis, MD 21401 | MLS #MDAA2138
View photo
House · for sale
USD 1,149,000
USD 354/sq.ft
1812 Shore Dr, Annapolis, MD 21401 | MLS #MDAA2138
Woytych
· 3,240 sq.ft · 5 Bedrooms · 4 Baths · House
· Office room · Deck · Fireplace · Equipped kitchen
Woytych · 3,240 sq.ft · 5 Bedrooms · 4 Baths · House · Office room · Deck · Fireplace · Equipped kitchen
Enjoy unobstructed views of Saltworks Creek from this ideally situated home in the sought-after, water-privileged community of Severn Grove—just minutes from downtown Annapolis. Thoughtfully designed across three spacious levels, the home offers an open, light-filled floor plan that seamlessly blends everyday comfort with effortless entertaining, all defined by picturesque water views. The main level features warm wood flooring, a welcoming living room with a fireplace, and a well-appointed kitchen anchored by a large island and accented with plantation shutters. A main-level bedroom with a full bath and a separate office provide flexible living options. Step outside to multiple decks and a screened porch—perfect for relaxing or hosting while taking in the peaceful surroundings. Upstairs, three additional bedrooms include a water side primary suite with sweeping water views. A cozy library with custom bookcases and its own fireplace creates an ideal space for reading or working from ho
USD 1,149,000
812 Coachway, Annapolis, MD 21401 | MLS #MDAA2121
View photo
House · for sale
USD 2,999,999
USD 386/sq.ft
812 Coachway, Annapolis, MD 21401 | MLS #MDAA2121
Woytych
· 7,761 sq.ft · 6 Bedrooms · 7 Baths · House
· Office room · Deck · Fireplace · Equipped kitchen
Woytych · 7,761 sq.ft · 6 Bedrooms · 7 Baths · House · Office room · Deck · Fireplace · Equipped kitchen
Repriced to Sell on 6.1.26! Open House This Saturday, June 6th 11:00am-1:00pm. Wake up to Severn River views, not dock maintenance! 812 Coachway is an all-brick waterfront estate in The Downs on the Severn, offering 6 bedrooms, 7 baths, and over 7,500 square feet of refined indoor-outdoor living. Thoughtfully updated to merge timeless architecture with modern luxury, nearly every room frames stunning Severn River views. A two-story foyer leads to the office with custom built-ins, living and dining rooms, and a sunroom that opens to expansive decks and terraces. The gourmet kitchen features quartz counters, stainless steel appliances, induction cooktop, and a bay-window breakfast area flowing seamlessly into the family room with fireplace and full bar. The upper-level primary suite includes a fireplace, brand new spa bathroom with wet room, and a private deck overlooking the water. Four additional bedrooms, multiple updated baths, and an upper-level laundry offer effortless comfort. The
USD 2,999,999
1739 Vineyard Trail
12 pictures
House · for sale
USD 2,200,000
USD 762/sq.ft
1739 Vineyard Trail
Woytych
· 2,885 sq.ft · 3 Bedrooms · 3 Baths · House
· Deck · Fireplace · Lift
Woytych · 2,885 sq.ft · 3 Bedrooms · 3 Baths · House · Deck · Fireplace · Lift
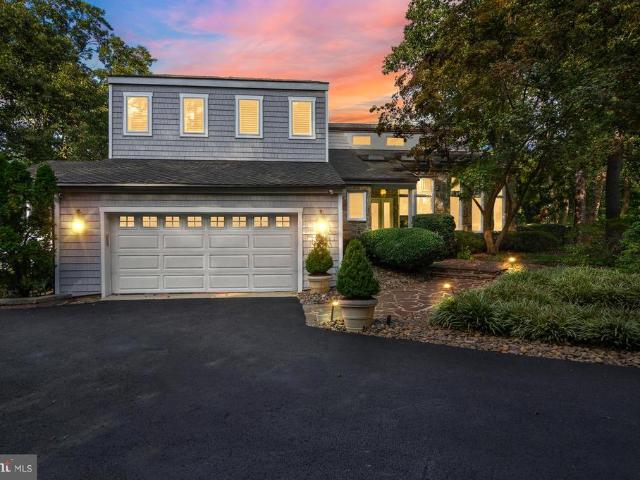
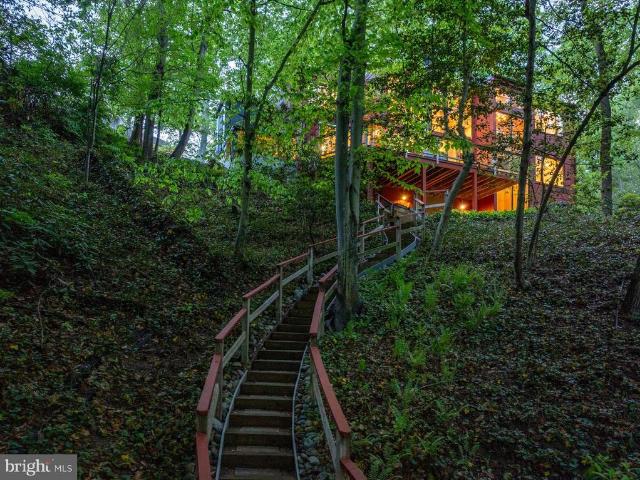
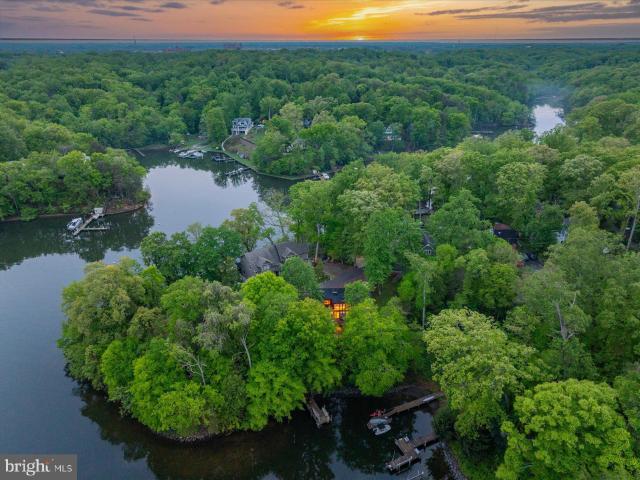
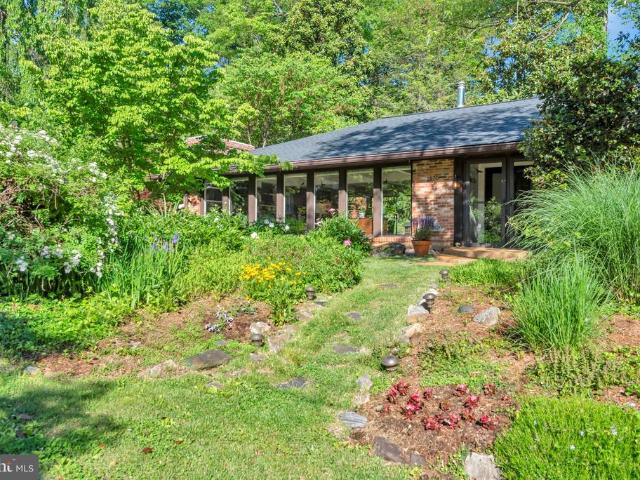
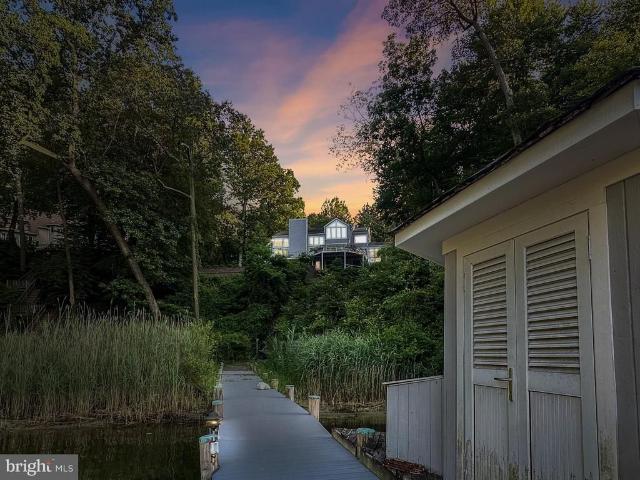
A rare offering in gated Epping Forest. This mid-century modern waterfront sanctuary rises above Saltworks Creek on a protected covewhere timeless design meets an ethereal, peaceful connection to the water and outside. Originally built in 1978, the almost 3600 sq. Ft residence recently underwent a comprehensive renovation inside and out while honoring Mid-century authenticity and maintaining an effortless flow and contemporary preference. From the street side, the home presents a timeless silhouette with a recent 70K Elevator with ramp that serves as a secondary entrance servicing 2 out of the 3 levels. Waterside, the home is the ultimate expression of blurring the line between nature and interior with floor to ceiling glass walls, 8' sliding glass doors and unobstructed views from the deck. This home wasn't designed to look at the water but rather live with it. A massive stone central fireplace is the heart of the living area creating a cozy architectural retreat. Tasteful moderizatio
USD 2,200,000
1739 Vineyard Trail, Annapolis, MD 21401 | MLS #MDAA2148
View photo
House · for sale
USD 1,950,000
USD 675/sq.ft
1739 Vineyard Trail, Annapolis, MD 21401 | MLS #MDAA2148
Woytych
· 2,885 sq.ft · 4 Bedrooms · 3 Baths · House
· Deck · Fireplace · Lift
Woytych · 2,885 sq.ft · 4 Bedrooms · 3 Baths · House · Deck · Fireplace · Lift
Stunning offering in gated Epping Forest! This mid-century modern waterfront sanctuary rises above Saltworks Creek on a quiet protected cove all on a. 34 Acre lot—where timeless design meets an ethereal, peaceful connection to the water and outside. Originally built in 1978, the almost 3600 sq. Ft residence recently underwent a comprehensive renovation inside and out while honoring Mid-Century authenticity and maintaining an effortless flow and contemporary preference. From the street side, the home presents a timeless silhouette with a recent 70K Elevator with ramp that serves as a secondary entrance servicing 2 out of the 3 levels. Waterside, the home is the ultimate expression of blurring the line between nature and interior with floor to ceiling glass walls, 8' sliding glass doors and unobstructed views from the deck. This home wasn't designed to look at the water but rather live with it. A massive stone central fireplace is the heart of the living area creating a cozy architectura
USD 1,950,000
202 Sellew Road
12 pictures
Townhouse · for sale
USD 1,350,000
USD 435/sq.ft
202 Sellew Road
Woytych
· 3,100 sq.ft · 3 Bedrooms · 3 Baths · Townhouse
· Terrace · Equipped kitchen · Parking
Woytych · 3,100 sq.ft · 3 Bedrooms · 3 Baths · Townhouse · Terrace · Equipped kitchen · Parking
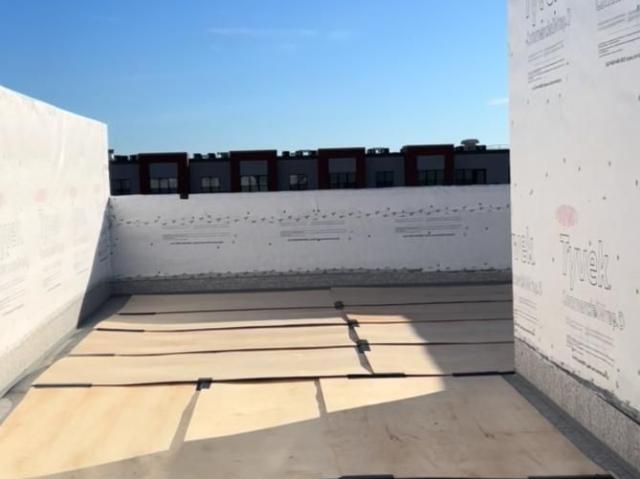
Hard Hat Tours are now available by appointment! Early buyers have the opportunity to customize their home's finish colors and materials. Don't wait! Construction is moving along and the builder will make selections for any unreserved homes. This listing is for an End Unit at the standard price, however, Sturbridge Homes is offering a generous pre-construction incentive package for early buyers. Submit your deposit now to lock in current pricing and have the ability to customize your home! Sales Center appointments are available now. Welcome to Towne Row. A community of 18 Luxury Townhomes in the Annapolis Town Center Corridor. A Towne Row home is superior in every way. The craftsmanship and expansive spaces are apparent immediately. Notice the contemporary exterior, rooftop terrace for entertaining and stargazing, and two-car garage. Savor the spacious kitchen and luxurious owner's suite, privately situated on its own level, and the high-end materials and fixtures throughout. Live gra
USD 1,350,000
1870 Poplar Road
12 pictures
House · for sale
USD 850,000
USD 289/sq.ft
1870 Poplar Road
Woytych
· 2,939 sq.ft · 4 Bedrooms · 3 Baths · House
· Fireplace · Equipped kitchen
Woytych · 2,939 sq.ft · 4 Bedrooms · 3 Baths · House · Fireplace · Equipped kitchen
Welcome to 1870 Poplar Road, a rare gem tucked away in the in sought-after, water-privileged community of Severn Grove! This beautifully updated ranch-style residence sits on a lush, treed lot and offers an exceptional lifestyle surrounded by nature, recreation and timeless rustic charm. Nestled on a private, picturesque 0.3-acre wooded lot, the home opens to a seamless open-concept main floor anchored by warm maple flooring, expansive floor-to-ceiling windows, custom built-ins, and a cozy gas fireplace. The chefs kitchen is a true standout, boasting custom cabinetry, premium marble countertops, a large center island, and stainless-steel appliances. The main level hosts a spacious primary bedroom and bath along with two additional bedrooms and a full half bath. The finished lower level offers incredible versatility and is perfect for entertaining, complete with its family room, 4th bedroom & bath (perfect for guest), workshop and laundry room. As you step outside through the lower-leve
USD 850,000
1718 Westminster Way
12 pictures
House · for sale
USD 1,149,000
USD 328/sq.ft
1718 Westminster Way
Woytych
· 3,498 sq.ft · 4 Bedrooms · 2 Baths · House
· Fireplace · Equipped kitchen
Woytych · 3,498 sq.ft · 4 Bedrooms · 2 Baths · House · Fireplace · Equipped kitchen
Nestled on a tranquil private drive in the highly sought-after water access neighborhood, The Downs on the Severn. This stunning stone-front Colonial offers the perfect blend of luxury, privacy, and modern convenience. Situated on 1.43 acres surrounded by nature, this beautifully remodeled 4-bedroom, 2.5-bath home has been thoughtfully updated from top to bottom with exceptional attention to detail. This is one of the most private, special, and tranquil lots in all of the neighborhood. Step inside to discover gorgeous new hardwood floors throughout and an open-concept layout designed for effortless entertaining and everyday living. The fully updated gourmet kitchen features warm, high-end cabinetry, elegant Calacatta Storm Gold Quartz countertops, and premium stainless steel appliances. The entire home features Mirage Harwood Flooring. Extensive upgrades include gas installation for the range and fireplace connections, a newer water heater, newer HVAC system, dual-tank water softener,
USD 1,149,000
108 Sellew Road, Annapolis, US, MD
View photo
Townhouse · for sale
USD 1,295,000
108 Sellew Road, Annapolis, US, MD
Woytych
· 3 Bedrooms · 5 Baths · Townhouse
· Terrace · Equipped kitchen · Parking
Woytych · 3 Bedrooms · 5 Baths · Townhouse · Terrace · Equipped kitchen · Parking
Hard Hat Tours are now available by appointment! Early buyers have the opportunity to customize their home's finish colors and materials. Don't wait! Construction is moving along and the builder will make selections for any unreserved homes. This listing is for an interior home on Lot 6. Sturbridge Homes is offering a generous pre-construction incentive package for early buyers. Submit your deposit now to lock in current pricing and have the ability to customize your home! Sales Center appointments are available now. Welcome to Towne Row. A community of 18 Luxury Townhomes in the Annapolis Town Center Corridor. A Towne Row home is superior in every way. The craftsmanship and expansive spaces are apparent immediately. Notice the contemporary exterior, rooftop terrace for entertaining and stargazing, and two-car garage. Savor the spacious kitchen and luxurious owner's suite, privately situated on its own level, and the high-end materials and fixtures throughout. Live graciously and verti
USD 1,295,000
109 Sellew Road, Annapolis, US, MD
5 pictures
Townhouse · for sale
USD 1,250,000
109 Sellew Road, Annapolis, US, MD
Woytych
· 3 Bedrooms · 5 Baths · Townhouse
· Terrace · Equipped kitchen · Parking · Lift
Woytych · 3 Bedrooms · 5 Baths · Townhouse · Terrace · Equipped kitchen · Parking · Lift
Hard Hat Tours are now available by appointment! This listing is for an interior home on Lot 16. Sturbridge Homes is offering a generous pre-construction incentive package for early buyers. Submit your deposit now to lock in current pricing and have the ability to customize your home! Sales Center appointments are available now. Welcome to Towne Row. A community of 18 Luxury Townhomes in the Annapolis Town Center Corridor. A Towne Row home is superior in every way. The craftsmanship and expansive spaces are apparent immediately. Notice the contemporary exterior, rooftop terrace for entertaining and stargazing, and two-car garage. Savor the spacious kitchen and luxurious owner's suite, privately situated on its own level, and the high-end materials and fixtures throughout. Live graciously and vertically on four generous levels, whisked up and down by your private elevator. This is Towne Row, your haven, your showplace, your new home. It's like none other in Annapolis. Features include:
USD 1,250,000
349 Sherwood Trail, Annapolis, US, MD
5 pictures
House · for sale
USD 2,550,000
349 Sherwood Trail, Annapolis, US, MD
Woytych
· 3 Bedrooms · 5 Baths · House
· Patio · Deck · Balcony
Woytych · 3 Bedrooms · 5 Baths · House · Patio · Deck · Balcony
Perched above the Severn River in the gated waterfront community of Epping Forest, this exceptional property captures sweeping water views and effortless indoor/outdoor living just minutes from downtown Annapolis. Thoughtfully designed with an open floor plan and walls of windows, the home is filled with natural light, high ceilings, custom millwork and seamless sightlines to the Severn river from nearly every vantage point. Expansive ipe decks with sleek cable railing extend the living space outdoors, creating the perfect setting for sunset entertaining or quiet mornings overlooking the water. The primary suite is a true retreat, complete with a private balcony overlooking the Severn; an idyllic perch for enjoying elevated river views and summer breezes. On the lower level, a covered flagstone patio offers an additional outdoor haven, ideal for relaxed evenings, gathering with friends or stepping directly out toward the waterfront. Inside, beautifully appointed gathering spaces flow e
USD 2,550,000
357 Overlook Trail
12 pictures
House · for sale
USD 1,100,000
USD 358/sq.ft
357 Overlook Trail
Woytych
· 3,068 sq.ft · 4 Bedrooms · 4 Baths · House
· Fireplace · Equipped kitchen · Lift
Woytych · 3,068 sq.ft · 4 Bedrooms · 4 Baths · House · Fireplace · Equipped kitchen · Lift
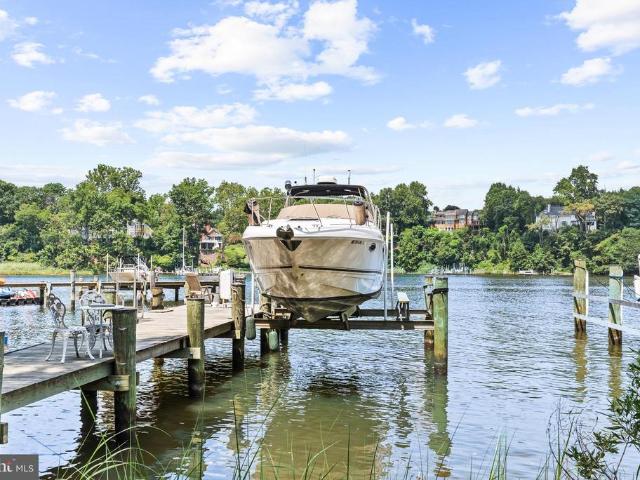
Tucked within the sought-after gated waterfront community of Epping Forest, this charming Craftsman-style home pairs a serene, elevated setting with exceptional water access at the mouth of Clements Creek and the Severn River. The private sandy beach and deep-water pier with 12,000-lb boat lift create an ideal launching point for boating, paddleboarding, and exploring Annapolis waterways while embracing the quintessential Annapolitan lifestyle. Situated on a peaceful 0.39-acre homesite surrounded by trees, woods, and water views, the beautifully renovated residence offers over 3,000 square feet across three finished levels with 4 bedrooms and 4 full baths. A welcoming stone stairway and thoughtfully designed landscaping lead to an interior filled with natural light, open living spaces, and timeless craftsmanship. The kitchen, dining area, and living room with fireplace flow seamlessly to a screened porch and deckperfect for alfresco dining and relaxing among the treetops. The main leve
USD 1,100,000
905 Cornell Ave, Annapolis, MD 21401 | MLS #MDAA2143
View photo
House · for sale
USD 1,125,000
USD 175/sq.ft
905 Cornell Ave, Annapolis, MD 21401 | MLS #MDAA2143
Woytych
· 6,405 sq.ft · 5 Bedrooms · 5 Baths · House
· Deck · Fireplace · Equipped kitchen
Woytych · 6,405 sq.ft · 5 Bedrooms · 5 Baths · House · Deck · Fireplace · Equipped kitchen
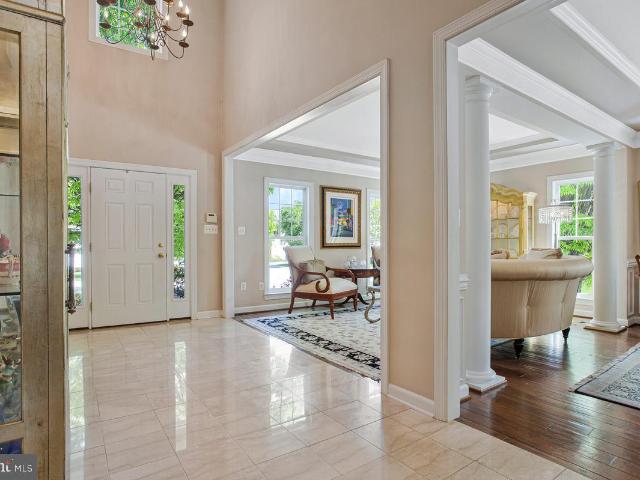
This exquisite 5-bedroom, 5 full bath stone-front traditional residence blends timeless sophistication with modern luxury. A grand marble entry foyer introduces the beautifully appointed formal living and dining rooms, adorned with classic picture frame moldings and elegant tray ceilings. At the heart of the home, a gourmet kitchen showcases a custom marble center cooking island and a sun-drenched breakfast room, opening seamlessly to a stunning family room anchored by a dramatic stacked stone two-story gas fireplace. Custom hickory handscape wood floors by Beers flooring. A luminous sunroom and a custom deck off the main level provide refined spaces for both intimate indoor gatherings and gracious outdoor entertaining. The home’s thoughtfully designed bedroom arrangement is truly exceptional, highlighted by a sumptuous primary suite featuring a see-through natural gas fireplace, an expansive sitting room, private deck access, and a spa-inspired bath with a dual walk-in shower, custom
USD 1,125,000
856 st edmonds place, annapolis, us, md
5 pictures
House · for sale
USD 2,795,000
856 st edmonds place, annapolis, us, md
Woytych
· 5 Bedrooms · 5 Baths · House
· Fireplace · Equipped kitchen
Woytych · 5 Bedrooms · 5 Baths · House · Fireplace · Equipped kitchen
Open House. Sunday June 7th, 11-1 pm*. Welcome to 856 St Edmonds Place! Newly positioned $700k below recent appraisal! Have it all with stunning views from nearly every room, deep water, privacy, and a spacious floorplan for multi generational living! Spectacular custom built waterfront home in the sought after Downs community of Annapolis! Breathtaking views await you from every corner of this updated and well conceived home. Dramatic details throughout highlight the open floorplan and entertaining is a dream! Gourmet Kitchen with high end appliances, light filled formal dining room, soaring ceilings and imposing stone fireplace highlight the gathering room, cozy waterside family room off the kitchen, amazing primary suite with floor to ceiling windows, views to die for and luxurious bath and oversized closet, two additional bedrooms and a full bath complete the upper level, bright and airy lower level with family room, theater, two additional bedrooms with en suite baths, great views
USD 2,795,000
962 Coachway
12 pictures
House · for sale
USD 1,299,900
USD 220/sq.ft
962 Coachway
Woytych
· 5,888 sq.ft · 6 Bedrooms · 3 Baths · House
· Office room · Fireplace · Parking
Woytych · 5,888 sq.ft · 6 Bedrooms · 3 Baths · House · Office room · Fireplace · Parking
Tranquility and nature awaits you, this timeless all-brick estate offers the rare feeling of living in your own private retreat while still being just minutes from the heart of Annapolis. A long private drive opens to a circular driveway welcoming you home, a picturesque landscape with mature trees and open space. A three-car garage and separate shed, theres plenty of room for vehicles, hobbies, and tools for weekend projects. Your home unfolds with over 5,500 square feet of beautifully designed living space, where hardwood floors, freshly painted interiors, natural light and generous room sizes create a warm and inviting atmosphere. The main level has 2 living spaces, both with cozy fireplaces, a formal dining room and an office, that could be a main level bedroom. The 2nd level features four spacious bedrooms and two full baths, along with a large bonus room over the garage that offers endless possibilities for a playroom, studio, or secondary living space. Your large primary bedroom
USD 1,299,900
Ridout St
View photo
House · for sale
Request Details
New
Ridout St
Woytych
· 732 sq.ft · 2 Bedrooms · 1 Bath · House
Woytych · 732 sq.ft · 2 Bedrooms · 1 Bath · House
This home is in preforeclosure, which means the homeowner is in default (missed payments). Therefore, there could be an opportunity to strike a great deal with the owner and the bank
Request Details
Beach Dr
View photo
House · for sale
Request Details
Updated
Beach Dr
Woytych
· 1,991 sq.ft · 2 Baths · House
Woytych · 1,991 sq.ft · 2 Baths · House
This home is in preforeclosure, which means the homeowner is in default (missed payments). Therefore, there could be an opportunity to strike a great deal with the owner and the bank
Request Details
Woodlawn Ave
View photo
House · for sale
Request Details
Updated
Woodlawn Ave
Woytych
· 1,894 sq.ft · 1 Bath · House
Woytych · 1,894 sq.ft · 1 Bath · House
This home is in preforeclosure, which means the homeowner is in default (missed payments). Therefore, there could be an opportunity to strike a great deal with the owner and the bank
Request Details
Middletown Rd
View photo
House · for sale
Request Details
Updated
Middletown Rd
Woytych
· House
Woytych · House
This is a Real Estate-Owned (REO)/post-foreclosure home owned or managed by a bank. All offers are considered; however, the highest and best will most likely be accepted
Request Details

Get email alerts

Don't miss out: be the first to know about new properties

The alert was correctly created

On subscribing you accept the conditions of use and the privacy policy
Alert
Receive new ads in your inbox
Save this search
Receive alerts for new listings

We'll send you an email when we have new properties for: "Houses for sale in Woytych"

The alert was correctly created

Epping Forest
Epping Farms
Get email alerts and be the first to see new listings
Required field
On subscribing I accept the terms of the privacy policy
Perfect! You'll soon start receiving new listings via email
Alert
Receive an email when we have new ads for Houses for sale in Woytych
Save this search
Filters

Bedrooms

Size (sq.ft)

sq.ft
sq.ft

Price

USD
USD

Property type

Bathrooms

Clear all filters
Receive notifications when new entries are published.