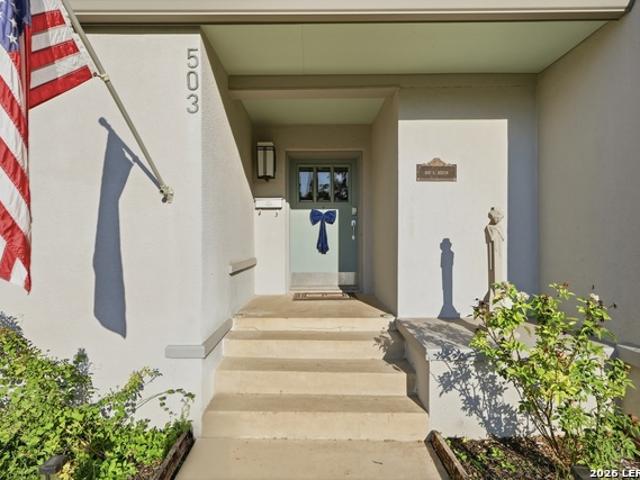
315 houses for sale in Sagebiel Acres

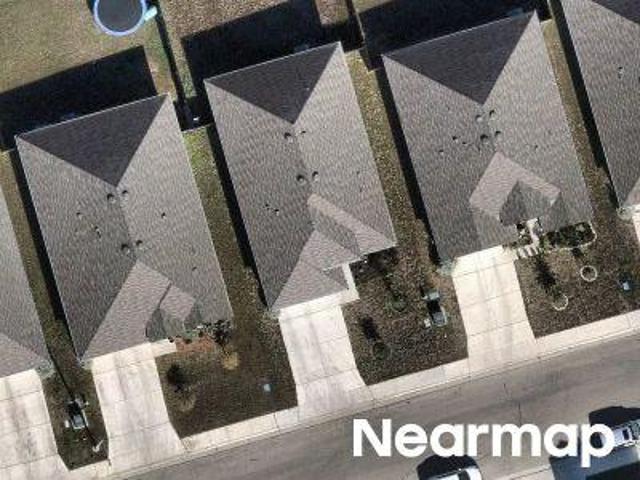
Cinnamon Teal
View photo
House · for sale
Request Details
Updated
Cinnamon Teal
Sagebiel Acres
· House
Sagebiel Acres · House
This is a Real Estate-Owned (REO)/post-foreclosure home owned or managed by a bank. All offers are considered; however, the highest and best will most likely be accepted
Request Details
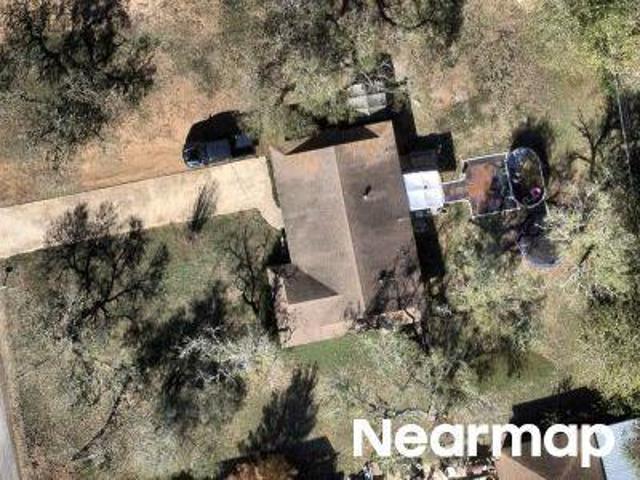
Gerardia Ct
View photo
House · for sale
Request Details
Updated
Gerardia Ct
Sagebiel Acres
· House
Sagebiel Acres · House
This is a Real Estate-Owned (REO)/post-foreclosure home owned or managed by a bank. All offers are considered; however, the highest and best will most likely be accepted
Request Details
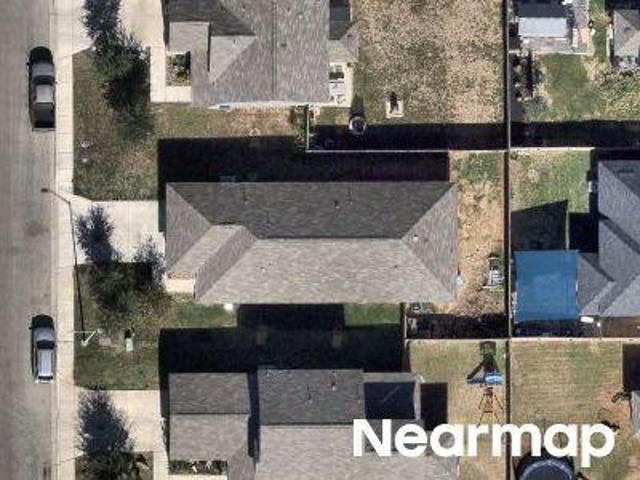
Country Acres Dr
View photo
House · for sale
Request Details
Updated
Country Acres Dr
Sagebiel Acres
· House
Sagebiel Acres · House
This is a Real Estate-Owned (REO)/post-foreclosure home owned or managed by a bank. All offers are considered; however, the highest and best will most likely be accepted
Request Details
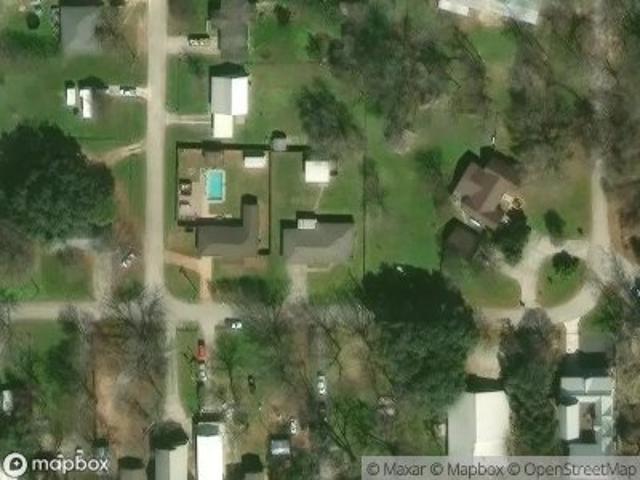
Hiddenbrooke Trce
View photo
House · for sale
Request Details
Updated
Hiddenbrooke Trce
Sagebiel Acres
· House
Sagebiel Acres · House
This is a Real Estate-Owned (REO)/post-foreclosure home owned or managed by a bank. All offers are considered; however, the highest and best will most likely be accepted
Request Details
Blumberg Park
View photo
House · for sale
Request Details
Updated
Blumberg Park
Sagebiel Acres
· 1,647 sq.ft · House
Sagebiel Acres · 1,647 sq.ft · House
This is a Real Estate-Owned (REO)/post-foreclosure home owned or managed by a bank. All offers are considered; however, the highest and best will most likely be accepted
Request Details
Labatt St
View photo
House · for sale
Request Details
Updated
Labatt St
Sagebiel Acres
· House
Sagebiel Acres · House
This is a Real Estate-Owned (REO)/post-foreclosure home owned or managed by a bank. All offers are considered; however, the highest and best will most likely be accepted
Request Details
301 Club View E
View photo
House · for sale
USD 349,000
USD 203/sq.ft
New
301 Club View E
Sagebiel Acres
· 1,711 sq.ft · 3 Bedrooms · 2 Baths · House
· Patio · Garden · Deck · Equipped kitchen · Parking
Sagebiel Acres · 1,711 sq.ft · 3 Bedrooms · 2 Baths · House · Patio · Garden · Deck · Equipped kitchen · Parking
Beautiful home in established Country Club Estates, Seguin, nestled near the golf course in a mature neighborhood with a Hill Country feel. Stucco and stone elevation, 10 ft ceilings, 8 ft front and back doors, ceiling treatments, and tile in the main areas. Gourmet kitchen with granite counters, breakfast-bar island, all-wood cabinets, walk-in pantry, stainless steel appliance package, and Moen faucets with matching hardware. Huge primary suite with a large walk-in closet and seasonal closet trim-out. Primary bath has a separate shower, soaker garden tub, and double vanity. Oversized 2-car garage, large covered patio, and 6 ft privacy fence. Double-pane windows, radiant-barrier roof decking, 30-year shingle roof, in-wall pest control, and pre-wired for a security alarm. City utilities (electric, water, sewer, and garbage). Seguin ISD. Vogel Elementary, Briesemeister Middle, and Seguin High. Low combined tax rate of 1.912. Close to the Guadalupe River, downtown Seguin, shopping, and di
USD 349,000
2521 Marty Way
View photo
House · for sale
USD 239,900
USD 141/sq.ft
New
2521 Marty Way
Sagebiel Acres
· 1,701 sq.ft · 3 Bedrooms · 2 Baths · House
· Patio · Garden
Sagebiel Acres · 1,701 sq.ft · 3 Bedrooms · 2 Baths · House · Patio · Garden
This fantastic home built in 2022 offers a downstairs primary bedroom suite. 2 living areas with a game room on second floor. Second level offers 3 additional bedrooms. Backyard has a covered patio and privacy fenced yard
USD 239,900
217 W Benbo St
View photo
House · for sale
USD 89,999
USD 87/sq.ft
New
217 W Benbo St
Sagebiel Acres
· 1,033 sq.ft · 3 Bedrooms · 1 Bath · House
Sagebiel Acres · 1,033 sq.ft · 3 Bedrooms · 1 Bath · House
Investor opportunity. Cash only! This one-story home features 3 bedrooms and 1 bathroom and offers plenty of potential for renovation or investment. The property is being sold as-is, providing an opportunity for buyers looking to customize, renovate, or add to their investment portfolio. The home utilizes window units, with heating provided by one window unit located in the dining area; the remaining window units do not provide heat. Bring your vision and explore the possibilities this property has to offer
USD 89,999
228 Lone Oak St
View photo
House · for sale
USD 375,000
USD 194/sq.ft
New
228 Lone Oak St
Sagebiel Acres
· 1,927 sq.ft · 3 Bedrooms · 2 Baths · House
· Garden · Deck · Fireplace · Parking · Swimming pool
Sagebiel Acres · 1,927 sq.ft · 3 Bedrooms · 2 Baths · House · Garden · Deck · Fireplace · Parking · Swimming pool
ESTABLISHED, TREE-LINED NEIGHBORHOOD | REFRESHED INTERIOR | SUNROOM & POOL Situated in an established, tree-filled neighborhood on the edge of Seguin, this 3-bedroom, 2-bath home offers individual character, mature landscaping, and thoughtful updates. Inside, you'll find tastefully remodeled bathrooms, plantation shutters, a wood-burning fireplace, and a sunroom overlooking the landscaped backyard and swimming pool. The expansive laundry/mud room offers abundant natural light, additional pantry storage. Recent improvements include a new garage door and backyard deck (2026), new water service line (2025), swimming pool pump and filter (2024), exterior paint (2023), and 8-foot cedar privacy fence (2022). The professionally landscaped yard features mature live oaks, Monterey oak, elm, crepe myrtles, fruit trees, jasmine, and honeysuckle, with agricultural land adjoining the rear property boundary. Additional features include a 2-car side-entry garage, extended driveway for extra parking,
USD 375,000
420 Ivy Rd
View photo
House · for sale
USD 389,990
USD 138/sq.ft
New
420 Ivy Rd
Sagebiel Acres
· 2,809 sq.ft · 4 Bedrooms · 3 Baths · House
Sagebiel Acres · 2,809 sq.ft · 4 Bedrooms · 3 Baths · House
Home, sweet Hannah Heights. A charming and peaceful community perfectly positioned in Seguin, Texas. If you're a first-time homebuyer, a luxury buyer, or someone relocating for work or a change of scenery, Hannah Heights offers the perfect place to start your next chapter. Nestled along the Guadalupe River, this inviting neighborhood combines the serenity of nature with the convenience of proximity to major cities like San Antonio, Austin, and Houston. Giving you access to big-city amenities while still offering a tranquil, small-town feel. Just 40 minutes from San Antonio, under an hour from Austin, and only a few hours from Houston
USD 389,990
208 Ida Loop
View photo
House · for sale
USD 268,900
USD 150/sq.ft
New
208 Ida Loop
Sagebiel Acres
· 1,787 sq.ft · 4 Bedrooms · 2 Baths · House
· Patio · Garden · Equipped kitchen · Parking
Sagebiel Acres · 1,787 sq.ft · 4 Bedrooms · 2 Baths · House · Patio · Garden · Equipped kitchen · Parking
Welcome to this inviting home featuring an open-concept floor plan, modern finishes, and plenty of room to relax and entertain! The spacious kitchen offers granite countertops, stainless steel appliances, white cabinetry, a large island with breakfast bar seating, and a walk-in pantry for additional storage. The kitchen flows seamlessly into the dining and living areas, creating an ideal space for everyday living and gatherings. Enjoy easy-care flooring throughout the main living areas, recessed lighting, and a bright, neutral color palette. Step outside to a generously sized, fully fenced backyard with a covered patio, perfect for outdoor entertaining, pets, or simply enjoying the Texas evenings. Complete with attractive curb appeal and a two-car garage, this home offers comfort, functionality, and convenience in a desirable Seguin location
USD 268,900
221 Wolf Crest Blvd
View photo
House · for sale
USD 272,999
USD 134/sq.ft
New
221 Wolf Crest Blvd
Sagebiel Acres
· 2,024 sq.ft · 4 Bedrooms · 3 Baths · House
· Patio
Sagebiel Acres · 2,024 sq.ft · 4 Bedrooms · 3 Baths · House · Patio
The Clearwater. This new single-level home is host to an inviting open-concept floorplan with convenient access to a covered patio, ready for seamless entertaining and multitasking. Three secondary bedrooms are located off the foyer, with the luxe owner's suite tucked into a private rear corner, complete with a spa-inspired bathroom and walk-in closet. Prices and features may vary and are subject to change. Photos are for illustrative purposes only. Estimated Completion January 2027. The completion date, prices and features may vary and are subject to change. Please verify with Lennar directly. Photos are for illustrative purposes only
USD 272,999
712 Peccary Place
View photo
House · for sale
USD 299,990
USD 190/sq.ft
712 Peccary Place
Sagebiel Acres
· 1,572 sq.ft · 3 Bedrooms · 2 Baths · House
· Office room · Equipped kitchen · Parking
Sagebiel Acres · 1,572 sq.ft · 3 Bedrooms · 2 Baths · House · Office room · Equipped kitchen · Parking
Move in ready. Backs to greenspace. Discover the Denton. A spacious one-story home with 3 bedrooms, 2 bathrooms, a 2-car garage, and 1,575 square feet designed for comfort, connection, and everyday living. A covered front porch welcomes you inside, where a foyer and hallway lead to the heart of the home: an open-concept kitchen, dining area, and family room. The L-shaped kitchen shines with granite countertops, a large island with built-in sink, stainless steel appliances, 36-inch upper cabinets, and a corner pantry for added storage. Located just off the dining area, the private primary suite offers a peaceful retreat with an attached bath featuring a walk-in shower, double vanity, private toilet area, and an oversized walk-in closet with generous shelving. Two secondary bedrooms are positioned near the front of the home with a shared full bath between them, making the layout ideal for family, guests, or a home office. A convenient utility room is tucked between the foyer and kitchen
USD 299,990
1640 Willow Lane
View photo
House · for sale
USD 30,000,000
USD 10,362/sq.ft
1640 Willow Lane
Sagebiel Acres
· 2,895 sq.ft · 3 Bedrooms · 2 Baths · House
· Patio · Garden · Office room · Fireplace · Equipped kitchen
Sagebiel Acres · 2,895 sq.ft · 3 Bedrooms · 2 Baths · House · Patio · Garden · Office room · Fireplace · Equipped kitchen
Looking for more space without the cookie-cutter feel? This single-story 3-bedroom, 2-bath home offers 2,034 sq ft, TWO living areas, TWO dining areas, an enclosed sunroom and a 0.31-acre lot in the established Willows neighborhood. No hoa! Recent improvements include a NEW ROOF, NEW privacy fence, fresh interior paint, new carpet, new ceiling fans and blinds, creating a refreshed, move-in-ready home while preserving the character buyers love. The main living area features wood-beamed ceilings and a classic brick wood-burning fireplace, while the second living area provides flexible space for a game room, media room, home office or additional family room. The spacious kitchen features granite countertops, new oven and new dishwasher, plus an eat-in breakfast area and separate dining room. The enclosed sunroom extends the living space and overlooks the oversized backyard. Outside you'll find mature trees, a brick patio with fountain, new privacy fencing and approximately 0.31 acre with
USD 30,000,000
210 Cottage St
View photo
House · for sale
USD 385,000
USD 230/sq.ft
210 Cottage St
Sagebiel Acres
· 1,668 sq.ft · 3 Bedrooms · 3 Baths · House
Sagebiel Acres · 1,668 sq.ft · 3 Bedrooms · 3 Baths · House
Affordable charm meets Central Texas growth! This beautiful Modern Southern Cottage blends farmhouse and Craftsman-inspired touches with a welcoming covered porch, attractive exterior, and timeless curb appeal. Located in a growing community where buyers can still find exceptional value, this home offers an opportunity to enjoy the charm and character of a thoughtfully designed home without the higher price tag found in many surrounding areas. A great option for homeowners, first-time buyers, or investors looking for value in a growing market
USD 385,000
432 Wolf Crest Blvd
View photo
House · for sale
USD 227,599
USD 120/sq.ft
432 Wolf Crest Blvd
Sagebiel Acres
· 1,884 sq.ft · 4 Bedrooms · 2 Baths · House
· Equipped kitchen
Sagebiel Acres · 1,884 sq.ft · 4 Bedrooms · 2 Baths · House · Equipped kitchen
The Littleton. On the first floor of this spacious two-story home is a convenient and modern layout seamlessly connecting the kitchen, dining room and family room together. In a private corner is the tranquil owner's suite with an attached bathroom and walk-in closet. Upstairs is a sprawling central game room made for gatherings of all sizes, along with three secondary bedrooms to provide sleeping accommodations. Estimated completion December 2026. The completion date, prices, and features may vary and are subject to change. Please verify with Lennar directly. Photos are for illustrative purposes only
USD 227,599
1416 Parkwood
View photo
House · for sale
USD 240,990
USD 134/sq.ft
1416 Parkwood
Sagebiel Acres
· 1,787 sq.ft · 4 Bedrooms · 2 Baths · House
· Patio · Garden · Equipped kitchen
Sagebiel Acres · 1,787 sq.ft · 4 Bedrooms · 2 Baths · House · Patio · Garden · Equipped kitchen
OFFERING $10,000 SELLER CONCESSIONS This Irvine is a single story 1,796 sq ft home offering 4 bedrooms and 2 baths. This home features a long foyer leading into the kitchen. The open kitchen overlooks the living and dining area and features spacious granite countertops, stainless steel appliances, decorative tile backsplash, and walk in pantry. Enjoy the main bedroom, bedroom 1, located off the family room. Featuring a huge walk in closet and large walk in shower. The Irvine comes with a covered rear patio giving view to the professionally irrigated and landscaped yard complete with Bermuda sod. Includes washer, dryer, window blinds and refrigerator
USD 240,990
1408 Onate Street
View photo
House · for sale
USD 310,990
USD 163/sq.ft
1408 Onate Street
Sagebiel Acres
· 1,905 sq.ft · 4 Bedrooms · 3 Baths · House
· Equipped kitchen
Sagebiel Acres · 1,905 sq.ft · 4 Bedrooms · 3 Baths · House · Equipped kitchen
Discover the elegance and comfort of the Prism floor plan by Starlight Homes. This thoughtfully designed layout features 4 spacious bedrooms and 3 bathrooms, all on 1912 square feet. This 1 story home with an open-concept living area seamlessly blends the kitchen, dining, and living spaces, creating an inviting atmosphere for entertaining and everyday living. The gourmet kitchen boasts stainless steel appliances, ample counter space made from granite, island/breakfast bar, walk in pantry. The master suite offers a private bath and closet
USD 310,990
2101 Shepards Street
View photo
House · for sale
USD 439,990
USD 149/sq.ft
2101 Shepards Street
Sagebiel Acres
· 2,939 sq.ft · 4 Bedrooms · 3 Baths · House
· Office room · Parking
Sagebiel Acres · 2,939 sq.ft · 4 Bedrooms · 3 Baths · House · Office room · Parking
This floorplan is great if you need lots of space. 4 Bedrooms with 3 full baths and a 1/2 bath for guests along with a huge game room and media room on the second floor as well as 2 full baths and 3 large bedrooms. The primary suite is on the first floor along with laundry room and an office. Landscaping, grass front and rear as well as irrigation system, water softener loop and garage door opener are included
USD 439,990
800 Bahia Place
View photo
House · for sale
USD 275,900
USD 135/sq.ft
800 Bahia Place
Sagebiel Acres
· 2,034 sq.ft · 4 Bedrooms · 3 Baths · House
· Equipped kitchen
Sagebiel Acres · 2,034 sq.ft · 4 Bedrooms · 3 Baths · House · Equipped kitchen
Welcome to 800 Bahia Place, a beautifully updated one-story home on a spacious corner lot in Arroyo Ranch. Offering 4 bedrooms, 3 full bathrooms, and a versatile flex room, this home combines thoughtful upgrades with an open, functional layout and convenient access to FM 725. A covered front porch welcomes you into the foyer, where you'll find a secondary bedroom, flex room, and full bathroom. The flex room offers additional versatility as a study, second living area, or other dedicated space to fit your needs. The heart of the home is the open-concept kitchen, dining, and living area, centered around a large island that creates an easy flow between spaces. The kitchen features upgraded quartz countertops, stainless-steel appliances, a deep farmhouse sink, 36-inch upper cabinets with hardware, and a walk-in corner pantry. Two additional bedrooms are located off the dining area, along with a second full bathroom featuring a tub and shower combination. The primary suite is positioned off
USD 275,900
809 Nodding Nixie
View photo
House · for sale
USD 240,000
USD 171/sq.ft
809 Nodding Nixie
Sagebiel Acres
· 1,399 sq.ft · 3 Bedrooms · 2 Baths · House
· Patio · Garden · Equipped kitchen · Air conditioning
Sagebiel Acres · 1,399 sq.ft · 3 Bedrooms · 2 Baths · House · Patio · Garden · Equipped kitchen · Air conditioning
Welcome home to this beautiful 3-bedroom, 2-bathroom residence featuring an open-concept floor plan designed for comfortable living and entertaining. The spacious living room flows seamlessly into the dining area and kitchen, complete with granite countertops, stainless steel appliances, a walk-in pantry, and plenty of storage. The split-bedroom layout offers added privacy, with the primary suite featuring a walk-in closet and a spacious walk-in shower. The secondary bathroom includes a convenient tub/shower combination. Enjoy outdoor living on the covered back patio overlooking a beautifully maintained backyard with raised garden beds and irrigation. This property stands out as the only home on the street with mature trees located beyond the fenced backyard, creating a peaceful greenbelt setting and added privacy. Additional features include a water softener, ceiling fans throughout, front and back sprinkler systems, and a washer and dryer that convey with the home. Residents enjoy ac
USD 240,000
54 S Hampton Dr
View photo
House · for sale
USD 639,000
USD 317/sq.ft
54 S Hampton Dr
Sagebiel Acres
· 2,013 sq.ft · 2 Bedrooms · 2 Baths · House
· Patio · Garden · Swimming pool · Balcony · Equipped kitchen · Lift
Sagebiel Acres · 2,013 sq.ft · 2 Bedrooms · 2 Baths · House · Patio · Garden · Swimming pool · Balcony · Equipped kitchen · Lift
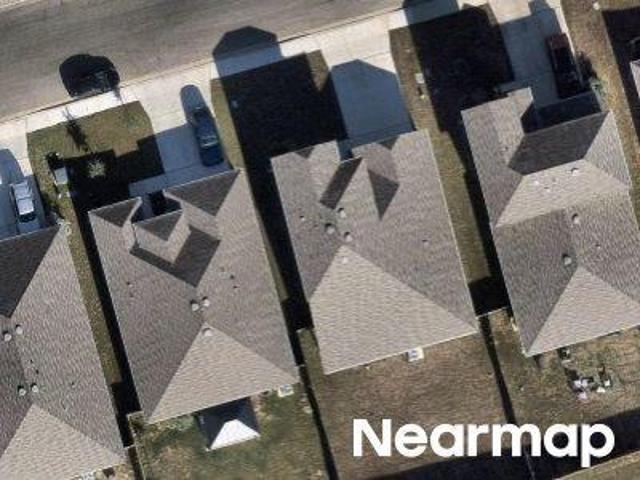
Imagine your own tree house: three stories, an elevator, stunning views, garden, pool, hot tub, workshop, boat dock, concrete bulkhead, and ramp access on more than an acre close to downtown Seguin. This unique home was built for lake and water fun. Relaxing water views on every level; the sound of water flowing creates a serene, pleasant environment, and the views from each floor you'll enjoy the pool, river, and established, gorgeous trees. It is quiet, tranquil, and made for entertaining. The main level features tall ceilings, a stained-glass window two stories tall, a kitchen with a gas cooktop, a convection oven, a large center island for gathering, the primary suite with a double vanity, laundry, a half bath, and large covered patio access. On the third floor, you'll find a full bathroom, many closets, a bedroom, another covered balcony with more treetop views, and a loft with a Murphy bed for added sleeping space. The first level is great for entertaining and storage, and above
USD 639,000
919 Prince Albert
View photo
House · for sale
USD 305,000
USD 136/sq.ft
919 Prince Albert
Sagebiel Acres
· 2,228 sq.ft · 3 Bedrooms · 2 Baths · House
· Equipped kitchen · Parking
Sagebiel Acres · 2,228 sq.ft · 3 Bedrooms · 2 Baths · House · Equipped kitchen · Parking
5% lender incentive offered with the use of the seller's in-house lender, Incentive may be used towards buyer closing costs and or rate buy-down, subject to lender approval and buyer qualification. The Callahan is the largest floorplan available at Swenson Heights in Seguin, Texas. This beautiful two-story home has 5 bedrooms, 2.5 bathrooms, a gameroom and a 2-car garage within 2,236 square feet of comfortable living space. Our homes in Swenson Heights feature our farmhouse exteriors and the Callahan is available in 2 exterior options. As you step inside the home from the covered front porch, you'll enter foyer and then the family room, dining room and kitchen. This large, open concept living space will become the central hub of your home life. Enjoy entertaining in this bright and welcoming downstairs space. The kitchen features an island with a stainless-steel sink, quartz countertops, 42' upper'picture frame' cabinets, a pantry closet and stainless-steel appliances. The Callahan fea
USD 305,000
817 N Goodrich Street
View photo
House · for sale
USD 139,900
USD 92/sq.ft
817 N Goodrich Street
Sagebiel Acres
· 1,518 sq.ft · 3 Bedrooms · 2 Baths · House
· Garden · Office room · Parking
Sagebiel Acres · 1,518 sq.ft · 3 Bedrooms · 2 Baths · House · Garden · Office room · Parking
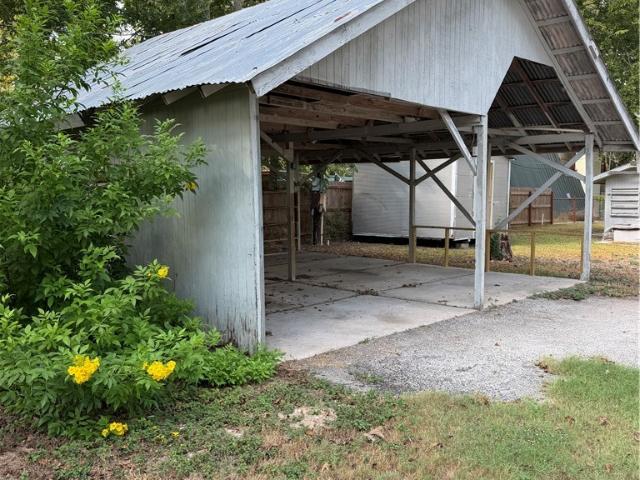
817 N Goodrich offers 3 bedrooms, 2 full bathrooms and approximately 1,522 sq ft of space to make your own. The layout also features a large flex room that could work well as a second living area, game room, office or additional gathering space. Outside, you'll find a large fully fenced yard and a spacious metal carport with plenty of covered parking. Located near downtown Seguin with convenient access to Park West, shopping, restaurants and major roadways. The home does need updating and repairs, but offers a great opportunity for a buyer looking to put their own touch on a property and build equity along the way. Schedule your showing and come see the potential for yourself!
USD 139,900
1024S Sandwell Court
View photo
House · for sale
USD 259,000
USD 164/sq.ft
1024S Sandwell Court
Sagebiel Acres
· 1,572 sq.ft · 4 Bedrooms · 2 Baths · House
· Equipped kitchen · Swimming pool
Sagebiel Acres · 1,572 sq.ft · 4 Bedrooms · 2 Baths · House · Equipped kitchen · Swimming pool
Not your typical home for sale. This 4 bed, 2 bath home has loads of features in addition to being located in a great community with a fantastic amenity center including a resort style pool, pavilion and two playgrounds. You'll enjoy super low electricity bills even in the heat of summer thanks to its solar panels. They are paid off and fully convey. The home also has a whole home water softener and reverse osmosis filtration in the kitchen. The kitchen and living area are part of the open concept plan with bedrooms split off for privacy. Each bedroom is spacious with good size closets. The primary closet is massive! Home is also for lease
USD 259,000
2505 Dino Dr
View photo
House · for sale
Request Details
2505 Dino Dr
Sagebiel Acres
· 2,067 sq.ft · 4 Bedrooms · 2 Baths · House
· Equipped kitchen · Parking
Sagebiel Acres · 2,067 sq.ft · 4 Bedrooms · 2 Baths · House · Equipped kitchen · Parking
Potential short sale opportunity in Seguin. Patience pays off on this 2022-built Drake floor plan in Meadows of Martindale, priced for the buyer who knows a great deal is worth waiting for. Four bedrooms, 2.5 baths, and 2,039 square feet of smart layout. The first-floor Owner's Suite features a walk-in closet, separate tub and shower, and separate vanity. Upstairs offers three additional bedrooms plus a spacious game room perfect for movie nights, a playroom, or a second living area. An open-concept main level centers on a kitchen with bar top seating that flows into the family room, ideal for entertaining. Enjoy high ceilings, ceiling fans, vinyl and carpet flooring, a full appliance package with dishwasher and microwave, dedicated interior utility room, water softener plumbing, and a two-car garage. Sited on a greenbelt lot just under a quarter acre with a privacy fence, brick and siding exterior, and composition roof. Built in 2022 by Bella Vista Homes, select builder warranties may
Request Details
712 Prince Albert
View photo
House · for sale
USD 309,990
USD 153/sq.ft
712 Prince Albert
Sagebiel Acres
· 2,024 sq.ft · 4 Bedrooms · 3 Baths · House
· Patio · Garden · Equipped kitchen · Parking
Sagebiel Acres · 2,024 sq.ft · 4 Bedrooms · 3 Baths · House · Patio · Garden · Equipped kitchen · Parking
September estimated completion. Navarro isd. The Lakeway at Swenson Heights is a one-story floorplan available in Seguin, Texas. This 2,034-square-foot home features 4 bedrooms, 3 bathrooms, a study, and a 2-car garage, along with a modern farmhouse exterior. From the covered front porch, a spacious foyer opens to a study, Bedroom 2, and a full bathroom. Farther inside, the open-concept dining room, kitchen, and family room creates an inviting space for the whole family. The kitchen features a large island, granite countertops, stainless-steel appliances, 36-inch upper cabinets, and a walk-in pantry. Bedrooms 3 and 4 are privately located off the dining room near a third full bathroom, while the primary suite is tucked at the back of the home with a 5-foot walk-in shower, vanity, private toilet area, and walk-in closet. The nearby utility room adds convenience. Vinyl flooring in common areas, carpeted bedrooms, a covered back patio, full sod, irrigation system, and 6-foot backyard priv
USD 309,990
882 Buerger Lane
View photo
House · for sale
USD 399,000
USD 287/sq.ft
882 Buerger Lane
Sagebiel Acres
· 1,389 sq.ft · 3 Bedrooms · 2 Baths · House
· Balcony · Equipped kitchen
Sagebiel Acres · 1,389 sq.ft · 3 Bedrooms · 2 Baths · House · Balcony · Equipped kitchen
Charming two-story waterfront home! Three bedrooms, two bathrooms, situated on Meadow Lake! Wake up to beautiful waterfront views and come home to charm, comfort and plenty of space. This charming home offers a wonderful blend of character, functionality and relaxed waterfront living. The inviting layout features an open living and dining area, great for entertaining guests, enjoying family time or simply relaxing. The convenient kitchen provides what you need, while the laundry room offers valuable space. You will also find a bedroom and bathroom downstairs just for you convenience. Upstairs you'll find 2 bedrooms with a wonder sense of privacy, including a balcony overlooking the beautiful waterfront, the perfect spot to enjoy your morning coffee. An additional room downstairs provides excellent storage or flex-space possibilities, an exterior shed will help you keep things organized. Whether you're looking for a full-time residence, weekend getaway or an investment rental, this prop
USD 399,000
503 S Austin St
View photo
House · for sale
USD 980,000
USD 245/sq.ft
503 S Austin St
Sagebiel Acres
· 3,993 sq.ft · 5 Bedrooms · 4 Baths · House
· Equipped kitchen
Sagebiel Acres · 3,993 sq.ft · 5 Bedrooms · 4 Baths · House · Equipped kitchen
THE HOUSE OF GAMES Rarely does a residence combine architectural distinction, imagination, and pure fun quite like this extraordinary home. Inspired by the Prairie School tradition of Frank Lloyd Wright, the residence features dramatic low-hipped rooflines, generous overhangs, striking window groupings, and strong horizontal lines. Built by one of Wright's proteges, the home honors its architectural heritage while offering an interior unlike any other. Welcome to The House of Games. The current owners have transformed this remarkable residence into a sophisticated yet playful private retreat. The second floor features five themed bedrooms, two bathrooms, and a kitchen. The Monopoly Room, Trivial Pursuit Room, Scrabble Room, Chess Room, and Poker Room each create a completely unique experience. On the main level, a private foyer opens to a sunken room ideal as a bedroom, study, or library. The expansive living room showcases a dramatic Wright-inspired window surrounded by smaller block
USD 980,000

Get email alerts

Don't miss out: be the first to know about new properties

The alert was correctly created

On subscribing you accept the conditions of use and the privacy policy
Alert
Receive new ads in your inbox
Save this search
Receive alerts for new listings

We'll send you an email when we have new properties for: "Houses for sale in Sagebiel Acres"

The alert was correctly created

Clear Springs, New Braunfels city New Braunfels CCD Comal County Texas
Camp Willow
Get email alerts and be the first to see new listings
Required field
On subscribing I accept the terms of the privacy policy
Perfect! You'll soon start receiving new listings via email
Alert
Receive an email when we have new ads for Houses for sale in Sagebiel Acres
Save this search
Filters

Bedrooms

Size (sq.ft)

sq.ft
sq.ft

Price

USD
USD

Property type

Bathrooms

Clear all filters
Receive notifications when new entries are published.