10 properties for sale in Saint Albans Bay

Maquam Shore Rd
View photo
House · for sale
Request Details
Updated
Maquam Shore Rd
Saint Albans Bay
· House
Saint Albans Bay · House
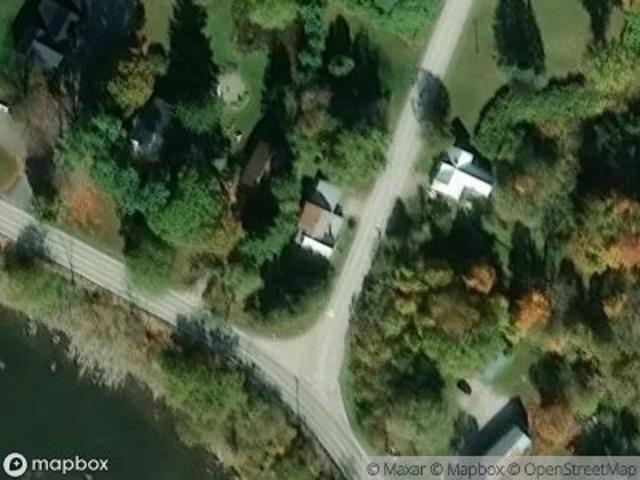
This home is in preforeclosure, which means the homeowner is in default (missed payments). Therefore, there could be an opportunity to strike a great deal with the owner and the bank
Request Details
Reeves Rd, Swanton, Home For Sale
View photo
House · for sale
USD 374,900
USD 236/sq.ft
New
Reeves Rd, Swanton, Home For Sale
Saint Albans Bay
· 1,582 sq.ft · 3 Bedrooms · 3 Baths · House
· Gym · Balcony · Equipped kitchen · Cellar
Saint Albans Bay · 1,582 sq.ft · 3 Bedrooms · 3 Baths · House · Gym · Balcony · Equipped kitchen · Cellar
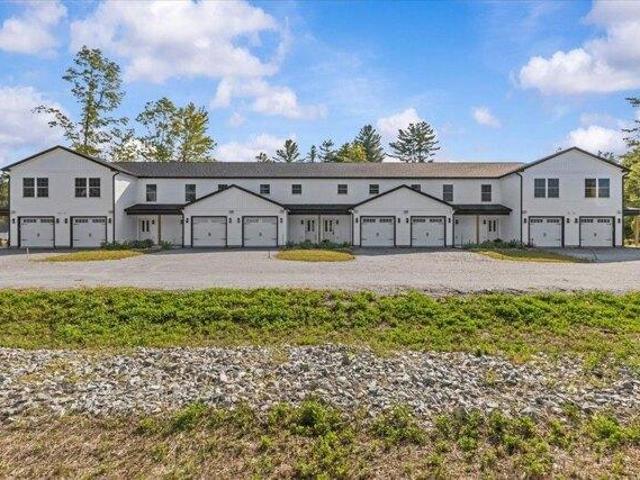
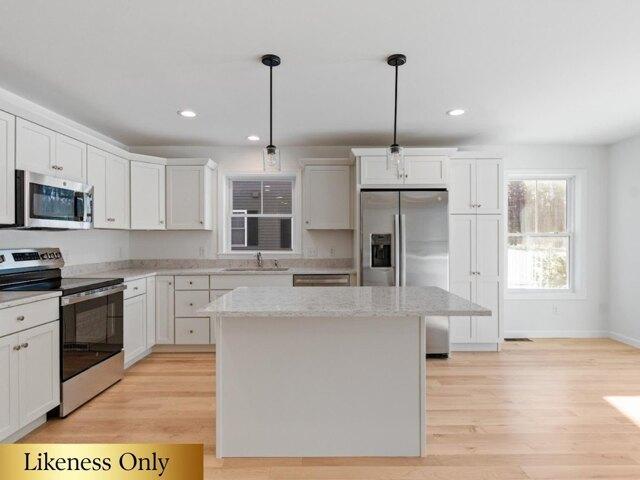
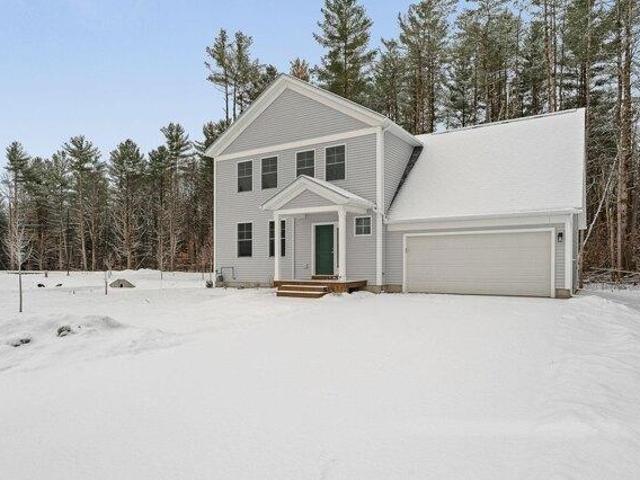
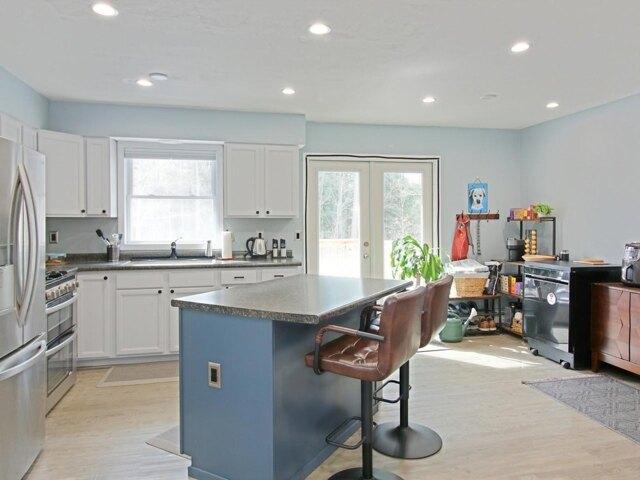
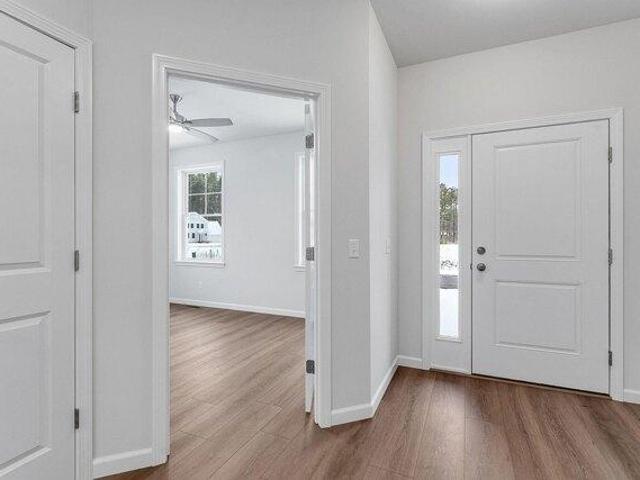
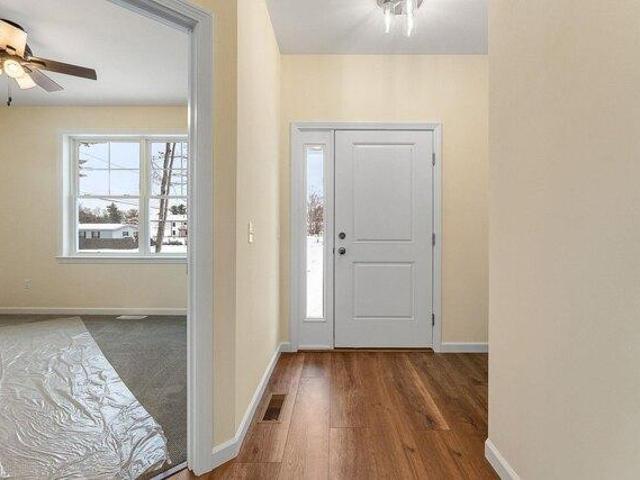
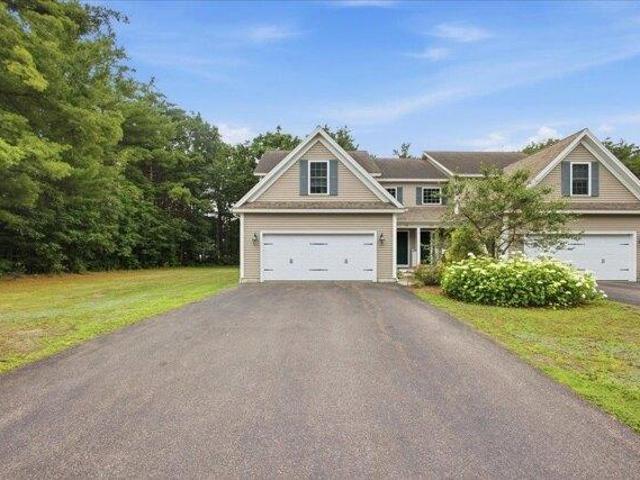
Welcome home to this stunning, newly built townhome where modern design meets everyday comfort - just minutes from St. Albans and I-89 for an easy commute! Step in from the covered front porch to a spacious foyer with a convenient half bath before entering the bright, open-concept living and dining areas. Sunlight pours through large windows and a sliding glass door that opens to your private balcony, offering beautiful year-round views of the trees and surrounding landscape. The kitchen is thoughtfully designed with ample cabinetry, generous counter space, and stylish finishes, creating a perfect setting for cooking, entertaining, or simply relaxing at home. Upstairs, you'll find three inviting bedrooms including a serene primary suite, plus both a full bath and a 3/4 bath for added convenience. Downstairs, an 830+ square foot unfinished walkout basement with a sliding door provides exceptional potential for future living space, a recreation room, or a home gym. With energy-efficient
USD 374,900
Diamond St
View photo
House · for sale
Request Details
Updated
Diamond St
Saint Albans Bay
· House
Saint Albans Bay · House
This home is in preforeclosure, which means the homeowner is in default (missed payments). Therefore, there could be an opportunity to strike a great deal with the owner and the bank
Request Details
5 bedroom, Swanton VT 05478 104481044
View photo
House · for sale
USD 337,000
USD 189/sq.ft
5 bedroom, Swanton VT 05478 104481044
Saint Albans Bay
· 1,776 sq.ft · 5 Bedrooms · 1 Bath · House
Saint Albans Bay · 1,776 sq.ft · 5 Bedrooms · 1 Bath · House
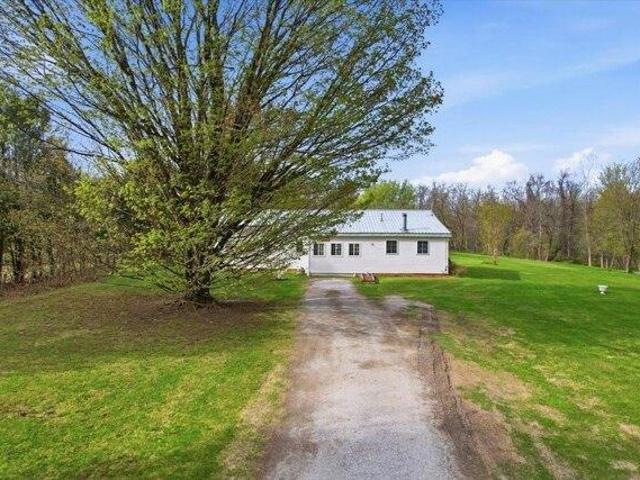
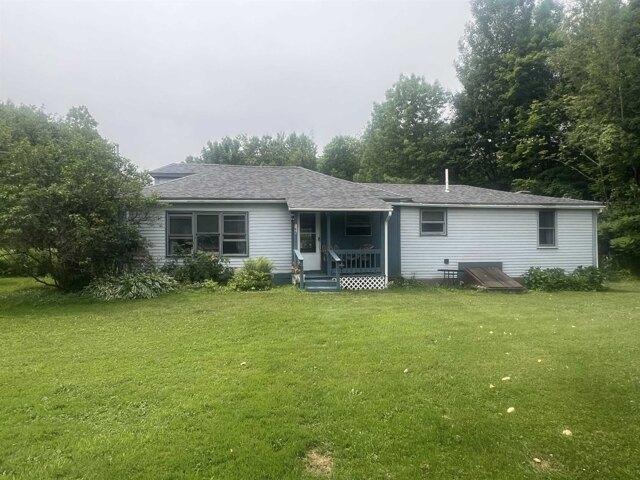
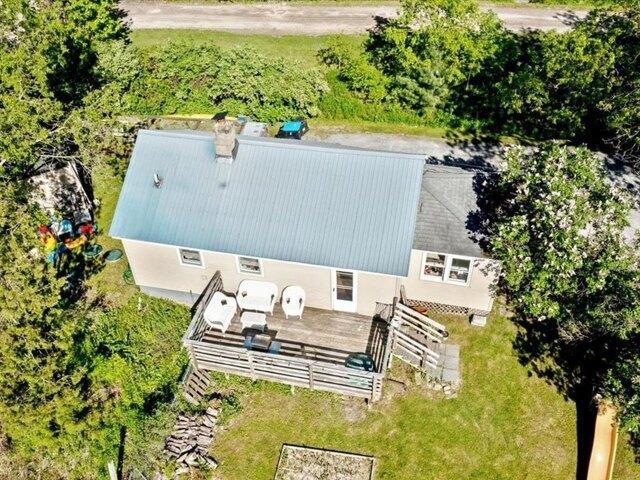
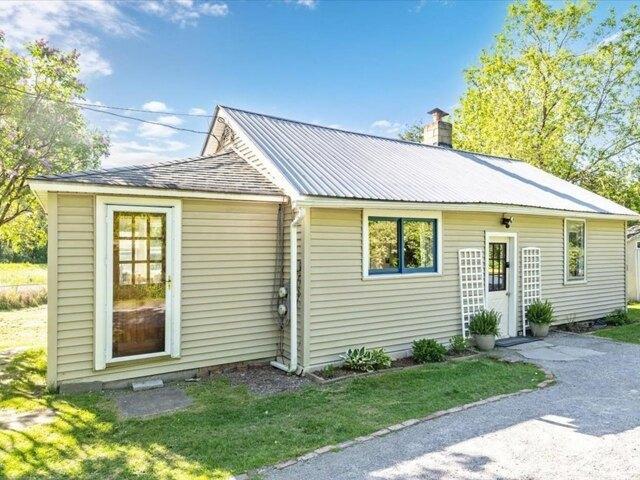
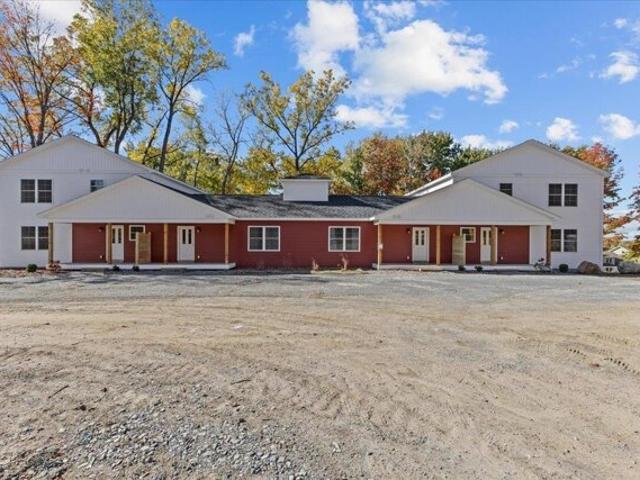
Convenient single level living nestled on 3.4 picturesque acres in a spectacular Swanton location, this spacious ranch-style home offers the perfect blend of privacy, convenience, and recreation. Backed up to woodlands with a babbling brook winding through the property, the serene setting feels worlds away while remaining just minutes to I-89, downtown St. Albans, shopping, dining, and area amenities. Outdoor enthusiasts will love the direct access to the Rail Trail/VAST trail system right from the property. Inside, enjoy nearly 1,800 sqft of single-level living with room for everyone, featuring 5 bedrooms, one full bathroom, a large living/dining area, a bright sunroom with a cozy wood stove, and a dedicated first-floor laundry room. Meanwhile updated vinyl windows, siding, and a durable metal roof provide peace of mind for years to come. Outside, the sprawling level lot offers endless possibilities with multiple outbuildings, access to the stream and surrounding woodlands, and ample
USD 337,000
3 bedroom, Fairfax VT 05454 104608236
View photo
House · for sale
USD 699,900
USD 228/sq.ft
3 bedroom, Fairfax VT 05454 104608236
Saint Albans Bay
· 3,057 sq.ft · 3 Bedrooms · 3 Baths · House
· Balcony · Equipped kitchen
Saint Albans Bay · 3,057 sq.ft · 3 Bedrooms · 3 Baths · House · Balcony · Equipped kitchen
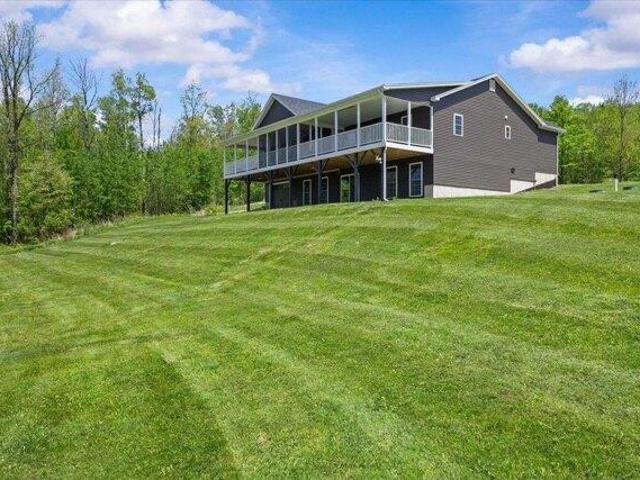
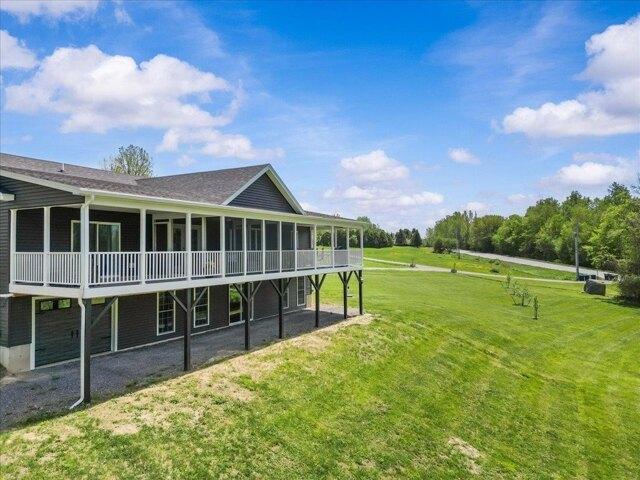
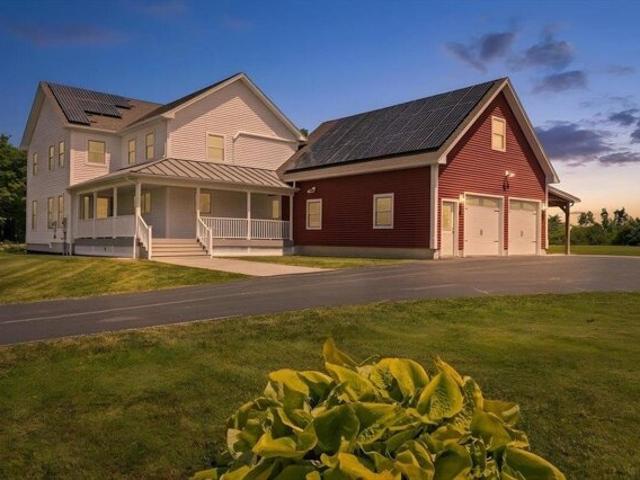
Welcome to 10 Hanley Rd, Fairfax - a newly constructed luxury home designed for comfort, elegance, and everyday serenity. From the moment you enter the large foyer, this home evokes a true there's no place like home feeling, with thoughtful details, quality finishes, and inviting spaces throughout. The open-concept main level is perfect for entertaining, offering seamless flow between the living, dining, and chef's kitchen areas. The beautifully appointed kitchen features granite countertops, a sleek flat cooktop with stainless steel hood ventilation, a large island with a farmer's sink, double oven with air fryer, walk-in pantry, and generous space for gathering. The main level also offers convenient one-floor living with three bedrooms, a full bath, and a stunning primary ensuite retreat. The primary suite includes two walk-in closets, private walk-out access to the balcony, a double vanity, and a spa-inspired custom tile shower with dual massage shower heads. Additional highlights i
USD 699,900
house with 3 bedroom, Fairfax VT ES104608236
View photo
House · for sale
USD 699,900
USD 228/sq.ft
house with 3 bedroom, Fairfax VT ES104608236
Saint Albans Bay
· 3,057 sq.ft · 3 Bedrooms · House
· Balcony · Equipped kitchen
Saint Albans Bay · 3,057 sq.ft · 3 Bedrooms · House · Balcony · Equipped kitchen
Welcome to 10 Hanley Rd, Fairfax - a newly constructed luxury home designed for comfort, elegance, and everyday serenity. From the moment you enter the large foyer, this home evokes a true there's no place like home feeling, with thoughtful details, quality finishes, and inviting spaces throughout. The open-concept main level is perfect for entertaining, offering seamless flow between the living, dining, and chef's kitchen areas. The beautifully appointed kitchen features granite countertops, a sleek flat cooktop with stainless steel hood ventilation, a large island with a farmer's sink, double oven with air fryer, walk-in pantry, and generous space for gathering. The main level also offers convenient one-floor living with three bedrooms, a full bath, and a stunning primary ensuite retreat. The primary suite includes two walk-in closets, private walk-out access to the balcony, a double vanity, and a spa-inspired custom tile shower with dual massage shower heads. Additional highlights i
USD 699,900
3 bedroom, Fairfax VT 05478 104478011
View photo
House · for sale
USD 495,000
USD 233/sq.ft
3 bedroom, Fairfax VT 05478 104478011
Saint Albans Bay
· 2,120 sq.ft · 3 Bedrooms · 3 Baths · House
· Equipped kitchen
Saint Albans Bay · 2,120 sq.ft · 3 Bedrooms · 3 Baths · House · Equipped kitchen
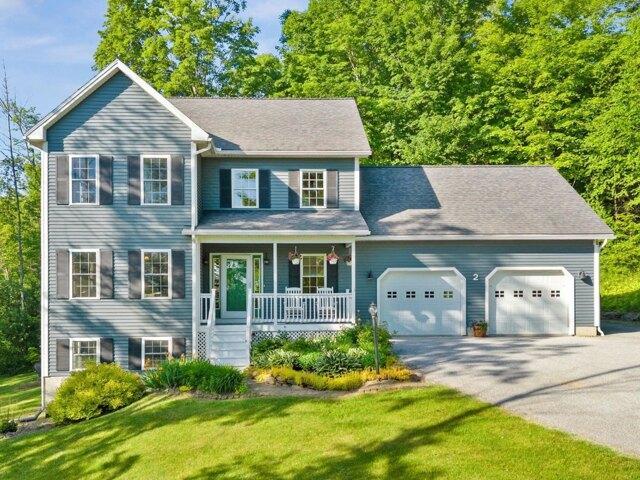
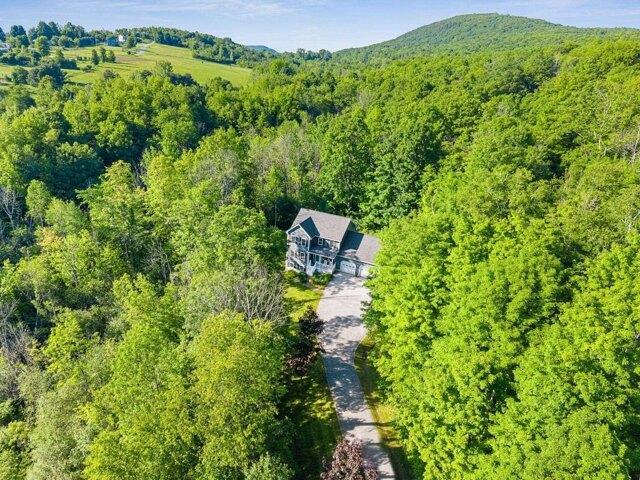
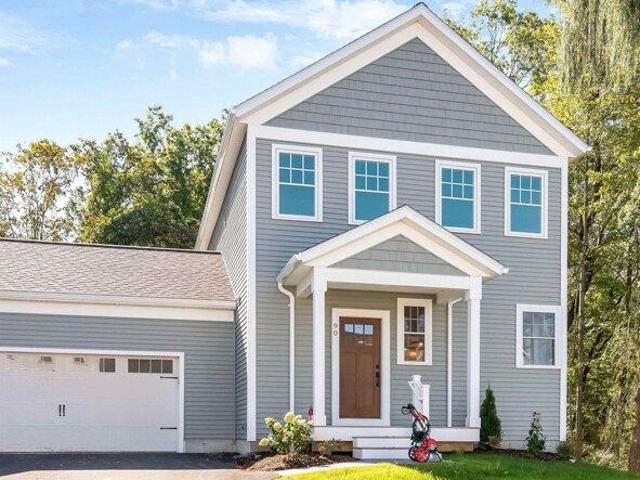
Enjoy stunning Adirondack Mountain views, exceptional privacy, and abundant natural light in this beautifully maintained Colonial set on 5.93 acres. Offering 3 bedrooms, a dedicated first-floor office/bonus room, and 2.5 baths, this move-in-ready home combines thoughtful updates, comfortable living spaces, and a peaceful country setting just 2.5 miles from I-89 for an easy commute to Burlington, St. Albans, shopping, schools, and local amenities. The welcoming front porch is the perfect place to take in spectacular sunsets, while inside you'll find a bright, open floor plan designed for everyday living and entertaining. The main level features hand-scraped bamboo flooring, a sunlit family room, first-floor laundry, a mudroom, and a dining area that flows seamlessly into the updated kitchen. The kitchen offers quartz countertops, maple cabinetry, stainless steel appliances, and a breakfast bar, creating a stylish and functional gathering space. Upstairs, the private primary suite offers
USD 495,000
house with 3 bedroom, Fairfax VT ES104478011
View photo
House · for sale
USD 495,000
USD 233/sq.ft
house with 3 bedroom, Fairfax VT ES104478011
Saint Albans Bay
· 2,120 sq.ft · 3 Bedrooms · House
· Equipped kitchen
Saint Albans Bay · 2,120 sq.ft · 3 Bedrooms · House · Equipped kitchen
Enjoy stunning Adirondack Mountain views, exceptional privacy, and abundant natural light in this beautifully maintained Colonial set on 5.93 acres. Offering 3 bedrooms, a dedicated first-floor office/bonus room, and 2.5 baths, this move-in-ready home combines thoughtful updates, comfortable living spaces, and a peaceful country setting just 2.5 miles from I-89 for an easy commute to Burlington, St. Albans, shopping, schools, and local amenities. The welcoming front porch is the perfect place to take in spectacular sunsets, while inside you'll find a bright, open floor plan designed for everyday living and entertaining. The main level features hand-scraped bamboo flooring, a sunlit family room, first-floor laundry, a mudroom, and a dining area that flows seamlessly into the updated kitchen. The kitchen offers quartz countertops, maple cabinetry, stainless steel appliances, and a breakfast bar, creating a stylish and functional gathering space. Upstairs, the private primary suite offers
USD 495,000
house with 5 bedroom, Swanton VT ES104481044
View photo
House · for sale
USD 337,000
USD 189/sq.ft
house with 5 bedroom, Swanton VT ES104481044
Saint Albans Bay
· 1,776 sq.ft · 5 Bedrooms · House
Saint Albans Bay · 1,776 sq.ft · 5 Bedrooms · House
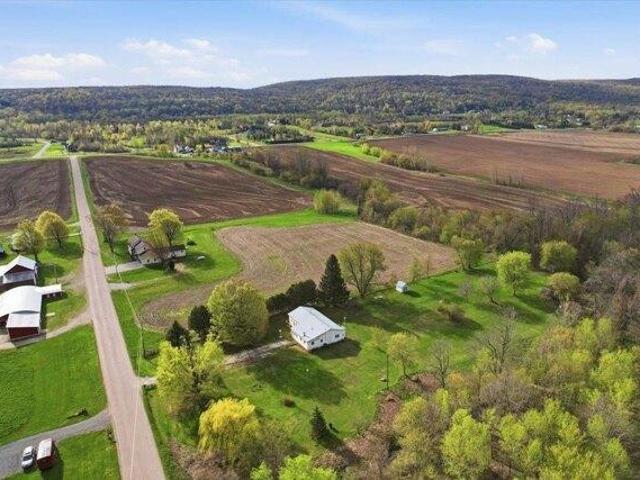
Convenient single level living nestled on 3.4 picturesque acres in a spectacular Swanton location, this spacious ranch-style home offers the perfect blend of privacy, convenience, and recreation. Backed up to woodlands with a babbling brook winding through the property, the serene setting feels worlds away while remaining just minutes to I-89, downtown St. Albans, shopping, dining, and area amenities. Outdoor enthusiasts will love the direct access to the Rail Trail/VAST trail system right from the property. Inside, enjoy nearly 1,800 sqft of single-level living with room for everyone, featuring 5 bedrooms, one full bathroom, a large living/dining area, a bright sunroom with a cozy wood stove, and a dedicated first-floor laundry room. Meanwhile updated vinyl windows, siding, and a durable metal roof provide peace of mind for years to come. Outside, the sprawling level lot offers endless possibilities with multiple outbuildings, access to the stream and surrounding woodlands, and ample
USD 337,000
Bessette Rd, Fairfax, Home For Sale
View photo
House · for sale
USD 899,000
USD 263/sq.ft
Bessette Rd, Fairfax, Home For Sale
Saint Albans Bay
· 3,412 sq.ft · 4 Bedrooms · 3 Baths · House
· Office room · Equipped kitchen
Saint Albans Bay · 3,412 sq.ft · 4 Bedrooms · 3 Baths · House · Office room · Equipped kitchen
Welcome to The Stonewall Homestead, a remarkable country retreat where every day begins with breathtaking views of Lake Champlain and the Adirondack Mountains. Tucked away on 4.6 private acres at the end of a quiet dead-end road, this well-maintained home offers exceptional privacy while remaining just minutes from St. Albans and an easy commute to Burlington. Oversized windows fill the home with natural light and frame spectacular views from nearly every room. Even washing dishes becomes a pleasure as the kitchen sink overlooks Lake Champlain and the Adirondacks, a view you'll never tire of. The open-concept floor plan is perfect for everyday living and entertaining, featuring quality finishes, a spacious walk-in pantry, and seamless flow between the kitchen, dining, and living areas. A versatile first-floor flex room is ideal for a home office, den, playroom, or guest space. Upstairs, the spacious primary suite features a large walk-in closet and private ensuite with a soaking tub. T
USD 899,000

More homes near this area

Hanna Rd
View photo
House · for sale
Request Details
Updated
Hanna Rd
Saint Albans Bay
· House
Saint Albans Bay · House
This home is in preforeclosure, which means the homeowner is in default (missed payments). Therefore, there could be an opportunity to strike a great deal with the owner and the bank
Request Details
3 bedroom, Milton VT 05468 104445010
View photo
House · for sale
USD 325,000
USD 287/sq.ft
3 bedroom, Milton VT 05468 104445010
Saint Albans Bay
· 1,130 sq.ft · 3 Bedrooms · 1 Bath · House
· Garden · Equipped kitchen
Saint Albans Bay · 1,130 sq.ft · 3 Bedrooms · 1 Bath · House · Garden · Equipped kitchen
Enjoy the ease of one-level living in this charming three-bedroom, one-bath ranch nestled on a beautiful two-acre parcel in desirable Milton, Vermont. Thoughtfully designed for comfort and accessibility, the home features custom kitchen cabinetry, a large open living room, and a step-in shower, making it an excellent option for a variety of lifestyles. Step outside and discover a truly special setting. The expansive yard is adorned with colorful flower gardens, mature landscaping, and a private pond that creates a peaceful backdrop for relaxing, entertaining, or simply enjoying Vermont's natural beauty. With ample space for gardening, recreation, or future projects, this property offers the perfect balance of privacy and open space. Adding to its appeal, the property boasts an extensive road frontage and may offer subdivision potential (buyer to verify with the Town of Milton), making it an attractive opportunity for homeowners, investors, or those looking toward future possibilities.
USD 325,000
house with 3 bedroom, Milton VT ES104009478
View photo
House · for sale
USD 599,019
USD 341/sq.ft
house with 3 bedroom, Milton VT ES104009478
Saint Albans Bay
· 1,755 sq.ft · 3 Bedrooms · House
· Equipped kitchen · Parking
Saint Albans Bay · 1,755 sq.ft · 3 Bedrooms · House · Equipped kitchen · Parking
Build your dream home in Dogwood Circle, a charming new neighborhood by Sterling Homes in the heart of Milton, Vermont. This thoughtfully planned community features 32 new residences, a mix of single-family and duplex homes with modern layouts and quality finishes. Ideally located just off Route 7, Dogwood Circle offers quick access to shopping, dining, schools, and parks. Residents can walk to the Milton Library or Bombardier Park, and enjoy an easy commute to both Burlington and St. Albans-just 20 minutes away. The featured Pacific Plan is a 3-bedroom, 2.5-bath single family with nearly 1,800 sq ft of living space. Inside, enjoy an open-concept layout with 9' ceilings, large windows, and natural light throughout. The kitchen includes quartz countertops, stainless appliances, gas range, and a center island. The main level also features a spacious living area, half bath, and a mudroom off the attached two-car garage. Upstairs, find three bedrooms including a primary suite with walk-in
USD 599,019
condo with 2 bedroom, Milton VT ES103929997
View photo
Condo · for sale
USD 344,900
USD 333/sq.ft
condo with 2 bedroom, Milton VT ES103929997
Saint Albans Bay
· 1,033 sq.ft · 2 Bedrooms · Condo
· Patio · Equipped kitchen · Parking
Saint Albans Bay · 1,033 sq.ft · 2 Bedrooms · Condo · Patio · Equipped kitchen · Parking
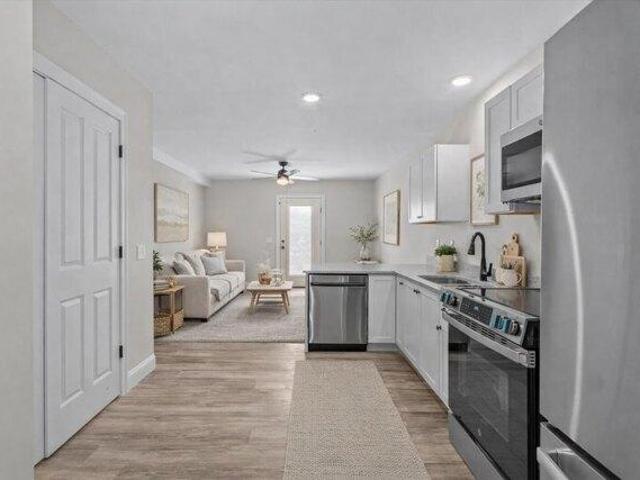
Welcome to Unit #106 at Willys Lane - a brand-new 2 bedroom flat designed for stylish, single-level living. This thoughtfully finished home features a bright open floor plan with a crisp white kitchen complete with quartz countertops, stainless steel appliances, and plenty of storage. Durable vinyl plank flooring adds a modern look that's easy to care for, while large windows fill the space with natural light. The private primary suite is a true retreat, offering its own full bath and generous closet space. A second bedroom and a 3/4 bath provide flexibility for guests, family, or a home office. Step outside to enjoy your own private patio - perfect for morning coffee or evening relaxation. With a washer and dryer included, an attached garage roughed in for EV charging, and energy-efficient construction throughout, this home makes everyday living both effortless and enjoyable. Set in a boutique 8-unit community just moments from shopping, dining, and parks, Unit #106 combines comfort,
USD 344,900
2 bedroom, Milton VT 05468 104079107
View photo
Condo · for sale
USD 339,900
USD 329/sq.ft
2 bedroom, Milton VT 05468 104079107
Saint Albans Bay
· 1,033 sq.ft · 2 Bedrooms · 2 Baths · Condo
· Patio · Equipped kitchen · Parking
Saint Albans Bay · 1,033 sq.ft · 2 Bedrooms · 2 Baths · Condo · Patio · Equipped kitchen · Parking
Welcome to Unit #103 at Willys Lane, a brand-new 2 bedroom flat designed for easy single-level living with modern style throughout. The open floor plan features a bright kitchen with quartz countertops, stainless steel appliances, and abundant cabinetry, flowing seamlessly into the living and dining areas. Durable vinyl plank flooring adds both warmth and practicality, while large windows fill the space with natural light. The spacious primary suite is a true retreat with its own private full bath, complemented by a comfortable second bedroom and an additional 3/4 bath. A washer and dryer are thoughtfully included, offering convenience rarely found in new construction. Enjoy outdoor living on your private patio, an attached garage roughed in for EV charging, and the benefits of energy-efficient design. With a walkable location close to shopping, dining, and parks, Unit #103 combines comfort, style, and accessibility in one exceptional package
USD 339,900
house with 1 bedroom, Colchester VT ES104514365
View photo
House · for sale
USD 285,000
USD 357/sq.ft
house with 1 bedroom, Colchester VT ES104514365
Saint Albans Bay
· 797 sq.ft · 1 Bedroom · House
· Equipped kitchen
Saint Albans Bay · 797 sq.ft · 1 Bedroom · House · Equipped kitchen
Some homes simply feel good the moment you enter through the door, and this charming one-bedroom, one-bath ranch is one of them. Filled with warmth, natural light, and an unmistakable sense of comfort, this delightful single-level home offers an incredible opportunity to own a property that feels far larger than its footprint would suggest - all while being conveniently located close to everything Colchester has to offer. Step inside through the practical mudroom entry, a welcoming space that sets the tone for the home beyond. The beautiful kitchen greets you with charm and functionality, flowing effortlessly into the dining and living areas. Every room feels inviting, cozy, and thoughtfully connected, making the home ideal for everyday living and entertaining. The bedroom and full bathroom provide comfortable accommodations, while a wonderful bonus room featuring elegant French doors, offers countless possibilities. Whether you envision a home office, reading nook, creative studio, or
USD 285,000
3 bedroom, Milton VT 05468 103886884
View photo
House · for sale
USD 667,275
USD 380/sq.ft
3 bedroom, Milton VT 05468 103886884
Saint Albans Bay
· 1,755 sq.ft · 3 Bedrooms · 3 Baths · House
· Equipped kitchen · Parking
Saint Albans Bay · 1,755 sq.ft · 3 Bedrooms · 3 Baths · House · Equipped kitchen · Parking
Build your dream home in Dogwood Circle, a charming new neighborhood by Sterling Homes in the heart of Milton, Vermont. This thoughtfully planned community features 32 new residences, a mix of single-family and duplex homes with modern layouts and quality finishes. Ideally located just off Route 7, Dogwood Circle offers quick access to shopping, dining, schools, and parks. Residents can walk to the Milton Library or Bombardier Park, and enjoy an easy commute to both Burlington and St. Albans-just 20 minutes away. The featured Pacific Plan is a 3-bedroom, 2.5-bath single family with nearly 1,800 sq ft of living space. Inside, enjoy an open-concept layout with 9' ceilings, large windows, and natural light throughout. The kitchen includes quartz countertops, stainless appliances, gas range, and a center island. The main level also features a spacious living area, half bath, and a mudroom off the attached two-car garage. Upstairs, find three bedrooms including a primary suite with walk-in
USD 667,275
3 bedroom, Milton VT 05468 104375466
View photo
House · for sale
USD 494,900
USD 292/sq.ft
3 bedroom, Milton VT 05468 104375466
Saint Albans Bay
· 1,690 sq.ft · 3 Bedrooms · 3 Baths · House
Saint Albans Bay · 1,690 sq.ft · 3 Bedrooms · 3 Baths · House
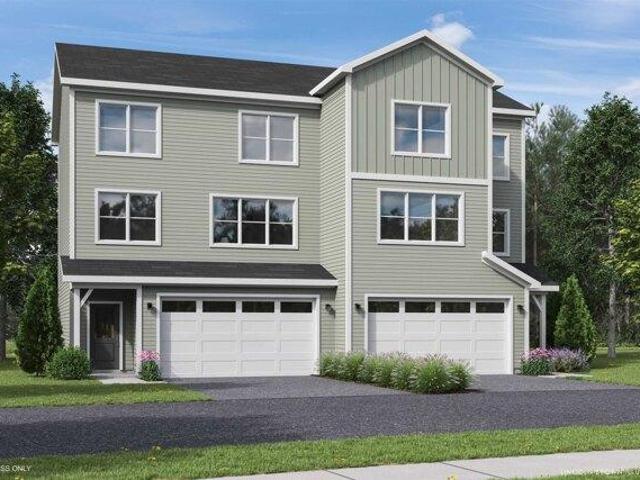
Welcome to Parkside, a neighborhood with a real vibe. This summer, O'Brien Brothers introduces a new collection of thoughtfully designed homes beside Bombardier Park. Mornings unfold into pickup games. Evenings drift toward the playground. Weekends feel less scheduled, more lived. Homes here don't chase attention; they're composed with it. Floor plans that move with ease, shaped by natural light and proportion. Energy-efficient construction that keeps things comfortable without excess. The Wentworth model is a duplex-style townhome with a modern layout that adapts as life does. A future community pool will offer a place to reset when the day lingers. And Bombardier Park becomes an extension of home, fields, courts, trails, playgrounds, a skating rink, and local events. Not an amenity package. A setting. The location is quietly efficient. About seven minutes to Interstate 89. Roughly 20 minutes to Burlington and the UVM Medical Center. Close to what matters, without giving up space or p
USD 494,900
house with 3 bedroom, Milton VT ES104075283
View photo
House · for sale
USD 520,500
USD 238/sq.ft
house with 3 bedroom, Milton VT ES104075283
Saint Albans Bay
· 2,185 sq.ft · 3 Bedrooms · House
· Garden · Fireplace · Air conditioning · Cellar
Saint Albans Bay · 2,185 sq.ft · 3 Bedrooms · House · Garden · Fireplace · Air conditioning · Cellar
QUICK CLOSE: READY FOR A JULY MOVE-IN! This Laurel Plan includes central AC and open railings on the stairway adding comfort, style, and value to one of the final-phase homes at Haydenberry Estates. Located on one of the community's coveted outer loop lots, this rare townhome offers maximum privacy with a private backyard that backs directly to the treeline, a truly unique feature in townhome living. The Laurel Plan offers 3 spacious bedrooms upstairs and a bright, open-concept main level designed for modern living. High-end finishes include hardwood and tile floors, granite countertops, stainless steel appliances, a cozy gas fireplace, central AC, and open stair railings that give the main level an elevated, airy feel. Each home also includes a basement with egress windows, offering excellent potential for future expansion. Set on over 15 acres of shared common land, this thoughtfully planned neighborhood offers a quiet, natural setting with easy access to shopping, dining, schools, g
USD 520,500
1 bedroom, Colchester VT 05446 104514365
View photo
House · for sale
USD 285,000
USD 357/sq.ft
1 bedroom, Colchester VT 05446 104514365
Saint Albans Bay
· 797 sq.ft · 1 Bedroom · 1 Bath · House
· Equipped kitchen
Saint Albans Bay · 797 sq.ft · 1 Bedroom · 1 Bath · House · Equipped kitchen
Some homes simply feel good the moment you enter through the door, and this charming one-bedroom, one-bath ranch is one of them. Filled with warmth, natural light, and an unmistakable sense of comfort, this delightful single-level home offers an incredible opportunity to own a property that feels far larger than its footprint would suggest - all while being conveniently located close to everything Colchester has to offer. Step inside through the practical mudroom entry, a welcoming space that sets the tone for the home beyond. The beautiful kitchen greets you with charm and functionality, flowing effortlessly into the dining and living areas. Every room feels inviting, cozy, and thoughtfully connected, making the home ideal for everyday living and entertaining. The bedroom and full bathroom provide comfortable accommodations, while a wonderful bonus room featuring elegant French doors, offers countless possibilities. Whether you envision a home office, reading nook, creative studio, or
USD 285,000
3 bedroom, Milton VT 05468 104115028
View photo
House · for sale
USD 559,900
USD 358/sq.ft
3 bedroom, Milton VT 05468 104115028
Saint Albans Bay
· 1,561 sq.ft · 3 Bedrooms · 3 Baths · House
· Equipped kitchen · Parking
Saint Albans Bay · 1,561 sq.ft · 3 Bedrooms · 3 Baths · House · Equipped kitchen · Parking
Build your dream home in Dogwood Circle, a charming new neighborhood by Sterling Homes in the heart of Milton, Vermont. This thoughtfully planned community features 32 new residences, a mix of single-family and duplex homes with modern layouts and quality finishes. Ideally located just off Route 7, Dogwood Circle offers quick access to shopping, dining, schools, and parks. Residents can walk to the Milton Library or Bombardier Park, and enjoy an easy commute to both Burlington and St. Albans-just 20 minutes away. As pictured, the Barton plan is a 3 bedroom 2.5 bathroom home. Inside enjoy an open-concept layout with 9' ceilings, large windows, and natural light throughout. The kitchen includes quartz countertops, stainless appliances, gas range, and a center island. The main level also features a spacious living area, half bath, and a mudroom off the attached two-car garage. Upstairs, find three bedrooms including a primary suite with walk-in closet and private bath. There is also the p
USD 559,900
house with 3 bedroom, Milton VT ES104010167
View photo
House · for sale
USD 449,000
USD 272/sq.ft
house with 3 bedroom, Milton VT ES104010167
Saint Albans Bay
· 1,647 sq.ft · 3 Bedrooms · House
· Patio · Garden · Office room · Deck · Fireplace · Equipped kitchen
Saint Albans Bay · 1,647 sq.ft · 3 Bedrooms · House · Patio · Garden · Office room · Deck · Fireplace · Equipped kitchen
55 Birch Lane sits on a dead-end street with the kind of setup that makes everyday life just work. The fenced backyard is built for outdoor living: stone and slate patio, fire pit, newer back deck, and French doors off the kitchen that make inside and outside feel connected. Since taking ownership, the sellers have poured real attention into this home. Freshly refinished flooring throughout both levels, updated paint, refreshed lighting, and mini-splits in both living areas. The finished lower level with gas fireplace works as a home office, media room, hobby space, or whatever you need. A roof replaced since purchase, full house insulation, and consistent upkeep year after year mean the next owners inherit a home that's truly been looked after. Milton punches above its weight. A real community with easy I-89 access - Burlington is 25 minutes south, St. Albans 20 minutes north, and Smugglers' Notch 35 minutes away for year-round mountain recreation
USD 449,000
house with 2 bedroom, Milton VT ES104151548
View photo
House · for sale
USD 575,950
USD 384/sq.ft
house with 2 bedroom, Milton VT ES104151548
Saint Albans Bay
· 1,496 sq.ft · 2 Bedrooms · House
· Equipped kitchen · Parking · Cellar
Saint Albans Bay · 1,496 sq.ft · 2 Bedrooms · House · Equipped kitchen · Parking · Cellar
Welcome to Dogwood Circle, a charming new neighborhood by Sterling Homes in the heart of Milton, Vermont. This thoughtfully planned community features 32 new residences, a mix of single-family and duplex homes with modern layouts and quality finishes. Ideally located just off Route 7, Dogwood Circle offers quick access to shopping, dining, schools, and parks. Residents can walk to the Milton Library or Bombardier Park, and enjoy an easy commute to both Burlington and St. Albans-just 20 minutes away. This custom designed Welchii Plan is a 2-bedroom, 2-bath with over 1,500 sq ft of living space. Inside, enjoy an open-concept layout with 9' ceilings, large windows, and natural light throughout. The kitchen includes quartz countertops, stainless appliances, gas range, and a center island. The main level features a spacious living area, 1st floor laundry, half bath, and a mudroom off the attached two-car garage. The full basement with egress windows is could be finished for additional livin
USD 575,950
condo with 2 bedroom, Milton VT ES104189240
View photo
Condo · for sale
USD 482,650
USD 358/sq.ft
condo with 2 bedroom, Milton VT ES104189240
Saint Albans Bay
· 1,345 sq.ft · 2 Bedrooms · Condo
· Equipped kitchen · Parking · Cellar
Saint Albans Bay · 1,345 sq.ft · 2 Bedrooms · Condo · Equipped kitchen · Parking · Cellar
Build your dream home in Dogwood Circle, a charming new neighborhood by Sterling Homes in the heart of Milton, Vermont. This thoughtfully planned community features 32 new residences, offering a mix of single-family and duplex homes with modern layouts and quality finishes. Ideally located just off Route 7, Dogwood Circle provides quick access to shopping, dining, schools, and parks. Residents can enjoy a short walk to the Milton Library or Bombardier Park, along with an easy 20-minute commute to both Burlington and St. Albans. The featured Kousa Plan is a thoughtfully designed one-level townhouse offering nearly 1,400 square feet of living space with 2 bedrooms and 2 full baths. The open-concept floor plan features 9' ceilings, abundant natural light, and a spacious living area. The kitchen is appointed with quartz countertops, stainless steel appliances, a gas range, and a center island. A mudroom connects to the attached two-car garage for added convenience. The full basement with e
USD 482,650
3 bedroom, Milton VT 05468 103968396
View photo
House · for sale
USD 440,000
USD 246/sq.ft
3 bedroom, Milton VT 05468 103968396
Saint Albans Bay
· 1,787 sq.ft · 3 Bedrooms · 3 Baths · House
· Garden · Deck · Equipped kitchen · Parking
Saint Albans Bay · 1,787 sq.ft · 3 Bedrooms · 3 Baths · House · Garden · Deck · Equipped kitchen · Parking
Welcome to this beautifully refreshed 3-bedroom, 2.5-bath townhouse, ideally situated in a convenient Milton location. Freshly painted throughout and featuring new luxury vinyl plank flooring, this move-in-ready home offers a bright, modern feel with low-maintenance living. The spacious eat-in kitchen is designed for both everyday living and entertaining, complete with granite countertops, stainless steel appliances, abundant cabinet space, and plenty of room for dining. Natural light pours in through the sliding glass door, which opens to the private back deck and overlooks the large shared backyard. Just off the kitchen, you'll find a generous living room, creating an inviting space to gather, along with a convenient half bath and welcoming foyer. A functional mudroom connects the kitchen to the attached two-car garage, adding everyday convenience. Upstairs, the private primary suite features a walk-in closet and an en suite full bath. Two additional bedrooms share a well-appointed f
USD 440,000

Get email alerts

Don't miss out: be the first to know about new properties

The alert was correctly created

On subscribing you accept the conditions of use and the privacy policy
Alert
Receive new ads in your inbox
Save this search
Receive alerts for new listings

We'll send you an email when we have new properties for: "Properties for sale in Saint Albans Bay"

The alert was correctly created

Brookside, Westford town Chittenden County Vermont
Walnut Ledge
Get email alerts and be the first to see new listings
Required field
On subscribing I accept the terms of the privacy policy
Perfect! You'll soon start receiving new listings via email
Alert
Receive an email when we have new ads for Properties for sale in Saint Albans Bay
Save this search
Filters

Bedrooms

Size (sq.ft)

sq.ft
sq.ft

Price

USD
USD

Property type

Bathrooms

Clear all filters
Receive notifications when new entries are published.