23 apartments for sale in Saint Brides

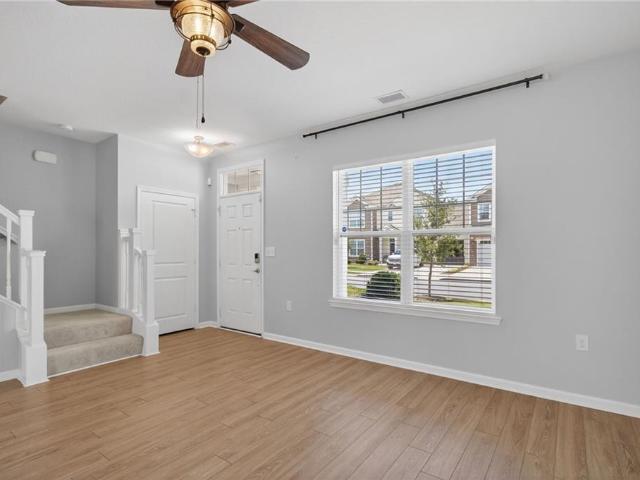
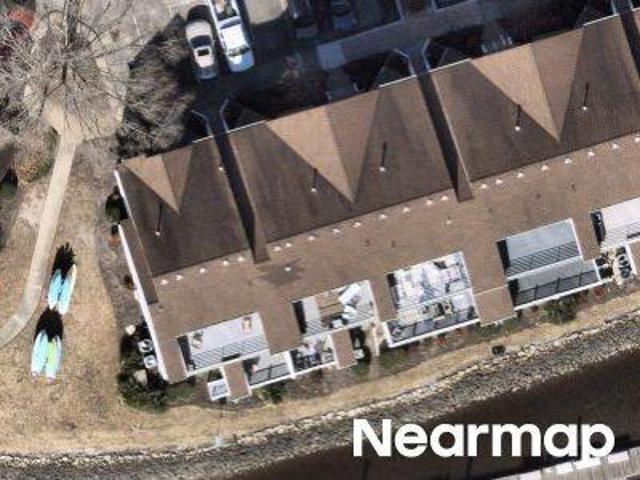
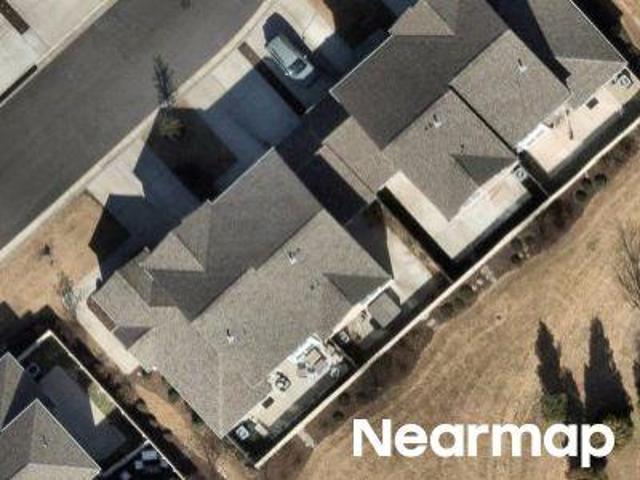
Dobson Ct
View photo
Condo · for sale
Request Details
Updated
Dobson Ct
Saint Brides
· Condo
Saint Brides · Condo
This is a Real Estate-Owned (REO)/post-foreclosure home owned or managed by a bank. All offers are considered; however, the highest and best will most likely be accepted
Request Details
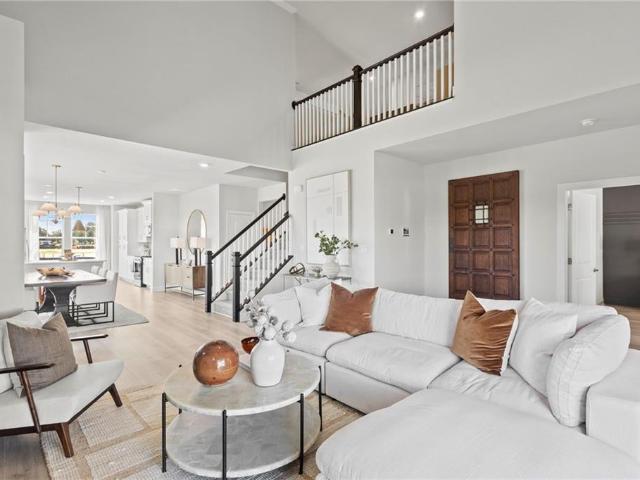
2005 Barton LN
View photo
Condo · for sale
USD 583,790
USD 210/sq.ft
New
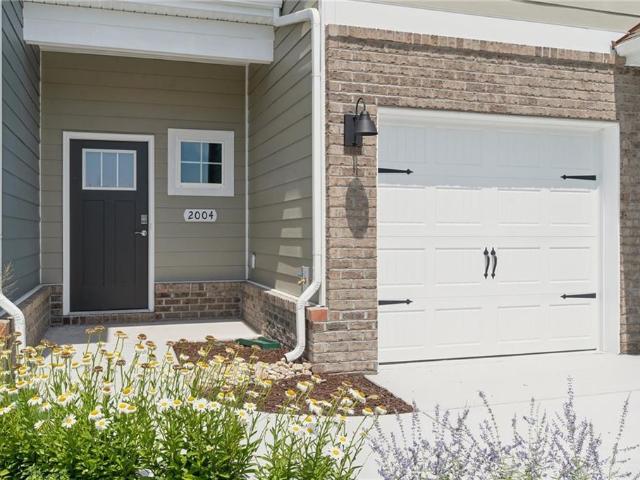
2005 Barton LN
Saint Brides
· 2,777 sq.ft · 4 Bedrooms · 3 Baths · Condo
· Equipped kitchen · Parking
Saint Brides · 2,777 sq.ft · 4 Bedrooms · 3 Baths · Condo · Equipped kitchen · Parking
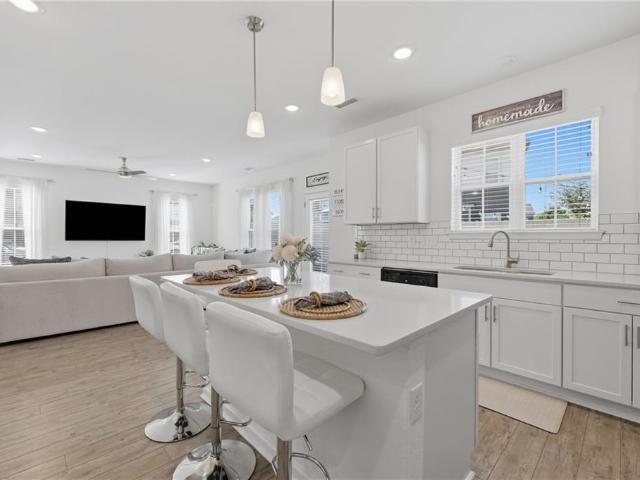
Welcome to the Lafayette, a two-story townhome offering 2,781 square feet of flexible living space with 4 bedrooms, 3 bathrooms, and a two-car garage. The FIRST FLOOR PRIMARY BEDROOM includes two large closets, a double vanity, a walk-in shower, and a separate water closet. An additional guest room has an attached bath with a vanity and tub/shower combo. The kitchen features a large quartz island, stainless steel appliances, a tile backsplash, and an open layout connecting to the dining area and hearth room. Enjoy coffee on the covered porch with landscaped green space. Upstairs, a spacious loft offers flexible use, with a large bedroom and full bathroom featuring tile floors and a counter-height vanity. The Lafayette blends modern design and functional spaces, ideal for families or those seeking comfort and style. Photos are to be used as an example and do not represent exact listings selections
USD 583,790
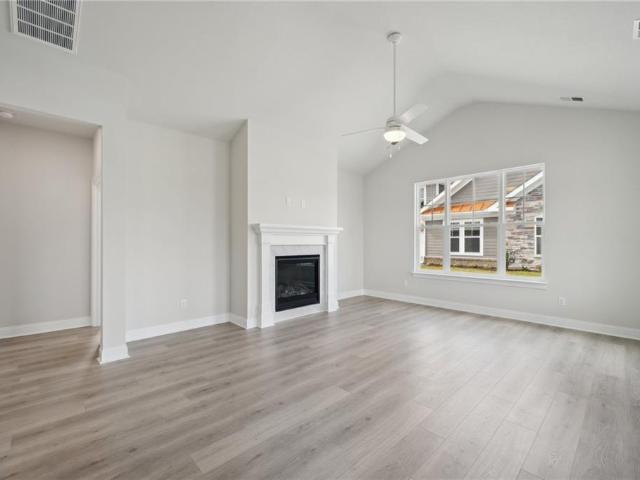
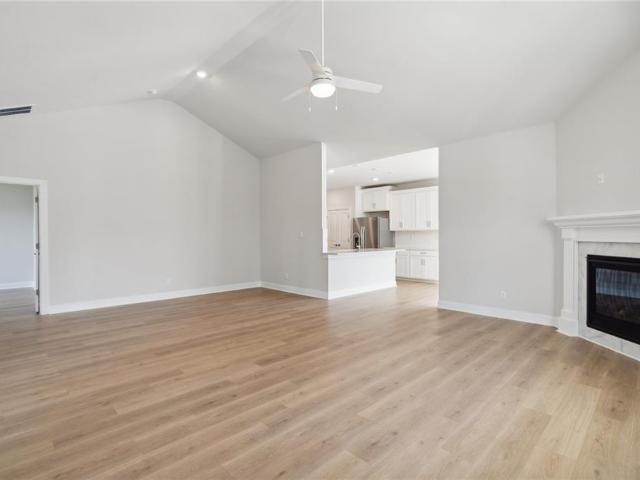
2154 Edwin DR
View photo
Condo · for sale
USD 575,740
USD 218/sq.ft
New
2154 Edwin DR
Saint Brides
· 2,637 sq.ft · 3 Bedrooms · 3 Baths · Condo
· Fireplace · Equipped kitchen · Swimming pool
Saint Brides · 2,637 sq.ft · 3 Bedrooms · 3 Baths · Condo · Fireplace · Equipped kitchen · Swimming pool
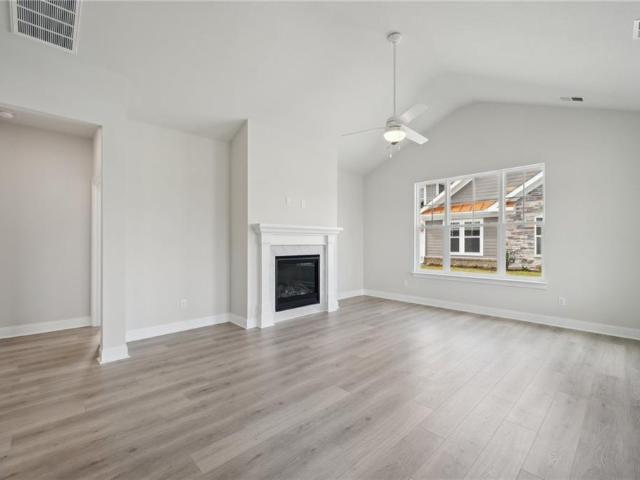
Welcome to The Charleston at Retreat at Edinburgh—a stunning 3-bedroom, 3-bath home. Enjoy an open great room with vaulted ceilings and a cozy fireplace, a gourmet kitchen with quartz countertops and stainless steel appliances, and a versatile Morning Room perfect for relaxing or entertaining. The spacious first-floor primary suite features a tiled shower, double vanity, and two large closets, while an upstairs bonus room with a full bath provides extra flexibility. Nestled in Chesapeake’s premier 55+ low-maintenance community, you’ll have access to a brand-new clubhouse, resort-style pool, walking paths, and more—all just minutes from fine dining, shopping, and beautiful parks. Experience the perfect blend of modern comfort and vibrant, active living in a tranquil coastal neighborhood you’ll love to call home. Photos are to be used as an example and do not represent exact listings selections
USD 575,740
1915 Dobson CT
View photo
Condo · for sale
USD 435,000
USD 274/sq.ft
New
1915 Dobson CT
Saint Brides
· 1,582 sq.ft · 3 Bedrooms · 2 Baths · Condo
· Swimming pool · Equipped kitchen
Saint Brides · 1,582 sq.ft · 3 Bedrooms · 2 Baths · Condo · Swimming pool · Equipped kitchen
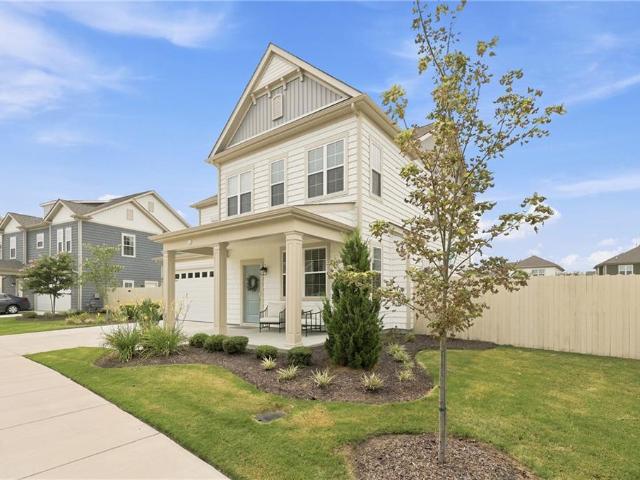
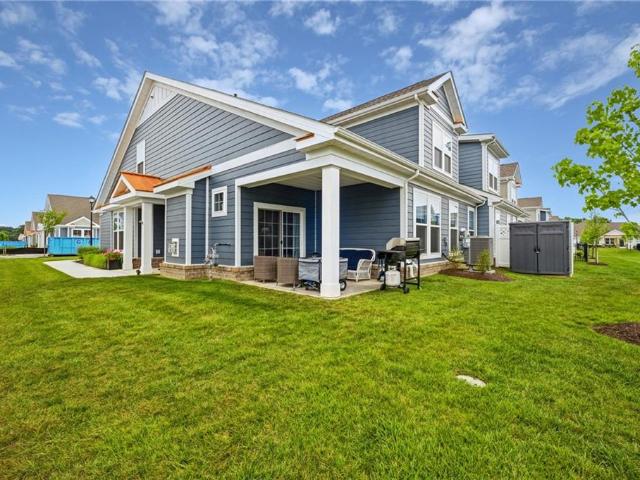
Beautiful turnkey townhome in the sought-after Hickory Manor community of South Chesapeake! Enjoy low maintenance living in this bright, open concept home filled with natural light. The stylish kitchen features quartz countertops, under cabinet lighting, and a spacious pantry for ample storage. Upstairs, you'll find a convenient second floor laundry room, a spacious primary suite with en-suite bath, and two additional generously sized bedrooms. Unwind after a long day in your private hot tub backing up to a beautifully maintained, park-like green space. Hickory Manor offers exceptional community amenities including ponds, a clubhouse, swimming pool, grilling area, 24 hour fitness center, walking trails, and playgrounds. Sales price is based on current appraisal. Home inspection report available upon request. Hot tub conveys As Is, Where Is
USD 435,000
2162 Edwin DR
View photo
Condo · for sale
USD 543,740
USD 274/sq.ft
New
2162 Edwin DR
Saint Brides
· 1,981 sq.ft · 2 Bedrooms · 3 Baths · Condo
· Office room · Fireplace · Equipped kitchen · Parking
Saint Brides · 1,981 sq.ft · 2 Bedrooms · 3 Baths · Condo · Office room · Fireplace · Equipped kitchen · Parking
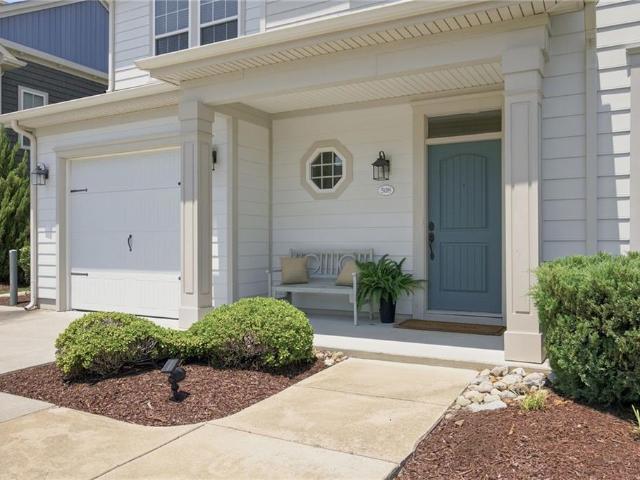
The Asheville, one of our quad-style homes, features two bedrooms, a large bonus room and 3 full baths. Refreshing and cottage-like, The Asheville is single level living at its finest. A welcoming covered front porch leads you to a spacious living room with fireplace. At the heart of the home, the Kitchen is within reach of the dining room, pantry, laundry room, and access to the two-car garage. The Kitchen is accented with Shaker style cabinets, quartz countertops, tile backsplash, and stainless-steel appliances. The primary bedroom with ensuite offers a spacious walk-in closet, tiled shower with glass enclosure, counter-height vanity with double sinks and a separate water closet. For guests or an office, you’ll find a secondary bedroom with an adjacent full bath. Incentives with use of preferred lender! Photos and renderings are from builder's library, actual finishes and features may vary. Photos and renderings are from builder's library, actual finishes and features may vary
USD 543,740
2164 Edwin DR
View photo
Condo · for sale
USD 577,740
USD 219/sq.ft
New
2164 Edwin DR
Saint Brides
· 2,637 sq.ft · 3 Bedrooms · 3 Baths · Condo
· Fireplace · Equipped kitchen · Swimming pool
Saint Brides · 2,637 sq.ft · 3 Bedrooms · 3 Baths · Condo · Fireplace · Equipped kitchen · Swimming pool
Welcome to The Charleston at Retreat at Edinburgh—a stunning 3-bedroom, 3-bath home. Enjoy an open great room with vaulted ceilings and a cozy fireplace, a gourmet kitchen with quartz countertops and stainless steel appliances, and a versatile Morning Room perfect for relaxing or entertaining. The spacious first-floor primary suite features a tiled shower, double vanity, and two large closets, while an upstairs bonus room with a full bath provides extra flexibility. Nestled in Chesapeake’s premier 55+ low-maintenance community, you’ll have access to a brand-new clubhouse, resort-style pool, walking paths, and more—all just minutes from fine dining, shopping, and beautiful parks. Experience the perfect blend of modern comfort and vibrant, active living in a tranquil coastal neighborhood you’ll love to call home. Photos are to be used as an example and do not represent exact listings selections
USD 577,740
2001 Barton LN
View photo
Condo · for sale
USD 583,740
USD 224/sq.ft
New
2001 Barton LN
Saint Brides
· 2,605 sq.ft · 4 Bedrooms · 2 Baths · Condo
· Equipped kitchen · Swimming pool
Saint Brides · 2,605 sq.ft · 4 Bedrooms · 2 Baths · Condo · Equipped kitchen · Swimming pool
Welcome to the Shenandoah at Retreat at Edinburgh. Chesapeake’s premier 55+ low-maintenance community! Enjoy luxury townhome living with a modern open-concept design, gourmet kitchen with quartz countertops and stainless steel appliances, and a sunlit family room perfect for entertaining. The first-floor primary suite offers a spa-inspired bath and oversized walk-in closet, while upstairs features three spacious bedrooms, a loft, and ample storage. Community amenities include a resort-style pool, clubhouse, fitness center, dog park, walking paths, and more. Embrace the ultimate active adult lifestyle near fine dining, shopping, and beautiful parks. Schedule your tour today!
USD 583,740
2016 Canning PL
View photo
Condo · for sale
USD 430,000
USD 275/sq.ft
New
2016 Canning PL
Saint Brides
· 1,561 sq.ft · 3 Bedrooms · 2 Baths · Condo
· Equipped kitchen
Saint Brides · 1,561 sq.ft · 3 Bedrooms · 2 Baths · Condo · Equipped kitchen
Move-in ready and proudly maintained by its original owner, this former model home is loaded with upgrades. Enjoy an open-concept layout filled with natural light, creating a bright and welcoming atmosphere throughout. The stylish kitchen features quartz countertops, under-cabinet lighting, and a large pantry for added storage. The laundry room is conveniently located on the second floor with the three generous sized bedrooms. Located in a desirable neighborhood within the sought-after Hickory School District, this home also offers easy access to the interstate, shopping, and restaurants. Schedule your private showing today
USD 430,000
1915 Canning PL
View photo
Condo · for sale
USD 485,000
USD 244/sq.ft
New
1915 Canning PL
Saint Brides
· 1,981 sq.ft · 3 Bedrooms · 2 Baths · Condo
· Patio · Fireplace · Parking
Saint Brides · 1,981 sq.ft · 3 Bedrooms · 2 Baths · Condo · Patio · Fireplace · Parking
Make this your first stop! Beautiful maintained townhome located in the highly sought-after Hickory School District. This move-in ready home features a spacious first-floor primary suite with a large walk-in closet, 9-foot ceilings, quartz countertops, stainless steel appliances, and upgraded luxury vinyl plank flooring throughout. Upstairs, you'll find two generously sized bedrooms, each with its own walk-in closet, plus a walk-in attic offering abundant storage. Additional highlights include a one-car garage, a private patio, and low-maintenance living. Conveniently located near Route 168, shopping, dining and the Coast Guard Chesapeake Annex. Don't miss the opportunity to make this beautiful home yours! Newly painted throughout home, electric fireplace to convey. *Seller needs rent back. Nov 1st for new build completion
USD 485,000
2136 Edwin DR
View photo
Condo · for sale
USD 475,000
USD 206/sq.ft
New
2136 Edwin DR
Saint Brides
· 2,303 sq.ft · 3 Bedrooms · 3 Baths · Condo
· Parking · Fireplace · Equipped kitchen · Swimming pool
Saint Brides · 2,303 sq.ft · 3 Bedrooms · 3 Baths · Condo · Parking · Fireplace · Equipped kitchen · Swimming pool
Welcome to The Retreat at Edinburgh, a sought-after 55+ community offering low-maintenance living with exceptional amenities. This beautifully upgraded home features soaring ceilings, abundant natural light, and a spacious open-concept layout. The kitchen is a showstopper with quartz countertops, soft-close shaker cabinetry, stainless steel appliances, and a gas range, flowing seamlessly into a sun-filled dining area and inviting living room with a cozy fireplace and vaulted ceilings. The first-floor primary suite boasts a tray ceiling, oversized walk-in closet, and spa-inspired bath with dual vanities, quartz counters, and a tiled shower with frameless glass. Two additional bedrooms with access to a dual vanity hall bath and a versatile loft with a full bathroom provide flexible living space. Enjoy resort-style amenities including a clubhouse, pool, fitness center, and beautifully maintained grounds. A two car garage adds storage and convenience. Don't miss out on this gorgeous home!
USD 475,000
1910 Bexley LN
View photo
Condo · for sale
USD 575,000
USD 227/sq.ft
New
1910 Bexley LN
Saint Brides
· 2,530 sq.ft · 4 Bedrooms · 2 Baths · Condo
· Gym · Swimming pool
Saint Brides · 2,530 sq.ft · 4 Bedrooms · 2 Baths · Condo · Gym · Swimming pool
Stunning 4 bedroom beautifully maintained home in Hickory Manor, a sought-after neighborhood known for its desirable schools and many amenities offered by the association. The home offers modern comfort and style throughout. The recently updated upstairs bathroom features sleek finishes and contemporary design, adding a fresh, luxurious touch. With its like-new condition, open living spaces, and thoughtful upgrades, this home is move-in ready and perfect for today’s lifestyle. Ideally located near shopping, dining, and the interstate. This home shows like new and is beautifully maintained throughout. The wonderful HOA offers fantastic amenities including a pool, grounds maintenance, trash pickup, gym, clubhouse/pool room, and monthly community events
USD 575,000
508 Esterview LN
View photo
Condo · for sale
USD 545,000
USD 225/sq.ft
New
508 Esterview LN
Saint Brides
· 2,422 sq.ft · 3 Bedrooms · 2 Baths · Condo
· Patio · Equipped kitchen · Parking
Saint Brides · 2,422 sq.ft · 3 Bedrooms · 2 Baths · Condo · Patio · Equipped kitchen · Parking
This corner-lot beauty in Westfield at Hickory Manor shows like a model and is loaded with stylish updates throughout. Brand-new carpet upstairs, luxury vinyl plank flooring downstairs, abundant natural light, and a fresh, modern design create an inviting feel from the moment you step inside. The open-concept layout centers around a stunning kitchen with white shaker cabinetry, designer tile backsplash, pantry, generous storage, and ample prep space. The spacious primary suite offers a walk-in closet and private bath, while two additional bedrooms provide flexibility for a variety of needs. Enjoy outdoor living on the patio, an attached garage, and access to community amenities including a clubhouse, fitness center, playgrounds, and walking trails. Meticulously maintained and completely move-in ready, this is the one that stands out from the crowd!
USD 545,000
1924 Briton LN
View photo
Condo · for sale
USD 625,000
USD 254/sq.ft
New
1924 Briton LN
Saint Brides
· 2,454 sq.ft · 4 Bedrooms · 2 Baths · Condo
· Equipped kitchen
Saint Brides · 2,454 sq.ft · 4 Bedrooms · 2 Baths · Condo · Equipped kitchen
Better than new! No additional out-of-pocket expenses here! Window coverings, fans & mirrors have already been done for you! This lovely Bentley model is 4bed, 2.5bath & offers serene pond views, perfect for tranquil living or entertaining. The spacious layout features a bright & airy open-concept living area, a modern kitchen w/ample counter space, quartz counters, honed marble tile backsplash, a pantry & mudroom. Owner's suite features a private bath w/quartz double vanity top, a sizable walk-in closet & picturesque views of the pond. Three additional bedrooms provide plenty of space for family or guests. An 12'x18’ screened porch offers a peaceful retreat to enjoy the soothing sounds of the pond's fountain, ideal for sipping morning coffee or evening relaxation. Infrared heaters allow you to enjoy the outdoors well into the winter. The property also includes custom landscaping creating a natural, calming atmosphere. 2024: Carpet, stove, DW & Microwave
USD 625,000
203 Hodges Rd
View photo
Condo · for sale
USD 633,740
USD 253/sq.ft
New
203 Hodges Rd
Saint Brides
· 2,497 sq.ft · 3 Bedrooms · 3 Baths · Condo
· Patio · Garden · Equipped kitchen · Parking
Saint Brides · 2,497 sq.ft · 3 Bedrooms · 3 Baths · Condo · Patio · Garden · Equipped kitchen · Parking
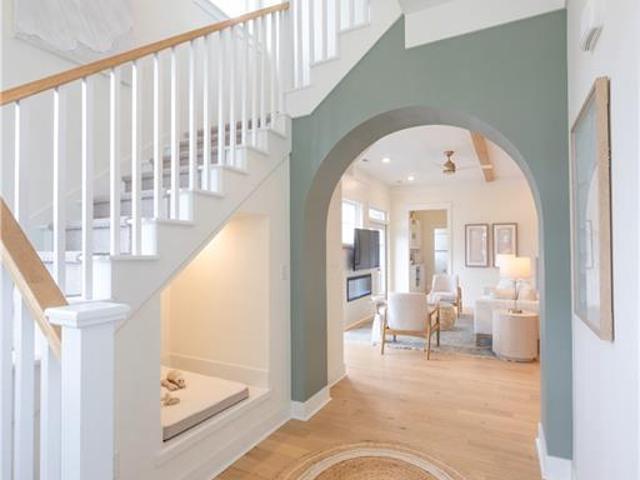
Dreamy Augusta Cottage built by coveted local builder, with unmatched architectural details. Custom arches to soaring 10’ ceilings and stunning hardwood floors. The open-concept first floor effortlessly blends the Dining and Great Room, with French doors leading to your own private courtyard and patio, your personal oasis for outdoor living. Chef’s kitchen is a showstopper w/oversized island, sleek Quartz counters, and custom Kitchen Hood. The generous First-floor BR w/en-suite bath, versatile mudroom with pantry, and powder room of 2-car garage make for easy living. Upstairs, a sun-filled BR3 boasts a walk-in closet and BR4 (or loft) flexible to your needs, with shared dual bath and HUGE laundry room finish off. The private Primary retreat offers spa bath w/dual sinks, garden tub, large tiled shower, and a super-sized closet with two storage areas. Professional management of the of the grounds and a low-maintenance living. Your dream home awaits, come make it yours!
USD 633,740
410 Middleton WAY
View photo
Condo · for sale
USD 3,350,000
USD 1,234/sq.ft
410 Middleton WAY
Saint Brides
· 2,713 sq.ft · 5 Bedrooms · 3 Baths · Condo
· Patio · Equipped kitchen · Parking · Swimming pool
Saint Brides · 2,713 sq.ft · 5 Bedrooms · 3 Baths · Condo · Patio · Equipped kitchen · Parking · Swimming pool
Experience everyday convenience and modern living in this stunning Ashburne floorplan featuring over $90,000 in custom upgrades. Situated on a large lot, this exceptional home offers the perfect blend of comfort and style. Relax on the spacious covered patio with peaceful pond views. Inside, enjoy open-concept living with 9' ceilings, beautiful wide oak flooring, and custom white cordless blinds throughout. The designer kitchen features white shaker cabinetry with custom pull-out drawers and dividers, a contrasting blue island, quartz countertops, and an upgraded appliance package. Two primary suites—1 on each level—plus 3 additional bedrooms provide exceptional flexibility. Additional highlights include a custom tile and frameless glass shower in the upstairs primary suite, crown moulding, walk-in closets with wood shelving, and a 2-car garage with epoxy flooring and 220V/50A EV outlet. Resort-style amenities include a pool, fitness center, clubhouse, playground, and scenic lakes
USD 3,350,000
2150 Edwin DR
View photo
Condo · for sale
USD 506,990
USD 348/sq.ft
2150 Edwin DR
Saint Brides
· 1,453 sq.ft · 2 Bedrooms · 2 Baths · Condo
· Office room · Fireplace · Equipped kitchen · Parking
Saint Brides · 1,453 sq.ft · 2 Bedrooms · 2 Baths · Condo · Office room · Fireplace · Equipped kitchen · Parking
The Asheville, one of our quad-style homes, features two bedrooms and two full baths. Refreshing and cottage-like, The Asheville is single level living at its finest. A welcoming covered front porch leads you to a spacious living room with fireplace. At the heart of the home, the Kitchen is within reach of the dining room, pantry, laundry room, and access to the two-car garage. The Kitchen is accented with Shaker style cabinets, quartz countertops, tile backsplash, and stainless-steel appliances. The primary bedroom with ensuite offers a spacious walk-in closet, tiled shower with glass enclosure, counter-height vanity with double sinks and a separate water closet. For guests or an office, you’ll find a secondary bedroom with an adjacent full bath. 10,000 closing cost incentive with use of preferred lender! Photos and renderings are from builder's library, actual finishes and features may vary
USD 506,990
508 Cavendish WAY
View photo
Condo · for sale
USD 605,000
USD 240/sq.ft
508 Cavendish WAY
Saint Brides
· 2,519 sq.ft · 4 Bedrooms · 2 Baths · Condo
· Equipped kitchen · Swimming pool
Saint Brides · 2,519 sq.ft · 4 Bedrooms · 2 Baths · Condo · Equipped kitchen · Swimming pool
Welcome to luxury, low-maintenance living in the highly sought-after Westfield at Hickory Manor! This beautifully upgraded Galloway Model, built in 2018, offers 2,059 sq ft of stylish, thoughtfully designed living space with quality finishes throughout. The open-concept layout is superb for everyday living and entertaining, featuring spacious, light-filled rooms, an upgraded kitchen, a private primary suite, and flexible additional bedrooms. Enjoy resort-style amenities including a pool, 24-hr fitness center, clubhouse/community center, and playgrounds. Located in the sought-after Hickory School District with easy access to shopping, dining, military bases, major interstates, and more, this move-in ready home offers comfort, convenience, and lifestyle. Schedule your private showing today!
USD 605,000
2000 Barton LN
View photo
Condo · for sale
USD 595,000
USD 205/sq.ft
2000 Barton LN
Saint Brides
· 2,895 sq.ft · 5 Bedrooms · 2 Baths · Condo
· Office room · Equipped kitchen · Swimming pool
Saint Brides · 2,895 sq.ft · 5 Bedrooms · 2 Baths · Condo · Office room · Equipped kitchen · Swimming pool
Welcome to the Shenandoah at Retreat at Edinburgh, a sought-after 55+ community where low maintenance living meets modern comfort. This beautifully designed home features an open-concept floor plan, a gourmet kitchen with quartz countertops, stainless steel appliances, and a large island looking over the dining and living rooms, making it perfect for entertaining. On the first floor, you will conveniently find a home office and a primary suite that offers a private retreat with a spa-inspired shower, vanity, and large walk-in closet. Upstairs, you'll find three large additional bedrooms and a loft ideal for guests, hobbies, or a home office. Community amenities include a resort style pool, clubhouse, fitness center, dog park, walking paths and more. Conveniently located near shopping, restaurants, and medical facilities, this community offers the perfect blend of convenience and carefree living
USD 595,000
2160 Edwin DR
View photo
Condo · for sale
USD 541,740
USD 273/sq.ft
2160 Edwin DR
Saint Brides
· 1,981 sq.ft · 2 Bedrooms · 3 Baths · Condo
· Office room · Fireplace · Equipped kitchen · Parking
Saint Brides · 1,981 sq.ft · 2 Bedrooms · 3 Baths · Condo · Office room · Fireplace · Equipped kitchen · Parking
The Asheville, one of our quad-style homes, features two bedrooms, a large bonus room and 3 full baths. Refreshing and cottage-like, The Asheville is single level living at its finest. A welcoming covered front porch leads you to a spacious living room with fireplace. At the heart of the home, the Kitchen is within reach of the dining room, pantry, laundry room, and access to the two-car garage. The Kitchen is accented with Shaker style cabinets, quartz countertops, tile backsplash, and stainless-steel appliances. The primary bedroom with ensuite offers a spacious walk-in closet, tiled shower with glass enclosure, counter-height vanity with double sinks and a separate water closet. For guests or an office, you’ll find a secondary bedroom with an adjacent full bath. Incentives with use of preferred lender! Photos and renderings are from builder's library, actual finishes and features may vary
USD 541,740
1910 Briton LN
View photo
Condo · for sale
USD 649,900
USD 250/sq.ft
1910 Briton LN
Saint Brides
· 2,594 sq.ft · 4 Bedrooms · 2 Baths · Condo
· Patio · Garden
Saint Brides · 2,594 sq.ft · 4 Bedrooms · 2 Baths · Condo · Patio · Garden
Buy this awesome home, we'll buy yours! Welcome to your low-maintenance luxury retreat in the desirable 23322 zip code! This beautifully designed 4-bedroom, 2.5-bath home offers 2,598 sq ft of comfortable living space for buyers who prefer enjoying their weekends rather than maintaining a yard. The highlight of the property is the exceptional outdoor living area. A spacious 529 sq ft covered, screened patio with premium epoxy flooring creates the perfect space for entertaining, dining, or relaxing in privacy. Just beyond, a large uncovered patio and custom walkway are surrounded by thoughtfully landscaped grounds designed for beauty and easy upkeep. Enjoy a true lock-and-leave lifestyle with a premium community HOA that front yard maintenance, freeing you from routine yard work. Residents also enjoy outstanding community amenities just steps from home, making everyday living feel like a resort getaway
USD 649,900
2206 Edwin DR
View photo
Condo · for sale
USD 570,740
USD 216/sq.ft
2206 Edwin DR
Saint Brides
· 2,637 sq.ft · 3 Bedrooms · 3 Baths · Condo
· Fireplace · Equipped kitchen · Swimming pool
Saint Brides · 2,637 sq.ft · 3 Bedrooms · 3 Baths · Condo · Fireplace · Equipped kitchen · Swimming pool
Welcome to The Charleston at Retreat at Edinburgh—a stunning 3-bedroom, 3-bath home. Enjoy an open great room with vaulted ceilings and a cozy fireplace, a gourmet kitchen with quartz countertops and stainless steel appliances, and a versatile Morning Room perfect for relaxing or entertaining. The spacious first-floor primary suite features a tiled shower, double vanity, and two large closets, while an upstairs bonus room with a full bath provides extra flexibility. Nestled in Chesapeake’s premier 55+ low-maintenance community, you’ll have access to a brand-new clubhouse, resort-style pool, walking paths, and more—all just minutes from fine dining, shopping, and beautiful parks. Experience the perfect blend of modern comfort and vibrant, active living in a tranquil coastal neighborhood you’ll love to call home. Photos are to be used as an example and do not represent exact listings selections
USD 570,740
2204 Edwin DR
View photo
Condo · for sale
USD 569,990
USD 247/sq.ft
Updated
2204 Edwin DR
Saint Brides
· 2,303 sq.ft · 3 Bedrooms · 3 Baths · Condo
· Fireplace · Equipped kitchen · Swimming pool
Saint Brides · 2,303 sq.ft · 3 Bedrooms · 3 Baths · Condo · Fireplace · Equipped kitchen · Swimming pool
Welcome to The Charleston at Retreat at Edinburgh—a stunning 3-bedroom, 3-bath home. Enjoy an open great room with vaulted ceilings and a cozy fireplace, a gourmet kitchen with quartz countertops and stainless steel appliances, and a versatile Morning Room perfect for relaxing or entertaining. The spacious first-floor primary suite features a tiled shower, double vanity, and two large closets, while an upstairs bonus room with a full bath provides extra flexibility. Nestled in Chesapeake’s premier 55+ low-maintenance community, you’ll have access to a brand-new clubhouse, resort-style pool, walking paths, and more—all just minutes from fine dining, shopping, and beautiful parks. Experience the perfect blend of modern comfort and vibrant, active living in a tranquil coastal neighborhood you’ll love to call home. Photos are to be used as an example and do not represent exact listings selections
USD 569,990
2142 Edwin DR
View photo
Condo · for sale
USD 517,990
USD 261/sq.ft
2142 Edwin DR
Saint Brides
· 1,981 sq.ft · 2 Bedrooms · 3 Baths · Condo
· Office room · Fireplace · Equipped kitchen · Parking
Saint Brides · 1,981 sq.ft · 2 Bedrooms · 3 Baths · Condo · Office room · Fireplace · Equipped kitchen · Parking
Move-in ready! The Asheville, one of our quad-style homes, features two bedrooms, a large bonus room and 3 full baths. Refreshing and cottage-like, The Asheville is single level living at its finest. A welcoming covered front porch leads you to a spacious living room with fireplace. At the heart of the home, the Kitchen is within reach of the dining room, pantry, laundry room, and access to the two-car garage. The Kitchen is accented with Shaker style cabinets, quartz countertops, tile backsplash, and stainless-steel appliances. The primary bedroom with ensuite offers a spacious walk-in closet, tiled shower with glass enclosure, counter-height vanity with double sinks and a separate water closet. For guests or an office, you’ll find a secondary bedroom with an adjacent full bath. Incentives with use of preferred lender!
USD 517,990

More homes near this area

Harbor Watch Dr
View photo
Condo · for sale
Request Details
Updated
Harbor Watch Dr
Saint Brides
· Condo
Saint Brides · Condo
This is a Real Estate-Owned (REO)/post-foreclosure home owned or managed by a bank. All offers are considered; however, the highest and best will most likely be accepted
Request Details
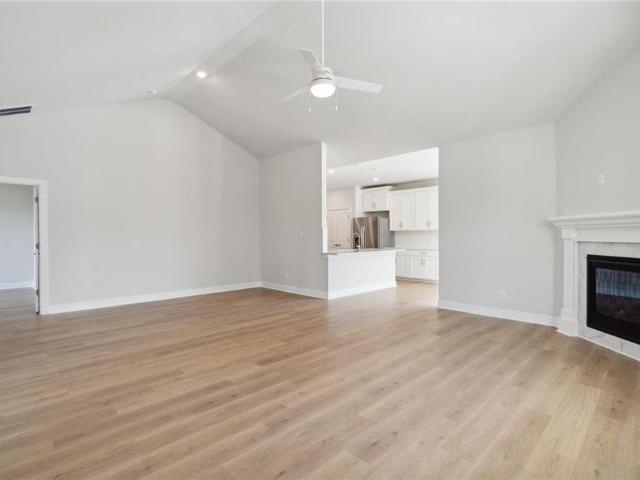
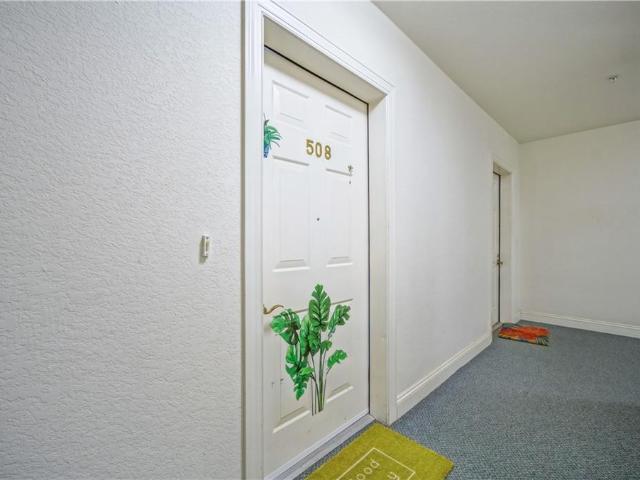
4 Harbor Watch DR # 508
View photo
Condo · for sale
USD 309,000
USD 176/sq.ft
4 Harbor Watch DR # 508
Saint Brides
· 1,755 sq.ft · 3 Bedrooms · 2 Baths · Condo
· Balcony · Swimming pool · Lift · Parking
Saint Brides · 1,755 sq.ft · 3 Bedrooms · 2 Baths · Condo · Balcony · Swimming pool · Lift · Parking
Renovated condo in private waterfront community in the heart of Great Bridge! This beautiful 3BR/2BA condo boasts an open floor plan great for entertaining. New LVP floors, carpet, tiled bathrooms, quartz countertops throughout, appliances, fixtures, paint & more ALL just in 2023. New HVAC 2025. Enjoy a lifestyle with such amenities as, communal fire pit and grilling area, outdoor pool, clubhouse, gazebo, kayak storage, docks, elevator, building exterior, water, sewer, trash pickup, grounds, master insurance policy, storage & 2 dedicated parking. Sale includes a deeded boat slip #5 in protected private harbor on the Intercostal Waterway that you can view from your unit and balcony! Call today for your private showing
USD 309,000

Get email alerts

Don't miss out: be the first to know about new properties

The alert was correctly created

On subscribing you accept the conditions of use and the privacy policy
Alert
Receive new ads in your inbox
Save this search
Receive alerts for new listings

We'll send you an email when we have new properties for: "Apartments for sale in Saint Brides"

The alert was correctly created

Great Bridge
Pines of Warrick
Get email alerts and be the first to see new listings
Required field
On subscribing I accept the terms of the privacy policy
Perfect! You'll soon start receiving new listings via email
Alert
Receive an email when we have new ads for Apartments for sale in Saint Brides
Save this search
Filters

Bedrooms

Size (sq.ft)

sq.ft
sq.ft

Price

USD
USD

Property type

Bathrooms

Clear all filters
Receive notifications when new entries are published.