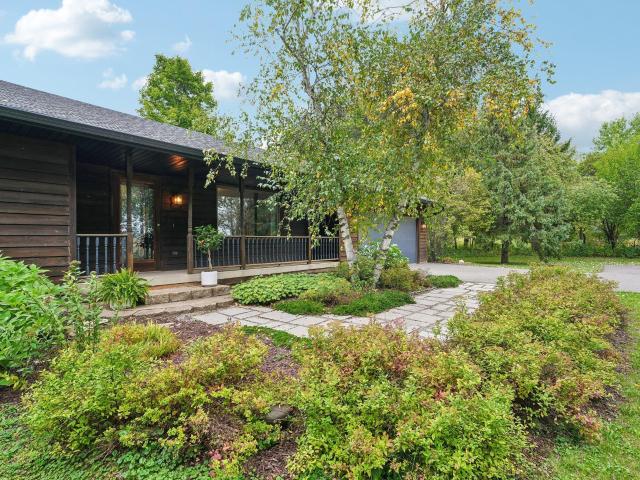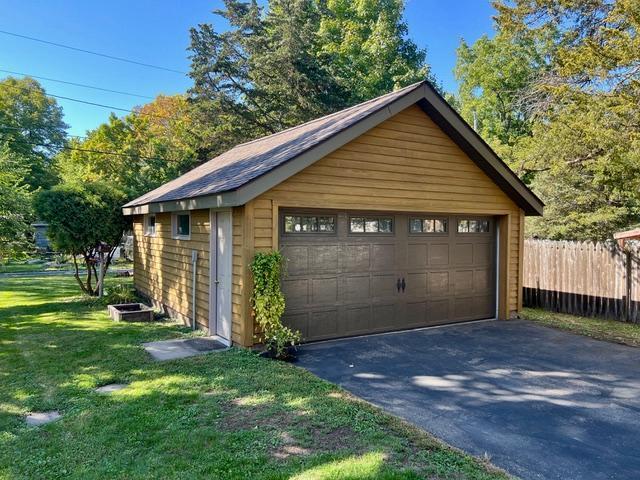
122 properties for sale in Saint Croix Riviera

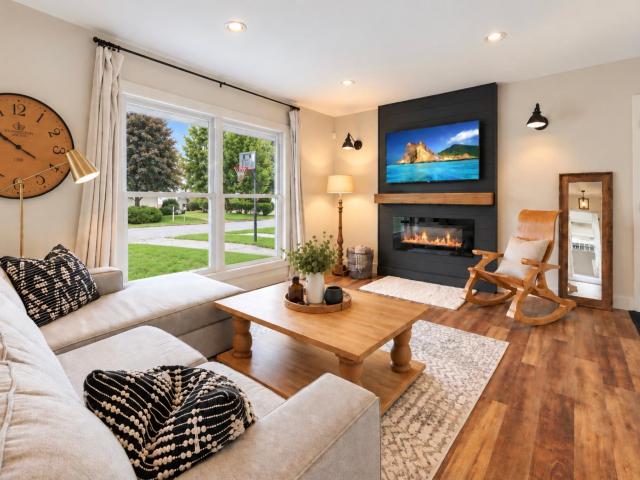
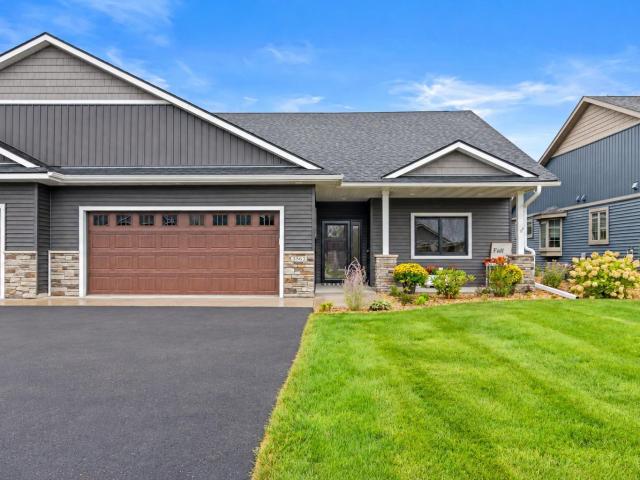
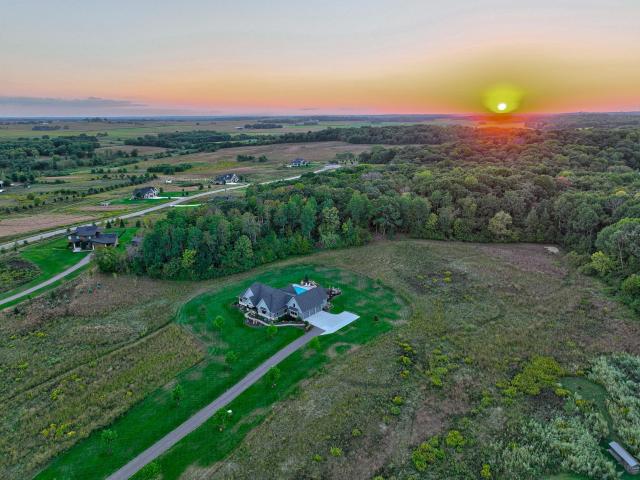
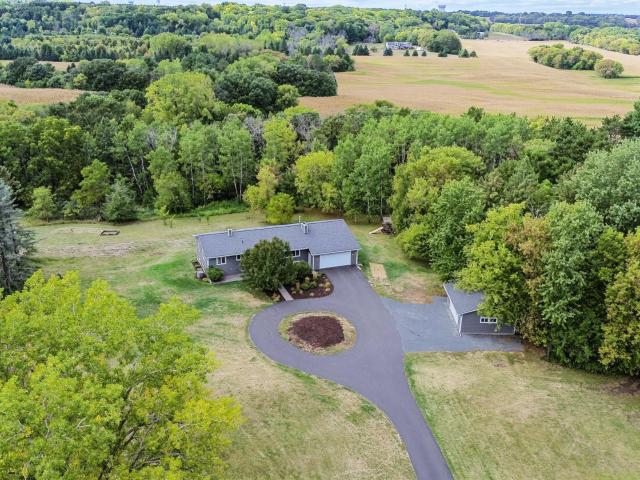
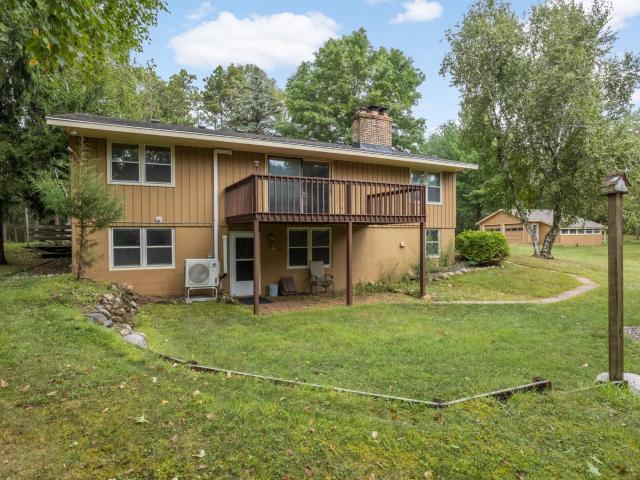
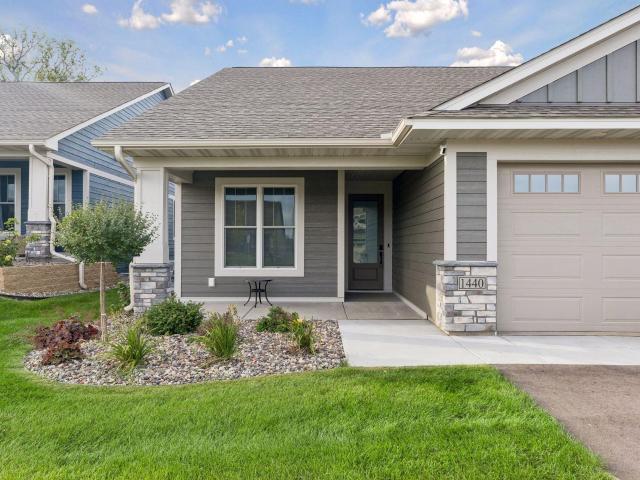
1440 Kasilof Court
View photo
House · for sale
USD 525,000
USD 280/sq.ft
1440 Kasilof Court
Saint Croix Riviera
· 1,873 sq.ft · 2 Bedrooms · 2 Baths · House
· Fireplace · Equipped kitchen
Saint Croix Riviera · 1,873 sq.ft · 2 Bedrooms · 2 Baths · House · Fireplace · Equipped kitchen
Welcome to an exceptional home in the desirable Thompson Heights neighborhood of River Falls, beautifully positioned along Killarney Hills Golf Course. This stunning Derrick Homes custom-built 2-bedroom, 2-bath home features the popular COHO slab-on-grade floor plan, combining thoughtful design, upscale finishes, and easy one-level living in a peaceful golf course setting. Step inside to a bright, open-concept layout centered around an inviting living room with a gas fireplace, custom built-in cabinetry, and floating shelves. The gourmet kitchen is designed to impress with quartz countertops, hand-crafted custom cabinetry, stainless steel appliances, decorative tile backsplash, a walk-in pantry, and a spacious center island with a striking pop of color. Modern lighting, upgraded fixtures, luxury powered window treatments and carefully selected finishes carry throughout the home. The spacious primary suite is a true retreat, featuring a luxurious walk-in steam shower, an upgraded Safe S
USD 525,000
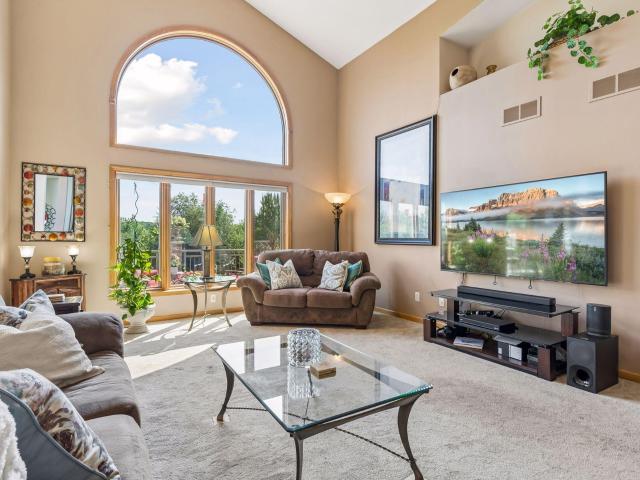
1055 E Meadowsweet Drive
View photo
House · for sale
USD 499,900
USD 257/sq.ft
1055 E Meadowsweet Drive
Saint Croix Riviera
· 1,938 sq.ft · 2 Bedrooms · 2 Baths · House
· Fireplace · Equipped kitchen
Saint Croix Riviera · 1,938 sq.ft · 2 Bedrooms · 2 Baths · House · Fireplace · Equipped kitchen
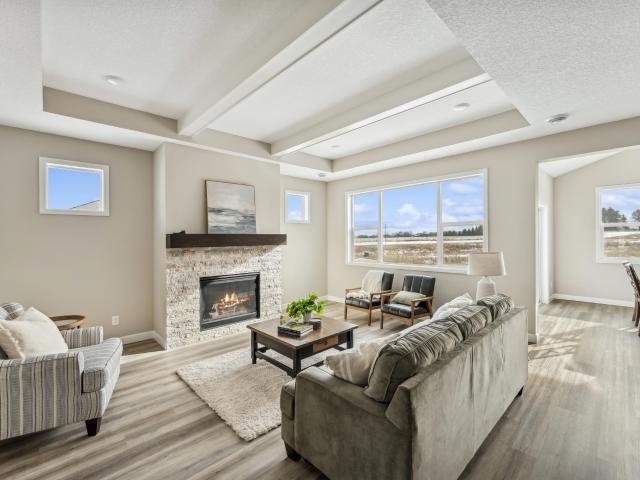
Under construction! December 2026 completion! JP Brooks presents the Waterford Villa with Elevation B, a thoughtfully designed slab on grade home in our new Wildflower Meadows community in River Falls. The Wildflower Meadows community is located in the beautiful city of River Falls, Wisconsin. River Falls is a growing community known for its scenic natural beauty, vibrant downtown, excellent schools, and welcoming small-town atmosphere. The centerpiece of the home is the Gourmet Kitchen with a Stunning hood vent and double wall ovens. The sanctuary-like primary suite, featuring a spacious bedroom, a spa-inspired bathroom with a large, luxury oversized tiled shower with bench seat and shampoo niche, and a wardrobe expanding walk-in closet. Entertain and unwind in the inviting open-concept living area, where the beautiful kitchen flows seamlessly into the bumped-back separate dining room—perfect for enjoying meals with family or guests. The centered gas fireplace in the living room creat
USD 499,900
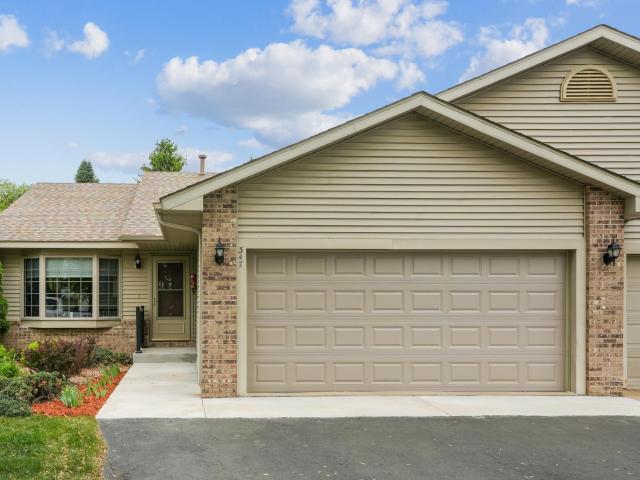
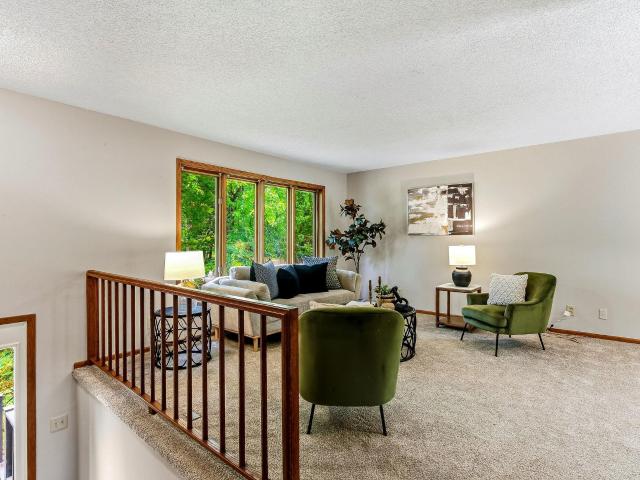
347 Wesley Court
View photo
House · for sale
USD 335,000
USD 147/sq.ft
347 Wesley Court
Saint Croix Riviera
· 2,271 sq.ft · 3 Bedrooms · 2 Baths · House
· Patio · Garden · Deck · Equipped kitchen
Saint Croix Riviera · 2,271 sq.ft · 3 Bedrooms · 2 Baths · House · Patio · Garden · Deck · Equipped kitchen
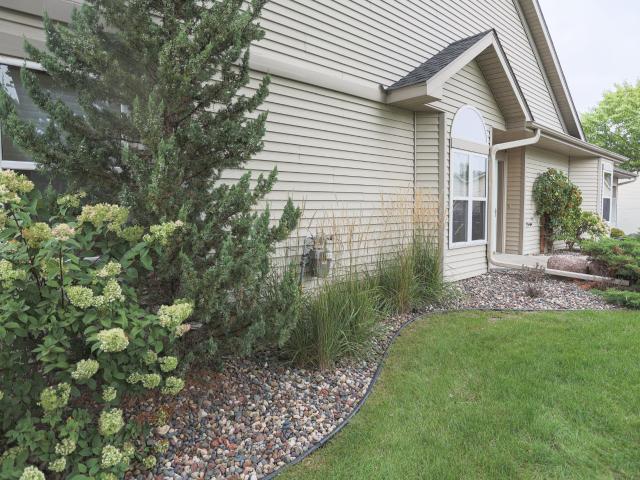
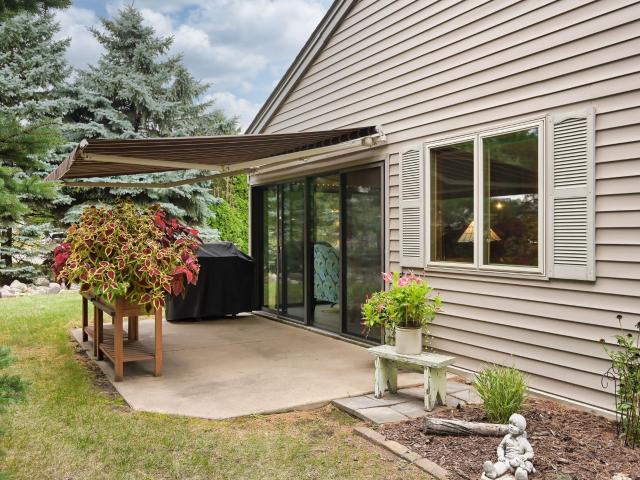
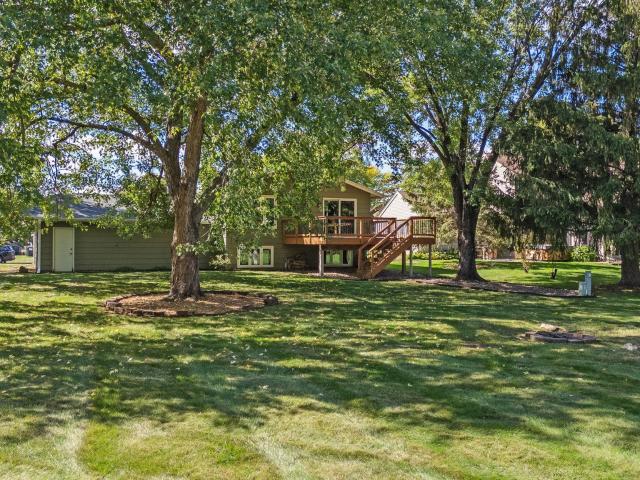
Simplify your life with main floor living. Move in, enjoy and relax, knowing all the major items have been updated including the roof, mechanicals and appliances. Ask to see the expansive list of improvements. No HOA or extra monthly dues to pay here! If you love natural light, open-concept floor plans, vaulted ceilings and spaciousness, you’ve found your next home. Whether you love the sun or shade, the deck is a perfect extension of your living space with the addition of an awning for those days you need shade on the deck or step over to the patio for more fun in the sun. You’ve found the best lot on the cul-de-sac with plenty of yard and lush green space along with beautiful landscaping and accent trees. Highlights you should not miss are the Andersen windows, lots of kitchen cabinets and convenient countertop space with large peninsula for breakfast bar seating, two bedrooms on the main floor and two bathrooms on the main floor along with the laundry. Everything you have been dream
USD 335,000
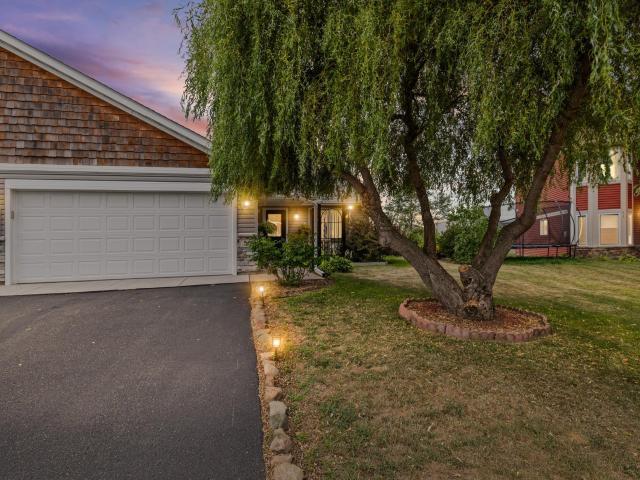
1037 E Meadowsweet Drive
View photo
House · for sale
USD 469,900
USD 262/sq.ft
1037 E Meadowsweet Drive
Saint Croix Riviera
· 1,787 sq.ft · 3 Bedrooms · 2 Baths · House
· Equipped kitchen
Saint Croix Riviera · 1,787 sq.ft · 3 Bedrooms · 2 Baths · House · Equipped kitchen
Under construction! December2026 completion! JP Brooks presents the Lakewood Villa with Elevation B, a thoughtfully designed slab on grade home in our new Wildflower Meadows community in River Falls. The Wildflower Meadows community is located in the beautiful city of River Falls, Wisconsin. River Falls is a growing community known for its scenic natural beauty, vibrant downtown, excellent schools, and welcoming small-town atmosphere. Step into this stunning Lakewood home, where natural light floods every corner of the expansive open-concept kitchen, living, and dining areas. Designed with entertaining and everyday comfort in mind, the space boasts oversized windows that frame serene views and bathe the interior in sunlight. The luxurious Primary Suite is a true sanctuary, featuring a spacious bedroom, a large walk-in closet, and a spa-inspired bath with a tiled walk-in shower, complete with a bench seat and niche for added convenience and style. Two additional guest bedrooms and full
USD 469,900
700 Leroy Lane # 42
View photo
House · for sale
USD 330,000
USD 234/sq.ft
700 Leroy Lane # 42
Saint Croix Riviera
· 1,410 sq.ft · 2 Bedrooms · 2 Baths · House
· Patio · Parking · Equipped kitchen
Saint Croix Riviera · 1,410 sq.ft · 2 Bedrooms · 2 Baths · House · Patio · Parking · Equipped kitchen
This 55+ community welcomes you! Walk into this so convenient and so inviting unit with all living on 1 level. Take in the open dining & living area with lots of southern exposure, then move into the spacious owners suite with 2 walk-in closets and a 4 season room and patio that looks out to the well-maintained grounds of the neighborhood. The kitchen and breakfast nook are perfect for prepping your morning coffee and meals, relaxing and enjoying the day. Second bedroom/den and 3/4 bath allow for the extra guests that will want to visit. The 2 car garage with upper storage allows a spot for all the seasonal decorations & valuables. Come see today, you'll see why this little beauty won't last long!
USD 330,000
1052 E Meadowsweet Drive
View photo
House · for sale
USD 454,900
USD 201/sq.ft
1052 E Meadowsweet Drive
Saint Croix Riviera
· 2,260 sq.ft · 5 Bedrooms · 3 Baths · House
· Garden · Equipped kitchen · Cellar
Saint Croix Riviera · 2,260 sq.ft · 5 Bedrooms · 3 Baths · House · Garden · Equipped kitchen · Cellar
Under construction. March 2027 completion! JP Brooks presents the Washington Split Level Home with a Finished Basement on a lookout Lot in our Wildflower Meadows Community in River Falls, WI. The Wildflower Meadows community is located in the beautiful city of River Falls, Wisconsin. River Falls is a growing community known for its scenic natural beauty, vibrant downtown, excellent schools, and welcoming small-town atmosphere. Upgraded painted cabinets in the kitchen, Stainless Steel appliances and quartz countertops. Primary bedroom features a vaulted ceiling with ceiling fan and leads to the primary bathroom. Finished basement includes a spacious family room, game room, 2 additional bedrooms and a 3/4 bath. Onsite finished trim for better finish and no nail holes! Sodded yard with irrigation. Pictures, photographs, colors, features, and sizes are for illustration purposes only and may vary from the home that is built. Under construction. March 2027 completion!
USD 454,900
225 12th Street S
View photo
House · for sale
USD 384,900
USD 337/sq.ft
225 12th Street S
Saint Croix Riviera
· 1,141 sq.ft · 3 Bedrooms · 1 Bath · House
· Garden · Office room · Deck · Fireplace · Equipped kitchen
Saint Croix Riviera · 1,141 sq.ft · 3 Bedrooms · 1 Bath · House · Garden · Office room · Deck · Fireplace · Equipped kitchen
Move-in ready in the heart of Hudson! This beautifully updated 3-bedroom, 2-bath rambler offers the perfect blend of character, comfort, and modern updates with every room ready to enjoy from day one. Step inside to beautiful flooring, fresh finishes, updated bathrooms, and a bright kitchen featuring white cabinetry, stainless steel appliances, concrete block countertops, and open shelving. The inviting living room is anchored by a cozy fireplace, perfect for Wisconsin winters. When warmer weather arrives, sip your morning coffee on the back deck and unwind in the private, fully fenced backyard. The unfinished lower level offers approximately 1,100 additional square feet and an incredible opportunity to build equity, with room to add another bedroom, family room, office, or recreation space. Enjoy a convenient Hudson location near schools, shopping, groceries, restaurants, downtown Hudson, and the St. Croix River, with local favorites, boutiques, and everyday conveniences just minutes
USD 384,900
W12120 nd Avenue
View photo
House · for sale
USD 925,000
USD 273/sq.ft
Updated
W12120 nd Avenue
Saint Croix Riviera
· 3,380 sq.ft · 3 Bedrooms · 2 Baths · House
· Office room · Parking · Deck · Fireplace · Equipped kitchen
Saint Croix Riviera · 3,380 sq.ft · 3 Bedrooms · 2 Baths · House · Office room · Parking · Deck · Fireplace · Equipped kitchen
Stunning custom-built home in the rolling countryside of the St. Croix Valley. The home blends classic style, with a smart layout. Maximizing nature views. 6 car garage (3 main floor / 3 down) upper garage is furnace heated, lower level in-floor heat, both have hot/cold water. Great room style living room with soaring vaulted ceiling and a spectacular stone fireplace on one end, massive windows on the other. The living room is open to the dining area and chef’s kitchen (boasting cherry wood cabinets, tile backsplash). Access from the kitchen the enormous deck for grilling and outdoor entertainment and a million-dollar panoramic view. Primary suite is on the main floor and features a walk in closet, reading nook and a beautiful full bath with separate tub and shower. Main level also features an office, half bath, mudroom and laundry. In the walkout lower level you’ll find the awesome bar area – an entertaining masterpiece! Family room is currently set up as the exercise room. Two additi
USD 925,000
162 Quehl Avenue N
View photo
House · for sale
USD 335,000
USD 228/sq.ft
162 Quehl Avenue N
Saint Croix Riviera
· 1,464 sq.ft · 2 Bedrooms · 2 Baths · House
· Garden · Office room · Deck · Equipped kitchen
Saint Croix Riviera · 1,464 sq.ft · 2 Bedrooms · 2 Baths · House · Garden · Office room · Deck · Equipped kitchen
Big windows, a wooded backdrop, and a thoughtfully updated interior give 162 Quehl Ave N a lot to appreciate. Fresh interior paint and new flooring create a clean, refreshed feel throughout, while the remodeled kitchen features crisp cabinetry, updated countertops, stainless steel appliances, and a dedicated dining area with direct access to the deck. The spacious main living area is filled with natural light and offers a comfortable place to gather, with large windows looking out toward the mature trees and yard. Downstairs, the finished lower level adds flexible space for relaxing, hobbies, or a home office. Outside, enjoy the deck, mature landscaping, and generous 0.44-acre lot. Located in Lakeland, this home gives you an inviting combination of updated interiors, usable outdoor space, and a setting that feels connected to nature
USD 335,000
53 Meadowlark Lane
View photo
Townhouse · for sale
USD 325,000
USD 258/sq.ft
53 Meadowlark Lane
Saint Croix Riviera
· 1,259 sq.ft · 2 Bedrooms · 1 Bath · Townhouse
· Parking
Saint Croix Riviera · 1,259 sq.ft · 2 Bedrooms · 1 Bath · Townhouse · Parking
This beautifully maintained 2-bedroom, 2-bath one-level home truly stands out in its price range. From the moment you walk in, the pride of ownership is evident. The seller has consistently cared for and maintained this home, and it shows throughout. Enjoy comfortable one-level living with main-floor laundry, spacious living areas and an insulated 2-car garage. NO HOA and NO monthly association fees add even more value and flexibility. With its exceptional condition, easy-living layout this home offers tremendous value for buyers looking in this price range. If you've been comparing homes, 53 Meadowlark Lane is one you'll want to see in person
USD 325,000
W10282 County Road FF
View photo
House · for sale
USD 500,000
USD 198/sq.ft
W10282 County Road FF
Saint Croix Riviera
· 2,519 sq.ft · 5 Bedrooms · 3 Baths · House
· Deck · Fireplace · Equipped kitchen · Parking
Saint Croix Riviera · 2,519 sq.ft · 5 Bedrooms · 3 Baths · House · Deck · Fireplace · Equipped kitchen · Parking
Country living meets modern comfort on 2.3 acres just outside River Falls. This thoughtfully updated 5-bedroom, 3-bath home offers a peaceful setting with beautiful outdoor space and convenient access to River Falls and the Twin Cities. Nearly every area has been updated within the past five years, including the kitchen with new cabinetry and range, updated bathrooms, flooring, lighting, and more. Engineered walnut flooring, LVP, new carpet, and an electric fireplace add warmth throughout. Outside, enjoy the private wood deck, mature apple and cherry trees, a beautiful magnolia, and a trail system adjacent to the property with access toward the Kinnickinnic River. The 32-foot garage provides plenty of room for vehicles, toys, and storage. With a newer roof, furnace, soffits and gutters, this property offers the space, updates, and outdoor lifestyle you've been looking for-just minutes from the amenities of River Falls
USD 500,000
1913 Stone Creek
View photo
House · for sale
USD 399,900
USD 233/sq.ft
1913 Stone Creek
Saint Croix Riviera
· 1,711 sq.ft · 3 Bedrooms · 2 Baths · House
· Office room · Parking
Saint Croix Riviera · 1,711 sq.ft · 3 Bedrooms · 2 Baths · House · Office room · Parking
Welcome Home to 1913 Stone Creek! This beautifully maintained end-unit twin home offers the perfect combination of comfort, convenience, and thoughtful updates in one of Hudson's most sought-after neighborhoods. Designed for easy one-level living, the home features three bedrooms, two bathrooms, main-floor laundry, elegant tray ceilings, a flexible loft space above the garage, and a fully enclosed three-season porch that extends your living space throughout much of the year. Mature trees, attractive landscaping, and well-planned outdoor living areas create a peaceful and private setting. The spacious primary suite provides a private en suite bathroom and a generous walk-in closet. A second bedroom features an exceptionally large walk-in closet, while the third bedroom offers additional flexibility for guests, a home office, or hobby space. Beautiful engineered hardwood flooring flows throughout the living room and bedrooms, while tray ceilings throughout the home enhance both character
USD 399,900
1484 Anchor Avenue
View photo
House · for sale
USD 456,350
USD 286/sq.ft
1484 Anchor Avenue
Saint Croix Riviera
· 1,593 sq.ft · 2 Bedrooms · 2 Baths · House
· Fireplace · Equipped kitchen
Saint Croix Riviera · 1,593 sq.ft · 2 Bedrooms · 2 Baths · House · Fireplace · Equipped kitchen
Welcome to Thompson Heights, River Falls’ newest premier community, where quality craftsmanship, thoughtful design, and effortless living come together. Ideally located just minutes from downtown River Falls, this brand-new 2-bedroom, 2-bathroom twin home, built by Derrick Custom Homes, features the thoughtfully designed St. Thomas slab-on-grade floor plan. Step inside to a bright, open-concept layout filled with natural light and upscale finishes throughout. The designer kitchen is a true standout, featuring custom ceiling-height cabinetry, quartz countertops, a stylish tile backsplash, under-cabinet lighting, soft-close drawers, stainless steel appliances, and a spacious center island, perfect for entertaining or everyday living. Luxury vinyl plank flooring flows throughout the main living areas and bedrooms for a seamless and low-maintenance finish. The inviting living room offers a cozy gas fireplace and opens effortlessly into a bright sunroom, creating a comfortable space to rela
USD 456,350
525 N Fremont Street
View photo
House · for sale
USD 319,000
USD 228/sq.ft
525 N Fremont Street
Saint Croix Riviera
· 1,399 sq.ft · 3 Bedrooms · 2 Baths · House
· Garden · Parking · Equipped kitchen
Saint Croix Riviera · 1,399 sq.ft · 3 Bedrooms · 2 Baths · House · Garden · Parking · Equipped kitchen
PRIDE OF OWNERSHIP shines in this charming 3BR, 2BA home! The main level features a cozy living room with large picture window, spacious dining room, updated kitchen with backsplash, full bath and convenient main floor bedroom. Upstairs you will find 2 more bedrooms, including the primary with private bath and walk in closet. Newer roof and exterior stain add peace of mind. Outside, enjoy a 2 car detached garage, storage shed, alley access and a large yard with mature trees and plenty of room to play or garden. Superb location close to schools, parks and downtown, with an easy commute to the Twin Cities. Move right in and make it yours!
USD 319,000
1719 Cudd Circle
View photo
House · for sale
USD 469,900
USD 227/sq.ft
1719 Cudd Circle
Saint Croix Riviera
· 2,067 sq.ft · 4 Bedrooms · 2 Baths · House
· Garden · Office room · Parking · Deck
Saint Croix Riviera · 2,067 sq.ft · 4 Bedrooms · 2 Baths · House · Garden · Office room · Parking · Deck
You will love this 4 bedrooms, 2 bath, 2 car garage home nestled in Hudson's Golf View Addition in the heart of Hudson? Walking distance to schools, shopping, the YMCA, or simply sidewalks and pathways to stroll at your leisure! With its new carpet and freshly painted interior, it is move in ready and waiting for you. The custom designed and built-in desks and cabinetry/entertainment wall in the family room is a beauty! With its solid woods and beautifully grained woods it screams quality! The deck is oversized and looks out over the large private backyard. Surrounded with trees you will love hosting and playing or relaxing in your own little oasis of peace. With four bedrooms plus the generous family room / rec room you could office from home or have spaces for multiple hobbies if you choose. This home is not only well kept, but it also is one that presents options for its new owner to enjoy for many years! Come see for yourself!
USD 469,900
59 Brighton Path
View photo
Townhouse · for sale
USD 310,000
USD 239/sq.ft
59 Brighton Path
Saint Croix Riviera
· 1,292 sq.ft · 2 Bedrooms · 2 Baths · Townhouse
· Parking
Saint Croix Riviera · 1,292 sq.ft · 2 Bedrooms · 2 Baths · Townhouse · Parking
Experience effortless one-level living in this exceptionally maintained and freshly painted townhome located in a quiet Hudson neighborhood. Filled with natural light from solar skylights and soaring vaulted ceilings, this bright and open home offers comfort, accessibility, and quality throughout. The spacious primary suite features a private bath and walk-in closet, while white trim, doors, and cabinetry create a timeless look. The main level secondary bedroom also has a spacious walk in closet. Recent updates include newer stainless steel appliances, furnace, air conditioning, upgraded lighting and ceiling fans, luxury plumbing fixtures, updated bathroom vanities and mirrors, rechargeable remote-controlled blinds, whole-house Kinetico carbon water filtration, Lindy Springs water softener and drinking water system with filtered refrigerator water, plus GFCI outlets installed for future bidet seats. The heated attached two-car garage features an epoxy floor and a new garage door (2025)
USD 310,000
2710 Itasca Avenue S
View photo
House · for sale
USD 750,000
USD 229/sq.ft
2710 Itasca Avenue S
Saint Croix Riviera
· 3,272 sq.ft · 3 Bedrooms · 2 Baths · House
· Garden · Deck
Saint Croix Riviera · 3,272 sq.ft · 3 Bedrooms · 2 Baths · House · Garden · Deck
Located in the unique beachy community of St. Mary's Point, only 4 miles from 94, this generous Cape Cod Salt Box is a gentle giant filled with wonderful & surprising spaces to accommodate many friends & family. Pack your picnic basket because this home is only 1/2 mile from the exclusive sandy beach on the St. Croix River available only to St. Mary's Point residents. Spaciously designed throughout, this classic home is already freshly updated with a clean palette ready for you. The back screen porch, deck & yard provide wonderful space for grilling & yard games, and this setting is a quick bike ride away from the quaint shops & restaurants of Afton. A slice of Americana is waiting for you
USD 750,000
1615 Rolling Hills Lane
View photo
House · for sale
USD 534,900
USD 170/sq.ft
1615 Rolling Hills Lane
Saint Croix Riviera
· 3,143 sq.ft · 4 Bedrooms · 3 Baths · House
· Garden · Equipped kitchen
Saint Croix Riviera · 3,143 sq.ft · 4 Bedrooms · 3 Baths · House · Garden · Equipped kitchen
Safe, sound & sweet! Move right into this 2 story home on a cul-de-sac on the west side of town! The welcoming main level features a bright living room with a picture window that flows into the dining area & kitchen with a center island. You'll also find a main-floor office, laundry & convenient half bath. Upstairs offers new carpet, 4 bedrooms, including a spacious primary suite with a vaulted ceiling, walk-in closet & private bath with a separate tub and shower. Love the walkout lower level with a huge rec room with plenty of space for entertaining, crafting, movies or game nights, plus a full bath & utility room. Enjoy the oversized cul-de-sac lot with room to play, garden, or relax, plus an irrigation system for easy lawn care. This home offers a great floor plan, a large yard & superb location near schools, parks, and easy highway access. NOW is the time to LOOK! Schedule your showing today!
USD 534,900
3563 Newcastle Drive
View photo
House · for sale
USD 449,900
USD 276/sq.ft
3563 Newcastle Drive
Saint Croix Riviera
· 1,625 sq.ft · 3 Bedrooms · 2 Baths · House
· Garden · Fireplace · Equipped kitchen
Saint Croix Riviera · 1,625 sq.ft · 3 Bedrooms · 2 Baths · House · Garden · Fireplace · Equipped kitchen
Thoughtfully designed for effortless one-level living, this 3-bedroom, 2-bath home pairs a well-planned layout with a peaceful cul-de-sac setting and convenient access to both River Falls and Hudson. Built in 2020, the home offers the benefits of newer construction along with gorgeous landscaping, HOA-provided lawn care and snow removal, and a spacious backyard with added privacy and no rear neighbors, thanks to HOA-owned property beyond the lot. Inside, 9-foot ceilings and oversized windows fill the open living spaces with natural light. The kitchen features granite countertops, a tile backsplash, stainless steel appliances, and a large center island with seating. A stone fireplace anchors the living room, while in-floor heat adds another layer of comfort. The sunroom is a standout, with expansive windows featuring solar sheeting for added comfort and sliding barn doors that allow the space to remain connected to the main living area or become a retreat of its own. Step outside to the
USD 449,900
5580 Oakridge Trail S
View photo
House · for sale
USD 1,250,000
USD 443/sq.ft
5580 Oakridge Trail S
Saint Croix Riviera
· 2,820 sq.ft · 3 Bedrooms · 2 Baths · House
· Garden · Equipped kitchen
Saint Croix Riviera · 2,820 sq.ft · 3 Bedrooms · 2 Baths · House · Garden · Equipped kitchen
Former Parade of Homes model, custom built by Parent Builders, this exquisite one-level home showcases luxury finishes, thoughtful design, and an incredible outdoor entertaining oasis. The expansive, open floor plan is designed with no stairs or steps throughout the main living areas, creating effortless everyday living. The impressive great room features architectural details, including varying ceiling heights and expansive windows that frame the private setting on over 5 acres. At the heart of the home, the gourmet kitchen features quartz countertops, stainless steel appliances, a tile backsplash, and a spacious butler’s pantry with floor-to-ceiling cabinetry for exceptional storage. The adjoining dining and living areas flow seamlessly together, while the four-season porch offers a peaceful retreat with a wood-paneled cathedral ceiling and walls of windows overlooking the backyard. The private primary suite features a walk-in closet with built-in organizers and a luxurious bath with
USD 1,250,000
3474 Norsted Avenue S
View photo
House · for sale
USD 750,000
USD 263/sq.ft
3474 Norsted Avenue S
Saint Croix Riviera
· 2,842 sq.ft · 4 Bedrooms · 3 Baths · House
· Parking · Deck · Fireplace · Equipped kitchen
Saint Croix Riviera · 2,842 sq.ft · 4 Bedrooms · 3 Baths · House · Parking · Deck · Fireplace · Equipped kitchen
The work has already been done for you here at this home set on almost 5 private acres in the Stillwater School District! New siding, roofing, and gutters on both house and detached garage leave the exterior settled for years, freeing you to wander among the apple trees, follow the mowed path along the property's edge, or stargaze far from the city lights. Mature trees frame the entrance and perimeter, while open lawn invites play, gardening, winter light, and glorious sunrises and sunsets. The interior is far from your typical split entry. A spacious foyer leads to an open upper level brimming with natural light. The kitchen, refreshed within five years, pairs new cabinetry, quartz counters, and stainless appliances with a large island left free of sink and range, with room for baking, projects, and breakfast bar seating. The living room centers on a floor-to-ceiling stone gas fireplace, the dining area opens to a deck across the full back of the home, and a sunroom with its own gas s
USD 750,000
13963 Tomahawk Drive S
View photo
House · for sale
USD 550,000
USD 232/sq.ft
13963 Tomahawk Drive S
Saint Croix Riviera
· 2,368 sq.ft · 4 Bedrooms · 2 Baths · House
· Equipped kitchen
Saint Croix Riviera · 2,368 sq.ft · 4 Bedrooms · 2 Baths · House · Equipped kitchen
Gorgeous private 4 acre lot with mature trees and serene views backing up to 116 acres of preserved land with abundant wildlife while being just minutes from interstate 94 and the convenience of nearby shopping and restaurants! The walkout rambler features an updated kitchen with granite and stainless, updated LVP flooring on the main level, new carpet in lower level and much more. Move in and enjoy or remodel/rebuild to your dreams! This rare opportunity to own in a superb Afton neighborhood with room to stretch won't last long
USD 550,000
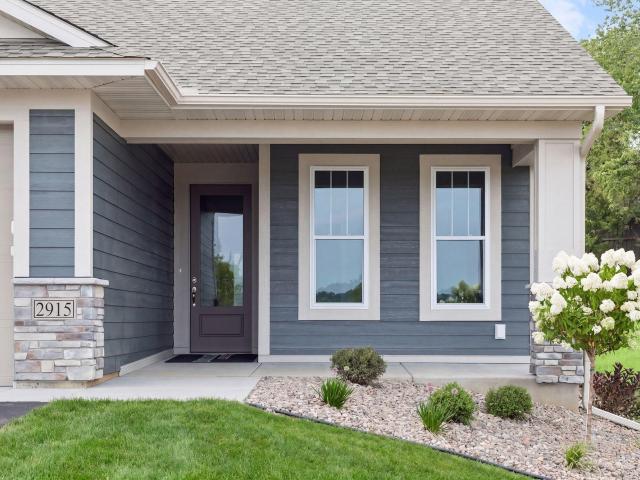
2915 Thompson Drive
View photo
House · for sale
USD 483,175
USD 257/sq.ft
2915 Thompson Drive
Saint Croix Riviera
· 1,873 sq.ft · 2 Bedrooms · 2 Baths · House
· Fireplace · Equipped kitchen
Saint Croix Riviera · 1,873 sq.ft · 2 Bedrooms · 2 Baths · House · Fireplace · Equipped kitchen
Welcome to Thompson Heights, a beautiful new development ideally located just minutes from downtown River Falls, offering easy access to I-94 and the Wisconsin/Minnesota border. Featuring the popular COHO slab-on-grade floor plan, this stunning 2-bedroom, 2-bathroom home blends modern comfort with timeless Derrick Homes craftsmanship. The inviting open-concept living area features a beautiful gas fireplace surrounded by custom cabinetry and floating shelves, creating a warm and welcoming space to relax or entertain. The designer kitchen is sure to impress with Derrick-quality, to-the-ceiling cabinetry, red oak cabinets, under-cabinet lighting, tile backsplash, quartz countertops, soft-close drawers, stainless-steel appliances, and a spacious wood-framed center island that provides the perfect spot for casual meals, morning coffee, or gathering with guests. The generous primary suite offers a private retreat complete with a walk-in shower, dual-sink vanity, and large walk-in closet. The
USD 483,175
1537 th Street S
View photo
House · for sale
USD 679,000
USD 269/sq.ft
1537 th Street S
Saint Croix Riviera
· 2,519 sq.ft · 3 Bedrooms · 3 Baths · House
· Fireplace · Equipped kitchen · Parking
Saint Croix Riviera · 2,519 sq.ft · 3 Bedrooms · 3 Baths · House · Fireplace · Equipped kitchen · Parking
Meticulously maintained and thoughtfully upgraded, this spacious one-level home offers 2,520 square feet of living space on 1.24 private acres bordering the Belwin Conservancy, complete with a heated pole barn and additional storage shed. The open floor plan features 9-foot ceilings, in-floor heat, a beautiful stone fireplace and an expansive kitchen with maple cabinetry and a large center island. Three generously sized bedrooms include walk-in closets, while the private primary suite offers a jetted tub and separate tiled shower. An attached three-car garage, a detached 40-by-22 heated pole barn with a loft and concrete floors, and an additional 13-by-29 shed are perfect for storing vehicles, boats, equipment and more. The property enjoys a wonderful sense of seclusion within an eclectic neighborhood known for its friendly, helpful neighbors. Surrounded by woods, wildlife and protected natural land, it offers country privacy with easy access to historic Afton, the St. Croix River Vall
USD 679,000
15581 Afton Boulevard S
View photo
House · for sale
USD 1,266,800
USD 362/sq.ft
15581 Afton Boulevard S
Saint Croix Riviera
· 3,498 sq.ft · 5 Bedrooms · 3 Baths · House
· Garden · Deck · Equipped kitchen
Saint Croix Riviera · 3,498 sq.ft · 5 Bedrooms · 3 Baths · House · Garden · Deck · Equipped kitchen
Welcome to the Ranch! Nestled on 17.19 breathtaking acres in the heart of Afton, this property is more than a home. Built with vision, care, and pride of ownership, enjoy this rare opportunity to enjoy peaceful country living surrounded by towering white pines, open pasture, and endless possibilities for horses, hobby farming, recreation, or simply enjoying the beauty of nature. A long asphalt driveway leads you through property featuring real wood fencing, mature trees, rock landscaping, and exceptional privacy. Inside, nearly every space has been designed to capture the surrounding views and provide comfortable everyday living. The spacious main home features inviting living and dining spaces that flow seamlessly to the expansive wraparound deck, where you can enjoy morning coffee overlooking the private front yard or watch horses graze in the nearby corral. The kitchen showcases custom cherry cabinetry, Mesabi Black granite countertops, stainless steel appliances, double oven, soft-
USD 1,266,800
4350 River Road S
View photo
House · for sale
USD 1,899,000
USD 511/sq.ft
4350 River Road S
Saint Croix Riviera
· 3,714 sq.ft · 3 Bedrooms · 3 Baths · House
· Deck · Fireplace · Equipped kitchen
Saint Croix Riviera · 3,714 sq.ft · 3 Bedrooms · 3 Baths · House · Deck · Fireplace · Equipped kitchen
Wake up to breathtaking sunrises at this exceptional St. Croix Riverfront retreat, set on a private 8.3-acre wooded lot. Featuring 150 feet of sandy shoreline and 220 feet of private beach, this home offers unmatched scenic views. Step inside to an open-concept main level designed for seamless entertaining, complete with rich cherry wood floors, a double-sided fireplace, and a chef’s kitchen. Relax on the spacious deck or in the peaceful, screened porch. The primary suite serves as a luxury sanctuary, featuring a cozy outdoor deck, walk-in closet, and a pristine ensuite. The walkout lower level adds impressive gathering space with a full recreation area, bar, third bedroom, and third bathroom. Boasting 3 bedrooms, 3 bathrooms, and extensive 2026 updates throughout, this riverfront haven is turnkey living at its finest
USD 1,899,000
631 Front Street
View photo
House · for sale
USD 574,900
USD 437/sq.ft
631 Front Street
Saint Croix Riviera
· 1,313 sq.ft · 2 Bedrooms · 1 Bath · House
· Fireplace · Equipped kitchen
Saint Croix Riviera · 1,313 sq.ft · 2 Bedrooms · 1 Bath · House · Fireplace · Equipped kitchen
Professional photos coming 9/17/26 a 1920 st. Croix River cottage, completely reimagined for modern living. This extraordinary Hudson home blends nearly a century of character with a stunning 2026 transformation and a location that's difficult to duplicate. Just steps from the St. Croix, enjoy river views, unforgettable sunsets, walking distance to downtown Hudson and convenient access to I-94 and the Twin Cities. Inside, vaulted ceilings and an open, airy design showcase remarkable craftsmanship and carefully selected finishes throughout. The kitchen is a showpiece with custom knotty cherry cabinetry, Taj Mahal quartzite countertops and backsplash with a leathered finish, Sub-Zero refrigerator, Wolf induction cooktop and microwave, and Bosch dishwasher. Outlets above cabinets for easy access to power for decorating. Solid bronze door handles throughout. The inviting living spaces include a native Hudson stone fireplace, gas stove and bar area, while heated tile bathroom floors add eve
USD 574,900
1584 Southpoint Drive
View photo
Townhouse · for sale
USD 465,000
USD 287/sq.ft
1584 Southpoint Drive
Saint Croix Riviera
· 1,615 sq.ft · 2 Bedrooms · 2 Baths · Townhouse
· Deck · Fireplace · Equipped kitchen · Parking
Saint Croix Riviera · 1,615 sq.ft · 2 Bedrooms · 2 Baths · Townhouse · Deck · Fireplace · Equipped kitchen · Parking
This home makes easy living feel elevated. Thoughtfully designed for comfort and convenience, this stylish 2 bed, 2 bath twin home offers main-level living with an open, light-filled layout and modern finishes throughout. The impressive kitchen features a generous center island, stainless steel appliances, walk-in pantry, sleek tile backsplash, and abundant cabinetry, opening seamlessly to the dining area and deck. A striking stone fireplace anchors the inviting living room, while the generous primary suite offers a walk-in closet and private ensuite bath. The unfinished lower level provides exceptional potential for an additional bedroom, living space, and finished square footage customized to your style and preferences. A 2-car garage adds everyday convenience, while HOA-provided lawn and snow care means more time to enjoy your home and less time spent on upkeep. This is an incredible opportunity to enjoy low-maintenance living in one of Hudson’s most desirable areas, with the St. Cr
USD 465,000
319 N Pearl Street
View photo
House · for sale
USD 315,000
USD 172/sq.ft
319 N Pearl Street
Saint Croix Riviera
· 1,830 sq.ft · 3 Bedrooms · 2 Baths · House
· Garden · Equipped kitchen · Parking
Saint Croix Riviera · 1,830 sq.ft · 3 Bedrooms · 2 Baths · House · Garden · Equipped kitchen · Parking
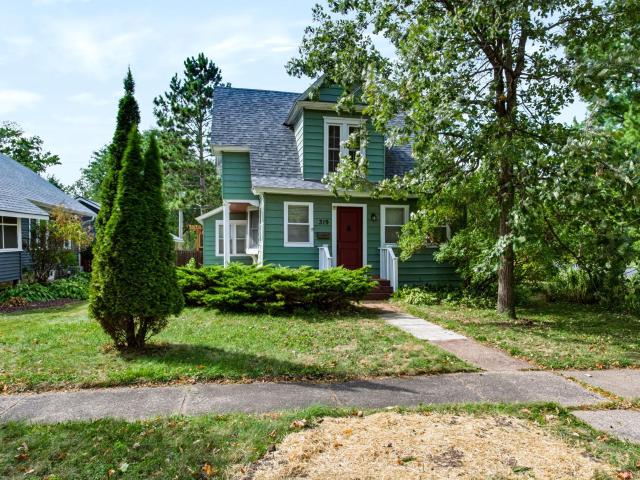
Vintage Charm Meets Modern Comfort! Fall in love with this charming 3-bedroom, 2-bath two-story home, beautifully nestled on a mature tree-lined corner lot. Inside, you'll find the warmth and character of hardwood floors paired with thoughtful updates that make this home feel fresh and inviting. The sweet kitchen features a cozy breakfast nook-perfect for morning coffee, casual meals, or gathering with friends. Spacious living areas, comfortable bedrooms, and timeless details create a home that feels both welcoming and full of personality. Outside, enjoy the fenced yard, mature surroundings, and plenty of room to relax or entertain. The detached 2-car garage offers even more appeal with a loft-ideal for storage, a workshop, hobby space, or future possibilities. A home with character, comfort, and that special vintage charm you just don't find in newer homes. Come see why this one feels like home!
USD 315,000
453 Quinnell Avenue N
View photo
House · for sale
USD 260,000
USD 160/sq.ft
453 Quinnell Avenue N
Saint Croix Riviera
· 1,615 sq.ft · 3 Bedrooms · 1 Bath · House
· Garden · Office room · Parking · Deck · Equipped kitchen
Saint Croix Riviera · 1,615 sq.ft · 3 Bedrooms · 1 Bath · House · Garden · Office room · Parking · Deck · Equipped kitchen
Opportunity knocks in Lakeland for the handy buyer or investor. Act quickly on this solid 3-bedroom home situated on nearly 3/4 of an acre, just blocks from the scenic St. Croix River. Inside you'll find a spacious main level. The living room with real wood paneling, a large kitchen, family room, an inviting 3-season porch, and 3/4 bath with laundry. Upstairs, you’ll find 3 bedrooms, a small den/office, and a space to add/finish a 2nd bathroom. Enjoy relaxing on the deck overlooking a very large backyard with mature trees. Plenty of room for gardening, storage, and all your outdoor activities. Plus a spacious 2 car detached garage! There is a newer roof/gutters/exterior paint & vinyl windows. Bring your ideas and tools to unlock this home's true potential!
USD 260,000

Get email alerts

Don't miss out: be the first to know about new properties

The alert was correctly created

On subscribing you accept the conditions of use and the privacy policy
Alert
Receive new ads in your inbox
Save this search
Receive alerts for new listings

We'll send you an email when we have new properties for: "Properties for sale in Saint Croix Riviera"

The alert was correctly created

Grayson Meadow
East Cottage Grove
Get email alerts and be the first to see new listings
Required field
On subscribing I accept the terms of the privacy policy
Perfect! You'll soon start receiving new listings via email
Alert
Receive an email when we have new ads for Properties for sale in Saint Croix Riviera
Save this search
Filters

Bedrooms

Size (sq.ft)

sq.ft
sq.ft

Price

USD
USD

Property type

Bathrooms

Clear all filters
Receive notifications when new entries are published.