124 properties for sale in Saint Croix Riviera

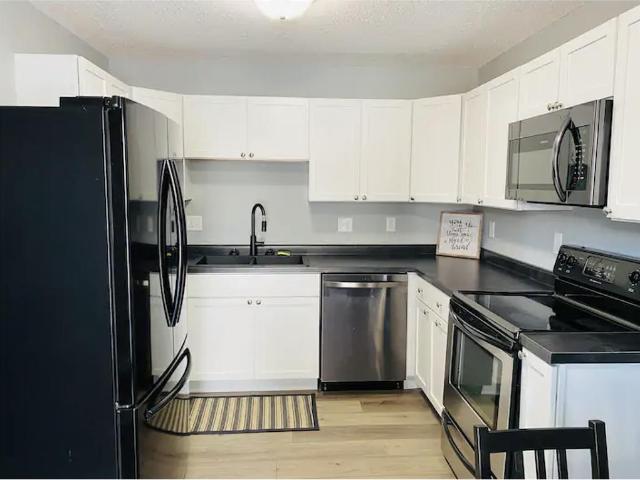
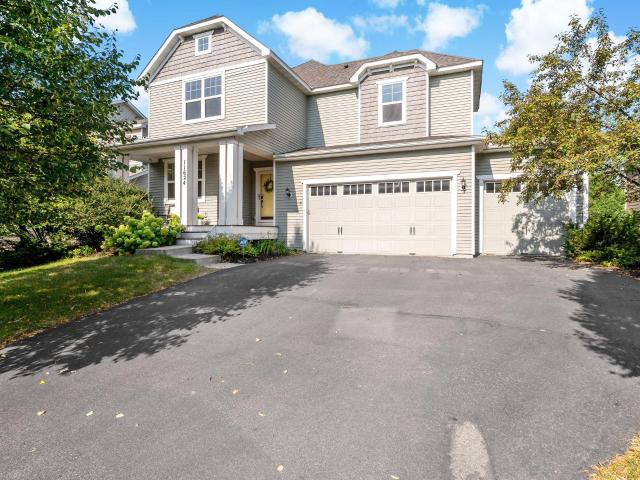
11624 Ivywood Circle
View photo
House · for sale
USD 615,000
USD 163/sq.ft
11624 Ivywood Circle
Saint Croix Riviera
· 3,757 sq.ft · 5 Bedrooms · 4 Baths · House
· Office room · Gym · Equipped kitchen
Saint Croix Riviera · 3,757 sq.ft · 5 Bedrooms · 4 Baths · House · Office room · Gym · Equipped kitchen
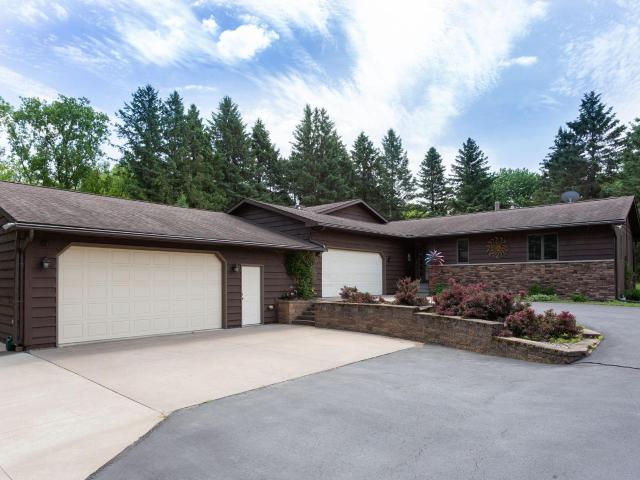
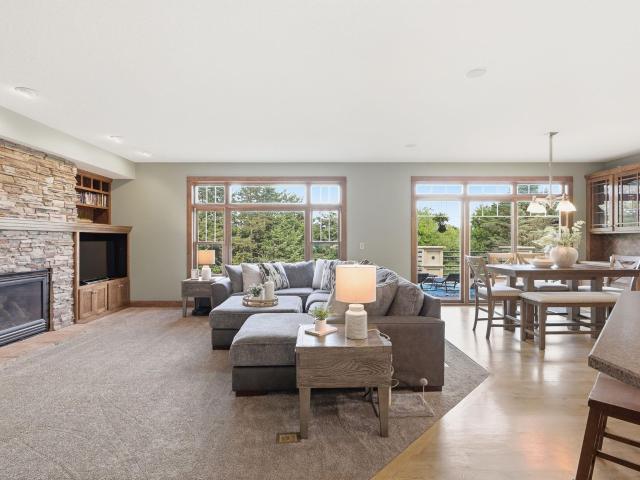
Only available due to Relocation! Welcome to this spacious 5-bedroom, 4-bathroom home in the highly sought-after Stonemill Farms community of Woodbury, offering more than 3,500 square feet of thoughtfully designed living space plus an additional 275 sq ft of storage area! From the moment you step inside, you’ll appreciate the abundance of natural light, warm hardwood floors, and comfortable layout that provides both inviting gathering spaces and room to spread out. The well-appointed kitchen features double wall ovens, generous workspace, and an easy connection to the informal dining and living areas—ideal for everyday living and entertaining. A dedicated main-level den provides excellent flexibility as a home office, study, playroom, or quiet retreat. Upstairs, the generous bedroom layout offers plenty of options for family and guests, while the finished lower level creates even more space for recreation, movie nights, a home gym, or additional entertaining. Outdoor living is equally
USD 615,000
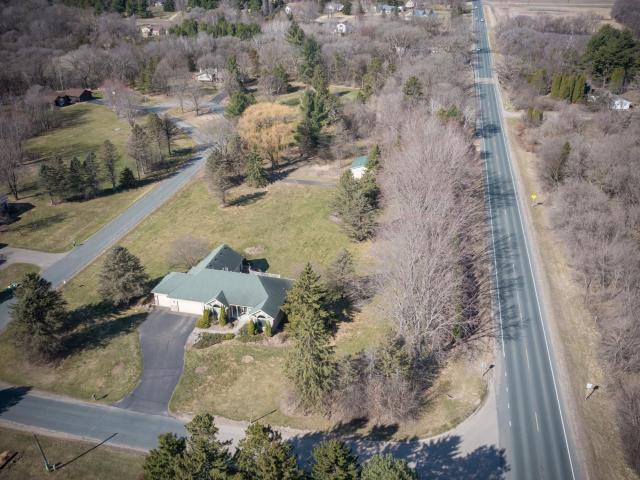
2710 Itasca Avenue S
View photo
House · for sale
USD 75,000,000
USD 22,921/sq.ft
2710 Itasca Avenue S
Saint Croix Riviera
· 3,272 sq.ft · 3 Bedrooms · 2 Baths · House
· Garden · Deck
Saint Croix Riviera · 3,272 sq.ft · 3 Bedrooms · 2 Baths · House · Garden · Deck
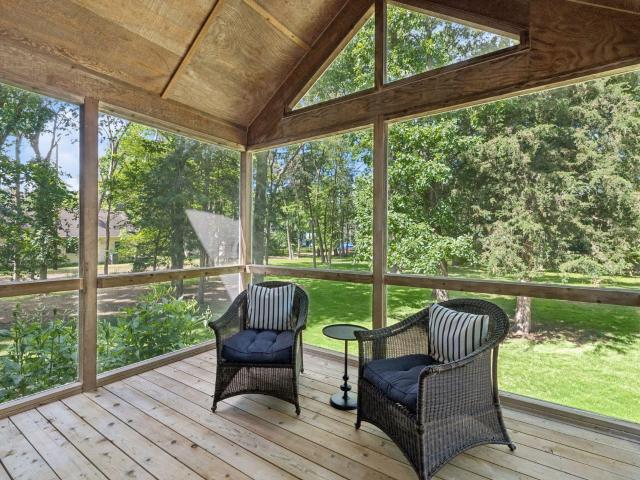
Located in the unique beachy community of St. Mary's Point, only 4 miles from 94, this generous Cape Cod Salt Box is a gentle giant filled with wonderful & surprising spaces to accommodate many friends & family. Pack your picnic basket because this home is only 1/2 mile from the exclusive sandy beach on the St. Croix River available only to St. Mary's Point residents. Spaciously designed throughout, this classic home is already freshly updated with a clean palette ready for you. The back screen porch, deck & yard provide wonderful space for grilling & yard games, and this setting is a quick bike ride away from the quaint shops & restaurants of Afton. A slice of Americana is waiting for you
USD 75,000,000
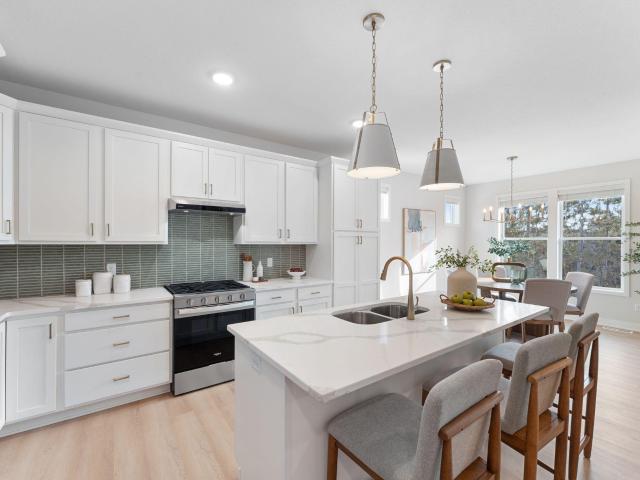
1745 Manning Avenue S
View photo
House · for sale
USD 649,950
USD 329/sq.ft
1745 Manning Avenue S
Saint Croix Riviera
· 1,970 sq.ft · 3 Bedrooms · 1 Bath · House
· Patio · Garden · Fireplace · Equipped kitchen · Parking · Cellar
Saint Croix Riviera · 1,970 sq.ft · 3 Bedrooms · 1 Bath · House · Patio · Garden · Fireplace · Equipped kitchen · Parking · Cellar
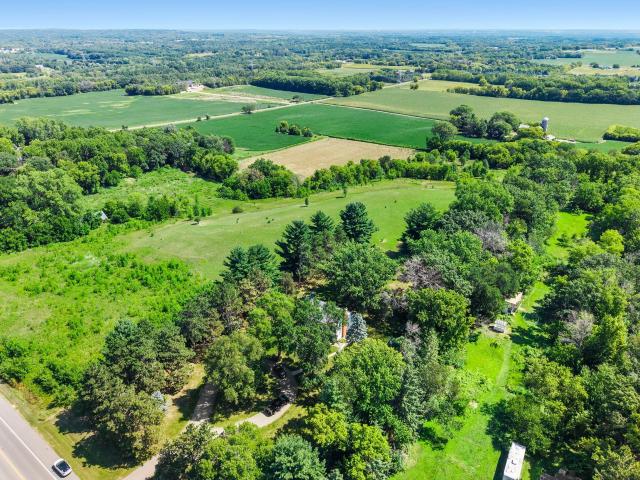
Exceptional Afton acreage offering unmatched privacy, panoramic views, and classic character on 7.44 stunning acres high above the St. Croix River Valley! Enjoy unforgettable sunrise vistas, mature trees, and occasional front-row views of hot air balloon landings right in your backyard. Refreshed with significant 2025 updates, this charming two-story home features two updated bathrooms, new kitchen flooring, carpet, light fixtures, fresh main-floor interior paint, fresh exterior paint, and a fully gutted and cleaned basement ready for your personal touch. The main level offers gleaming hardwood floors, coved ceilings, two cozy fireplaces, and patio door leading to an 8x20 sun-filled three-season porch. The spacious kitchen features updated hard-surface countertops, under-cabinet lighting, tiled backsplash, separate drinking spigot, built-in desk, and an appliance garage. Off the kitchen, choose between formal and informal dining areas. The bright family room addition includes a gas fir
USD 649,950
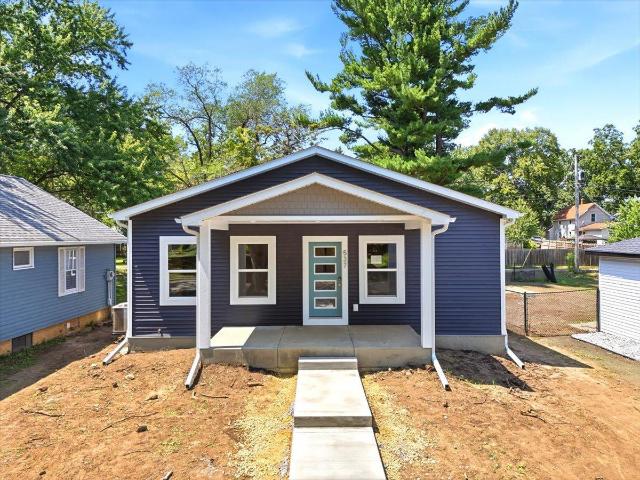
N8269 1 th Street
View photo
House · for sale
USD 675,000
USD 245/sq.ft
N8269 1 th Street
Saint Croix Riviera
· 2,745 sq.ft · 4 Bedrooms · 3 Baths · House
· Garden · Equipped kitchen · Parking · Swimming pool
Saint Croix Riviera · 2,745 sq.ft · 4 Bedrooms · 3 Baths · House · Garden · Equipped kitchen · Parking · Swimming pool
Experience the perfect blend of country serenity and modern comfort in this beautifully updated 4-bedroom, 3-bath home on 2 private acres just minutes from town. Thoughtfully designed with spacious living areas, a private primary suite, and an inviting kitchen featuring solid surface countertops, this home is ideal for gathering with family and friends. The impressive 4-car garage offers exceptional space for vehicles, hobbies, storage, or a workshop. Step outside to your own backyard retreat with an inground saltwater pool, screened pool house, and coated metal fenced pool area-perfect for relaxing or entertaining all summer long. Energy-efficient geothermal heating, excellent condition, and a peaceful setting make this property a rare opportunity to enjoy the lifestyle you've been dreaming of
USD 675,000
1006 E Meadowsweet Drive
View photo
House · for sale
USD 424,900
USD 199/sq.ft
1006 E Meadowsweet Drive
Saint Croix Riviera
· 2,131 sq.ft · 4 Bedrooms · 2 Baths · House
· Fireplace · Equipped kitchen · Parking
Saint Croix Riviera · 2,131 sq.ft · 4 Bedrooms · 2 Baths · House · Fireplace · Equipped kitchen · Parking
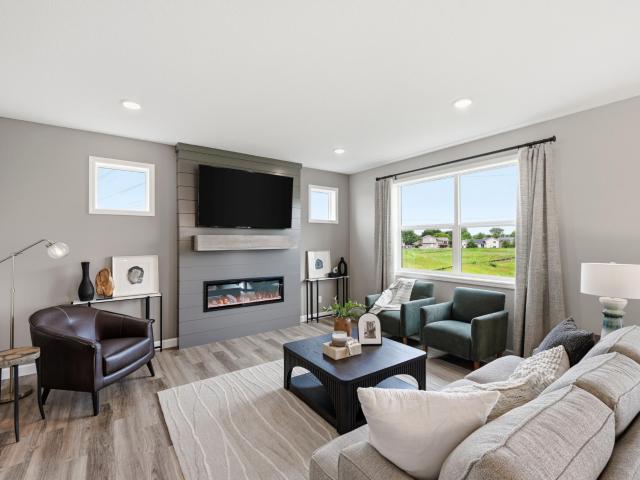
Welcome to this beautifully designed new construction home by JP Brooks Builders. Under construction! November 2026 completion! JP Brooks presents the Sullivan Elevation A, a thoughtfully designed two-story home in our new Wildflower Meadows community in River Falls. The Wildflower Meadows community is located in the beautiful city of River Falls, Wisconsin. River Falls is a growing community known for its scenic natural beauty, vibrant downtown, excellent schools, and welcoming small-town atmosphere. This new two-story home features four bedrooms on the upper level, including a private primary suite with a spacious bedroom and separate entries to the bathroom and walk-in closet. The upper level also includes a convenient laundry room. The open-concept main level offers a kitchen, dining, and living room centered around an electric fireplace. Additional highlights include a walk-in pantry, front entry and mudroom coat closets, a main-level powder bath, and a three-car garage. Onsite fi
USD 424,900
1091 Legend Lane
View photo
House · for sale
USD 515,900
USD 295/sq.ft
1091 Legend Lane
Saint Croix Riviera
· 1,744 sq.ft · 3 Bedrooms · 2 Baths · House
· Patio · Garden · Fireplace · Equipped kitchen · Parking · Heating
Saint Croix Riviera · 1,744 sq.ft · 3 Bedrooms · 2 Baths · House · Patio · Garden · Fireplace · Equipped kitchen · Parking · Heating
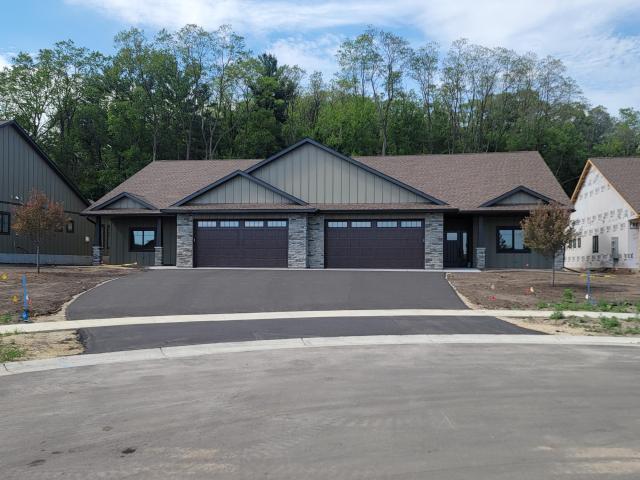
Move right in! Completed new construction luxury twin home with 3 bedrooms, 2 bathrooms, and 1,754 sq. Ft. of thoughtfully designed, single-level living with an oversized 2-car garage and private wooded backyard views. Designed for convenience, this zero-entry home features no interior or exterior stairs, forced-air heat plus in-floor heat, 9’ ceilings, a gas fireplace, and enhanced soundproofing with two layers of soundboard on the shared wall. Exterior highlights include LP SmartSide siding, gutters, and Andersen 400 Series windows. The open-concept kitchen showcases an oversized granite island, custom poplar cabinetry painted in Sherwin-Williams Anew Gray, stainless steel appliances (including washer and dryer), a tile backsplash, and under-cabinet lighting. One of the standout features is the mudroom, which conveniently connects the garage directly to the primary closet for effortless everyday living. Enjoy peaceful wooded views from your private 19’ x 12’ patio, along with access
USD 515,900
W10446 th Avenue
View photo
House · for sale
USD 525,000
USD 262/sq.ft
W10446 th Avenue
Saint Croix Riviera
· 2,002 sq.ft · 3 Bedrooms · 3 Baths · House
· Garden · Parking · Fireplace · Equipped kitchen
Saint Croix Riviera · 2,002 sq.ft · 3 Bedrooms · 3 Baths · House · Garden · Parking · Fireplace · Equipped kitchen
Back on market due to buyer's home not selling. This beautiful 3 bed, 3.5 bath home has been cared for from the start and offers a warm, comfortable layout with several recent updates. The main level features updated flooring, refreshed light fixtures, a large kitchen with plenty of room to cook and gather, updated appliances, an owner’s suite with a private bath, main-floor laundry, a den, and a bright three-season room overlooking the backyard. The lower level offers additional living space with a cozy natural gas fireplace and poured concrete walls with exterior insulation for durability and efficiency. The upper level offers two large bedrooms with a shared bathroom and small loft area to enjoy as well! The attached 3-car garage includes a 12x30 loft—a great bonus space for storage or projects. The fully fenced backyard adds privacy and easy outdoor enjoyment. You’ll also appreciate the 24x24 detached garage, complete with an epoxy floor, electric, and telephone service, making it
USD 525,000
N8227 1 th Street
View photo
House · for sale
USD 579,000
USD 220/sq.ft
N8227 1 th Street
Saint Croix Riviera
· 2,626 sq.ft · 5 Bedrooms · 3 Baths · House
· Patio · Fireplace · Parking
Saint Croix Riviera · 2,626 sq.ft · 5 Bedrooms · 3 Baths · House · Patio · Fireplace · Parking
Welcome to your own slice of paradise in the heart of River Falls! ?This stunning 5-bedroom, 3-bathroom home sits on 2.5 beautiful acres, offering the perfect blend of peaceful country living and modern updates. Every detail has been thoughtfully improved, making this home truly move-in ready. Highlights include: Brand-new LP siding, roof & seamless gutters. Gorgeous professionally designed landscaping with custom retaining walls, concrete steps & premium limestone. Heated, insulated garage with new overhead door & service entrance. New fireplace insert for cozy Wisconsin evenings. Added dining room window & patio door bringing in incredible natural light. Updated plumbing with water softener & reverse osmosis system. New laundry room pantry wall for added functionality. New washer & dryer, refrigerator & dishwasher From the incredible curb appeal to the spacious interior, this home has been lovingly maintained and beautifully updated from top to bottom. If you've been dreaming of spac
USD 579,000
1430 Anchor Avenue
View photo
House · for sale
USD 375,000
USD 263/sq.ft
Updated
1430 Anchor Avenue
Saint Croix Riviera
· 1,421 sq.ft · 2 Bedrooms · 2 Baths · House
· Patio · Garden · Equipped kitchen
Saint Croix Riviera · 1,421 sq.ft · 2 Bedrooms · 2 Baths · House · Patio · Garden · Equipped kitchen
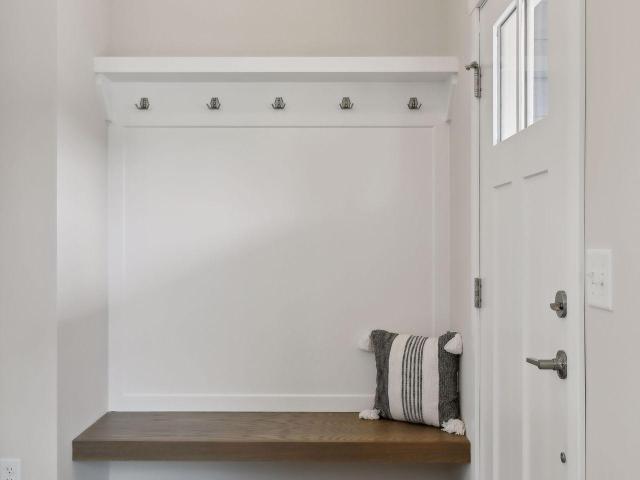
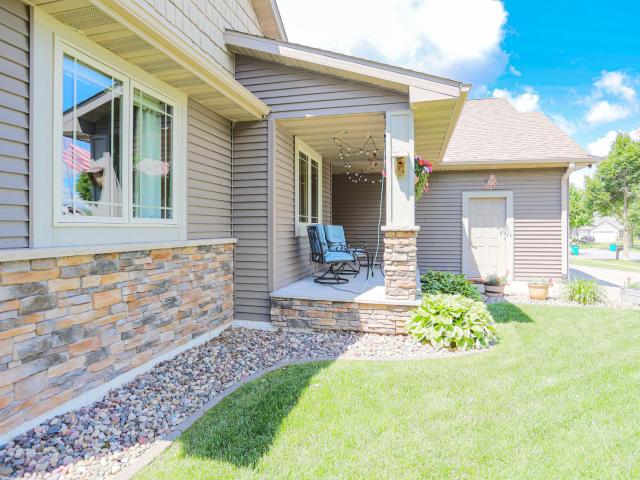
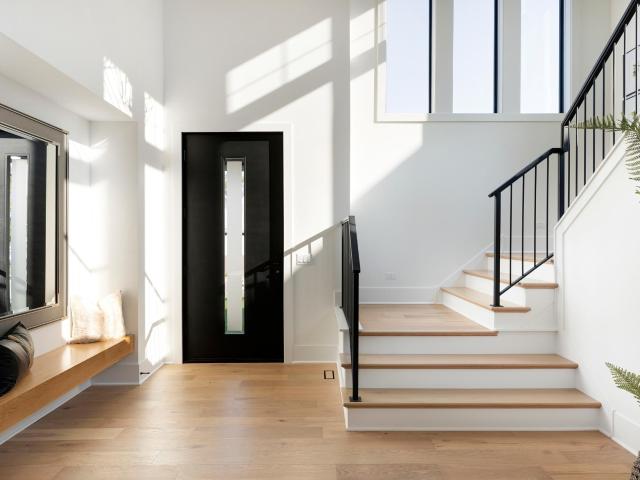
Welcome to this beautifully designed 2-bedroom, 2-bath twin home by Derrick Custom Homes, where style, comfort, and low-maintenance living come together. This move-in-ready home offers exceptional one-level living with upscale finishes and design throughout. Enjoy peaceful mornings on the charming front porch and unwind in the evening on the private back patio overlooking a lush green backyard with privacy fencing, perfect for entertaining, pets, or simply relaxing outdoors. Inside, a welcoming entry with built-in bench seating and hooks creates a functional and organized drop zone. The chef-inspired kitchen is the heart of the home, showcasing ceiling-height custom cabinetry, under-cabinet lighting, quartz countertops, decorative tile backsplash, stainless steel appliances, soft-close drawers, and a spacious center island ideal for gathering with family and friends. The open-concept design flows effortlessly into the living room. Just beyond the main living area, the sun kissed four-s
USD 375,000
1479 Kenai Place
View photo
House · for sale
USD 434,500
USD 272/sq.ft
1479 Kenai Place
Saint Croix Riviera
· 1,593 sq.ft · 2 Bedrooms · 2 Baths · House
· Fireplace · Equipped kitchen
Saint Croix Riviera · 1,593 sq.ft · 2 Bedrooms · 2 Baths · House · Fireplace · Equipped kitchen
Welcome to Thompson Heights, River Falls' newest premier community, where quality craftsmanship meets effortless living. Ideally located just minutes from downtown River Falls, this beautiful 2-bedroom, 2-bathroom twin home, built by Derrick Custom Homes, showcases the thoughtfully designed St. Thomas slab-on-grade floor plan. Step inside to discover an open, light-filled layout featuring upscale finishes throughout. The designer kitchen is equipped with custom ceiling-height cabinetry, quartz countertops, a stylish tile backsplash, under-cabinet lighting, soft-close drawers, stainless steel appliances, and a spacious center island that's perfect for entertaining or everyday living. The inviting living room features a cozy gas fireplace and flows seamlessly into a bright sunroom room, creating the perfect space to relax and enjoy every season. The private primary suite offers a luxurious retreat with a walk-in closet and an elegant en-suite bath complete with a dual-sink vanity and wal
USD 434,500
1433 Anchor Avenue
View photo
House · for sale
USD 437,125
USD 303/sq.ft
1433 Anchor Avenue
Saint Croix Riviera
· 1,442 sq.ft · 2 Bedrooms · 2 Baths · House
· Office room · Equipped kitchen
Saint Croix Riviera · 1,442 sq.ft · 2 Bedrooms · 2 Baths · House · Office room · Equipped kitchen
Welcome to the desirable Thompson Heights neighborhood in River Falls, ideally located just minutes from downtown with convenient access to I-94 and the Wisconsin/Minnesota border. This stunning Derrick Homes custom-built twin home features the popular Sockeye Lookout floor plan, offering a bright and open main-level layout designed for comfortable living. The kitchen and living room are finished with durable luxury vinyl plank flooring, creating a stylish and cohesive space for everyday living and entertaining. The kitchen showcases Derrick’s signature craftsmanship with a custom ceiling-height enameled cabinetry, tile backsplash, quartz countertops, soft-close drawers, and stainless-steel appliances and a beautiful red oak island perfect for entertaining. The spacious primary suite includes a private bath with a walk-in shower and dual-sink vanity. A second bedroom provides flexibility and could easily serve as a home office or guest room. The sunroom offers the perfect place to rela
USD 437,125
1723 Southpoint Lane
View photo
Townhouse · for sale
USD 394,500
USD 195/sq.ft
Updated
1723 Southpoint Lane
Saint Croix Riviera
· 2,013 sq.ft · 3 Bedrooms · 2 Baths · Townhouse
· Office room · Fireplace · Equipped kitchen
Saint Croix Riviera · 2,013 sq.ft · 3 Bedrooms · 2 Baths · Townhouse · Office room · Fireplace · Equipped kitchen
Stunning like-new end-unit townhome in Hudson's desirable South Point community. Open-concept main level with gas fireplace, office/den, mudroom, and upgraded kitchen. Upstairs offers 3 bedrooms with walk-in closets. Primary suite has a private bath and bedroom 2 and 3 share a full jack n Jill bath. Complete with 2 separate sink areas! Convenient laundry room on the upper level. Upgrades include a water softener, remote controlled fans in several rooms and fresh paint! For sure you don't want to wait on this one! Awesome location in the heart of the neighborhood!
USD 394,500
236 Gambel Street
View photo
Townhouse · for sale
USD 359,900
USD 263/sq.ft
236 Gambel Street
Saint Croix Riviera
· 1,367 sq.ft · 2 Bedrooms · 2 Baths · Townhouse
· Equipped kitchen
Saint Croix Riviera · 1,367 sq.ft · 2 Bedrooms · 2 Baths · Townhouse · Equipped kitchen
Welcome to the Bellwood, a thoughtfully designed open concept home built by Creative Homes. The main level offers seamless flow between the kitchen, dining, and living spaces, perfect for everyday living and entertaining. The kitchen features upgraded appliances, quartz countertops, and a spacious walk in pantry for added convenience and storage. Enjoy low maintenance living with HOA maintained services, allowing you more time to relax and enjoy your home
USD 359,900
1427 Kasilof Court
View photo
House · for sale
USD 620,999
USD 182/sq.ft
1427 Kasilof Court
Saint Croix Riviera
· 3,412 sq.ft · 4 Bedrooms · 3 Baths · House
· Deck · Equipped kitchen
Saint Croix Riviera · 3,412 sq.ft · 4 Bedrooms · 3 Baths · House · Deck · Equipped kitchen
Welcome to Thompson Heights in River Falls, where exceptional craftsmanship, thoughtful design, and low-maintenance living come together in this beautifully appointed 4-bedroom, 3-bath twin home custom built by Derrick Homes. Designed for both comfort and functionality, this home features a bright, open-concept floor plan filled with natural light from expansive windows throughout. The heart of the home is the stunning kitchen, complete with stainless steel appliances, crisp white cabinetry, a large center island, and abundant prep and storage space, perfect for entertaining and everyday living. The adjoining dining and living areas flow seamlessly together, creating an inviting atmosphere for gathering with family and friends. Just off the living room, step onto the spacious deck and enjoy your morning coffee or unwind while taking in the peaceful surroundings. The sun-filled four-season room offers another relaxing space to enjoy the outdoors year-round. A versatile front bedroom on
USD 620,999
W12160 nd Avenue
View photo
House · for sale
USD 825,000
USD 217/sq.ft
W12160 nd Avenue
Saint Croix Riviera
· 3,789 sq.ft · 4 Bedrooms · 3 Baths · House
· Office room · Fireplace · Equipped kitchen
Saint Croix Riviera · 3,789 sq.ft · 4 Bedrooms · 3 Baths · House · Office room · Fireplace · Equipped kitchen
Exceptional custom home on just over 5 private acres in a sought-after River Falls location just minutes from Kinnickinnic State Park. Offering over 3,700 finished square feet this beautifully updated 4 bedroom 4 bath home showcases quality craftsmanship throughout. The main level features an incredible open concept layout centered around a true chef’s kitchen with all new appliances, a massive center island perfect for prep or gathering, and seamless flow into the spacious living area filled with natural light and a gas fireplace. Just off the front entry is a cozy office nook ideal for work from home living. The main floor private primary suite offers a true retreat with a walk in closet and ensuite bath. Enjoy the 4 season sunroom that brings the outdoors in year round. Upstairs you will find two spacious bedrooms and a full bath. The finished lower level is an entertainer’s dream with in floor heat, a wet bar, large family room, an additional bedroom and full bath. The insulated 3
USD 825,000
1680 Valley Quail Drive
View photo
House · for sale
USD 580,000
USD 227/sq.ft
1680 Valley Quail Drive
Saint Croix Riviera
· 2,551 sq.ft · 4 Bedrooms · 3 Baths · House
· Garden · Sauna · Fireplace · Equipped kitchen · Parking
Saint Croix Riviera · 2,551 sq.ft · 4 Bedrooms · 3 Baths · House · Garden · Sauna · Fireplace · Equipped kitchen · Parking
Improved Price! You’ll be the envy of the neighborhood! This sprawling rambler has it all, easy main level living and an awesome walkout lower level with wet bar, full bath and bedroom and tons of storage space. It’s even plumbed for a sauna. You’ll enjoy the open kitchen, dining and living room with custom lighting & shelving, fireplace and backsplash, The upper deck is freshly stained and has privacy/sunshades for added comfort. 3 bedrooms on the main floor as well as laundry check all the “must have” boxes. The garage is insulated and heated for year-round projects, including water spigot, floor drain and upper-level storage. The yard has a 3-story fort, basketball hoop, concrete slab for pickle ball or hockey rink. Solar panels provide great savings on utility bills, and the neighborhood is convenient to schools, downtown shopping, and commuting. Please see the extra feature sheet, you’ll be impressed!
USD 580,000
1647 Valley Quail Drive
View photo
House · for sale
USD 525,000
USD 205/sq.ft
1647 Valley Quail Drive
Saint Croix Riviera
· 2,551 sq.ft · 3 Bedrooms · 3 Baths · House
· Patio · Office room · Swimming pool · Deck · Fireplace · Parking · Air conditioning
Saint Croix Riviera · 2,551 sq.ft · 3 Bedrooms · 3 Baths · House · Patio · Office room · Swimming pool · Deck · Fireplace · Parking · Air conditioning
Countless updates and thoughtfully designed living spaces make this stunning River Falls home truly stand out! This beautifully updated home features a main floor owner’s suite with a gorgeous walk-in tiled shower, two additional renovated bathrooms, fresh paint, and new flooring throughout. The recently finished lower level by Petta Building adds incredible entertaining space with a wet bar, full-size refrigerator, fireplace, walkout access, and a versatile flex room perfect for a home office or potential fourth bedroom. Outside you will find an oversized maintenance-free deck (2025) and covered patio with power ready for a future hot tub/fan/lighting to create your dream outdoor living space. Enjoy main floor laundry, an additional fireplace, and exceptional storage above the oversized 3-stall garage. Major updates include a new furnace & AC (2025), new roof (2023), sprinkler system, invisible fence, and a fantastic location near schools, parks, and downtown River Falls
USD 525,000
1215 th Street S
View photo
House · for sale
USD 2,655,000
USD 483/sq.ft
1215 th Street S
Saint Croix Riviera
· 5,490 sq.ft · 6 Bedrooms · 4 Baths · House
· Deck · Equipped kitchen
Saint Croix Riviera · 5,490 sq.ft · 6 Bedrooms · 4 Baths · House · Deck · Equipped kitchen
Set on over 13 private ACRES in prestigious AFTON, this exceptional custom-designed McDonald Construction Partners'Magnolia Sport' delivers refined craftsmanship, modern luxury, and resort-style living in a breathtaking natural setting. Thoughtfully designed and expertly built, this two-story masterpiece blends timeless elegance with today's most desired amenities. THE GOURMET KITCHEN is ELEVATED with CUSTOM cabinetry extending to the ceiling, under-cabinet lighting, and premium finishes-perfect for both everyday living & entertaining. Rich engineered hardwood flooring carries through the study, sunroom, and upper hall, while upgrade trim details add architectural polish throughout. Designed for seamless INDOOR-OUTDOOR LIVING, this home features an impressive arrangement of outdoor spaces, including a vaulted covered deck with Trex flooring, exposed beam, & stairway lighting that enhances both function and ambiance. The resort experience continues outdoor with a 16 x 32 IN GROUND SWIMM
USD 2,655,000
1632 Pinewood Lane
View photo
House · for sale
USD 85,000,000
USD 18,669/sq.ft
1632 Pinewood Lane
Saint Croix Riviera
· 4,553 sq.ft · 2 Bedrooms · 1 Bath · House
· Patio · Parking
Saint Croix Riviera · 4,553 sq.ft · 2 Bedrooms · 1 Bath · House · Patio · Parking
An outstanding investment opportunity with exceptional flexibility, this well maintained four-plex combines spacious units, extensive updates, and strong income potential. Each of the four units offers more than 1,050 square feet of living space with two bedrooms, one full bathroom, and the convenience of in unit laundry. Three of the units have been extensively renovated with virtually everything updated. Exterior improvements include newer roofs on both the building and garage, newer vinyl siding, Andersen windows, newer patio doors, newly poured concrete walkways, and refreshed landscaping with decorative rock
USD 85,000,000
N8889 1 st Street
View photo
House · for sale
USD 699,000
USD 168/sq.ft
N8889 1 st Street
Saint Croix Riviera
· 4,144 sq.ft · 4 Bedrooms · 3 Baths · House
· Fireplace · Parking
Saint Croix Riviera · 4,144 sq.ft · 4 Bedrooms · 3 Baths · House · Fireplace · Parking
Price improvement! Masterful design and craftsmanship is what you'll find in this sprawling rambler with approximately 4150 finished square feet. From the grand entrance to the fully finished lower level, you'll enjoy the flow of this easy living former model home. Built-ins galore, 2 fireplaces, custom millwork, in-floor heat, beautiful hard wood and tiled floors are only a few of the extras here. The location is also prime, located just outside city limits on 2+ park-like acres. The additional detached heated shed/garage is a bonus to boot. Call it yours today!
USD 699,000
1124 Marlene Avenue
View photo
House · for sale
USD 519,900
USD 201/sq.ft
1124 Marlene Avenue
Saint Croix Riviera
· 2,583 sq.ft · 3 Bedrooms · 3 Baths · House
· Fireplace
Saint Croix Riviera · 2,583 sq.ft · 3 Bedrooms · 3 Baths · House · Fireplace
Introducing the all new Willow floor plan by Creative Homes in Oak Hill! Scheduled for completion in July, this HOA maintained twin home offers the perfect blend of low maintenance living and spacious design. Featuring a main level owner's suite, bright sunroom, cozy fireplace, and finished lookout lower level, this home provides plenty of space for entertaining, hosting guests, or simply enjoying everyday comfort. With 3 bedrooms, 3 bathrooms, and thoughtfully selected finishes throughout, this home offers the convenience today's buyers are looking for without sacrificing space. Located in one of River Falls' most desirable communities, this opportunity won't last long!
USD 519,900
537 N Pearl Street
View photo
House · for sale
USD 389,900
USD 307/sq.ft
537 N Pearl Street
Saint Croix Riviera
· 1,270 sq.ft · 2 Bedrooms · 2 Baths · House
· Parking
Saint Croix Riviera · 1,270 sq.ft · 2 Bedrooms · 2 Baths · House · Parking
Welcome to this spacious 1,280 sq. Ft. rambler with 2 bedrooms, 2 baths, a walk-in closet, granite countertops, stainless steel appliances, and abundant storage. Enjoy the welcoming front porch, mature trees, and extra-large 3-stall garage. The unfinished lower level offers space for 2 additional bedrooms and a bath. Conveniently located just minutes from downtown, UWRF, parks, and schools
USD 389,900
1465 Kasilof Court
View photo
House · for sale
USD 634,575
USD 202/sq.ft
1465 Kasilof Court
Saint Croix Riviera
· 3,132 sq.ft · 3 Bedrooms · 3 Baths · House
· Fireplace · Equipped kitchen
Saint Croix Riviera · 3,132 sq.ft · 3 Bedrooms · 3 Baths · House · Fireplace · Equipped kitchen
Welcome to Thompson Heights, River Falls' newest premier development, offering beautifully crafted Custom Derrick built homes in an exceptional location just minutes from downtown River Falls with convenient access to I-94 and the Wisconsin/Minnesota border. This stunning 3-bedroom, 3-bath twin home showcases our popular COHO walkout floor plan, thoughtfully designed to blend modern style, quality craftsmanship, and everyday functionality. The open-concept main level is warm and inviting, featuring a beautiful stone gas fireplace with custom built-in cabinetry and floating shelves that create a striking focal point for the living space. The designer kitchen is a standout, featuring Derrick-quality ceiling-height enameled cabinetry, under-cabinet lighting, a stylish tile backsplash, Quartz countertops, soft-close drawers, stainless steel appliances, and a spacious center island that's perfect for entertaining or casual meals. Retreat to the private primary suite, complete with a spaciou
USD 634,575
1217 Marlene Avenue
View photo
House · for sale
USD 499,900
USD 210/sq.ft
1217 Marlene Avenue
Saint Croix Riviera
· 2,379 sq.ft · 4 Bedrooms · 2 Baths · House
· Parking
Saint Croix Riviera · 2,379 sq.ft · 4 Bedrooms · 2 Baths · House · Parking
New construction in Oak Hill Community, River Falls, WI. This 2-story, 4-bed/3-bath home features a slab-on-grade foundation and an oversized toy garage. Perfect for extra vehicles, toys, or storage. All 4 bedrooms are located upstairs, including an owner's suite with dual walk-in closets. Great layout, great location, schedule your showing today!
USD 499,900
1209 Marlene Avenue
View photo
House · for sale
USD 439,900
USD 216/sq.ft
1209 Marlene Avenue
Saint Croix Riviera
· 2,034 sq.ft · 3 Bedrooms · 2 Baths · House
· Fireplace · Equipped kitchen · Parking
Saint Croix Riviera · 2,034 sq.ft · 3 Bedrooms · 2 Baths · House · Fireplace · Equipped kitchen · Parking
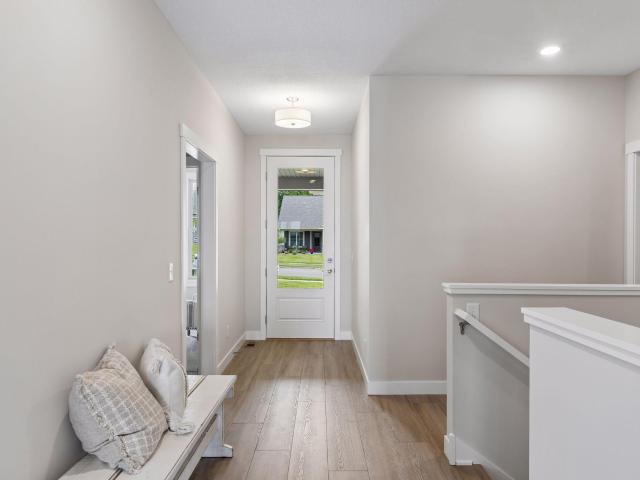
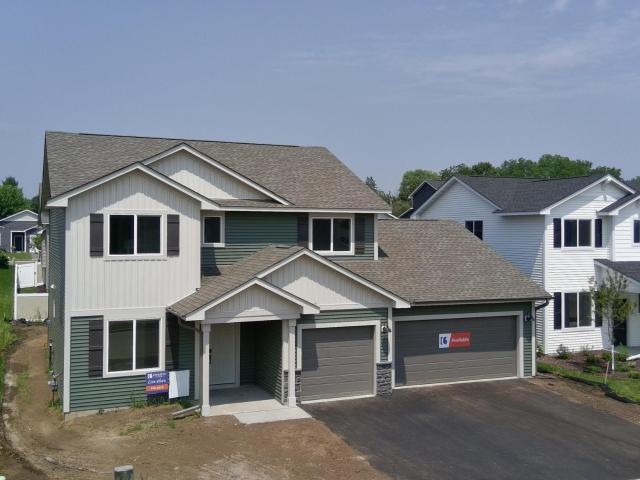
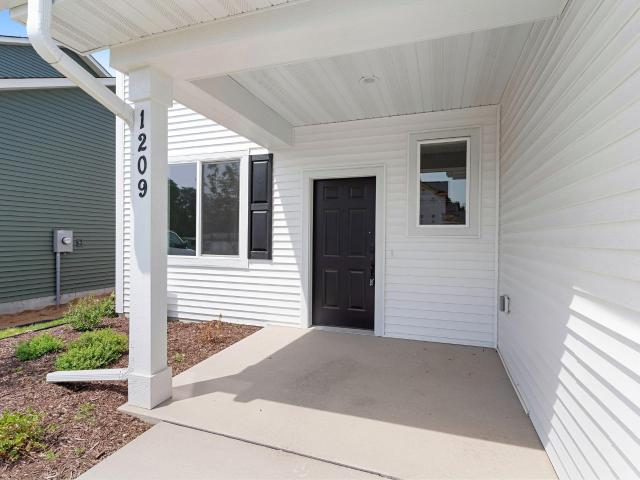
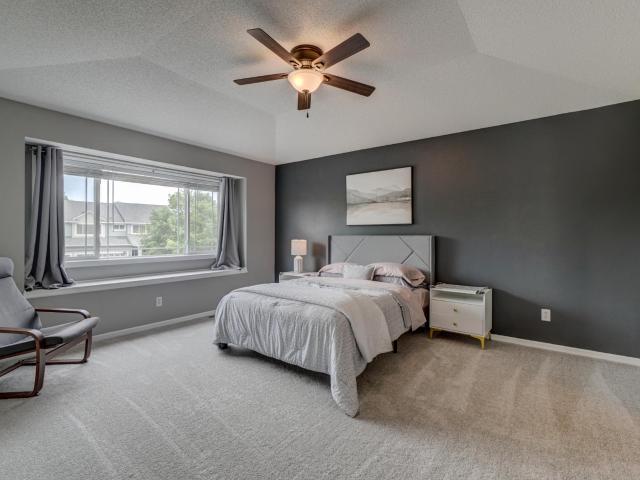
Move-in ready new construction in River Falls featuring an open main level with a dedicated den, spacious kitchen with quartz island, walk-in pantry, and upgraded appliances, plus a cozy gas fireplace. Upstairs offers 3 bedrooms, including a private owner’s retreat with ensuite bath and a large walk-in closet, a versatile loft for extra living space, and laundry conveniently located near the owner’s suite. 3-car garage and low-maintenance slab-on-grade living. Located in Oak Hill with quick access to parks, trails, downtown River Falls, and UW-River Falls. Clean design, smart layout, and a location that’s hard to beat
USD 439,900
3412 Walden Drive
View photo
House · for sale
USD 600,000
USD 178/sq.ft
3412 Walden Drive
Saint Croix Riviera
· 3,369 sq.ft · 4 Bedrooms · 2 Baths · House
· Deck · Fireplace
Saint Croix Riviera · 3,369 sq.ft · 4 Bedrooms · 2 Baths · House · Deck · Fireplace
Welcome home to the highly sought-after Stonemill Farms neighborhood, where stylish updates and exceptional amenities come together! The bright and inviting interior features crisp white millwork, granite countertops, stainless steel appliances, and a beautiful new tile backsplash. Fresh new carpet on the upper level adds a modern touch, while the open-concept great room showcases a stunning stone-surround fireplace and expansive windows that fill the home with natural light. Step outside to spacious deck with a gazebo—perfect for relaxing and taking in beautiful sunset views. Upstairs, you'll find four spacious bedrooms, a versatile loft, and the convenience of upper-level laundry. The private primary suite offers a built-in window seat, double closets, and a peaceful retreat at the end of the day. The newly finished lower level is designed for entertaining, complete with a stylish bar and additional gathering space. Enjoy all that Stonemill Farms has to offer, including a community p
USD 600,000
2400 Simply Living Lane
View photo
House · for sale
USD 981,570
USD 364/sq.ft
2400 Simply Living Lane
Saint Croix Riviera
· 2,691 sq.ft · 3 Bedrooms · 2 Baths · House
· Fireplace · Equipped kitchen
Saint Croix Riviera · 2,691 sq.ft · 3 Bedrooms · 2 Baths · House · Fireplace · Equipped kitchen
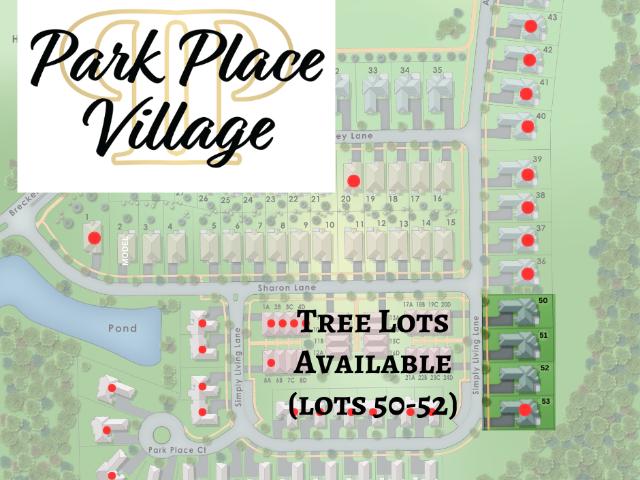
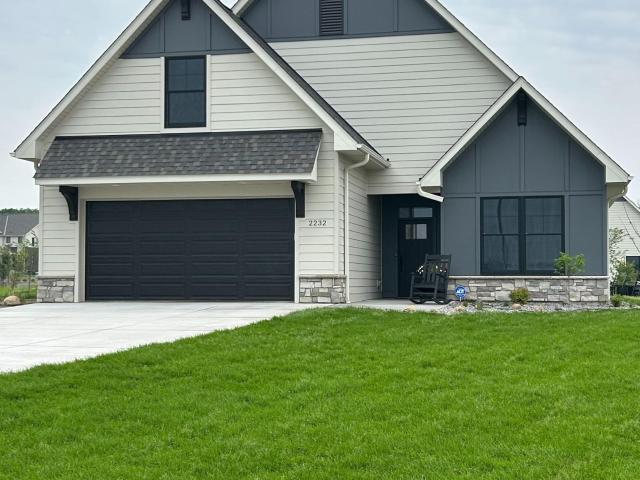
Explore the Princeton floor plan, which seamlessly combines contemporary design with everyday convenience in the prestigious Park Place Village. This opportunity allows you to acquire a distinguished residence in this tranquil, low-maintenance community. With 2,300 square feet of one-level living space, the Princeton floor plan achieves an ideal equilibrium between sophistication and functionality. This floor plan stands out with its high ceilings, abundant natural light, and thoughtful layout. The open-concept design ensures that every corner of the home is inviting and ready for both relaxing and entertaining. The living room has 11-foot ceilings and a warm gas fireplace, ideal for relaxing or entertaining. Andersen 400 Series windows provide natural light and views of the private lot backs up to a tree lined bluff, creating a tranquil atmosphere. The adjoining gourmet kitchen includes premium stainless-steel appliances, bespoke cabinetry, and a spacious central island, suitable for
USD 981,570
2364 Sydney Lane
View photo
House · for sale
USD 679,900
USD 385/sq.ft
2364 Sydney Lane
Saint Croix Riviera
· 1,765 sq.ft · 3 Bedrooms · 2 Baths · House
Saint Croix Riviera · 1,765 sq.ft · 3 Bedrooms · 2 Baths · House
Welcome to Park Place Village, Hudson's premier Simply Living community. We are pleased to introduce the Harvard Premier floorplan, which exemplifies single-level living with both comfort and style. Sold Before Print
USD 679,900
1105 Compton Avenue
View photo
House · for sale
USD 439,900
USD 274/sq.ft
Updated
1105 Compton Avenue
Saint Croix Riviera
· 1,604 sq.ft · 3 Bedrooms · 2 Baths · House
Saint Croix Riviera · 1,604 sq.ft · 3 Bedrooms · 2 Baths · House
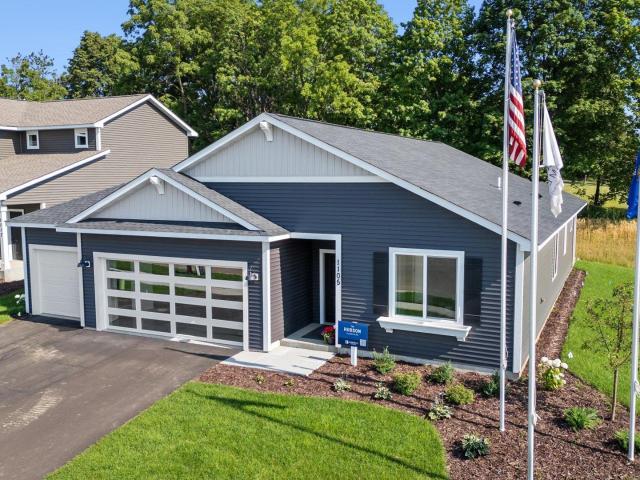
Welcome to this beautifully designed model home in our brand new community in River Falls. Please note that this is our model home and is not currently for sale. Showcasing our Lifestyle Series, this home highlights Creative Homes' commitment to quality, personalization, and an exceptional customer experience at an attainable price point. The Lifestyle Series offers a variety of thoughtfully designed floor plans, including traditional two-story homes, ramblers, and twin homes, all created with efficiency and style in mind. With home prices starting in the mid $300s, this community presents a unique opportunity for new construction in a highly desirable location. Visit our model home to experience the design, layout, and craftsmanship firsthand, then explore the available homesites and floor plans to find the perfect home for you
USD 439,900
1100 Front Street S
View photo
House · for sale
USD 895,000
USD 550/sq.ft
1100 Front Street S
Saint Croix Riviera
· 1,625 sq.ft · 3 Bedrooms · 2 Baths · House
· Deck · Equipped kitchen
Saint Croix Riviera · 1,625 sq.ft · 3 Bedrooms · 2 Baths · House · Deck · Equipped kitchen
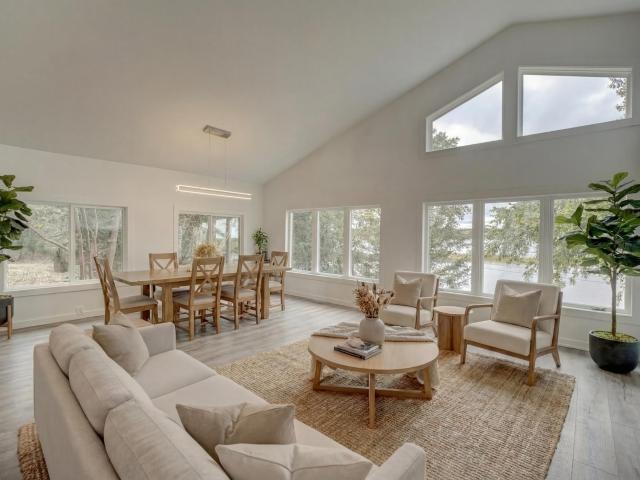
Wake up to stunning river views and unwind with unforgettable sunsets at this beautifully refreshed riverside cottage on the scenic St. Croix River. With approximately 185 feet of river frontage, this home delivers the kind of river life buyers dream about; peaceful mornings, active days on the water, and relaxing evenings framed by nature. Inside, the open layout is enhanced by generous windows that flood the home with natural light and showcase breathtaking river views from nearly every room. The modern kitchen features stainless steel appliances, a spacious center island, and abundant counter and cabinet space, flowing effortlessly into the living and dining areas, ideal for both everyday living and easy entertaining. Step outside to the expansive two-tiered deck, perfect for hosting, dining al fresco, or simply soaking in the views, then head down to your private dock and boat landing with room for multiple boats and endless river adventures. Set on a private, oversized 1.52-acre l
USD 895,000

Get email alerts

Don't miss out: be the first to know about new properties

The alert was correctly created

On subscribing you accept the conditions of use and the privacy policy
Alert
Receive new ads in your inbox
Save this search
Receive alerts for new listings

We'll send you an email when we have new properties for: "Properties for sale in Saint Croix Riviera"

The alert was correctly created

Grayson Meadow
East Cottage Grove
Get email alerts and be the first to see new listings
Required field
On subscribing I accept the terms of the privacy policy
Perfect! You'll soon start receiving new listings via email
Alert
Receive an email when we have new ads for Properties for sale in Saint Croix Riviera
Save this search
Filters

Bedrooms

Size (sq.ft)

sq.ft
sq.ft

Price

USD
USD

Property type

Bathrooms

Clear all filters
Receive notifications when new entries are published.