303 properties for sale in Saint Georges Hundred

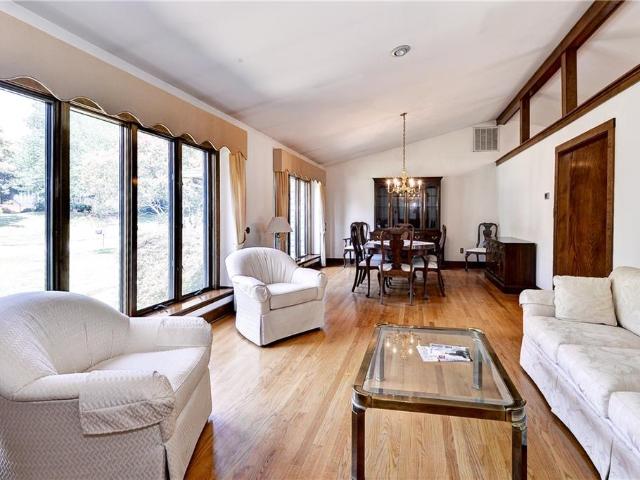
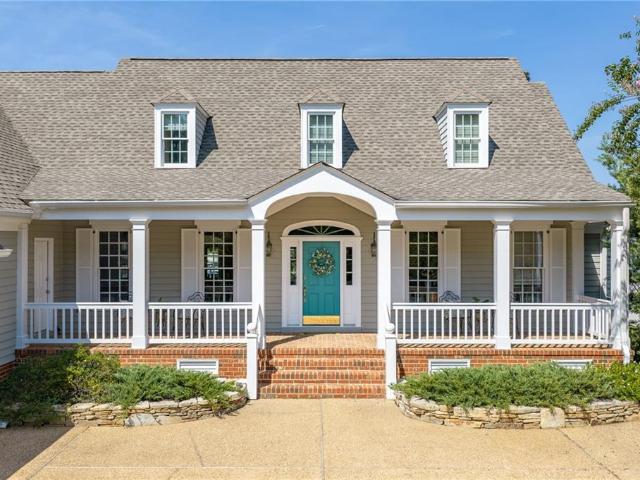
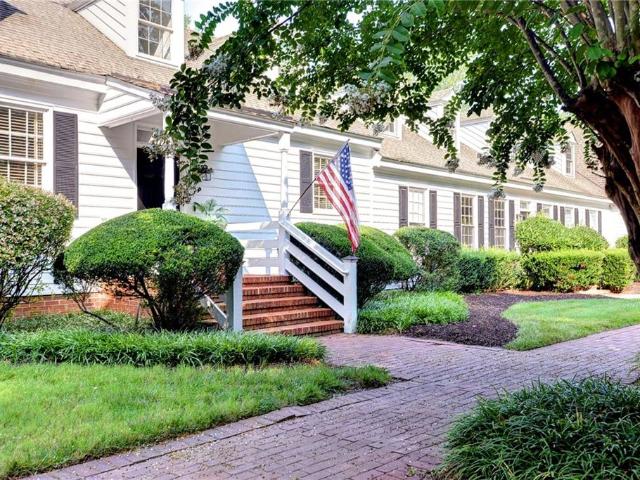
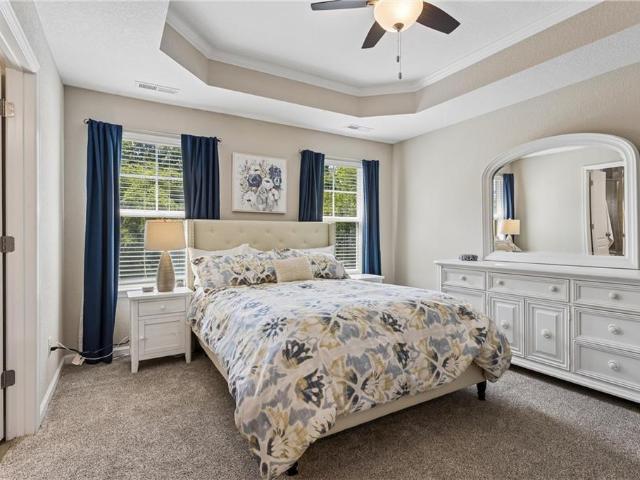
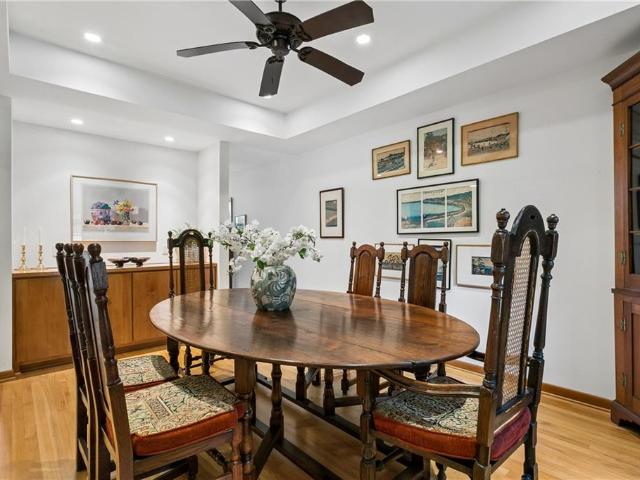
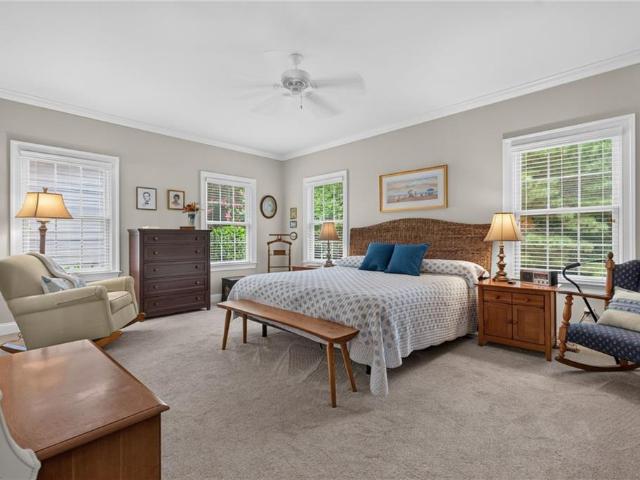
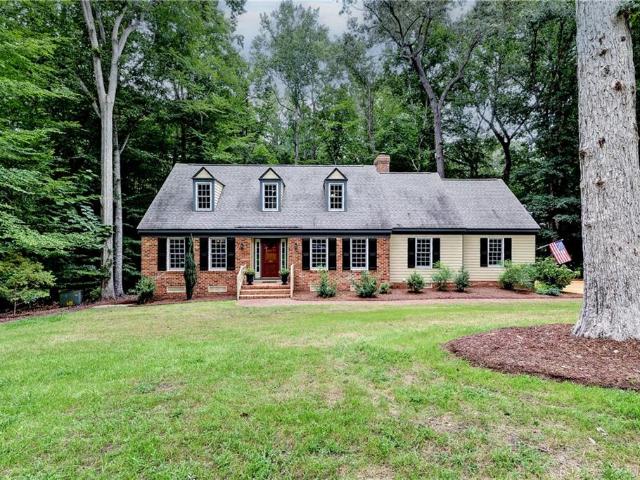
102 Whitehall CT
View photo
House · for sale
USD 639,000
USD 215/sq.ft
102 Whitehall CT
Saint Georges Hundred
· 2,971 sq.ft · 4 Bedrooms · 2 Baths · House
· Garden · Office room · Deck · Fireplace · Equipped kitchen · Swimming pool
Saint Georges Hundred · 2,971 sq.ft · 4 Bedrooms · 2 Baths · House · Garden · Office room · Deck · Fireplace · Equipped kitchen · Swimming pool
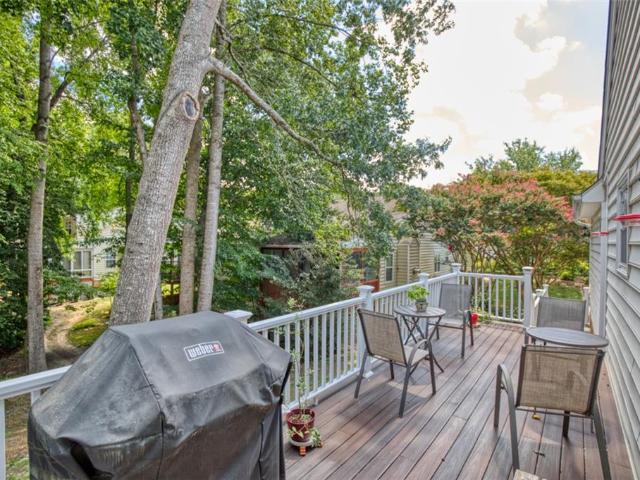
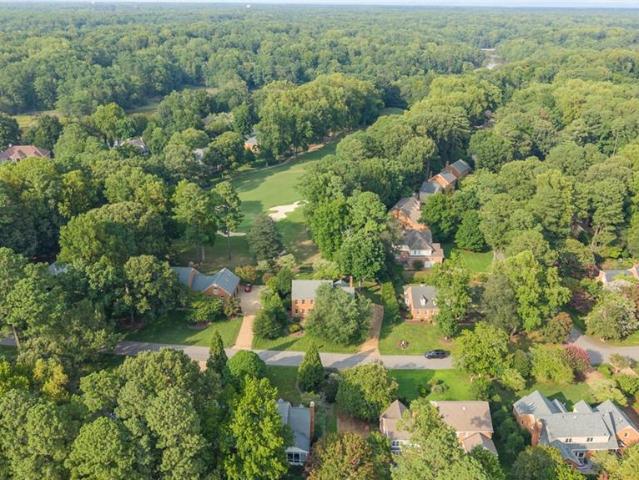
Welcome to this custom-built Joel Sheppard Cape Cod offering nearly 3,000 square feet on a private wooded lot in the desirable Windsor Forest community. Enjoy optional amenities including a clubhouse, pool, tennis, and pickleball courts. This timeless home features a functional floor plan with a main-level primary suite showcasing hardwood floors, double closets, and an updated ensuite bath with quartz double vanity and walk-in tile shower. The foyer opens to formal living and dining rooms, while the inviting family room features a full masonry fireplace with gas logs and access to a screened porch and adjoining deck overlooking the private backyard. The eat-in kitchen offers double wall ovens and a pantry, and the main level is completed by a powder room with custom antique vanity, laundry area, and beautifully refinished hardwood floors throughout. Upstairs are two spacious bedrooms with double closets, an updated hall bath, cedar-lined walk-in storage, a flex room/home office, and a
USD 639,000
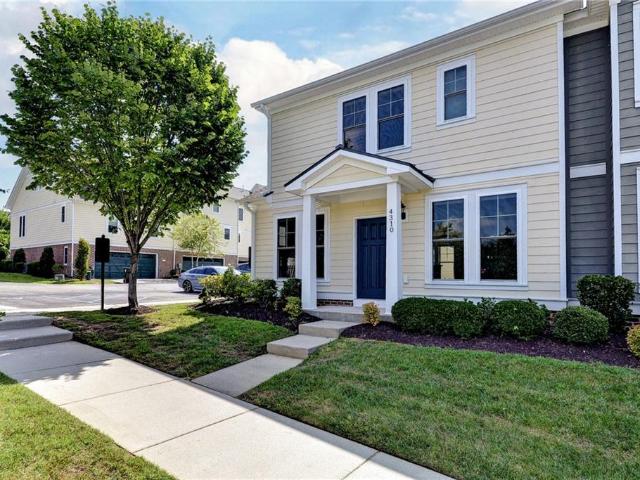
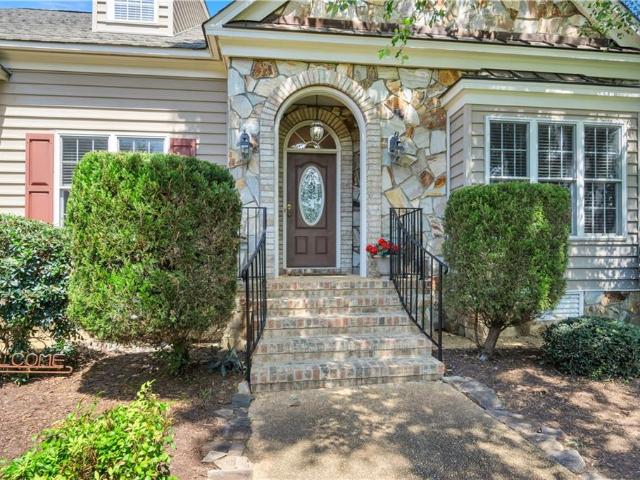
4310 Candace LN
View photo
Townhouse · for sale
USD 375,000
USD 213/sq.ft
4310 Candace LN
Saint Georges Hundred
· 1,755 sq.ft · 3 Bedrooms · 2 Baths · Townhouse
· Equipped kitchen · Air conditioning
Saint Georges Hundred · 1,755 sq.ft · 3 Bedrooms · 2 Baths · Townhouse · Equipped kitchen · Air conditioning
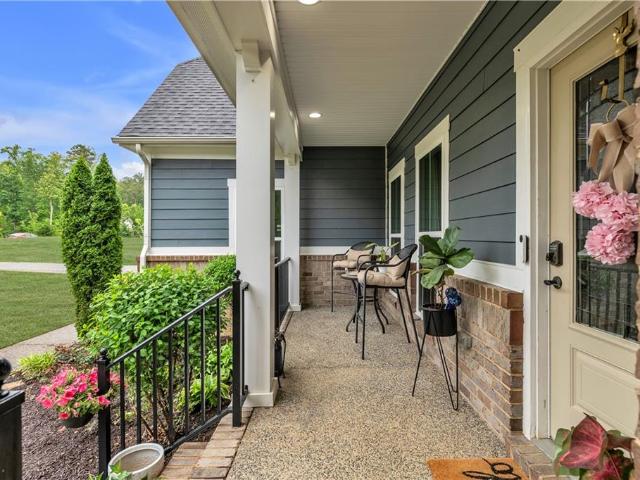
Welcome to 4310 Candace Lane, a beautifully maintained 3-bedroom, 2.5-bath townhome offering approximately 1,756 square feet in the highly desirable New Town community of Williamsburg. Built in 2016, this home offers a comfortable, low-maintenance lifestyle with a thoughtfully designed floor plan and plenty of natural light. The kitchen features newer stainless steel appliances, and a new AC unit provides added comfort and peace of mind. Enjoy the unbeatable convenience of the New Town community pool located right in front of the home! New Town offers a convenient lifestyle with restaurants, shopping, entertainment, trails and parks nearby
USD 375,000
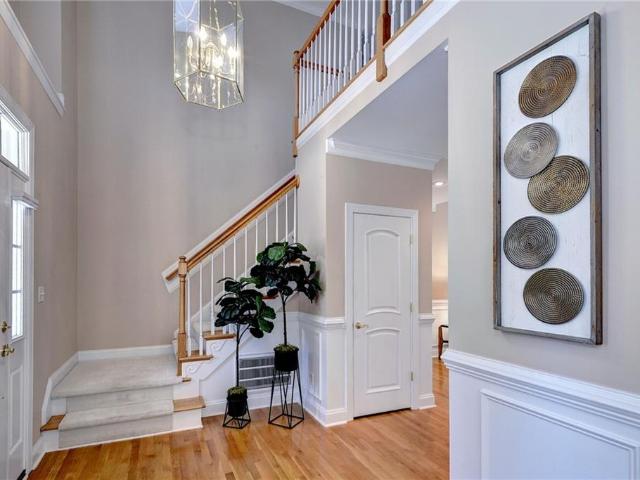
527 Thomas Bransby
View photo
House · for sale
USD 679,000
USD 279/sq.ft
527 Thomas Bransby
Saint Georges Hundred
· 2,433 sq.ft · 3 Bedrooms · 2 Baths · House
· Fireplace · Equipped kitchen
Saint Georges Hundred · 2,433 sq.ft · 3 Bedrooms · 2 Baths · House · Fireplace · Equipped kitchen
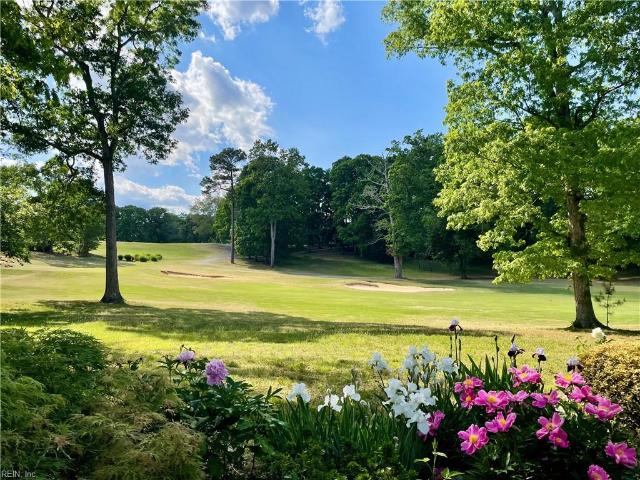
Located on the green for the 13th hole of the Plantation Course in sought-after Kingsmill, this beautifully maintained home offers the rare combination of fabulous golf views and easy one-floor living. With three bedrooms and two and a half bathrooms, the spacious floor plan is designed for both comfortable everyday living and entertaining. The great room opens to the kitchen, featuring a vaulted ceiling and wood-burning gas fireplace, while the adjacent sunroom captures gorgeous golf views and includes a wet bar. A formal living room and dining room, also with vaulted ceilings, provide additional gathering spaces. The spacious first-floor primary bedroom features hardwood floors, a large walk-in closet, and an updated primary bath. Two additional generously sized bedrooms offer flexibility for guests, family, or office space. The utility room includes a sink and tiled floor. Outdoors, enjoy fabulous living space overlooking the Plantation Course. A rare opportunity to enjoy well-maint
USD 679,000
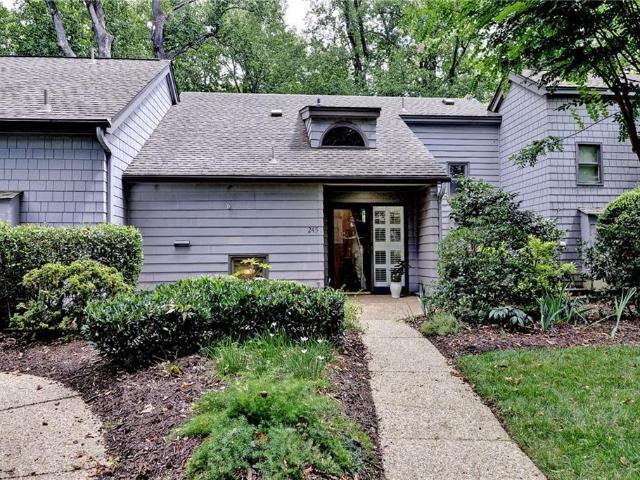
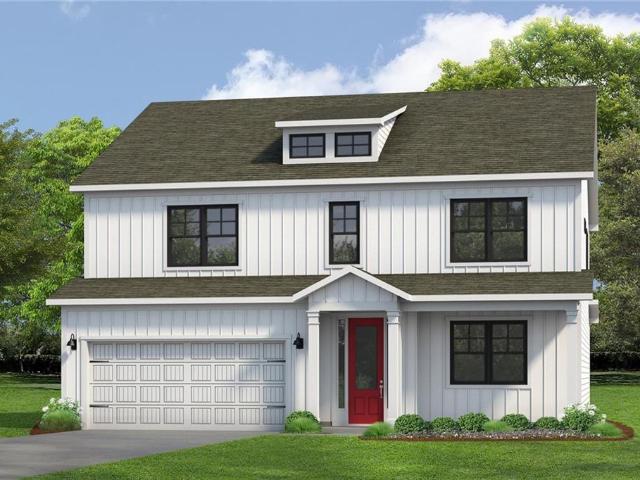
245 Archers Mead
View photo
Townhouse · for sale
USD 475,000
USD 212/sq.ft
245 Archers Mead
Saint Georges Hundred
· 2,239 sq.ft · 3 Bedrooms · 3 Baths · Townhouse
· Equipped kitchen
Saint Georges Hundred · 2,239 sq.ft · 3 Bedrooms · 3 Baths · Townhouse · Equipped kitchen
Move right in to this lovely, immaculate, comprehensively updated, open, bright, and airy 3 bedroom, 3 full bath, split-foyer, 2490 square feet townhome set in a private, park-like location, w/seasonal views of Kingsmill Pond! NEW: window in Sunroom, carpet runner on stairs, LED recessed lighting, outlets and light swtiches! Renovated 3 full baths, recently replaced HVAC system w/dehumidifier, recent hot water heater, freshly painted interior, cleaned and re-hung exterior gutters, improved exterior landscaping! Open, renovated Kitchen w/Quartzite counters & stepped-up stainless steel appliances, including refrigerator! Primary bedroom on 1st level can easily be used for office/study, w/custom built-ins, 2 sets of double doors to Liv Rm, and access to finished Sunroom. Spacious Din Rm, step-down into frml Liv Rm, finished Sunroom w/vaulted ceiling and woodland views, two additional bedrooms upstairs with renovated, ensuite baths, excellent & accessible storage, and a one car, detached g
USD 475,000
1616 Harbor RD
View photo
House · for sale
USD 1,400,000
USD 382/sq.ft
1616 Harbor RD
Saint Georges Hundred
· 3,660 sq.ft · 3 Bedrooms · 3 Baths · House
· Deck · Equipped kitchen
Saint Georges Hundred · 3,660 sq.ft · 3 Bedrooms · 3 Baths · House · Deck · Equipped kitchen
Welcome to 1616 Harbor Road nestled within the charming Marina Village, a stunning example of waterfront living, in the private marina and golf community of Governors Land at Two Rivers. Picture this: you arrive home to a picturesque neighborhood adorned with white picket fences, inviting front porches, all set along a tree-lined street with brick paver sidewalks. Every day begins and ends with breathtaking views of a serene, private marina and the expansive James River, whether you are relaxing on your deck or enjoying moments on your boat at your private slip. Inside, you will find a warm and inviting atmosphere, featuring a two-story foyer that flows seamlessly into the dining and great rooms. Every space has been thoughtfully designed, with the great room, updated eat-in kitchen, first-floor primary suite, and a delightful sunroom all capturing those scenic marina views. Backstairs lead to a spacious Bonus Room and access to the large walk-in attic. The second level offers a loft,
USD 1,400,000
6311 Chiswick PARK
View photo
Townhouse · for sale
USD 439,000
USD 200/sq.ft
6311 Chiswick PARK
Saint Georges Hundred
· 2,185 sq.ft · 3 Bedrooms · 3 Baths · Townhouse
· Office room · Fireplace · Equipped kitchen
Saint Georges Hundred · 2,185 sq.ft · 3 Bedrooms · 3 Baths · Townhouse · Office room · Fireplace · Equipped kitchen
Welcome to 6311 Chiswick Park in Longhill Gate, featuring three spacious bedrooms and three full bathrooms, including a first-floor Primary Suite with two closets and large bathroom for easy single-level living. Upstairs offers flexibility with a generous third bedroom, a third full bathroom featuring a distinctive glass block window, and a bonus room ideal for a fourth bedroom, hobbies, fitness, media, or additional guest space. This private end-unit townhome offers a tiled foyer welcoming you past a second first-floor bedroom with cathedral ceiling and impressive floor-to-ceiling window, which can be a home office, or den and it is adjacent to a second full bathroom. Hardwood flooring leads you to the large, updated kitchen featuring quartz countertops 2023, stainless steel appliances 2022, stylish backsplash, and abundant cabinetry. The dining room, with skylight and crown molding, complements the living room with cathedral ceiling and fireplace. One of the home's true highlights is
USD 439,000
636 Fairfax WAY
View photo
House · for sale
USD 575,000
USD 170/sq.ft
636 Fairfax WAY
Saint Georges Hundred
· 3,380 sq.ft · 4 Bedrooms · 3 Baths · House
· Deck · Equipped kitchen
Saint Georges Hundred · 3,380 sq.ft · 4 Bedrooms · 3 Baths · House · Deck · Equipped kitchen
First time on the market, this custom-built home is set on one of Kingsmill's most beautiful streets with stunning views of the 7th hole of the Plantation Course. Watch approach shots, sand shots, and putting from the comfort of your home. Thoughtfully designed landscaping creates privacy while maximizing views of the course. Built with exceptional craftsmanship, the home features 9-foot ceilings, hardwood floors throughout the main living areas, and a timeless floor plan for everyday living and entertaining. The spacious kitchen opens to the breakfast area and family room with custom built-ins, a dry bar (plumbed for a wet bar), and a new composite deck overlooking the course. A first-floor guest bedroom includes a full bath. The upstairs offers a spacious primary suite, two additional bedrooms, a large bonus room with a cedar closet, and abundant walk-in storage. Solidly built, lovingly maintained, and ready for its next chapter
USD 575,000
5339 Arbor PL
View photo
House · for sale
Request Details
5339 Arbor PL
Saint Georges Hundred
· 6,491 sq.ft · 6 Bedrooms · 6 Baths · House
· Patio · Office room · Deck · Fireplace · Equipped kitchen
Saint Georges Hundred · 6,491 sq.ft · 6 Bedrooms · 6 Baths · House · Patio · Office room · Deck · Fireplace · Equipped kitchen
Luxury living! Nestled on 3 private acres in the highly sought-after Liberty Ridge community, this extensively upgraded estate offers over 6,500 square feet of luxurious living with 6 bedrooms and 6.5 bathrooms. Designed for both everyday comfort and exceptional entertaining, the home features a bright open floor plan, expansive gathering spaces, and dual staircases that add elegance and convenience. The gourmet kitchen is a chef's dream, complete with granite countertops, upgraded stainless steel appliances, gas cooking, and double ovens. The spectacular living room boasts soaring 12-foot coffered ceilings and a dramatic floor-to-ceiling stone fireplace. A private office with French doors provides the ideal work-from-home retreat. Enjoy premium amenities including a built-in bar with sink and kegerator, private home theater, screened sunroom, spacious deck, and beautifully designed hardscape patio, perfect for entertaining or unwinding in your own private oasis. Seller is willing to o
Request Details
5422 Center ST
View photo
Townhouse · for sale
USD 575,000
USD 316/sq.ft
5422 Center ST
Saint Georges Hundred
· 1,819 sq.ft · 3 Bedrooms · 2 Baths · Townhouse
· Patio · Equipped kitchen · Parking
Saint Georges Hundred · 1,819 sq.ft · 3 Bedrooms · 2 Baths · Townhouse · Patio · Equipped kitchen · Parking
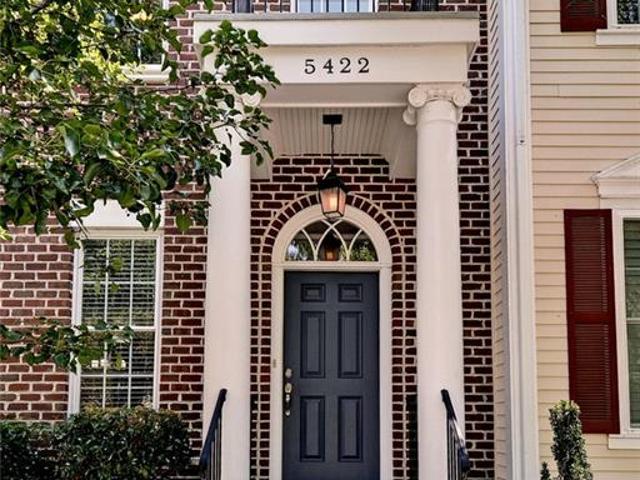
PUBLIC REMARKS Stunning 2-story Federal-style townhome perfectly situated in the highly coveted heart of New Town! This immaculate property seamlessly blends timeless architectural charm with modern functionality. Step inside to find gleaming wood floors flowing throughout the entire main level. The versatile layout features a living room and a spacious great room, a dedicated dining room, and an open-concept kitchen that flows directly into the great room. Seamless indoor-outdoor living, the kitchen opens directly to a private, fenced courtyard and patio oasis. Upstairs, the private quarters feature brand-new carpet throughout. The spacious primary suite serves as a relaxing retreat, complete with a tiled walk-in shower. Two additional generously sized bedrooms and a full hall bathroom complete the upper level. Convenience is maximized by a large, 2-car garage. Best of all, this home directly overlooks a beautifully landscaped park, offering serene green views right outside your front
USD 575,000
3977 Longhill Station RD
View photo
House · for sale
USD 435,000
USD 229/sq.ft
3977 Longhill Station RD
Saint Georges Hundred
· 1,894 sq.ft · 3 Bedrooms · 2 Baths · House
· Garden · Fireplace
Saint Georges Hundred · 1,894 sq.ft · 3 Bedrooms · 2 Baths · House · Garden · Fireplace
Welcome to 3977 Longhill Station Road, where affordability, comfort, and convenience come together in one of Williamsburg's most desirable communities. Located in a neighborhood with a low HOA, community pool, and clubhouse, this move-in ready home offers an ideal layout for everyday living. Beautiful wood floors, a cozy fireplace, and a functional floor plan make it easy to feel at home. Major updates include an HVAC system just 2 years old and a roof only 5 years old, offering added peace of mind for the next owner. Upstairs, you'll find a spacious primary suite, additional bedrooms, and convenient second-floor laundry. Buy with confidence knowing this home has been pre-inspected and pre-appraised. The fully fenced backyard is perfect for children, pets, and entertaining. Just minutes from shopping, dining, WISC, Freedom Park, and I-64, this home is an exceptional opportunity for outstanding value in Williamsburg. ”
USD 435,000
103 Dogleg DR
View photo
Townhouse · for sale
USD 499,000
USD 232/sq.ft
103 Dogleg DR
Saint Georges Hundred
· 2,142 sq.ft · 3 Bedrooms · 2 Baths · Townhouse
· Fireplace · Equipped kitchen · Swimming pool
Saint Georges Hundred · 2,142 sq.ft · 3 Bedrooms · 2 Baths · Townhouse · Fireplace · Equipped kitchen · Swimming pool
Welcome to The Links at Ford's Colony, where maintenance-free living meets an exceptional golf course lifestyle. Perfectly positioned on the 17th green of the Blue Heron Golf Course, this beautifully updated townhome offers tranquil fairway and pond views. Recent improvements include a new HVAC (May 2025), updated kitchen with quartz countertops, refinished hardwood floors, new carpet, fresh interior paint, renovated primary bath, stylish light fixtures, new water heater, replaced crawlspace insulation, and a vapor barrier. The first-floor primary suite features a custom-tiled curbless walk-in shower and oversized walk-in closet. The inviting family room offers built-ins, a wood-burning fireplace, and scenic golf course views. Upstairs are two guest bedrooms, a full bath, and a versatile flex room for office or additional living space. Enjoy Ford's Colony amenities including three championship golf courses, pools, tennis, pickleball, trails, fitness facilities, and clubs—all minutes fr
USD 499,000
4020 Galverneck
View photo
House · for sale
USD 725,000
USD 228/sq.ft
4020 Galverneck
Saint Georges Hundred
· 3,175 sq.ft · 4 Bedrooms · 3 Baths · House
· Fireplace · Equipped kitchen
Saint Georges Hundred · 3,175 sq.ft · 4 Bedrooms · 3 Baths · House · Fireplace · Equipped kitchen
Beautiful ranch home in Monticello Woods! Custom built by Wayne Harbin with lots of built in features. The foyer has transom windows, formal dining room, and nice sized study/office. Gorgeous kitchen with granite, cabinets w/pull out features and a built-in buffet off eat in area! Spacious family room with gas fireplace with access to screened in porch! Primary bedroom with a spa like ensuite that includes a shower, soaking tub and 2 huge closets! A large bonus room could be 4th bedroom if needed and has a huge walk in storage area! Nice sized laundry room w/ utility sink. A 3rd full bath is off the hall area. Beautifully manicured lawn. Just minutes from shopping and Rt. 199/I-64. Don't miss this one!
USD 725,000
139 Great Glen
View photo
House · for sale
USD 650,000
USD 232/sq.ft
139 Great Glen
Saint Georges Hundred
· 2,799 sq.ft · 4 Bedrooms · 2 Baths · House
· Patio · Garden · Deck · Fireplace
Saint Georges Hundred · 2,799 sq.ft · 4 Bedrooms · 2 Baths · House · Patio · Garden · Deck · Fireplace
Don't Miss this 4 Bedroom home with lots of Updates! The Open Floor Plan starts with a 2 Story Foyer that leads into the Dining Room with Cathedral Ceiling. The Great Room w/Cozy Gas Fireplace is Open to the Kitchenw/ Stainless Appliances and Casual Dining Area which all open to a Sunroom w/ wall of windows. The Downstairs Primary Bedroom has a Walk In Closet and Attached Bath with 2 Sinks, Separate Tiled Shower & Jetted Tub. The Upstairs Loft is perfect for a 2nd Gathering Spot. Upstairs there are 2 Additional Bedrooms, a Full Bath and a Bonus Room that can be a Teen Retreat, Media Room or 4th Bedroom. Enjoy Evenings in the Backyard Oasis with Deck leading to the Patio & Firepit. Encapsulated crawl space
USD 650,000
MM The Tillman At Fenton Hollow
View photo
House · for sale
USD 694,990
USD 215/sq.ft
MM The Tillman At Fenton Hollow
Saint Georges Hundred
· 3,218 sq.ft · 4 Bedrooms · 3 Baths · House
· Office room · Equipped kitchen · Swimming pool
Saint Georges Hundred · 3,218 sq.ft · 4 Bedrooms · 3 Baths · House · Office room · Equipped kitchen · Swimming pool
Welcome to the Tillman at Fenton Hollow, a thoughtfully designed two-story home featuring five bedrooms, three full bathrooms, one half bathroom, and flexible living spaces tailored to today's lifestyle. A welcoming foyer leads to an elegant dining area and the open-concept living space at the heart of the home. The spacious kitchen overlooks the family room, creating an ideal setting for entertaining, gatherings, and everyday living. A first-floor primary suite offers a private retreat, while an additional first-floor bedroom and full bath provide flexibility for guests, multigenerational living, or a home office. Upstairs, you'll find three additional bedrooms, two full bathrooms, a versatile loft, and a conveniently located laundry room. Whether you need additional living space, a media room, playroom, or study area, the Tillman offers room to grow and adapt to your needs. Residents of Fenton Hollow will enjoy exceptional community amenities, including a clubhouse, resort-style pool
USD 694,990
109 Stoweflake
View photo
House · for sale
USD 1,650,000
USD 240/sq.ft
109 Stoweflake
Saint Georges Hundred
· 6,867 sq.ft · 4 Bedrooms · 5 Baths · House
· Terrace · Fireplace
Saint Georges Hundred · 6,867 sq.ft · 4 Bedrooms · 5 Baths · House · Terrace · Fireplace
Exquisite all-brick custom residence showcasing 257’ of stunning golf frontage, gracefully positioned on a private cul-de-sac in the prestigious McGregor Downs section of Ford’s Colony. A circular drive introduces a home defined by timeless architecture, exceptional craftsmanship, soaring ceilings, rich hardwood floors, extensive millwork, and two fireplaces. Walls of windows frame sweeping golf views, while a raised brick-paver terrace and covered porch off the second-floor family room create exceptional settings for entertaining and relaxed outdoor living. The finished lower level, with both interior and exterior access, offers a generous recreation room, abundant storage, and an expansive workshop ideal for hobbies or projects. Meticulously maintained and move-in ready, the residence is enhanced by high-end appliances, a 30-kW whole-house generator, whole-house water filtration system, and ScaleBlaster. A distinguished property offering elegance, comfort, and exceptional views
USD 1,650,000
22600 Cypress Point RD
View photo
House · for sale
USD 4,000,000
USD 435/sq.ft
22600 Cypress Point RD
Saint Georges Hundred
· 9,182 sq.ft · 6 Bedrooms · 6 Baths · House
Saint Georges Hundred · 9,182 sq.ft · 6 Bedrooms · 6 Baths · House
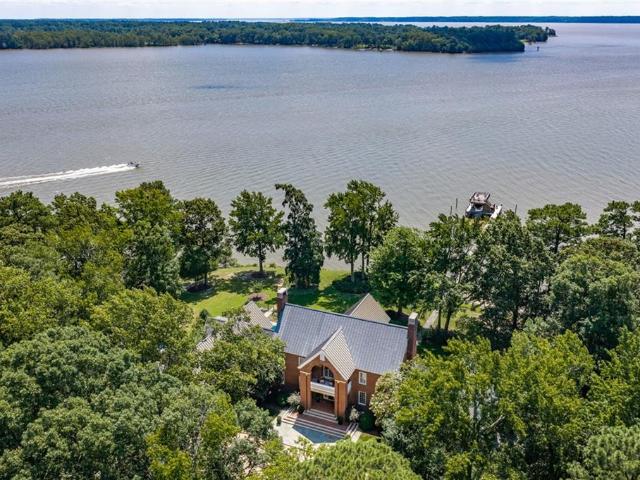
Welcome to Ferry Point – a truly unparalleled waterfront estate that redefines the concept of home. This isn’t merely a residence; it’s a destination that offers a lifestyle like no other. Imagine over 1,000 feet of pristine shoreline that boasts breathtaking panoramic views where the James and Chickahominy Rivers meet, all set on an expansive 10.5 acres. This remarkable all-brick traditional colonial Tidewater manor has been thoughtfully designed to embrace its stunning surroundings, featuring a spectacular two-story, three-sided glass tower that offers easy access to sweeping river vistas and beautifully maintained grounds. Ferry Point melds the elegance of the past with modern luxury. Crafted with care by the original owners, the current homeowners have significantly upgraded and remodeled the entire property, ensuring state-of-the-art systems and the finest amenities throughout – all completed with impeccable taste. Notable features include a charming Virginia wood-molded brick ext
USD 4,000,000
345 Zelkova RD
View photo
Condo · for sale
USD 399,900
USD 194/sq.ft
345 Zelkova RD
Saint Georges Hundred
· 2,056 sq.ft · 3 Bedrooms · 2 Baths · Condo
· Deck · Equipped kitchen
Saint Georges Hundred · 2,056 sq.ft · 3 Bedrooms · 2 Baths · Condo · Deck · Equipped kitchen
Beautifully updated condo in the heart of Williamsburg, ideally situated on a quiet cul-de-sac overlooking a park and gazebo. Designed for modern living, this light-filled home features an open-concept floor plan and stylish updates throughout. The spacious first-floor primary suite offers comfort and convenience, while the living, dining, and kitchen areas create the perfect space for entertaining friends and family. Upstairs, you'll find a versatile loft/family room, two additional bedrooms, a full bath, and a laundry room. Recent upgrades include luxury vinyl plank flooring throughout the first floor, new carpet upstairs, updated kitchen countertops, new HVAC (2026), new water heater (2025), refrigerator (2024), deck (2023), windows (2021), and roof (2018). Just minutes from Colonial Williamsburg, local restaurants, shopping, and entertainment, this move-in-ready home offers the perfect blend of style, comfort, and location
USD 399,900
2616 Brownstone CIR
View photo
House · for sale
USD 725,000
USD 215/sq.ft
2616 Brownstone CIR
Saint Georges Hundred
· 3,358 sq.ft · 4 Bedrooms · 2 Baths · House
· Garden · Office room · Parking · Deck · Fireplace · Equipped kitchen
Saint Georges Hundred · 3,358 sq.ft · 4 Bedrooms · 2 Baths · House · Garden · Office room · Parking · Deck · Fireplace · Equipped kitchen
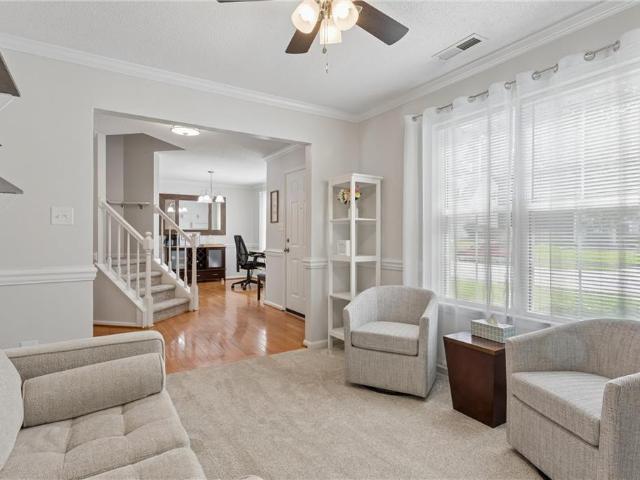
This lovely home backing to the woods has a fantastic, unique floorplan and a 3 car garage! Valuted 2 story foyer, hardwood floors, soaring ceilings and one of the biggest kitchen's I have seen! Shows like a dream. The owners have meticulously maintained the home and added a composite deck with roof and ceiling fans to enjoy your private backyard oasis. There was a new tankless water heater installed in 2025. Loads of room to spread out with an office, living room and family room and a floor to ceiling stone fireplace. Rounding out the first floor is a formal dining room and a breakfast area overlooking the backyard. The garage has lots of storage for all of your toys. The spacious primary suite has a tray ceiling, dual closets, a large soaking tub and walk in tiled shower. Secondary bedrooms are large and the hall bath also has dual vanities and there is a nice loft area as well. You will fall in love with this home that is located in a small centrally located neighborhood
USD 725,000
9 Harrop Parrish CT
View photo
House · for sale
USD 975,000
USD 220/sq.ft
9 Harrop Parrish CT
Saint Georges Hundred
· 4,424 sq.ft · 5 Bedrooms · 4 Baths · House
· Office room · Fireplace · Equipped kitchen
Saint Georges Hundred · 4,424 sq.ft · 5 Bedrooms · 4 Baths · House · Office room · Fireplace · Equipped kitchen
Stately transitional home on a private. 62-acre golf course lot in sought-after Ford's Colony. Designed for gracious living and entertaining, this exceptional home welcomes you with a dramatic two-story foyer showcasing French doors with transoms, arched openings, and custom millwork. Elegant living and dining rooms share a see-through fireplace, while the updated kitchen features granite countertops, tile backsplash, center island, beverage station, and opens to a casual dining area and soaring two-story family room with a wall of windows overlooking the Marsh Hawk Golf Course. Upstairs offers a recreation room, wet bar, theater room, luxurious primary suite, and two additional bedrooms. Finished third floor with full bath is ideal as a fifth bedroom, office, or private retreat. Expansive front and rear porches complete this exceptional home
USD 975,000
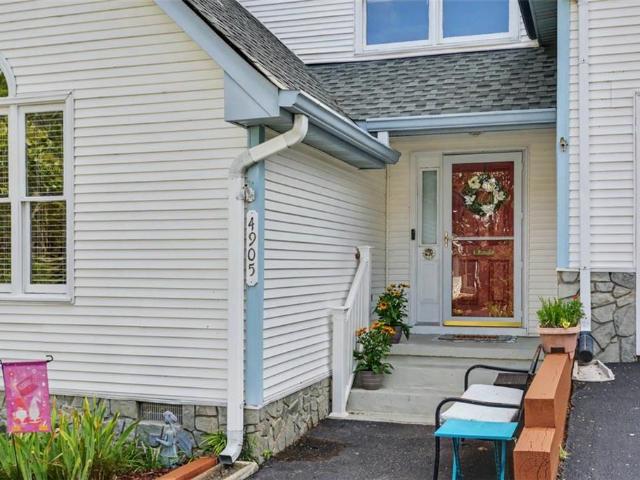
4905 Whitby MEWS
View photo
Townhouse · for sale
USD 380,000
USD 187/sq.ft
4905 Whitby MEWS
Saint Georges Hundred
· 2,024 sq.ft · 3 Bedrooms · 2 Baths · Townhouse
· Garden · Deck · Fireplace · Equipped kitchen · Parking
Saint Georges Hundred · 2,024 sq.ft · 3 Bedrooms · 2 Baths · Townhouse · Garden · Deck · Fireplace · Equipped kitchen · Parking
This charming 3-bedroom townhome in the well desired community of the Mews stands apart amongst the rest! Inside you will find cathedral ceilings, ample windows for natural lighting & spacious bedrooms. The main level boasts a beautiful first-floor primary suite, complete with a renovated bathroom & a walk-in closet. A dedicated laundry area, a half-bath, & multiple storage closets. The kitchen features electric cooking, granite countertops, a large pantry & SS appliances. Adjacent to it, the dining area w/views of the backyard. The family rm is centered around a cozy wood-burning fireplace. The upper flr features 2 spacious bedrms connected by a shared Jack-&-Jill bathrm. Storage is abundant: one bedrm includes dual closets, the other features a generous walk-in closet, & there is extra closet space in both the hallway & the bathrm. 2 dedicated parking spaces equipped for EV charging. A private back deck offers a perfect spot to unwind, multiple gardens in both the front & back yard
USD 380,000
107 Anthony Wayne RD
View photo
House · for sale
USD 400,000
USD 195/sq.ft
107 Anthony Wayne RD
Saint Georges Hundred
· 2,045 sq.ft · 4 Bedrooms · 2 Baths · House
· Patio · Office room · Fireplace · Equipped kitchen · Parking
Saint Georges Hundred · 2,045 sq.ft · 4 Bedrooms · 2 Baths · House · Patio · Office room · Fireplace · Equipped kitchen · Parking
Welcome to this beautifully updated 4-bedroom, 2.5-bath home in the desirable Druid Hills neighborhood. Inside you will discover a formal dining room perfect for hosting, and a spacious living room featuring a charming fireplace. The kitchen offers plenty of cabinet space and is ideal for everyday cooking and entertaining. Enjoy relaxing in the comfortable family room, which opens directly to a covered porch—an inviting indoor/outdoor space for year-round enjoyment. A versatile additional room on the 3rd floor provides flexibility for a home office, guest suite, playroom, or private retreat. This home also features a 2-car garage and a patio for extra outdoor living space. All the windows are brand new, the whole house has been repainted, the floors have just been refinished
USD 400,000
6276 St Johns Wood
View photo
House · for sale
USD 549,000
USD 203/sq.ft
6276 St Johns Wood
Saint Georges Hundred
· 2,702 sq.ft · 4 Bedrooms · 2 Baths · House
· Garden · Deck · Fireplace · Parking
Saint Georges Hundred · 2,702 sq.ft · 4 Bedrooms · 2 Baths · House · Garden · Deck · Fireplace · Parking
Welcome to 6276 Saint Johns Woods, nestled in the sought after Villages of Westminister Community. This beautifully maintained home offers 4 bedrooms, 2.5 baths, and over 2,700 sq ft of comfortable living space. The inviting family room features a cozy gas fireplace, creating the perfect setting for relaxing evenings at home. Upstairs, the Primary suite boasts of a soaking tub, double sinks, stand-in shower, and a walk-in closet. Three additional bedrooms share a full bath. Enjoy year-round comfort, complete with a TV. An ideal space for morning coffee, reading, or entertaining. When the weather calls, step out onto the deck and enjoy a peaceful backyard perfect for entertaining family and friends. A detached storage shed offers additional space for tools and equipment, while the 2-car garage with built in cabinetry provides exceptional storage and organization. New updates to include: fresh paint and new carpet! Conveniently located near Williamsburg Premium Outlets, Colonial Williams
USD 549,000
1403 Prosperity CT
View photo
Condo · for sale
USD 380,000
USD 184/sq.ft
1403 Prosperity CT
Saint Georges Hundred
· 2,056 sq.ft · 4 Bedrooms · 3 Baths · Condo
· Garden · Office room · Swimming pool
Saint Georges Hundred · 2,056 sq.ft · 4 Bedrooms · 3 Baths · Condo · Garden · Office room · Swimming pool
Take advantage of a $7,500 seller credit to lower your closing costs, buy down your interest rate, or personalize the home to your taste! Welcome to 1403 Prosperity Court, a move-in ready home on a premium homesite backing to peaceful green space for added privacy. Freshly updated with brand-new carpet and luxury vinyl plank flooring, this turnkey home features a versatile first-floor flex room with an adjacent full bath, perfect as a guest suite, home office, or potential first-floor bedroom. Enjoy community amenities including a pool, clubhouse, and playground in one of Williamsburg's most desirable locations near top-rated schools, shopping, dining, healthcare, and I-64. An excellent opportunity for first-time buyers, families, investors seeking a strong rental property, or those looking for affordable, low-maintenance living convenient to William & Mary, Colonial Williamsburg, and Busch Gardens
USD 380,000
8 The Palisades
View photo
House · for sale
USD 975,000
USD 237/sq.ft
8 The Palisades
Saint Georges Hundred
· 4,101 sq.ft · 5 Bedrooms · 3 Baths · House
· Patio · Office room · Fireplace · Equipped kitchen · Cellar
Saint Georges Hundred · 4,101 sq.ft · 5 Bedrooms · 3 Baths · House · Patio · Office room · Fireplace · Equipped kitchen · Cellar
Located in Port Anne, one of downtown Williamsburg's most desirable communities, this home, designed by R. Spencer and built by Pultz Builders, offers over 4,100 square feet across three finished levels with 5 bedrooms, 3 full baths, and 2 half baths. A dramatic two-story great room, expansive windows, and soaring ceilings fill the home with natural light while framing the wooded setting with views toward College Creek. The main level features a first-floor primary suite, formal dining room, spacious family room with fireplace, and an eat-in kitchen with granite countertops, double ovens, and a breakfast area. Upstairs you'll find two bedrooms, a full bath, and a loft overlooking the main living area. The finished walk-out basement offers exceptional flexibility with a spacious recreation room, office or potential sixth bedroom, two additional bedrooms, a full and half bath, and a two-sided fireplace. The screened porch and patio provide a private setting for relaxing or entertaining.
USD 975,000
4031 Coronation
View photo
House · for sale
USD 749,000
USD 217/sq.ft
4031 Coronation
Saint Georges Hundred
· 3,444 sq.ft · 4 Bedrooms · 3 Baths · House
· Office room · Fireplace · Equipped kitchen · Swimming pool
Saint Georges Hundred · 3,444 sq.ft · 4 Bedrooms · 3 Baths · House · Office room · Fireplace · Equipped kitchen · Swimming pool
Wooded privacy, exceptional flexibility and effortless living come together in this custom Marquee Homes residence. Meticulously maintained, the home enjoys a backdrop of mature trees—ideal for relaxing, birdwatching and enjoying nature. The floor plan features open living spaces, a light-filled sunroom and two flexible first-floor rooms perfect for an office, den or library. The inviting great room includes a gas fireplace and opens to the kitchen with gas cooktop, newer dishwasher and refrigerator. The first-floor primary suite features a renovated bath with a large tiled shower, granite counters and generous walk-in closet. Upstairs, bedroom 2 offers an en suite bath, while bedrooms 3 and 4 share a Jack-and-Jill bath. A spacious bonus room provides excellent space for hobbies, guests or recreation. This gated 55+ community offers indoor and outdoor pools, clubhouse, fitness center and walking trails. HOA fees include lawn care and trash pickup for easy, low-maintenance living
USD 749,000

Get email alerts

Don't miss out: be the first to know about new properties

The alert was correctly created

On subscribing you accept the conditions of use and the privacy policy
Alert
Receive new ads in your inbox
Save this search
Receive alerts for new listings

We'll send you an email when we have new properties for: "Properties for sale in Saint Georges Hundred"

The alert was correctly created

Indigo Terrace, Jamestown district James City County Virginia
The Meadows, Jamestown district James City County Virginia
Get email alerts and be the first to see new listings
Required field
On subscribing I accept the terms of the privacy policy
Perfect! You'll soon start receiving new listings via email
Alert
Receive an email when we have new ads for Properties for sale in Saint Georges Hundred
Save this search
Filters

Bedrooms

Size (sq.ft)

sq.ft
sq.ft

Price

USD
USD

Property type

Bathrooms

Clear all filters
Receive notifications when new entries are published.