106 properties for sale in Saint Philip

2647 Hauschild Drive
View photo
House · for sale
USD 343,000
USD 243/sq.ft
New
2647 Hauschild Drive
Saint Philip
· 1,410 sq.ft · 3 Bedrooms · 2 Baths · House
· Equipped kitchen
Saint Philip · 1,410 sq.ft · 3 Bedrooms · 2 Baths · House · Equipped kitchen
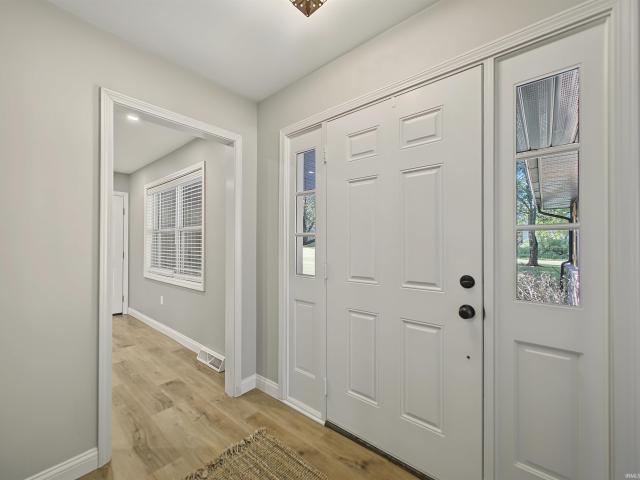
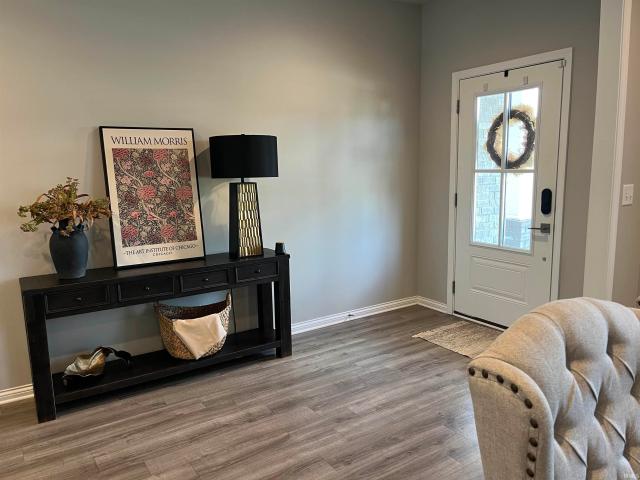
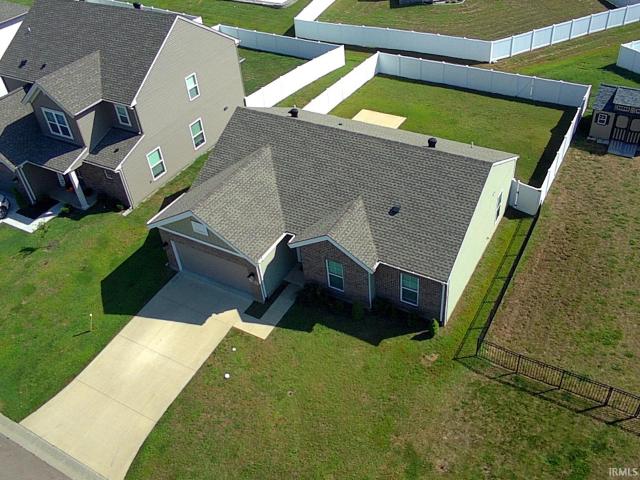
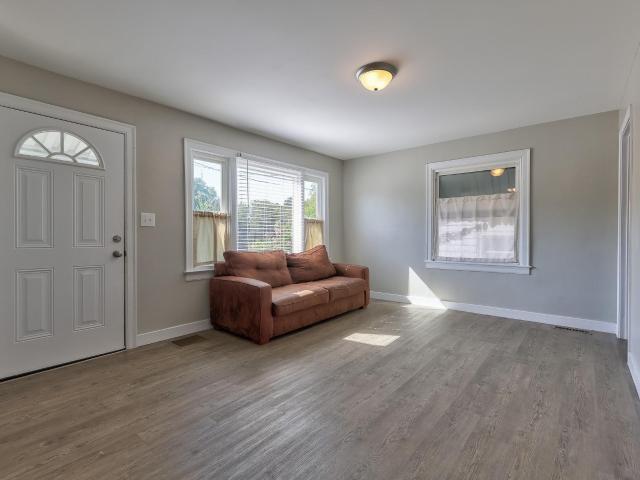
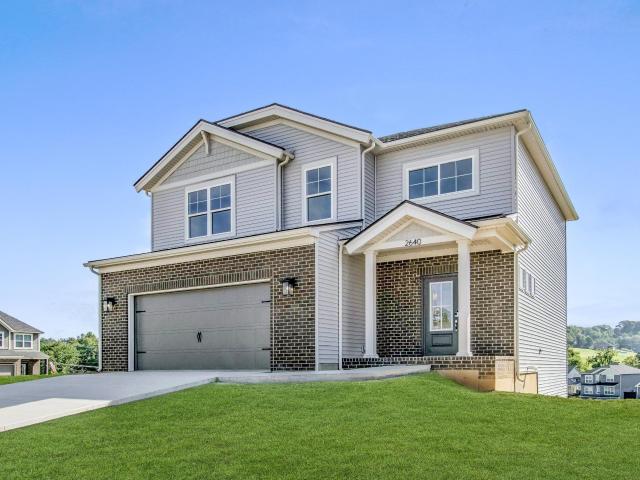
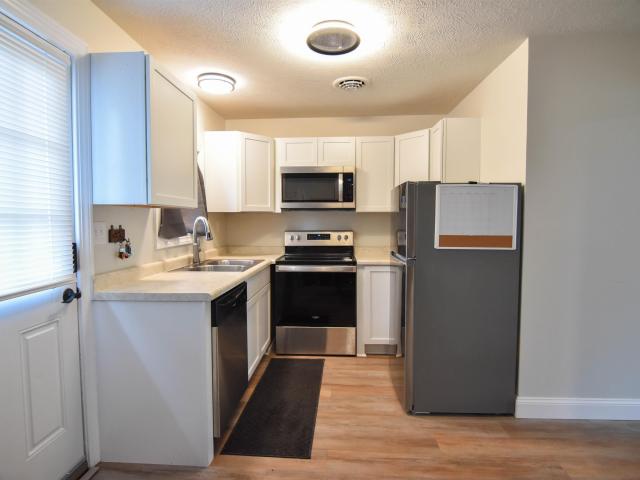
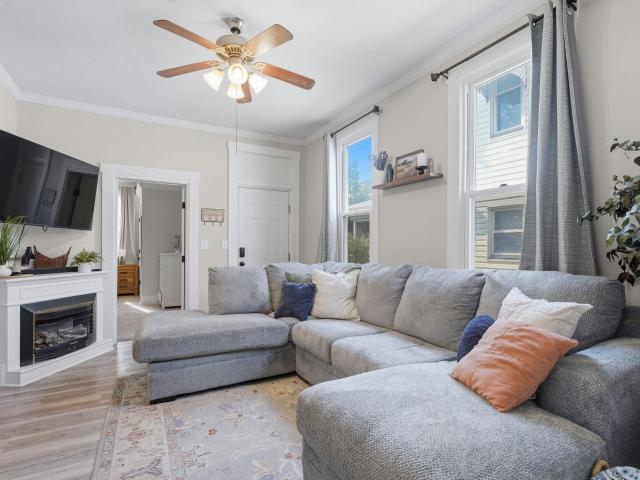
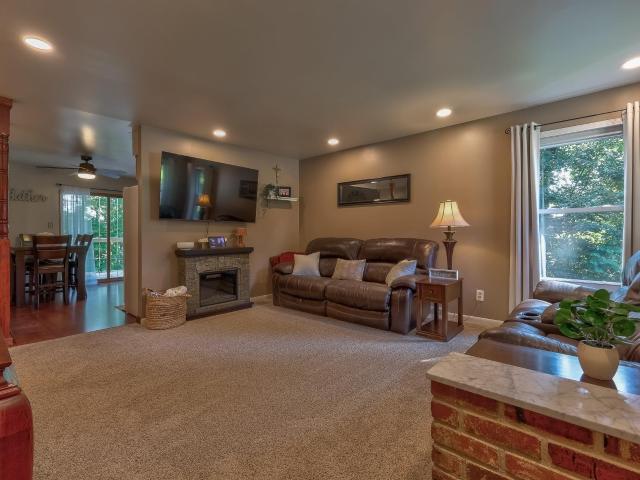
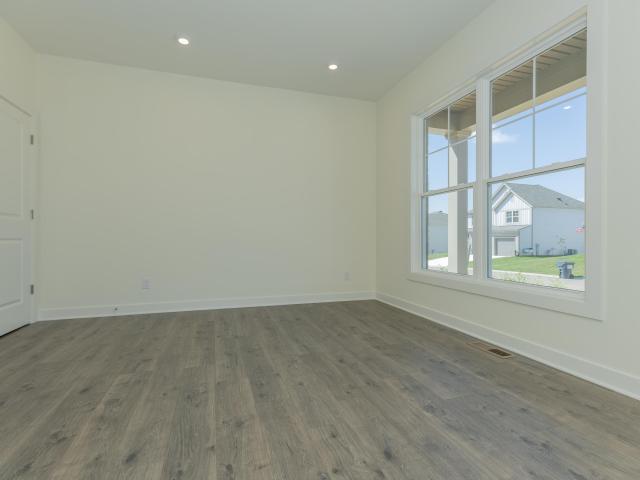
Built in 2025 and ideally situated on Evansvilles west side, this move-in ready home is located in Westridge Commons. A welcoming foyer opens to an inviting, open-concept floor plan featuring RevWood flooring throughout most of the main living areas. The eat-in kitchen offers a peninsula island and flows seamlessly into the living room. Kitchen highlights include granite countertops, subway tile backsplash, and GE stainless steel appliances, including a gas range, all of which are included with the home. The private owners suite features a spacious walk-in closet and an en-suite bath complete with ceramic tile flooring, double vanity sinks, and a walk-in shower. Two additional bedrooms are situated on the opposite side of the home and share a full bathroom with ceramic tile flooring and a tub/shower combination. Conveniently located just off the kitchen and living room, the laundry room provides easy access, and the washer and dryer are negotiable with the sale. The current owner offer
USD 343,000
2429 Koring Road
View photo
House · for sale
USD 444,000
USD 111/sq.ft
New
2429 Koring Road
Saint Philip
· 3,993 sq.ft · 3 Bedrooms · 2 Baths · House
· Parking · Deck · Equipped kitchen
Saint Philip · 3,993 sq.ft · 3 Bedrooms · 2 Baths · House · Parking · Deck · Equipped kitchen
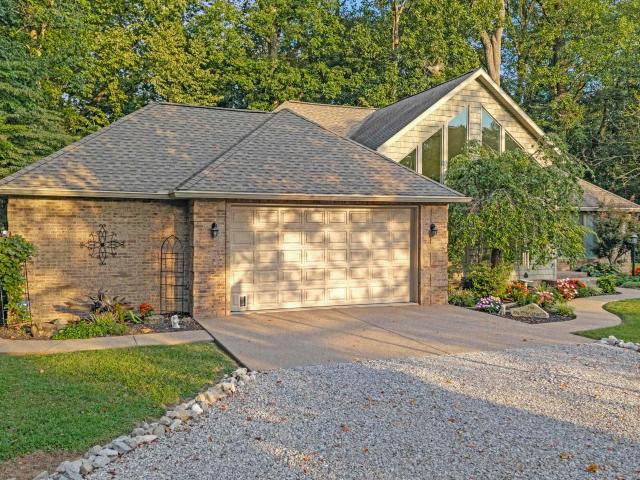
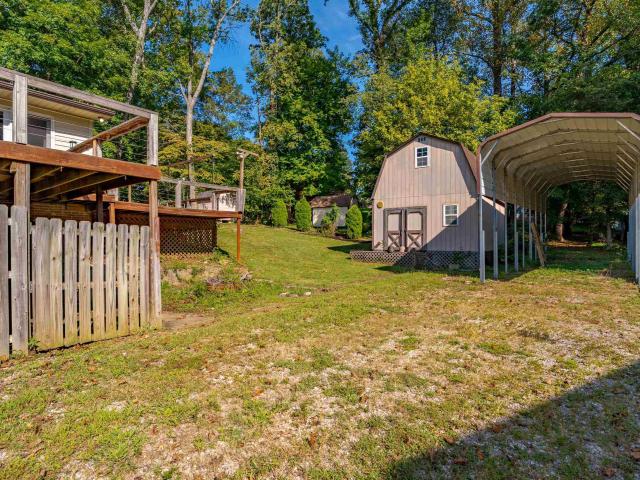
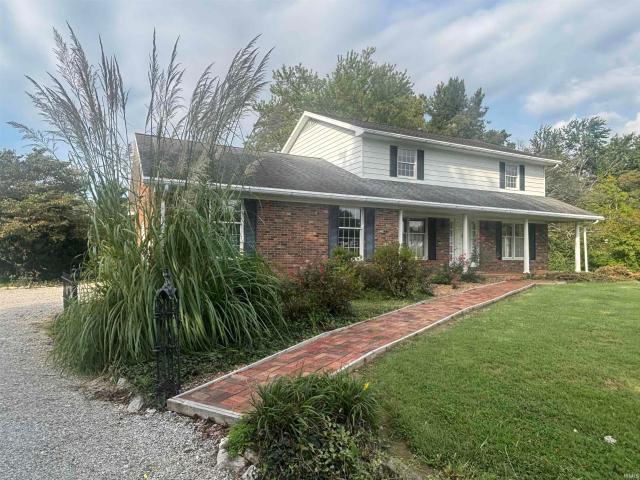
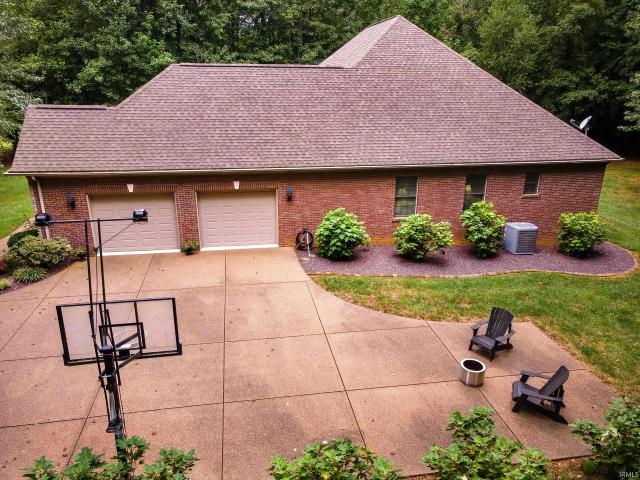
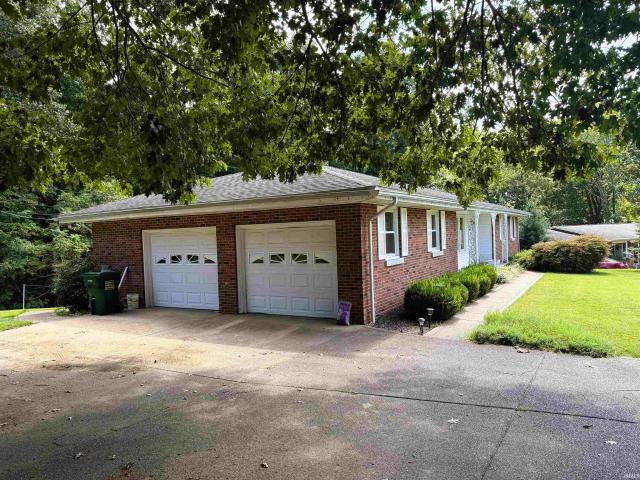
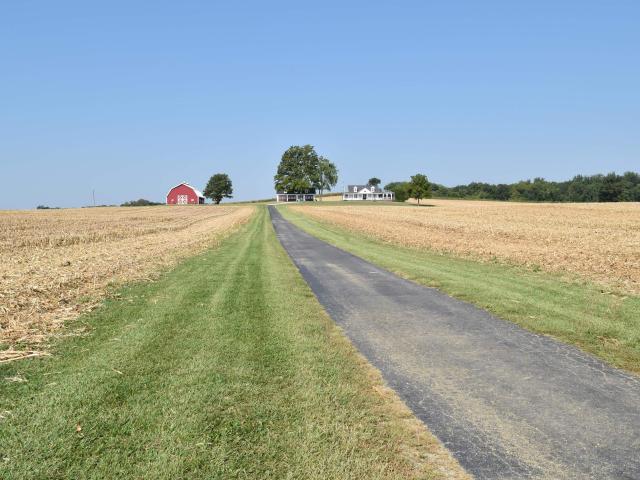
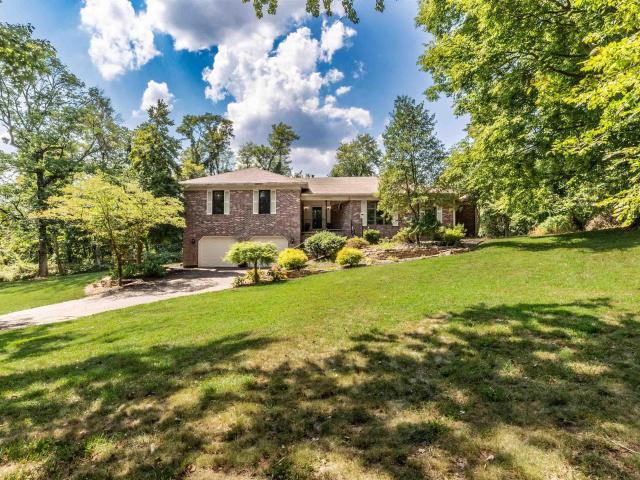
Beautiful home situated on just over 3 acres, square footage of over 3,000 so much room! Enjoy nature from your back deck. Per seller, updates since September 2025 include new roof and gutter guards, water softener, whole house filter, well pressure tank, two new HVAC units, new appliances in kitchen, updated bathrooms, new 1000 gallon septic with dual above grade access, and new washer & dryer. There is so much to offer here, large living spaces, formal living room and a large recreation room. The deck on the back of the home has been completely updated. For ease to enter the property there is a wraparound driveway. Attached 2 car garage and additional detached 30 x 24 garage, so much storage. Plenty of room to entertain indoors and out
USD 444,000
3336 Wimberg Avenue
View photo
House · for sale
USD 194,900
USD 108/sq.ft
New
3336 Wimberg Avenue
Saint Philip
· 1,798 sq.ft · 3 Bedrooms · 2 Baths · House
· Equipped kitchen · Parking · Cellar
Saint Philip · 1,798 sq.ft · 3 Bedrooms · 2 Baths · House · Equipped kitchen · Parking · Cellar
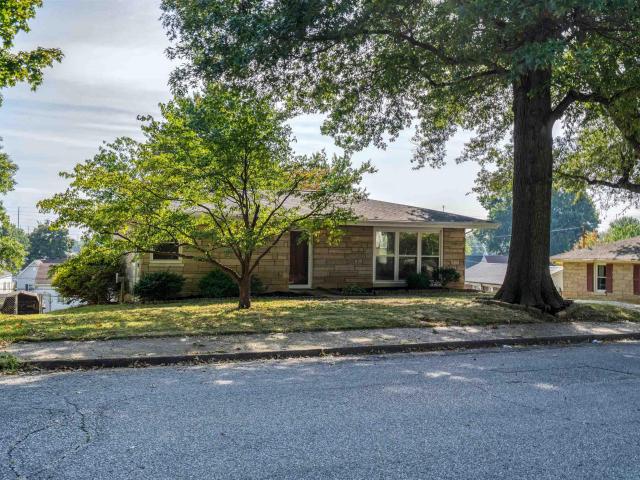
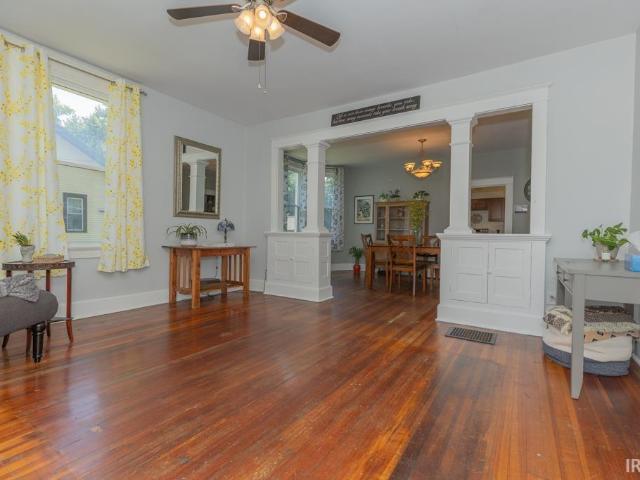
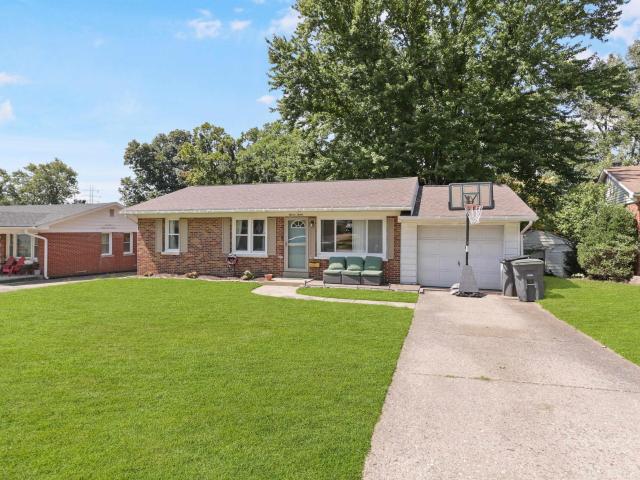
Looking for low maintenance and upkeep? Come see this 3 bedroom, 2 bath brick home om Evansville's West side! It features a large kitchen/dining area with plenty of counter space. There is a large living room with an adjacent charming breakfast nook. Upstairs is a bedroom and full bath and lots of cabinetry and storage space. The full basement has a garage and large storage room. The laundry room is also in the basement and comes with the washer/dryer. Nicely landscaped and very well-maintained home with lots of character with easy access to schools, shopping, and places to eat and entertain
USD 194,900
1206 Delmar Avenue
View photo
House · for sale
USD 138,900
USD 141/sq.ft
New
1206 Delmar Avenue
Saint Philip
· 980 sq.ft · 2 Bedrooms · 1 Bath · House
· Garden · Equipped kitchen · Parking · Cellar
Saint Philip · 980 sq.ft · 2 Bedrooms · 1 Bath · House · Garden · Equipped kitchen · Parking · Cellar
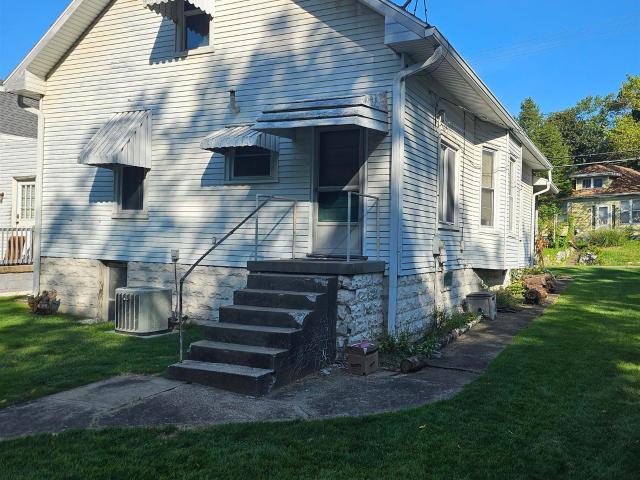
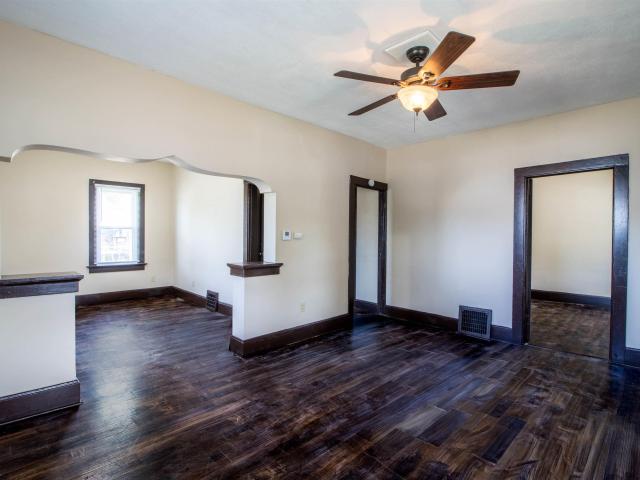
Charming West-side all-brick 2 bedroom, 1 bath home offering a bright open-concept layout and tasteful updates throughout. Freshly painted interior with updated flooring (bedroom floors 2025, the rest in 2021) creates a truly move-in-ready feel. The large living room features a beautiful bay window, filling the space with natural light. Spacious dining room and kitchen provide great flow for everyday living and entertaining. The unfinished basement offers excellent storage and features new water pipes installed in 2021. Additional updates include a new toilet (2025) and a 5-year-old roof (2021). Outside, enjoy the 22x22 block garage with an attached lean-to, perfect for added shade while relaxing in the backyard. Solid brick construction, updates, and functional spaces make this home a great opportunity, for a first-time homebuyer or someone wanting to down size. Home Being Sold'AS-IS' Inspection for informational purposes ONLY. Interior Photos are scheduled, will post when completed.
USD 138,900
3133 Austin Avenue
View photo
House · for sale
USD 194,900
USD 190/sq.ft
New
3133 Austin Avenue
Saint Philip
· 1,023 sq.ft · 2 Bedrooms · 1 Bath · House
· Garden · Parking · Swimming pool
Saint Philip · 1,023 sq.ft · 2 Bedrooms · 1 Bath · House · Garden · Parking · Swimming pool
Thoughtfully renovated with beautiful updates throughout, this charming two story home perfectly blends modern style with timeless character. From the moment you arrive, you'll appreciate the warmth, charm, and care that's been poured into creating a home that's ready for its next chapter. The oversized yard is what truly makes this property shine! Whether you've been dreaming of a garden, a pool, hosting summer barbecues, relaxing under the stars, or simply having room to spread out, the possibilities are nearly endless. It's the kind of outdoor space that's becoming harder and harder to find. The detached two car garage provides plenty of space for vehicles, hobbies, storage, or your next project, while the home's thoughtful updates allow you to spend less time on projects and more time enjoying everything this property has to offer. Picture slow mornings with coffee on the porch, evenings spent gathered with friends, and weekends enjoying the space you've always wanted. This home of
USD 194,900
5224 Westlake Drive
View photo
House · for sale
USD 349,000
USD 108/sq.ft
5224 Westlake Drive
Saint Philip
· 3,208 sq.ft · 3 Bedrooms · 3 Baths · House
· Garden · Parking
Saint Philip · 3,208 sq.ft · 3 Bedrooms · 3 Baths · House · Garden · Parking
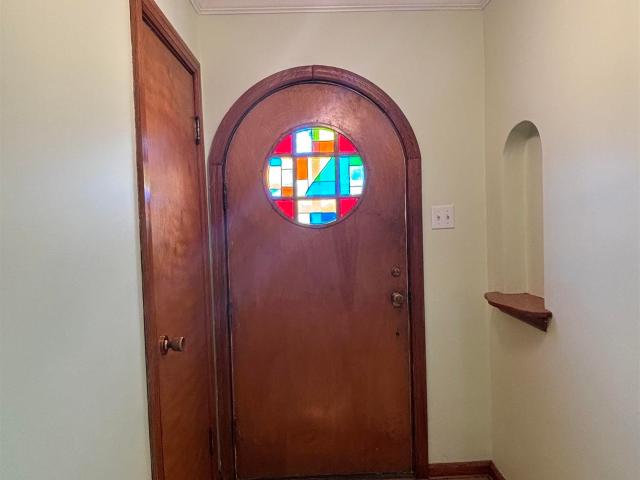
Tucked away in an established west side neighborhood with large lots, wood areas between, and peace and quiet, all just minutes from Pearl Drive shopping and restaurants. Tons of built-in storage through out. Two soaker tubs with jets. Stained glass detailing and vaulted ceilings in the primary retreat. This home just keeps giving and giving from the numerous rooms, double living spaces to the large picturesque yard and garage and workshop area. Its definitely a must see!
USD 349,000
1200 S Helfrich Avenue
View photo
House · for sale
USD 319,500
USD 139/sq.ft
1200 S Helfrich Avenue
Saint Philip
· 2,293 sq.ft · 4 Bedrooms · 2 Baths · House
· Patio · Garden · Swimming pool
Saint Philip · 2,293 sq.ft · 4 Bedrooms · 2 Baths · House · Patio · Garden · Swimming pool
Some homes check the boxes. This one creates the memories! Perched on a corner lot atop a gentle hill, this inviting tri level offers more than just space. It offers a lifestyle! Imagine summer afternoons spent floating in your own backyard pool, unwinding in the hot tub after a long day, evenings gathered on the patio with friends, and every Fourth of July ending with a front row view of Evansville's downtown fireworks from the comfort of your own backyard. Inside, you'll find a thoughtfully designed layout with multiple living spaces, giving everyone room to spread out while still feeling connected. Whether you're hosting holiday dinners, cheering on your favorite team, or enjoying a quiet morning coffee as the neighborhood comes to life, this home was made for everyday moments that become lifelong memories. The elevated setting provides a unique sense of privacy and curb appeal, while the corner lot offers extra outdoor space to enjoy. From pool parties and backyard barbecues to rel
USD 319,500
8903 Pleasant Ridge Drive
View photo
House · for sale
USD 399,900
USD 140/sq.ft
8903 Pleasant Ridge Drive
Saint Philip
· 2,852 sq.ft · 3 Bedrooms · 2 Baths · House
· Garden · Deck · Fireplace · Equipped kitchen · Swimming pool
Saint Philip · 2,852 sq.ft · 3 Bedrooms · 2 Baths · House · Garden · Deck · Fireplace · Equipped kitchen · Swimming pool
Modern Ranch on 1.2 Acres. Quiet Cul-De-Sac. Minutes to USI. Backyard Oasis with Pool, Deck, and Gazebo Enjoy the best of ranch living situated on 1.2 beautiful acres, at the end of a quiet cul-de-sac, 5 minutes from USI, and conveniently located close to shopping and dining. This 3-bedroom 2-bath home offers an open concept floor plan with vaulted ceilings, eat in kitchen, quartz countertops, newer appliances, and cozy gas fireplace. Designed for easy one-level living, the home includes a spacious main-floor master suite with vaulted ceilings and bathroom with jetted tub, standup shower, and double vanity. An additional bonus room creates a versatile space perfect for a home office, playroom, or media room. Step outside to your own backyard retreat with a 24ft. Above ground pool, expansive deck, included pool furniture and gazebo for shade, utility shed, and beautifully landscaped yard. Additional highlights are newer HVAC system, new carpet in bonus room and updated flooring in both
USD 399,900
335 Key West Drive
View photo
House · for sale
USD 454,900
USD 137/sq.ft
335 Key West Drive
Saint Philip
· 3,315 sq.ft · 4 Bedrooms · 2 Baths · House
· Garden · Parking · Deck · Fireplace · Equipped kitchen
Saint Philip · 3,315 sq.ft · 4 Bedrooms · 2 Baths · House · Garden · Parking · Deck · Fireplace · Equipped kitchen
Key West Estates. Immaculate, 2 story brick home boosting over 3300 sq ft of living space consists of 4 bedrooms, 2.5 baths and a bonus room. Numerous updates within the past 8 years. Roof 2015, HVAC (main) 2017, HVAC (2018), laminate wood flooring in several rooms, direct vent gas fireplace installed by Bassemeier's, composite deck, lots of fresh paint, Amish made vanities, newer lights, cann lights plus more! The oversized kitchen features granite countertops, undermount sink, planning desk, breakfast dining area, an abundance of cabinets, new dishwasher, pantry all opening up to a hearth room highlighted by built-in shelving surrounding the fireplace all opening up to a composite deck and good size, fenced backyard. HUGE primary suite with large walk-in closet along with ensuite complimented by dual vanity and sinks, soaking tub, walk-in shower. Additional 3 bedrooms, bonus room and another full bath up. Attached 2 car garage with back man door and opener. AHS Home Warranty also inc
USD 454,900
7700 Henze Rd, Evansville, IN 47720 | MLS #202304
View photo
House · for sale
USD 4,900,000
USD 146/sq.ft
7700 Henze Rd, Evansville, IN 47720 | MLS #202304
Saint Philip
· 33,540 sq.ft · 5 Bedrooms · 11 Baths · House
· Office room · Gym · Equipped kitchen · Swimming pool · Cellar
Saint Philip · 33,540 sq.ft · 5 Bedrooms · 11 Baths · House · Office room · Gym · Equipped kitchen · Swimming pool · Cellar
Exquisite, Phenomenal, Pristine, Elegant, Charming and Breathtaking are just a few words to describe this unique property. This remarkable 33,000 square foot home has so much to offer including an 11,000 square foot area that has many options for its use, such as a car museum, recreational sports area, event facility, etc. In the main house you’ll be so impressed with the main level alone with it’s 2 story great room with grand curved staircases, kitchen fit for a chef, elegant dining room, immense master suite with connected fitness room, cozy family room and beautiful pool area. The second level isn’t any less impressive featuring 4 more bedrooms all with their own full bath, 2 large offices, a billiards room, game room and media room. The third floor has ample storage for off season clothing, seasonal décor and gifts. There is also a basement with tons more storage and a vault with wine cellar. The 35 acres also includes an equestrian center with show barn with living quarters above
USD 4,900,000
615 Crestmont Drive
View photo
House · for sale
USD 354,954
USD 142/sq.ft
615 Crestmont Drive
Saint Philip
· 2,486 sq.ft · 4 Bedrooms · 2 Baths · House
· Garden · Office room · Fireplace · Equipped kitchen
Saint Philip · 2,486 sq.ft · 4 Bedrooms · 2 Baths · House · Garden · Office room · Fireplace · Equipped kitchen
Westside property for sale in University Heights! This spacious 4 bedroom, 2.5 bath home is perfect for entertaining inside and out. Enjoy relaxing on the covered front porch, then step inside to a main floor featuring living room, formal dining room, spacious eat-in kitchen with appliances included, an updated half bath with pedestal sink, and laundry room with washer and dryer included. The kitchen offers plenty of counter and cabinet space, and doors leading out onto the maintenance free deck-perfect for indoor and outdoor entertaining. The family room is a true highlight with skylights, a stunning stone wood-burning fireplace, cathedral ceiling, and plenty of space to gather with family and friends. The nicely sized owner's suite features an updated bathroom with a tiled walk-in shower. Three additional bedrooms and another full bath offer plenty of room for family, guests, or a home office. Outside, you'll love the chain-link fenced backyard and deck-great for for cookouts, pets a
USD 354,954
11201 Copperline Road
View photo
House · for sale
USD 339,900
USD 191/sq.ft
Updated
11201 Copperline Road
Saint Philip
· 1,776 sq.ft · 4 Bedrooms · 2 Baths · House
· Patio · Equipped kitchen
Saint Philip · 1,776 sq.ft · 4 Bedrooms · 2 Baths · House · Patio · Equipped kitchen
BOM Market due to no fault of home conditions*. Welcome to peaceful country living just minutes from the city! Situated on 1.34 partially wooded acres in desirable North Posey County, this charming two-owner home offers the perfect blend of privacy, space, and convenience located less than a mile west of Posey County Line Road and only 15 minutes from USI. Built in 2005, this well-maintained home features 1,782 square feet of living space with 4 bedrooms, 2.5 bathrooms, a spacious family room, formal dining room, den, and an eat-in kitchen complete with appliances. The main-level laundry room and half bath add everyday convenience, while the upstairs offers four comfortable bedrooms and two full baths. Recent updates provide peace of mind and added value, including public water now connected to the home, fresh paint in several rooms, a new concrete patio off the back of the house perfect for entertaining or relaxing outdoors, and a recently pumped septic system by TSF. Outside, youll a
USD 339,900
11221 Sharon Drive
View photo
House · for sale
USD 189,900
USD 187/sq.ft
11221 Sharon Drive
Saint Philip
· 1,012 sq.ft · 3 Bedrooms · 1 Bath · House
· Garden · Deck · Equipped kitchen
Saint Philip · 1,012 sq.ft · 3 Bedrooms · 1 Bath · House · Garden · Deck · Equipped kitchen
Welcome home to this beautifully updated 3-bedroom, 1-bath residence nestled in the desirable St. Philip area! Offering an inviting open-concept floor plan, this home features a spacious living room that flows seamlessly into the dining area and kitchen, creating the perfect space for everyday living and entertaining. The kitchen includes a breakfast bar, and the refrigerator, range/oven, and bar all remain with the home. The conveniently located laundry/utility room adds functionality, while the expansive 12' x 20' deck overlooks the backyardideal for relaxing, grilling, or hosting family and friends. A 10' x 12' yard barn provides excellent additional storage for lawn equipment, tools, or hobbies. Numerous updates have been completed over the past several years, including a high-efficiency 96% gas furnace, newer water heater, and many additional improvements that make this home truly move-in ready. Enjoy the benefits of low utility costs and low real estate taxes, helping keep your m
USD 189,900
1311 McDowell Road
View photo
House · for sale
Request Details
1311 McDowell Road
Saint Philip
· 2,992 sq.ft · 3 Bedrooms · 3 Baths · House
· Office room · Parking · Fireplace · Equipped kitchen · Cellar
Saint Philip · 2,992 sq.ft · 3 Bedrooms · 3 Baths · House · Office room · Parking · Fireplace · Equipped kitchen · Cellar
Brick 3 bed, 3 bath home w/ finished bsmnt & 3 car garage! Outstanding West Side Location Only Seconds from the USI! Perfect for End User or Investor! 2,000+/. SqFt Plus a Finished Basement! 3 Car Attached Garage & Workshop Area! Located on a large corner lot just seconds from the University of Southern Indiana and the Solarbron retirement community, this home deserves your full attention! The main level offers approximately 2,000 square feet of finished living area. This includes a spacious eat-in kitchen with lots of cabinets, a center island, and quality appliances. The living room has a fireplace and built-in shelving, while the large primary suite has double closets, double bench storage seats, and an attached full bath. Completing this level are two more bedrooms, a full hall bath, and a large workshop area just off the garage. The finished basement provides another 1,000+/. Finished square feet. This includes a family room with a fireplace, office, craft room, kitchenette, laund
Request Details
3131 Bayou Creek Road
View photo
House · for sale
USD 580,000
USD 259/sq.ft
3131 Bayou Creek Road
Saint Philip
· 2,239 sq.ft · 3 Bedrooms · 2 Baths · House
· Fireplace · Equipped kitchen · Parking
Saint Philip · 2,239 sq.ft · 3 Bedrooms · 2 Baths · House · Fireplace · Equipped kitchen · Parking
Discover a hidden retreat unlike anything else in Evansville. This stunning custom-built home sits on 8.75 secluded acres of beautifully cleared and wooded land, creating your own private Smoky Mountain. Inspired escape. A long, winding driveway welcomes you to the covered front porch, where you can unwind and enjoy the peaceful sights and sounds of nature. Step inside to find warm wood flooring throughout the home and impressive exposed wood beams that showcase the exceptional craftsmanship and rustic charm. The spacious family room features a beautiful fireplace and flows effortlessly into the dining area and kitchen, which is complete with all appliances. The ample counterspace is a cooks dream, and a large island worktable with antique butcher block top adds even more workspace. An adjacent workstation is ideal for homework, crafts, or managing everyday tasks. The conveniently located laundry room connects the kitchen to the attached two-car garage. The main level primary suite off
USD 580,000
8018 Wolf Creek Court
View photo
Condo · for sale
USD 376,500
USD 198/sq.ft
8018 Wolf Creek Court
Saint Philip
· 1,894 sq.ft · 2 Bedrooms · 2 Baths · Condo
· Patio · Deck · Fireplace · Equipped kitchen · Lift
Saint Philip · 1,894 sq.ft · 2 Bedrooms · 2 Baths · Condo · Patio · Deck · Fireplace · Equipped kitchen · Lift
Located on the Westside in the 55+ Community at Wolf Creek Village Condos, the amenities in this beautiful condo will blow your mind! Loaded with windows and light, the feel is bright and happy. The living room is huge with an 11 trayed ceiling with accent light, a gas fireplace and built ins on one end and two walls of windows and a door opening to the fenced patio that wraps around the side of the house. The luxury vinyl and tile floors throughout create a clean look. The kitchen is open to the living rooms and dining area and is fully appointed with high end stainless appliances including: gas range, hood, oven, convection oven/microwave, warming drawer, and large refrigerator. The kitchen has beautiful custom cabinets with soft close doors and drawers, pull out shelves, and a lift deck for small kitchen appliances. The counters are a fabulous granite. The house has a whole house water filter and an additional filtered Reverse Osmosis spout at the sink. There is a walk in pantry in
USD 376,500
10438 S Eastgate Drive
View photo
House · for sale
USD 239,900
USD 198/sq.ft
10438 S Eastgate Drive
Saint Philip
· 1,206 sq.ft · 3 Bedrooms · 2 Baths · House
· Patio · Garden · Equipped kitchen · Parking
Saint Philip · 1,206 sq.ft · 3 Bedrooms · 2 Baths · House · Patio · Garden · Equipped kitchen · Parking
Welcome home to this beautifully updated ranch offering the perfect blend of modern updates and everyday functionality! Featuring 3 bedrooms, 2 fully renovated bathrooms, and a bright, open layout, this home is truly move-in ready. The spacious kitchen has been tastefully updated with granite countertops, black cabinetry, stainless steel appliances, subway tile backsplash, and abundant cabinet space, flowing seamlessly into the dining area with easy access to the backyard patioperfect for entertaining. The living room offers plenty of space to gather, while the primary bedroom features a beautifully remodeled ensuite bath with a tiled walk-in shower. Two additional bedrooms and an updated hall bath provide comfortable accommodations for family or guests. Step outside to enjoy the expansive backyard complete with a large patio, mature shade trees, and an extra storage building. An attached two-car garage and generous yard complete this exceptional property
USD 239,900
701 Marigold Court
View photo
House · for sale
USD 495,000
USD 147/sq.ft
701 Marigold Court
Saint Philip
· 3,358 sq.ft · 3 Bedrooms · 2 Baths · House
· Patio · Deck · Balcony · Fireplace · Equipped kitchen
Saint Philip · 3,358 sq.ft · 3 Bedrooms · 2 Baths · House · Patio · Deck · Balcony · Fireplace · Equipped kitchen
Discover your private oasis in this one of a kind home nestled on a private 1.9 ACRE LAKE LOT on Evansville's west side. Towering trees frame the homestead, while a charming setting creates a peaceful, nature filled backdrop youll never want to leave. Step inside to a dramatic vaulted living room featuring a cozy fireplace with striking stone accent walls. The updated kitchen shines with rich butcher block counters and is fully equipped with modern appliances. Both the eat-in kitchen and formal dining room flow seamlessly to a spacious deck, offering breathtaking views over the lake lot, ideal for morning coffee or evening entertaining. The main level master retreat is truly exceptional, boasting a large walk-in closet, private bath, private balcony, and a dedicated library room lined with a built-in bookcase & ladder. Downstairs, youll find two additional bedrooms, full bath, a bright sunroom with a bar and slider access to the patio, and an impressive recreation room featuring a seco
USD 495,000
9707 Denzer Road
View photo
House · for sale
USD 495,000
USD 111/sq.ft
9707 Denzer Road
Saint Philip
· 4,435 sq.ft · 4 Bedrooms · 3 Baths · House
· Equipped kitchen
Saint Philip · 4,435 sq.ft · 4 Bedrooms · 3 Baths · House · Equipped kitchen
Escape to your own private paradise with this stunning mid-century style ranch, perfectly situated on 5 pristine and wooded acres. Offering unparalleled privacy and a serene, park-like setting, this property is a rare hidden gem that effortlessly blends nature with modern, sustainable living. At the heart of the acreage is a spectacular 2-acre stocked lake, complete with its own private dockperfect for fishing or watching the sunset over the water. The home features an expansive, thoughtfully updated layout designed to maximize views of the surrounding nature. The main level layout has been recently adjusted to maximize functionality. It now includes a fully integrated, studio-style apartment complete with its own living space, kitchenette, bedroom, full bathroom, laundry area, and a separate entrance. The heart of the home boasts an updated kitchen featuring modern finishes, sleek lines, and plenty of prep space. Descend to the lower level to find an office-like space outfitted with c
USD 495,000
7743 Marx Road
View photo
House · for sale
USD 821,000
USD 272/sq.ft
7743 Marx Road
Saint Philip
· 3,014 sq.ft · 3 Bedrooms · 3 Baths · House
· Office room · Fireplace · Equipped kitchen
Saint Philip · 3,014 sq.ft · 3 Bedrooms · 3 Baths · House · Office room · Fireplace · Equipped kitchen
Privately situated off the road, this property offers a peaceful setting tucked away from traffic and surrounded by nature on Evansville's desirable west side. This exceptional property offers 10.59 scenic acres, a private lake, and the peaceful setting you've been searching for. With over 3,000 square feet of living space, the home features a spacious floor plan designed for both everyday living and entertaining. The vaulted great room is highlighted by a fireplace and soaring ceilings, while a separate family room, formal dining room, and dedicated home office provide plenty of flexible living space. The kitchen offers abundant Fehrenbacher cabinetry, generous counter space, and a functional layout with ample storage. The main level includes two bedrooms and two full bathrooms and a half bathroom, including a spacious primary suite. Upstairs, you'll find a large bonus room or third bedroom with its own full bathroom, creating the perfect guest suite, recreation room, or private retre
USD 821,000
8225 Nation Road
View photo
House · for sale
USD 539,900
USD 185/sq.ft
8225 Nation Road
Saint Philip
· 2,917 sq.ft · 5 Bedrooms · 3 Baths · House
· Patio · Parking · Deck · Fireplace · Equipped kitchen
Saint Philip · 2,917 sq.ft · 5 Bedrooms · 3 Baths · House · Patio · Parking · Deck · Fireplace · Equipped kitchen
Welcome to 8225 Nation Road in Mount Vernon, Indianaa truly exceptional and rare offering. This nearly 12-acre property is a generational treasure, featuring lush woodlands, a large lake with a walk-out deck, and a peaceful pond. This 1990-built traditional split-level home offers approximately 2,924 square feet of living space, including 5 bedrooms and 3 full bathrooms, attached 2.5 car garage plus a 3.5. Car detached garage in addition there is also a 30 x 48 pole barn. Inside, the main level boasts both a large family room and a spacious living room, with a double-sided brick fireplace adding warmth and charm. The kitchen stands out with full granite countertops and an open design that flows right into the dining area. Downstairs, the lower level offers a huge family and recreational space, complete with a second full floor-to-ceiling brick fireplace and a walk-out to a covered patio with amazing views. Outdoors, you can enjoy the huge deck, the separate outbuildings, and the serene
USD 539,900
8733 New Harmony Road
View photo
House · for sale
USD 250,000
USD 179/sq.ft
8733 New Harmony Road
Saint Philip
· 1,389 sq.ft · 2 Bedrooms · 1 Bath · House
· Patio · Garden · Parking · Equipped kitchen · Cellar
Saint Philip · 1,389 sq.ft · 2 Bedrooms · 1 Bath · House · Patio · Garden · Parking · Equipped kitchen · Cellar
Amazing opportunity on Evansville's west side. This home features 2 bedrooms, 1.5 bathrooms, a basement, back patio, detached garage on 1.13 acres of land. Inside, you are provided with a large living room, updated bathroom and an unfinished upstairs bonus level with a half bathroom and plenty of potential to be finished later. The large unfinished basement has laundry hook ups, tankless hot water heater, a workshop room and a concrete storage room/peace of mind during storms. Outside you will be delighted by the detached 2.5 car garage with a half bathroom, kitchenette, mini-split, upper storage, drain tiles and spray foam insulation. The home also includes a security system with outside cameras included. The lot is deep, the home sits back off the road with a long gravel driveway and there is ample room in the backyard for a potential pole barn site or space for the kids or pets to play. Near University Parkway for easy travel to all of the west side amenities
USD 250,000
1315 Tupman Road
View photo
House · for sale
USD 274,500
USD 210/sq.ft
1315 Tupman Road
Saint Philip
· 1,302 sq.ft · 3 Bedrooms · 2 Baths · House
· Garden · Equipped kitchen · Cellar
Saint Philip · 1,302 sq.ft · 3 Bedrooms · 2 Baths · House · Garden · Equipped kitchen · Cellar
Welcome home to this charming 3-bedroom, 2-bath property on the desirable west side. Situated on just over a half-acre lot. Relax on the covered front porch or enjoy the partially fenced backyard, complete with a yard barn for additional storage. The main level features a functional split-bedroom floor plan and an inviting eat in kitchen with a sliding door that opens directly to the backyard. The unfinished basement offers exceptional potential. The basement has a full bath and a built-in bar area, making it perfect for entertaining or future finishing. For added convenience and peace of mind, the washer, dryer, deep freezer, and a home warranty are all included
USD 274,500
2601 Mesker Park Drive
View photo
House · for sale
USD 415,000
USD 167/sq.ft
2601 Mesker Park Drive
Saint Philip
· 2,476 sq.ft · 4 Bedrooms · 3 Baths · House
· Equipped kitchen
Saint Philip · 2,476 sq.ft · 4 Bedrooms · 3 Baths · House · Equipped kitchen
Love where you live! Completely Renovated Westside Home on 1.49 Acres! Nestled in a beautiful country setting just minutes from Mesker Park Zoo, this stunning 4-bedroom, 3-bath home perfectly blends timeless craftsmanship with todays modern conveniences. Renovated from top to bottom, this home was built with a level of quality thats hard to find today. Enjoy peace of mind with updated electrical throughout, a new 220-amp breaker panel, all-new plumbing from the main connection, and a whole-home water filtration system. Inside, youll find elegant trim work, crown molding throughout, and a breathtaking coffered ceiling that anchors the spacious living room. The beautifully designed kitchen is equipped with ample cabinet space and granite countertops, along with premium KitchenAid appliances backed by a 10-year warranty, making it as functional as it is stylish. The laundry room includes new washer and dryer, with ample cabinet space. Every bedroom features a walk-in closet, while the exp
USD 415,000
1314 Reiter Drive
View photo
House · for sale
USD 340,000
USD 166/sq.ft
1314 Reiter Drive
Saint Philip
· 2,045 sq.ft · 3 Bedrooms · 3 Baths · House
· Patio · Garden · Parking · Equipped kitchen · Cellar
Saint Philip · 2,045 sq.ft · 3 Bedrooms · 3 Baths · House · Patio · Garden · Parking · Equipped kitchen · Cellar
Welcome to the Westside at it finest! This well-maintained home is nestled in a quiet, well established westside neighborhood. The home offers a practical layout with 3 bedrooms and 2 bathrooms on the main level. The kitchen provides ample cabinet and counter space. The bedrooms have natural hardwood floors. The walkout basement has a mini kitchen and bathroom excellent for entertaining. Outside, enjoy a beautiful yard and patio with room to unwind, garden or entertain guests. This lot boost a wrap around driveway, for convenient access to the 3 car attached garage
USD 340,000

Get email alerts

Don't miss out: be the first to know about new properties

The alert was correctly created

On subscribing you accept the conditions of use and the privacy policy
Alert
Receive new ads in your inbox
Save this search
Receive alerts for new listings

We'll send you an email when we have new properties for: "Properties for sale in Saint Philip"

The alert was correctly created

Lakewood Hills, Evansville city Knight township Vanderburgh County Indiana
Harwood, Evansville city Knight township Vanderburgh County Indiana
Get email alerts and be the first to see new listings
Required field
On subscribing I accept the terms of the privacy policy
Perfect! You'll soon start receiving new listings via email
Alert
Receive an email when we have new ads for Properties for sale in Saint Philip
Save this search
Filters

Bedrooms

Size (sq.ft)

sq.ft
sq.ft

Price

USD
USD

Property type

Bathrooms

Clear all filters
Receive notifications when new entries are published.