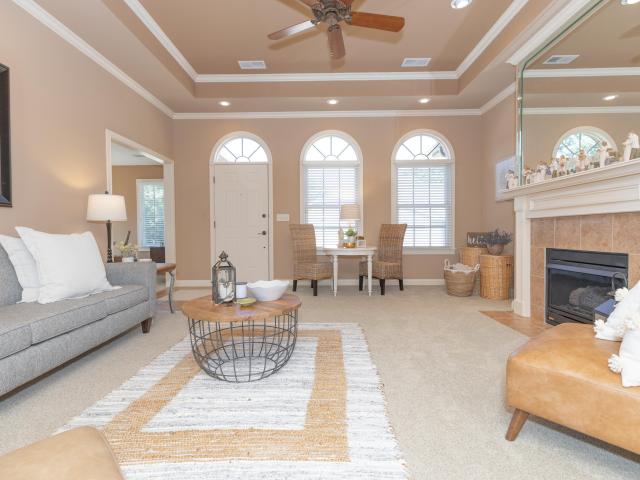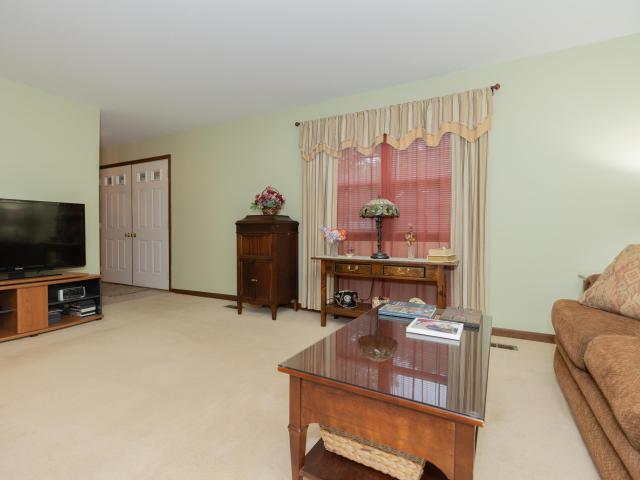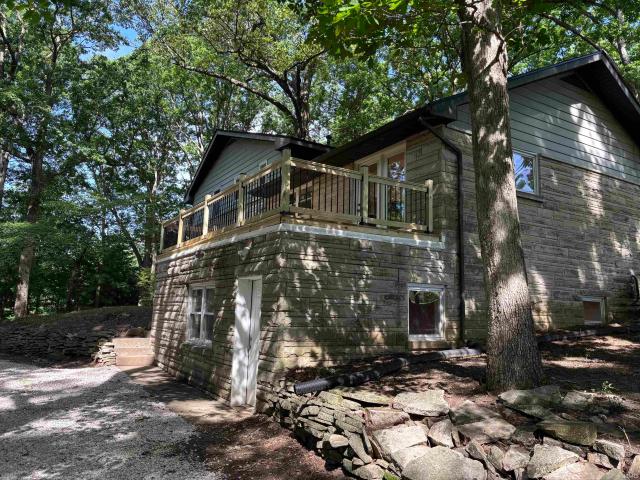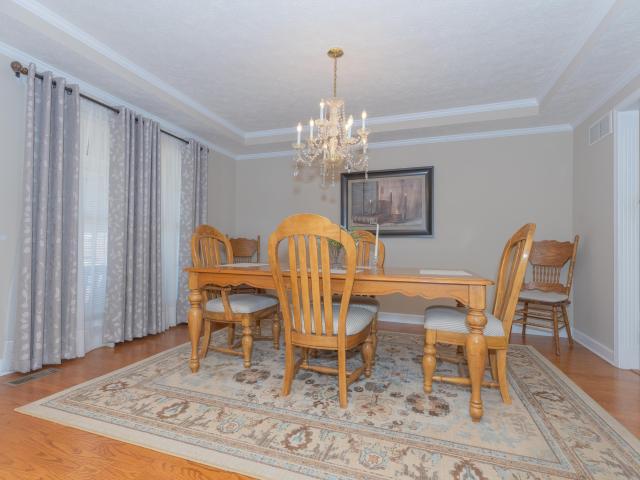
141 properties for sale in Saint Philip

4525 N Ford Road
View photo
House · for sale
USD 305,000
USD 183/sq.ft
4525 N Ford Road
Saint Philip
· 1,658 sq.ft · 3 Bedrooms · 2 Baths · House
· Garden · Fireplace · Parking
Saint Philip · 1,658 sq.ft · 3 Bedrooms · 2 Baths · House · Garden · Fireplace · Parking
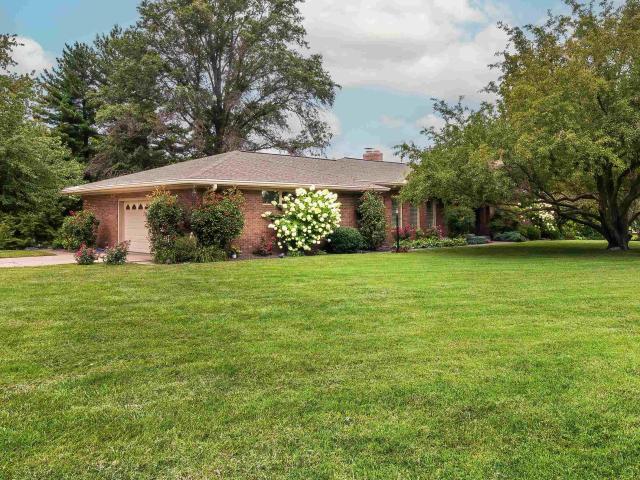
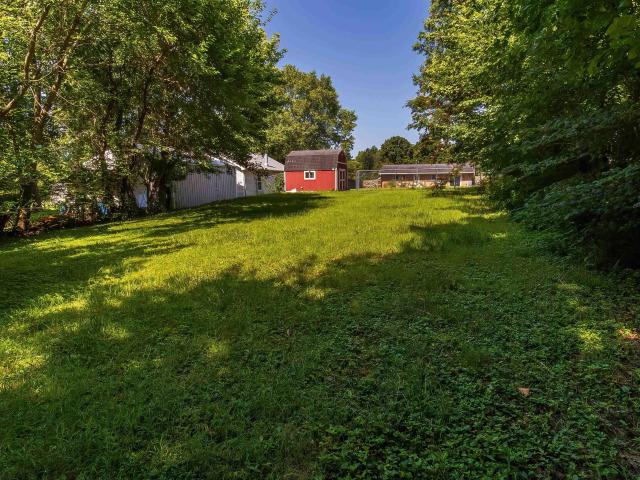
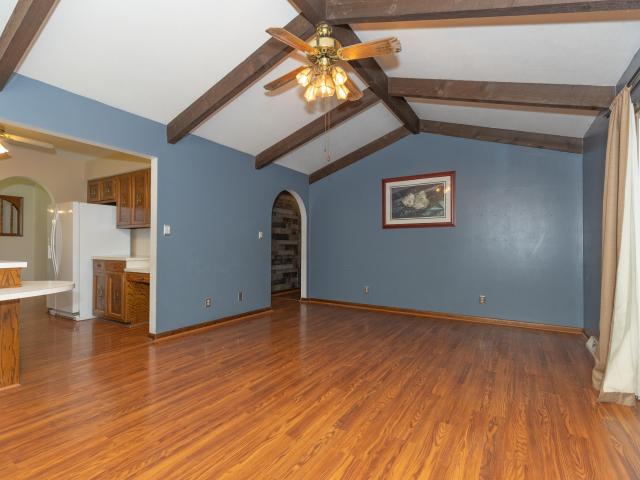
Welcome to 4525 N. Ford Road in the heart of St. Phillips in the county! This full brick ranch features a handsome stone fireplace hearth wall, vaulted ceilings, Family room, Living Room, formal dining room, screened in porch and is the perfect setting to call home. Enjoy tinkering in the pole barn in addition to attached garage for parking and storage. The deep lot has a lovely private wooded backyard with a grass lane and so much potential. Hunt deer, turkey or just birdwatch. Enjoy being just 6 miles from USI and Evansville's West Side shops. This home has city water, newer Septic and Roof. Enjoy country life just minutes from the city. Stop looking and start living on Evansville's west side today!
USD 305,000
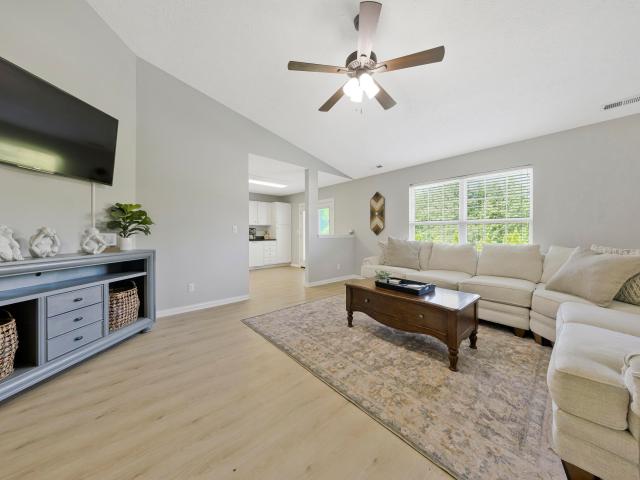
636 Sunflower Circle
View photo
House · for sale
USD 265,000
USD 223/sq.ft
636 Sunflower Circle
Saint Philip
· 1,184 sq.ft · 3 Bedrooms · 2 Baths · House
· Garden · Equipped kitchen · Parking
Saint Philip · 1,184 sq.ft · 3 Bedrooms · 2 Baths · House · Garden · Equipped kitchen · Parking
Located on Evansville's west side just off University Parkway and Eickhoff Road, this former Ashley Place model home offers a desirable split-bedroom floor plan with 3 bedrooms and 2 full baths. Features include a spacious family room, eat-in kitchen with all appliances included, separate laundry room with stackable washer and dryer, and an attached 2-car garage. French doors lead to the backyard, and the level lot provides easy, low-maintenance outdoor space. Recent updates include a new roof (2019), HVAC system (2018), water heater (2023), brand-new LVP flooring (2025), and front door (2025)
USD 265,000
10515 Olivia Street
View photo
House · for sale
USD 319,000
USD 169/sq.ft
10515 Olivia Street
Saint Philip
· 1,884 sq.ft · 3 Bedrooms · 2 Baths · House
· Garden · Office room · Swimming pool · Equipped kitchen
Saint Philip · 1,884 sq.ft · 3 Bedrooms · 2 Baths · House · Garden · Office room · Swimming pool · Equipped kitchen
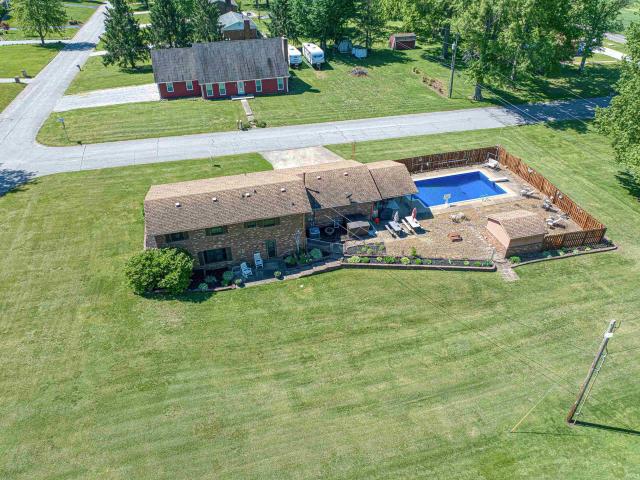
Welcome to this charming West Side brick home offering the perfect blend of space, character, and outdoor living! This well-maintained tri-level features 3 spacious bedrooms and 2.5 bathrooms, providing a functional layout for everyday living and entertaining. Step inside to find multiple living areas, giving everyone room to spread out, along with a comfortable flow between levels. The kitchen and dining areas are ideal for gatherings, while the lower level offers additional flexible space for a family room, office, or recreation area. Outside is where this home truly shinessituated on a desirable corner lot, youll enjoy added privacy and curb appeal. The backyard is your own private retreat, complete with a beautiful in-ground pool, perfect for relaxing or hosting summer get-togethers. The hot tub is also included. With classic brick construction, a versatile layout, and standout outdoor features, this home is a must-see!
USD 319,000
305 Key West Drive
View photo
House · for sale
USD 559,900
USD 172/sq.ft
305 Key West Drive
Saint Philip
· 3,251 sq.ft · 5 Bedrooms · 3 Baths · House
· Garden · Balcony · Fireplace · Equipped kitchen · Cellar
Saint Philip · 3,251 sq.ft · 5 Bedrooms · 3 Baths · House · Garden · Balcony · Fireplace · Equipped kitchen · Cellar
WEST-Executive style 1.5 story home nestled at the end of a cul-de-sac in highly desired Key West Estates one will find this fabulous home with over $300,000 of recent updates! Room for everyone featuring over 3200 sq ft not including the unfinished basement includes 5 bedrooms, 2 full and 2 half baths. Upon entering the two-story foyer one will be impressed with the two story great room's soaring vaulted ceiling highlighted by skylights, fireplace and a balcony overlooking the private backyard. Loehrlein Carpentry completely remodeled entire main level teaming up with HG McCullough Designs. High end finishes throughout, all-new lighting, engineered hardwood, new gas fireplace with porcelain tile surround, custom mantle along with a 75' TV and speakers included. Fully renovated kitchen is every chef's dream! Updates include new cabinetry, quartz countertops, huge island with pendant lighting, high-end appliances, including GE Profile 4-burner gas range, double GE wall ovens, WP refrige
USD 559,900
2806 W Franklin Street
View photo
House · for sale
USD 164,900
USD 66/sq.ft
2806 W Franklin Street
Saint Philip
· 2,476 sq.ft · 3 Bedrooms · 1 Bath · House
· Garden · Equipped kitchen · Parking · Cellar
Saint Philip · 2,476 sq.ft · 3 Bedrooms · 1 Bath · House · Garden · Equipped kitchen · Parking · Cellar
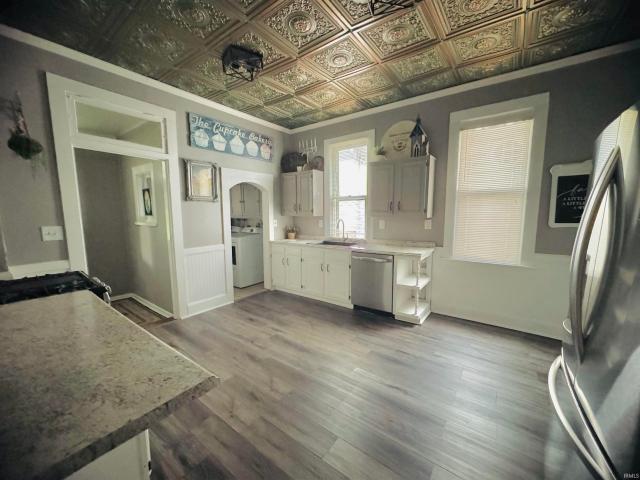
Just a few blocks from the thriving West Franklin Street neighborhood and business district, you have the rare opportunity to buy a beautifully renovated Victorian home. This house bursts with charm and beauty. Floor to ceiling windows, stately trim, showstopper ceilings and modern lights all lend to the overall designer aesthetic. The tucked away sun-porch and butler's pantry only heighten the charm factor. The dual living room spaces lead into the dining room showcasing restored wood floors and soaring ceilings. The kitchen bursts with thoughtful details. The main floor bedroom boasts 2 stately windows while the 2nd and 3rd bedrooms are located upstairs where you will find a second living space, perfect for hangouts. The large cellar provides ample storage with several rooms and shelving. An outside access makes it a breeze to store lawn equipment that is easily accessible. Outside, the generous backyard offers your own oasis in the city. Additional parking can be found at the end of
USD 164,900
621 Helfrich Lane
View photo
House · for sale
USD 219,900
USD 103/sq.ft
621 Helfrich Lane
Saint Philip
· 2,131 sq.ft · 3 Bedrooms · 2 Baths · House
· Garden · Equipped kitchen · Cellar · Parking
Saint Philip · 2,131 sq.ft · 3 Bedrooms · 2 Baths · House · Garden · Equipped kitchen · Cellar · Parking
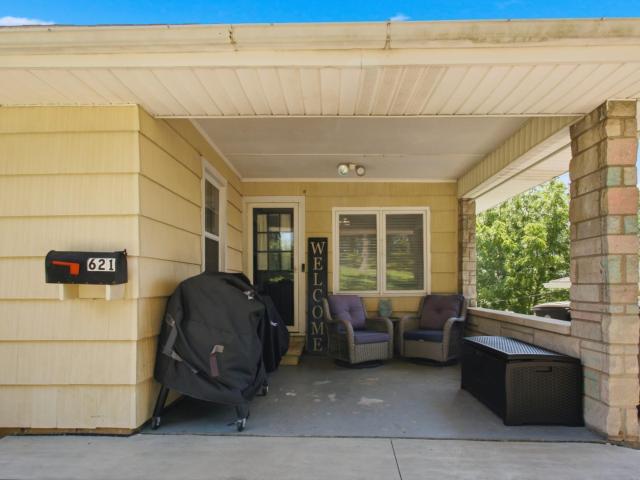
Hidden away on Helfrich Lane, this beautiful ranch with its full walk-out basement is an idyllic but convenient getaway from everything the west side of Evansville has to offer. Situated on a hill with a picturesque view in front and in back, you and your guests will feel like you've just found one of the best kept secrets in town. While your guests may choose to come in the front door, you'll probably come in through the integrated carport, which many would use as a relaxing covered porch, right into the sunlight filled dining room with its many windows and its view overlooking the privacy fenced backyard. Adjoining this excellent room is the large kitchen, with plenty of cabinets and countertop space, and outfitted with included stainless steel kitchen appliances. An attached island doubles as a breakfast bar with seating for 4. From there, you'll step into the long living room with its massive picture window which bathes the room in gorgeous sunsets. Two bedrooms, one of which is ne
USD 219,900
8127 Wolf Creek Court
View photo
Condo · for sale
USD 340,500
USD 201/sq.ft
8127 Wolf Creek Court
Saint Philip
· 1,690 sq.ft · 2 Bedrooms · 2 Baths · Condo
· Patio · Parking · Equipped kitchen
Saint Philip · 1,690 sq.ft · 2 Bedrooms · 2 Baths · Condo · Patio · Parking · Equipped kitchen
Welcome home to this beautifully maintained west-side 2-bedroom, all-brick condo located in one of Evansville's most sought-after 55+ communities. This move-in-ready home offers comfortable, low-maintenance living with quality upgrades throughout. The spacious 23'x12' sunroom features separate zoned heating and air, making it the perfect place to relax year-round. Step outside to the private patio, complete with a Sunsetter awning, and enjoy the beautifully landscaped surroundings. Inside, you'll find granite countertops, custom cabinetry, and a full suite of appliances, including the refrigerator, range, dishwasher, microwave, washer, and dryerall included with the home. Additional highlights include a spacious 2-car attached garage and a brand-new roof, providing added value and peace of mind. This exceptional condo has been lovingly cared for and truly must be seen in person to appreciate all it has to offer. Home warranty is being included for the buyer
USD 340,500
615 Crestmont Drive
View photo
House · for sale
USD 344,954
USD 138/sq.ft
615 Crestmont Drive
Saint Philip
· 2,486 sq.ft · 4 Bedrooms · 2 Baths · House
· Garden · Office room · Fireplace · Equipped kitchen
Saint Philip · 2,486 sq.ft · 4 Bedrooms · 2 Baths · House · Garden · Office room · Fireplace · Equipped kitchen
Westside property for sale in University Heights! This spacious 4 bedroom, 2.5 bath home is perfect for entertaining inside and out. Enjoy relaxing on the covered front porch, then step inside to a main floor featuring living room, formal dining room, spacious eat-in kitchen with appliances included, an updated half bath with pedestal sink, and laundry room with washer and dryer included. The kitchen offers plenty of counter and cabinet space, and doors leading out onto the maintenance free deck-perfect for indoor and outdoor entertaining. The family room is a true highlight with skylights, a stunning stone wood-burning fireplace, cathedral ceiling, and plenty of space to gather with family and friends. The nicely sized owner's suite features an updated bathroom with a tiled walk-in shower. Three additional bedrooms and another full bath offer plenty of room for family, guests, or a home office. Outside, you'll love the chain-link fenced backyard and deck-great for for cookouts, pets a
USD 344,954
2429 Koring Road
View photo
House · for sale
USD 444,000
USD 111/sq.ft
2429 Koring Road
Saint Philip
· 3,993 sq.ft · 3 Bedrooms · 2 Baths · House
· Parking · Deck · Equipped kitchen
Saint Philip · 3,993 sq.ft · 3 Bedrooms · 2 Baths · House · Parking · Deck · Equipped kitchen
Beautiful home situated on just over 3 acres, square footage of over 3,000 so much room! Enjoy nature from your back deck. Per seller, updates since September 2025 include new roof and gutter guards, water softener, whole house filter, well pressure tank, two new HVAC units, new appliances in kitchen, updated bathrooms, new 1000 gallon septic with dual above grade access, and new washer & dryer. There is so much to offer here, large living spaces, formal living room and a large recreation room. The deck on the back of the home has been completely updated. For ease to enter the property there is a wraparound driveway. Attached 2 car garage and additional detached 30 x 24 garage, so much storage. Plenty of room to entertain indoors and out
USD 444,000
8903 Pleasant Ridge Drive
View photo
House · for sale
USD 350,000
USD 122/sq.ft
8903 Pleasant Ridge Drive
Saint Philip
· 2,852 sq.ft · 3 Bedrooms · 2 Baths · House
· Garden · Deck · Fireplace · Equipped kitchen · Swimming pool
Saint Philip · 2,852 sq.ft · 3 Bedrooms · 2 Baths · House · Garden · Deck · Fireplace · Equipped kitchen · Swimming pool
Modern Ranch on 1.2 Acres. Quiet Cul-De-Sac. Minutes to USI. Backyard Oasis with Pool, Deck, and Gazebo Enjoy the best of ranch living situated on 1.2 beautiful acres, at the end of a quiet cul-de-sac, 5 minutes from USI, and conveniently located close to shopping and dining. This 3-bedroom 2-bath home offers an open concept floor plan with vaulted ceilings, eat in kitchen, quartz countertops, newer appliances, and cozy gas fireplace. Designed for easy one-level living, the home includes a spacious main-floor master suite with vaulted ceilings and bathroom with jetted tub, standup shower, and double vanity. An additional bonus room creates a versatile space perfect for a home office, playroom, or media room. Step outside to your own backyard retreat with a 24ft. Above ground pool, expansive deck, included pool furniture and gazebo for shade, utility shed, and beautifully landscaped yard. Additional highlights are newer HVAC system, new carpet in bonus room and updated flooring in both
USD 350,000
1834 Sassafrass Drive
View photo
House · for sale
USD 429,900
USD 135/sq.ft
1834 Sassafrass Drive
Saint Philip
· 3,165 sq.ft · 4 Bedrooms · 2 Baths · House
· Fireplace · Equipped kitchen · Cellar
Saint Philip · 3,165 sq.ft · 4 Bedrooms · 2 Baths · House · Fireplace · Equipped kitchen · Cellar
Situated on a beautiful 1.5-acre lot on Evansvilles Westside, this all-brick home offers space, comfort, and extensive updates throughout the main level. Featuring 4 bedrooms and 2.5 bathrooms, the home offers a spacious living and dining area along with a charming hearth room with a fireplace just off the kitchen. The primary suite features a private full bath and dual closets, while two additional generously sized bedrooms and a fourth bedroom complete the main level. Thoughtful updates throughout the main level create a move-in-ready feel while maintaining the homes warmth and character. The partially finished basement adds additional living space with a gas fireplace, wet bar, and room for recreation or relaxation. A large storage area offers exceptional space for organization and seasonal items. The home is equipped with a 91% efficient furnace for added comfort and efficiency. With its desirable Westside location, generous acreage, and versatile floor plan, this property offers a
USD 429,900
2607 W Delaware Street
View photo
House · for sale
USD 159,000
USD 205/sq.ft
2607 W Delaware Street
Saint Philip
· 775 sq.ft · 1 Bedroom · 1 Bath · House
· Parking · Equipped kitchen · Cellar
Saint Philip · 775 sq.ft · 1 Bedroom · 1 Bath · House · Parking · Equipped kitchen · Cellar
Check out this Cute Brick home at the corner of W Delaware and Lemcke Ave! Well-kept and very low upkeep it has just been painted inside, has new flooring, and a 2 year old roof. The 1 car garage is in the full basement. The bath has just been updated. This home features a large eat in kitchen. The home sets just down the street from Helfrich Park middle school and just minutes away from Reitz or Mater dei high schools. It is within walking distance of Franklin Street establishments, schools, shopping and the Fall Festival
USD 159,000
110 Althaus Avenue
View photo
House · for sale
USD 140,500
USD 189/sq.ft
110 Althaus Avenue
Saint Philip
· 743 sq.ft · 2 Bedrooms · 1 Bath · House
· Garden · Parking
Saint Philip · 743 sq.ft · 2 Bedrooms · 1 Bath · House · Garden · Parking
Full of West Side charm, this move-in ready 2-bedroom, 1-bath home offers the perfect blend of character and modern updates. Enjoy crisp fall days on the inviting front porch, ideal for relaxing or entertaining. Inside, youll find a thoughtfully updated interior featuring new stone countertops, fresh paint, updated light fixtures, and new flooring throughout. The home offers convenient one-level living with a tub/shower combo and main-level laundry. Parking is a breeze with options both in the front and additional space in the rear off the alley. Step outside to a spacious backyard complete with a storage shed, providing extra room for outdoor living and storage. Dont miss this well-maintained home that combines comfort, functionality, and classic West Side appeal
USD 140,500
1315 Tupman Road
View photo
House · for sale
USD 269,500
USD 206/sq.ft
1315 Tupman Road
Saint Philip
· 1,302 sq.ft · 3 Bedrooms · 2 Baths · House
· Garden · Equipped kitchen · Cellar
Saint Philip · 1,302 sq.ft · 3 Bedrooms · 2 Baths · House · Garden · Equipped kitchen · Cellar
Welcome home to this charming 3-bedroom, 2-bath property on the desirable west side. Situated on just over a half-acre lot. Relax on the covered front porch or enjoy the partially fenced backyard, complete with a yard barn for additional storage. The main level features a functional split-bedroom floor plan and an inviting eat in kitchen with a sliding door that opens directly to the backyard. The unfinished basement offers exceptional potential. The basement has a full bath and a built-in bar area, making it perfect for entertaining or future finishing. For added convenience and peace of mind, the washer, dryer, deep freezer, and a home warranty are all included
USD 269,500
1200 S Helfrich Avenue
View photo
House · for sale
USD 319,500
USD 139/sq.ft
1200 S Helfrich Avenue
Saint Philip
· 2,293 sq.ft · 4 Bedrooms · 2 Baths · House
· Patio · Garden · Swimming pool
Saint Philip · 2,293 sq.ft · 4 Bedrooms · 2 Baths · House · Patio · Garden · Swimming pool
Some homes check the boxes. This one creates the memories! Perched on a corner lot atop a gentle hill, this inviting tri level offers more than just space. It offers a lifestyle! Imagine summer afternoons spent floating in your own backyard pool, unwinding in the hot tub after a long day, evenings gathered on the patio with friends, and every Fourth of July ending with a front row view of Evansville's downtown fireworks from the comfort of your own backyard. Inside, you'll find a thoughtfully designed layout with multiple living spaces, giving everyone room to spread out while still feeling connected. Whether you're hosting holiday dinners, cheering on your favorite team, or enjoying a quiet morning coffee as the neighborhood comes to life, this home was made for everyday moments that become lifelong memories. The elevated setting provides a unique sense of privacy and curb appeal, while the corner lot offers extra outdoor space to enjoy. From pool parties and backyard barbecues to rel
USD 319,500
9000 Old Hwy 62
View photo
House · for sale
USD 299,900
USD 167/sq.ft
9000 Old Hwy 62
Saint Philip
· 1,787 sq.ft · 3 Bedrooms · 2 Baths · House
· Patio · Fireplace · Equipped kitchen · Cellar · Parking
Saint Philip · 1,787 sq.ft · 3 Bedrooms · 2 Baths · House · Patio · Fireplace · Equipped kitchen · Cellar · Parking
With a complete remodel and expansion in 2019, this home has a great flow. The living room features a lighted tray ceiling, gas fireplace and built-in glass door cabinet. The open kitchen has plenty of cabinets and expands for dining area or family room, whatever suits your needs. The main bedroom also has a lighted tray ceiling, 7 x 6 walk-in closet and private bath with a walk-in shower. The other 2 bedrooms have double door closets and one has built-in shelves. The full bath has an inviting walk-in whirlpool/soaker tub. The laundry room has a good amount of cabinet space and a small countertop for work area. The basement offers great storage area and some built-in shelves. With 2 overhead doors on the west and service door on the east that accesses the 2nd driveway and patio area, this is a great spot for entertaining and has plenty of parking. The Emerald Ash tree has been lovingly maintained and remains a source of shade and beauty on this corner lot. Per Seller: Kitchen appliance
USD 299,900
3336 Wimberg Avenue
View photo
House · for sale
USD 194,900
USD 108/sq.ft
3336 Wimberg Avenue
Saint Philip
· 1,798 sq.ft · 3 Bedrooms · 2 Baths · House
· Equipped kitchen · Parking · Cellar
Saint Philip · 1,798 sq.ft · 3 Bedrooms · 2 Baths · House · Equipped kitchen · Parking · Cellar
Looking for low maintenance and upkeep? Come see this 3 bedroom, 2 bath brick home om Evansville's West side! It features a large kitchen/dining area with plenty of counter space. There is a large living room with an adjacent charming breakfast nook. Upstairs is a bedroom and full bath and lots of cabinetry and storage space. The full basement has a garage and large storage room. The laundry room is also in the basement and comes with the washer/dryer. Nicely landscaped and very well-maintained home with lots of character with easy access to schools, shopping, and places to eat and entertain
USD 194,900
1523 S Red Leaf Drive
View photo
House · for sale
USD 459,000
USD 146/sq.ft
1523 S Red Leaf Drive
Saint Philip
· 3,143 sq.ft · 4 Bedrooms · 3 Baths · House
· Patio · Parking · Deck · Equipped kitchen · Air conditioning · Swimming pool · Cellar
Saint Philip · 3,143 sq.ft · 4 Bedrooms · 3 Baths · House · Patio · Parking · Deck · Equipped kitchen · Air conditioning · Swimming pool · Cellar
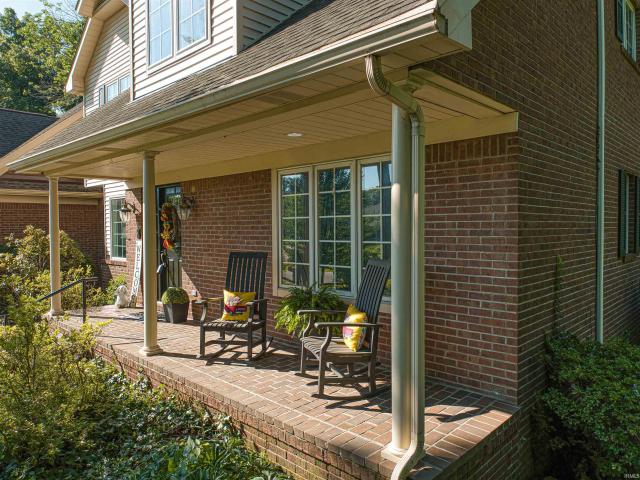
Welcome to Red Leaf. Great blend of space, character, and outdoor living. Upper level features family and dining rooms, kitchen, 4 bedrooms and 2 full baths, plus 1/2 bath. Just off dining room you can access large screened deck leading to fenced inground pool and patio area. Basement has additional family room, storage room, laundry area, full bath and place for office. 3 car attached garage offers extra parking opportunities with storage for your pool equipment and hobbies. Updates: roof 2026, AC 2022, Furnace 2021, and Water Heater 2023. One owner home built by Harold Schroeder in 1972, located on. 98 acres in Evansville/Posey Co
USD 459,000
2601 Mesker Park Drive
View photo
House · for sale
USD 399,000
USD 161/sq.ft
2601 Mesker Park Drive
Saint Philip
· 2,476 sq.ft · 4 Bedrooms · 3 Baths · House
· Equipped kitchen
Saint Philip · 2,476 sq.ft · 4 Bedrooms · 3 Baths · House · Equipped kitchen
Love where you live! Completely Renovated Westside Home on 1.49 Acres! Nestled in a beautiful country setting just minutes from Mesker Park Zoo, this stunning 4-bedroom, 3-bath home perfectly blends timeless craftsmanship with todays modern conveniences. Renovated from top to bottom, this home was built with a level of quality thats hard to find today. Enjoy peace of mind with updated electrical throughout, a new 220-amp breaker panel, all-new plumbing from the main connection, and a whole-home water filtration system. Inside, youll find elegant trim work, crown molding throughout, and a breathtaking coffered ceiling that anchors the spacious living room. The beautifully designed kitchen is equipped with ample cabinet space and granite countertops, along with premium KitchenAid appliances backed by a 10-year warranty, making it as functional as it is stylish. The laundry room includes new washer and dryer, with ample cabinet space. Every bedroom features a walk-in closet, while the exp
USD 399,000
2615 Buchanan Road
View photo
House · for sale
USD 389,999
USD 173/sq.ft
2615 Buchanan Road
Saint Philip
· 2,250 sq.ft · 3 Bedrooms · 3 Baths · House
· Equipped kitchen · Cellar
Saint Philip · 2,250 sq.ft · 3 Bedrooms · 3 Baths · House · Equipped kitchen · Cellar
Nestled in a prime Westside location, this exceptional residential property has been completely renovated from the studs up. Upgrades include: black metal roof, siding, electrical, HVAC, plumbing, drywall, insulation, trim, windows, septic system, flooring throughout, appliances, quartz counter tops, water heater, and new asphalt driveway. The crowning jewel of this home is the stunning 2nd-floor owner's retreat complete with walk in closet, reading nook, and plenty of space for king size bed and lounging area. The bathroom includes a double vanity, skylight and custom tile shower with glass doors. The first floor contains a large foyer with a feature wall, bedroom, full bathroom, kitchen and living area. The kitchen features under cabinet lighting, black walnut open shelving, new cabinets, stainless steel appliances, tile back splash, quartz counters and white farm sink. The full walk-out basement provides living room, bedroom, full bathroom, utility room and laundry room. Enjoy the p
USD 389,999
2700 Secretariat Court
View photo
House · for sale
USD 575,000
USD 197/sq.ft
2700 Secretariat Court
Saint Philip
· 2,906 sq.ft · 4 Bedrooms · 3 Baths · House
· Garden · Office room · Deck · Fireplace · Equipped kitchen
Saint Philip · 2,906 sq.ft · 4 Bedrooms · 3 Baths · House · Garden · Office room · Deck · Fireplace · Equipped kitchen
Nestled on 2.4 picturesque acres along a private street on Evansville's desirable west side, this stunning 2.5-story Victorian-inspired home offers the perfect blend of timeless charm and modern updates. Boasting 2,907 square feet, this spacious residence features 4 bedrooms, all conveniently located on the upper level, along with an upstairs laundry room and 2 full bathrooms. The beautifully remodeled main level (2021) is designed for both everyday living and entertaining. The updated kitchen showcases a center island, open shelving, coffee bar, under-cabinet lighting, breakfast nook, and expansive windows that provide peaceful views of the backyard. A dedicated home office offers the ideal work-from-home space, while the inviting family room features a cozy fireplace, a full wall of custom built-ins, and French doors leading to an expansive deck. Outside, you'll discover a private backyard retreat unlike any other. The beautifully terraced hillside is shaded by mature trees and accen
USD 575,000

Get email alerts

Don't miss out: be the first to know about new properties

The alert was correctly created

On subscribing you accept the conditions of use and the privacy policy
Alert
Receive new ads in your inbox
Save this search
Receive alerts for new listings

We'll send you an email when we have new properties for: "Properties for sale in Saint Philip"

The alert was correctly created

Lakewood Hills, Evansville city Knight township Vanderburgh County Indiana
Harwood, Evansville city Knight township Vanderburgh County Indiana
Get email alerts and be the first to see new listings
Required field
On subscribing I accept the terms of the privacy policy
Perfect! You'll soon start receiving new listings via email
Alert
Receive an email when we have new ads for Properties for sale in Saint Philip
Save this search
Filters

Bedrooms

Size (sq.ft)

sq.ft
sq.ft

Price

USD
USD

Property type

Bathrooms

Clear all filters
Receive notifications when new entries are published.