141 properties for sale in Saint Philip

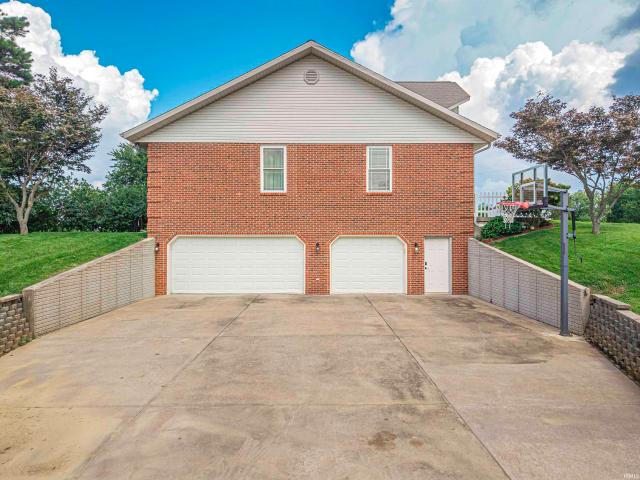
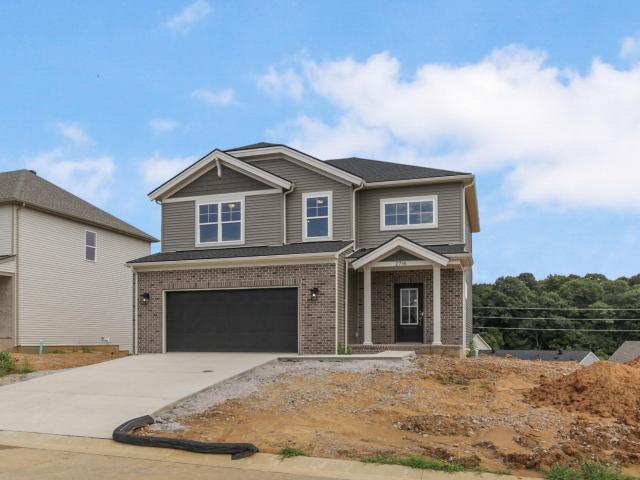
2714 Hauschild Drive
View photo
House · for sale
USD 489,800
USD 228/sq.ft
2714 Hauschild Drive
Saint Philip
· 2,142 sq.ft · 4 Bedrooms · 2 Baths · House
· Garden · Office room · Gym · Equipped kitchen · Cellar
Saint Philip · 2,142 sq.ft · 4 Bedrooms · 2 Baths · House · Garden · Office room · Gym · Equipped kitchen · Cellar
Love where you live! The Cumberland is the ideal new construction home with a basement for families seeking space to live, work, and grow. A private home office off the foyer provides the perfect workspace, while the open-concept family room, kitchen, and dining area create an inviting setting for everyday living and entertaining. The spacious kitchen features a large center island, walk-in pantry, and convenient backyard access. Upstairs, a versatile bonus room offers space for a media room, playroom, or homework area. The private owner's suite includes a walk-in closet and ensuite bath, while three additional bedrooms each feature walk-in closets. A centrally located laundry room and second full bath add everyday convenience. The full basement is the home's standout feature, providing exceptional storage and endless possibilities for future living space. Whether you envision a recreation room, home gym, guest suite, or additional family room, the basement is designed to grow with you
USD 489,800
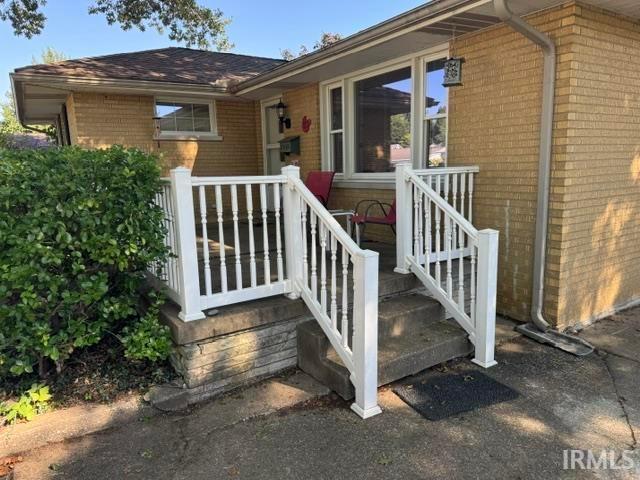
3410 James Avenue
View photo
House · for sale
USD 172,000
USD 199/sq.ft
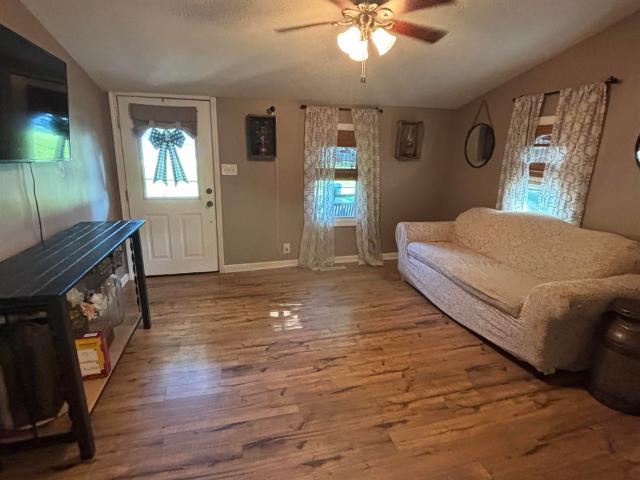
3410 James Avenue
Saint Philip
· 861 sq.ft · 2 Bedrooms · 1 Bath · House
· Patio · Garden · Equipped kitchen · Cellar · Parking
Saint Philip · 861 sq.ft · 2 Bedrooms · 1 Bath · House · Patio · Garden · Equipped kitchen · Cellar · Parking
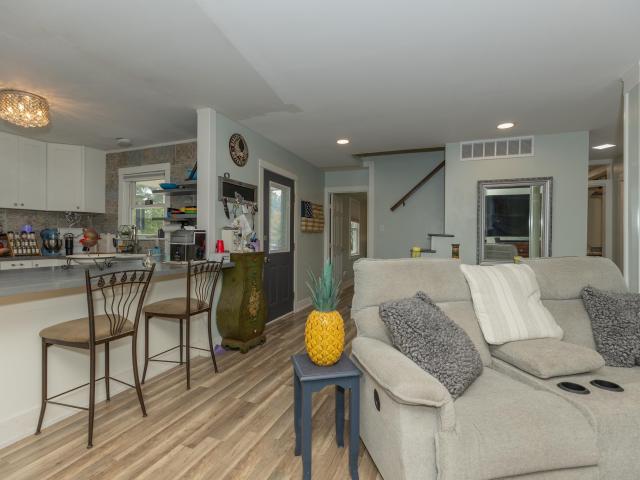
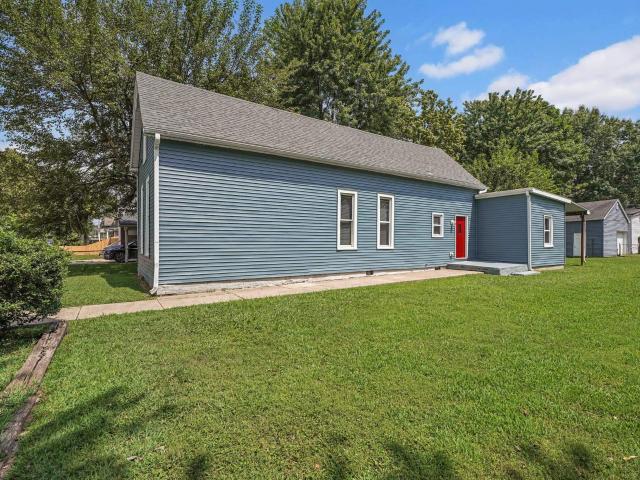
Move in ready! Charming westide 2 br/1ba ranch. In 2016 home was gutted inside and out: new drywall, electrical, hvac, water heater, plumbing, flooring, siding, roof, basement framed and electric added, kitchen cabinets, tub, vanity, toilet, exterior doors, windows and lighting. Kitchen has new flooring and all new appliances as of 2026 which are included along with washer and dryer. Main bedroom has large walk in closet and dressing area. Walk out basement has been wired and studded ready for finishing if desired. Outside the double lot has yard barn, partially fenced yard, fire pit area, and lots of mature trees. The covered patio is back is perfect for grilling and entertaining. Large gravel parking area on right of home and additional parking in left side drive way also. Average utilities $219
USD 172,000
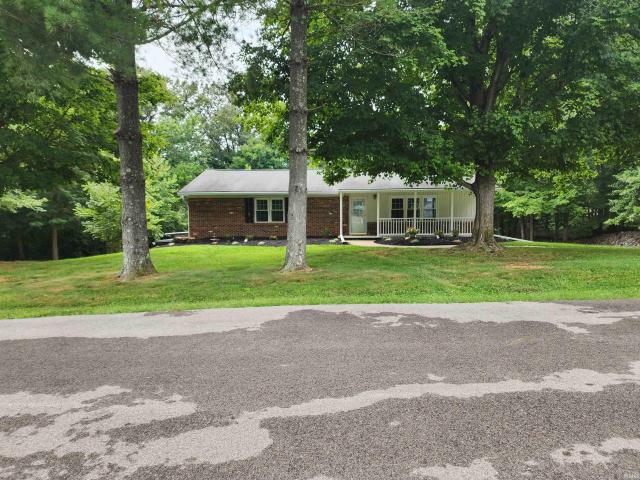
11226 Vixen Drive
View photo
House · for sale
USD 419,900
USD 147/sq.ft
11226 Vixen Drive
Saint Philip
· 2,842 sq.ft · 3 Bedrooms · 3 Baths · House
· Patio · Garden · Equipped kitchen
Saint Philip · 2,842 sq.ft · 3 Bedrooms · 3 Baths · House · Patio · Garden · Equipped kitchen
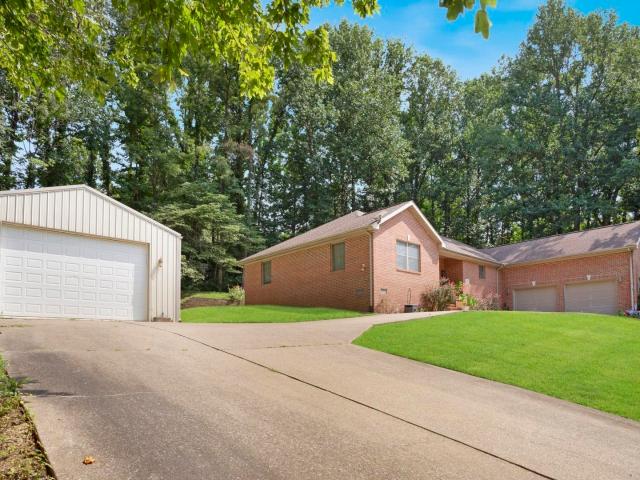
Incredible location tucked in the woods between Evansville and Mount Vernon! This hidden gem in Fox Hollow is a rare find. Situated on over an acre, and elevated high off the no outlet street, this beautiful brick move-in ready home is waiting for it's new owners. The stately covered entrance welcomes your guests into the custom tiled foyer and the expansive views of the living room and kitchen, as well as the back patio and gorgeous retaining wall flower garden. The kitchen features plenty of cabinets and countertops as well as a long bar which is perfect for potlucks, pitch-ins, or seating for extra guests or informal snacks. Appliances are included in the sale, too! A formal dining room opens to both the kitchen and living rooms and is the ideal place for gathering. A split bedroom design thoughtfully places the secondary bedrooms and hall bath at one end of the home and the primary suite at the other. The second and third bedrooms have new carpet. The over 300 sq ft primary suite f
USD 419,900
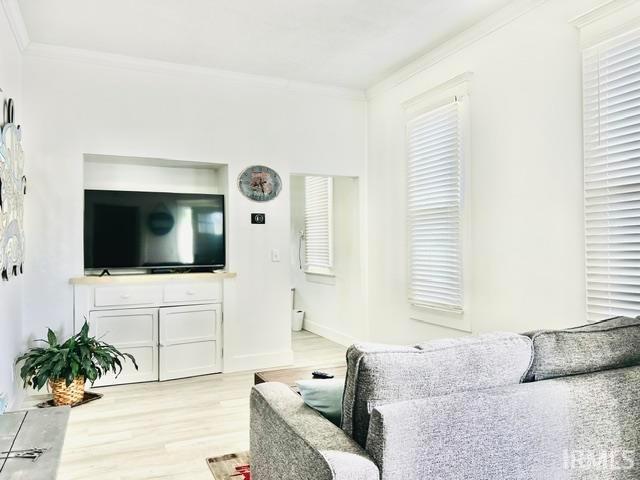
913 Harmony Way
View photo
House · for sale
USD 275,000
USD 131/sq.ft
913 Harmony Way
Saint Philip
· 2,088 sq.ft · 3 Bedrooms · 2 Baths · House
· Garden · Fireplace · Equipped kitchen · Cellar
Saint Philip · 2,088 sq.ft · 3 Bedrooms · 2 Baths · House · Garden · Fireplace · Equipped kitchen · Cellar
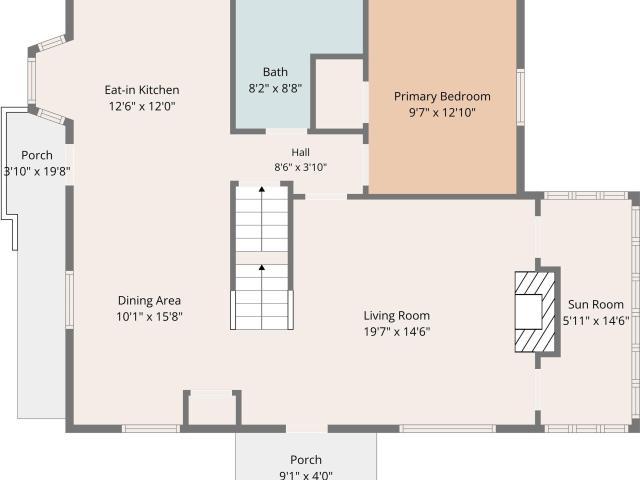
Charming Cape Cod on Evansvilles desirable west side! This 3-bedroom, 2 full bath home is full of timeless character and thoughtful updates. From the moment you arrive, youll love the inviting curb appeal with a brick sidewalk leading to a new front door and fresh landscaping. Inside, beautiful hardwood floors flow throughout much of the home, complemented by classic details like arched doorways, built-ins, and original glass door knobs that add to the homes vintage charm. The cozy living room features a gas fireplace and opens to a cute sun porch, perfect for morning coffee or relaxing with a good book. The eat-in kitchen offers granite countertops, a breakfast bar, and plenty of space for everyday living and entertaining. Downstairs, the partially finished walk-out basement expands your living space with a wood-burning stove, new drop ceilings, and even a small kitchenette. Making it ideal for entertaining or hobby space. Step outside to enjoy the backyard retreat, complete with a wo
USD 275,000
4008 W Oregon Street
View photo
House · for sale
USD 289,900
USD 145/sq.ft
4008 W Oregon Street
Saint Philip
· 1,991 sq.ft · 3 Bedrooms · 2 Baths · House
· Garden · Fireplace · Equipped kitchen · Parking · Cellar
Saint Philip · 1,991 sq.ft · 3 Bedrooms · 2 Baths · House · Garden · Fireplace · Equipped kitchen · Parking · Cellar
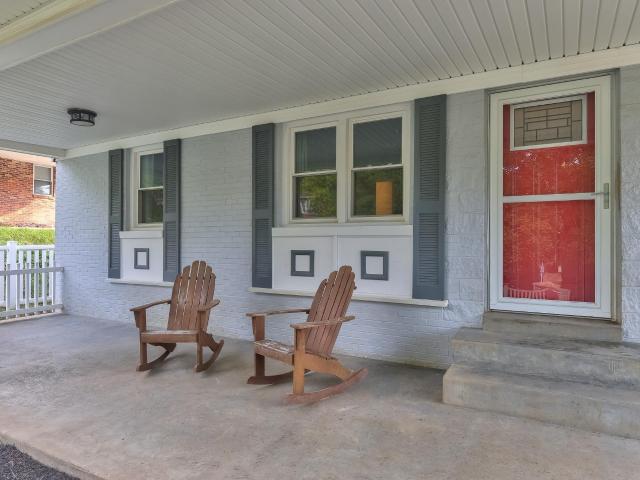
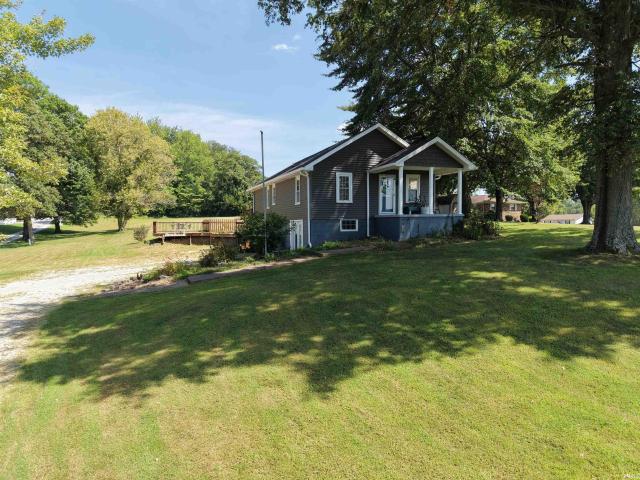
Charming and well-maintained, this 3-bedroom, 2-bath cottage on Evansvilles West Side offers inviting spaces, thoughtful updates, and a full walk-out basement. Enter from the covered front porch into the open-concept living and kitchen area, where an eat-in kitchen features quartz countertops, stainless steel appliances, tiled backsplash, and a center island with bar seating. LVP flooring runs throughout the main living spaces, with carpet in the bedrooms. All three bedrooms are located on the main level and share a full bath. The spacious walk-in closet is located downstairs in the basement, conveniently situated next to the laundry area with storage. The basement also features a second living area with a wood-burning brick fireplace, flex room, second full bath, and a built-in climbing wall. The walk-out basement leads to the carport and large detached 2-car garage, providing additional storage and parking, while the fenced-in front and backyard offer additional outdoor space and est
USD 289,900
3017 Mesker Park Drive
View photo
House · for sale
Request Details
3017 Mesker Park Drive
Saint Philip
· 2,099 sq.ft · 3 Bedrooms · 1 Bath · House
· Parking · Equipped kitchen · Cellar
Saint Philip · 2,099 sq.ft · 3 Bedrooms · 1 Bath · House · Parking · Equipped kitchen · Cellar
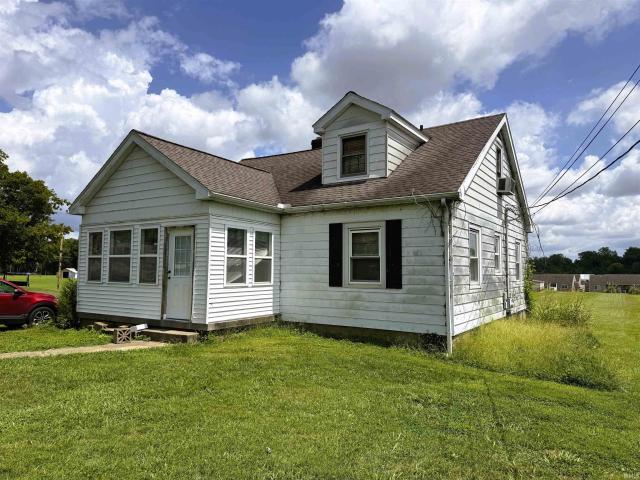
3 bedroom, 1 bath home on a. 98 acre lot! Great West Side Location! 2 Level Home w/ Great Potential! Nice. 98 Acre Lot! Enclosed Front Porch & Detached Garage! Opportunity for End-User or Investor! Guaranteed Good Clear Title! Up to 60 Days to Close! No Buyers Premium! This West-Side home is conveniently located to downtown Evansville and offers lots of potential! The main level has approximately 1,180 square feet of living space including a living room, family room, eat-in kitchen, dining area, two bedrooms, and a laundry room. The upstairs includes a large third bedroom and additional storage. Other features and amenities include an enclosed front porch, arched doorways, wood floors, basement, newer architectural shingle roof, large detached garage and more. While this home will require considerable updating and repairs, the large lot and outstanding location make it a wonderful opportunity for an end user wanting to earn some sweat equity, or an investor!
Request Details
3306 W Maryland Street
View photo
House · for sale
USD 279,900
USD 130/sq.ft
3306 W Maryland Street
Saint Philip
· 2,142 sq.ft · 2 Bedrooms · 2 Baths · House
· Garden · Equipped kitchen
Saint Philip · 2,142 sq.ft · 2 Bedrooms · 2 Baths · House · Garden · Equipped kitchen
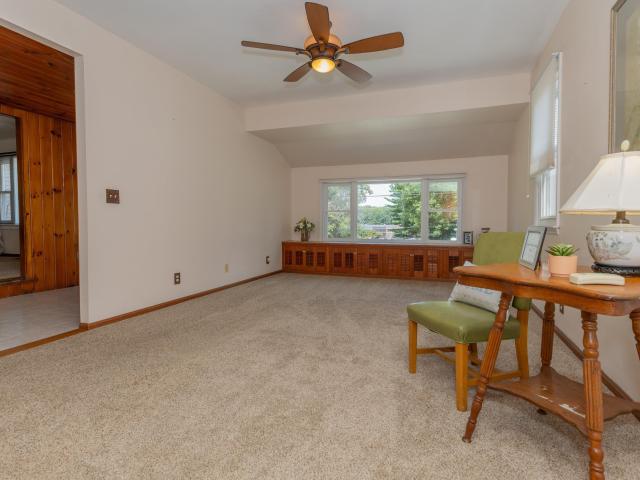
Mid-Century charm meets modern comfort on Evansvilles West Side. Pride of ownership shines through in this meticulously maintained home, offered to the market for the first time in 43 years. Located across from Mater Dei High School on a quiet dead-end street, this property perfectly blends timeless character with essential updates. The main level features approximately 1,500 square feet of inviting living space. Upon entry, you are greeted by original knotty pine walls that add distinct mid-century flair, complemented by arched entryways and original hardwood flooring hiding beneath the carpet (bedrooms only) The formal dining room overlooks the front yard, while the spacious family room is filled with natural light, thanks to tall ceilings and generous windows. The updated kitchen features stainless steel appliances, under-cabinet lighting, and a breakfast bar with peaceful views of your park-like backyard. Step through double sliding doors to your private outdoor oasis, featuring a
USD 279,900
2474 W Virginia Street
View photo
House · for sale
USD 110,000
USD 121/sq.ft
2474 W Virginia Street
Saint Philip
· 904 sq.ft · 2 Bedrooms · 1 Bath · House
· Equipped kitchen · Parking · Air conditioning
Saint Philip · 904 sq.ft · 2 Bedrooms · 1 Bath · House · Equipped kitchen · Parking · Air conditioning
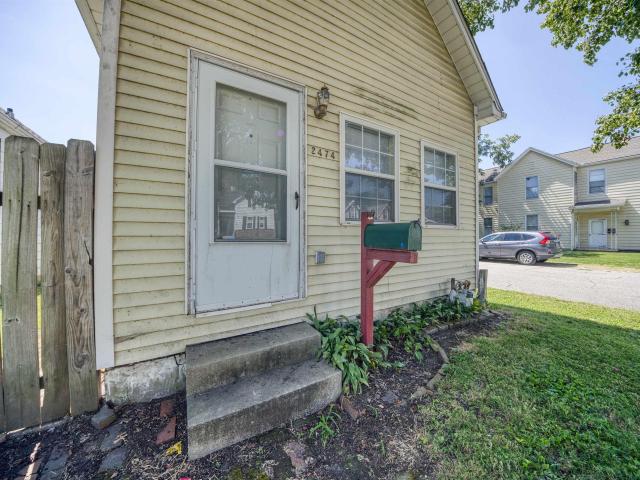
This charming residence in Vanderburgh County offers a fantastic opportunity for comfortable living. Situated on a desirable corner lot, it boasts a spacious 20x30 garage, perfect for hobbies or extra storage. Inside, you'll find a spacious eat in kitchen that's sure to impress, alongside updated windows that bring in plenty of natural light. The home is equipped with central air for year-round comfort, and you can rest easy knowing the roof is only 10 years old, while the furnace, AC, and water heater are approximately 7 years old. With its convenient location and desirable features, this home is ready for its next chapter
USD 110,000
719 Schroeder Lane
View photo
House · for sale
Request Details
719 Schroeder Lane
Saint Philip
· 2,207 sq.ft · 2 Bedrooms · 1 Bath · House
Saint Philip · 2,207 sq.ft · 2 Bedrooms · 1 Bath · House
Enjoy the privacy and peaceful setting of 719 Schroeder Lane. Tucked away in a more secluded location, this property offers a great opportunity for those looking to enjoy a quieter atmosphere while still being conveniently located near Evansvilles shopping, dining, schools, and everyday amenities. Whether you're looking for a place to call home or an investment opportunity, this property offers plenty of potential. Come see all that this secluded setting has to offer! Bid At
Request Details
6210 Chesapeake Drive
View photo
House · for sale
USD 250,000
USD 145/sq.ft
6210 Chesapeake Drive
Saint Philip
· 1,722 sq.ft · 3 Bedrooms · 2 Baths · House
· Office room
Saint Philip · 1,722 sq.ft · 3 Bedrooms · 2 Baths · House · Office room
Welcome home to this beautifully renovated 3-bedroom, 2.5-bath home, perfectly situated on a spacious 1.2-acre lot in a peaceful rural subdivision with paved streets. Thoughtfully updated from top to bottom, this home combines modern finishes with the space and tranquility of country living. Step inside to a bright, inviting open-concept floor plan designed for both everyday living and entertaining. The main-level primary suite provides convenience and privacy and features a beautifully updated bath with a tiled shower. All bathrooms have been stylishly renovated, including tile showers that give the home a polished, upscale feel. The main level also offers a conveniently located laundry room, making true one-level living possible while additional bedrooms upstairs provide plenty of space for family, guests, a home office, or hobbies. Major improvements provide additional peace of mind, including a roof approximately 3 years old and an HVAC system approximately 5 years old. Outside, th
USD 250,000
2816 Hillcrest Terrace
View photo
House · for sale
USD 199,900
USD 139/sq.ft
2816 Hillcrest Terrace
Saint Philip
· 1,432 sq.ft · 2 Bedrooms · 1 Bath · House
· Garden · Terrace · Parking · Fireplace · Equipped kitchen · Cellar
Saint Philip · 1,432 sq.ft · 2 Bedrooms · 1 Bath · House · Garden · Terrace · Parking · Fireplace · Equipped kitchen · Cellar
Hurry! Meticulous and move-in ready mid-century modern 2 bedroom brick ranch located on Reitz Hill boasting over 1400 sq. Ft. of living space on the main level not including the scenic sunroom. This home is full of charm with its arched doorways, hardwood floors, brick wood-burning fireplace along with the art deco bathroom featuring double sinks plus linen cabinet. Spacious living room with walls of windows and natural light, loads of charm and character, built in corner cabinets in the dining room, refinished woodwork and floors. The adorable kitchen has stainless range, refrigerator plus stainless shelving and lots of cabinetry for storage. Unfinished basement has plenty of space for future growth and expansion and a whole house filtration system with reverse osmosis system. The backyard is absolutely stunning and is a welcome respite. There is off street parking along with a 1.5 detached car garage. This majestic west side home is ready for new owners, so do not let this beauty pas
USD 199,900
318 Westmore Drive
View photo
House · for sale
USD 175,000
USD 128/sq.ft
318 Westmore Drive
Saint Philip
· 1,367 sq.ft · 2 Bedrooms · 1 Bath · House
· Office room · Parking · Equipped kitchen · Cellar
Saint Philip · 1,367 sq.ft · 2 Bedrooms · 1 Bath · House · Office room · Parking · Equipped kitchen · Cellar
Love where you live! Tucked along a private lane and surrounded by mature trees, this 2 bedroom, 1 bath home offers a peaceful setting on 0.52 acres. Inside, the open floor plan creates an easy flow between the living, dining and kitchen areas, with plenty of natural light and a comfortable layout. Two spacious bedrooms and a full bath complete the main level. The finished walk out basement adds valuable living space and opens directly to the outdoors, giving you plenty of flexibility for a home office, recreation area, hobby space or whatever fits your needs. The attached 2 car garage provides everyday convenience, while the detached carport offers additional covered parking. With mature trees, a private setting and plenty of usable space inside and out, this property offers a little more room to spread out while still feeling comfortable and manageable
USD 175,000
8024 Wolf Creek Court
View photo
Condo · for sale
USD 427,392
USD 206/sq.ft
8024 Wolf Creek Court
Saint Philip
· 2,067 sq.ft · 3 Bedrooms · 2 Baths · Condo
· Patio · Fireplace · Equipped kitchen
Saint Philip · 2,067 sq.ft · 3 Bedrooms · 2 Baths · Condo · Patio · Fireplace · Equipped kitchen
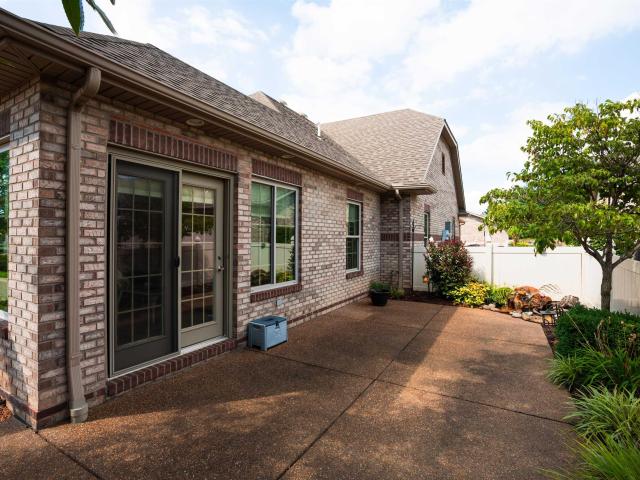
Amazing home that has so many upgrades and is so well maintained you will want to call it home. This 3 bedroom 2 bath condo has all the features you are looking for. Sunroom to relax in. Living area open to the spacious dining room is the perfect place to relax by the gas fireplace and watch TV, which is included. The Kitchen has all the features to impress every cook. Planning area, Breakfast bar, Island with a double oven. The Kitchen appliances are all Top of the Line Kitchen Aide! The Bedrooms are perfect set for privacy. The third bedroom is currently used as an office and the Bookcases and Desk can be included. The beautifully landscaped patio are is privacy fenced and has charming water feature that is remote controlled. For you peace of mind the Seller includes an AHS Warranty. Your pets will enjoy the invisible fencing. The amenities include, Cherry Engineered flooring, 5 ceiling fans, New Storm door, Freshly painted 2025. Irrigation system. Custom Landscape by Dallas Foster.
USD 427,392
1434 Sandalwood Court
View photo
House · for sale
USD 285,000
USD 165/sq.ft
1434 Sandalwood Court
Saint Philip
· 1,722 sq.ft · 3 Bedrooms · 2 Baths · House
· Patio · Garden · Parking · Equipped kitchen
Saint Philip · 1,722 sq.ft · 3 Bedrooms · 2 Baths · House · Patio · Garden · Parking · Equipped kitchen
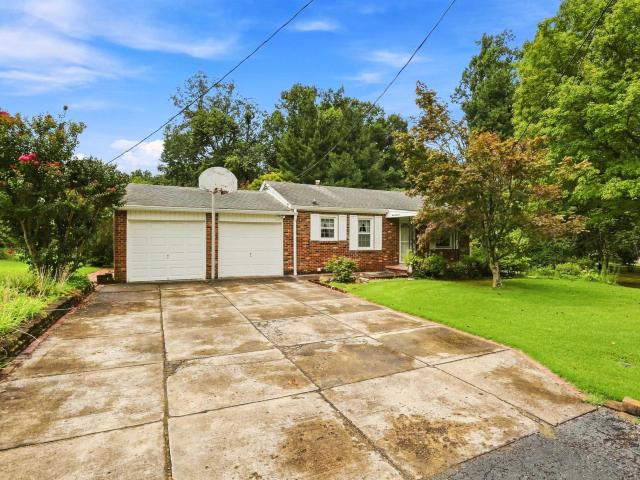
Welcome home to this beautifully maintained 3 bed, 2 bath ranch tucked into one of Evansville's most sought-after west side neighborhoods! This one level gem offers an easy spacious living room, functional kitchen with adjoining dining area, and a smart bedroom layout. The primary suite features a private en-suite bath and a generous walk-in closet, while two additional bedrooms share a full hall bath. Major updates take the guesswork out of ownership, the roof, range and refrigerator have all been replaced within the past year, and the HVAC system is just 10 years old. Step outside to a fully fenced backyard with a covered patio, A 2 car attached garage adds everyday convenience, and a covered front porch welcomes you home
USD 285,000
10551 Downen Road
View photo
House · for sale
USD 565,000
USD 129/sq.ft
10551 Downen Road
Saint Philip
· 4,370 sq.ft · 4 Bedrooms · 3 Baths · House
· Patio · Fireplace · Equipped kitchen · Parking
Saint Philip · 4,370 sq.ft · 4 Bedrooms · 3 Baths · House · Patio · Fireplace · Equipped kitchen · Parking
Situated on just over 5 acres, this beautifully maintained custom home offers the peace and privacy of country living while still being just minutes from town and everyday conveniences. Built with quality craftsmanship and thoughtful details throughout, the home offers 4 bedrooms, 3 full baths, a finished lower level, an upstairs loft, a 3-car side-load attached garage, and a 24x24x12 pole barn. A circular drive leads to the welcoming covered front porch and opens to a property with plenty of room for gardening, recreation, outdoor entertaining, or simply enjoying the space and privacy. Inside, the open-concept main living area is highlighted by a dramatic tongue-and-groove ceiling, stacked windows, and a fireplace that anchors the spacious great room. The adjoining kitchen offers extensive custom cabinetry, tile backsplash, breakfast-bar seating, and a generous walk-in pantry. Just off the kitchen, the dining area features a built-in window seat and convenient access to the patio for
USD 565,000
3108 W Indiana Street
View photo
House · for sale
USD 194,900
USD 116/sq.ft
3108 W Indiana Street
Saint Philip
· 1,668 sq.ft · 4 Bedrooms · 1 Bath · House
· Patio · Garden · Parking · Equipped kitchen · Air conditioning · Cellar
Saint Philip · 1,668 sq.ft · 4 Bedrooms · 1 Bath · House · Patio · Garden · Parking · Equipped kitchen · Air conditioning · Cellar
Want a quiet setting with no traffic, then this is the home for you! Sitting at the end of a cul-de-sac on Evansville's West side and offering 3-4 bedrooms and 1 1/2 baths it is a rare find! There is a 2 car garage and a car port for multiple off street parking spots. The eat in kitchen leads straight into a large living room plus there is a large family room in the basement. The home has replacement windows, updated heating and ac, a newer dimensional shingled roof and comes with all the appliances and a washer/dryer too. Lots of landscaping with mature trees in the front yard and has a nice size front porch with a nice patio area in the back yard. Smaller bedroom on main floor was converted to a laundry room and could be converted back to a bedroom if need be. Carpet in the house has hardwood flooring under it
USD 194,900
3113 Myers Vista Drive
View photo
House · for sale
USD 335,000
USD 132/sq.ft
3113 Myers Vista Drive
Saint Philip
· 2,519 sq.ft · 3 Bedrooms · 3 Baths · House
· Swimming pool · Deck · Cellar
Saint Philip · 2,519 sq.ft · 3 Bedrooms · 3 Baths · House · Swimming pool · Deck · Cellar
Wow! One of a kind west side ranch with a pole barn (over 4,000 square feet) tucked away on a dead end drive in Saint Phillips. This brick ranch features 3 bedrooms, 3 baths, and a walkout basement. There is a covered front porch, a screened in covered deck, and all of he bedrooms have ceiling fans. All appliances are included including the washer and dryer, there is an invisible fence around the property, a hot tub hookup, and there are all new gutters and downspouts on the home and 2 pole barns/bays. Per seller the roof was replaced including the decking 10 years ago. The HVAC 8 years old, Water Heater is 6-8 years old with a new element 3 years ago. The septic was pumped 3 years ago, and there was a new riser installed 10 years ago. The property has German Township water and a well. All windows and doors were replaced 10 years ago. The 10 foot bay pole barn has a welder hookup, a hook up for a generator for the home and barn, and a 10 foot storage room. There is a 10x20 small shed t
USD 335,000
601 Bell Avenue
View photo
House · for sale
USD 159,900
USD 190/sq.ft
601 Bell Avenue
Saint Philip
· 840 sq.ft · 2 Bedrooms · 1 Bath · House
· Patio · Parking · Equipped kitchen · Air conditioning
Saint Philip · 840 sq.ft · 2 Bedrooms · 1 Bath · House · Patio · Parking · Equipped kitchen · Air conditioning
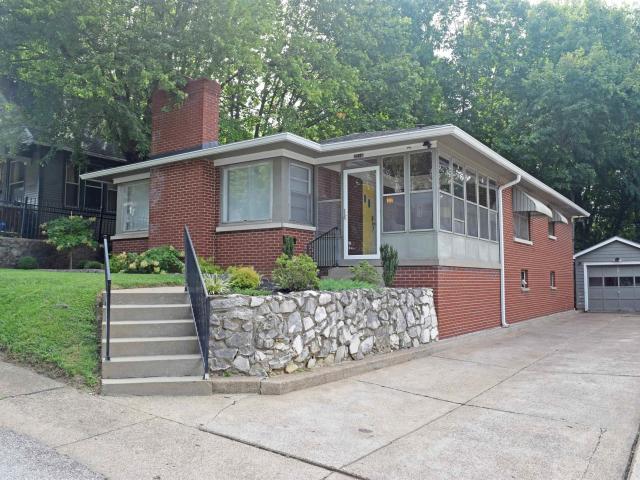
Welcome to 601 Bell Ave. Home consists of 2 bed 1 full bath with eat-in-kitchen and laundry room is on main level. Plenty of parking alongside of home next to the stone landscape wall looking at the neatly manicured lawn. This home has updated windows, 95% HVAC gas furnace, updated new floors, new kitchen cabinets, dove tail cabinetry soft close drawers, granite counter tops, new kitchen sink with new hardware, new tiled backsplash, updated appliances, new doors, recessed lighting, updated 100 Amp breaker box, newer hot water heater (gas), newer Ac condensor, stamped concrete patio along with stamped walk way to detached garage. Move in ready westside home close to all area attractions. Walking distance to multiple restaurants, convenience stores, bars, gas stations, fast food establishments, coffee shops, golf course, public pool, etc. Average utility bills per seller: $140-160 for gas/electric with winter months highest bill $210
USD 159,900
2115 Selzer Road
View photo
House · for sale
USD 340,000
USD 137/sq.ft
2115 Selzer Road
Saint Philip
· 2,476 sq.ft · 3 Bedrooms · 2 Baths · House
· Office room · Parking · Fireplace · Equipped kitchen · Air conditioning · Cellar
Saint Philip · 2,476 sq.ft · 3 Bedrooms · 2 Baths · House · Office room · Parking · Fireplace · Equipped kitchen · Air conditioning · Cellar
One of a kind Westside property that includes 2 parcels on 2.4 Acres! This 2-Story Home with basement offers a total of 2784sqft, plus 2 car garage, pole barn, storage shed, basketball goal, and more! Main level of home has spacious living room with beamed ceilings and woodburning fireplace, eat-in kitchen with appliances and ample oak cabinets, an office/den, and full bath. Both office and living room have cedar closets. Upstairs youll find 3 bedrooms, each with 2 closets, a walk-in shower, and updated half bath. Bedroom closets were just updated. Carpet in bedrooms may have hardwood flooring under it, look in closets to see the hardwood flooring. Full dry basement is partially finished with potential for family room or rec room, plus laundry/utility room, lots of storage, utility sink, wood burner, gas stove/oven, and freezer. Additional Info: Covered front porch (10x 22), detached 2 car garage (22x 26), Pole barn (30x 48), storage shed (12x16), A/C & furnace (2017), water heater (6
USD 340,000
11225 Sharon Drive
View photo
House · for sale
USD 199,900
USD 191/sq.ft
11225 Sharon Drive
Saint Philip
· 1,044 sq.ft · 2 Bedrooms · 1 Bath · House
· Garden · Deck · Equipped kitchen · Swimming pool
Saint Philip · 1,044 sq.ft · 2 Bedrooms · 1 Bath · House · Garden · Deck · Equipped kitchen · Swimming pool
Eligible for 0% down with a USDA loan, this adorable updated 2-bedroom, 1-bath brick ranch sits on a quiet dead-end lane in the desirable St. Philip's area of Posey County with a West Side Evansville address. Located just off St. Philip's and Copperline Road, this charming home offers the peaceful setting you've been searching for while being only minutes from Evansville's West Side and all of its shopping, dining, USI, and everyday conveniences. Updated throughout including flooring, all new kitchen cabinets, painting inside and out, backyard deck and pool, and NEW DRIVEWAY ADDED to mention a few, this move-in-ready home features numerous improvements including, but not limited to, a beautifully remodeled kitchen with all-new cabinetry, updated flooring, fresh paint, modern fixtures, and many additional updates that give the home a fresh, inviting feel. Step outside to your own private backyard retreat featuring a privacy fence, an above-ground pool with a spacious open deck that's pe
USD 199,900
5533 Meadowlark Drive
View photo
House · for sale
USD 262,500
USD 143/sq.ft
5533 Meadowlark Drive
Saint Philip
· 1,830 sq.ft · 3 Bedrooms · 3 Baths · House
· Patio · Garden · Equipped kitchen
Saint Philip · 1,830 sq.ft · 3 Bedrooms · 3 Baths · House · Patio · Garden · Equipped kitchen
Welcome home to this move-in ready home in Meadow West subdivision on the vibrant West Side. Offering 1,804 finished square feet of thoughtfully designed living space, this home blends modern updates, flexible layout options, and elevated views overlooking the neighborhood. The open-concept main level is bright and flooded with natural light, with a living room flowing seamlessly into the dining space and updated kitchen. The kitchen feature crisp/clean cabinetry, a dedicated pantry, laminate flooring, and updated appliances that stay with the home. Three spacious main-level bedrooms with two full baths. Plus a fully finished lower level featuring a flex room option, a 3rd updated full bath and laundry area makes it perfect for modern living. Step out onto the covered back porch and recently expanded patio offering peaceful privacy, overlooking a lush backyard complete with a yard barn for extra storage. Upgrades include new flooring in the lower level, new tile & vanity in primary bat
USD 262,500
1314 Reiter Drive
View photo
House · for sale
USD 299,000
USD 146/sq.ft
1314 Reiter Drive
Saint Philip
· 2,045 sq.ft · 3 Bedrooms · 3 Baths · House
· Patio · Equipped kitchen · Parking · Cellar
Saint Philip · 2,045 sq.ft · 3 Bedrooms · 3 Baths · House · Patio · Equipped kitchen · Parking · Cellar
Well-maintained Ranch with a walk-out basement located on the desirable West side of Evansville perfectly situated on a large corner lot with mature trees. Fresh landscape greets you as you walk up the sidewalk and enter into the updated kitchen & dining area. The kitchen features nice champagne wooden cabinetry with ample amount of storage with a corner window and breakfast bar perfect for entertaining guests. The large living room is conveniently located close to the kitchen. Three spacious bedrooms with two featuring original hardwood flooring. Two full bathrooms on the main level featuring tiled walls, a soaking tub, and a walk-in shower with built-in linen storage in both. The walk-out basement offers an oversized family room and a kitchenette for those family get togethers, a spacious laundry room which provides extra storage, an additional full bath, and workshop (the third garage). To top it all off, there is a lovely open patio next to the kitchen upstairs and a wrap-around dr
USD 299,000
201 N Woods Avenue
View photo
House · for sale
USD 184,900
USD 97/sq.ft
201 N Woods Avenue
Saint Philip
· 1,905 sq.ft · 4 Bedrooms · 2 Baths · House
· Garden · Parking
Saint Philip · 1,905 sq.ft · 4 Bedrooms · 2 Baths · House · Garden · Parking
Welcome to 201 N Woods Ave, a West Side Evansville home offering just under 2,000 sq ft, 4 bedrooms, and 2 full bathrooms! This home offers plenty of room to spread out, along with a functional layout and great potential. Enjoy the outdoor space with a side yard and back porchperfect for relaxing or entertaining. A detached 1-car garage provides convenient parking, while the additional storage space and utility shed offers plenty of room for your belongings. Conveniently located on Evansvilles West Side, this home is ready for its next chapter! This home sits on two lots
USD 184,900
1419 Cumberland Avenue
View photo
House · for sale
USD 129,900
USD 37/sq.ft
1419 Cumberland Avenue
Saint Philip
· 3,498 sq.ft · 5 Bedrooms · 4 Baths · House
Saint Philip · 3,498 sq.ft · 5 Bedrooms · 4 Baths · House
Presenting a fantastic investment opportunity with this fully occupied four plex located on the west side of Evansville. The owner currently covers all utilities, simplifying the management process. With professional management in place, this turnkey property requires minimal effort from the new owner while providing steady returns. This quadplex offers an ideal addition to your investment portfolio
USD 129,900
6319 Norman Road
View photo
House · for sale
USD 275,000
USD 228/sq.ft
6319 Norman Road
Saint Philip
· 1,206 sq.ft · 3 Bedrooms · 2 Baths · House
· Patio · Parking · Cellar
Saint Philip · 1,206 sq.ft · 3 Bedrooms · 2 Baths · House · Patio · Parking · Cellar
Meticulously maintained (smoke free/pet free), brick, lakeside 3 bed/2 bath ranch with walkout basement. Formal dining room, enclosed sunroom that seller manually temperature controls for gatherings to add to entertaining space, upper porch, and lower patio. Sits on. 95 acre with lake access and scenic tranquil views from two levels. Large/tall two car detached garage is perfect for parking and/or any hobby! Large paritally finished basement is the perfect space to spread out/ could be used as a potential 4th bedroom. Home is on well and septic. Per seller, gas/electric high: $300, low: $250, average: $275. Offers to be in by 8pm on MON 8/17/2026 for review TUE, 8/18/2026. Assessor shows 1215 upper square footage and 999 lower unfinished. However, around half of the basement is finished and the basement is now a full (not reflected on assessor site)
USD 275,000
203 Wills Avenue
View photo
House · for sale
USD 149,999
USD 139/sq.ft
203 Wills Avenue
Saint Philip
· 1,076 sq.ft · 3 Bedrooms · 1 Bath · House
· Parking · Equipped kitchen
Saint Philip · 1,076 sq.ft · 3 Bedrooms · 1 Bath · House · Parking · Equipped kitchen
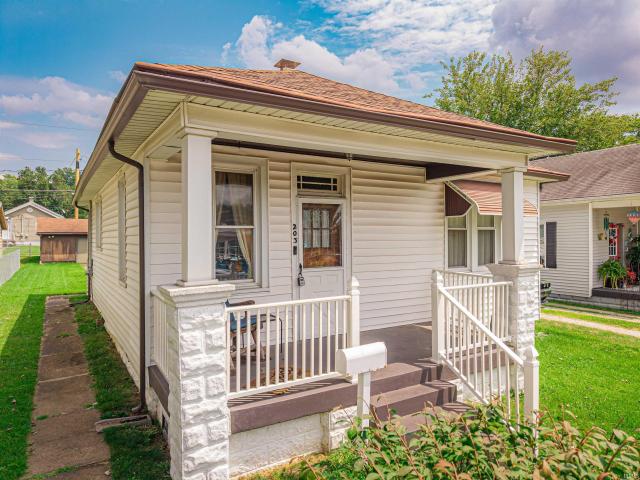
Welcome to 203 Wills Ave the cutest and coziest home on the west side. Lovely front porch for those summer nights, 3 large bedrooms, full bath with new shower head install. Large eat in kitchen with brand new double ceiling fan. Brand new roof in 2023 and dual space laundry area. Detached garage for your car or a decent sized workshop. This is the perfect starter home! Don't wait to call this place home!
USD 149,999
1409 Brookdale Drive
View photo
House · for sale
USD 289,000
USD 143/sq.ft
1409 Brookdale Drive
Saint Philip
· 2,013 sq.ft · 3 Bedrooms · 1 Bath · House
· Garden · Fireplace · Equipped kitchen · Cellar · Parking
Saint Philip · 2,013 sq.ft · 3 Bedrooms · 1 Bath · House · Garden · Fireplace · Equipped kitchen · Cellar · Parking
This inviting 3-bedroom, 1.5-bath ranch on Evansvilles West Side offers comfortable living spaces, thoughtful features, and plenty of storage throughout. The bright living room features a large window for abundant natural light, a brick gas fireplace, and built-in shelving. The eat-in kitchen provides space for a dining table and includes a breakfast bar with seating, stone countertops, and a tiled backsplash. The primary bedroom offers an ensuite half bath, while two additional bedrooms share a full bath with a twin-sink vanity. A partially finished basement adds valuable living space along with a spacious laundry room and ample storage. Outside, the landscaped yard includes a fenced backyard, two storage sheds, and an attached two-car carport. Recent improvements include new windows, HVAC, ceiling fans, fencing, and a shed, while whole-home water filtration adds another nice convenience
USD 289,000
11911 Carol Heights Lane
View photo
House · for sale
USD 330,000
USD 175/sq.ft
11911 Carol Heights Lane
Saint Philip
· 1,884 sq.ft · 3 Bedrooms · 1 Bath · House
· Garden · Parking · Equipped kitchen
Saint Philip · 1,884 sq.ft · 3 Bedrooms · 1 Bath · House · Garden · Parking · Equipped kitchen
Nestled in a peaceful setting with lake access, this charming home offers the perfect balance of comfort, space, and everyday convenience. Imagine starting your mornings with a cup of coffee on the porch, spending afternoons enjoying the neighborhood lake, and ending the day gathered with friends and family in a home that feels warm and welcoming from the moment you arrive. At the heart of the home, the beautifully renovated kitchen creates the perfect place to cook, gather, and make memories. Thoughtfully updated with today's style in mind, it's a space you'll look forward to spending time in, whether you're preparing a quiet weeknight dinner or hosting the holidays. Inside, you'll find plenty of room to spread out, while outside, the fenced backyard offers a private space for entertaining, relaxing, or simply enjoying the outdoors. The attached two car garage provides plenty of room for vehicles, storage, and hobbies, making everyday living just a little easier. For added peace of mi
USD 330,000
9133 Strickland Court
View photo
House · for sale
USD 519,800
USD 202/sq.ft
9133 Strickland Court
Saint Philip
· 2,562 sq.ft · 4 Bedrooms · 2 Baths · House
· Garden · Office room · Gym · Equipped kitchen · Cellar
Saint Philip · 2,562 sq.ft · 4 Bedrooms · 2 Baths · House · Garden · Office room · Gym · Equipped kitchen · Cellar
Welcome to this spacious Patriot Craftsman floor plan with a walk-out basement! This layout is designed to provide the space and flexibility todays families need. A versatile room off the foyer can serve as a home office, guest bedroom, or flex space, while the open-concept family room, kitchen, and dining area feature a large island, walk-in pantry, and convenient backyard access. Upstairs, a spacious bonus room creates additional living space, and the private owners suite includes a walk-in closet and ensuite bath. Three additional bedrooms, each with walk-in closets, plus a centrally located laundry room and second full bath, make everyday living easy. The highlight of this home is the unfinished basement, offering valuable storage and endless possibilities for a future recreation room, home gym, guest suite, or additional living area. If youre searching for a home with a basement or a basement home that offers room to grow, the Patriot is built to fit your lifestyle. RevWood Select
USD 519,800
3371 W Franklin Street
View photo
House · for sale
USD 134,900
USD 156/sq.ft
3371 W Franklin Street
Saint Philip
· 861 sq.ft · 2 Bedrooms · 1 Bath · House
· Garden · Office room · Equipped kitchen · Air conditioning · Cellar
Saint Philip · 861 sq.ft · 2 Bedrooms · 1 Bath · House · Garden · Office room · Equipped kitchen · Air conditioning · Cellar
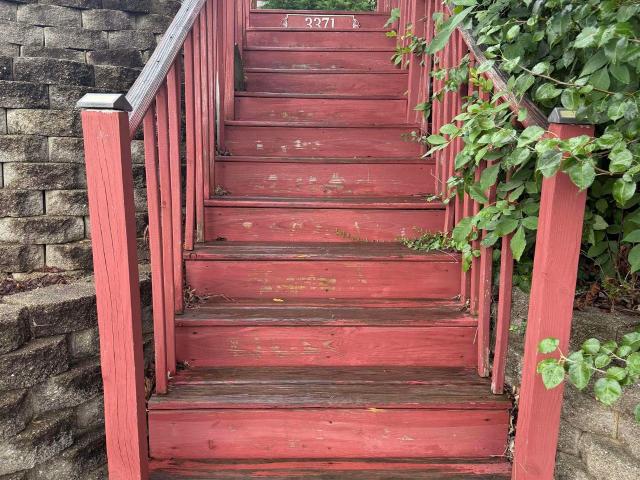
Welcome to 3371 W Franklin St in Evansville! This charming home offers a comfortable layout with character and plenty of inviting spaces both inside and out. Step through the front door into a convenient mudroom, perfect for keeping everyday clutter organized. The living room features a countertop bar overlooking from the kitchen, creating an open and functional space for entertaining or everyday living. The kitchen is ready to enjoy with modern appliances! The home offers 2 bedrooms, including a spacious primary bedroom with an additional sunken sitting room that could make a cozy reading nook, office, dressing area, or private retreat. A full bathroom completes the main living space. The basement provides additional storage and flexible space for your needs. Recent updates include penny copper roof, 4 year old AC, less than a year old appliances, 5 year old gas water heater, and 4 year old washer and dryer! Outside, enjoy the fenced-in yard, perfect for pets, entertaining, or relaxin
USD 134,900

Get email alerts

Don't miss out: be the first to know about new properties

The alert was correctly created

On subscribing you accept the conditions of use and the privacy policy
Alert
Receive new ads in your inbox
Save this search
Receive alerts for new listings

We'll send you an email when we have new properties for: "Properties for sale in Saint Philip"

The alert was correctly created

Lakewood Hills, Evansville city Knight township Vanderburgh County Indiana
Harwood, Evansville city Knight township Vanderburgh County Indiana
Get email alerts and be the first to see new listings
Required field
On subscribing I accept the terms of the privacy policy
Perfect! You'll soon start receiving new listings via email
Alert
Receive an email when we have new ads for Properties for sale in Saint Philip
Save this search
Filters

Bedrooms

Size (sq.ft)

sq.ft
sq.ft

Price

USD
USD

Property type

Bathrooms

Clear all filters
Receive notifications when new entries are published.