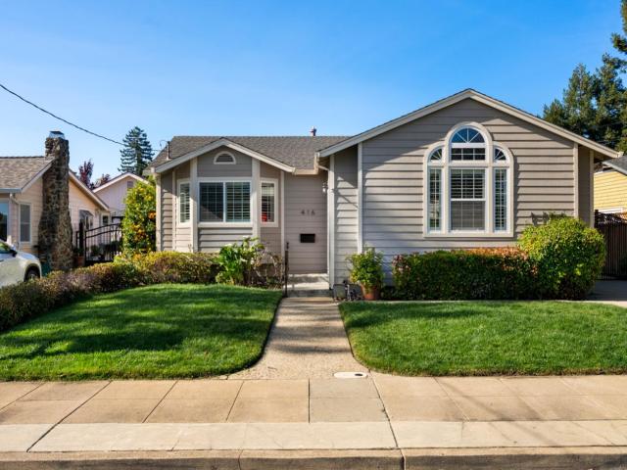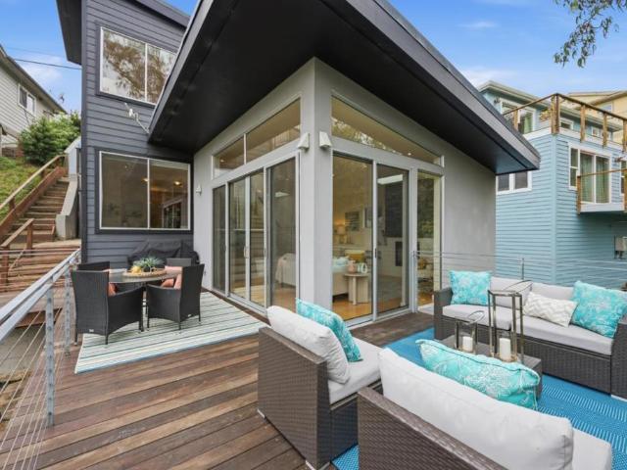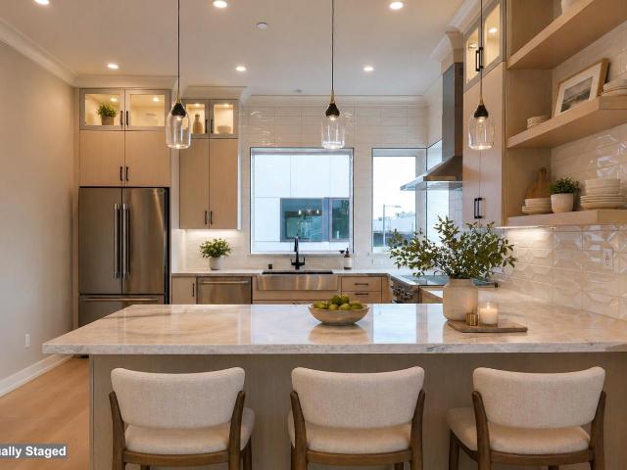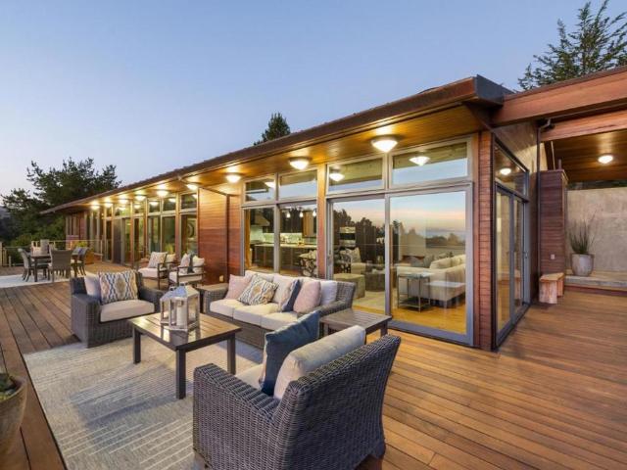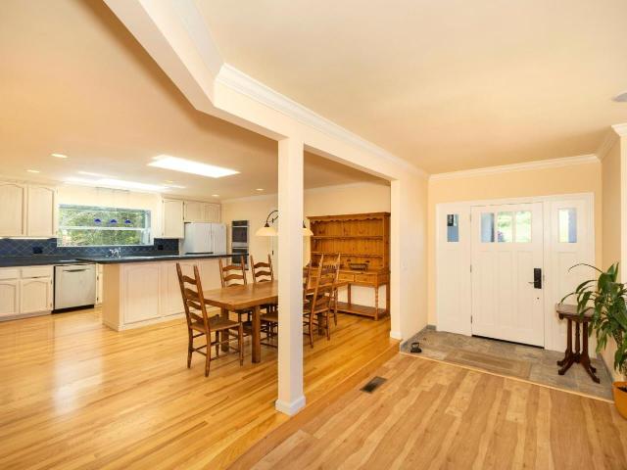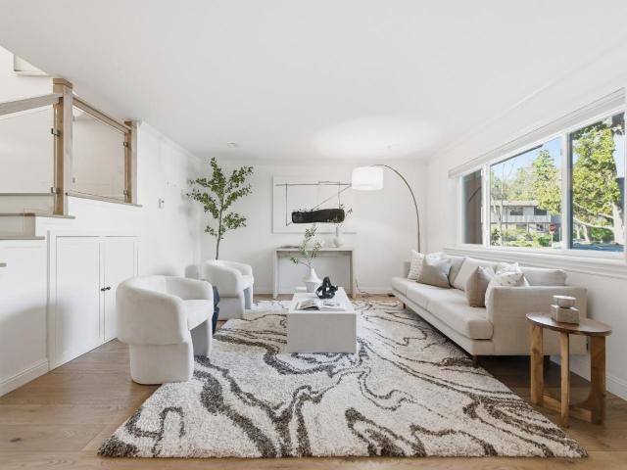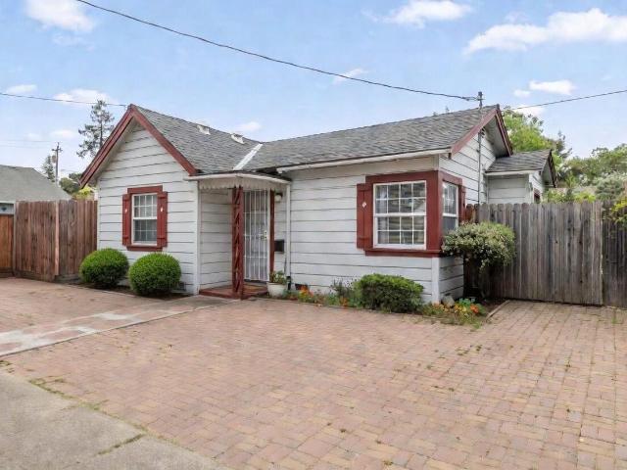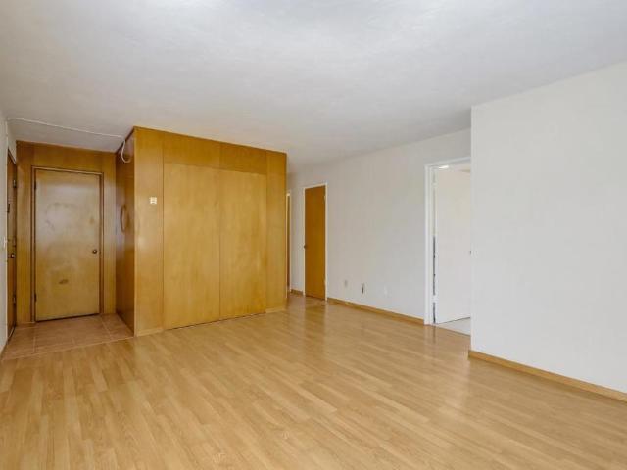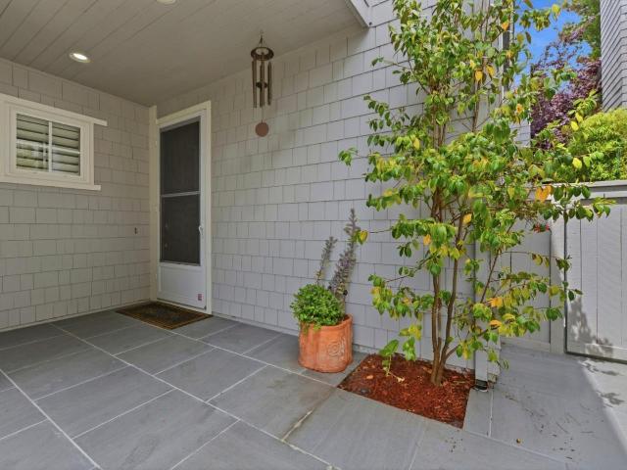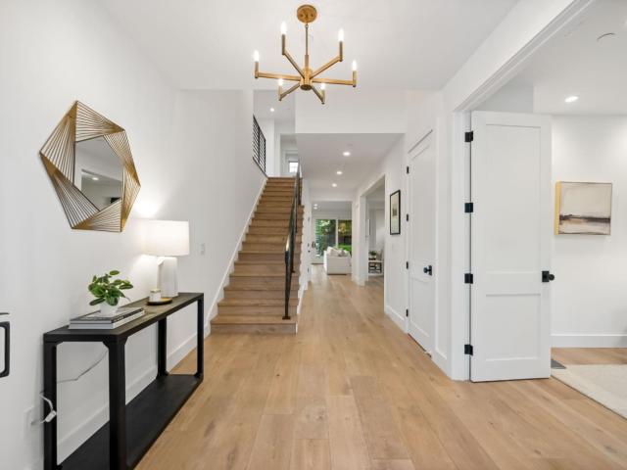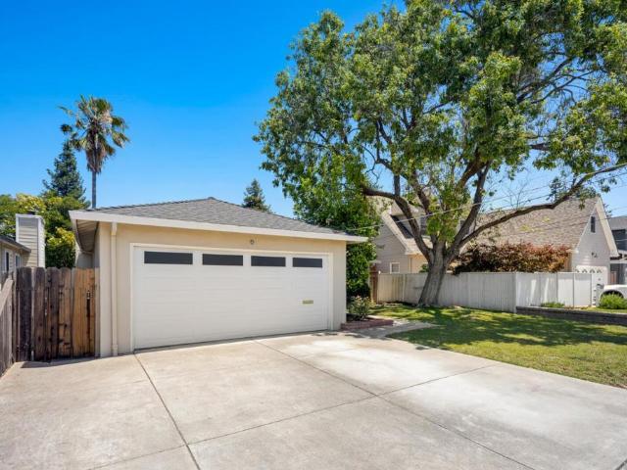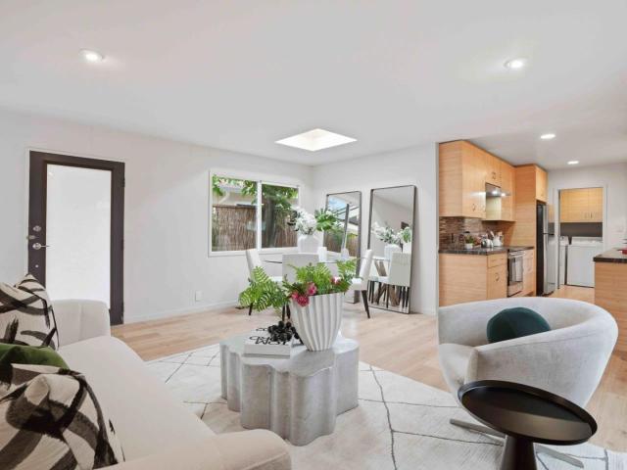
2,033 houses for sale in San Carlos city

360 Fernando Avenue
12 pictures
House · for sale
USD 1,930,000
USD 2,161/sq.ft
360 Fernando Avenue
San Carlos city
· 893 sq.ft · 2 Bedrooms · 1 Bath · House
· Garden · Office room · Deck · Equipped kitchen · Parking
San Carlos city · 893 sq.ft · 2 Bedrooms · 1 Bath · House · Garden · Office room · Deck · Equipped kitchen · Parking
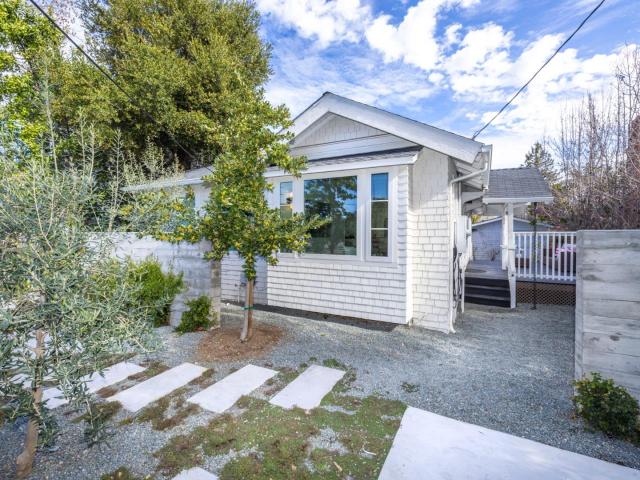
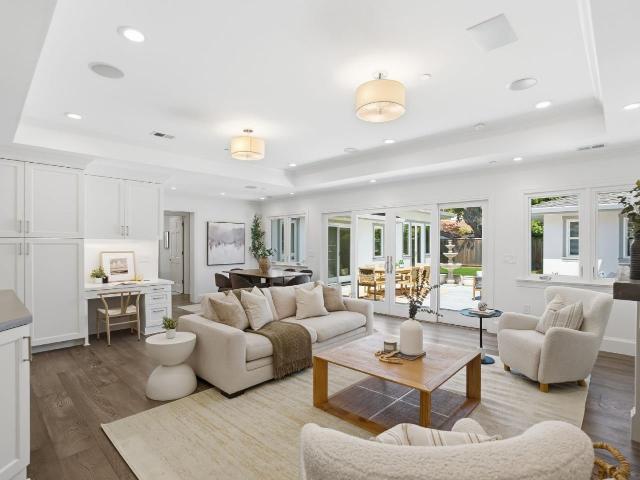
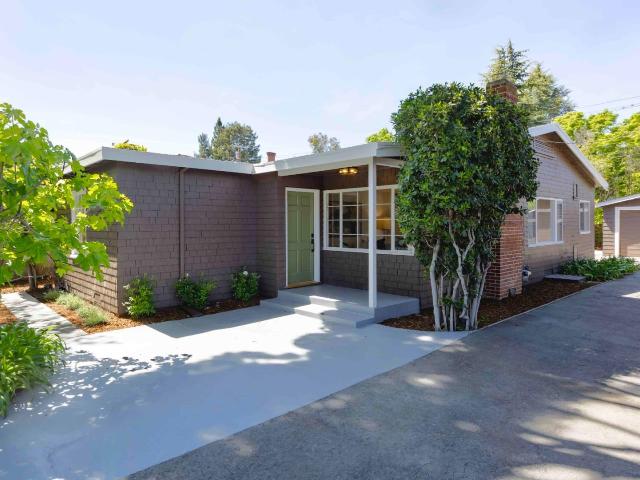
Tucked along a quiet stretch of the Ventura neighborhood, this charming home offers a rare chance to enjoy a Palo Alto lifestyle in a peaceful, private environment. Light-filled interiors are designed for contemporary living, highlighted by a spacious walk-out living and dining room combination and a galley-style kitchen appointed with granite countertops and stainless-steel appliances. Two bedrooms provide inviting accommodations, while a finished 1-car garage and a versatile backyard shed add flexibility for a home office, fitness space, or studio. A wrap-around deck extends the living space outdoors. Just next door, the newly renovated and expanded Boulware Park adds to the appeal, and the home is moments from the shops, restaurants, and Caltrain station along California Avenue. Served by highly regarded schools including Barron Park Elementary, Fletcher Middle, and Gunn High (buyer to verify eligibility), this is an exceptional opportunity in a premier Palo Alto location
USD 1,930,000
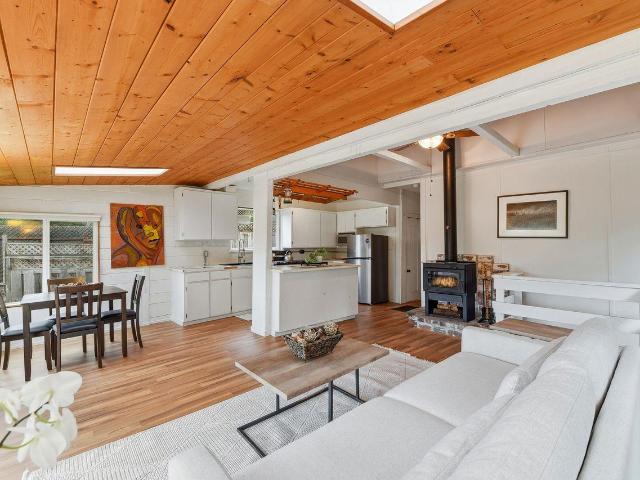
141 Recreation Dr, La Honda, CA 94020 | MLS #ML82011
View photo
House · for sale
USD 449,000
USD 744/sq.ft
141 Recreation Dr, La Honda, CA 94020 | MLS #ML82011
San Carlos city
· 603 sq.ft · 1 Bedroom · 1 Bath · House
· Garden · Deck · Swimming pool · Cellar
San Carlos city · 603 sq.ft · 1 Bedroom · 1 Bath · House · Garden · Deck · Swimming pool · Cellar
Don't miss this cozy cabin in the woods! Just 8-9 miles from the ocean and a 30-40 minute drive to Stanford & Silicon Valley, we have this gem with the main living space and large deck on the upper level to enjoy nature and mountain views with a sizable deck for entertaining. The lower level is an unfinished basement with laundry and its own separate deck that leads to the spacious backyard. While off the market we made some improvements from replacing the front door, updating the bathroom and refinishing both top and bottom decks but there's still room for your personal touches! Great for a vacation cabin or starter home project. The pool, tennis court, various play structures and community facilities add to the fun of this property that is waiting for you!
USD 449,000
32 Lido Circle
View photo
House · for sale
USD 1,698,000
USD 1,293/sq.ft
32 Lido Circle
San Carlos city
· 1,313 sq.ft · 2 Bedrooms · 2 Baths · House
· Patio · Garden · Fireplace
San Carlos city · 1,313 sq.ft · 2 Bedrooms · 2 Baths · House · Patio · Garden · Fireplace
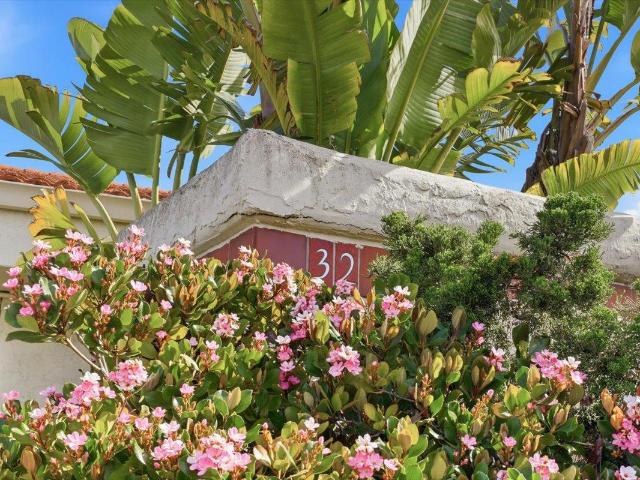
Welcome to 32 Lido Circle, a beautifully light-filled single-level home in the sought-after waterfront community of Redwood Shores. Surrounded by scenic lagoons, bay trails, and lush parks, this home offers a peaceful, resort-inspired lifestyle in the heart of the Peninsula. Designed for comfortable everyday living, the open floor plan features spacious living and family areas, a cozy wood-burning fireplace, and seamless indoor-outdoor flow to a private garden patio ideal for relaxing or entertaining. Perfectly suited for professionals, downsizers, or small households seeking low-maintenance living in a prime Silicon Valley location, the home is just moments from Bay Club Redwood Shores, Nob Hill Foods, major tech employers including Oracle and EA, and convenient access to Highways 101, 92, and 84. Enjoy the rare combination of tranquility, convenience, and top-rated schools all within one of the Peninsula's most desirable communities
USD 1,698,000
428 Maple Street
12 pictures
House · for sale
USD 12,988,000
USD 2,893/sq.ft
428 Maple Street
San Carlos city
· 4,489 sq.ft · 5 Bedrooms · 5 Baths · House
· Garden · Office room · Deck · Fireplace · Equipped kitchen · Parking · Swimming pool
San Carlos city · 4,489 sq.ft · 5 Bedrooms · 5 Baths · House · Garden · Office room · Deck · Fireplace · Equipped kitchen · Parking · Swimming pool
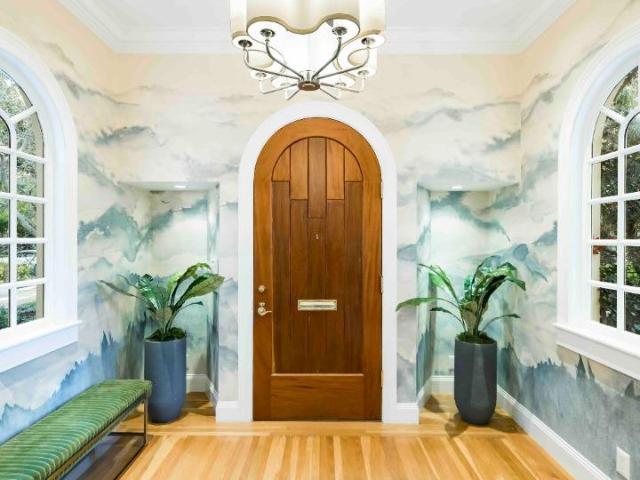
Set on a peaceful cul-de-sac in Crescent Park, this Spanish Colonial Revival estate blends timeless architecture with beautifully landscaped grounds. A graceful arched entry opens to a multi-level floorplan with hardwood floors, intricate millwork, and light-filled interiors. Formal living and dining rooms are ideal for entertaining, while the chef's kitchen with Sub-Zero and Thermador appliances flows into a spacious family room with a fireplace. The estate offers five bedrooms, including a guest suite, and a detached one-bedroom guest studio. The primary suite features a two-way fireplace, private office, and spa-like bath with bright, airy finishes. A wall of folding glass doors opens to the backyard with a pool, spa, deck, and sunken fire pit. Additional features include climate control, a 3-car garage, and a gated driveway, all moments from University Avenue, Stanford, parks, and top schools
USD 12,988,000
1111 Alma Street
12 pictures
House · for sale
USD 2,698,000
USD 2,457/sq.ft
1111 Alma Street
San Carlos city
· 1,098 sq.ft · 3 Bedrooms · 2 Baths · House
San Carlos city · 1,098 sq.ft · 3 Bedrooms · 2 Baths · House
We are very pleased to present a truly unique residential compound that redefines the standard for flexible living in Palo Alto. The property features a 3-bedroom / 2-bathroom main residence, which has been walled off to create a 2-bedroom / 1-bathroom, and an attached 1-bedroom / 1-bathroom with it's own entrance. This is complemented by two additional detached structures. This rare configuration offers a level of versatility seldom found in the local market, making it an ideal acquisition for buyers looking to maximize both utility and long-term property value. The property's primary appeal lies in its versatility. The two auxiliary structures provide a turnkey solution for a variety of modern living needs, whether you are hosting a multigenerational family or seeking consistent rental income in a high-demand zip code. The ability to separate work, guest, and living spaces within a single lot offers a level of privacy and adaptability that is increasingly essential for the Silicon Va
USD 2,698,000
2020 Newell Road
View photo
House · for sale
USD 4,995,000
USD 2,467/sq.ft
2020 Newell Road
San Carlos city
· 2,024 sq.ft · 4 Bedrooms · 2 Baths · House
San Carlos city · 2,024 sq.ft · 4 Bedrooms · 2 Baths · House
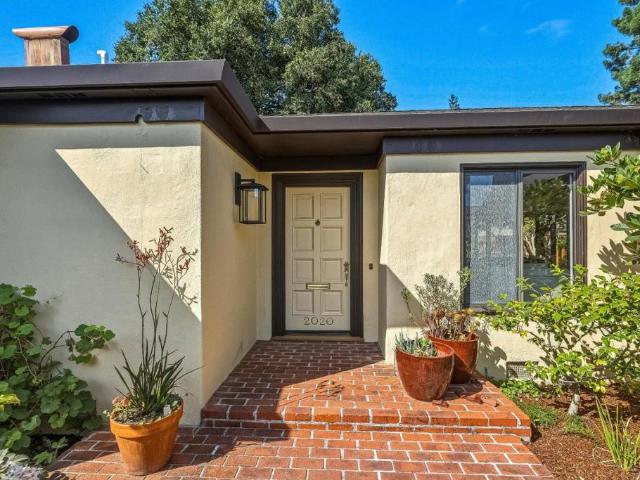
Welcome to 2020 Newell Road, a home exuding abundant natural light and incredible warmth throughout. Ideally situated on a large lot and desirably located in the Leland Manor neighborhood, a short stroll to some of the country's best schools, wonderful parks, two libraries, the Palo Alto Junior Museum and Zoo and so much more. Loved and impeccably maintained with gleaming hardwood floors, a spacious and serene primary suite with a private sitting area. Loads of windows throughout overlook the beautiful landscape grounds, providing both serenity and multiple areas for entertainment, relaxation and play. Truly a unique and special opportunity in one of Palo Altos most coveted neighborhoods
USD 4,995,000
416 Upton Street
12 pictures
House · for sale
USD 1,998,000
USD 1,385/sq.ft
416 Upton Street
San Carlos city
· 1,442 sq.ft · 3 Bedrooms · 2 Baths · House
· Garden · Office room · Parking · Equipped kitchen
San Carlos city · 1,442 sq.ft · 3 Bedrooms · 2 Baths · House · Garden · Office room · Parking · Equipped kitchen
Welcome to 416 Upton Street in Redwood City a well-located single-story home offering 3 bedrooms, 2 bathrooms, and approximately 1,450 square feet of living space on a 5,500 square foot lot. Recently refreshed with complete interior paint, updated cabinetry, and fully polished flooring, the foundation repair and installation of two sump pumps are completed, this home is move-in ready. The functional floor plan features defined living and dining areas with a comfortable flow for both everyday living and entertaining. The kitchen offers generous cabinetry and workspace, conveniently positioned near the main living areas. The primary bedroom includes an en-suite bathroom, while two additional bedrooms provide flexibility for guests, a home office, or additional household needs. The spacious backyard provides room for outdoor enjoyment, gardening, or future customization. The detached garage features a built-in workshop area, providing a functional space for projects, hobbies, or extra sto
USD 1,998,000
540 El Granada Boulevard
View photo
House · for sale
USD 1,850,000
USD 914/sq.ft
540 El Granada Boulevard
San Carlos city
· 2,024 sq.ft · 3 Bedrooms · 3 Baths · House
· Deck · Fireplace · Equipped kitchen
San Carlos city · 2,024 sq.ft · 3 Bedrooms · 3 Baths · House · Deck · Fireplace · Equipped kitchen
Contemporary coastal retreat tucked into a serene eucalyptus grove above Hwy 1. Floor-to-ceiling glass frames views from every room, filling the home with natural light. The open living area features a cozy fireplace and opens through sliding glass doors to a spacious IPE wood deck, perfect for al fresco dining and stargazing. Designer kitchen offers custom cabinetry, Miele, Sub-Zero and Gaggenau appliances, with an adjacent powder room featuring colorful mosaic glass tile. A premium Miele washer and dryer are also included. The home features three bedrooms, with one on the first level and two below. The primary suite enjoys a private view deck and a spa-inspired bath with TOTO Bidet, Grohe and Duravit fixtures. The 2nd full bath continues the home's refined European design. Built for efficiency and comfort with a fully owned solar system on a metal roof, two Tesla Powerwall 3.0 batteries, smart Lutron shades, Hue lighting, Ecobee thermostat and August door lock. Whether you're seeking
USD 1,850,000
100 Koa Ct, Palo Alto, CA 94306 | MLS #ML82044
View photo
Townhouse · for sale
USD 2,595,000
USD 1,275/sq.ft
100 Koa Ct, Palo Alto, CA 94306 | MLS #ML82044
San Carlos city
· 2,034 sq.ft · 3 Bedrooms · 3 Baths · Townhouse
· Gym · Deck · Equipped kitchen · Parking
San Carlos city · 2,034 sq.ft · 3 Bedrooms · 3 Baths · Townhouse · Gym · Deck · Equipped kitchen · Parking
Homesite 1, Plan 4 at Acacia by Dividend Homes Desirable corner homesite featuring Plan 4 with 3 bedrooms + den and 2.5 baths, offering approx. 1,9782,040 sq ft. Bright, open-concept living with a spacious kitchen, large island, quartz countertops, pantry, and premium all-electric appliances. Upper level includes a private primary suite with walk-in closet, plus two additional bedrooms. Ground-level den provides flexible space for office or gym. Expansive rooftop deck (approx. 283345 sq ft) ideal for outdoor living and entertaining. Features include 2-car garage, solar, EV prewire, smart home system, and energy-efficient design. Located in Palo Alto Unified School District near parks, shopping, and major commute routes
USD 2,595,000
732 Alta Vista Road
12 pictures
House · for sale
USD 4,750,000
USD 1,423/sq.ft
732 Alta Vista Road
San Carlos city
· 3,337 sq.ft · 3 Bedrooms · 3 Baths · House
· Swimming pool · Deck · Equipped kitchen
San Carlos city · 3,337 sq.ft · 3 Bedrooms · 3 Baths · House · Swimming pool · Deck · Equipped kitchen
Where architecture meets the horizon. Situated in the coastal city of Montara, set on 3.5 private acres, this breathtaking custom home showcases exceptional craftsmanship & panoramic views stretching from the Pacific Ocean to the surrounding mountains. A dramatic entry opens to a Brazilian hardwood deck, perfect for taking in sunsets, star-filled skies, and the ever-changing coastal light. Floor-to-ceiling windows fill the home with natural light framing the spectacular scenery from nearly every room. A striking copper arched roof gives the home its distinctive character, while expansive living spaces create a seamless flow for entertaining or relaxing. The finished lower level offers additional living space with full kitchen providing flexibility for visitors, extended family, or work-from-home living. Bordering over 1,000 acres of open space, the property offers direct access to hiking and biking trails. Enjoy ultimate relaxation in the copper infinity-edge hot tub, entertain outdoor
USD 4,750,000
551 4th St, Montara, CA 94037 | MLS #ML82043
View photo
House · for sale
USD 1,399,000
USD 534/sq.ft
551 4th St, Montara, CA 94037 | MLS #ML82043
San Carlos city
· 2,616 sq.ft · 4 Bedrooms · 3 Baths · House
· Garden · Equipped kitchen
San Carlos city · 2,616 sq.ft · 4 Bedrooms · 3 Baths · House · Garden · Equipped kitchen
Well maintained, well loved home in a quiet area of Montara. This lovely 4 bedroom, 3 bath home offers loads of natural light and a warm open floor plan. Perfect for entertaining or just spending some quiet time. Several skylights lighten the kitchen living room area and make it even more welcoming. The primary bedroom is on the main floor as well as another bedroom and full bath. Large area under the house can be used for storage or possibly for hobbies. Front yard is landscaped with low maintenance plants. Lots of square footage for the price!
USD 1,399,000
614 Forest Avenue
12 pictures
Townhouse · for sale
USD 1,888,000
USD 1,359/sq.ft
614 Forest Avenue
San Carlos city
· 1,389 sq.ft · 2 Bedrooms · 2 Baths · Townhouse
· Patio · Garden · Equipped kitchen · Parking
San Carlos city · 1,389 sq.ft · 2 Bedrooms · 2 Baths · Townhouse · Patio · Garden · Equipped kitchen · Parking
Timeless elegance steps from Stanford. This sophisticated two-bedroom, two-bathroom townhouse is a turn-key masterpiece, defined by its expansive patio that truly feels like a secluded backyard perfect for al-fresco dinner parties under the stars or a quiet morning coffee before a stroll to University Avenue. Inside, the home radiates classy, timeless interior design. Every detail has been curated for refined living, from the updated kitchen to the spa-inspired bathrooms. Modern essentials are seamlessly integrated, including in-unit laundry and the rare luxury of two dedicated parking spaces. Effortless commuting with the Palo Alto Caltrain Station and a short scenic walk to the vibrancy of downtown with it's high-end boutiques and world-class dining. Don't miss out on this beautiful home!
USD 1,888,000
3420 Orinda Street
12 pictures
House · for sale
USD 2,799,999
USD 2,343/sq.ft
3420 Orinda Street
San Carlos city
· 1,195 sq.ft · 2 Bedrooms · 2 Baths · House
San Carlos city · 1,195 sq.ft · 2 Bedrooms · 2 Baths · House
Welcome to 3420 Orinda Street and 381 Fernando Ave, a rare opportunity featuring two separate homes situated on a gorgeous 6600 SF corner lot in the heart of Palo Alto. This exceptional property offers something you almost never find in one of the Bay Area's most competitive markets: 2 fully independent residences, each with its own utility meters and in-unit washer and dryer, ready for immediate occupancy. Live in one home and rent out the other. The rental income can be used to help you qualify for a larger loan, making this one of the most accessible and financially strategic ways to break into the Palo Alto market. For buyers who have been watching from the sidelines, this is the kind of opportunity that changes the math entirely, your tenant helps carry the mortgage while you build equity in one of the most appreciating real estate markets in the country. Whether you're a first-time buyer searching for a Starter Home with built-in income, a growing family that wants flexibility fo
USD 2,799,999
2110 Williams Street
View photo
House · for sale
USD 3,350,000
USD 1,017/sq.ft
2110 Williams Street
San Carlos city
· 3,294 sq.ft · House
· Terrace · Parking
San Carlos city · 3,294 sq.ft · House · Terrace · Parking
A+ Location half block to Stanford in the College Terrace Neighborhood, backing up to a 1+ acre park with direct access. Convert the carport into up to 4 new ADU units to make this an 8 Unit property for HUGE income and property value increases! This property is offered individually, or conjunction with our listing of the neighboring property at 2120. 2122 Williams St (duplex). Strong in-place income, attractive floor plans, private outdoor spaces, covered parking, and direct gated access to Cameron Park. Located just steps from Stanford University, Stanford Research Park, California Avenue, Caltrain, shopping, dining, and major employment centers, the property benefits from exceptional tenant demand
USD 3,350,000
563 El Granada Blvd, El Granada, US, CA
5 pictures
House · for sale
USD 1,399,000
563 El Granada Blvd, El Granada, US, CA
San Carlos city
· 3 Bedrooms · 3 Baths · House
· Deck · Fireplace · Equipped kitchen
San Carlos city · 3 Bedrooms · 3 Baths · House · Deck · Fireplace · Equipped kitchen
Welcome to this beautifully updated 3-bedroom, 2.5-bath El Granada Highlands home. Offering approximately 1,890 sq ft on a 5,581 sq ft lot, this move-in-ready property features a functional, well-designed layout with generous living spaces. The main living room just off the kitchen showcases vaulted ceilings, recessed lighting, fireplace and direct access to the decks, creating seamless indoor-outdoor flow and capturing peek-a-boo ocean and hillside views. The spacious floor plan provides comfortable separation between living and sleeping areas, offering flexibility for everyday living, dedicated work-from-home space, or hosting guests. The home has been updated with new luxury vinyl plank flooring, and refreshed painting throughout. The kitchen features new cabinetry, quartz countertops, stainless steel appliances. Enjoy serene eucalyptus forest vistas from this elevated Highlands setting. Located just minutes from Pillar Point Harbor, Surfer's Beach, the coastal trail, mountain bikin
USD 1,399,000
49 W Summit Drive
View photo
House · for sale
USD 3,650,000
USD 1,367/sq.ft
49 W Summit Drive
San Carlos city
· 2,669 sq.ft · 4 Bedrooms · 3 Baths · House
· Patio · Garden · Fireplace · Equipped kitchen · Heating
San Carlos city · 2,669 sq.ft · 4 Bedrooms · 3 Baths · House · Patio · Garden · Fireplace · Equipped kitchen · Heating
This enchanting New England style Colonial is located in Emerald Hills, with 9,942 sq ft lot. Its features include four bedrooms and three full bathrooms plus a half bath, including a ground floor bedroom and a primary suite. The amazing back yard fully fences has an abundance of patio space, and a gorgeous yard with fantastic landscaping. The kitchen is equipped with a gas cooktop, convection/microwave oven, stone countertops, pantry, microwave, oven range, warming drawer, and wine refrigerator. Flooring throughout includes carpet, hardwood, stone, and tile, complementing the home's formal dining room and separate family room which boasts a gas-burning fireplace. Additional bathrooms offer double sinks, showers over tubs, a stall shower, and a tub with jets in the primary bathroom. The house has two-zone central forced air gas heating and an cooling system for the upper floor. Laundry facilities with a washer and dryer are located on the upper floor utility area. The property includes
USD 3,650,000
204 Park Street
12 pictures
House · for sale
USD 1,600,000
USD 1,109/sq.ft
204 Park Street
San Carlos city
· 1,442 sq.ft · 4 Bedrooms · 2 Baths · House
· Garden · Office room · Gym · Deck · Equipped kitchen
San Carlos city · 1,442 sq.ft · 4 Bedrooms · 2 Baths · House · Garden · Office room · Gym · Deck · Equipped kitchen
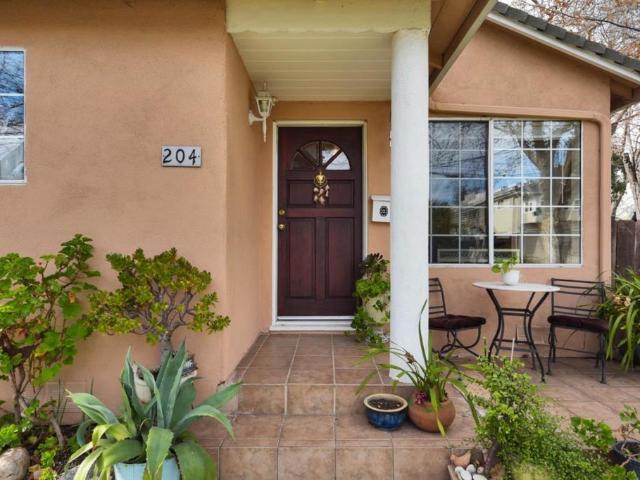
Welcome to this Charming Single Level Home. Move-In Ready. Situated on a Corner Lot. Well Maintained, Spacious Single Family Home Offers Open Floor Plan with 4 Good Size Bedrooms / 2 Bathrooms, Spacious Remodeled Kitchen with Appliances. Gleaming Hardwood Floors Throughout. Tile Floors in Bathrooms & Kitchen. Recessed Lighting & Crown Molding in Living/Ding Room & Hallway. Deck Access from Primary Bedroom. Fabulous Large Back Yard with Enormous Possibilities to Expand or even add a Detached Accessory Dwelling Unit. Adu-. Wonderful Opportunity to Own a House in Vibrant Redwood City, Centrally Located just Blocks from Shopping Center, Restaurants, Coffee Shops, Veterinarian Clinic. Great location Near Downtown with Year-Round Community Events, Cal Train Station, Postal Office, Gym, COSTCO, Red Morton Park, YMCA, Schools. Border Line with Atherton. Easy Access to CA-84/Woodside Rd. Fwys. 101 & Interstate 280
USD 1,600,000
1128 Ebener Street
12 pictures
House · for sale
USD 2,149,999
USD 839/sq.ft
1128 Ebener Street
San Carlos city
· 2,562 sq.ft · 6 Bedrooms · House
· Garden · Parking
San Carlos city · 2,562 sq.ft · 6 Bedrooms · House · Garden · Parking
Situated on a private lot with a long driveway, this well-maintained duplex offers a rare combination of space, privacy, and flexibility. The property features two distinct residences, each with its own entrance, 1-car garage and private yard. The front unit offers 2 bedrooms and 1 bathroom, while the rear unit features a spacious 4 bedrooms and 2 bathrooms. The residences are filled with abundant natural light, creating bright and inviting living spaces throughout. Designed for privacy and convenience, the units share only a garage wall and each includes its own washer and dryer. Separate outdoor spaces allow residents to enjoy their own private yards, creating a true single-family home feel for both units. With both current leases ending in July, this property offers exceptional flexibility for its next owner. Live in one unit and rent the other, accommodate extended family, or lease both residences to maximize income potential. A rare opportunity to own a versatile duplex in a sough
USD 2,149,999
862 Blandford Boulevard
12 pictures
House · for sale
USD 3,980,000
USD 1,374/sq.ft
862 Blandford Boulevard
San Carlos city
· 2,895 sq.ft · 4 Bedrooms · 2 Baths · House
· Fireplace · Equipped kitchen
San Carlos city · 2,895 sq.ft · 4 Bedrooms · 2 Baths · House · Fireplace · Equipped kitchen
Set on one of Edgewood Parks most coveted streets, this inviting single-level ranch home blends comfort, flexibility and effortless California living with an easy flow throughout. Thoughtfully expanded and remodeled, it shines with clean lines, abundant natural light and a layout designed to adapt to your lifestyle without overly formal finishes. At the heart of the home, generous living spaces flow with ease, while walls of windows bring the outdoors in. The spacious primary suite is a true retreat with fireplace, walk-in closet and a well-appointed bath featuring dual sinks, jetted tub and separate stall shower. Three additional bedrooms offer room for everyone, complemented by a full bath with dual sinks and crisp white tile plus a convenient half bath. Tucked at the rear, a sprawling family room with kitchenette opens the door to endless possibilities: game nights, guest quarters, creative studio or multi-generational living, complete with an additional half bath. Outside, the low-
USD 3,980,000
15 Montana Ln, Menlo Park, CA 94025 | MLS #ML82051
View photo
House · for sale
USD 7,595,000
USD 1,948/sq.ft
15 Montana Ln, Menlo Park, CA 94025 | MLS #ML82051
San Carlos city
· 3,897 sq.ft · 5 Bedrooms · 5 Baths · House
· Garden · Equipped kitchen
San Carlos city · 3,897 sq.ft · 5 Bedrooms · 5 Baths · House · Garden · Equipped kitchen
Tucked on a quiet cul-de-sac in prime West Menlo Park, this transitional style home on a large, usable lot with a backyard ideal for entertaining or everyday living. A light-filled entry leads into an open, easy-flowing floor plan, with stacking glass doors that connect seamlessly to the outdoors. The chefs kitchen, features Wolf and Sub-Zero appliances, quartz countertops, and both butlers and walk-in pantries. Flexible living spaces include a private ADU with its own living area, bedroom, and full bath, ideal for guests or extended family, along with a dedicated first-floor office, a spacious den, and a main-level laundry room with sink. Upstairs boasts a luxurious grand suite with a walk-in closet and spa-inspired bath with an oversized walk-in shower. Three secondary bedrooms and two full baths complete the second floor. Located near highly ranked schools, close to Sharon Hills Park and Atherton, with easy access to downtown Menlo Park, Stanford University, Stanford Shopping Center
USD 7,595,000
985 Oregon Avenue
12 pictures
House · for sale
USD 2,488,000
USD 1,894/sq.ft
985 Oregon Avenue
San Carlos city
· 1,313 sq.ft · 4 Bedrooms · 3 Baths · House
· Patio · Garden · Fireplace · Equipped kitchen · Parking
San Carlos city · 1,313 sq.ft · 4 Bedrooms · 3 Baths · House · Patio · Garden · Fireplace · Equipped kitchen · Parking
Warm and inviting, this charming home offers timeless appeal in a highly desirable Palo Alto location, blending classic character with thoughtful updates including fresh interior and exterior paint, refinished hardwood floors, reglazed tiles, new vanities, contemporary bathroom flooring, and a new stove. A traditional floorplan unfolds with a welcoming living room centered around a fireplace, a dedicated dining room, and a well-appointed kitchen, while four comfortable bedrooms include a primary suite. The peaceful backyard provides a spacious patio ideal for outdoor enjoyment, and a detached two-car garage with an extended driveway adds convenience. The location is exceptional, placing Midtown Shopping Center, local parks, Edgewood Plaza, and Highway 101 just a short distance away, while downtown Palo Alto is within a. 10-minute drive. Plus, children may attend acclaimed schools including Duveneck Elementary, Greene Middle, and Palo Alto High (buyer to verify eligibility)
USD 2,488,000
927 Wilmington Way
View photo
House · for sale
USD 4,900,000
USD 1,094/sq.ft
927 Wilmington Way
San Carlos city
· 4,478 sq.ft · 5 Bedrooms · 4 Baths · House
· Garden · Office room · Terrace · Fireplace · Equipped kitchen
San Carlos city · 4,478 sq.ft · 5 Bedrooms · 4 Baths · House · Garden · Office room · Terrace · Fireplace · Equipped kitchen
Exceptional Emerald Hills home offering light-filled interiors and seamless indoor-outdoor living. Spanning three levels, the home features formal living and dining rooms, an office/bonus room, chef's kitchen open to the family room, five bedrooms, and four and one-half baths, including a ground-floor en suite bedroom with separate garden entry. The luxurious primary suite includes a fireplace, custom walk-in closet, spa bath, and private terrace overlooking the beautifully landscaped grounds. French doors open to a covered terrace, outdoor kitchen, fire pit, lawns, and garden pathways, creating the perfect setting for entertaining. Conveniently located near downtown Redwood City, Woodside, and top-rated schools, with easy access to both San Francisco and San Jose
USD 4,900,000
91 Waterside Circle
12 pictures
House · for sale
USD 2,498,000
USD 1,149/sq.ft
91 Waterside Circle
San Carlos city
· 2,174 sq.ft · 4 Bedrooms · 2 Baths · House
· Garden · Swimming pool · Equipped kitchen
San Carlos city · 2,174 sq.ft · 4 Bedrooms · 2 Baths · House · Garden · Swimming pool · Equipped kitchen
Welcome to 91 Waterside Circle, a beautifully updated 4-bedroom, 2.5-bath home in the sought-after Sandpiper Lagoon Community. Blending modern comfort with exceptional indoor-outdoor living, this move-in-ready home features hardwood flooring, a stylishly updated kitchen, refreshed bathrooms. The professionally designed backyard is a true retreat, surrounded by mature greenery created for relaxing and entertaining. Enjoy a fire pit, hot tub, tranquil water feature, multiple seating areas, plus automated lighting and irrigation for added convenience and ambiance. Additional highlights include a Level 2 EV charger and access to Sandpiper Lagoon HOA amenities, including a heated pool, spa, playground, and BBQ area. Ideally located near scenic levee trails, parks, waterways, highly rated schools, and major commuter routes, this home offers the perfect balance of peaceful community living and convenient Peninsula access
USD 2,498,000
510 Hudson Street
12 pictures
House · for sale
USD 3,498,000
USD 1,079/sq.ft
510 Hudson Street
San Carlos city
· 3,240 sq.ft · 4 Bedrooms · 3 Baths · House
· Patio · Garden · Office room · Equipped kitchen
San Carlos city · 3,240 sq.ft · 4 Bedrooms · 3 Baths · House · Patio · Garden · Office room · Equipped kitchen
Located in one of Redwood Citys most sought after neighborhoods, this custom built 2020 home seamlessly blends thoughtful design with modern functionality. An airy open floor plan filled with natural light creates effortless indoor outdoor flow through expansive windows with automatic shades and glass doors leading to the private heated patio and beautifully landscaped yard perfect for entertaining or relaxing at home. The stunning kitchen is appointed with timeless neutral finishes, striking Macaubas quartzite countertops, and high-end stainless steel appliances, while French doors off the main living area open to a dedicated home office ideal for remote work or creative pursuits. A spacious guest bedroom and full bath on the main level offer flexibility for visitors or multigenerational living. Upstairs, three additional bedrooms include a serene primary suite featuring dual walk-in closets and a spa-inspired bath with Carrara marble, a freestanding soaking tub, elegant lighting, and
USD 3,498,000
427 Topaz Street
View photo
House · for sale
USD 1,695,950
USD 1,323/sq.ft
427 Topaz Street
San Carlos city
· 1,281 sq.ft · 3 Bedrooms · 2 Baths · House
· Garden · Deck · Fireplace · Equipped kitchen · Parking
San Carlos city · 1,281 sq.ft · 3 Bedrooms · 2 Baths · House · Garden · Deck · Fireplace · Equipped kitchen · Parking
First time on the Market in over 50 years! This conveniently located house is a 3-bedroom, 2.5 bath home which offers comfortable living space. A great layout and flow are added with an updated bathroom and kitchen which provides a move in ready home. This home offers great windows for Natural light and a large window and fireplace in living room. The dining area and a spacious kitchen and family room lead to a nice deck and backyard for family and friends to enjoy. The updated bathroom includes both a tub and a stall shower. Lots of storage space and laundry hook ups are conveniently located in the spacious two-car garage. Additional features include a half bath in the garage, work bench and cabinets, attic space with drop down latter. A wonderful neighborhood and location provide a convenience to shopping, transportation, and freeway access
USD 1,695,950

Get email alerts

Don't miss out: be the first to know about new properties

The alert was correctly created

On subscribing you accept the conditions of use and the privacy policy
Alert
Receive new ads in your inbox
Save this search
Receive alerts for new listings

We'll send you an email when we have new properties for: "Houses for sale in San Carlos city"

The alert was correctly created

Newark city, Fremont CCD Alameda County California
Foster City, San Mateo CCD San Mateo County California
Get email alerts and be the first to see new listings
Required field
On subscribing I accept the terms of the privacy policy
Perfect! You'll soon start receiving new listings via email
Alert
Receive an email when we have new ads for Houses for sale in San Carlos city
Save this search
Filters

Bedrooms

Size (sq.ft)

sq.ft
sq.ft

Price

USD
USD

Property type

Bathrooms

Clear all filters
Receive notifications when new entries are published.