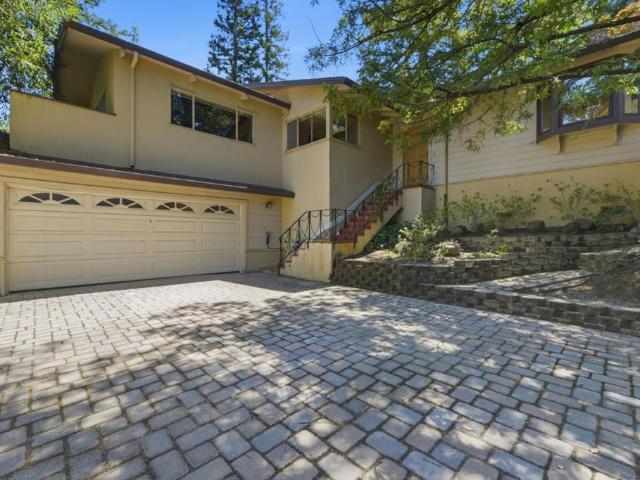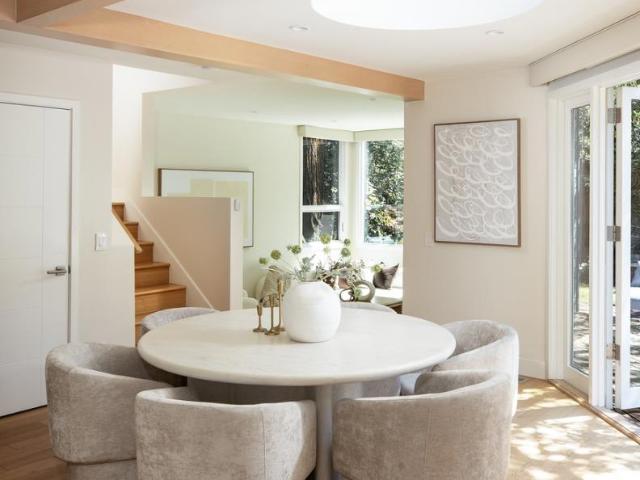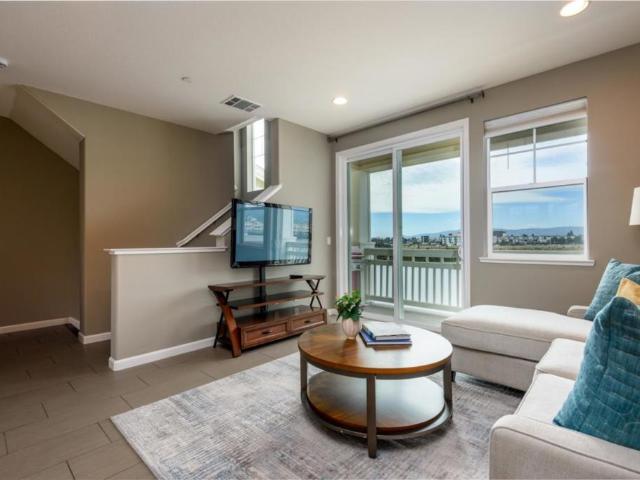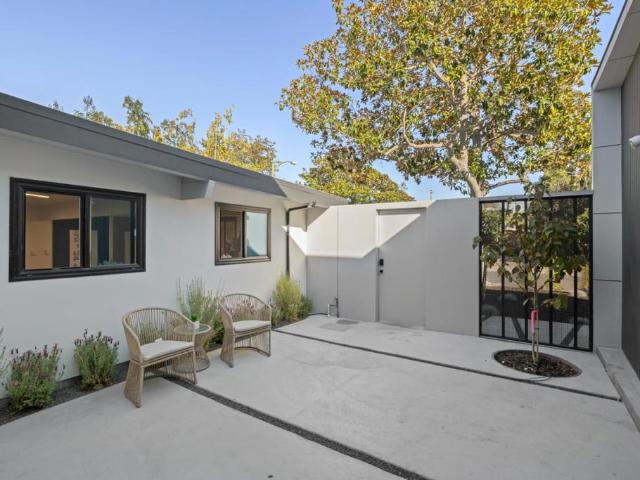
2,033 houses for sale in San Carlos city

8 Friendly Court
View photo
House · for sale
USD 2,595,000
USD 1,236/sq.ft
8 Friendly Court
San Carlos city
· 2,099 sq.ft · 4 Bedrooms · 3 Baths · House
· Equipped kitchen · Parking
San Carlos city · 2,099 sq.ft · 4 Bedrooms · 3 Baths · House · Equipped kitchen · Parking
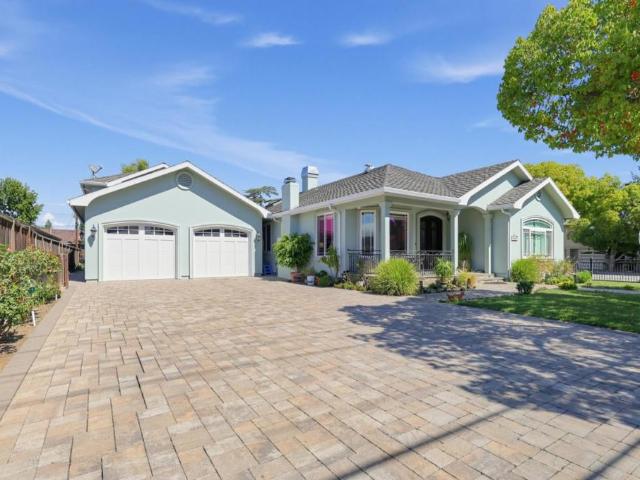
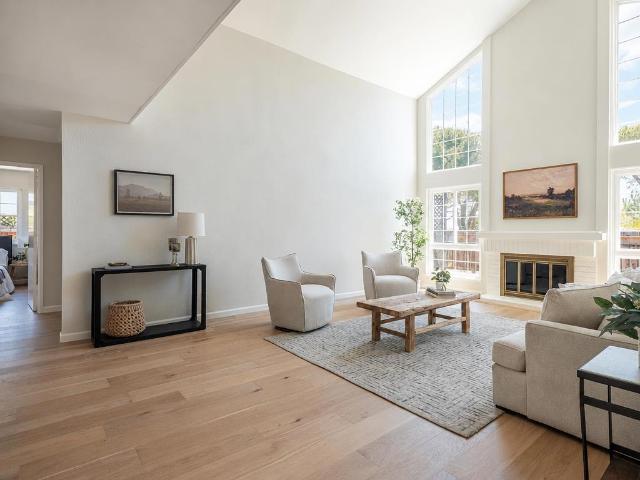
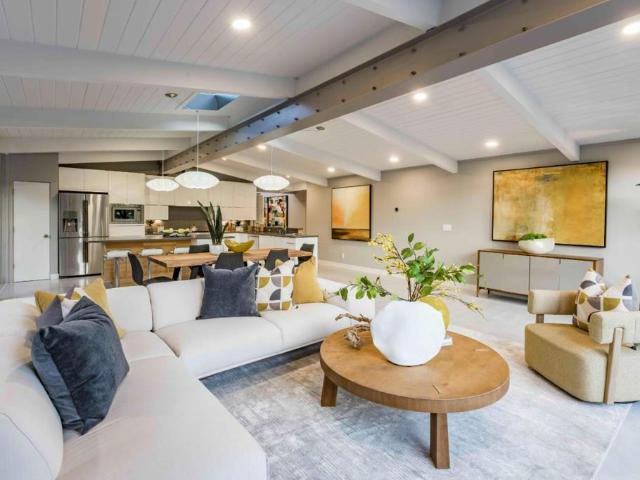
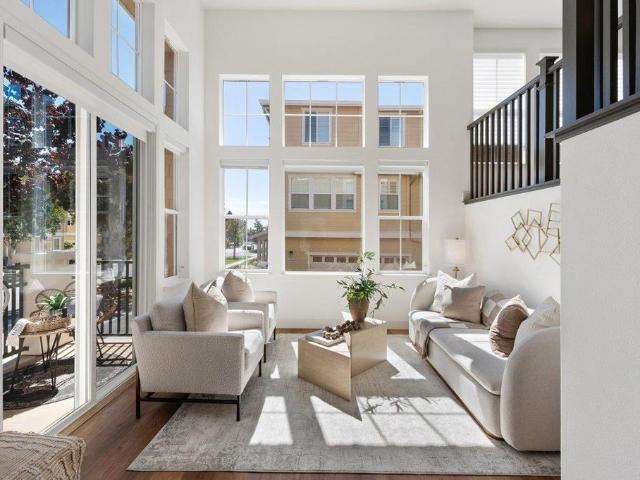
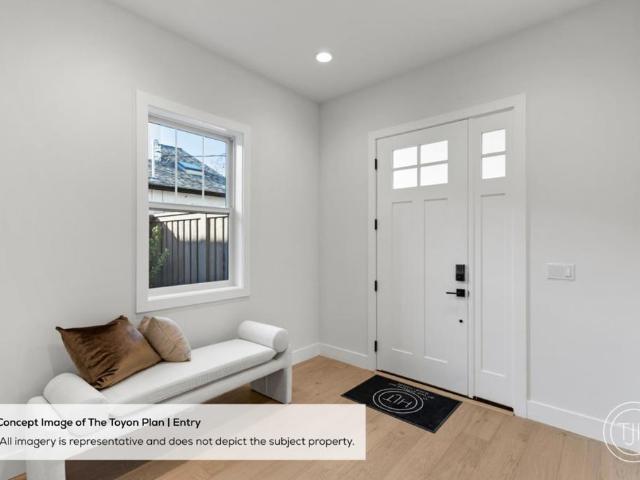
New in 2026, 8 Friendly Court is modern luxury on the Peninsula two architecturally finished homes on one property, where every surface was chosen with intention. The 2,100 sq ft main residence offers four bedrooms and three baths, including a tranquil primary suite and a junior suite, plus a two-car garage. Rich English white oak engineered hardwood floors, a custom kitchen anchored by Macabus quartzite and KitchenAid Professional appliances, and Spanish porcelain tile line the spa-inspired baths and showers. The detached 750 sq ft ADU is finished to the same standard two bedrooms, a full bath, Black Pearl quartzite, and with its own PG&E meter, water service, and owned solar, it's as elegant as it is efficient to rent or live in. Tankless water heaters serve both homes. The final layer is yours to design: choose from three curated landscape-and-fence packages, shaping the outdoor space to match the home's level of finish
USD 2,595,000
1105 Junipero Avenue
11 pictures
House · for sale
USD 1,975,000
USD 1,002/sq.ft
1105 Junipero Avenue
San Carlos city
· 1,970 sq.ft · 5 Bedrooms · House
· Equipped kitchen · Parking
San Carlos city · 1,970 sq.ft · 5 Bedrooms · House · Equipped kitchen · Parking
This exceptional duplex presents a rare opportunity for both investors and owner-occupants seeking versatility, comfort, and long-term value. The property features two well-designed units with functional floor plans, generous living spaces, and an abundance of natural light throughout. Each residence offers spacious bedrooms, updated kitchens with ample cabinetry and counter space, and thoughtfully maintained interiors that create a warm and welcoming atmosphere. The exterior showcases attractive curb appeal with mature landscaping, private outdoor areas, and ample parking accommodations for residents and guests. Separate entrances and utility setups provide added convenience and privacy, making the property ideal for multi-generational living, rental income potential, or living in one unit while leasing the other. Conveniently located near vibrant downtown Redwood City, residents can enjoy easy access to popular restaurants, shopping centers, entertainment venues, parks, schools, and
USD 1,975,000
379 Alameda De Las Pulgas
12 pictures
House · for sale
USD 1,498,000
USD 1,179/sq.ft
379 Alameda De Las Pulgas
San Carlos city
· 1,270 sq.ft · 2 Bedrooms · 1 Bath · House
· Garden · Deck · Fireplace · Equipped kitchen
San Carlos city · 1,270 sq.ft · 2 Bedrooms · 1 Bath · House · Garden · Deck · Fireplace · Equipped kitchen
From the moment you step through the front door, you feel the timeless charm of this 1938 residence, constructed by craftsmen who built with pride. Right away, you notice the genius of the floorplan. The room flow strikes you as perfect, ideal for entertaining friends and family, whether dinner party or weekend brunch on your private deck. Already you start to imagine the next celebration you'll host rooms full of laughter, music, and people you love. Yet when its restoration and sanctuary you seek, this home offers a serene refuge from the world outside. Sit in the living room. Envision yourself relaxing by the fireplace, sipping tea, good book in hand on a rainy evening. At the heart of the home, the high-ceilinged, sun-splashed kitchen and its brand-new six-burner gas stove serves as your command central. You prepare meals that nourish and delight using vegetables and herbs grown in the garden right outside your door. And all the while, thanks to the homes layout, you're still conne
USD 1,498,000
496 Summit Drive
View photo
House · for sale
USD 3,998,000
USD 1,285/sq.ft
496 Summit Drive
San Carlos city
· 3,111 sq.ft · 4 Bedrooms · 3 Baths · House
· Office room · Equipped kitchen · Parking
San Carlos city · 3,111 sq.ft · 4 Bedrooms · 3 Baths · House · Office room · Equipped kitchen · Parking
An Exceptional Find! Escape from the city without leaving the Peninsula! This home offers warmth and timeless design that todays buyers search for but rarely find. Set in one of the Peninsulas most desirable hillside communities, built in 2009, this home blends classic architecture, surrounded in nature, and everyday ease, minutes from Silicon Valley, vibrant downtowns, and Hwy 280. Tucked beyond a sweeping driveway with a rare three-car garage, the home welcomes you with natural light, high ceilings, and a layout designed for meaningful gatherings and quiet moments. The floor plan features 4 bedrooms, including a main-level junior suite ideal for guests, multigenerational living, or a private office. Formal living and dining rooms add warmth and character, while the chefs kitchen and breakfast nook flow naturally into the spacious family room with surrounding hills and valley views. Upstairs, the primary suite offers a peaceful retreat with a dedicated office space, walk-in closet, an
USD 3,998,000
976 Second Avenue, Redwood City, US, CA
5 pictures
House · for sale
USD 1,598,000
976 Second Avenue, Redwood City, US, CA
San Carlos city
· 4 Bedrooms · 2 Baths · House
· Garden · Deck · Fireplace · Equipped kitchen
San Carlos city · 4 Bedrooms · 2 Baths · House · Garden · Deck · Fireplace · Equipped kitchen
Welcome to your dream home on Second Avenue— where comfort, style, and convenience come together beautifully. From the moment you arrive, the inviting front yard sets the tone with a charming sun deck perfect for relaxing, entertaining, or soaking in views of the garden and nearby park. Step inside and you’ll immediately appreciate the expansive, open layout designed to accommodate every lifestyle. The impressive living and dining room combo features a centrally located fireplace and stunning picture windows that bathe the space in natural light, an ideal setting for cozy nights in or hosting gatherings. The oversized eat-in kitchen is a chef’s delight, offering abundant cabinet and counter space plus a generous dining area that makes entertaining effortless. Down the hall, you’ll find four well-appointed bedrooms, including three extra-spacious retreats, along with two centrally located full bathrooms. A bright and airy enclosed sunroom wrapped in windows provides the perfect flex spa
USD 1,598,000
703 Lacewing Lane
12 pictures
House · for sale
USD 2,554,000
USD 988/sq.ft
703 Lacewing Lane
San Carlos city
· 2,583 sq.ft · 4 Bedrooms · 2 Baths · House
· Balcony · Fireplace · Equipped kitchen
San Carlos city · 2,583 sq.ft · 4 Bedrooms · 2 Baths · House · Balcony · Fireplace · Equipped kitchen
Set on a sun-filled corner lot, this beautifully maintained 2,590± SF home blends classic scale with thoughtful updates and effortless everyday living. A dramatic entry and living room with vaulted ceilings create an immediate sense of openness, while expansive windows draw in natural light throughout. The floor plan is both functional and inviting, featuring a formal dining room for gatherings, a well-appointed kitchen with granite countertops, generous pantry, breakfast nook, and updated appliances, and a separate great room with fireplace and built-in storage designed for relaxed living. Upstairs, the expansive primary suite offers a quiet retreat with a private balcony and an updated bath with refined finishes. Hardwood floors extend throughout, complemented by soaring ceilings that enhance the homes cohesive, airy feel. Over time, the property has been thoughtfully improved with updates to key systems, windows, flooring, and outdoor spaces creating a home that feels both timeless
USD 2,554,000
1560 Castilleja Avenue
12 pictures
House · for sale
USD 4,498,000
USD 2,121/sq.ft
1560 Castilleja Avenue
San Carlos city
· 2,120 sq.ft · 3 Bedrooms · 2 Baths · House
· Patio · Garden · Deck
San Carlos city · 2,120 sq.ft · 3 Bedrooms · 2 Baths · House · Patio · Garden · Deck
Set on a charming tree-lined street in the desirable South Gate neighborhood, this elegant Tudor blends timeless character with inviting indoor-outdoor living. Surrounded by mature landscapingincluding striking palm and olive treesthe property welcomes you with a covered front porch and expansive patio with a fire table, while the side yard features a putting green, and the rear offers a deck for al fresco dining. Inside, a formal entry leads to a stunning LR w/ soaring vaulted ceilings, a FP, and abundant natural light. A bright formal DR opens to the front patio, and the handsome eat-in kit boasts SS appliances and a charming breakfast nook w/ bay window. The main level also includes a stylish powder & laundry rm, and a lovely family rm with French doors opening to the rear patio. Upstairs, the serene primary suite enjoys leafy green views, a beautifully appointed bathroom with dual sinks and a glass-enclosed shower, and a walk-in closet, while two add'l bedrooms share a hall bath. A
USD 4,498,000
355 Avenue Alhambra
View photo
House · for sale
USD 2,998,000
USD 1,123/sq.ft
Updated
355 Avenue Alhambra
San Carlos city
· 2,669 sq.ft · 4 Bedrooms · 3 Baths · House
· Equipped kitchen · Parking
San Carlos city · 2,669 sq.ft · 4 Bedrooms · 3 Baths · House · Equipped kitchen · Parking
Ocean-view coastal retreat in El Granada featuring a beautifully remodeled home and ADU, just moments from Princeton Harbor, beaches, coastal trails, surfing, dining, and the best of the Half Moon Bay. Ideal for multigenerational living, guests, or rental income, this turnkey property offers exceptional flexibility. The main residence features breathtaking ocean views, vaulted open-beam ceilings, abundant natural light, engineered hardwood floors, and an open-concept layout. The designer kitchen offers quartz countertops, a large island, premium appliances, a wine refrigerator, and custom cabinetry. The permitted ADU includes a private entrance, full kitchen, living area, bedroom, bathroom, and laundry, making it perfect for extended family, or income potential. Recent upgrades include a new roof, air conditioning, modern finishes, and energy-efficient all-electric systems. An oversized three-car garage and spacious driveway provide ample parking for vehicles and recreational gear. Enj
USD 2,998,000
839 Melville Avenue
12 pictures
House · for sale
USD 7,150,000
USD 1,830/sq.ft
839 Melville Avenue
San Carlos city
· 3,907 sq.ft · 6 Bedrooms · 4 Baths · House
· Equipped kitchen · Heating
San Carlos city · 3,907 sq.ft · 6 Bedrooms · 4 Baths · House · Equipped kitchen · Heating
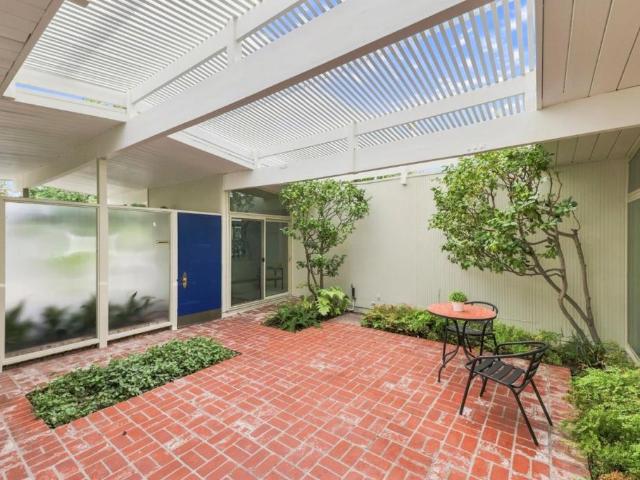
Truly exceptional contemporary home designed by renowned local architect David Solnick. Perfectly situated in the heart of sought after Community Center, this warm and inviting home showcases tremendous natural light, privacy and volume. Walls of glass and four sets of sliding doors open to a serene central courtyard offering seamless indoor-outdoor living with tremendous privacy. Soaring 14' oak-beamed ceilings and slate tiled flooring highlight the dramatic living spaces while the sleek kitchen flows effortlessly for everyday living and entertaining. The spacious and flexible layout includes a main-level bedroom wing with family room, private upper level primary suite, and a finished lower level with second family room, guest bedrooms, full bath, and kitchenette. Additional features include white oak floors, detached artist's studio, EV charging, and central heating & cooling. Enjoy a prime location just moments to Rinconada Park, Junior Museum & Zoo, the Children's library. Acclaime
USD 7,150,000
748 Kendall Avenue
12 pictures
House · for sale
USD 4,388,000
USD 2,179/sq.ft
748 Kendall Avenue
San Carlos city
· 2,013 sq.ft · 5 Bedrooms · 3 Baths · House
· Garden · Deck · Equipped kitchen
San Carlos city · 2,013 sq.ft · 5 Bedrooms · 3 Baths · House · Garden · Deck · Equipped kitchen
This just-completed transformation of an original Eichler home in Barron Park preserves its architectural roots while introducing a fresh, modern perspective with a distinctly calm, spa-like ambiance. The transformation, by a renowned local builder, includes restored Philippine mahogany walls & redwood ceilings, signature elements of the architecture, plus a defining wall of glass across the rear of the home that invites natural light and a sense of quiet retreat. 5BR/3BA including a junior ADU with full kitchen, bathroom & private entrance. Expanded primary suite introduces a wet room design in the en suite bath, while the original bedroom wing retains its mid-century character with renovated 3BR/1BA. The kitchen reflects a clean, modern aesthetic with custom cabinetry from Denmark & quartz counters & new stainless steel appliances, including an induction range. Living & dining areas connect to the private rear yard, where a new deck and lawn extend the living space for relaxation and
USD 4,388,000
634 Coronado Street
12 pictures
House · for sale
USD 1,948,000
USD 962/sq.ft
634 Coronado Street
San Carlos city
· 2,024 sq.ft · 4 Bedrooms · 3 Baths · House
· Garden · Fireplace · Equipped kitchen
San Carlos city · 2,024 sq.ft · 4 Bedrooms · 3 Baths · House · Garden · Fireplace · Equipped kitchen
Completed in 2023 with meticulous craftsmanship throughout, this magnificent coastal retreat offers expansive ocean views from its prime location in the sunny heart of Lower El Granada. Just steps from Surfers Beach and the Coastal Trail, the home is perfectly positioned for refined coastal living. The modern open-concept layout centers around an expansive kitchen that flows effortlessly into the family room, anchored by a designer gas fireplace. Oversized custom sliding glass doors open to a large stunning ocean-view backyard an ideal setting for entertaining guests or unwinding while enjoying the coastal breeze. The gourmet kitchen features high-end appliances, a large breakfast island, modern stone countertops, and custom cabinetry. The main level includes a generously sized bedroom and a full bathroom. Upstairs, the spacious ocean-view primary suite offers an en-suite bathroom with large walk in shower, soaking tub and walk-in closet. Two additional well-proportioned bedrooms and a
USD 1,948,000
1067 17th Avenue
12 pictures
House · for sale
USD 1,749,000
USD 1,090/sq.ft
1067 17th Avenue
San Carlos city
· 1,604 sq.ft · 4 Bedrooms · 2 Baths · House
· Patio · Garden · Office room · Gym · Deck
San Carlos city · 1,604 sq.ft · 4 Bedrooms · 2 Baths · House · Patio · Garden · Office room · Gym · Deck
Nestled in the Friendly Acres neighborhood of Redwood City, this beautifully updated home offers the quintessential California indoor/outdoor living experience. Thoughtful design and natural light create a comfortable and inviting atmosphere throughout. The homes exterior showcases incredible curb appeal and timeless style, creating a warm first impression. Inside, the functional layout features 4 bedrooms, 2 bathrooms, and air conditioning for year-round comfort, offering flexibility for everyday living. The living spaces flow seamlessly to the backyard retreat. Enjoy a thoughtfully designed outdoor setting with low-maintenance turf, a large patio ideal for dining and entertaining, and a private deck off the primary bedroom. The primary suite provides a relaxing retreat, while three additional bedrooms offer comfortable accommodations for family, guests, or a home office. A separate structure adds versatility, perfect for a studio, playroom, gym, or additional workspace. Conveniently
USD 1,749,000
466 7th Avenue
12 pictures
House · for sale
USD 1,288,000
USD 1,329/sq.ft
466 7th Avenue
San Carlos city
· 969 sq.ft · 2 Bedrooms · 2 Baths · House
· Garden · Office room · Parking · Equipped kitchen
San Carlos city · 969 sq.ft · 2 Bedrooms · 2 Baths · House · Garden · Office room · Parking · Equipped kitchen
You are looking at an adorable Fair Oaks starter home features 2 spacious bedrooms, an office nook, newly updated stylish bathroom, Kithchen, skylights, hardwood floors in living, dining room and kitchen. 1 car attached garage covered to 1 bedroom. There is one beautiful extra office in the backyard, good for working from home. The enclosed and cozy courtyard is perfect for entertaining and the very private and serene backyard offers mature fruit trees. Conveniently located close to Palo Alto, downtown Menlo Park, Facebook, Stanford Shopping Center, Stanford University
USD 1,288,000
119 Positano Circle
12 pictures
Townhouse · for sale
USD 1,498,000
USD 1,104/sq.ft
119 Positano Circle
San Carlos city
· 1,356 sq.ft · 3 Bedrooms · 2 Baths · Townhouse
· Garden · Fireplace · Air conditioning · Swimming pool
San Carlos city · 1,356 sq.ft · 3 Bedrooms · 2 Baths · Townhouse · Garden · Fireplace · Air conditioning · Swimming pool
A rare opportunity to own a beautifully townhouse in the highly sought-after Seacrest community of Redwood Shorescomplete with a full 2-car driveway and a private backyard. The thoughtfully designed main level features freshly painted interiors, tile flooring, and hardwood floors, all complemented by soaring 9-foot ceilings and a cozy wood-burning fireplace perfect for relaxing evenings. Central A/C keeps the home comfortable year-round, while the inviting dining area offers seamless access to the backyard, ideal for outdoor BBQs or unwinding with a quiet drink. Upstairs, laminated floor enhances the space, along with a charming reading nook at the landing. The spacious primary suite impresses with high ceilings, a walk-in closet, and a well-appointed bath featuring dual vanities and a soaking tub. Residents of this desirable complex enjoy access to a swimming pool and spa, adding to the resort-like lifestyle. Ideally located just steps from the San Francisco Bay Trail, scenic lagoons,
USD 1,498,000
631 True Wind Way 203
12 pictures
Townhouse · for sale
USD 1,268,000
USD 764/sq.ft
631 True Wind Way 203
San Carlos city
· 1,658 sq.ft · 2 Bedrooms · 2 Baths · Townhouse
· Balcony · Equipped kitchen · Parking
San Carlos city · 1,658 sq.ft · 2 Bedrooms · 2 Baths · Townhouse · Balcony · Equipped kitchen · Parking
Experience elevated living in this rare top-floor privacy townhome offering the comfort of two-story townhouse. Originally a former model home, this move-in ready residence showcases soaring ceilings, designer finishes, and a stunning oversized island kitchen equipped with premium KitchenAid and Bosch appliances perfect for entertaining and everyday living. The thoughtfully designed layout offers an abundance of natural light and a luxurious primary suite retreat complete with a private balcony, dual vanities, and generous space that creates a true sanctuary. Ideally located in a waterside community in the heart of Redwood City, this home provides outstanding commuter convenience with easy access to Highway 101, Caltrain, shopping, dining, and major employment centersplus the added benefit of a private garage. A rare blend of comfort, style, and locationthis is effortless Peninsula living at its finest
USD 1,268,000
7405 Alpine Road
12 pictures
House · for sale
USD 2,395,000
USD 724/sq.ft
7405 Alpine Road
San Carlos city
· 3,305 sq.ft · 4 Bedrooms · 2 Baths · House
· Patio · Swimming pool · Equipped kitchen
San Carlos city · 3,305 sq.ft · 4 Bedrooms · 2 Baths · House · Patio · Swimming pool · Equipped kitchen
With panoramic views of the Pacific Ocean, Mindego Hill, and Skyline Ridge, this hilltop retreat on upper Alpine Road offers a tranquil front-row seat to some of the Bay Area's most stunning scenery. Sunrises and sunsets light the ridges and ocean, while fog drifts through the valleys below. Designed by D.P. Finnigan, the home features clean lines, tall windows, hardwood floors, solid wood cabinetry, and seamless indoor-outdoor flow with broad patios. The open layout includes spacious living and family rooms, a large kitchen and dining area, and a generous primary suite all with striking views. Quality craftsmanship, attention to detail, and creative design make it perfect for relaxing or entertaining. Solar power, Tesla Powerwalls, a heat pump with gas furnace, generator, and defensible space offer comfort and security. A hot tub, pond, native landscaping, citrus trees, and orchard add charm. Enjoy nearby Russian Ridge, Portola Redwoods, and Sam McDonald Parks. San Gregorio Beach is j
USD 2,395,000
2140 Monterey Avenue
12 pictures
House · for sale
USD 4,395,000
USD 1,673/sq.ft
2140 Monterey Avenue
San Carlos city
· 2,626 sq.ft · 4 Bedrooms · 3 Baths · House
· Garden · Office room · Fireplace · Equipped kitchen
San Carlos city · 2,626 sq.ft · 4 Bedrooms · 3 Baths · House · Garden · Office room · Fireplace · Equipped kitchen
Nestled in the heart of Menlo Parks coveted Las Lomitas School District, this beautifully appointed 2,630 sq ft home blends timeless elegance with modern sophistication. A welcoming formal entry opens to an inviting living room with classic fireplace and a gracious formal dining room, ideal for both intimate dinners and festive gatherings. The open and spacious kitchen, thoughtfully designed with a center island and prep sink, flows seamlessly into the family room with its own fireplace framed by built-in bookshelves, both overlooking the park like, freshly landscaped backyard, firepit area serene retreat for entertaining, al fresco dining, or relaxed everyday living. The main level en suite with full bath provides flexibility for guests, multi-generational living, or a private home office. Upstairs, find three bedrooms, including a luxurious primary suite retreat with a walk-in closet and a spa inspired bath featuring an oversized soaking tub, dual vanities, and a glass enclosed showe
USD 4,395,000
825 Edison
View photo
House · for sale
USD 1,525,000
USD 809/sq.ft
825 Edison
San Carlos city
· 1,884 sq.ft · 3 Bedrooms · 2 Baths · House
· Garden · Office room · Equipped kitchen · Parking
San Carlos city · 1,884 sq.ft · 3 Bedrooms · 2 Baths · House · Garden · Office room · Equipped kitchen · Parking
Welcome to this beautifully designed new-construction(2026) home in the tranquil coastal community of Montara. Offering 3 bedrooms, 2 bathrooms, garage & an exceptionally functional layout! This residence blends contemporary style with relaxed coastal living. The heart of the home is a spacious open-concept kitchen featuring a large center island with generous seating ideal for casual dining, entertaining, or gathering with family & friends. The kitchen flows seamlessly into the light-filled living room, creating a comfortable & connected living space. A dedicated office area provides flexibility for remote work. Primary suite offers a private ensuite bath & access to the expansive covered rear porch & backyard, creating an inviting indoor-outdoor lifestyle. The living room also opens to this outdoor space, perfect for entertaining or enjoying Montaras coastal climate. Two additional bedrooms share a well-appointed hall bathroom, while practical features such as a separate laundry room
USD 1,525,000
1117 Chesterton Ave
12 pictures
House · for sale
USD 2,249,000
USD 1,306/sq.ft
1117 Chesterton Ave
San Carlos city
· 1,722 sq.ft · 4 Bedrooms · 2 Baths · House
· Patio · Garden · Office room · Fireplace · Equipped kitchen
San Carlos city · 1,722 sq.ft · 4 Bedrooms · 2 Baths · House · Patio · Garden · Office room · Fireplace · Equipped kitchen
Discover this beautiful turn-key home on a private lot in a quiet Redwood City neighborhood. With a bright and inviting living space, this home is perfect for both everyday living and entertaining. The spacious living room is full of character, featuring a charming brick fireplace, an elevated open-beam ceiling, floor-to-ceiling windows, and tons of natural light. French doors open to a brick patio and a private backyard with mature landscaping and fruit trees—an ideal spot to relax, entertain, or enjoy indoor-outdoor living. The main level includes three comfortable bedrooms and an easy flow between the kitchen, dining, and living areas. Downstairs includes a family room as well as a versatile fourth bedroom perfect for a home office, guest room, or cozy den. Thoughtful updates throughout the home include plantation shutters, recessed lighting, built-in cabinetry, and updated kitchen and bathrooms, creating a space that feels both stylish and welcoming. New roof, water heater, interio
USD 2,249,000
670 La Mesa Drive
3 pictures
House · for sale
USD 6,695,000
USD 1,901/sq.ft
670 La Mesa Drive
San Carlos city
· 3,520 sq.ft · 5 Bedrooms · 4 Baths · House
· Patio · Garden · Equipped kitchen
San Carlos city · 3,520 sq.ft · 5 Bedrooms · 4 Baths · House · Patio · Garden · Equipped kitchen
Stunning new Thomas James Homes residence in the sought-after Ladera neighborhood of Portola Valley. This home features a bright, open-concept floor plan with expansive living spaces that flow to the backyard through large stacking glass sliders and a covered patio for indoor-outdoor living. The chefs kitchen includes Wolf and Sub-Zero appliances, ceiling-height cabinetry, quartz countertops with full-height backsplash, a large waterfall-edge island, walk-in pantry, and butlers pantry with additional counter space, storage, sink, and second dishwasher. A private first-floor ADU offers flexibility for guests or multigenerational living. Upstairs, a loft provides additional living space alongside three secondary bedrooms and a laundry room with sink and storage. The primary suite features a large walk-in closet and spa-like bath with soaking tub and oversized walk-in shower. Located in the Ladera community near open space, parks, hiking and biking trails, and convenient access to Stanfor
USD 6,695,000
3609 South Court
View photo
House · for sale
USD 2,798,000
USD 2,385/sq.ft
3609 South Court
San Carlos city
· 1,173 sq.ft · 3 Bedrooms · 2 Baths · House
· Office room · Equipped kitchen
San Carlos city · 1,173 sq.ft · 3 Bedrooms · 2 Baths · House · Office room · Equipped kitchen
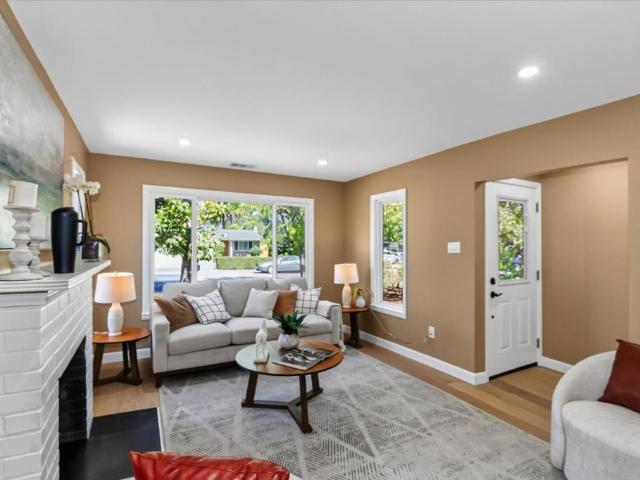
Beautifully refreshed mid-century modern Eichler captures the essence of quintessential California living. Inside, natural light pours through expansive windows, highlighting the open floor plan and seamless indoor-outdoor flow that Eichler homes are known for. The updated kitchen anchors the living space, perfect for both everyday living and effortless entertaining, while an expansive bonus room adds flexibility for a home office, playroom, or additional gathering space. Ideally located in the heart of Silicon Valley, this home is surrounded by it all, top-rated public and private schools, beautiful parks, and a wide array of shopping and dining options. Set in a highly sought-after neighborhood, this is a rare opportunity to enjoy comfort, style, and convenience in one exceptional setting
USD 2,798,000
360 Stanford Avenue
12 pictures
House · for sale
USD 3,498,000
USD 1,419/sq.ft
360 Stanford Avenue
San Carlos city
· 2,465 sq.ft · 4 Bedrooms · 3 Baths · House
· Patio · Garden · Office room · Fireplace · Equipped kitchen · Parking
San Carlos city · 2,465 sq.ft · 4 Bedrooms · 3 Baths · House · Patio · Garden · Office room · Fireplace · Equipped kitchen · Parking
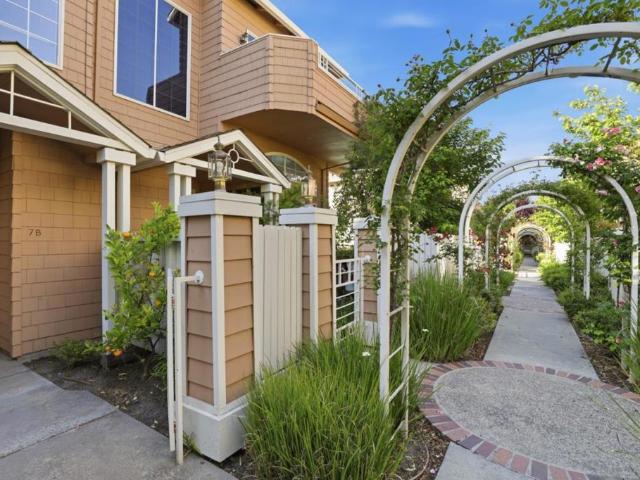
Nestled on a quiet, tree-lined street just moments from vibrant California Ave shops and dining, this beautifully updated single-level home blends timeless charm with modern comfort. The main residence features 3 bedrooms and 2 bathrooms across approximately 1,215 sq ft, while a detached ADU offers 1 bedroom, 1 bathroom, and approximately 650 sq ft. A brick pathway and arched entry welcome you inside to new hardwood floors, a remodeled kitchen, and abundant natural light from numerous windows and skylights. Highlights include an inviting living room with fireplace, formal dining room, and an eat-in kitchen with white cabinetry, granite counters, stainless appliances, and breakfast nook. The spacious primary suite opens to a lush backyard with patio and mature landscaping on a 7,500 sq ft lot. The updated ADU provides exceptional flexibility for rental income, guests, or a home office. Additional features include a detached two-car garage, extended driveway, close proximity to Stanford,
USD 3,498,000
764 Bain Place
12 pictures
House · for sale
USD 3,088,000
USD 1,107/sq.ft
764 Bain Place
San Carlos city
· 2,788 sq.ft · 4 Bedrooms · 3 Baths · House
· Garden · Fireplace · Equipped kitchen · Air conditioning
San Carlos city · 2,788 sq.ft · 4 Bedrooms · 3 Baths · House · Garden · Fireplace · Equipped kitchen · Air conditioning
Experience turnkey luxury in this impeccably renovated, solar-powered 4-bedroom, 3-bath home on an ultra-rare flat lot on a quiet street in coveted Emerald Hills. Inside, soaring vaulted ceilings and a stunning cement fireplace anchor the flowing floor plan. Central AC ensures year-round comfort, while the chef-inspired kitchen features premium appliances and a custom dry bar for effortless entertaining. Step outside to spacious front and rear yards with Filoli-inspired landscaping and five mature fruit trees like avocado, lemon, apple, plum, and peach, creating an idyllic setting for seamless indoor-outdoor living and entertaining. Just steps away lies Garrett Park, a serene 6.9-acre sanctuary with expansive grounds and hiking trails, your private nature escape moments from home. The close-knit neighborhood thrives with block parties and community events that foster genuine connections among residents. Zoned for Roy Cloud Elementary and lottery access to North Star Academy, one of Cal
USD 3,088,000
1129 Acacia St, Montara, US, CA
5 pictures
House · for sale
USD 1,499,000
1129 Acacia St, Montara, US, CA
San Carlos city
· 5 Bedrooms · 3 Baths · House
· Garden · Deck · Fireplace · Equipped kitchen · Parking
San Carlos city · 5 Bedrooms · 3 Baths · House · Garden · Deck · Fireplace · Equipped kitchen · Parking
Reduced! Space. Light. Ocean Air. Welcome to Montara. Some homes just feel right the moment you walk in. This stunning 5-bedroom, 3-bathroom Montara home is one of them. Soaring ceilings, skylights, and a natural stone wood-burning fireplace set the tone warm, open, and effortlessly elegant. The well-equipped kitchen features a gas cooktop, double ovens, and pantry, flowing into a sun-drenched dining room that spills out to the backyard; an easy, natural rhythm for everyday living and entertaining. Upstairs, the primary suite is a true escape: spa-like en-suite bath, generous closets, and a private deck with a peekaboo ocean view. Two additional bedrooms on the main floor offer flexibility, while the oversized garage provides room for hobbies, projects, and everyday life. All of this, tucked into the close-knit coastal community of Montara, where the pace slows and the ocean is never far
USD 1,499,000
3991 Sutherland Drive
12 pictures
House · for sale
USD 2,598,000
USD 1,915/sq.ft
3991 Sutherland Drive
San Carlos city
· 1,356 sq.ft · 4 Bedrooms · 2 Baths · House
· Garden
San Carlos city · 1,356 sq.ft · 4 Bedrooms · 2 Baths · House · Garden
Live on an idyllic tree-lined street in a beautiful residential neighborhood known for convenience. This lovely home is steps from the top attractions for which Palo Alto is best known. Less than half mile from this charming property is the vibrant Mitchell District Park, spanning over 21 acres including a library, a community center, Adas Café and activities and outdoor recreation for every age. Enjoy adjacent award-winning schools, Piazzas fine foods market in the Charleston Shopping Center and easy commute access to the valleys major hi-tech employers including Google and Facebook. This location is the perfect investment for a long-term quality of life. The home is livable as is while offering upside opportunities for modernizing finishes. The peaceful back yard is perfect for al fresco dining with the mature foliage. Reimagine the oversized front yard as an additional outdoor living space or your incredible private second garden. A great home with upside potential in an A+ location
USD 2,598,000

Get email alerts

Don't miss out: be the first to know about new properties

The alert was correctly created

On subscribing you accept the conditions of use and the privacy policy
Alert
Receive new ads in your inbox
Save this search
Receive alerts for new listings

We'll send you an email when we have new properties for: "Houses for sale in San Carlos city"

The alert was correctly created

Newark city, Fremont CCD Alameda County California
Foster City, San Mateo CCD San Mateo County California
Get email alerts and be the first to see new listings
Required field
On subscribing I accept the terms of the privacy policy
Perfect! You'll soon start receiving new listings via email
Alert
Receive an email when we have new ads for Houses for sale in San Carlos city
Save this search
Filters

Bedrooms

Size (sq.ft)

sq.ft
sq.ft

Price

USD
USD

Property type

Bathrooms

Clear all filters
Receive notifications when new entries are published.