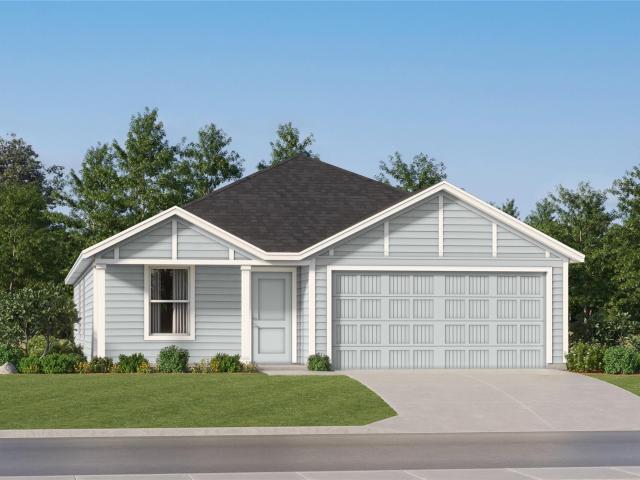
2,284 houses for sale in San Leanna village

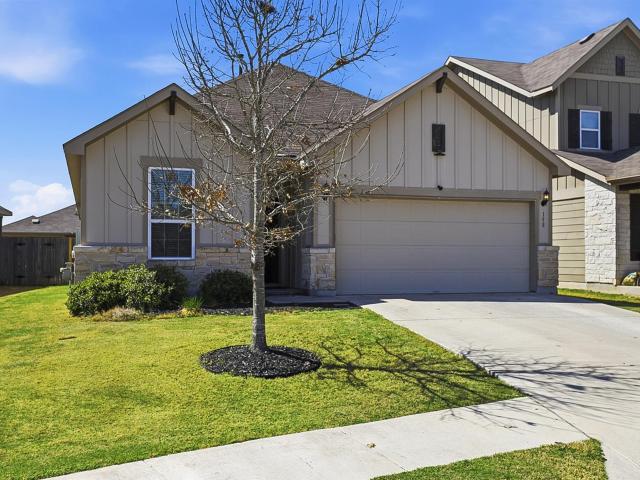
145 Speckled Belly Bnd
View photo
House · for sale
USD 241,999
USD 145/sq.ft
145 Speckled Belly Bnd
San Leanna village
· 1,668 sq.ft · 4 Bedrooms · 2 Baths · House
· Equipped kitchen
San Leanna village · 1,668 sq.ft · 4 Bedrooms · 2 Baths · House · Equipped kitchen
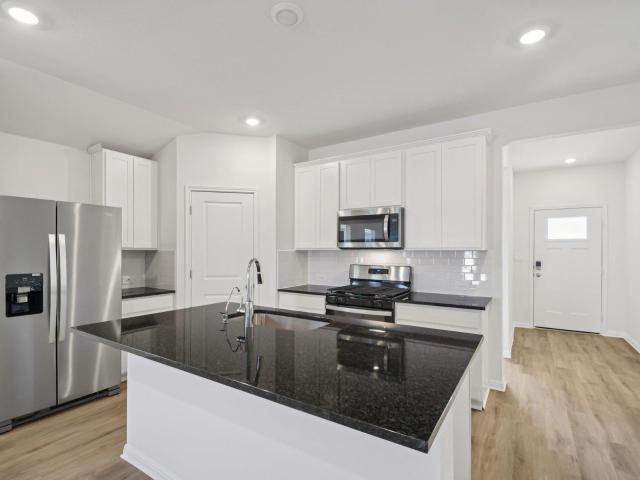
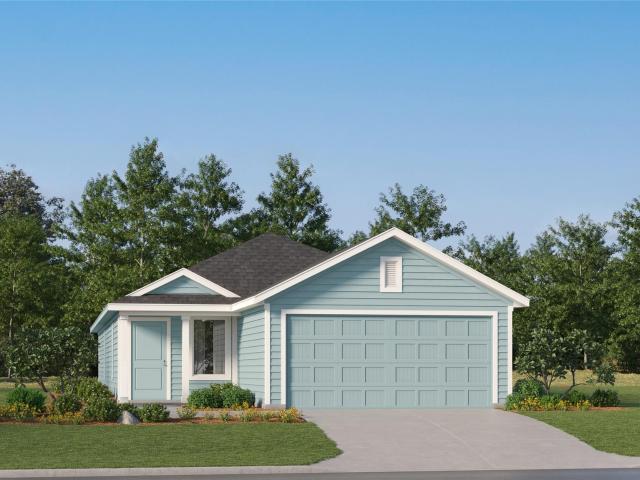
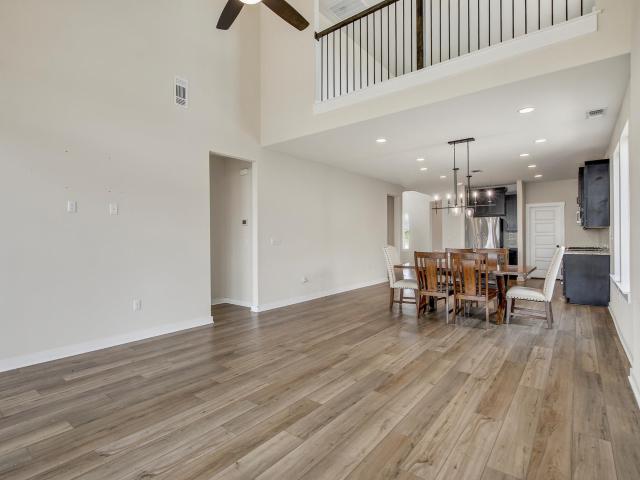
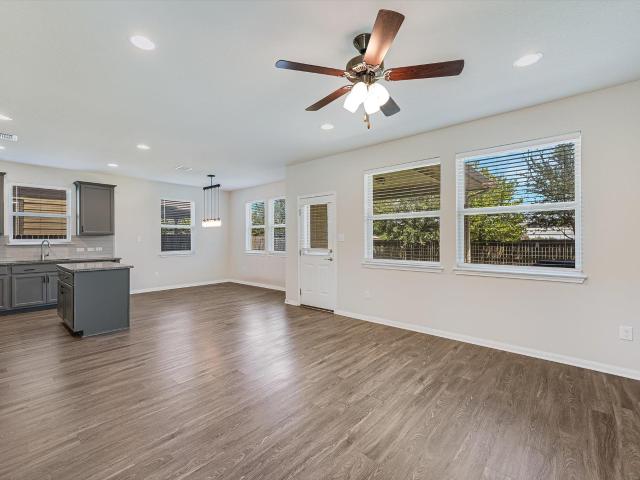
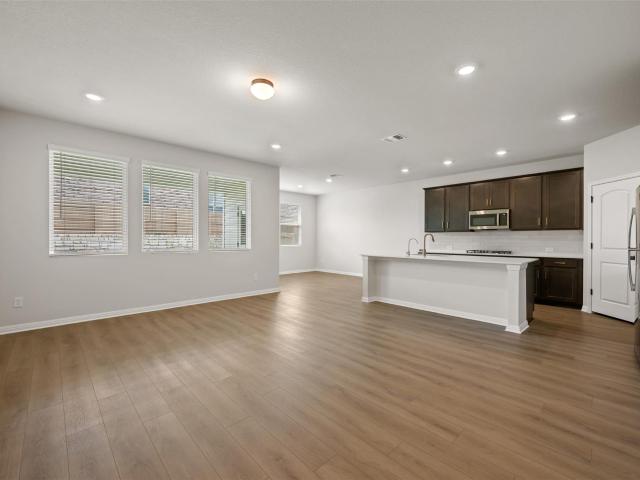
The Ramsey. This new single-story home boasts a low-maintenance design ideal for modern lifestyles. An open-concept layout combines the kitchen, living and dining areas to encourage seamless transitions and multitasking. Three bedrooms are located near the front of the home, with a luxurious owner’s suite at the back of the home, complete with a full bathroom and walk-in closet. Photos are for illustrative purposes only. Estimated Completion November 2026. The completion date, prices and features may vary and are subject to change. Please verify with Lennar directly
USD 241,999
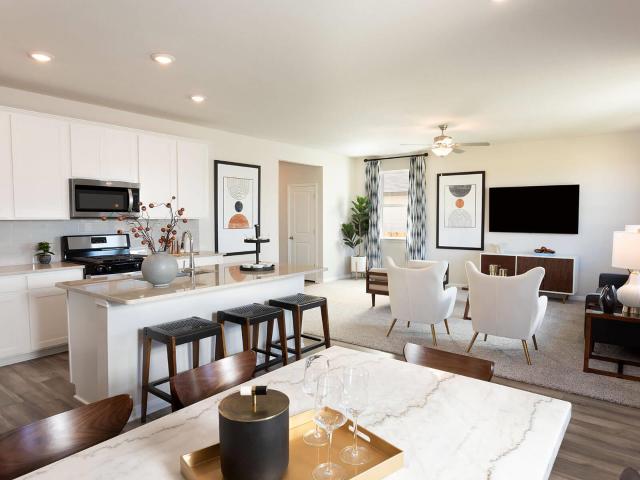
3523 Kent Chalk Rd
View photo
House · for sale
USD 349,990
USD 172/sq.ft
3523 Kent Chalk Rd
San Leanna village
· 2,024 sq.ft · 4 Bedrooms · 2 Baths · House
· Deck · Swimming pool
San Leanna village · 2,024 sq.ft · 4 Bedrooms · 2 Baths · House · Deck · Swimming pool
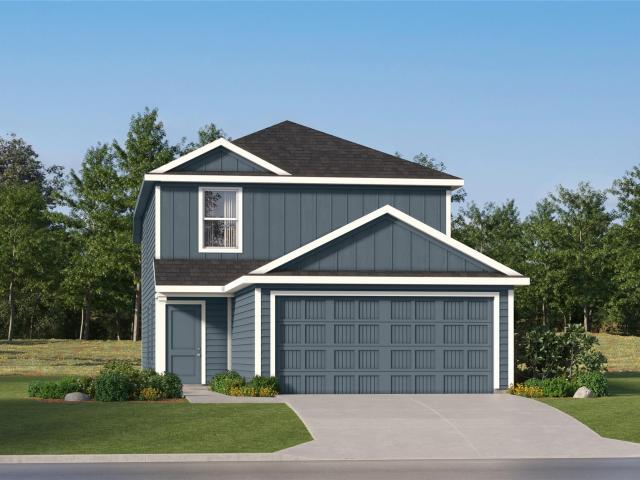
Brand new, energy-efficient home available by Oct 2026! The Bryce’s open concept main level makes it easy to entertain or simply spend quality time with family. Upstairs, the functional loft and second-story laundry room maximizes convenience. Turner’s Crossing is now selling in a new phase, offering even more ways to enjoy life just 20 minutes from downtown Austin. This south phase will feature amenities including a resort-style swimming pool with sun deck, playground, pickleball courts, trails, and generous green space with open play lawns and shaded gathering areas. With convenient access to I 35 and the 45 Toll, reaching nearby shopping, dining, and entertainment is a breeze. Each of our homes is built with innovative, energy-efficient features designed to help you enjoy more savings, better health, real comfort and peace of mind
USD 349,990
13402 Ramrod Dr
View photo
House · for sale
USD 485,000
USD 262/sq.ft
13402 Ramrod Dr
San Leanna village
· 1,851 sq.ft · 3 Bedrooms · 2 Baths · House
· Garden · Swimming pool
San Leanna village · 1,851 sq.ft · 3 Bedrooms · 2 Baths · House · Garden · Swimming pool
A Rare Opportunity on 2.25 Acres Near Austin! Imagine having the space to create the property you’ve always wanted—while still being close to everything Austin has to offer. Tucked away in a quiet Manchaca neighborhood, 13402 Ramrod offers 2.25 beautiful acres with mature oak trees, generous open space, and endless potential. The home is ready for some TLC and updating, and a real opportunity to own land minutes to life's conveniences. There’s room to expand, renovate, build a workshop or guest space, create outdoor entertaining areas, add a pool, garden, or simply enjoy the freedom and privacy that acreage provides. The mature oak trees add character and shade, while the expansive lot gives you the flexibility to make the property truly your own. Properties with this much usable land and this close to Austin are increasingly hard to find. Whether you're looking for a renovation project, a place to build your vision, or simply room to spread out, this property offers a rare combination
USD 485,000
736 Rubber Tree Way
View photo
House · for sale
USD 372,160
USD 158/sq.ft
736 Rubber Tree Way
San Leanna village
· 2,347 sq.ft · 4 Bedrooms · 3 Baths · House
San Leanna village · 2,347 sq.ft · 4 Bedrooms · 3 Baths · House
New construction by centex homes! Available September 2026! The Monroe's new home design is ideal for a large family offering a spacious entertaining space downstairs with a second-story loft and a private owner's suite
USD 372,160
6254 Marsh Ln
View photo
House · for sale
USD 380,000
USD 186/sq.ft
6254 Marsh Ln
San Leanna village
· 2,034 sq.ft · 4 Bedrooms · 2 Baths · House
San Leanna village · 2,034 sq.ft · 4 Bedrooms · 2 Baths · House
Discover an exceptional retreat nestled within the vibrant community of Buda, offering an unparalleled fusion of sophisticated comfort and refined convenience. This distinguished two-story residence, featuring four exquisitely appointed bedrooms and two and a half luxurious bathrooms, provides abundant space for both serene relaxation and elegant entertaining. The expansive living area, encompassing 2042 square feet, cultivates an inviting and graceful ambiance for daily living. Positioned on a delightful 0.11-acre parcel, the property presents a private outdoor sanctuary, ideally suited for savoring the illustrious Texas sunshine. Its prime location on Marsh Lane ensures seamless access to local amenities and fosters a profoundly peaceful residential environment. This residence represents a true architectural jewel, offering an extraordinary opportunity to embrace a desirable and elevated lifestyle within a flourishing neighborhood
USD 380,000
13315 Final Turn Dr
View photo
House · for sale
USD 335,715
USD 215/sq.ft
13315 Final Turn Dr
San Leanna village
· 1,561 sq.ft · 3 Bedrooms · 2 Baths · House
· Equipped kitchen
San Leanna village · 1,561 sq.ft · 3 Bedrooms · 2 Baths · House · Equipped kitchen
MLS# 6889-. Built by Century Communities. Oct 2026 completion! The Dartford at Stallion Run is a modern delight! This welcoming plan offers an open layout, with an impressive kitchen at the heart of the home. The dining area and a great room are steps away. A serene primary suite is adjacent, showcasing a large walk-in closet and a private bath with a walk-in shower. Two secondary bedrooms are located at the front of the home, with a shared full bath nearby
USD 335,715
687 Clarissa St
View photo
House · for sale
USD 341,990
USD 223/sq.ft
Updated
687 Clarissa St
San Leanna village
· 1,528 sq.ft · 5 Bedrooms · 2 Baths · House
· Equipped kitchen · Swimming pool
San Leanna village · 1,528 sq.ft · 5 Bedrooms · 2 Baths · House · Equipped kitchen · Swimming pool
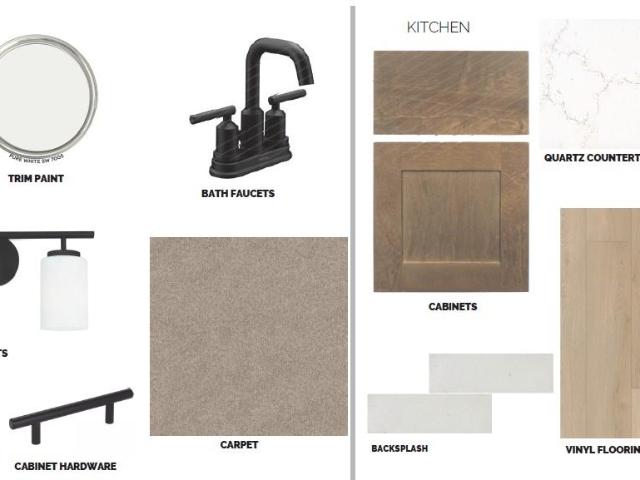
Brand new, energy-efficient home available by Sep 2026! Prepare dinner at the kitchen island while chatting with family in the adjacent dining and great rooms. Gray cabinets with ashen white granite countertops, cool beige EVP flooring, and warm grey carpet in our Clarity package. Now selling! Colony at Cole Springs by Meritage Homes offers new homes in Buda, TX, where small-town charm meets modern living. Rooted in rich history, this community features trails, pickleball, and a pool, plus easy access to parks, shops, and events in downtown Buda. With top-rated Hays CISD schools and proximity to Austin and major employers, it’s a perfect place to breathe easy. Each of our homes is built with innovative, energy-efficient features designed to help you enjoy more savings, better health, real comfort and peace of mind
USD 341,990
13207 Rindle Reach Dr
View photo
House · for sale
USD 395,455
USD 172/sq.ft
13207 Rindle Reach Dr
San Leanna village
· 2,293 sq.ft · 3 Bedrooms · 2 Baths · House
· Patio · Equipped kitchen · Parking
San Leanna village · 2,293 sq.ft · 3 Bedrooms · 2 Baths · House · Patio · Equipped kitchen · Parking
What's Special: 1st Floor Primary Bedroom | Dedicated Study | Covered Patio. New Construction – November Completion! Built by Taylor Morrison, America's Most Trusted Home Builder. Welcome to the Manor at 13207 Rindle Reach Drive in Turner's Crossing! This thoughtfully designed new home offers an open-concept layout with the kitchen, dining area, and great room creating an inviting space for gathering, while the covered patio extends the living area outdoors. The first-floor primary suite is tucked at the back and features a spacious walk-in closet and spa-like en-suite bath, while a dedicated study sits at the front. Upstairs, a generous game room overlooks the great room below and is complemented by two secondary bedrooms and a full bathroom. A two-car garage, convenient laundry room, and abundant storage complete this exceptional floor plan. Turner’s Crossing is designed for fun and easy living. Nestled on peaceful ranch land in Buda, TX, the community offers a quaint, rural feel wit
USD 395,455
13100 Brave Tenderfoot Trl
View photo
House · for sale
USD 414,900
USD 146/sq.ft
13100 Brave Tenderfoot Trl
San Leanna village
· 2,831 sq.ft · 3 Bedrooms · 2 Baths · House
San Leanna village · 2,831 sq.ft · 3 Bedrooms · 2 Baths · House
Welcome to Turner's Crossing, one of South Austin's most sought-after communities, where modern convenience meets a relaxed neighborhood lifestyle. Perfectly situated just a short drive from downtown Austin, this charming community offers the ideal blend of peaceful suburban living with quick access to the city's renowned dining, entertainment, and cultural attractions. Residents enjoy exceptional neighborhood amenities, including a community pool, playground, and inviting green spaces perfect for morning walks, afternoon relaxation, or connecting with neighbors. Scenic walking trails and nearby parks provide even more opportunities to enjoy the natural beauty and active outdoor lifestyle that South Austin is known for. The location is hard to beat. Just minutes away are Southpark Meadows, Sunset Valley, and the iconic South Congress district, where you'll find an abundance of shopping, restaurants, live music, local boutiques, and entertainment. Whether you're enjoying dinner with fri
USD 414,900
161 Soapstone Pass
View photo
House · for sale
USD 229,900
USD 116/sq.ft
161 Soapstone Pass
San Leanna village
· 1,981 sq.ft · 4 Bedrooms · 3 Baths · House
· Equipped kitchen
San Leanna village · 1,981 sq.ft · 4 Bedrooms · 3 Baths · House · Equipped kitchen
Check out our'New Home Builder Like INCENTIVES' that can allow your buyer to lower the interest rates into the 5's! Amazing 2022 year built Lennar home that is in move in condition with an excellent lay out! As you enter the home, you are met with the wide open great room that feeds into an upgraded kitchen completed with Stainless Steel Appliances including Gas Cooktop, built in microwave, dishwasher, and refrigerator. Vinyl Laminate flooring through out and paint is in excellent condition! Primary and secondary bedrooms are all located upstairs with a spacious loft area for separate living space
USD 229,900
158 Fern Dr
View photo
House · for sale
USD 299,000
USD 162/sq.ft
158 Fern Dr
San Leanna village
· 1,841 sq.ft · 4 Bedrooms · 2 Baths · House
· Equipped kitchen
San Leanna village · 1,841 sq.ft · 4 Bedrooms · 2 Baths · House · Equipped kitchen
Significant price improvement! This 1,848-square-foot home in Buda is move-in ready and has been recently refreshed with new paint and carpet, giving buyers the chance to move right in without waiting on construction. Qualified buyers may also be eligible for lender financing incentives, subject to lender approval and program guidelines. The home sits in one of Buda’s most popular master-planned communities and offers a comfortable open-concept layout that connects the living, dining, and kitchen areas. The space feels bright and welcoming, with a floor plan that works just as well for everyday living as it does for entertaining. The kitchen is a standout feature, with a large center island that gives you extra prep space, seating, and a natural place to gather. Granite countertops, stainless steel appliances, a gas range, plenty of cabinet space, and a walk-in pantry make the kitchen practical and easy to use. The refrigerator is included with the sale. There are four bedrooms and two
USD 299,000
733 Whoopers Loop
View photo
House · for sale
USD 229,249
USD 143/sq.ft
733 Whoopers Loop
San Leanna village
· 1,593 sq.ft · 4 Bedrooms · 2 Baths · House
· Equipped kitchen
San Leanna village · 1,593 sq.ft · 4 Bedrooms · 2 Baths · House · Equipped kitchen
The Pinehollow. This single-level home showcases a spacious open floorplan shared between the kitchen, dining area and family room for easy entertaining. An owner’s suite enjoys a private location in a rear corner of the home, complemented by an en-suite bathroom and walk-in closet. There are three secondary bedrooms along the side of the home, which are comfortable spaces for household members and overnight guests. Photos are for illustrative purposes only. Estimated Completion March 2026. The completion date, prices and features may vary and are subject to change. Please verify with Lennar directly
USD 229,249
13113 Barrister Ln
View photo
House · for sale
USD 435,000
USD 143/sq.ft
13113 Barrister Ln
San Leanna village
· 3,025 sq.ft · 3 Bedrooms · 2 Baths · House
· Equipped kitchen
San Leanna village · 3,025 sq.ft · 3 Bedrooms · 2 Baths · House · Equipped kitchen
Welcome to this stunning single-family home in Buda, where soaring ceilings, oversized windows, and an open-concept layout create a bright and airy atmosphere from the moment you walk in. Natural light pours through large windows, highlighting the seamless flow between living, dining, and kitchen spaces — perfect for everyday living and effortless entertaining. The kitchen is an absolute showstopper, featuring a large island that invites gathering and conversation while offering ample workspace for the home chef. Whether it's a quiet weeknight dinner or a weekend full of guests, this kitchen is ready for it all. The primary suite on the main floor offers the privacy and comfort you deserve, complete with a spa-inspired bath featuring a separate soaking tub, walk-in shower, and a generous walk-in closet designed to keep everything in its place. Upstairs, an open game room overlooks the living area below — a versatile space perfect for a playroom, media room, or second lounge that keeps
USD 435,000
862 Pepperbark Loop
View photo
House · for sale
USD 339,900
USD 187/sq.ft
862 Pepperbark Loop
San Leanna village
· 1,808 sq.ft · 3 Bedrooms · 2 Baths · House
· Patio · Swimming pool · Gym · Deck · Fireplace · Parking · Air conditioning
San Leanna village · 1,808 sq.ft · 3 Bedrooms · 2 Baths · House · Patio · Swimming pool · Gym · Deck · Fireplace · Parking · Air conditioning
Beautifully upgraded home in Sunfield that goes well beyond builder-basic, with extensive indoor and outdoor improvements already completed. This approximately 1,800 sq. Ft. home features a custom stone electric fireplace, upgraded finishes, mature landscaping, private hot tub, expanded outdoor living and a fully finished, insulated and climate-controlled garage with dedicated A/C. The garage provides incredibly versatile bonus space for an art or creative studio, home office, gym, workshop or hobby space. Approximately $25,000 has been invested in the deck, expanded patio, landscaping and outdoor improvements, creating multiple spaces for relaxing and entertaining. One of the home's most special features is the beautiful open ranch view, with the downtown Austin skyline visible in the distance. FURNISHED OPTION Because the seller is planning an international relocation, many furnishings, décor and outdoor pieces may be available through a separately negotiated furnishings package, cre
USD 339,900
1300 Falconer Way
View photo
House · for sale
USD 365,000
USD 220/sq.ft
1300 Falconer Way
San Leanna village
· 1,658 sq.ft · 3 Bedrooms · 2 Baths · House
· Patio · Garden · Equipped kitchen · Parking
San Leanna village · 1,658 sq.ft · 3 Bedrooms · 2 Baths · House · Patio · Garden · Equipped kitchen · Parking
Stunning 3-Bed, 2.5-Bath Home in Desirable South Austin! Experience modern, low-maintenance living in the heart of Summerrow. This beautifully maintained brick-and-stone home features a spacious open floor plan designed for both daily comfort and effortless entertaining. The chef's kitchen features a breakfast bar, granite countertops, stainless steel appliances, and abundant cabinetry, flowing seamlessly into the dining and living areas. Durable vinyl wood-plank flooring extends throughout the main level and staircase, complemented by 2-inch faux wood blinds and ceiling fans. The primary suite offers a cozy built-in window bench and large walk-in closet, while the garage refrigerator, washer, and dryer are included. Step outside to an extended covered patio overlooking a large, private backyard shaded by mature trees, perfect for relaxing or entertaining, and enjoy a Weber gas grill connected directly to the home's natural gas line. The HOA provides front and backyard lawn maintenance
USD 365,000
712 Clarissa St
View photo
House · for sale
USD 410,990
USD 227/sq.ft
New
712 Clarissa St
San Leanna village
· 1,808 sq.ft · 4 Bedrooms · 2 Baths · House
· Patio · Equipped kitchen
San Leanna village · 1,808 sq.ft · 4 Bedrooms · 2 Baths · House · Patio · Equipped kitchen
Experience luxury living withing walking distance to downtown Buda, in this stunning 1-story, open concept home featuring 4 bedrooms, 2 bathrooms, and a covered patio. Elegant 8-foor front and interior doors create a grand and airy feel throughout, and luxury plank flooring adds sophisticated style. The designer kitchen is beautifully appointed with stainless steel appliances, 42' cabinets, and a custom back splash. Thoughtfully designed with premium finishes throughout, this exceptional home is a must see
USD 410,990
435 Grey Leaf Rd
View photo
House · for sale
USD 371,143
USD 206/sq.ft
435 Grey Leaf Rd
San Leanna village
· 1,798 sq.ft · 4 Bedrooms · 2 Baths · House
· Patio · Equipped kitchen · Parking
San Leanna village · 1,798 sq.ft · 4 Bedrooms · 2 Baths · House · Patio · Equipped kitchen · Parking
The exciting Pedernales floor plan boasts a 4-bedroom, 2-bathroom single-story home. Upon entering this home, you are met with a foyer area with access to your fourth bedroom at the front of the home. A little further down the hall and you will discover your third bedroom with the full secondary bathroom residing between the two bedrooms. You will also find access to your garage. Around the corner from the garage is your sizable walk-in utility room, as well as your second bedroom. At the heart of your home is the uniquely designed combined family room and dining area. Your kitchen comes fully equipped with ample counterspace featuring granite countertops with a ceramic tile backsplash, a kitchen island, industry-leading appliances, and an oversized, walk-in pantry. The door from your family room leads to your covered patio. Retreat to your master suite where you can relax in your master bathroom. The master bathroom is complete with a shower/tub enclosure, the option for dual vanities
USD 371,143
218 Harvest Creek Dr
View photo
House · for sale
USD 300,000
USD 146/sq.ft
218 Harvest Creek Dr
San Leanna village
· 2,045 sq.ft · 4 Bedrooms · 2 Baths · House
· Garden · Equipped kitchen · Parking
San Leanna village · 2,045 sq.ft · 4 Bedrooms · 2 Baths · House · Garden · Equipped kitchen · Parking
Two-story single-family home in the Harvest Creek community. Featuring an Open. Concept layout with living, dining, and kitchen on main level. Primary bedroom located on on the first floor, upstairs offers 3 additional bedrooms and a loft, providing flexible living space. Two-car garage and a private backyard ideal for outdoor enjoyment. Convenient access to major roadways, shopping, and nearby area amenities. Professional photos coming soon
USD 300,000
12601 Raven Meadow Dr
View photo
House · for sale
USD 381,840
USD 202/sq.ft
12601 Raven Meadow Dr
San Leanna village
· 1,884 sq.ft · 4 Bedrooms · 2 Baths · House
San Leanna village · 1,884 sq.ft · 4 Bedrooms · 2 Baths · House
New construction by ashton woods! Available November 2026! The Lancaster offers a bright, open floorplan that promotes a seamless flow between spaces, making it perfect for both relaxing and entertaining. You’ll love being able to retreat to the wonderfully secluded primary suite, which provides a peaceful escape from the rest of the home. With its spacious design and private ambiance, this suite offers the ideal environment for rest and relaxation. This thoughtfully designed home combines functionality with comfort, ensuring a perfect fit for any lifestyle. This home features the Laguna design collection which blends soft clay tones, weathered wood, stonewashed whites, and dusky sage—tones that feel natural, enduring, and quietly refined. Representative images and renderings are for illustrative purposes. Actual structural options and design finishes of home may vary
USD 381,840
110 Pink Footed Pass
View photo
House · for sale
USD 228,249
USD 135/sq.ft
110 Pink Footed Pass
San Leanna village
· 1,690 sq.ft · 4 Bedrooms · 2 Baths · House
San Leanna village · 1,690 sq.ft · 4 Bedrooms · 2 Baths · House
The Tilley. This new two-story home features a comfortable first-level owner’s suite, complete with a full bathroom and walk-in closet to create a luxurious retreat. A nearby open-concept layout provides simple transitions and multitasking. Three additional bedrooms can be found on the second floor next to a versatile and inviting loft area. Photos are for illustrative purposes only. Estimated Completion November 2026. The completion date, prices and features may vary and are subject to change. Please verify with Lennar directly
USD 228,249
105 Farm House Rd
View photo
House · for sale
USD 350,000
USD 141/sq.ft
105 Farm House Rd
San Leanna village
· 2,476 sq.ft · 3 Bedrooms · 2 Baths · House
· Patio · Garden · Office room
San Leanna village · 2,476 sq.ft · 3 Bedrooms · 2 Baths · House · Patio · Garden · Office room
Move-in ready 3-bedroom, 2.5-bath home packed with valuable updates, flexible living space, and an impressive outdoor setup! Inside, you'll find generously sized bedrooms along with a spacious upstairs bonus area that can easily serve as a second living room, media room, game room, playroom, home office, or flex space. The outdoor living area is a standout feature, with approximately $25,000 invested into an extended patio complete with a finished outdoor ceiling fans and multiple electrical outlets—perfect for entertaining, relaxing, outdoor dining, or creating your own backyard retreat. The property also features approximately $10,000 in updated landscaping and decorative rock work, along with two orange trees and two lemon trees. Additional improvements include a newer roof with a transferable 10-year warranty, completed foundation work with a transferable warranty, and approximately $8,000 in driveway improvements. Refrigerator, washer, and dryer will also convey with the home, mak
USD 350,000
109 Wake Grv
View photo
House · for sale
Request Details
109 Wake Grv
San Leanna village
· 4,101 sq.ft · 5 Bedrooms · 3 Baths · House
· Garden · Office room · Fireplace
San Leanna village · 4,101 sq.ft · 5 Bedrooms · 3 Baths · House · Garden · Office room · Fireplace
Welcome to one of the most compelling value opportunities in Buda’s highly sought-after market. This expansive 5-bedroom, 4-bath home delivers over 4,102 square feet of versatile, light-filled living on a premium oversized corner lot—without the premium price tag. Step inside to soaring ceilings, a dramatic wall of windows, and rich hardwood flooring that flows throughout the open-concept main living areas. A striking wood-burning fireplace anchors the great room, creating a warm and inviting backdrop perfect for both relaxed family nights and effortless entertaining. Thoughtfully designed for modern lifestyles, the flexible floor plan includes a dedicated main-level home office, a separate media room, and a spacious primary suite on the first floor for true one-story convenience. Upstairs, generously sized secondary bedrooms—all with walk-in closets—offer abundant space and privacy. The backyard provides a serene, private retreat with mature landscaping and plenty of room for future o
Request Details
706 Irvin Dr
View photo
House · for sale
USD 399,000
USD 137/sq.ft
706 Irvin Dr
San Leanna village
· 2,906 sq.ft · 4 Bedrooms · 2 Baths · House
· Office room · Equipped kitchen · Swimming pool
San Leanna village · 2,906 sq.ft · 4 Bedrooms · 2 Baths · House · Office room · Equipped kitchen · Swimming pool
This spacious 2,906-square-foot home (per tax records) offers an open floor plan designed for comfortable living and entertaining. The home features a. *primary bedroom downstairs, providing privacy and convenience, along with a beautiful gourmet kitchen with generous cabinet and counter space and a large island that opens to the main living area. With two living areas, there is plenty of flexible space for family gatherings, movie nights, a home office, playroom, or game room. The open-concept design creates an inviting flow between the kitchen, dining area, and living spaces, making this home ideal for both everyday living and entertaining. Living in Blanco Vista means enjoying an impressive collection of community amenities, including community swimming pool, a children's splash pad, playgrounds, hike-and-bike trails, a fishing pond, picnic areas, and open green spaces. Residents also have access to Five Mile Dam Park and the Blanco River, providing additional opportunities for outd
USD 399,000
12112 Stilt Sandpiper Cv
View photo
House · for sale
USD 398,865
USD 141/sq.ft
12112 Stilt Sandpiper Cv
San Leanna village
· 2,809 sq.ft · 4 Bedrooms · 2 Baths · House
· Garden · Office room
San Leanna village · 2,809 sq.ft · 4 Bedrooms · 2 Baths · House · Garden · Office room
The Columbus I plan offers an impressive 2,810 square feet of thoughtfully designed living space, combining comfort, flexibility, and style. This spacious two-story home features 4 bedrooms, 2.5 bathrooms, and a first-floor primary suite that provides a private retreat away from the secondary bedrooms. A dedicated hobby room downstairs offers the perfect space for a home office, craft room, fitness area, or playroom—tailored to fit your lifestyle. Upstairs, you'll find generously sized secondary bedrooms and additional living space that's ideal for family and guests. Situated on a massive cul-de-sac homesite with over 8,000 square feet, this property provides plenty of room to enjoy outdoor living, entertain, or create your dream backyard. If you're looking for a home that offers space, versatility, and an exceptional lot, the Columbus I is the perfect fit
USD 398,865
12308 Setting Peak Ln
View photo
House · for sale
USD 343,990
USD 177/sq.ft
12308 Setting Peak Ln
San Leanna village
· 1,938 sq.ft · 4 Bedrooms · 2 Baths · House
· Office room · Equipped kitchen
San Leanna village · 1,938 sq.ft · 4 Bedrooms · 2 Baths · House · Office room · Equipped kitchen
The Boone floorplan is a thoughtfully designed one-story home that offers the perfect blend of comfort, style, and functionality. Featuring 4 bedrooms, 2 bathrooms, and 1,938 square feet, this home provides ample space for families, entertaining guests, or creating a dedicated home office. The open-concept layout includes a spacious family room, a large kitchen island, and 10' ceilings that enhance the home's bright and inviting feel. This home showcases our beautiful Gold Package finishes, including elegant Madison Marvel cabinets, stunning Dallas White granite countertops, rich brown wood-look tile flooring, and upgraded chrome fixtures throughout. The private owner's suite serves as a relaxing retreat, while the additional bedrooms offer flexibility to fit your family's needs. With its modern design, quality finishes, and efficient use of space, the Boone is an excellent choice for buyers seeking a stylish and comfortable home to enjoy for years to come
USD 343,990
241 Mango Cir
View photo
House · for sale
USD 429,990
USD 194/sq.ft
241 Mango Cir
San Leanna village
· 2,207 sq.ft · 4 Bedrooms · 3 Baths · House
· Office room · Equipped kitchen
San Leanna village · 2,207 sq.ft · 4 Bedrooms · 3 Baths · House · Office room · Equipped kitchen
Welcome to 241 Mango Circle in the highly sought-after Sunfield community of Buda! This beautifully upgraded Oleander floorplan offers an elevated combination of style, functionality, and thoughtful design throughout. Featuring Executive Upgrade Package, this home makes an immediate impression with soaring 11-foot ceilings, upgraded 8-foot interior doors, 5.25-inch baseboards, and additional elevated finishes that give the home a spacious, upscale feel. At the heart of the home is a beautifully upgraded kitchen featuring built-in stainless steel appliances and generous cabinetry, complemented by a built-in buffet cabinet and wet bar—perfect for entertaining, hosting, or creating a stylish beverage and serving station. Adding even more versatility is a spacious flex room ready to fit your lifestyle. Create a formal dining room, private home office, playroom, game room, hobby space, or whatever you can imagine—the possibilities are endless! The open-concept living areas flow seamlessly t
USD 429,990
8807 Smoketree Cv
View photo
House · for sale
USD 1,925,000
USD 623/sq.ft
8807 Smoketree Cv
San Leanna village
· 3,089 sq.ft · 4 Bedrooms · 4 Baths · House
· Patio · Garden · Office room · Fireplace · Equipped kitchen · Parking
San Leanna village · 3,089 sq.ft · 4 Bedrooms · 4 Baths · House · Patio · Garden · Office room · Fireplace · Equipped kitchen · Parking
Single-story sanctuary on 1.1+ acres in gated Barton Creek/Estates of Lost Creek. This three or four bedroom home is tucked at the end of a quiet cul-de-sac in the 23-home Winding Creek East enclave, on a privatelot set well back from the street. The lot has a south-facing backyard—fully fenced and pet-friendly, with a driveway gate for extra security. The primary suite is a rare find: his-and-hers everything, with two full ensuite bathrooms, two walk-in closets, and two adjoining studies. Two additional ensuite bedrooms sit on their own thermostat zone—ideal as bedrooms, offices, or flex spaces. No stairs, flowing single-level layout, open kitchen with double oven and cooktop, granite counters, plantation shutters, and a gas fireplace. Large covered patio with retractable sunshade overlooks open oak groves & three producing fruit trees. Attached 2-car garage with workbench and attic storage; south-facing roofline offers solar potential. Outside city limits with favorable taxes and low
USD 1,925,000
280 Middle Crk
View photo
House · for sale
USD 419,900
USD 161/sq.ft
280 Middle Crk
San Leanna village
· 2,605 sq.ft · 4 Bedrooms · 2 Baths · House
· Garden · Equipped kitchen
San Leanna village · 2,605 sq.ft · 4 Bedrooms · 2 Baths · House · Garden · Equipped kitchen
Seller offering up to 2.5% in seller credits to use towards rate buy down or closing costs with preferred lender. Welcome to 280 Middle Creek Dr, a beautifully appointed single-family home in the highly sought-after Whispering Hollow community. Offering 2,609 sq. ft. Of thoughtfully designed living space, this residence features 4 spacious bedrooms and a collection of inviting, functional spaces ideal for both everyday comfort and entertaining. The home’s gourmet kitchen showcases premium finishes, modern appliances, and a generous island that anchors the open layout. Two distinct living areas and two dining spaces provide flexibility for formal gatherings, casual meals, or cozy nights in. The luxurious primary suite includes a relaxing sitting area, abundant natural light, and an en-suite bath with dual vanities and ample storage. Throughout the home, you’ll find bright, airy spaces and plenty of room to stay organized. Step outside to a serene, private backyard, perfect for unwinding
USD 419,900
140 Plumbago Cv
View photo
House · for sale
USD 240,000
USD 154/sq.ft
140 Plumbago Cv
San Leanna village
· 1,550 sq.ft · 3 Bedrooms · 2 Baths · House
· Patio · Garden · Office room · Equipped kitchen
San Leanna village · 1,550 sq.ft · 3 Bedrooms · 2 Baths · House · Patio · Garden · Office room · Equipped kitchen
Cozy, comfortable, and full of everyday convenience, welcome home to Green Meadows in Buda! This charming home features low maintenance flooring throughout, an eat-in kitchen with all major appliances conveying, and a flexible front room that works beautifully as a formal dining room, sitting room, or home office, you decide. The primary suite is a private retreat with an ensuite bath featuring dual vanity, soaking tub, and separate shower. Foundation was leveled and Roof was replaced in 2026. Out back, the covered patio and fenced backyard give you the perfect outdoor space to relax and unwind. This neighborhood has some nice amenities like the Green Meadow park with playground, fields, and sport courts. The Tom Green Elementary School is right down the road as well. Just off I-35, you're only 25 minutes from Downtown Austin and close to H-E-B, Cabela's, and Southpark Meadows for shopping and dining. Baylor Scott and White Hospital is nearby for added peace of mind. Zoned to Hays CISD
USD 240,000
301 Carpenter Hill Dr
View photo
House · for sale
USD 623,900
USD 256/sq.ft
301 Carpenter Hill Dr
San Leanna village
· 2,433 sq.ft · 4 Bedrooms · 3 Baths · House
· Garden · Office room · Fireplace · Equipped kitchen
San Leanna village · 2,433 sq.ft · 4 Bedrooms · 3 Baths · House · Garden · Office room · Fireplace · Equipped kitchen
Some homes are designed to check the boxes. This one feels designed for the way you actually want to live. Set in the sought-after Carpenter Hill community, this beautifully upgraded single-story home offers 4 bedrooms, 3 full baths, and 2,440 square feet with the kind of layout that makes everyday life feel easy. The open-concept living space brings the kitchen, dining, and living areas together, with large windows throughout creating a bright, welcoming atmosphere. The kitchen stands out with a contrasting center island, breakfast buffet bar, recessed lighting, and thoughtful finishes, while the fireplace and black accents throughout the home add just the right amount of character. A dedicated office/media room gives you a space to work from home, settle in for movie night, or make the room your own. The primary suite feels equally intentional, with dual vanities, a soaking tub, and a walk-in shower finished with beautiful decorative tile. And then you step outside. The backyard take
USD 623,900

Get email alerts

Don't miss out: be the first to know about new properties

The alert was correctly created

On subscribing you accept the conditions of use and the privacy policy
Alert
Receive new ads in your inbox
Save this search
Receive alerts for new listings

We'll send you an email when we have new properties for: "Houses for sale in San Leanna village"

The alert was correctly created

Austin city, Austin CCD Travis County Texas
Rollingwood city
Get email alerts and be the first to see new listings
Required field
On subscribing I accept the terms of the privacy policy
Perfect! You'll soon start receiving new listings via email
Alert
Receive an email when we have new ads for Houses for sale in San Leanna village
Save this search
Filters

Bedrooms

Size (sq.ft)

sq.ft
sq.ft

Price

USD
USD

Property type

Bathrooms

Clear all filters
Receive notifications when new entries are published.