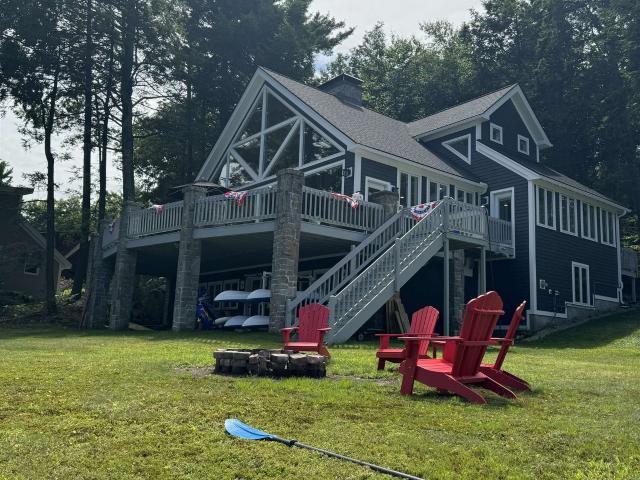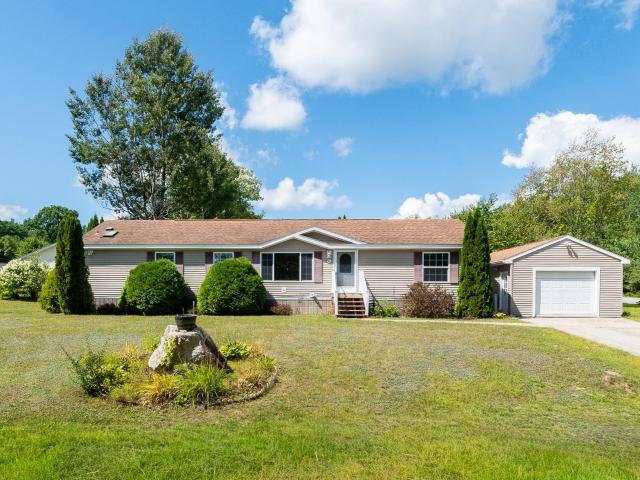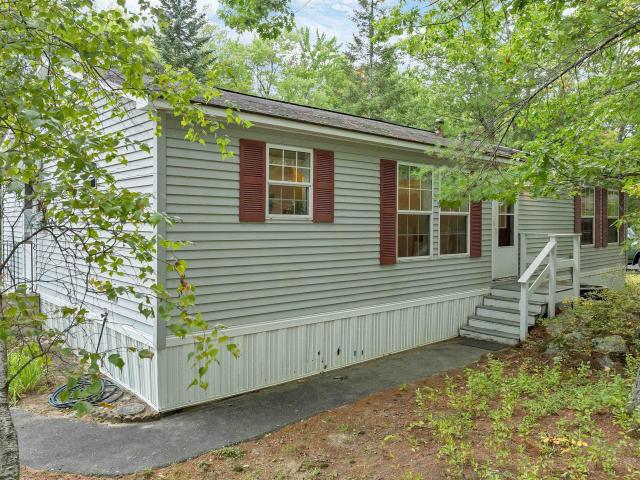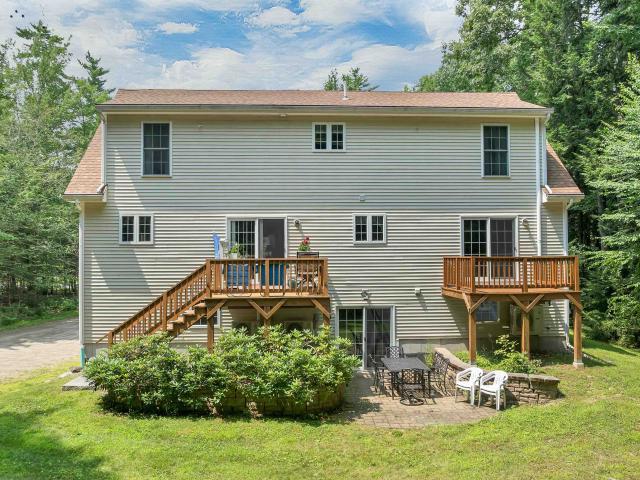
1,101 properties for sale in Sanbornville

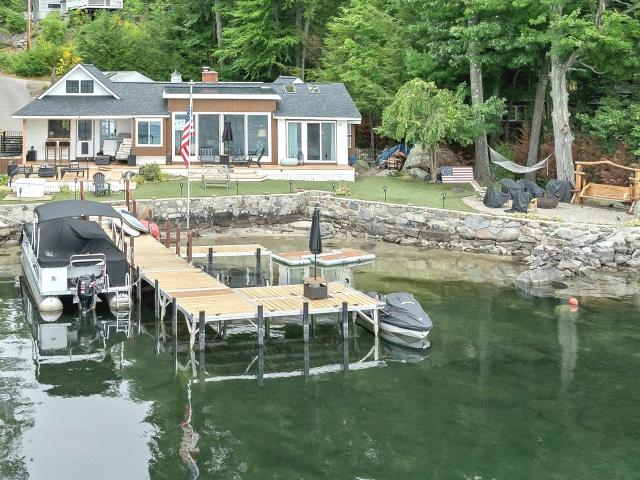
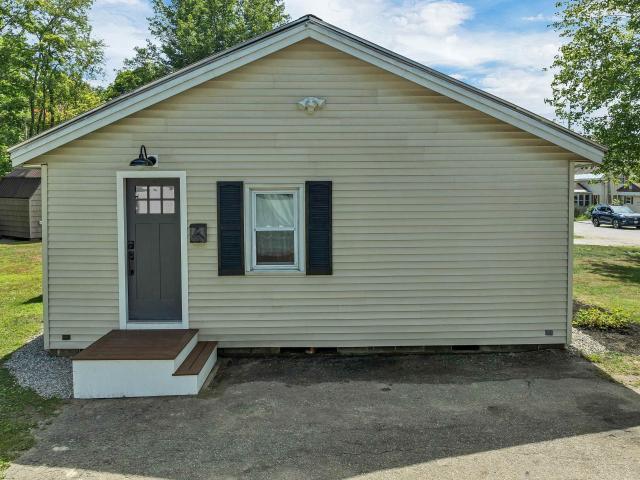
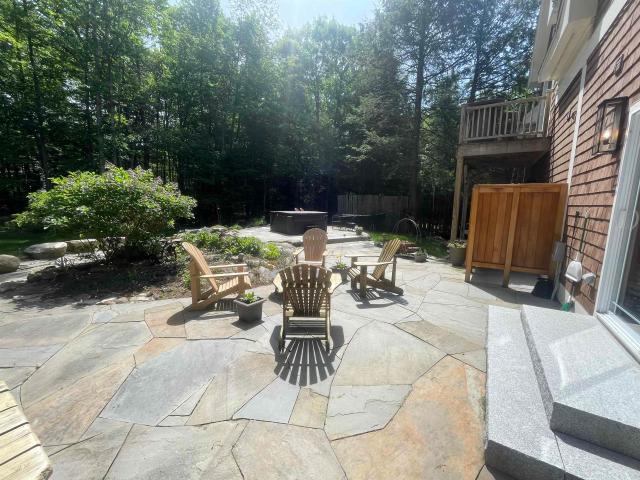
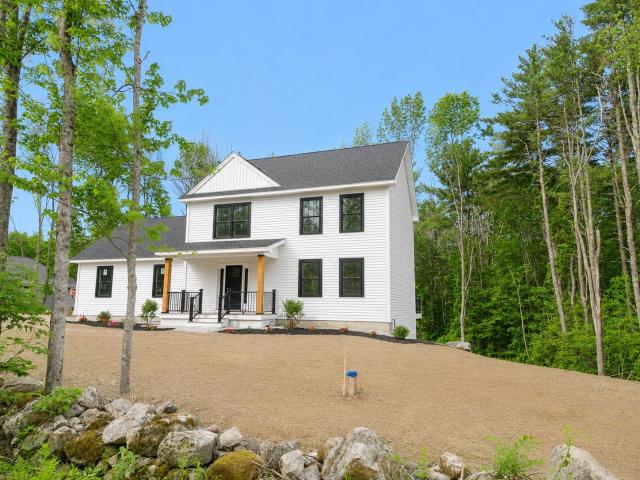
14 Village Corner Road
View photo
House · for sale
USD 625,000
USD 426/sq.ft
14 Village Corner Road
Sanbornville
· 1,464 sq.ft · 2 Bedrooms · 2 Baths · House
· Equipped kitchen
Sanbornville · 1,464 sq.ft · 2 Bedrooms · 2 Baths · House · Equipped kitchen
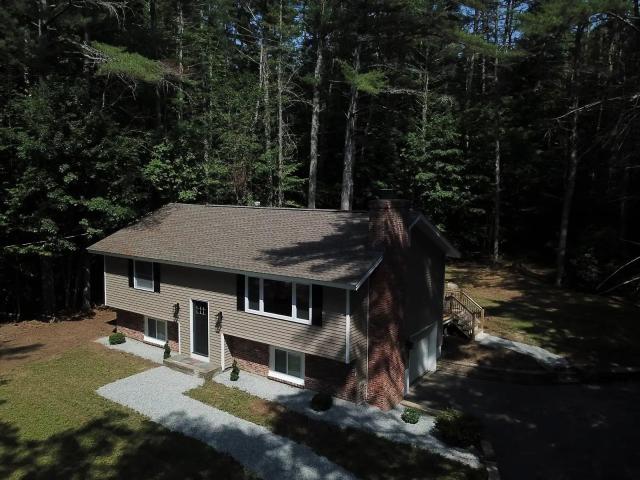
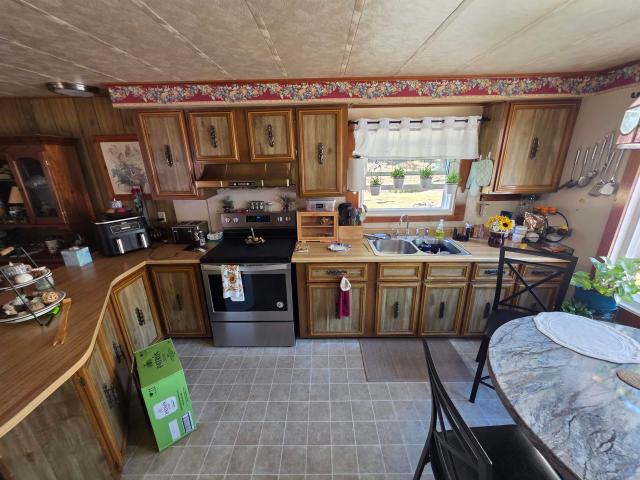
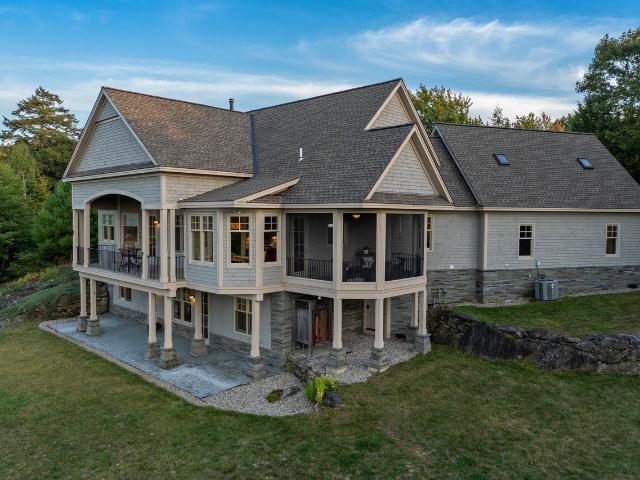
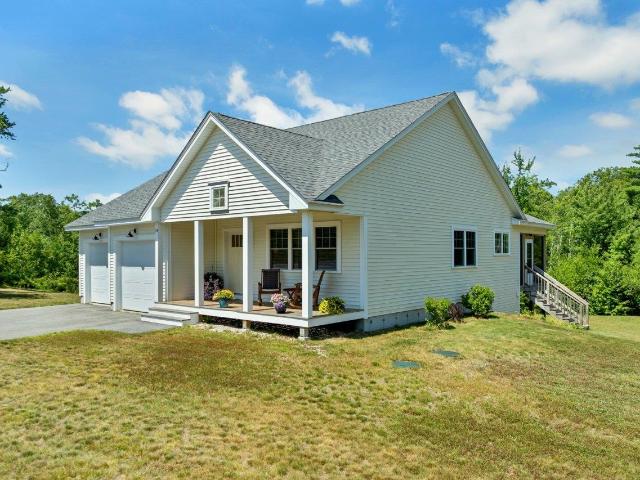
Welcome to 14 Village Corner Road, an impeccably maintained custom ranch offering the perfect balance of quality craftsmanship, thoughtful design, and peaceful country living. Set on just over an acre in one of Wolfeboro's newer neighborhoods, this 1,464 square foot home is surrounded by other well-built residences and borders ample conservation land, creating an exceptional setting for those who appreciate privacy and year-round outdoor recreation. With direct access to nearby snowmobile and ATV trails, adventure begins just beyond your doorstep. Inside, the bright, open-concept floor plan is both inviting and functional. The living, dining, and kitchen areas flow seamlessly together with warm maple floors, creating an ideal space for everyday living and effortless entertaining. The beautifully appointed kitchen features custom cabinetry, quality appliances, generous workspace, and a large pantry for storage. A convenient first-floor laundry space adds to the home's practical layout.
USD 625,000
519 North Main Street
View photo
House · for sale
USD 549,900
USD 260/sq.ft
519 North Main Street
Sanbornville
· 2,110 sq.ft · 3 Bedrooms · 2 Baths · House
· Garden · Fireplace · Equipped kitchen · Parking · Cellar
Sanbornville · 2,110 sq.ft · 3 Bedrooms · 2 Baths · House · Garden · Fireplace · Equipped kitchen · Parking · Cellar
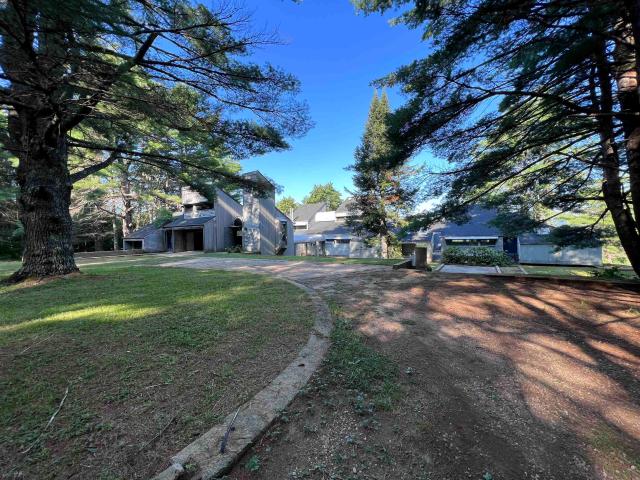
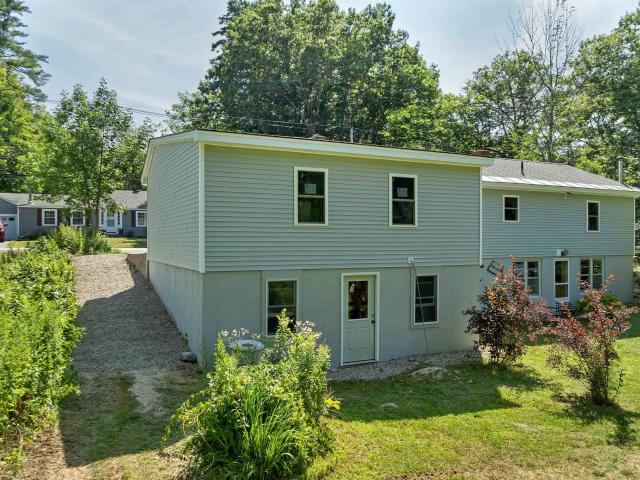
Charming 2BR and finished living area below with just 1 mile from downtown Wolfeboro and Lake Winnipesaukee. Updated kitchen with butcher block counters, modern cabinets, all new appliances, new lighting fixtures, new tiled bath, living room with hardwood and wood fireplace with hearth. Two bedrooms up with attached garage. Downstairs in expansive walkout basement is separate living space with wood stove, summer kitchen, work area and still rooms expand. Home offers town water, private septic and low cost Wolfeboro electric. Easy-care private backyard perfect for gardening or relaxing. Situated in desirable Wolfeboro with rights to public docks, boat launch and close to Lake Wentworth, Carry Beach and Lake Winnipesaukee for year round enjoyment
USD 549,900
5 Robin Acres Drive
View photo
House · for sale
USD 545,000
USD 270/sq.ft
5 Robin Acres Drive
Sanbornville
· 2,013 sq.ft · 3 Bedrooms · 2 Baths · House
· Deck · Equipped kitchen
Sanbornville · 2,013 sq.ft · 3 Bedrooms · 2 Baths · House · Deck · Equipped kitchen
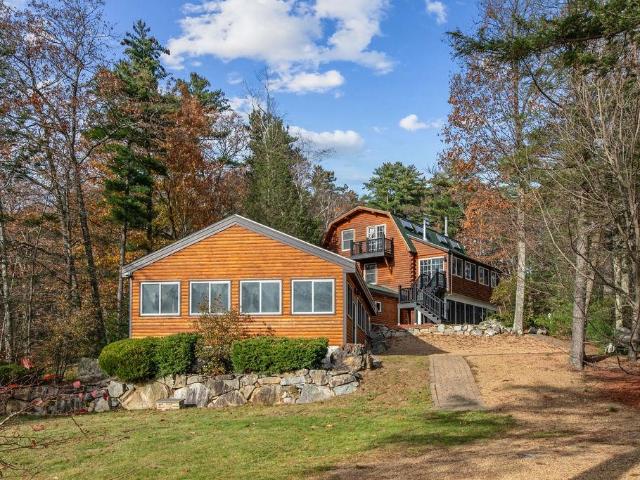
This home features a to-the-studs renovation transforming a dated property into a brand-new home. This extensive process stripped the structure to its skeleton, allowing for modern infrastructure, enhanced energy efficiency, and completely customized contemporary floor plan. New electrical, plumbing, insulation, roofing, siding, wallboard, Kitchen, baths, decking, entry doors and new kitchen appliances! Walk to the Wolfeboro Boat Launch, a short drive to the Wolfeboro Beaches. Visit the many fine restaurants and shops in town! Available to show Immediately and ready for Immediate Oc
USD 545,000
173 Suncook Valley Road
View photo
House · for sale
USD 699,000
USD 304/sq.ft
173 Suncook Valley Road
Sanbornville
· 2,293 sq.ft · 3 Bedrooms · 2 Baths · House
· Equipped kitchen · Parking
Sanbornville · 2,293 sq.ft · 3 Bedrooms · 2 Baths · House · Equipped kitchen · Parking
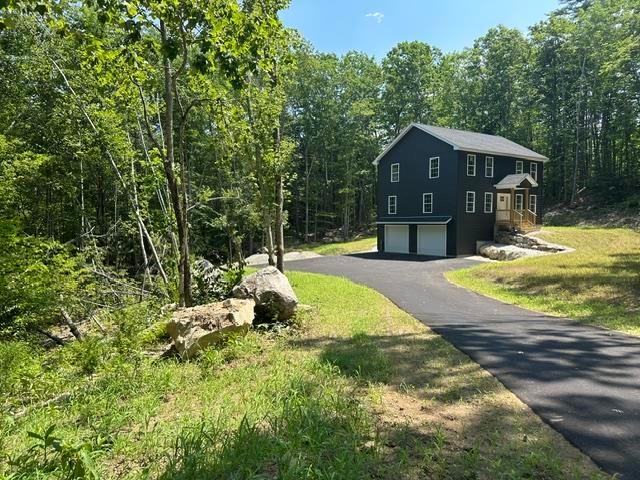
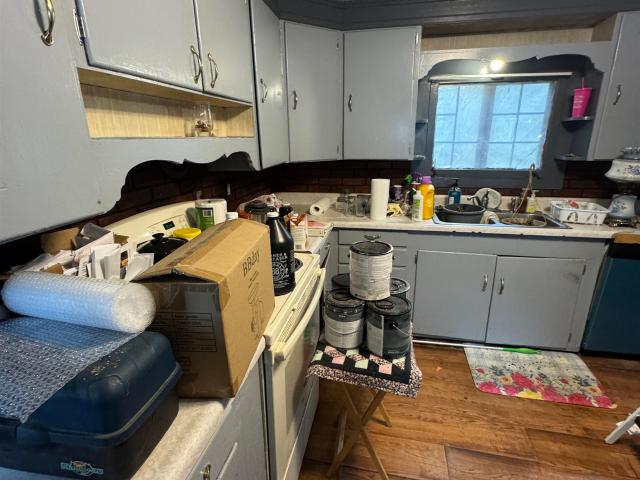
Brand new build on Suncook Valley Road in Alton close to town, Lake Winnipesaukee, schools, shopping, and all the amenities of Alton Bay. The home is located just 20 minutes from Gunstock Mountain and the Bank of NH Pavillion, which features many national music artists every summer. Centrally located less than a mile south of the Alton traffic circle, this lot offers privacy and convenience that is hard to find. The home is a colonial style with a two-car drive under garage that will keep your vehicles and toys dry and safe in the cold NH winters. It features a paved driveway that will protect your cars and home from dirt and mud. There is a large kitchen and dining area with a 7-foot island and quartz countertops which is perfect for hosting large holiday gatherings. A large pantry beside the kitchen provides extra storage for food and small appliances. There is a half guest bathroom on the first floor as well as a bonus room that could be used as a living room or a formal dining room
USD 699,000
580 Pine Hill Road
View photo
House · for sale
USD 2,195,000
USD 493/sq.ft
580 Pine Hill Road
Sanbornville
· 4,445 sq.ft · 4 Bedrooms · 3 Baths · House
· Patio · Equipped kitchen
Sanbornville · 4,445 sq.ft · 4 Bedrooms · 3 Baths · House · Patio · Equipped kitchen
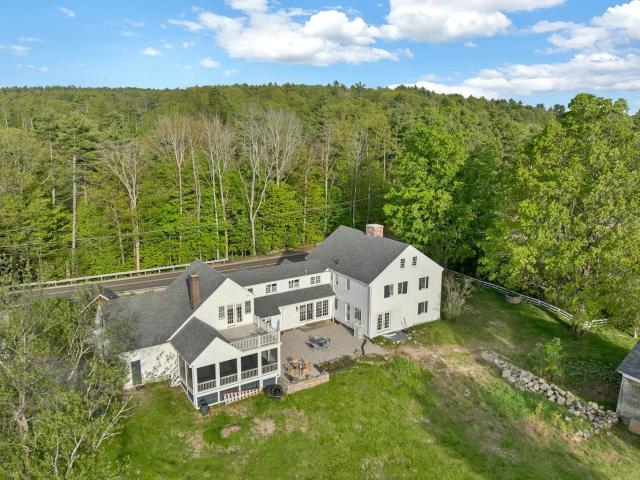
Come experience the remarkable 4,400 square foot historic Hersey Homestead! Circa 1810, with charming period features complemented by quality, modern improvements and sensitive restoration. Upgrades to the property were begun in 2025/26 and are on-going, adding to the additions made in the 1990's. Stunning, expansive luxury kitchen offers all new'chef-grade' appliances, granite counters, spacious custom island and endless cabinetry. Walk out to the masonry patio or enjoy the sunny LR with built-in entertainment shelving. In the original LR you will be welcomed by a Rumford FP with convenient gas insert, vintage beams and access to the patio. A music room and a South facing den/BR round out the first level. Upstairs are 3 additional BRs with thoughtfully re-designed baths. Warm wood flooring, crown moldings and colonial trim may be found throughout this 4 BR/3 BA stately home, with new Anderson windows, recent roof, modern septic and fresh interior/exterior paint and att. Over-sized 2 c
USD 2,195,000
77 Riverlake Street
View photo
House · for sale
USD 1,150,000
USD 306/sq.ft
77 Riverlake Street
Sanbornville
· 3,757 sq.ft · 3 Bedrooms · 3 Baths · House
· Office room · Parking · Deck
Sanbornville · 3,757 sq.ft · 3 Bedrooms · 3 Baths · House · Office room · Parking · Deck
Welcome to waterfront living in beautiful Alton, New Hampshire! This 3 bedroom, 3 bath home features a welcoming farmerâs porch, a spacious rear deck overlooking the Merrymeeting River, and a 3 car garage offering plenty of room for vehicles, boats, and storage. An additional 4th room provides flexible space that can be used as a home office, guest room, den, or potentially a bedroom. Enjoy direct water access to Alton Bay Lake Winnipesaukee from the brand new dock, with space to accommodate two or more water crafts. Ideally situated within walking distance of downtown Alton Bayâs restaurants, shops, and local attractions, this property offers the perfect combination of modern comfort, waterfront recreation, and convenience in one of New Hampshireâs most desirable lakefront communities. OPEN HOUSE: Saturday 9/5 and Sunday 9/6 10am-1 pm
USD 1,150,000
2 Melody Island
View photo
House · for sale
USD 3,999,000
USD 2,075/sq.ft
2 Melody Island
Sanbornville
· 1,927 sq.ft · 3 Bedrooms · 2 Baths · House
· Terrace · Fireplace
Sanbornville · 1,927 sq.ft · 3 Bedrooms · 2 Baths · House · Terrace · Fireplace
Spanning the full width of Melody Island, 2 Melody Island is a truly remarkable and one-of-a-kind Lake Winnipesaukee retreat. With approximately 315 feet of waterfront on both sides of the island, the property offers the rare opportunity to enjoy beautiful sunrises from one shoreline and spectacular long-range sunset views from the other. The propertyâs diverse shoreline features multiple swimming areas, including sandy beaches and a naturally formed submerged stone terrace. This distinctive in-water gathering area provides a wonderful place for swimmers to stand, sit, and relax while surrounded by the lake (an especially memorable feature for family and friends of all ages). The main residence offers three bedrooms and a spacious, open-concept living area centered around a beautiful stone fireplace. Expansive lake views bring the beauty of Winnipesaukee indoors, while comfortable gathering spaces create an inviting setting for entertaining, relaxing, and making lasting memories. A sep
USD 3,999,000
653 Frank C. Gilman Highway
View photo
House · for sale
USD 379,900
USD 284/sq.ft
653 Frank C. Gilman Highway
Sanbornville
· 1,335 sq.ft · 2 Bedrooms · 1 Bath · House
· Equipped kitchen · Cellar
Sanbornville · 1,335 sq.ft · 2 Bedrooms · 1 Bath · House · Equipped kitchen · Cellar
Experience the best of Lakes Region living in this exceptional post-and-beam home! Located in a peaceful country setting just 7 minutes from Lake Winnipesaukee and the shopping, restaurants, and conveniences of downtown Alton, this one-of-a-kind property blends timeless craftsmanship with modern comfort. Exposed timber beams, warm wood accents, and an inviting floor plan create a home filled with character. The thoughtfully designed kitchen features granite countertops, stainless steel appliances, and durable vinyl plank flooring, while the spacious living room is centered around a cozy wood stove, perfect for relaxing or entertaining with family and friends. The separate dining area includes a charming nook, overlooking the wraparound front porch, complete with a beautiful tin ceiling and stained-glass window. A convenient first-floor bedroom, oversized mudroom, and efficient mini-split system add everyday comfort, while the spray foam insulated basement with a moisture barrier enhanc
USD 379,900
7 Scott Drive
View photo
House · for sale
USD 393,000
USD 331/sq.ft
7 Scott Drive
Sanbornville
· 1,184 sq.ft · 2 Bedrooms · 1 Bath · House
· Garden
Sanbornville · 1,184 sq.ft · 2 Bedrooms · 1 Bath · House · Garden
Please see our Seller's generous price adjustment AND an additional closing cost concession of $1,000! Welcome to 7 Scott Drive in the charming community of Alton Shores! Enjoy 5 private sandy beaches on beautiful Hills Pond and Sunset Lake, the first one is a just a short walk around the corner. This 3 bed. 1 bath tastefully updated and bright modern home is perfect for year-round living or a vacation retreat to the beautiful Lakes Region. Minutes away from Alton Bay, restaurants, shopping, boating, and recreational activities for all to enjoy. Some key highlights to mention; Brand new mudroom with porcelain tile, fresh paint throughout, 2 storage sheds, luxury vinyl flooring throughout, fenced in yard, high efficiency THE CLEAN SOLUTION septic system, fully applianced, new walkway to enter the home, and so much more. Come see this sweet turn-key property in the low tax town of Alton! Open houses 9/24 5-7 pm, 9/26 12-2 pm, 9/27 12-2 pm!
USD 393,000
19 River Road
View photo
House · for sale
USD 249,999
USD 214/sq.ft
19 River Road
Sanbornville
· 1,163 sq.ft · 3 Bedrooms · 1 Bath · House
· Deck · Equipped kitchen · Parking
Sanbornville · 1,163 sq.ft · 3 Bedrooms · 1 Bath · House · Deck · Equipped kitchen · Parking
Offer deadline 3pm est 9/12/26*. Prime location meets turn-key efficiency! Situated on a level 0.51-acre lot right off Route 11, this 3-bedroom, 1-bath Farmington home is just minutes to downtown, Route 16, and major shopping plazas. Packed with major updates: a durable 5-year-old metal roof, upgraded kitchen/dining/living room windows, a brand-new washer & dryer, and newer appliances. Enjoy outdoor living with two decks and an unbeatable outbuilding setup featuring a detached 1-car garage, a large barn-style shed, plus a second storage shed. Low-maintenance living with incredible storage and commuter convenience!
USD 249,999
960 Beach Pond Road
View photo
House · for sale
USD 1,325,000
USD 444/sq.ft
960 Beach Pond Road
Sanbornville
· 2,982 sq.ft · 3 Bedrooms · 3 Baths · House
· Deck · Fireplace · Equipped kitchen
Sanbornville · 2,982 sq.ft · 3 Bedrooms · 3 Baths · House · Deck · Fireplace · Equipped kitchen
Set on 12.6 private acres with commanding, unobstructed views sweeping across the sparkling waters of Ossipee Lake to the majestic White Mtns. And Mt. Washington, this extraordinary Wolfeboro retreat offers a rare blend of luxury, privacy, and natural beauty. Thoughtfully positioned to maximize its breathtaking setting, the residence fuses timeless craftsmanship, modern amenities, and intelligent design, creating an exceptional year-round sanctuary in NH Lakes Region. Inside, the home features a design that is both elegant and inviting. The stunning great room is the heart of the home, showcasing a coved cathedral ceiling, expansive windows that frame the endless horizons, a wood-burning fireplace insert that adds warmth and ambiance on cooler evenings. The well-appointed kitchen is complemented by a walk-in pantry, first-floor laundry, and seamless access to both the screened porch and covered deck, where the ever-changing mountain and lake views provide a spectacular backdrop for ent
USD 1,325,000
435 Avery Hill Road
View photo
House · for sale
USD 1,275,000
USD 306/sq.ft
435 Avery Hill Road
Sanbornville
· 4,155 sq.ft · 3 Bedrooms · 4 Baths · House
· Equipped kitchen
Sanbornville · 4,155 sq.ft · 3 Bedrooms · 4 Baths · House · Equipped kitchen
One of kind retreat nestled in the hills of the Lakes Region. This late mid-century modern house incorporates a thematic use of architectural concrete, wood, and glass. The compound melds itself into the landscape in dramatic fashion. Stunning views across the fields to the south side of the Belknap Range. This home is situated on a 49 acre lot including a seasonal stream and fieldstone walls. Designed by Manfred H. Hufschmid over a period of 30+ years. Hufschmid graduated from The Cooper Union and spent time at the architectural firms of Jen Risom and Max Urbahn in NYC, Willian Pereira in LA, and the Perkins and Will Partnership. One of his designs was a finalist for the 1958 Toronto City Hall Competition. The architect's impressive pedigree is on full display throughout this unique architectural masterpiece. As you enter from the circular drive you are greeted by an arched entryway and concrete water fountain. Once inside the house you open to a custom kitchen and dining area. There
USD 1,275,000
86 Smith Point Road
View photo
House · for sale
USD 2,699,000
USD 724/sq.ft
86 Smith Point Road
Sanbornville
· 3,724 sq.ft · 3 Bedrooms · 3 Baths · House
· Sauna · Equipped kitchen · Parking · Swimming pool · Lift
Sanbornville · 3,724 sq.ft · 3 Bedrooms · 3 Baths · House · Sauna · Equipped kitchen · Parking · Swimming pool · Lift
Welcome to 86 Smith Point Road in Alton Bay, a Winnipesaukee waterfront property offering 150 feet of frontage, multiple living spaces, exceptional amenities, and a historic five-bay boathouse. Set on nearly half an acre, the main residence offers 3 bedrooms, 3 bathrooms, and timeless craftsmanship throughout. Recently sanded and re-stained, the homeâs natural character shines. The kitchen features granite countertops and a gas range. The walk-out lower level includes an additional finished room, bathroom, utility space, washer and dryer, plus one of the propertyâs most unique features: a heated indoor in-ground pool and sauna with direct walk-out access toward the lake. Outside, landscaped grounds lead to a private sandy beach, expansive lawn, and impressive 40' x 60' five-bay boathouse that has stood along the Winnipesaukee shoreline for more than a century. A four-car heated garage offers extensive storage, with a lift providing capacity for an additional vehicle. Above the garage i
USD 2,699,000
40 Spring Street
View photo
House · for sale
USD 240,000
USD 192/sq.ft
40 Spring Street
Sanbornville
· 1,249 sq.ft · 3 Bedrooms · 1 Bath · House
Sanbornville · 1,249 sq.ft · 3 Bedrooms · 1 Bath · House
Contractors, flippers, and real estate investors â opportunity awaits in downtown farmington! This 3-bedroom, 1.5-bath New England home offers 1,259 finished square feet with excellent potential for expansion, additional living space, or value-add improvements. Set on a 0.31-acre lot just steps from downtown amenities, the property features an attached barn, views of the Cocheco River, a newer water heater, and a durable metal roof with a 50-year warranty already in place. The attached barn provides additional possibilities for storage, workshop space, future finishing, or expanded living area. With easy access to Lake Winnipesaukee, Portsmouth, the Seacoast, and the Lakes Region, this property presents strong potential as a renovation project, investment property, fix-and-flip, or future starter home. Bring your ideas and unlock the possibilities. OPEN HOUSE Sunday June 7, from 10:00-12:00
USD 240,000
12 Lantana Lane
View photo
House · for sale
USD 2,825,000
USD 2,003/sq.ft
Updated
12 Lantana Lane
Sanbornville
· 1,410 sq.ft · 2 Bedrooms · 1 Bath · House
· Parking · Swimming pool · Deck · Fireplace · Equipped kitchen
Sanbornville · 1,410 sq.ft · 2 Bedrooms · 1 Bath · House · Parking · Swimming pool · Deck · Fireplace · Equipped kitchen
Lake Winnipesaukee waterfront home now ACTIVE and ready to show! This 2 bedroom ranch features long lake views of Alton Bay and across the Broads toward Wolfeboro. This home has been tastefully updated featuring an open concept kitchen & living area with large windows looking directly at your private waterfront swimming area & dock. The spacious kitchen was designed with entertaining in mind, featuring a large center island, multiple sitting areas and direct access to the outside deck. In the living room youâll find a dining nook, fireplace, a lighted vaulted ceiling and incredible lake views. The primary bedroom faces the waterfront with a slider to the deck. Additionally, there's a cozy guest bedroom, luxurious full bath as well as a combination laundry area/half bath. This home features a hydraulic FHA heating & cooling system and supplemental radiant floor heat. Outside you'll find an abundance of deck space, an expanded dock system, an outdoor kitchen and hot tub. The 2 car garage
USD 2,825,000
28 Mount Vernon Street
View photo
House · for sale
USD 465,000
USD 324/sq.ft
28 Mount Vernon Street
Sanbornville
· 1,432 sq.ft · 4 Bedrooms · 2 Baths · House
· Fireplace · Equipped kitchen
Sanbornville · 1,432 sq.ft · 4 Bedrooms · 2 Baths · House · Fireplace · Equipped kitchen
Step into your dream home! This completely renovated, four-bedroom, two-bathroom ranch style home perfectly blends modern elegance with cozy charm. Sunlight drenches every square inch of the bright and cheerful interior, highlighting quality laminate flooring throughout. The heart of the home features a stylish kitchen boasting exposed beams and brand-new appliances. From the kitchen, you flow effortlessly into a spacious living area defined by dramatic vaulted ceilings and a warm gas fireplace, perfect for cozying up to on cold winter nights. Convenience is built right into the layout, featuring a hallway with a stackable washer and dryer, plus dual entry points into either the kitchen or the luxurious primary suite. The bedroom wing offers plenty of space for everyone. Three ample-sized guest bedrooms provide fantastic slumber, while the primary master suite serves as your private sanctuary. The suite features a large bedroom area and a custom bathroom complete with exquisite marble
USD 465,000
56 Kings Pine Road
View photo
House · for sale
USD 975,000
USD 377/sq.ft
56 Kings Pine Road
Sanbornville
· 2,583 sq.ft · 3 Bedrooms · 2 Baths · House
· Parking
Sanbornville · 2,583 sq.ft · 3 Bedrooms · 2 Baths · House · Parking
Major price adjustment~open house sat 9/12 11am to 12pm~ waterfront access with deeded waterfront rights to shared waterfront lot with rights established & enjoyed for decades. Custom built home situated on a quiet dead end road with seasonal views & access to Crescent Lake comes with a DEEDED BOAT DOCK. Compare for yourself the rare experience of waterfront living without waterfront taxes. Year round enjoyment in this custom built home with many upgrades invites you to savor lake views, peaceful mornings, cozy evenings, and a feeling of a place deeply loved. Conveniently located near all that Wolfeboro has to offer, yet tucked into its own peaceful rhythm, Dark Lodge is more than a home, it is a retreat! The Farmers Porch perfect for morning coffee and afternoon drinks. The home boasts approx. 2,592 sq. Ft. of living space above grade, plus additional space in the lower-level~Just over a 20,000' lot this home has 7 Rooms/3 Bedroom/2.5 Baths~Primary Bedroom & 2 Car Heated Garage (24'x2
USD 975,000
Lot 8 Bay Road
View photo
House · for sale
USD 599,000
USD 316/sq.ft
Lot 8 Bay Road
Sanbornville
· 1,894 sq.ft · 3 Bedrooms · 2 Baths · House
· Office room · Gym · Equipped kitchen
Sanbornville · 1,894 sq.ft · 3 Bedrooms · 2 Baths · House · Office room · Gym · Equipped kitchen
Motivated seller! With a newly paved driveway and fresh hydroseeding complete, this beautiful new construction home is move-in ready and one you won't want to miss! Discover the perfect blend of modern convenience and serene natural beauty in this stunning newly built 3-bedroom Colonial. Set on a private 1.13-acre lot with direct access to protected conservation land, this home is a true retreat for nature lovers and anyone seeking room to roam. Inside, a bright open-concept layout welcomes you with contemporary finishes, sleek flooring, and abundant natural light. The chef-inspired kitchen features quartz countertops, stainless steel appliances, and a spacious island that anchors the main living area. The first floor also offers a convenient half bath and laundry area. Upstairs, the primary suite includes a walk-in closet and custom tile shower, along with two additional bedrooms, a full guest bath, and a flexible bonus space ideal for a playroom, office, or home gym. Designed for com
USD 599,000
78 Rollins Road
View photo
House · for sale
USD 3,750,000
USD 975/sq.ft
78 Rollins Road
Sanbornville
· 3,843 sq.ft · 4 Bedrooms · 3 Baths · House
· Deck · Fireplace · Equipped kitchen
Sanbornville · 3,843 sq.ft · 4 Bedrooms · 3 Baths · House · Deck · Fireplace · Equipped kitchen
Experience the best of Lake Winnipesaukee from this exceptional waterfront home offering 89â of shoreline, two permanent 30â docks, and breathtaking lake and mountain views. Located in Alton, the gateway to New Hampshireâs Lakes Region, enjoy boating to waterfront restaurants, exploring nearby islands, hiking, skiing, golf, and year-round recreation just moments from your doorstep. Designed to capture panoramic views from nearly every room, this custom home offers almost 4,000 sq. Ft. of beautifully updated living space across three levels. The renovated kitchen opens to a dramatic living and dining area featuring soaring ceilings, exposed beams, floor-to-ceiling windows, and a striking multi-level stone fireplace. Step onto the wraparound deck and watch boats cruise past Sleeperâs Island, enjoy spectacular sunrises, or relax beneath moonlit skies over the lake. The main-level primary suite features an ensuite bath, laundry, and direct deck access. Upstairs are two oversized bedrooms,
USD 3,750,000
65 Osprey Road
View photo
House · for sale
USD 265,000
USD 164/sq.ft
65 Osprey Road
Sanbornville
· 1,615 sq.ft · 3 Bedrooms · 2 Baths · House
· Access for people with disabilities · Parking · Fireplace · Equipped kitchen · Air conditioning
Sanbornville · 1,615 sq.ft · 3 Bedrooms · 2 Baths · House · Access for people with disabilities · Parking · Fireplace · Equipped kitchen · Air conditioning
Welcome to easy one-level living located in the desirable Eagleâs Rest 55+ community in the heart of New Hampshireâs Lakes Region. This spacious 3-bedroom, 2-bath home offers an open-concept kitchen and living area, 1st floor laundry, cathedral ceilings, central air and a cozy gas fireplace. The primary suite includes a private bath and walk-in closet. The entire home is handicap accessible and has a step-free layout, making the home easy to navigate. Outside, enjoy a beautiful and peaceful corner lot, plus a 1 car detached garage, with two extra storage rooms. Conveniently located near Alton Bay, Lake Winnipesaukee, Gunstock ski resort, and all the recreation, dining and attractions the Lakes Region has to offer. A wonderful opportunity for comfortable, low-maintenance living in a welcoming community
USD 265,000
1 Harvey Brook Road
View photo
House · for sale
USD 318,000
USD 256/sq.ft
1 Harvey Brook Road
Sanbornville
· 1,238 sq.ft · 2 Bedrooms · 2 Baths · House
· Parking · Equipped kitchen
Sanbornville · 1,238 sq.ft · 2 Bedrooms · 2 Baths · House · Parking · Equipped kitchen
Here's a great chance to own a 2 bedroom 2 bath home in the quiet neighborhood of The Birches of Wolfeboro, a 55+ community. This home comes with a dedicated 1+ car garage with enough space for your vehicle and storage or a work shop. Step inside and you will see an open floor plan, large living room that flows to a dining room and the big U-shaped kitchen with plenty of storage. Down the hall, you will find the primary bedroom suite, and a secondary bedroom and hall bathroom. This home has been lovingly cared for and landscaped. Here's a great opportunity to call Wolfeboro home and enjoy all that the lakes region has to offer at an approachable price point. Open House Saturday, September 26th from 9:30-11:30am
USD 318,000
88 Linwood Drive
View photo
House · for sale
USD 599,900
USD 255/sq.ft
88 Linwood Drive
Sanbornville
· 2,347 sq.ft · 4 Bedrooms · 2 Baths · House
· Garden · Office room · Deck · Equipped kitchen · Parking · Cellar
Sanbornville · 2,347 sq.ft · 4 Bedrooms · 2 Baths · House · Garden · Office room · Deck · Equipped kitchen · Parking · Cellar
Welcome to 88 Linwood Drive, a meticulously maintained 4-bedroom, 2-bath home tucked away on a cul-de-sac in Alton. Set on 1.60 acres, this spacious home offers 2,352 square feet of finished living space above grade, providing plenty of room for family, guests, or a home office. The thoughtfully designed floor plan features generous living areas, an inviting kitchen, and comfortable bedrooms, creating a home that is both functional and welcoming. Step outside to enjoy two rear decks overlooking the private backyard, perfect for entertaining, relaxing, or enjoying the peaceful surroundings. Additional features include a 2-car attached garage and a full unfinished walkout basement offering excellent storage or future expansion potential. Conveniently located just minutes from Lake Winnipesaukee, shopping, dining, and all the Lakes Region has to offer, this home combines privacy, space, and a desirable location. Don't miss the opportunity to make this beautiful Alton property your next ho
USD 599,900
1166 NH Route 11
View photo
House · for sale
USD 5,750,000
USD 3,787/sq.ft
1166 NH Route 11
Sanbornville
· 1,518 sq.ft · 2 Bedrooms · 2 Baths · House
· Garden · Swimming pool · Deck · Equipped kitchen
Sanbornville · 1,518 sq.ft · 2 Bedrooms · 2 Baths · House · Garden · Swimming pool · Deck · Equipped kitchen
Welcome to the year-round New Hampshire lifestyle youâve been searching for in this move-in-ready log home in Farmington, NH. Set on 1 private acre and tucked back from the road, this property offers the perfect combination of privacy, comfort, convenience, and four-season recreation near the Lakes Region. Inside, classic log home character meets comfortable everyday living with cathedral ceilings, exposed beams, a fireplaced living room with pellet stove, and an eat-in kitchen ideal for both daily life and entertaining. A first-floor bedroom, full bath, and laundry make single-floor living a breeze, while two additional bedrooms upstairs provide plenty of extra space. Step outside to a fenced backyard designed for relaxing and entertaining. Enjoy summer days by the in-ground pool, unwind in the hot tub, or take advantage of the spacious deck and covered porches. New backyard fencing adds to the privacy and functionality of the outdoor space. Need room for vehicles, recreational equipm
USD 5,750,000
36 Blueberry Hill Road
View photo
House · for sale
USD 899,000
USD 290/sq.ft
36 Blueberry Hill Road
Sanbornville
· 3,100 sq.ft · 3 Bedrooms · 2 Baths · House
· Office room · Parking · Deck · Fireplace · Equipped kitchen · Swimming pool
Sanbornville · 3,100 sq.ft · 3 Bedrooms · 2 Baths · House · Office room · Parking · Deck · Fireplace · Equipped kitchen · Swimming pool
Views views views! Welcome to 36 Blueberry Hill in Wolfeboro where you can see the Belknap Mnts, the Ossipee Mtns, Mount Washington, Lake Winnipesaukee and Beach Pond. The views are just spectacular from the deck, pool, living room, family room and primary suite. No bad spot here! The house offers many advantages! Pull into the attached 2 car garage and enter into the mud room with laundry and plenty of storage cabinets along with countertop space. From here, enter the kitchen with room for table and chairs. The kitchen leads into the family room / dining room with a large fireplace. To the right is a 1/2 bath and then the primary suite with a fireplace, walk-in closet and full bath. To the left of the family room is a living room with a fireplace too! That's three fireplaces on the main floor! The sliding doors off the family room lead to the deck and the views that just don't end! Downstairs is another family room with a woodstove, two bedrooms, a full bath and office space. The slid
USD 899,000
6 Millwood Road
View photo
House · for sale
USD 3,495,000
USD 605/sq.ft
6 Millwood Road
Sanbornville
· 5,769 sq.ft · 4 Bedrooms · 3 Baths · House
· Office room · Fireplace · Equipped kitchen
Sanbornville · 5,769 sq.ft · 4 Bedrooms · 3 Baths · House · Office room · Fireplace · Equipped kitchen
Some waterfront properties are defined by the home. Others begin with the setting. Tucked into a quiet cove on Crescent Lake, 6 Millwood Road offers a distinctive Wolfeboro waterfront experience with direct navigable access to Lake Wentworth. Enjoy the peaceful character of Crescent Lake from your own shoreline, then head out by boat, kayak or paddleboard to explore an entirely different lake experience. Set on 2.76 acres, the property offers more than 5,000 square feet of finished living space across three levels, with multiple gathering areas and flexible spaces throughout. The open, light-filled main level features water views, a spacious living area with gas fireplace and built-ins, an extended dining area, and kitchen with separate pantry and coffee bar. A primary suite and additional flex rooms offer options for guests, office space, hobbies or other uses. The finished walkout lower level includes a large family room, oak bar and kitchenette, game room, additional flexible spaces
USD 3,495,000
220 Stockbridge Corner Road
View photo
House · for sale
USD 835,000
USD 216/sq.ft
220 Stockbridge Corner Road
Sanbornville
· 3,853 sq.ft · 6 Bedrooms · 3 Baths · House
· Equipped kitchen
Sanbornville · 3,853 sq.ft · 6 Bedrooms · 3 Baths · House · Equipped kitchen
Set on 5 peaceful acres in Alton, this beautifully restored circa-1835 New England farmhouse blends historic charm with modern comfort and true multi-family versatility. Thoughtfully updated and meticulously maintained, the home preserves its heritage while offering flexible living options for todayâs lifestyle. With two fully updated kitchens, the layout supports multi-generational living, a private guest wing, or a rental unit for supplemental income. Original wide-plank floors, exposed beams, hand-hewn posts, and wavy-glass windows highlight the homeâs timeless character. In the main portion of the home, a custom radiant-heated mudroom with integrated laundry and sink creates a warm, welcoming entry that offers great functionality. The handcrafted, eat-in kitchen, built with wood milled from the property, features radiant heat, and a cozy gas fireplaceâan ideal space for gathering and cooking. The living room and dining area preserve much of the original character and features of th
USD 835,000
9 Loring Avenue
View photo
House · for sale
USD 350,000
USD 275/sq.ft
9 Loring Avenue
Sanbornville
· 1,270 sq.ft · 3 Bedrooms · 2 Baths · House
· Garden
Sanbornville · 1,270 sq.ft · 3 Bedrooms · 2 Baths · House · Garden
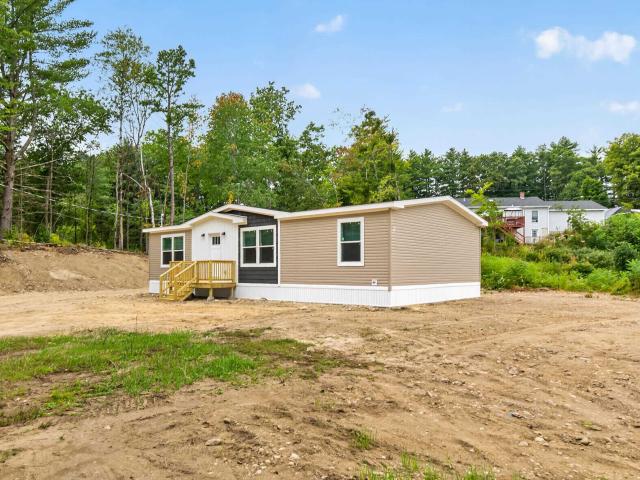
Welcome to the twilight zone of mobile homes, where paying nearly a grand a month just to park a double wide on somebody elseâs patch of dirt has somehow become standard procedure. Not this one, it sits proudly on its very own slice of actual, non-rented land. Thatâs right, you own the dirt, the air, and the four walls, meaning the only thing youâll be paying every month is your mortgage and whatever you decide to spend stocking your massive, custom walk-in pantry. There's plenty of other features to mention here though. A primary suite on one end of the home with two more additional bedrooms and full bathroom on the opposite side. Outside is a nice flat yard while you're just a minute from the friendly commuting Route 11.  Itâs spacious, itâs new, and best of all, nobody is going to send you a letter complaining about the shade of your welcome mat. If you're tired of paying a luxury vehicle price tag just for permission to live in a park, this is your quiet, fee-free ticket off the
USD 350,000
106 Lakewood Drive
View photo
House · for sale
USD 985,000
USD 323/sq.ft
106 Lakewood Drive
Sanbornville
· 3,046 sq.ft · 4 Bedrooms · 3 Baths · House
· Fireplace · Equipped kitchen
Sanbornville · 3,046 sq.ft · 4 Bedrooms · 3 Baths · House · Fireplace · Equipped kitchen
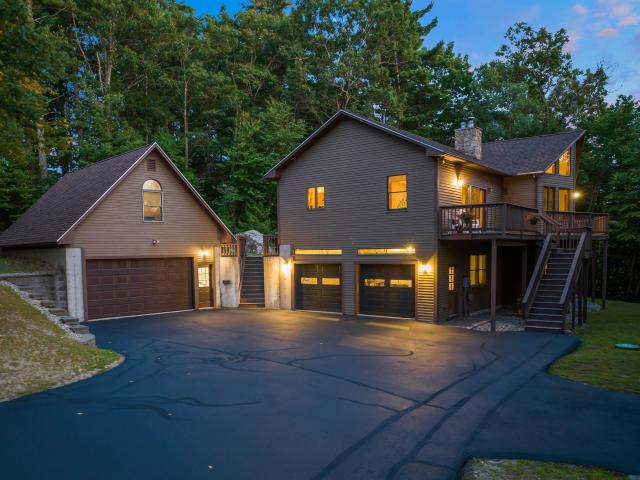
Set in one of Altonâs most desirable view neighborhoods, 106 Lakewood Drive offers the perfect blend of spacious living, beautiful scenery, and year-round recreation. Just minutes from Lake Winnipesaukee, this four-bedroom contemporary is ideally suited as either a primary residence or a four-season vacation retreat. The impressive great room features soaring 18-foot cathedral ceilings and a dramatic wall of windows framing the surrounding mountains, while nine-foot ceilings enhance the open, airy feel throughout the rest of the home. The open-concept kitchen, dining, and living areas are anchored by a striking three-sided fireplace, creating an inviting setting for entertaining or relaxing with family and friends. The main level includes a spacious primary bedroom with a full bath and walk-in closet, along with a second bedroom and three-quarter bath. The finished lower level provides two additional bedrooms, another three-quarter bath, and a generously sized family roomâoffering plen
USD 985,000
326 Rattlesnake Island
View photo
House · for sale
USD 1,599,950
USD 1,189/sq.ft
326 Rattlesnake Island
Sanbornville
· 1,345 sq.ft · 3 Bedrooms · 1 Bath · House
· Garden · Deck · Equipped kitchen
Sanbornville · 1,345 sq.ft · 3 Bedrooms · 1 Bath · House · Garden · Deck · Equipped kitchen
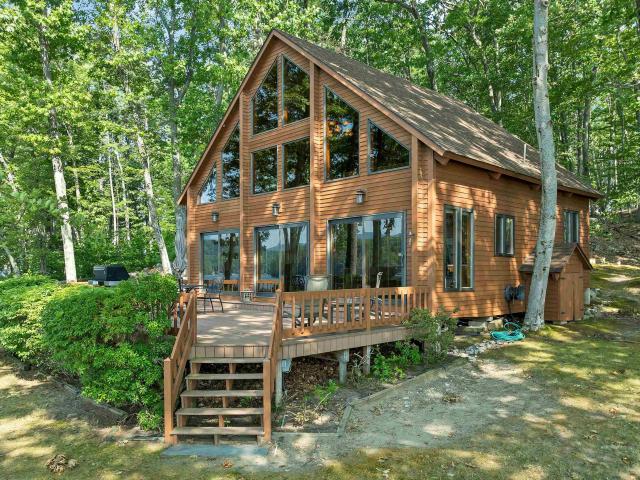
Ideally positioned at the end of the Rattlesnake Island peninsula, with protected exposure and docking, 326 Rattlesnake Island encompasses 225' of waterfront in one of the islandâs most desirable locations. Enjoy all day sun, and in the evening watch the moon come up while surrounded by the peaceful sounds of the lake and it's resident loons. A level front yard provides an inviting setting for gatherings and lakeside entertaining. The pristine sandy-bottom shoreline welcomes swimmers of all ages, while the covered U-shaped dock offers protected docking and convenient access to deep-water swimming, waterskiing, fishing, and paddleboarding. A spacious lakeside deck provides the perfect place to relax, dine, and enjoy the views. Inside, abundant glass fills the open-concept kitchen, dining, and living areas natural light. Also admire the Hickory Hardwood floors and Cathedral ceilings, which enhance the homeâs sense of space, and a propane stove supplies warmth on cooler days. The main lev
USD 1,599,950
86 Avery Hill Road
View photo
House · for sale
USD 619,000
USD 293/sq.ft
86 Avery Hill Road
Sanbornville
· 2,110 sq.ft · 3 Bedrooms · 2 Baths · House
· Patio · Garden · Office room · Deck · Equipped kitchen · Parking
Sanbornville · 2,110 sq.ft · 3 Bedrooms · 2 Baths · House · Patio · Garden · Office room · Deck · Equipped kitchen · Parking
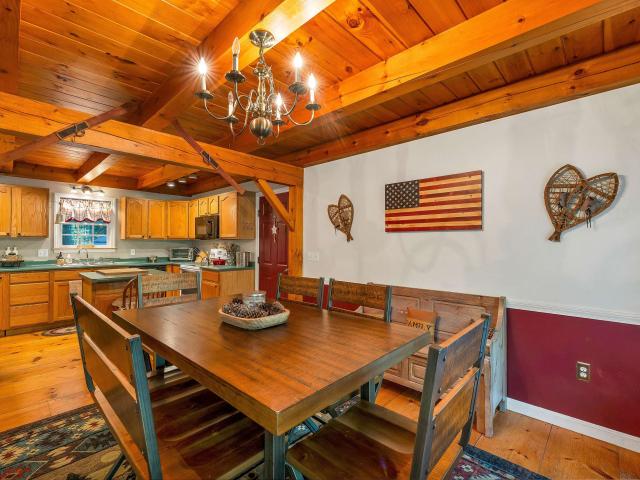
Tucked among the trees just minutes from Lake Winnipesaukee, this well-crafted 3 bedroom 3 bath post and beam colonial offers a peaceful retreat close to everything the Lakes Region has to offer. Exposed beams and wide plank wood floors flow throughout, giving every room genuine New England character. The inviting living room centers around a striking stone heath and Jotul wood stove and flows effortlessly into the formal dining room and kitchen. Sliders off the living room lead out to the deck and new stamped concrete patio, opening onto a pristine wooded 1.35 acre yard perfect for relaxing or hosting guests. Upstairs find the spacious primary suite, a walk-in closet and private en-suite bath, while two additional bedrooms and a full guest bath provide comfortable accommodations for family or visitors. A finished second living area, bonus room and loft above the garage adds flexible space, perfect for a media room, home office, additional bedroom option. Recent updates include a newly
USD 619,000

Get email alerts

Don't miss out: be the first to know about new properties

The alert was correctly created

On subscribing you accept the conditions of use and the privacy policy
Alert
Receive new ads in your inbox
Save this search
Receive alerts for new listings

We'll send you an email when we have new properties for: "Properties for sale in Sanbornville"

The alert was correctly created

Berwick, Berwick town York County Maine
Somersworth city
Get email alerts and be the first to see new listings
Required field
On subscribing I accept the terms of the privacy policy
Perfect! You'll soon start receiving new listings via email
Alert
Receive an email when we have new ads for Properties for sale in Sanbornville
Save this search
Receive notifications when new entries are published.