60 houses for sale in Sandgates

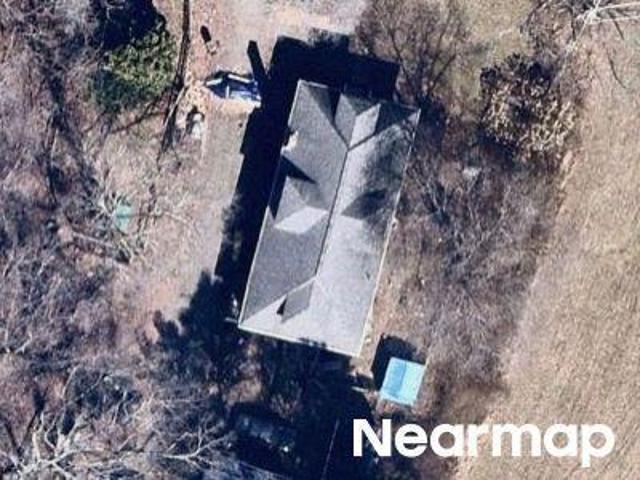
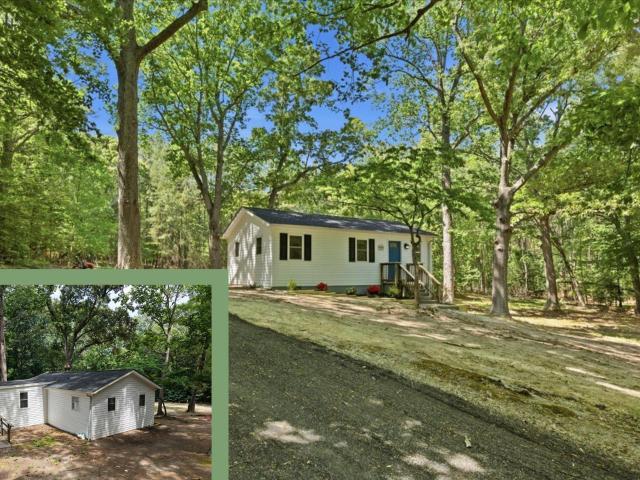
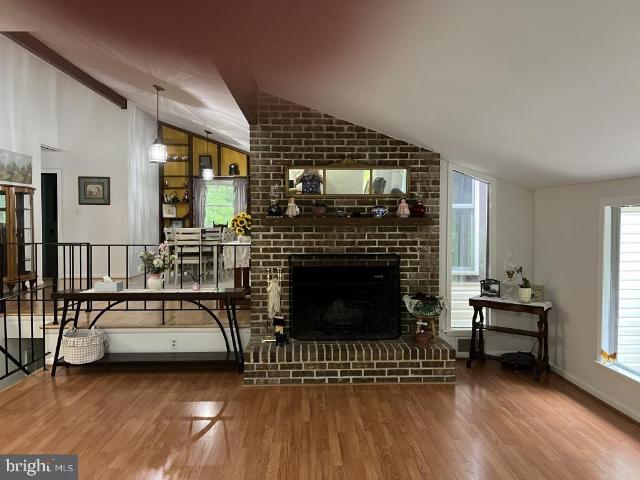
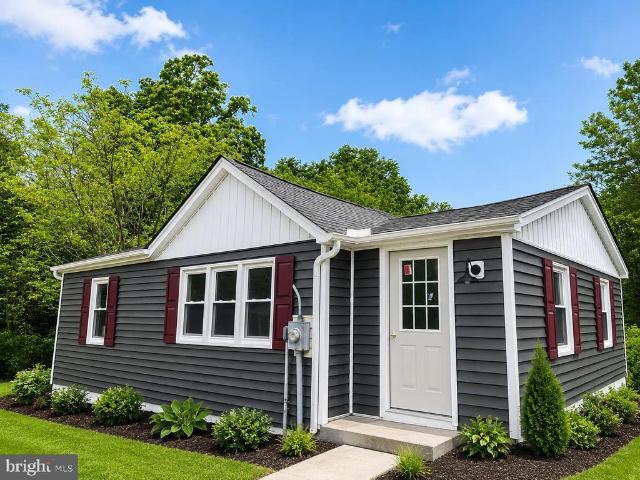
Barton St
View photo
House · for sale
Request Details
Updated
Barton St
Sandgates
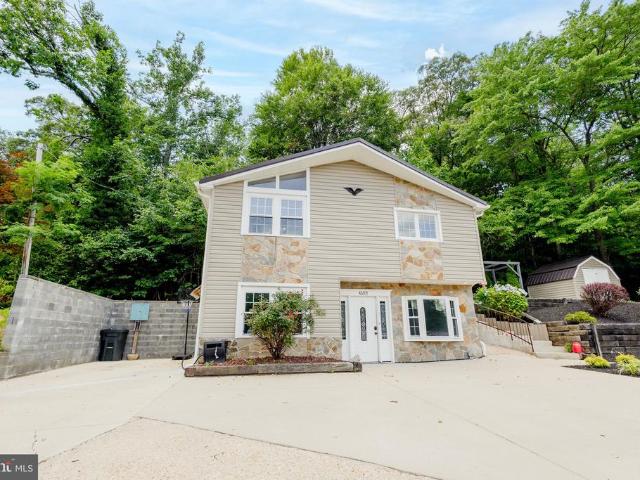
· 495 sq.ft · 1 Bath · House
Sandgates · 495 sq.ft · 1 Bath · House
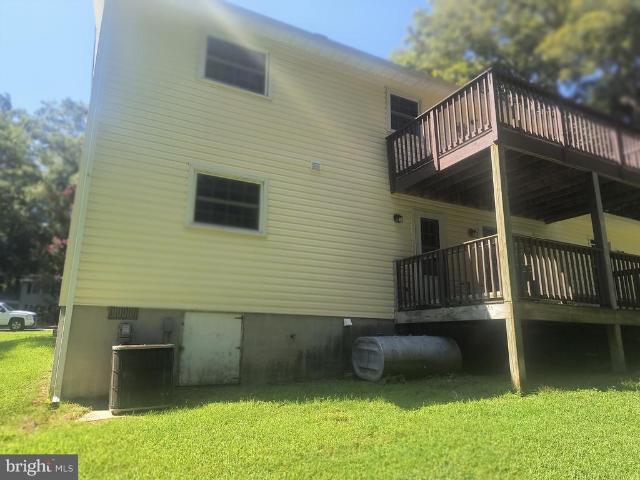
This is a Real Estate-Owned (REO)/post-foreclosure home owned or managed by a bank. All offers are considered; however, the highest and best will most likely be accepted
Request Details
42161 Patuxent Drive
View photo
House · for sale
USD 449,500
USD 174/sq.ft
42161 Patuxent Drive
Sandgates
· 2,583 sq.ft · 3 Bedrooms · 2 Baths · House
· Office room · Gym · Deck · Equipped kitchen · Cellar
Sandgates · 2,583 sq.ft · 3 Bedrooms · 2 Baths · House · Office room · Gym · Deck · Equipped kitchen · Cellar
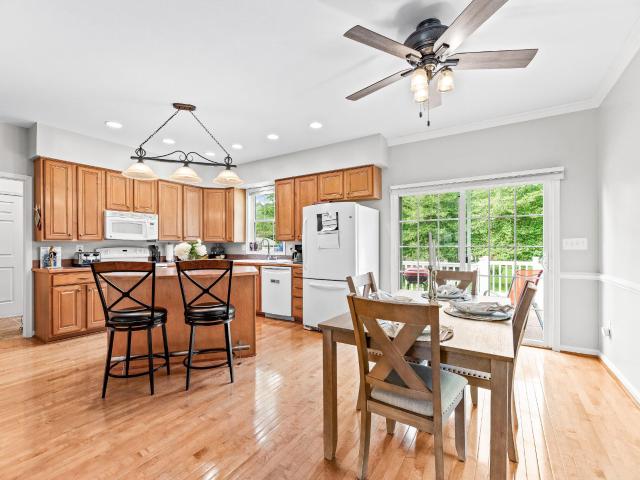
Set on the Patuxent River in the sought-after St. Mary's Beach community, 42161 Patuxent Drive is a 3-bedroom, 2.5-bath split-level offering water views, flexible living space across four distinct levels, and a list of upgrades that's hard to match at this price point. Step inside to an open kitchen and dining area made for entertaining, plus a bonus living room near the entry. Ideal as a home office, playroom, or formal sitting area. A laundry room and half bath round out the main level for everyday convenience. Half a flight up, the primary suite offers a private retreat with its own attached bath. Keep climbing to the top floor, where two more bedrooms, a large living/entertainment space, and a wet bar open onto a screened-in deck with sweeping water views. One of the best spots in the house to unwind or host. Downstairs, the partially finished basement adds even more living space with plush, ultra-comfortable carpet underfoot. Perfect for a media room, gym, or lounge. While unfinis
USD 449,500
42205 Ridge Road
View photo
House · for sale
USD 399,000
USD 223/sq.ft
42205 Ridge Road
Sandgates
· 1,787 sq.ft · 4 Bedrooms · 3 Baths · House
· Patio · Equipped kitchen
Sandgates · 1,787 sq.ft · 4 Bedrooms · 3 Baths · House · Patio · Equipped kitchen
Welcome to 42205 Ridge Road in Mechanicsville, a move-in ready Colonial located in the established St. Mary's Beach community. Renovated in 2018, this 4 bedroom, 3 full bathroom home offers a comfortable and functional layout. The main level features a welcoming foyer, kitchen and dining area, breakfast nook, crown molding, and a full bathroom. Upstairs, you'll find all four bedrooms, including the primary suite with its own private bath. Outside, the home is perfectly positioned on the property, creating a sense of privacy and providing plenty of space between neighboring homes. Enjoy the circular paved driveway, patio, porch, mature landscaping, and storage shed. Located just minutes from Snow Hill Park and Beach, you'll have easy access to kayaking, fishing, picnicking, and waterfront recreation while still enjoying the peaceful setting of home. Whether you're looking for your first home, your next chapter, or simply a place to enjoy everything Southern Maryland has to offer, this w
USD 399,000
Sixes Rd
View photo
House · for sale
Request Details
Updated
Sixes Rd
Sandgates
· 1,378 sq.ft · 2 Baths · House
Sandgates · 1,378 sq.ft · 2 Baths · House
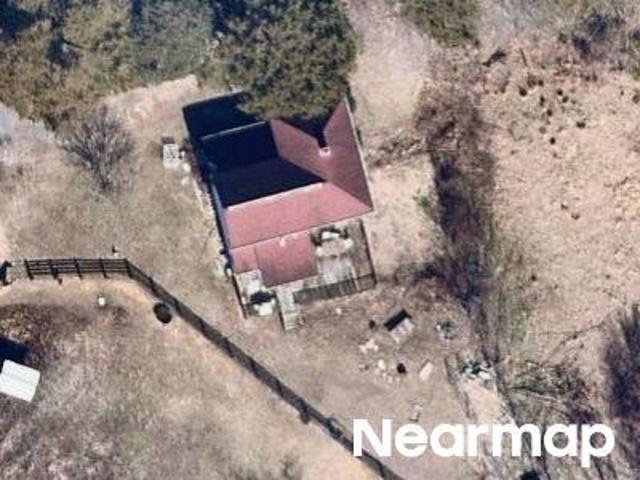
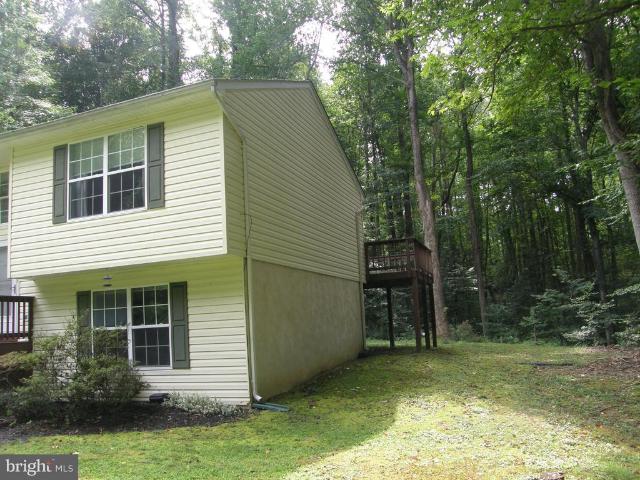
This home is in preforeclosure, which means the homeowner is in default (missed payments). Therefore, there could be an opportunity to strike a great deal with the owner and the bank
Request Details
Shamrock Ln
View photo
House · for sale
Request Details
Updated
Shamrock Ln
Sandgates
· 3,929 sq.ft · 4 Bedrooms · 2 Baths · House
Sandgates · 3,929 sq.ft · 4 Bedrooms · 2 Baths · House
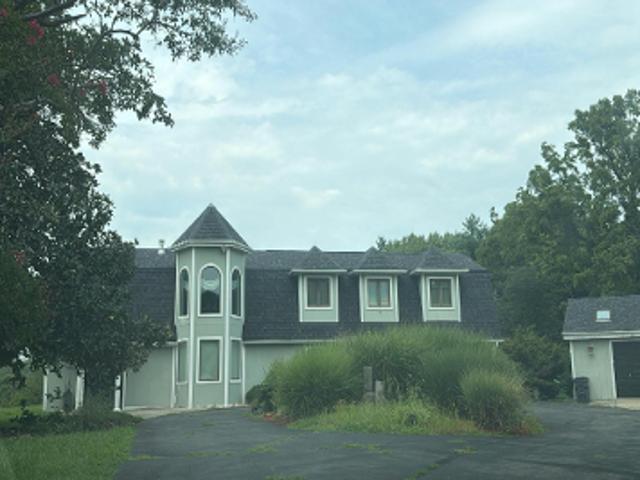
This home is in preforeclosure, which means the homeowner is in default (missed payments). Therefore, there could be an opportunity to strike a great deal with the owner and the bank
Request Details
Sixes Rd
View photo
House · for sale
Request Details
Updated
Sixes Rd
Sandgates
· 1,948 sq.ft · 1 Bath · House
Sandgates · 1,948 sq.ft · 1 Bath · House
This home is in preforeclosure, which means the homeowner is in default (missed payments). Therefore, there could be an opportunity to strike a great deal with the owner and the bank
Request Details
39803 Grandview Haven Drive
View photo
House · for sale
USD 740,000
USD 190/sq.ft
39803 Grandview Haven Drive
Sandgates
· 3,875 sq.ft · 4 Bedrooms · 3 Baths · House
· Garden · Office room · Parking · Equipped kitchen · Swimming pool
Sandgates · 3,875 sq.ft · 4 Bedrooms · 3 Baths · House · Garden · Office room · Parking · Equipped kitchen · Swimming pool
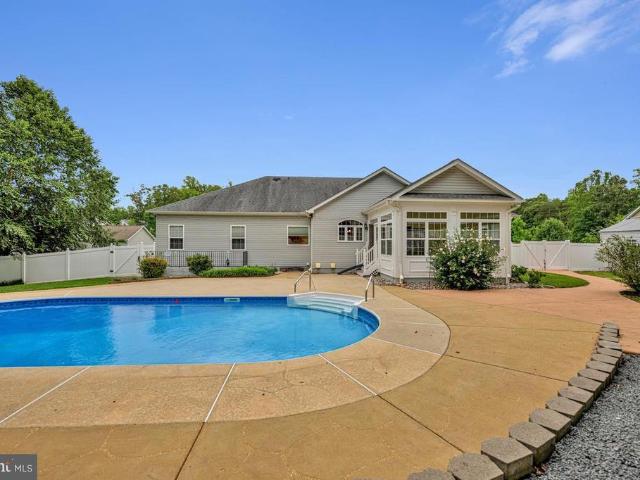
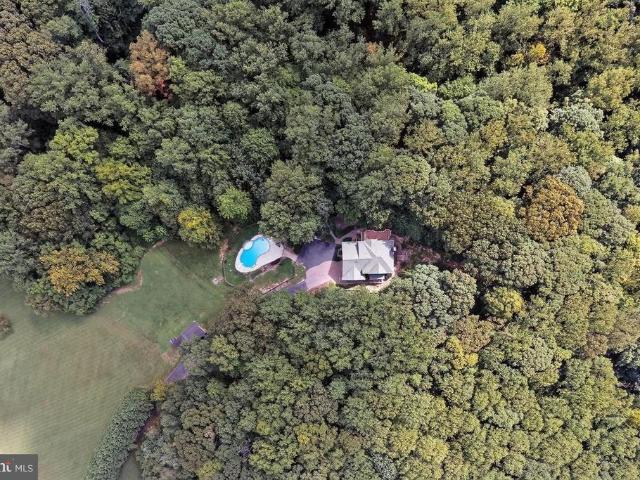
Exceptional Woodridge model in Grandview Haven available for quick occupancy. This very-well kept home sits further back from the neighboring homes and offers a large front lawn and excellent fully fenced back yard space. 3 car attached garage PLUS 1 car detached garage and shed. Enjoy the remainder of the summer heat while cooling off in the 30x15 in-ground pool w/ diving board. An thoughtful addition, the enclosed/screened poolside cabana can be enjoyed mostly year round, whether to seek the shade in the summer, or enjoy the outdoors in the fall. Inside you'll find a gourmet kitchen with stainless steel appliances, Advantium microwave & wall oven, 6 burner gas cook top, pantry and island with seating space. The light-filled sunroom is 16X16 and adjacent to the kitchen and family room, creating plenty of space to move around with ease while also providing easy access to the back yard. There is a true mudroom off of the garage and a separate office on the main level that is just right
USD 740,000
24490 Oak Valley Lane
View photo
House · for sale
USD 680,000
USD 152/sq.ft
24490 Oak Valley Lane
Sandgates
· 4,456 sq.ft · 4 Bedrooms · 3 Baths · House
· Garden · Office room · Equipped kitchen · Cellar
Sandgates · 4,456 sq.ft · 4 Bedrooms · 3 Baths · House · Garden · Office room · Equipped kitchen · Cellar
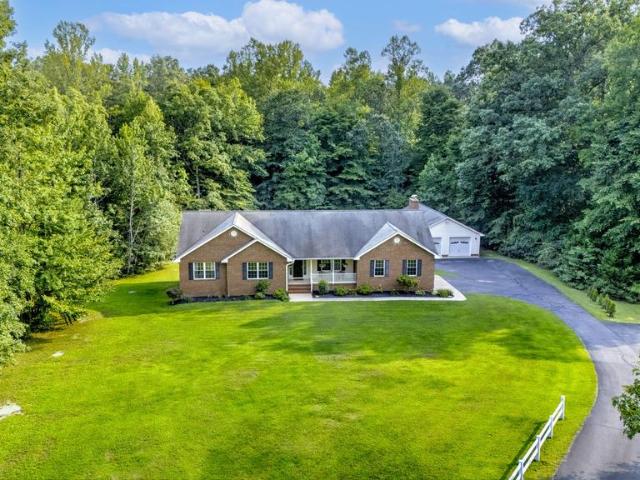
Coming Soon! Nestled on over 3 private acres in the heart of Hollywood, Maryland, this beautifully maintained 4-bedroom, 3-bath rambler offers the perfect combination of peaceful country living and modern convenience. Enjoy the ease of one-level living with a thoughtfully designed floor plan featuring main-level laundry, a spacious open-concept layout, and a large kitchen complete with granite countertops, stainless steel appliances, and abundant cabinet space. The fully finished basement significantly expands the home's living space and has been recently updated with new luxury vinyl plank flooring and fresh paint, creating the perfect area for entertaining, a recreation room, home office, or guest accommodations. Recent updates throughout the home, combined with the exceptional level of care it has received over the years, make this property truly move-in ready. Outside, you'll appreciate the expansive yard, mature trees, and private setting that provide plenty of space to relax, ent
USD 680,000
28760 Hancock Drive
View photo
House · for sale
USD 590,000
USD 179/sq.ft
28760 Hancock Drive
Sandgates
· 3,294 sq.ft · 5 Bedrooms · 3 Baths · House
· Patio · Garden · Deck · Equipped kitchen · Swimming pool · Cellar
Sandgates · 3,294 sq.ft · 5 Bedrooms · 3 Baths · House · Patio · Garden · Deck · Equipped kitchen · Swimming pool · Cellar
Seller is offering closing assistance with an accepted offer! Inquire for details. This property offers an exceptional blend of indoor comfort and outdoor enjoyment. The eat-in kitchen features breakfast bar seating, wood cabinetry, a separate island for meal prep, recessed lighting, stainless steel appliances, and an attractive tile backsplash. The kitchen opens directly to the back deck, creating a seamless transition to outdoor living and providing convenient access to the backyard and pool area. The home also includes a very large basement with abundant space for entertaining, recreation, hobbies, or flexible use to suit a variety of needs. Outdoor amenities truly set this property apart. The backyard provides a fantastic setting for relaxing or hosting gatherings, complete with a spacious patio that is ideal for entertaining. An in-ground pool offers a refreshing centerpiece for warm-weather enjoyment, and the pool area is fenced to provide added privacy. The yard is generously si
USD 590,000
42544 Anne Court
View photo
House · for sale
USD 459,900
USD 277/sq.ft
42544 Anne Court
Sandgates
· 1,658 sq.ft · 3 Bedrooms · 2 Baths · House
· Office room · Parking · Cellar
Sandgates · 1,658 sq.ft · 3 Bedrooms · 2 Baths · House · Office room · Parking · Cellar
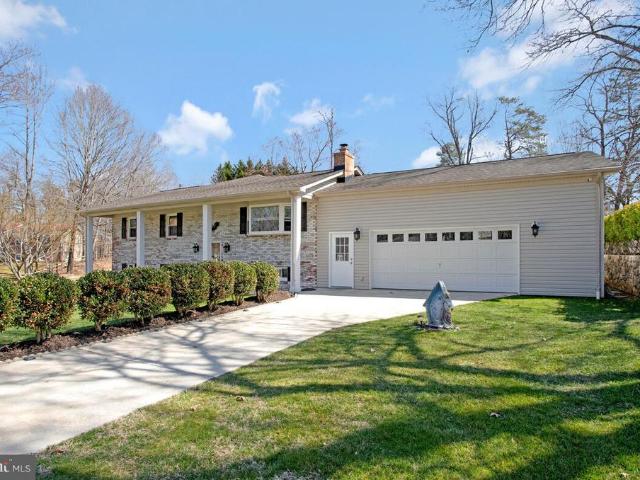
Discover the charm of this beautifully maintained split foyer home in the desirable Gillens Grove community. Built in 1978, this residence offers a perfect blend of classic design and modern comfort, featuring 1,664 sq. Ft. of finished living space. With three spacious bedrooms and two full bathrooms, this home is designed for both relaxation and functionality. The fully finished basement provides additional living space, ideal for a family room, home office, or recreational area. The brick and combination exterior not only enhances curb appeal but also ensures durability. Enjoy the convenience of an attached front-entry garage with space for two vehicles, complemented by a paved driveway that accommodates up to four additional cars. Set on a generous 0.72-acre lot, the property offers ample outdoor space for gardening, entertaining, or simply enjoying the tranquility of your surroundings. This home is perfect for those seeking a peaceful retreat while remaining close to local convenie
USD 459,900
25757 Ricky Drive
View photo
House · for sale
USD 425,000
USD 211/sq.ft
25757 Ricky Drive
Sandgates
· 2,013 sq.ft · 3 Bedrooms · 2 Baths · House
· Deck
Sandgates · 2,013 sq.ft · 3 Bedrooms · 2 Baths · House · Deck
Situated on just over 2 wooded acres in Hollywood MD. Top off with a well cared for home featuring three bedrooms, 2 full bathrooms on main floor with living room and dining room plus a huge deck for entertaining and enjoying wildlife. This home meets buyer's main concern-location, location, location plus a turn key move in house! No HOA or fees. Just professionally prepared for a new owner. Could be you do not delay your new home awaits!
USD 425,000
25826 S Sandgates Road
View photo
House · for sale
USD 459,900
USD 359/sq.ft
25826 S Sandgates Road
Sandgates
· 1,281 sq.ft · 3 Bedrooms · 2 Baths · House
· Gym · Equipped kitchen · Parking · Cellar
Sandgates · 1,281 sq.ft · 3 Bedrooms · 2 Baths · House · Gym · Equipped kitchen · Parking · Cellar
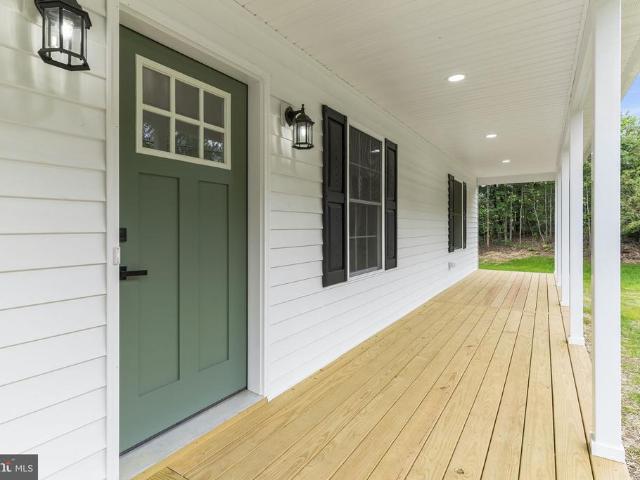
NEW CONSTRUCTION, ready and completed in desirable Mechanicsville! This beautiful home offers an open-concept floor plan with the living room, kitchen, and dining area flowing seamlessly together, making it perfect for everyday living and entertaining. The kitchen is a standout with a center island, gorgeous granite countertops, custom cabinetry with plenty of storage, and stainless steel appliances. Beautiful flooring flows throughout the home, paired with tasteful colors and finishes that give the space a fresh, modern feel. The home features 3 spacious bedrooms and 2 full bathrooms, including a primary suite with a private bathroom and beautiful tile work. The hall bathroom also offers stylish tile details, adding to the quality and charm throughout the home. Additional features include a charming front porch, a large 2-car garage, and an unfinished basement with endless possibilities. Whether you need extra storage, a home gym, future living space, or a recreation area, the basemen
USD 459,900
6230 Nicole Drive
View photo
House · for sale
USD 705,000
USD 251/sq.ft
6230 Nicole Drive
Sandgates
· 2,799 sq.ft · 4 Bedrooms · 3 Baths · House
· Equipped kitchen · Cellar
Sandgates · 2,799 sq.ft · 4 Bedrooms · 3 Baths · House · Equipped kitchen · Cellar
Welcome home to 6230 Nicole Drive in the private, established community of Williams Wharf in St. Leonard! Situated on more than 6 private acres with both wooded trails and farmette fields, this custom colonial offers the space, privacy, and outdoor lifestyle that are increasingly hard to find. Set at the end of a long, tree-lined driveway and backing to a conservation area, the property provides a peaceful retreat with over 2,800 square feet of finished living space, plus a 1,400-square-foot unfinished basement ready for your vision. The home includes four generously sized bedrooms and three full baths, including both a first-floor and second-floor primary suiteideal for multigenerational living or convenient one-level living. A spacious second-floor bonus room can easily be converted into a fifth bedroom. The kitchen and all three bathrooms feature granite countertops. The primary bath offers maple cabinetry, a soaking tub, walk-in shower, and an oversized custom walk-in closet. Two w
USD 705,000
29171 Hearts Desire Drive
View photo
House · for sale
USD 800,000
USD 194/sq.ft
29171 Hearts Desire Drive
Sandgates
· 4,123 sq.ft · 5 Bedrooms · 3 Baths · House
· Patio · Garden · Equipped kitchen · Parking
Sandgates · 4,123 sq.ft · 5 Bedrooms · 3 Baths · House · Patio · Garden · Equipped kitchen · Parking
Welcome to this beautiful 5-bedroom, 3.5-bath home offering two spacious levels filled with natural light. The inviting kitchen features a cooktop, double oven, and generous island, creating the perfect space for everyday living and entertaining. The primary bedroom offers a private exit to the fenced backyard, providing a wonderful outdoor retreat. Relax on the large front patio with your morning coffee or unwind at the end of the day. A. *3-car attached side-load garage*. Provides ample parking, storage, and everyday convenience, while the. *front-yard shed*. Offers additional storage space. With plenty of room inside and out, this wonderful home is ready to welcome its next owners. Schedule your tour today!
USD 800,000
43979 Drum Cliff Road
View photo
House · for sale
USD 499,900
USD 159/sq.ft
43979 Drum Cliff Road
Sandgates
· 3,132 sq.ft · 2 Bedrooms · 2 Baths · House
· Patio · Deck · Lift · Cellar
Sandgates · 3,132 sq.ft · 2 Bedrooms · 2 Baths · House · Patio · Deck · Lift · Cellar
Enjoy waterfront living with this cottage style home offering breathtaking views of the Patuxent River and St. Thomas Creek. The open main-level floor plan of this 2BR 2FB home captures water views from most areas of the home, as does the rear of the fully finished walkout-level basement. The spacious walk-up attic could potentially offer future expansion into a third floor, perhaps maybe with dormers, to further expand living space with even more stunning panoramic views. Enjoy the outdoors from the large rear deck or take advantage of direct water access with a private pier, jet ski ramp, boat lift, pier-side storage shed, and small beach area at the waters edge. The pier provides easy access to navigable waters, perfect for boating, fishing, and exploring the Patuxent River, the Solomons Island area and the many Chesapeake waterways. A detached screened patio with a wood burning stove invites outdoor dining or peaceful relaxation with picturesque water views. Set in a peaceful, priv
USD 499,900
44567 Three Coves Road
View photo
House · for sale
USD 425,000
USD 331/sq.ft
44567 Three Coves Road
Sandgates
· 1,281 sq.ft · 3 Bedrooms · 2 Baths · House
· Patio · Parking · Fireplace · Equipped kitchen · Cellar
Sandgates · 1,281 sq.ft · 3 Bedrooms · 2 Baths · House · Patio · Parking · Fireplace · Equipped kitchen · Cellar
This charming ranch-style home in the serene Three Coves community offers the beauty and views of many crepe Myrtle trees. With three bedrooms and two full bathrooms, this residence is designed for easy living. The inviting combination kitchen and dining area is perfect for gatherings, while the cozy living room features a fireplace, creating a cozy atmosphere for relaxation. Off of the living room is a screened in patio for outdoor enjoyment. Step outside to the beautiful 4 acre lot, filled with flowering trees and during peek bloom, offer an array of colorful flowers. There is an outbuilding that can serve as a workshop or additional storage. The property also includes a detached garage with space for two vehicles, ensuring convenience and security. The unfinished basement provides endless possibilities for customization, whether you envision a recreation room or additional storage. With its peaceful surroundings and thoughtful features, this home is a wonderful opportunity to create
USD 425,000
28941 Hill And Dale Drive
View photo
House · for sale
USD 439,000
USD 159/sq.ft
28941 Hill And Dale Drive
Sandgates
· 2,745 sq.ft · 4 Bedrooms · 2 Baths · House
· Parking · Fireplace · Equipped kitchen · Cellar
Sandgates · 2,745 sq.ft · 4 Bedrooms · 2 Baths · House · Parking · Fireplace · Equipped kitchen · Cellar
Owners are very reasonable. Sparkles like champagne! Prime location. Words simply cannot convey the exquisite charm and personality which this fine home radiates. Spacious Living room & formal dining room, fantastic family room with fireplace in the basement. Updated Gourmet Kitchen, Update Cabinets, Granite Counters, Updated Appliances. Wonderful Picturesque Lot. Lush country setting and Enjoy the Seasons Unfold. Beautiful trees and foliage surround you in a breathtaking setting. Completely updated bath rooms. Laundry room with storage in basement. The main level offers three spacious bedrooms and full hall bathrooms. Master has its own full bath. The full finished basement provides an additional room. Large 2 car garage. Special home waiting for you. Thanks for viewing this beautiful property
USD 439,000
6815 Marshall Road
View photo
House · for sale
USD 365,000
USD 408/sq.ft
6815 Marshall Road
Sandgates
· 893 sq.ft · 3 Bedrooms · 1 Bath · House
· Garden
Sandgates · 893 sq.ft · 3 Bedrooms · 1 Bath · House · Garden
Escape to Your Own Private Oasis: A Rare 4-Acre Calvert County Gem Finding usable, private acreage in Calvert County is a true raritybut finding it paired with a completely renovated, turn-key home is nearly impossible. Nestled along a peaceful, tree-lined country road where neighbors offer fresh-baked bread and farm-fresh eggs, this exceptional property offers the quintessential country lifestyle on nearly four pristine acres. Endless Possibilities Outdoors The land itself is a dream canvas. A flat, usable corner lot of this scale provides an expansive setting that is both manageable and majestic. With over half of the property remaining beautifully wooded, you have a totally secluded sanctuary where the neighbors are out of sight and nature takes center stage. Here, your backyard is limited only by your imagination: Create an Entertainment Hub: Pitch the ultimate oversized firepit area for cool autumn nights under starlit skies. Adventure at Home: Carve out your own private 4-wheelin
USD 365,000
44015 Drum Cliff Road
View photo
House · for sale
USD 825,000
USD 464/sq.ft
44015 Drum Cliff Road
Sandgates
· 1,776 sq.ft · 2 Bedrooms · 2 Baths · House
· Deck
Sandgates · 1,776 sq.ft · 2 Bedrooms · 2 Baths · House · Deck
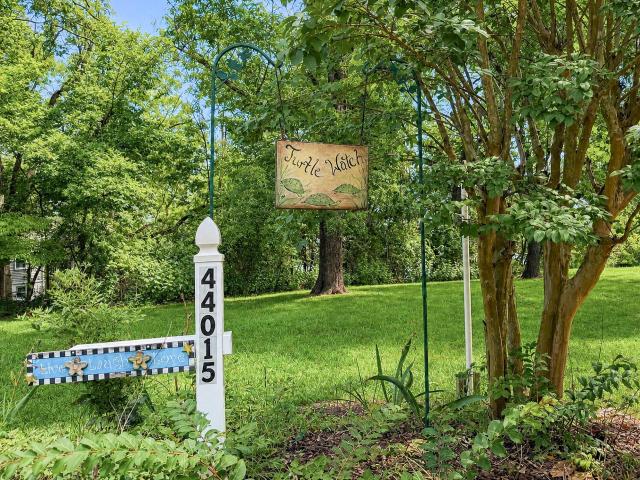
Escape to your own private waterfront retreat! Stunning panoramic views of the Patuxent River will greet you each day at this hilltop property where the water is visible from almost every window. Aptly named'Turtle Watch, this almost 2-acre slice of serenity is tucked away from the hustle and bustle of daily life. With great spaces for entertaining or quiet contemplation, this desirable location is perfect for large gatherings, or intimate getaways. It's a unique spot to make memories and live life on the water, whether you're in residence year-round, or enjoying occasional weekends. The 350+ feet of water frontage feature deep, protected water on St Thomas Creek, just a stone's throw from the main river. The'Living Shoreline' gives back to the Bay while protecting your water's edge. It naturally reduces storm impact, and provides the habitat for young oysters, and a multitude of marine life, to grow and thrive. The private pier features an upper sun deck that protects a covered boat s
USD 825,000
25633 Scenic View Street
View photo
House · for sale
USD 669,900
USD 175/sq.ft
25633 Scenic View Street
Sandgates
· 3,810 sq.ft · 4 Bedrooms · 3 Baths · House
· Equipped kitchen
Sandgates · 3,810 sq.ft · 4 Bedrooms · 3 Baths · House · Equipped kitchen
Stunning Custom Home with Spacious Living, Energy Savings & Room to Grow Welcome to this beautifully maintained 3,800-square-foot home in the desirable Grand View Haven community. Thoughtfully designed for comfortable everyday living and effortless entertaining, this home offers generous living spaces, quality finishes, and exceptional value. The bright, open floor plan features spacious gathering areas, a kitchen with double ovens, granite countertops, abundant cabinetry and workspace, and large windows that fill the home with natural light. Whether hosting family and friends or enjoying a quiet evening at home, this layout offers the perfect balance of openness and comfort. One of the homes standout upgrades is the beautiful hardwood flooring throughout the entire 4-bedroom upper level, adding warmth, elegance, and lasting value while providing a carpet-free living space thats both stylish and easy to maintain. This is a definite plus for allergy sufferers. The finished lower level p
USD 669,900
26260 Skyview Drive
View photo
House · for sale
USD 334,900
USD 277/sq.ft
26260 Skyview Drive
Sandgates
· 1,206 sq.ft · 3 Bedrooms · 1 Bath · House
· Parking · Equipped kitchen
Sandgates · 1,206 sq.ft · 3 Bedrooms · 1 Bath · House · Parking · Equipped kitchen
No stairs, no unfinished projects, just a fully renovated rancher in Hollywood Shores that's ready the day you get the keys. This 3-bedroom, 1-bath home puts everything on one level, easy living whether you're managing mobility concerns or just done with hauling laundry up and down stairs. Inside, the kitchen got the full treatment: stainless steel appliances, enough space for eat-in table, and open into the living room. New flooring and fresh paint run through the entire house, so there's nothing left on your to-do list. Outside, a huge detached garage adds the workshop space, storage, or covered parking a driveway alone can't offer. The 0.23-acre lot sits along Cole Creek with nearby public water access, a rare combination at this price point in Hollywood Shores. Now that we are done checking all of your home search boxes, let's set up a home tour right away
USD 334,900
28994 Autumnwood Drive
View photo
House · for sale
USD 450,000
USD 158/sq.ft
28994 Autumnwood Drive
Sandgates
· 2,842 sq.ft · 3 Bedrooms · 2 Baths · House
· Fireplace · Equipped kitchen
Sandgates · 2,842 sq.ft · 3 Bedrooms · 2 Baths · House · Fireplace · Equipped kitchen
Nestled in the serene community of Big Oak, this exquisite split-level contemporary home offers a perfect blend of comfort and luxury. With three spacious bedrooms and two full bathrooms, this residence is designed to cater to your every need, providing an inviting atmosphere that feels like home from the moment you step inside. As you enter, you are greeted by an open floor plan that seamlessly connects the living, dining, and kitchen areas, creating an ideal space for both relaxation and entertaining. Natural light floods the interior, enhancing the warm ambiance. The living room features a charming brick fireplace, perfect for cozy evenings spent with loved ones, while ceiling fans throughout ensure a refreshing breeze on warmer days. Situated on a sprawling one-acre lot, providing ample outdoor space for gardening, relaxation, or simply enjoying the tranquility of nature. Safety and security are paramount, with a comprehensive security system and smoke detectors in place, allowing
USD 450,000
25263 Sotterley Road
View photo
House · for sale
USD 334,000
USD 262/sq.ft
25263 Sotterley Road
Sandgates
· 1,270 sq.ft · 3 Bedrooms · 1 Bath · House
· Office room · Equipped kitchen
Sandgates · 1,270 sq.ft · 3 Bedrooms · 1 Bath · House · Office room · Equipped kitchen
Welcome to this beautifully renovated home in the heart of Hollywood! Completely updated in 2024, this move-in ready property blends modern finishes with timeless charm and offers the perfect mix of comfort, style, and convenience. From the moment you arrive, youll appreciate the fresh exterior appeal and thoughtfully redesigned interior spaces. Inside, the home features a bright and open layout with updated flooring, modern fixtures, refreshed kitchen and baths, and stylish finishes throughout. The fully renovated kitchen offers contemporary cabinetry, upgraded countertops, and newer appliances, making it ideal for both everyday living and entertaining. Spacious living areas and comfortable bedrooms provide flexibility for families, guests, or a home office setup. Enjoy peace of mind knowing the major updates were completed in 2024, giving the next owner the feel of a nearly new home without the wait. Conveniently located near shopping, dining, schools, and Patuxent River Naval Air St
USD 334,000
43618 Albatross Street
View photo
House · for sale
USD 599,900
USD 152/sq.ft
43618 Albatross Street
Sandgates
· 3,940 sq.ft · 4 Bedrooms · 3 Baths · House
· Fireplace · Equipped kitchen
Sandgates · 3,940 sq.ft · 4 Bedrooms · 3 Baths · House · Fireplace · Equipped kitchen
Discover the inviting charm of 43618 Albatross Street, nestled in the sought-after Broad Creek community of Hollywood, MD! This impressive 4-bedroom, 3.5-bath residence combines abundant space, stylish finishes, a functional layout, and a tranquil private outdoor setting. From the moment you enter the main level, you'll appreciate the thoughtfully designed floor plan. A welcoming formal sitting room provides an ideal space for conversation and relaxation, while the separate formal dining room offers the perfect setting for special meals and gatherings. The expansive family room features a warm gas fireplace, creating a comfortable space to unwind. At the center of the home is the beautifully designed gourmet kitchen, complete with an oversized center island, plentiful cabinetry, extensive counter space, and an open layout that connects effortlessly to the family room. This arrangement makes entertaining guests, preparing meals, and enjoying time with family easy and enjoyable. The uppe
USD 599,900
39799 Hearts Desire Lane
View photo
Townhouse · for sale
USD 274,900
USD 136/sq.ft
39799 Hearts Desire Lane
Sandgates
· 2,013 sq.ft · 3 Bedrooms · 2 Baths · Townhouse
· Patio · Garden · Office room · Deck · Equipped kitchen
Sandgates · 2,013 sq.ft · 3 Bedrooms · 2 Baths · Townhouse · Patio · Garden · Office room · Deck · Equipped kitchen
Back on the market at no fault of the sellers! Buyers loss. Your gain! Welcome home to this move in ready, three-level townhouse in Mechanicsville featuring 3 bedrooms, 2.5 bathrooms, a private driveway, and inviting indoor and outdoor living spaces. The main living level offers a comfortable, open layout with plenty of natural light and room to relax or entertain. Make your way upstairs to the kitchen that includes two pantries, a dedicated table area, and sliding glass doors leading directly to the brand-new deck. Perfect for outdoor dining, morning coffee, or hosting friends. Head upstairs to the primary bedroom features a ceiling fan and convenient access to the full bathroom, with two additional bedrooms offering flexible space for family, guests, or a home office. The entry level provides additional finished living space with direct access to the under-deck patio and fully fenced backyard, creating even more room to unwind or entertain. Outside, enjoy the attractive half-brick, h
USD 274,900

Get email alerts

Don't miss out: be the first to know about new properties

The alert was correctly created

On subscribing you accept the conditions of use and the privacy policy
Alert
Receive new ads in your inbox
Save this search
Receive alerts for new listings

We'll send you an email when we have new properties for: "Houses for sale in Sandgates"

The alert was correctly created

Hollywood, District 6 Patuxent St Mary's County Maryland
Holly Gaf Acres
Get email alerts and be the first to see new listings
Required field
On subscribing I accept the terms of the privacy policy
Perfect! You'll soon start receiving new listings via email
Alert
Receive an email when we have new ads for Houses for sale in Sandgates
Save this search
Filters

Bedrooms

Size (sq.ft)

sq.ft
sq.ft

Price

USD
USD

Property type

Bathrooms

Clear all filters
Receive notifications when new entries are published.