17,035 properties for sale in Sands Point village

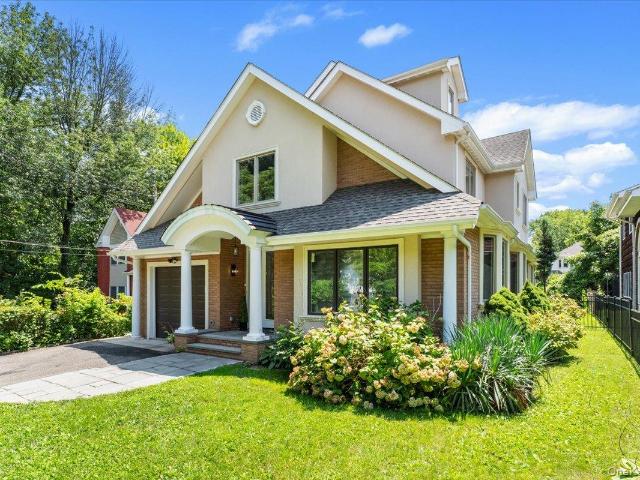
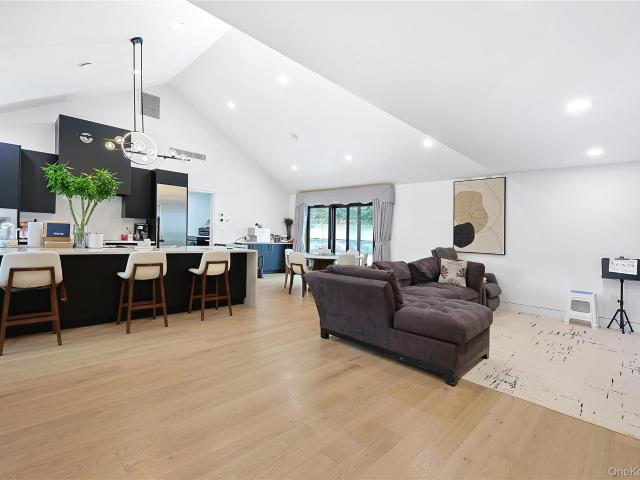
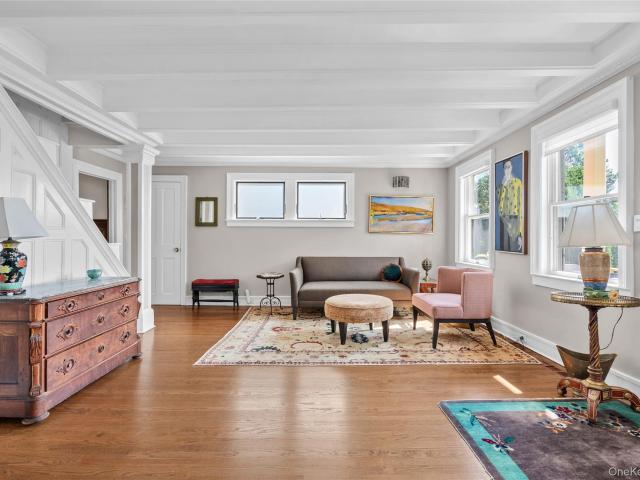
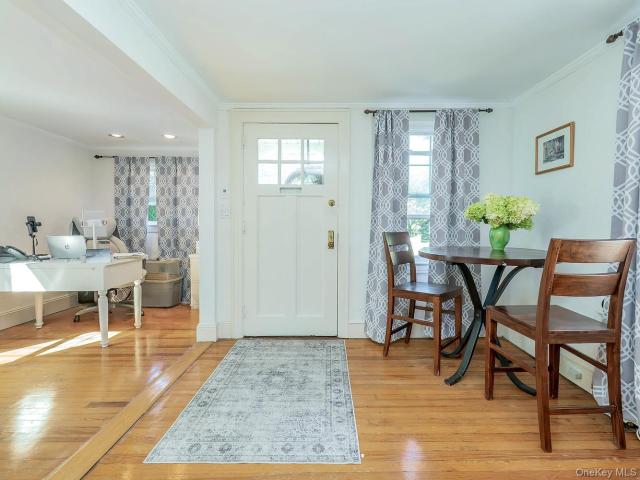
65 Essex Court
View photo
House · for sale
USD 1,465,000
USD 752/sq.ft
65 Essex Court
Sands Point village
· 1,948 sq.ft · 3 Bedrooms · 2 Baths · House
· Patio · Garden · Equipped kitchen · Parking · Air conditioning · Cellar
Sands Point village · 1,948 sq.ft · 3 Bedrooms · 2 Baths · House · Patio · Garden · Equipped kitchen · Parking · Air conditioning · Cellar
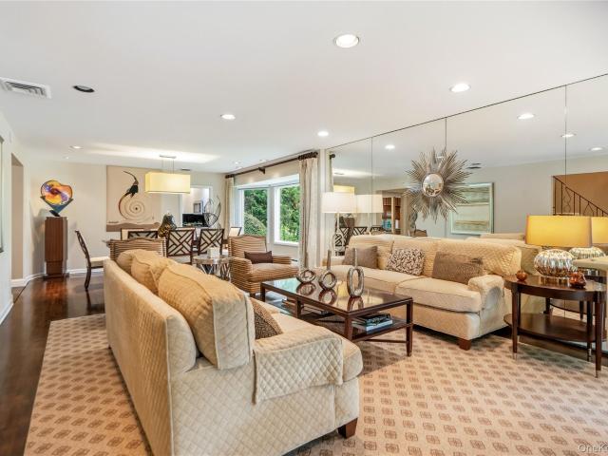
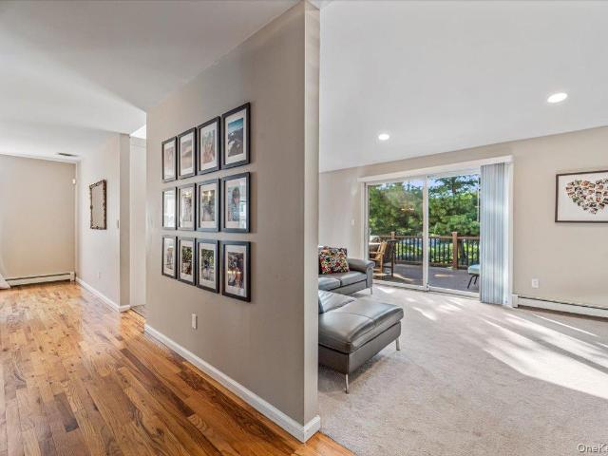
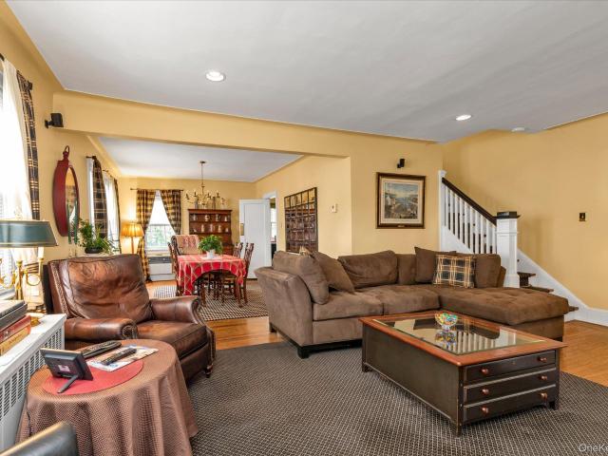
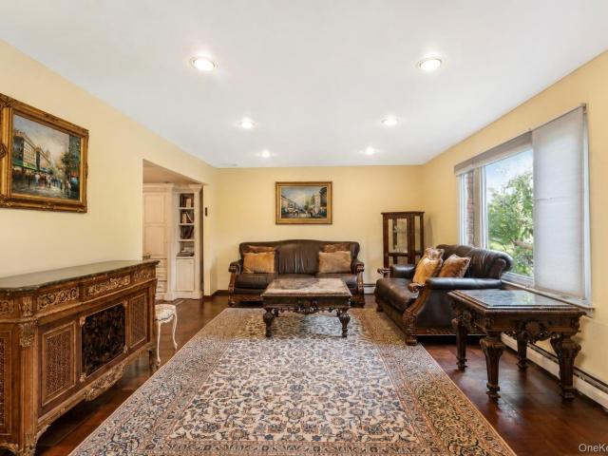
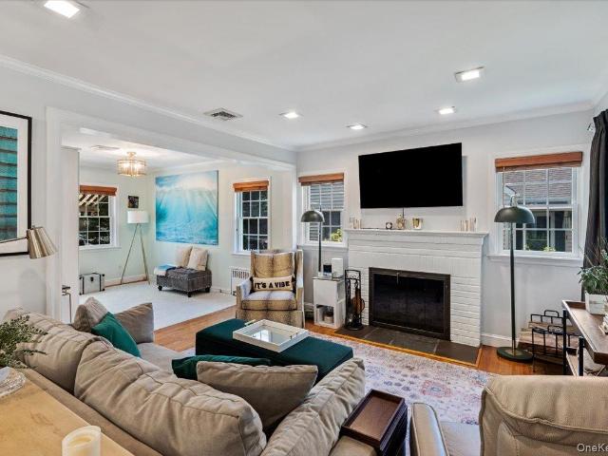
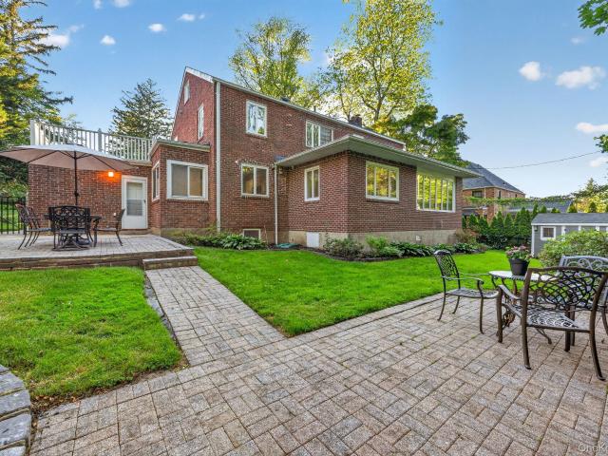
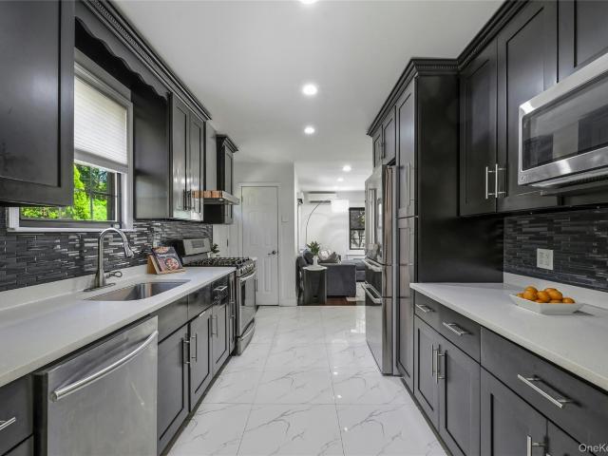
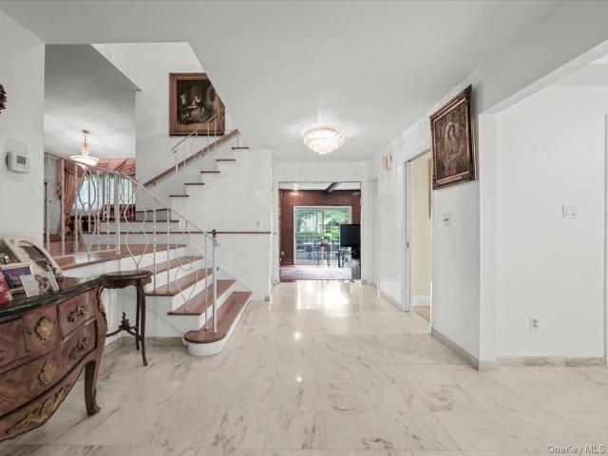
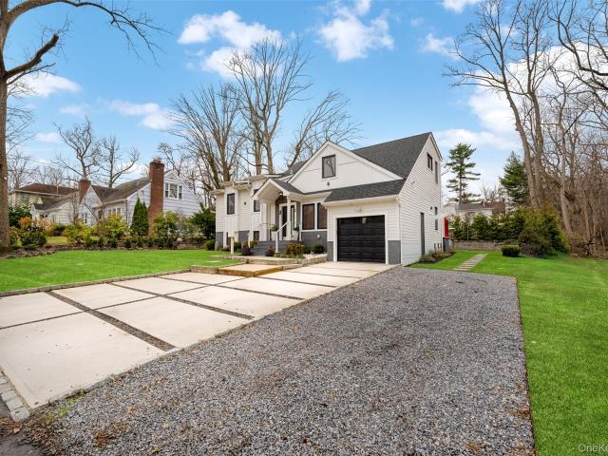
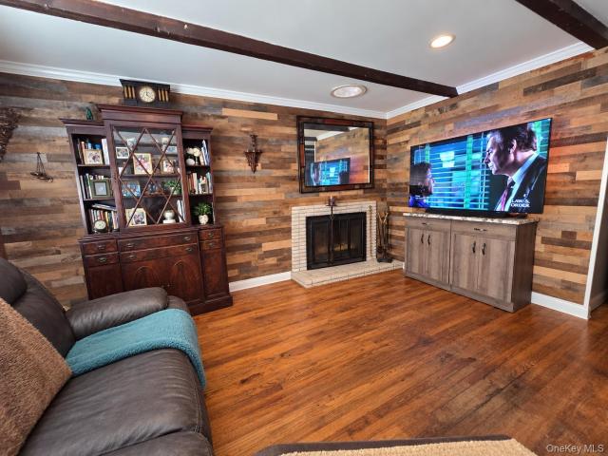
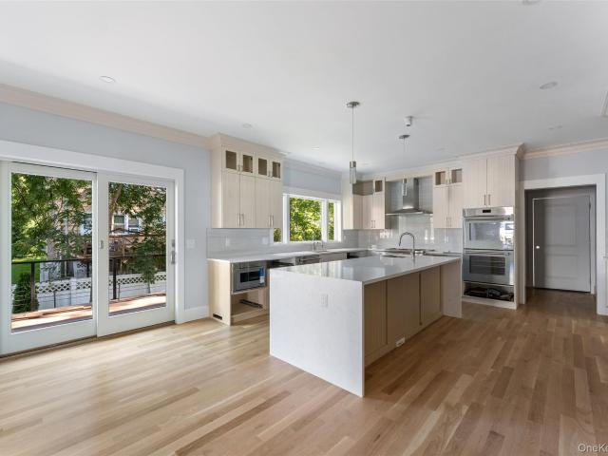
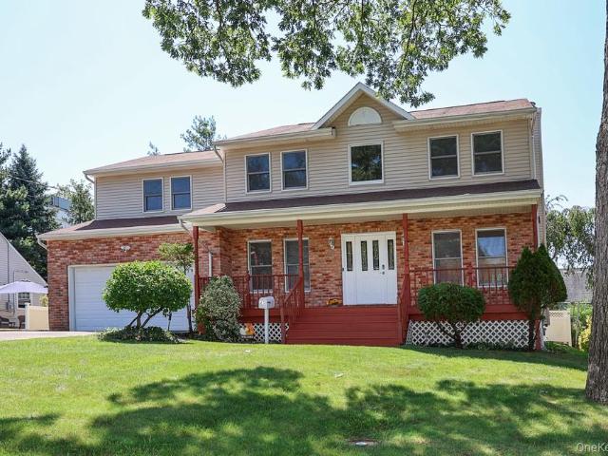
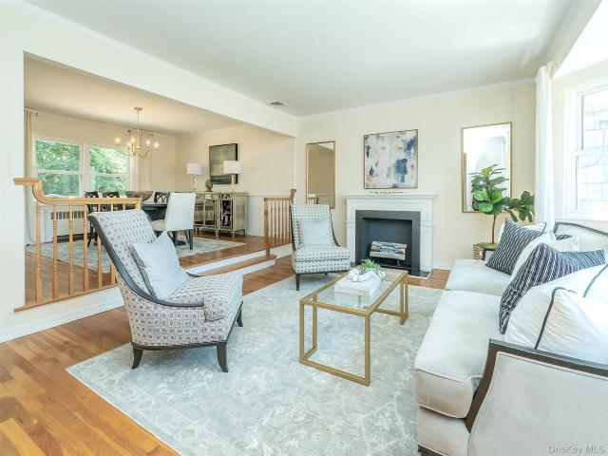
Welcome to this beautifully updated and move-in ready 3-bedroom, 2.5-bath split-level home in the sought-after Salem neighborhood. Warm and inviting, this spacious home features a beautiful sunken living room that flows into a stylish chef’s kitchen with stainless steel appliances and an inviting dining room—perfect for everyday living and entertaining. The second level offers a peaceful primary suite with a renovated bath, along with two additional bedrooms and a full bath. The lower level features a comfortable family room with sliding doors leading to a charming patio and a wonderful private, serene backyard—an ideal retreat for relaxing or entertaining. Additional highlights include beautiful hardwood floors, central air, a full basement, powder room and a two-car garage. Ideally located close to town, schools, highways, and the Port Washington LIRR, this is a truly special home offering comfort, privacy, and convenience in one of the area’s most desirable neighborhoods
USD 1,465,000
11 Andover Lane
View photo
House · for sale
USD 1,998,000
USD 859/sq.ft
11 Andover Lane
Sands Point village
· 2,325 sq.ft · 4 Bedrooms · 2 Baths · House
· Deck · Fireplace · Equipped kitchen · Parking · Air conditioning
Sands Point village · 2,325 sq.ft · 4 Bedrooms · 2 Baths · House · Deck · Fireplace · Equipped kitchen · Parking · Air conditioning
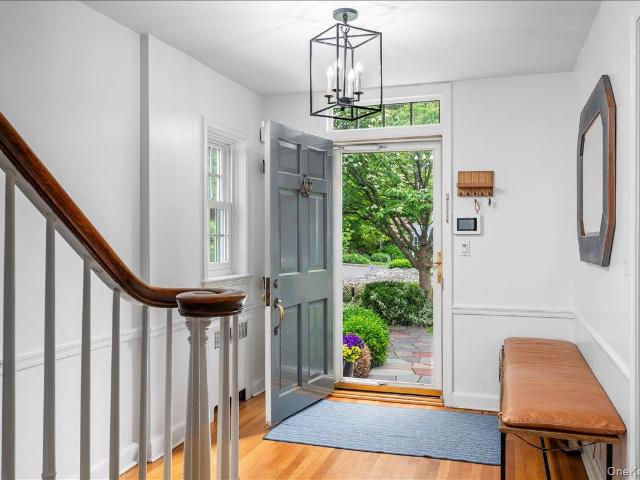
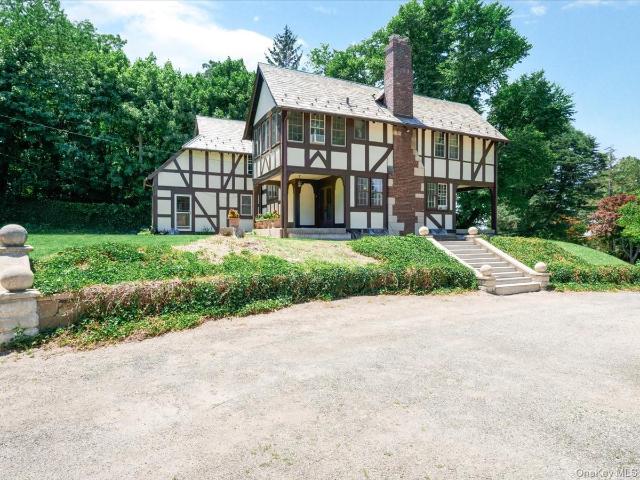
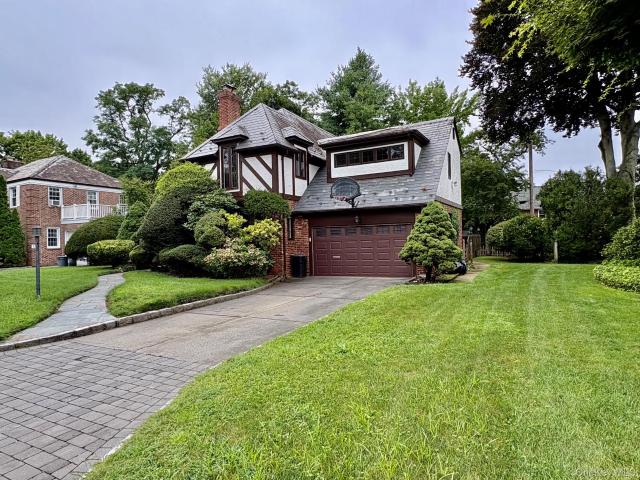
This exceptional English Tudor offers a convenient location near the Manhasset LIRR station, town shops, Manhasset schools, and major highways. This gracious home features 3–4 spacious bedrooms and 2.5 baths, a living room with stone fireplace, formal dining room, a gourmet kitchen with top-of-the-line appliances and adjoining breakfast room. The kitchen flows into a comfortable family room and out to an oversized wood deck with abundant built-in seating. Perfect for entertaining. The second level offers four generously sized bedrooms, two spa-like baths, and custom built-in closets. Additional features include 2-zone gas heating, 2-zone central air conditioning, Marvin windows throughout, blue slate roof, 2-car garage, alarm system, and sprinkler system. Located in the Shelter Rock Elementary School #6 area
USD 1,998,000
2 RUTH Place
View photo
House · for sale
USD 799,999
USD 721/sq.ft
2 RUTH Place
Sands Point village
· 1,109 sq.ft · 3 Bedrooms · 2 Baths · House
· Patio · Garden · Swimming pool
Sands Point village · 1,109 sq.ft · 3 Bedrooms · 2 Baths · House · Patio · Garden · Swimming pool
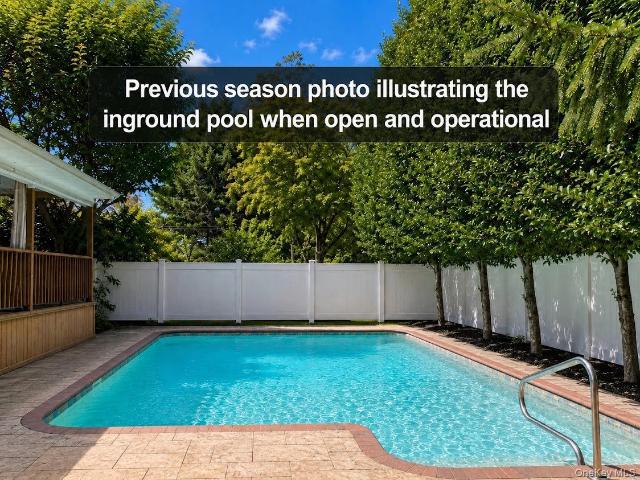
THE'ULTIMATE' GLEN HEAD OPPORTUNITY — HARBOR VIEW, IN-GROUND POOL & TREMENDOUS POTENTIAL — OFFERED AT JUST $799,000 Located in the desirable Harbor View section of Glen Head, within the Hamlet of Oyster Bay, this expanded Cape offers an exceptional opportunity for buyers looking to renovate, customize, and create a home that reflects their own vision. Situated on an approximately 7,035-square-foot lot, the property offers a compelling combination of location, outdoor living, privacy, and future potential. The interior is ready for updating and renovation, providing the perfect canvas for a buyer to re imagine the space and make it their own. The backyard is a true highlight and is designed for entertaining, featuring a fenced-in backyard featuring an in-ground swimming pool with a Salt water conversion system, expansive patio areas, an enclosed/covered porch overlooking the pool, and a separate gazebo ideal for outdoor dining, entertainment, relaxing, and enjoying the warmer months. Co
USD 799,999
15 Hunt Court
View photo
House · for sale
USD 1,899,990
USD 1,412/sq.ft
15 Hunt Court
Sands Point village
· 1,345 sq.ft · 5 Bedrooms · 2 Baths · House
· Patio · Garden · Equipped kitchen
Sands Point village · 1,345 sq.ft · 5 Bedrooms · 2 Baths · House · Patio · Garden · Equipped kitchen
Nestled on a quiet cul-de-sac, this impeccably updated move-in-ready 5 bedroom, 2.5 bath Colonial seamlessly blends timeless elegance with modern sophistication. Thoughtfully designed for today's lifestyle, the home showcases an effortless open floor plan where the gourmet eat-in kitchen flows into the inviting family room, while the elegant formal living and dining rooms provide the perfect setting for both intimate gatherings and grand entertaining. Beautifully appointed throughout with tasteful finishes and meticulous attention to detail, every space reflects quality craftsmanship and refined design. Step outside to an expansive backyard patio, an exceptional outdoor retreat ideal for entertaining, dining al fresco or relaxing in complete comfort. Additional premium features include gas cooking and a generator for uninterrupted peace of mind and numerous quality upgrades throughout. Ideally located just minutes from premier shopping, fine dining, major highways and the railroad, thi
USD 1,899,990
914 Wynnewood Road LL1
View photo
Condo · for sale
USD 260,000
USD 537/sq.ft
914 Wynnewood Road LL1
Sands Point village
· 484 sq.ft · 1 Bedroom · 1 Bath · Condo
· Equipped kitchen · Parking
Sands Point village · 484 sq.ft · 1 Bedroom · 1 Bath · Condo · Equipped kitchen · Parking
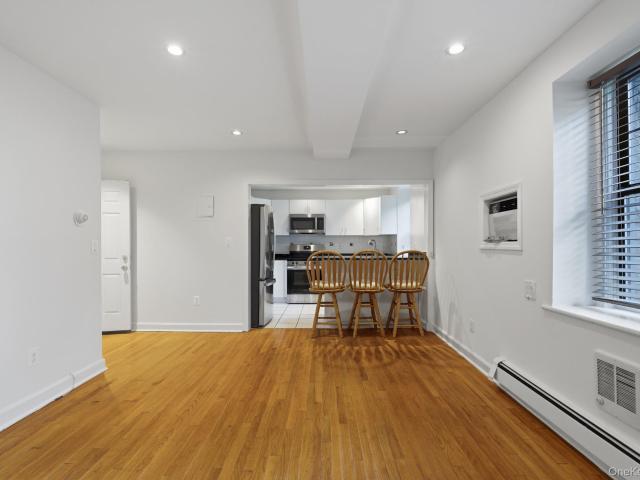
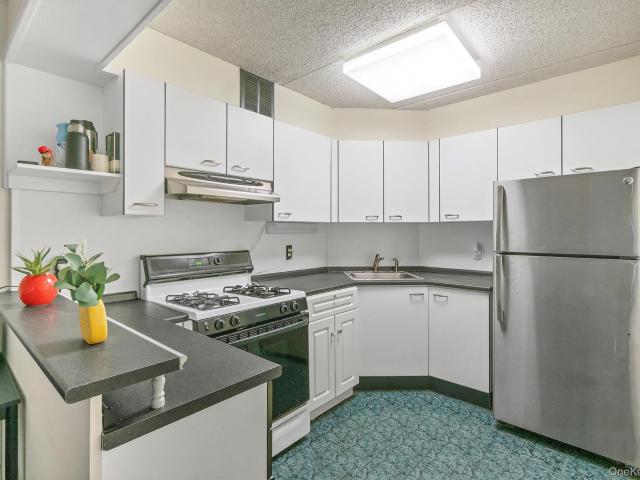
Hidden gem in the highly sought-after condominium complex, The Fairways! Located on the lower level of a pristinely maintained, Tudor-style building with classic pre-war construction, this charming 1 bedroom, 1 bath condo is move-in ready! The entire apartment has been freshly painted, showcasing beautiful, gleaming hardwood floors throughout. Enjoy cooking and dining in the inviting eat-in kitchen, complete with newer stainless steel appliances. Building amenities include a community room, a common laundry area, and beautifully landscaped outdoor spaces. This unit comes with one assigned outdoor parking space. Unbeatable Pelham Manor location offering convenience and classic Westchester charm
USD 260,000
70 Manor Drive A
View photo
House · for sale
USD 1,950,000
USD 673/sq.ft
70 Manor Drive A
Sands Point village
· 2,895 sq.ft · 4 Bedrooms · 3 Baths · House
· Garden · Office room · Deck
Sands Point village · 2,895 sq.ft · 4 Bedrooms · 3 Baths · House · Garden · Office room · Deck
Custom ordered Long Island'Splanch' crafted with 3 separate and distinct living zones currently used as a Mother-Daughter with an additional duplex auxiliary dwelling unit (ADU) flexible for multi-generational living, home office/business use, air bnb and/or long term rental income. This tremendously large, generous dwelling with cathedral ceiling custom built for multi-generational enjoyment has seen 4 generations living under the same roof with ample room to spare! There are 2 additional decks in the backyard for outdoor/indoor living and entertainment with view of the Manhattan skyline; making for weekend gatherings of an elevated sophistication that has formal and casual spaces for both the sophisticated and younger more rambunctious members of your friends and family. This asset will see all your home living dreams fulfilled in the coming years while simultaneously offering flexibility and optional revenue streams when preferred. The short commute to city (under an hour to midtown
USD 1,950,000
11A Forest Lane
View photo
House · for sale
USD 2,699,000
USD 712/sq.ft
11A Forest Lane
Sands Point village
· 3,789 sq.ft · 6 Bedrooms · 3 Baths · House
· Office room · Equipped kitchen · Parking
Sands Point village · 3,789 sq.ft · 6 Bedrooms · 3 Baths · House · Office room · Equipped kitchen · Parking
Location Location Location! One of the most desirable locations in great neck close to everything! Custom-Built New Construction Colonial on a Private Cul-de-Sac in the Village of Great Neck. Close to worship! Beautifully maintained and filled with natural light, this exceptional home offers approximately 3,000 sq. Ft. of official living space (excluding the garage), plus valuable finished bonus areas adding an additional 1100sq feet totaling 4,100 square feet of living space. Featuring 6 bedrooms, 3 full bathrooms, and an open-concept floor plan, it is thoughtfully designed for today’s modern lifestyle. The main level features a spacious living room, elegant dining room, chef’s kitchen, inviting den, laundry room, and a first-floor bedroom with a full bathroom—ideal for guests, extended family, or a private home office. The second level offers a spacious primary suite with 15 Foot Ceilings, with a private en-suite bathroom, five additional generously sized bedrooms, and a full hallway
USD 2,699,000
5 Market Lane
View photo
House · for sale
USD 2,590,000
USD 1,015/sq.ft
5 Market Lane
Sands Point village
· 2,551 sq.ft · 4 Bedrooms · 3 Baths · House
· Garden · Equipped kitchen
Sands Point village · 2,551 sq.ft · 4 Bedrooms · 3 Baths · House · Garden · Equipped kitchen
Located in the desirable Village of Lake Success, this beautifully finished 4-bedroom, 3.5-bath home offers modern comfort, thoughtful design, and quality upgrades throughout. The residence features a bright open-concept kitchen equipped with premium Gaggenau appliances, sleek modern finishes, and a functional layout ideal for both everyday living and entertaining. Radiant heat provides added comfort, while a fresh-air circulation system and pure water system enhance the home’s overall living environment. A solar energy system and EV charger add another level of efficiency and convenience, perfectly suited for today’s modern lifestyle. The bedrooms are well-proportioned, including a primary bedroom with a spacious walk-in closet. Outside, a cozy yard provides a private setting for relaxing, gardening, or outdoor gatherings. Combining refined finishes, energy-efficient features, modern systems, and a sought-after Lake Success location, this home offers an inviting blend of style, comfor
USD 2,590,000
15 Jackson Street
View photo
House · for sale
USD 1,829,000
USD 837/sq.ft
15 Jackson Street
Sands Point village
· 2,185 sq.ft · 3 Bedrooms · 3 Baths · House
· Garden · Equipped kitchen
Sands Point village · 2,185 sq.ft · 3 Bedrooms · 3 Baths · House · Garden · Equipped kitchen
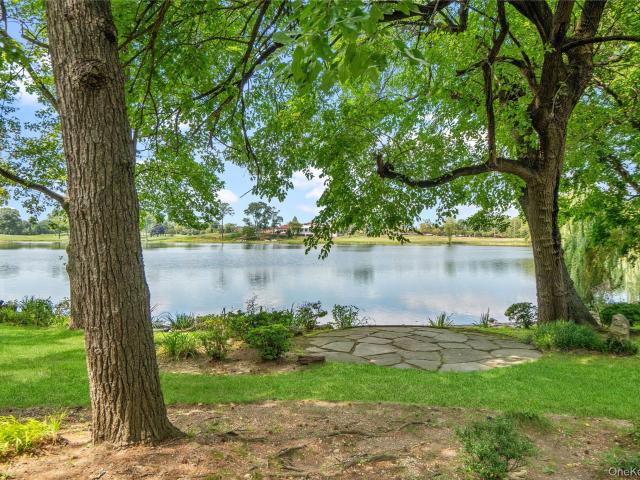
Spectacular water views. Sensational sunsets. This home is quintessential Port Washington, centrally located just a short distance to everywhere you want to be: from the LORR to the Landmark on Main, the Farmer's Market to Smusht, the Library to Louie's. The current owners updated the kitchen and baths with quality and style, as well as the systems and the stunning gardens bursting with blooms
USD 1,829,000
57 Irma Avenue
View photo
House · for sale
USD 719,000
USD 768/sq.ft
57 Irma Avenue
Sands Point village
· 936 sq.ft · 2 Bedrooms · 1 Bath · House
· Patio · Garden
Sands Point village · 936 sq.ft · 2 Bedrooms · 1 Bath · House · Patio · Garden
Location meets lifestyle in this charming 2-bedroom, 1-bathroom bungalow nestled in a quiet Port Washington neighborhood, just moments from Main Street, restaurants, bars, shopping, and the LIRR. Enjoy the best of both worlds. Peaceful residential living with all the energy and convenience of downtown nearby. Inside, this inviting home offers comfortable living spaces with the easy, relaxed feel of a classic bungalow. Head outdoors to an adorable backyard and patio, perfect for morning coffee, outdoor dining, or unwinding at the end of the day. A wonderful opportunity to enjoy the convenience of Port Washington while still having your own private retreat
USD 719,000
20 Highland Place
View photo
House · for sale
USD 998,000
USD 735/sq.ft
20 Highland Place
Sands Point village
· 1,356 sq.ft · 3 Bedrooms · 1 Bath · House
· Garden · Office room · Equipped kitchen · Parking · Cellar
Sands Point village · 1,356 sq.ft · 3 Bedrooms · 1 Bath · House · Garden · Office room · Equipped kitchen · Parking · Cellar
Nestled on a charming tree-lined street in the heart of Great Neck with Great Neck Schools, this inviting and well-maintained home presents an exceptional opportunity. Located at 20 Highland Place, this classic residence offers warmth, character, and tremendous potential for customization. Originally designed as a 3-bedroom home, the current layout has been converted into a spacious 2-bedroom configuration and can easily be restored to its original 3-bedroom design. The home features a bright and welcoming living room, formal dining room, comfortable den/home office, functional kitchen, and a walk-up attic offering additional storage or future possibilities. The second-floor bathroom is in excellent condition, while the full basement includes an additional bathroom that is not represented to the Town of North Hempstead. Outside, enjoy a private backyard perfect for entertaining, gardening, or relaxing, along with the convenience of a detached one-car garage. Ideally situated on a fanta
USD 998,000
5 Cathy Lane
View photo
House · for sale
USD 1,299,000
USD 577/sq.ft
5 Cathy Lane
Sands Point village
· 2,250 sq.ft · 4 Bedrooms · 2 Baths · House
· Garden · Swimming pool
Sands Point village · 2,250 sq.ft · 4 Bedrooms · 2 Baths · House · Garden · Swimming pool
Rare Opportunity To Live On One of Great Neck's Most Coveted Cul-De-Sacs, Cathy Lane. This 4-Bedroom Home Offers A Comfortable Layout With Multiple Living Spaces And A Private Backyard. An Excellent Opportunity To Update And Make It Your Own In A Truly Special Location. Located Within The Sought-After Great Neck Park District, Residents Enjoy Access To Premier Parks, Pools, Tennis, Waterfront Amenities, And Recreational Facilities
USD 1,299,000
11 Bayside Avenue
View photo
House · for sale
USD 1,329,000
USD 786/sq.ft
11 Bayside Avenue
Sands Point village
· 1,690 sq.ft · 3 Bedrooms · 2 Baths · House
· Garden · Fireplace · Equipped kitchen
Sands Point village · 1,690 sq.ft · 3 Bedrooms · 2 Baths · House · Garden · Fireplace · Equipped kitchen
Nestled on a beautiful, quiet street in the heart of Port Washington’s sought-after Baxter Estates, this lovely, fully updated 3 bedroom home offers comfort, style, and convenience. Featuring quartz countertops, stainless steel appliances, renovated kitchen & bathrooms, beautiful hardwood floors, a cozy fireplace & more. This home is truly move-in ready. Step outside to a beautifully manicured backyard, perfect for relaxing and entertaining. Enjoy picturesque water views just outside your front door, along with easy access to nearby shops, transportation, and town. With convenient train service to both Grand Central and Penn Station, commuting to NYC is a breeze. This one is not to be missed!
USD 1,329,000
190 Sussex Drive
View photo
House · for sale
USD 2,359,000
USD 905/sq.ft
190 Sussex Drive
Sands Point village
· 2,605 sq.ft · 3 Bedrooms · 2 Baths · House
· Office room · Fireplace · Cellar
Sands Point village · 2,605 sq.ft · 3 Bedrooms · 2 Baths · House · Office room · Fireplace · Cellar
Beautiful and spacious Center Hall Colonial in Strathmore Village with potential for expansion! Large Living Room with Fireplace and french doors, Formal Dining Room with bay window, EIK, office/guest room, full finished basement. Vacant, move-in condition!
USD 2,359,000
38 Bayview Terrace
View photo
House · for sale
USD 1,699,000
USD 781/sq.ft
38 Bayview Terrace
Sands Point village
· 2,174 sq.ft · 4 Bedrooms · 2 Baths · House
· Garden · Terrace · Parking · Deck · Equipped kitchen
Sands Point village · 2,174 sq.ft · 4 Bedrooms · 2 Baths · House · Garden · Terrace · Parking · Deck · Equipped kitchen
Located in the Bayview section of Manhasset, 38 Bayview Terrace offers a convenient location close to the Manhasset LIRR Station, providing easy access to Queens, Manhattan, and Citi Field. Shops, restaurants, parks, and the Manhasset Middle/High School campus are all nearby. The property is zoned for Shelter Rock Elementary School. Set on a quiet residential street, this beautiful Tudor-style red brick home offers approximately 2,179 square feet of living space and was renovated in 2014. The first floor includes a formal living room, dining room, family room, white kitchen, one bedroom, and a full bath. Upstairs are three well-proportioned bedrooms and a hall bath. Recent updates include a new roof, deck, and driveway. Fenced flat backyard with one detached garage. With four bedrooms and two full baths, 38 Bayview Terrace combines classic character with modern updates in a sought-after Manhasset location
USD 1,699,000
17 Cambridge Road
View photo
House · for sale
USD 1,749,000
USD 691/sq.ft
17 Cambridge Road
Sands Point village
· 2,530 sq.ft · 5 Bedrooms · 2 Baths · House
· Garden · Fireplace · Equipped kitchen · Parking · Air conditioning · Swimming pool
Sands Point village · 2,530 sq.ft · 5 Bedrooms · 2 Baths · House · Garden · Fireplace · Equipped kitchen · Parking · Air conditioning · Swimming pool
Welcome to 17 Cambridge Road, a very spacious home featuring 5 bedrooms and 2.5 bathrooms. This home boasts a high-ceiling living room, a formal dining room, a den with a fireplace and sliding doors to the backyard, and a beautifully renovated kitchen. Additional features include a main-floor laundry room, a two-car garage on the street level, a playroom area, newer 3-zone gas heating, and 2-zone central air conditioning. Located in a quiet, highly desirable neighborhood, this home offers full access to the Great Neck Park District, which includes local parks, pools, tennis courts, an ice-skating rink, and waterfront amenities. It is also situated within the renowned Great Neck School District (E. M. Baker Elementary, Great Neck North Middle School, and Great Neck North High School). This property offers the perfect blend of comfort, and lifestyle
USD 1,749,000
18 Lake Road
View photo
House · for sale
USD 2,588,000
USD 687/sq.ft
18 Lake Road
Sands Point village
· 3,767 sq.ft · 5 Bedrooms · 4 Baths · House
· Garden
Sands Point village · 3,767 sq.ft · 5 Bedrooms · 4 Baths · House · Garden
Perched high on one of the most prestigious roads in Lake Success, 18 Lake Road is a residence of rare distinction and historical significance. As the very first home built on this elite block, it occupies a commanding position on a lush, one-acre lot—a property size found on only two roads in the entire area. Situated directly across from the lake, the home offers a serene connection to the water, while the grounds themselves serve as a private sanctuary and a majestic backdrop to this architectural gem. Renovated by renowned North Shore architect Brian Shore, this sophisticated ranch seamlessly blends timeless elegance with modern luxury. The interior is defined by expansive windows that flood the home with natural light, framing views of the meticulously landscaped front and rear gardens. The layout is masterfully designed for both grand entertaining and comfortable daily living, with a seamless flow where each room effortlessly opens to the next. At the heart of the home, the strik
USD 2,588,000
49 Eton Road
View photo
House · for sale
USD 1,985,000
USD 781/sq.ft
49 Eton Road
Sands Point village
· 2,540 sq.ft · 4 Bedrooms · 3 Baths · House
· Garden · Office room · Fireplace · Equipped kitchen · Cellar
Sands Point village · 2,540 sq.ft · 4 Bedrooms · 3 Baths · House · Garden · Office room · Fireplace · Equipped kitchen · Cellar
Larchmont Gardens curb appeal with a gracious and private backyard. 49 Eton is a classic 4-bedroom side-hall colonial in the heart of the Larchmont Gardens neighborhood: up a beautiful, quiet street off the famous Larchmont brook that hosts community events including the annual duck derby and Larchmont’s favored Halloween trick-or-treating route. Classic architecture delivers: gracious proportions, oversized windows with sunny exposures, and a modern, easy layout. The main level opens to a spacious foyer, a formal living room with fireplace, sunroom/office, formal dining room with built-in bar, and an eat-in kitchen with flex den/dining space that opens through glass doors to the spectacular backyard space. Powder room completes the first floor. A mid-level landing hosts a full bath and large bedroom. The second floor features a primary suite with generous closet space and two additional large bedrooms with a hall bath. Full attic with ample storage. Large basement (all bonus space) wi
USD 1,985,000
16 Mackey Avenue
View photo
House · for sale
USD 899,000
USD 787/sq.ft
16 Mackey Avenue
Sands Point village
· 1,141 sq.ft · 4 Bedrooms · 2 Baths · House
· Cellar
Sands Point village · 1,141 sq.ft · 4 Bedrooms · 2 Baths · House · Cellar
Heart of town. This home is centrally located to everything Port Washington has to offer: LIRR train station, restaurants, shopping, worship, schools, movie theater, library! This is a great opportunity to bring your home vision to life and redo this home to your liking! Featuring 4 bedrooms plus a full size walkup attic, full basement with a separate entrance, 2 full baths (1 new), young roof, new Naveen gas boiler/hot water heater, 2 zone heating, hardwood floors, bonus room, and front porch! Taxes shown before STAR exemption and have been grieved (waiting for updated tax figures). Located on the highly desirable Port Washington LIRR line. With efficient schedules and routes that bypass Jamaica station
USD 899,000
152 Nassau Drive
View photo
House · for sale
USD 935,000
USD 700/sq.ft
152 Nassau Drive
Sands Point village
· 1,335 sq.ft · 3 Bedrooms · 1 Bath · House
Sands Point village · 1,335 sq.ft · 3 Bedrooms · 1 Bath · House
Don't miss this exceptional opportunity to own a well-maintained 3 bedroom, 1 bath ranch home in the highly acclaimed Herricks School District. Offering the ease and convenience of single-level living, this home features a bright, inviting layout and comfortable living spaces ideal for everyday living and entertaining. Situated on a generous 60 X 100 lot in a desirable mid-block location, the property offers ample outdoor space for recreation, gardening, expansion possibilities, or future customization to suit your needs. Whether you're a first-time homebuyer, downsizing, or looking for an excellent investment opportunity, this home presents outstanding value and potential. Conveniently located near parks, shopping, dining, transportation, and all the amenities the area has to offer, this property combines location, lot size, and opportunity in one of Nassau County's most sought-after communities
USD 935,000
51 Crescent Road
View photo
House · for sale
USD 1,999,000
USD 496/sq.ft
51 Crescent Road
Sands Point village
· 4,026 sq.ft · 5 Bedrooms · 4 Baths · House
Sands Point village · 4,026 sq.ft · 5 Bedrooms · 4 Baths · House
Classic Century-Old English Tudor | Coveted Beacon Hill Location Beds: 5 | Baths: 4.5 | Lot Size: 0.52+ Acres | Location: Port Washington, NY Welcome to an architectural treasure in the heart of Beacon Hill. Built over 100 years ago, this enchanting 5-bedroom, 4.5-bathroom English Tudor effortlessly pairs timeless period charm with the space and luxury demanded by today's lifestyle. Situated on a premier, oversized lot of more than half an acre, this property offers a rare park-like setting in one of Port Washington's most sought-after neighborhoods. Historic Character: Distinctive century-old architectural details, including classic half-timbering, steep gabled rooflines, and original craftsmanship throughout. Premier Location: Nestled in the exclusive Beacon Hill community, known for its scenic coastal charm, proximity to the water, and convenient access to Port Washington's vibrant dining
USD 1,999,000
703 Pelham Road 301
View photo
Condo · for sale
USD 299,000
USD 462/sq.ft
703 Pelham Road 301
Sands Point village
· 646 sq.ft · 1 Bedroom · 1 Bath · Condo
· Gym · Balcony · Parking · Security · Swimming pool
Sands Point village · 646 sq.ft · 1 Bedroom · 1 Bath · Condo · Gym · Balcony · Parking · Security · Swimming pool
Experience the perfect blend of comfort and convenience at Greencroft Condominium in New Rochelle! Inside this charming, 1-bedroom, 1-bath condo, you'll find an open-concept layout that creates a warm and inviting atmosphere with breakfast nook, large living room, plenty of natural light, Step outside onto your private balcony and savor the moment. Enjoy the convenience of your deeded garage space, with secure storage. This sought-after community offers a country club lifestyle with front desk security, concierge service, a gym, tennis courts, and a stunning in-ground pool with a sundeck overlooking Pelham's golf course. Each floor also features its own laundry facilities for added ease. Additional outdoor parking is available for guests. Ideally located, you're just minutes away from Glen Island Park, marinas, downtown, Metro North, shopping, dining, and public transportation, giving you easy access to all the best New Rochelle has to offer
USD 299,000
2 Hewlett Place
View photo
House · for sale
USD 2,150,000
USD 861/sq.ft
2 Hewlett Place
Sands Point village
· 2,497 sq.ft · 4 Bedrooms · 3 Baths · House
· Parking
Sands Point village · 2,497 sq.ft · 4 Bedrooms · 3 Baths · House · Parking
Stunning New Construction in the Heart of Great Neck*. Welcome to this exceptional new construction home, perfectly situated in one of Nassau County’s most sought-after neighborhoods—Great Neck. Tucked away at the end of a quiet private street with direct access to Kings Point Park, this residence offers the perfect blend of luxury, privacy, and modern design. From the moment you arrive, the home’s striking curb appeal and high-end finishes set the tone. A long double driveway accommodates multiple vehicles, complemented by a private garage with extra-high ceilings for additional storage. Inside, the home features a thoughtfully designed multi-level layout with premium finishes throughout. The main and lower levels showcase elegant Italian porcelain tile with radiant heated floors, while the upper levels feature beautifully crafted hardwood flooring, also heated for maximum comfort. A built-in Sonos surround sound system with amplifiers serves both the main and lower levels, creating a
USD 2,150,000
57 Parkway Drive
View photo
House · for sale
USD 1,595,000
USD 695/sq.ft
57 Parkway Drive
Sands Point village
· 2,293 sq.ft · 4 Bedrooms · 2 Baths · House
· Parking
Sands Point village · 2,293 sq.ft · 4 Bedrooms · 2 Baths · House · Parking
Welcome to 57 Parkway Dr, Roslyn Heights. Roslyn Country Club updated Cedar 4 Bedroom, 2.5 Bath expanded Ranch on 1/3 acre and 2-car garage
USD 1,595,000
77 Merrivale Road
View photo
House · for sale
USD 1,980,000
USD 694/sq.ft
77 Merrivale Road
Sands Point village
· 2,852 sq.ft · 5 Bedrooms · 3 Baths · House
· Garden · Parking · Swimming pool · Cellar
Sands Point village · 2,852 sq.ft · 5 Bedrooms · 3 Baths · House · Garden · Parking · Swimming pool · Cellar
Prime Lake Success / University Gardens Location – Exceptional Brick Colonial on Oversized Corner Lot. Situated on a rare 0.36-acre (15,756 sq ft) property in a quiet, tree-lined neighborhood, this beautifully renovated home offers approx. 3,000+ sq ft plus a full finished basement and outstanding future potential (build up to. 6,000 sq ft). This solid brick home with tile roof features a highly functional layout with 5 bedrooms, 3 full baths, and multiple living areas. The main level includes a spacious suite. Interior is in diamond condition, with generous living space, excellent flow, and abundant natural light. A truly unique highlight: while located in University Gardens, the property also extends into Lake Success, granting access to exclusive Lake Success amenities, including private police, golf course, country club, pool, and recreational facilities—a rare and valuable benefit. Additional features include a private garage, expansive yard, and premium corner positioning. Annual
USD 1,980,000
26 Ridge Drive
View photo
House · for sale
USD 1,250,000
USD 795/sq.ft
26 Ridge Drive
Sands Point village
· 1,572 sq.ft · 4 Bedrooms · 2 Baths · House
· Office room · Terrace · Parking · Fireplace · Equipped kitchen · Cellar
Sands Point village · 1,572 sq.ft · 4 Bedrooms · 2 Baths · House · Office room · Terrace · Parking · Fireplace · Equipped kitchen · Cellar
This sun-filled expanded Cape offers the perfect blend of charm, comfort and convenience. Featuring 4 bedrooms and 2 full baths, this well-maintained home boasts a welcoming living room with fireplace, formal dining room, kitchen and a versatile den/office ideal for working from home or additional living space. Enjoy relaxing on the covered porch overlooking the beautifully landscaped property. Additional highlights include a new roof, gas heat, CAC, a full basement providing ample storage, laundry room and a detached garage. Ideally situated in desirable Terrace Manor, this home is convenient to town, schools and the Manhasset train station
USD 1,250,000
37 Marino Avenue
View photo
House · for sale
USD 749,000
USD 539/sq.ft
37 Marino Avenue
Sands Point village
· 1,389 sq.ft · 1 Bedroom · 1 Bath · House
· Garden · Terrace · Balcony · Fireplace · Equipped kitchen · Cellar
Sands Point village · 1,389 sq.ft · 1 Bedroom · 1 Bath · House · Garden · Terrace · Balcony · Fireplace · Equipped kitchen · Cellar
Exceptional opportunity in the heart of Port Washington! Situated on an oversized 40' x 163' lot, this property offers tremendous potential for renovation, expansion, or new construction, subject to applicable municipal approvals. The existing home features one oversized bedroom; previously configured as two separate rooms. One full bathroom, an open living room with a wood-burning fireplace, hardwood floors, a kitchen with dining area, and a walkout basement. A terrace/balcony off the main level overlooks the deep backyard, offering generous space for outdoor living and entertaining. Conveniently located near shopping, restaurants, parks, beaches, and the LIRR, providing easy access to New York City and destinations throughout Long Island. Sold as-is. Don’t miss this unique opportunity!
USD 749,000
59 Myrtle Boulevard
View photo
House · for sale
USD 2,699,000
USD 608/sq.ft
59 Myrtle Boulevard
Sands Point village
· 4,435 sq.ft · 5 Bedrooms · 4 Baths · House
· Parking · Deck · Fireplace · Equipped kitchen
Sands Point village · 4,435 sq.ft · 5 Bedrooms · 4 Baths · House · Parking · Deck · Fireplace · Equipped kitchen
Beautiful new construction, by a local premier builder and architect, in the heart of Larchmont introduces a sophisticated modern aesthetic designed for effortless living and entertaining. Boasting nine-foot ceilings, an abundance of natural light, and wide-plank oak hardwood floors, the home opens with an airy, thoughtful flow. The gourmet eat-in kitchen is equipped with premium Thermador stainless steel appliances, a generous center island with seating, and a spacious breakfast area. Sliding glass doors transition seamlessly to a'maintenance-free' Deckorators deck complete with a dedicated gas line for outdoor hosting. A functional butler’s pantry connects the kitchen to the formal dining room, while a practical mudroom offers direct access to the two car garage. The expansive living and family rooms anchor the main level, centered by a sleek gas fireplace and complemented by a chic powder room. Upstairs, the luxurious primary suite features dual walk-in closets and a spa-like ensuit
USD 2,699,000
15 Church Street
View photo
House · for sale
USD 1,580,000
USD 900/sq.ft
15 Church Street
Sands Point village
· 1,755 sq.ft · 5 Bedrooms · 3 Baths · House
· Garden · Deck · Equipped kitchen
Sands Point village · 1,755 sq.ft · 5 Bedrooms · 3 Baths · House · Garden · Deck · Equipped kitchen
Beautiful and spacious High Ranch offering an open, light-filled layout with soaring vaulted ceilings, skylights, and oversized windows. The main level features a generous living and dining area, kitchen, three bedrooms, and two full baths. The lower level offers two additional bedrooms, a full bath, and flexible living space. Set on a large, beautifully sized property with a lovely deck overlooking the backyard, perfect for outdoor enjoyment and entertaining. Conveniently located near shopping, restaurants, houses of worship, and the Long Island Rail Road. A wonderful opportunity in a desirable location
USD 1,580,000
23 Garden Drive
View photo
House · for sale
USD 1,625,000
USD 629/sq.ft
23 Garden Drive
Sands Point village
· 2,583 sq.ft · 4 Bedrooms · 2 Baths · House
· Garden · Office room · Swimming pool · Gym · Fireplace · Cellar
Sands Point village · 2,583 sq.ft · 4 Bedrooms · 2 Baths · House · Garden · Office room · Swimming pool · Gym · Fireplace · Cellar
Welcome to 23 Garden Drive, ideally located in the highly desirable Herricks School District. This beautifully maintained Colonial offers a spacious thoughtfully designed layout ideal for everyday living and entertaining. With hardwood floors through out, this inviting home features a modern eat-in-kitchen with abundant cabinetry, stainless steel appliances, quartz counters and backsplash, formal dining room, comfortable living room, and a warm family room with a fireplace. A half bath and a conveniently located first floor laundry room completes this main level. Upstairs, the impressive primary ensuite features cathedral ceilings, a private full bath with jacuzzi and two walk in closets. Three additional generously sized bedrooms share a updated full bath with a tub. The heated finished basement provides valuable additional space for a recreation room, home office, gym, and storage and includes a half bath. Combining space, comfort, and convenience, this wonderful home is close to par
USD 1,625,000

Get email alerts

Don't miss out: be the first to know about new properties

The alert was correctly created

On subscribing you accept the conditions of use and the privacy policy
Alert
Receive new ads in your inbox
Save this search
Receive alerts for new listings

We'll send you an email when we have new properties for: "Properties for sale in Sands Point village"

The alert was correctly created

Sands Point, Sands Point village North Hempstead town Nassau County New York
Harbor Hills, North Hempstead town Nassau County New York
Get email alerts and be the first to see new listings
Required field
On subscribing I accept the terms of the privacy policy
Perfect! You'll soon start receiving new listings via email
Alert
Receive an email when we have new ads for Properties for sale in Sands Point village
Save this search
Filters

Bedrooms

Size (sq.ft)

sq.ft
sq.ft

Price

USD
USD

Property type

Bathrooms

Clear all filters
Receive notifications when new entries are published.