17,035 properties for sale in Sands Point village

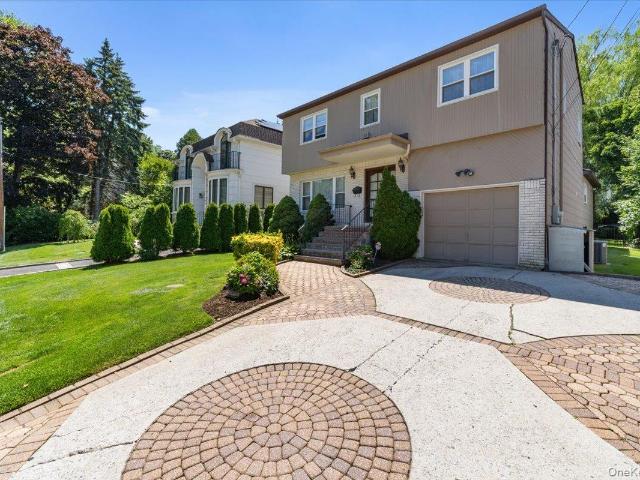
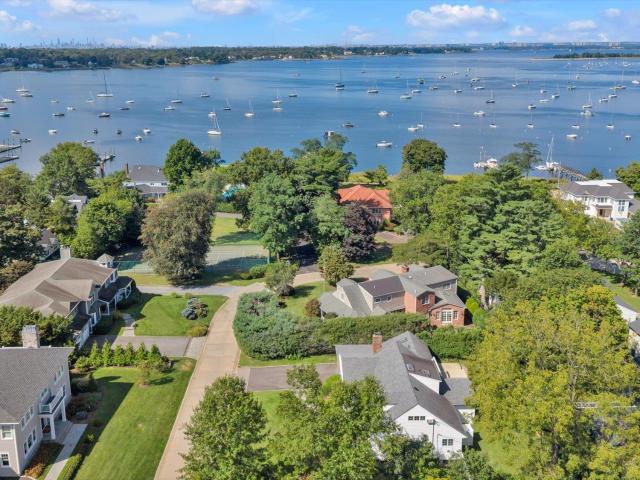
3 South Court
View photo
House · for sale
USD 2,050,000
USD 861/sq.ft
3 South Court
Sands Point village
· 2,379 sq.ft · 4 Bedrooms · 2 Baths · House
· Garden · Office room · Equipped kitchen · Parking · Swimming pool
Sands Point village · 2,379 sq.ft · 4 Bedrooms · 2 Baths · House · Garden · Office room · Equipped kitchen · Parking · Swimming pool
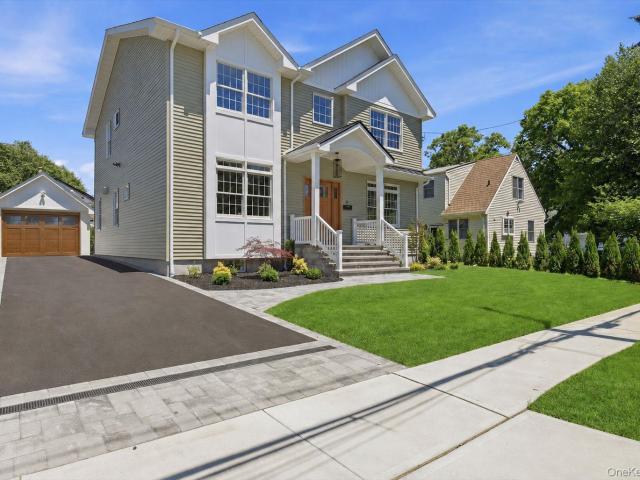
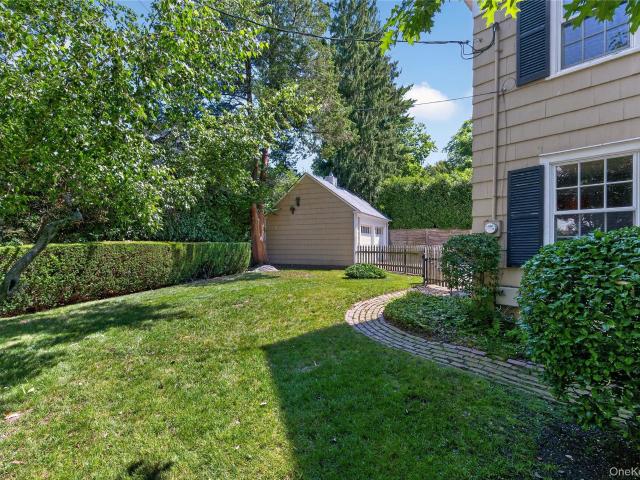
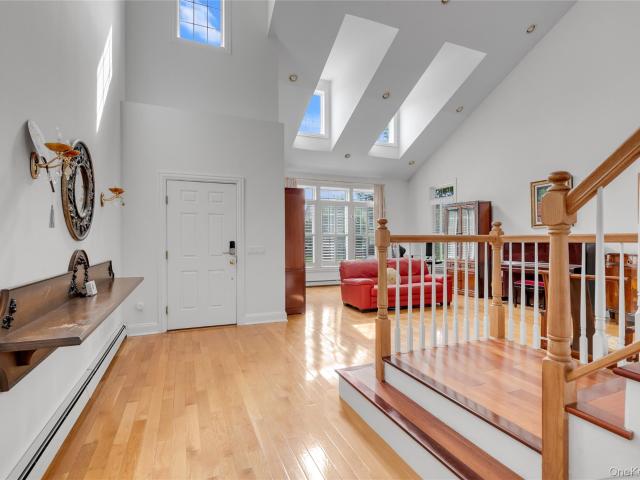
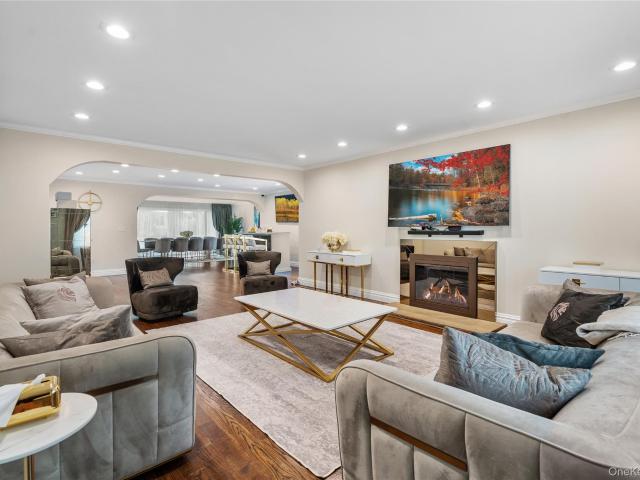
In the charming enclave of Bayview Colony, this waterfront oasis includes a lifestyle that is meant to be enjoyed. With access to Pool, Tennis, Pickleball, Beach, Dock, Mooring and the magnificent sunsets over Manhasset Bay. In addition to the fantastic location and amenities, this home is filled with sunlight and offers incredible space, a versatile layout and has been lovingly maintained. Featuring four bedrooms plus an office, living room, family room, spacious eat in kitchen overlooking the private fenced in yard, an attached two-car garage, and so much more. Bayview Colony is truly resort style living! (BVC Association dues)
USD 2,050,000
86 Dorchester Drive
View photo
House · for sale
USD 2,999,999
USD 782/sq.ft
86 Dorchester Drive
Sands Point village
· 3,832 sq.ft · 5 Bedrooms · 4 Baths · House
· Garden · Swimming pool · Balcony · Fireplace · Equipped kitchen
Sands Point village · 3,832 sq.ft · 5 Bedrooms · 4 Baths · House · Garden · Swimming pool · Balcony · Fireplace · Equipped kitchen
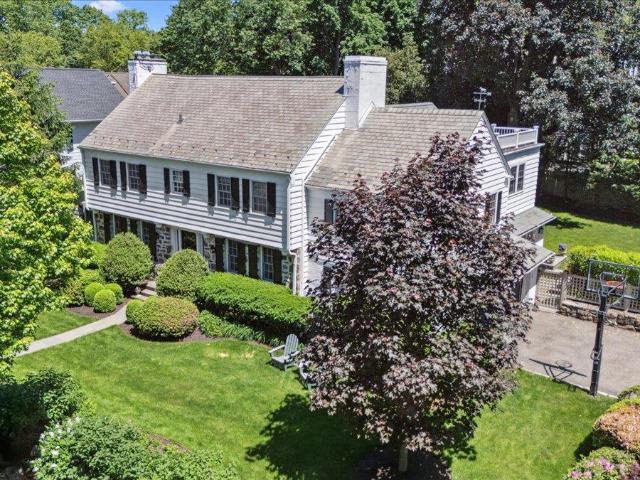
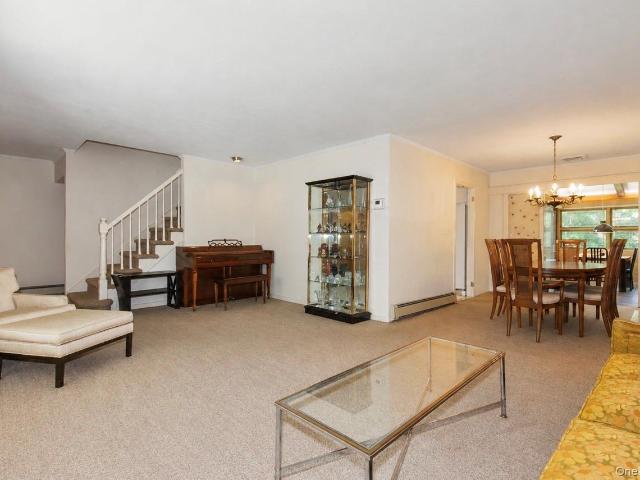
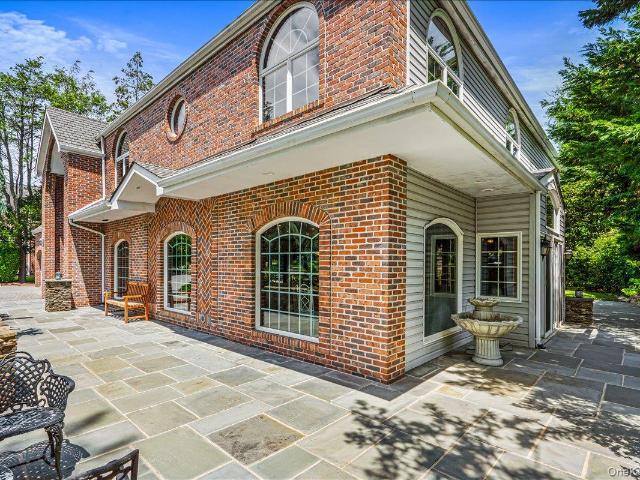
A stunning side hall Colonial awaits in the heart of Manhasset's coveted Strathmore Village. Rebuilt in 1996, this exceptional home offers a thoughtfully designed layout with over 3,800 square feet of living space on a. 28 acre lot. 5 bedrooms and 4.5 bathrooms provide room for every need, including a main level ensuite ideal for guests or multigenerational living. The open concept living and dining areas are flooded with natural light, anchored by a wood burning fireplace in the adjacent family room. The kitchen features granite countertops, radiant heat flooring, and dual sliding glass doors opening to the side yard. A main level laundry area adds everyday convenience. The second level primary suite is a true retreat, offering soaring ceilings, a private balcony, an ensuite walk-in closet, and bathroom with jacuzzi tub and separate shower. 3 additional bedrooms and a second full bath complete the upper level, along with a second laundry area and a walkup attic. Grand scale arched win
USD 2,999,999
7 Meadow Place
View photo
House · for sale
USD 3,295,000
USD 741/sq.ft
7 Meadow Place
Sands Point village
· 4,445 sq.ft · 6 Bedrooms · 4 Baths · House
Sands Point village · 4,445 sq.ft · 6 Bedrooms · 4 Baths · House
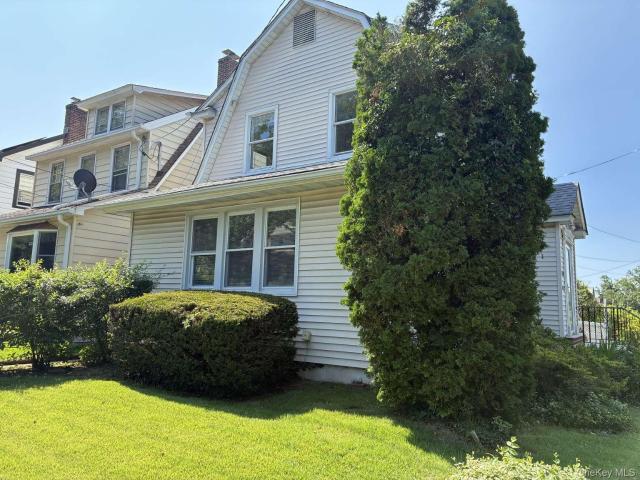
Welcome to 7 Meadow Place – a rare example of in-town living, exceptional space, and true privacy in one of Larchmont’s finest neighborhoods, Howell Park. Just moments by foot from Larchmont Village and train, with unmatched curb appeal, this picture perfect 5,046 sq ft English Colonial is set on a lush corner lot, just off a quiet cul de sac. Howell Park is the perfect community-oriented neighborhood, with its stunning tudors and colonials and mature tree-lined streets, all just a few steps from town, and walking distance to all three schools (Central, HMX and MHS). The residence offers a balance of modern updates and contemporary comfort while preserving the home’s original early 1930’s character. Warm and refined, with 6 beds, 4 full baths, and 2 half baths, this impeccably renovated property offers timeless style and exceptional functionality. The gracious entry and an elegant staircase sets a tone of quiet luxury throughout. Formal entertainment rooms flank the foyer, featuring cr
USD 3,295,000
150 Mimosa Drive
View photo
House · for sale
USD 2,299,000
USD 543/sq.ft
150 Mimosa Drive
Sands Point village
· 4,230 sq.ft · 5 Bedrooms · 3 Baths · House
· Equipped kitchen
Sands Point village · 4,230 sq.ft · 5 Bedrooms · 3 Baths · House · Equipped kitchen
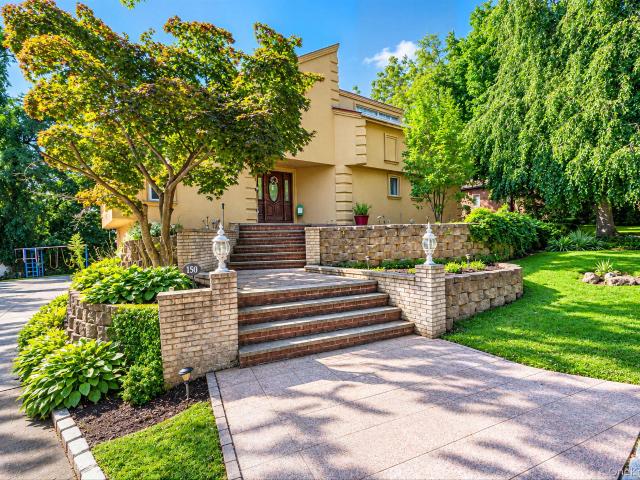
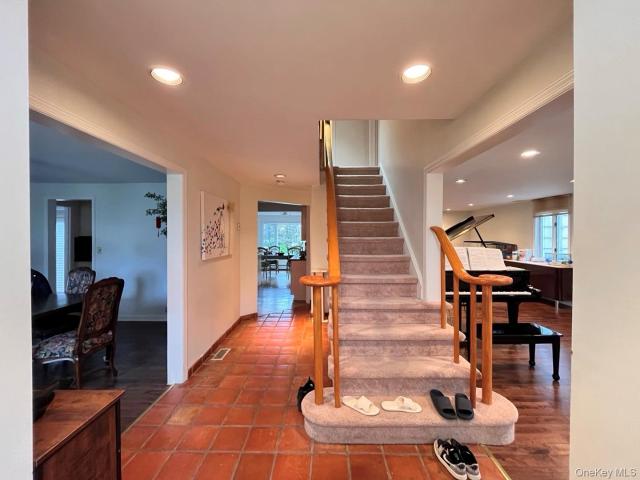
Exceptional East Hills Residence in the Prestigious Country Estates Nestled in the highly sought-after Country Estates section of East Hills, this spacious and beautifully situated residence offers an exceptional combination of privacy, comfort, and convenience. Set on an elevated 0.467-acre property, the home is surrounded by mature landscaping and a serene wooded backdrop, creating a peaceful and private retreat. Offering approximately 4,234 square feet of interior living space, this impressive home features 5 bedrooms and 3 full bathrooms, providing generous space for comfortable family living and entertaining. The inviting interior includes an oversized eat-in kitchen with abundant cabinetry, storage, and workspace, along with a bright and welcoming family room filled with natural light through expansive windows overlooking the tranquil surroundings. Recent improvements include an updated boiler and a newly installed gas-powered whole-house generator, providing added comfort and pe
USD 2,299,000
23 Hartley Road
View photo
House · for sale
USD 1,395,000
USD 728/sq.ft
23 Hartley Road
Sands Point village
· 1,916 sq.ft · 4 Bedrooms · 3 Baths · House
· Garden · Office room · Equipped kitchen
Sands Point village · 1,916 sq.ft · 4 Bedrooms · 3 Baths · House · Garden · Office room · Equipped kitchen
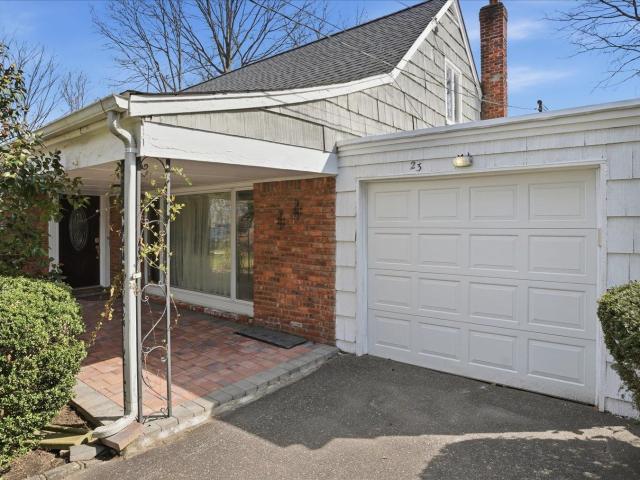
Welcome to this beautifully maintained 4-bedroom, 3-bathroom home nestled in the heart of Great Neck. This inviting residence blends classic charm with everyday functionality, offering a spacious layout perfect for both comfortable living and entertaining. The sun-filled kitchen features ample cabinetry, generous counter space, and a cozy breakfast area, with direct access to the backyard—ideal for indoor/outdoor living. The home’s formal living room showcases elegant details and large windows that fill the space with natural light, while the adjacent dining area provides a warm setting for gatherings. Throughout the home, you’ll find well-proportioned bedrooms, including a primary suite with its own private bath. Additional bedrooms offer flexibility for guests, den, home office space, or growing households. Highlights include: 4 spacious bedrooms and 3 full bathrooms Bright and airy living spaces with classic finishes Hardwood floors and detailed woodwork Well-appointed kitchen with
USD 1,395,000
24 Lewis Lane
View photo
House · for sale
USD 1,299,000
USD 844/sq.ft
24 Lewis Lane
Sands Point village
· 1,539 sq.ft · 3 Bedrooms · 2 Baths · House
· Garden · Gym · Equipped kitchen · Parking · Air conditioning · Cellar
Sands Point village · 1,539 sq.ft · 3 Bedrooms · 2 Baths · House · Garden · Gym · Equipped kitchen · Parking · Air conditioning · Cellar
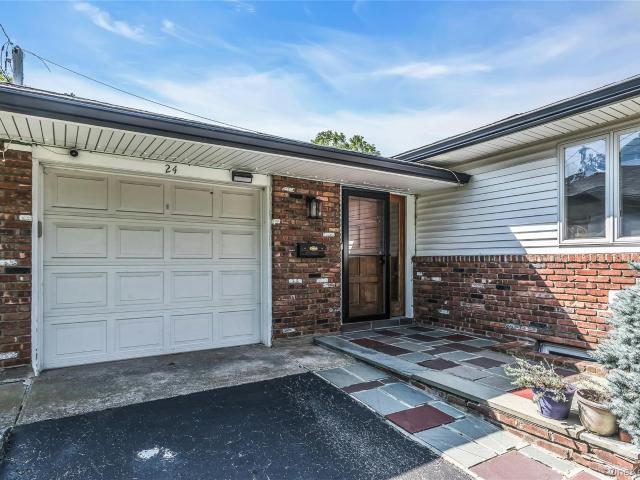
This Harbor Hills ranch is truly move-in ready, combining classic charm with tasteful updates throughout. Inside, a bright, open living and dining area is filled with natural light, creating an inviting space for everyday living and entertaining. The renovated kitchen features quartz countertops, stainless steel appliances, and flows seamlessly into a spacious family room with soaring ceilings and skylights, offering a comfortable place to relax or gather. The home offers three bedrooms and 2.5 bathrooms, including a convenient half bath connected to the primary bedroom. Recessed lighting, central air, and direct access to the attached one-car garage add to the home's everyday comfort and convenience. The full finished basement provides exceptional additional living space with a full bathroom, a large recreation room, a versatile bonus room ideal for a home office, gym, or guest room, plus laundry and plenty of storage. Outside, enjoy a private backyard surrounded by mature landscaping
USD 1,299,000
33 Maple Hill Drive
View photo
House · for sale
USD 1,825,000
USD 721/sq.ft
33 Maple Hill Drive
Sands Point village
· 2,530 sq.ft · 3 Bedrooms · 2 Baths · House
· Patio · Garden · Fireplace · Equipped kitchen
Sands Point village · 2,530 sq.ft · 3 Bedrooms · 2 Baths · House · Patio · Garden · Fireplace · Equipped kitchen
Welcome to 33 Maple Hill Drive, a picturesque Tudor with exceptional curb appeal, ideally situated on one of Larchmont's most desirable tree-lined streets. Blending timeless architectural details with modern luxury amenities, this beautifully maintained home offers 2,536 square feet of inviting living space designed for today's lifestyle. A gracious entry welcomes you into sun-filled interiors featuring high ceilings, beautiful oak floors, and classic details throughout. The sunken living room with a wood-burning fireplace and French doors opens to a stone patio, creating a seamless flow for indoor and outdoor entertaining. The spacious formal dining room is perfect for gatherings, while the newly renovated chef's kitchen is the heart of the home, showcasing premium Thermador appliances, custom cabinetry, a breakfast area, wine bar, and walk-in pantry. The kitchen opens to the family room area, which leads to the patio and gardens. Upstairs, the primary suite offers a walk-in closet an
USD 1,825,000
2 W Woods Road
View photo
House · for sale
USD 2,188,000
USD 610/sq.ft
2 W Woods Road
Sands Point village
· 3,584 sq.ft · 4 Bedrooms · 3 Baths · House
· Fireplace · Equipped kitchen · Swimming pool
Sands Point village · 3,584 sq.ft · 4 Bedrooms · 3 Baths · House · Fireplace · Equipped kitchen · Swimming pool
Located in the highly desirable Village of Lake Success, this sun-filled Center Hall Colonial is one of the community’s largest models, offering gracious living spaces and an exceptional lifestyle. The home features formal living and dining rooms, a spacious den, an expanded skylit eat-in kitchen, a screened-in porch, and two gas fireplaces. The impressive primary suite includes a bright vaulted sitting area and a vaulted en-suite bathroom with a whirlpool tub. Additional highlights include a private driveway, security system, and in-ground sprinkler system. Experience the essence of Hampton-style living with exclusive access to a private country club featuring an 18-hole golf course, swimming pools, fitness center, Grill Room, and dedicated security services
USD 2,188,000
25 Maple Grove Street
View photo
House · for sale
USD 2,195,000
USD 890/sq.ft
25 Maple Grove Street
Sands Point village
· 2,465 sq.ft · 4 Bedrooms · 2 Baths · House
· Office room · Gym · Equipped kitchen · Cellar
Sands Point village · 2,465 sq.ft · 4 Bedrooms · 2 Baths · House · Office room · Gym · Equipped kitchen · Cellar
Video & Pictures: Welcome to 25 Maple Grove Street, a stunning new construction nestled in the heart of Great Neck, offering the perfect blend of modern luxury and timeless craftsmanship. This beautifully appointed 4-bedroom, 2.5 bathroom home spans 2,467 sq ft of thoughtfully designed living space across three levels. Total building sqft including finished basement exceeds 3,800 sqft. Step inside to discover hardwood floors throughout, soaring ceilings, and an open-concept layout bathed in natural light. The modern kitchen features gleaming quartzite countertops, stainless steel appliances, and custom finishes that elevate everyday living. Bathrooms are appointed with elegant tile work and spa-inspired details. The primary suite offers a serene retreat with a luxurious en-suite bath. Three additional bedrooms provide flexibility for family, guests, or a home office. The finished basement adds valuable bonus space ideal for a playroom, media room, or gym. Additional highlights include
USD 2,195,000
11 Brook Lane
View photo
House · for sale
USD 1,520,000
USD 641/sq.ft
11 Brook Lane
Sands Point village
· 2,368 sq.ft · 4 Bedrooms · 2 Baths · House
· Office room · Gym · Fireplace · Equipped kitchen · Cellar
Sands Point village · 2,368 sq.ft · 4 Bedrooms · 2 Baths · House · Office room · Gym · Fireplace · Equipped kitchen · Cellar
Welcome to this beautifully renovated GEM, This sun-drenched Colonial is ideally located in the heart of Great Neck on a quiet and coveted cul-de-sac. This exceptional home offers a perfect blend of modern updates and timeless charm. The main level features a spacious, modern eat-in kitchen, a formal living room with a wood-burning fireplace, and a large den with floor-to-ceiling windows that flood the space with natural light. An additional office or bedroom and a powder room complete this level, offering flexibility for today’s lifestyle. The upper level boasts a generous primary suite with an en-suite bath, along with two additional well-appointed bedrooms and a full bathroom. A finished basement provides additional living space, ideal for recreation, a home gym, or storage. A rare opportunity to own a move-in ready home in one of Great Neck’s most desirable and tranquil locations, close to shopping, transportation, and all local amenities. A must see!
USD 1,520,000
43 Highland Avenue
View photo
House · for sale
USD 1,999,999
USD 496/sq.ft
43 Highland Avenue
Sands Point village
· 4,026 sq.ft · 4 Bedrooms · 3 Baths · House
· Fireplace · Equipped kitchen
Sands Point village · 4,026 sq.ft · 4 Bedrooms · 3 Baths · House · Fireplace · Equipped kitchen
This stunning new construction residence, located in the highly sought-after Park Section of Port Washington, offers a seamless blend of luxury, comfort, and modern design. A dramatic two-story foyer welcomes you into beautifully appointed interiors showcasing exquisite architectural details, custom moldings, and exceptional craftsmanship throughout. At the heart of the home is a state-of-the-art chef's kitchen that flows effortlessly into the expansive great room with a gas fireplace, creating the perfect setting for both everyday living and entertaining. Formal living and dining rooms provide elegant spaces for hosting gatherings, holidays, and special occasions. The second level features a luxurious primary suite with soaring ceilings, a spacious walk-in closet, and a spa-inspired bath. Three additional generously sized bedrooms, a beautifully appointed full bath, and a conveniently located second-floor laundry room complete the upper level. The finished lower level significantly ex
USD 1,999,999
24 Crescent Road
View photo
House · for sale
USD 1,249,000
USD 678/sq.ft
24 Crescent Road
Sands Point village
· 1,841 sq.ft · 3 Bedrooms · 2 Baths · House
· Fireplace · Equipped kitchen · Parking
Sands Point village · 1,841 sq.ft · 3 Bedrooms · 2 Baths · House · Fireplace · Equipped kitchen · Parking
Nestled in the highly sought after Beacon Hill neighborhood, this classic 3 bedroom, 2.5 bath Colonial presents an exceptional opportunity to create something truly special. The home features a spacious living room with fireplace, formal dining room, kitchen with adjoining breakfast room, a charming covered porch and detached 2-car garage. Whether you are looking to preserve its classic character or reimagine the space with your vision and style, this is a home with endless potential in one of the most desirable locations. This home offers the perfect balance of convenience and lifestyle. Ideally located close to schools, shops, restaurants, LIRR, as well as an array of recreational amenities including the beach, golf and parks. A truly rare offering where location, opportunity and potential come together. Beacon Hill Association Beach Rights available with annual fee
USD 1,249,000
95 W Overlook
View photo
Condo · for sale
USD 2,100,000
USD 558/sq.ft
95 W Overlook
Sands Point village
· 3,757 sq.ft · 3 Bedrooms · 2 Baths · Condo
· Patio · Fireplace · Equipped kitchen
Sands Point village · 3,757 sq.ft · 3 Bedrooms · 2 Baths · Condo · Patio · Fireplace · Equipped kitchen
Privately positioned within Harborview, Port Washington’s premier gated 55+ community, this freestanding townhome pairs generous proportions with breathtaking, year-round views of the golf course and pond—from snow-covered winter mornings to autumn’s rich, changing colors. Encompassing approximately 3,760 square feet, the three-bedroom, two-and-a-half-bath residence is thoughtfully designed for refined, effortless living. A main-level primary suite provides exceptional ease, complemented by sun-filled living and dining rooms with soaring cathedral ceilings. The eat-in kitchen is equipped with Viking appliances and overlooks the den, with a fireplace and direct access to a spacious private patio—an ideal setting for quiet mornings or relaxed entertaining. Upstairs, newly installed rosewood flooring brings warmth and richness to the additional bedrooms and living space. Harborview residents enjoy an impressive collection of resort-style amenities, including a clubhouse, indoor and outdoo
USD 2,100,000
134 Wooleys Lane
View photo
House · for sale
USD 2,295,000
USD 722/sq.ft
134 Wooleys Lane
Sands Point village
· 3,175 sq.ft · 4 Bedrooms · 2 Baths · House
· Patio · Garden · Office room · Gym · Deck · Fireplace · Equipped kitchen · Air conditioning · Cellar
Sands Point village · 3,175 sq.ft · 4 Bedrooms · 2 Baths · House · Patio · Garden · Office room · Gym · Deck · Fireplace · Equipped kitchen · Air conditioning · Cellar
Welcome to 134 Wooleys Lane in the heart of Great Neck — a beautifully designed Center Hall Colonial offering an expansive open-concept floor plan ideal for both everyday living and entertaining. This spacious residence features approximately 3,200 square feet of living space set on an oversized 10,000 square foot property. This exceptional home includes a chef’s kitchen with skylights that fill the interior with natural light, oversized entertaining areas, and a warm, inviting living room with a fireplace. The seamless flow between the main living spaces creates the perfect setting for hosting gatherings of any size. Offering 4 bedrooms, 2 full bathrooms, and a half bath, this home also includes a full finished basement providing additional recreation, office, gym, or guest space. Outdoors, enjoy multiple patios and decks overlooking the expansive backyard, an ideal retreat for outdoor dining and entertaining. Additional features include central air conditioning and heating systems, g
USD 2,295,000
3 Woodland Avenue
View photo
House · for sale
USD 998,639
USD 539/sq.ft
3 Woodland Avenue
Sands Point village
· 1,851 sq.ft · 3 Bedrooms · 2 Baths · House
· Garden · Office room · Swimming pool · Deck · Fireplace · Equipped kitchen · Cellar
Sands Point village · 1,851 sq.ft · 3 Bedrooms · 2 Baths · House · Garden · Office room · Swimming pool · Deck · Fireplace · Equipped kitchen · Cellar
Welcome to this inviting 3-bedroom, 2-full-bath Colonial with a Contemporary feel, featuring a charming covered front porch and a comfortable, functional layout with wonderful indoor and outdoor living space. The main level features a spacious living room with a wood-burning fireplace, flowing seamlessly into the dining room and kitchen for an open and welcoming feel. Sliding glass doors from the kitchen lead to a deck overlooking the large backyard, perfect for relaxing, entertaining, and outdoor gatherings. The first floor also offers a bedroom and full bath, providing flexible space for guests, a home office, or additional living needs. Just off the kitchen is a mudroom with laundry and access to the finished basement with outside entry. Upstairs, you’ll find the primary bedroom and an additional bedroom, connected by a Jack-and-Jill full bath featuring a Jacuzzi tub. With its inviting covered front porch, warm fireplace, open living spaces, flexible floor plan, deck, and expansive
USD 998,639
10 Byron Place 310
View photo
Condo · for sale
USD 955,000
USD 672/sq.ft
10 Byron Place 310
Sands Point village
· 1,421 sq.ft · 2 Bedrooms · 2 Baths · Condo
· Parking · Security
Sands Point village · 1,421 sq.ft · 2 Bedrooms · 2 Baths · Condo · Parking · Security
Welcome to The Cambium, a luxury residence in the heart of Larchmont Village. Ideally located within easy reach of the train, shopping, parks, and fine dining, this elegant unit offers exceptional convenience and style. Enjoy 24-hour concierge service and an array of amenities, including a fitness center, outdoor space, party room, and recreation area. The unit includes two garage parking spaces, one on the main level and one on the lower level. Inside, custom built-in closets provide abundant storage, while the spacious primary suite features a walk-in closet and luxurious ensuite bath with dual sinks, separate shower, and soaking tub. An inviting entry hall with generous closets, in-unit laundry, and abundant natural light add to the ease and elegance of the home. With newly renovated lobby and hallways, beautifully maintained grounds, and a pristine interior, this is Larchmont living at its best
USD 955,000
8 Briarfield Drive
View photo
House · for sale
USD 2,488,000
USD 490/sq.ft
8 Briarfield Drive
Sands Point village
· 5,070 sq.ft · 6 Bedrooms · 5 Baths · House
· Patio · Garden · Office room · Equipped kitchen
Sands Point village · 5,070 sq.ft · 6 Bedrooms · 5 Baths · House · Patio · Garden · Office room · Equipped kitchen
Welcome to #8 briarfield drive. Lake success sprawling colonial home. Totally renovated 2004. On a quiet picturesque location! Step Into A World Of Elegance & Modern Sophistication With This Stunning Sun-Lit Home, Perfectly Blending Contemporary Design With Natural Beauty. A Grand 2 Story Vaulted Entry Foyer Floods The Home With Natural Light and sets the tone for this elegant residence. The expansive gourmet chef’s eat-in kitchen features vaulted ceilings with 3 skylights, custom cabinetry, breakfast bar, and stainless steel appliances — the perfect space for both casual dining and entertaining — and opens to a warm and inviting den with French doors to the backyard patio. An additional side driveway leads to a private guest suite with full bath. A home office or second bedroom on the main level also offers an en-suite bath for ultimate flexibility. The upper floor boasts a dramatic primary bedroom suite with vaulted ceilings, skylight, walk-in closets, separate sitting room, and a lu
USD 2,488,000
35 Fairview Avenue
View photo
House · for sale
USD 939,000
USD 528/sq.ft
35 Fairview Avenue
Sands Point village
· 1,776 sq.ft · 4 Bedrooms · 2 Baths · House
· Fireplace · Equipped kitchen · Parking
Sands Point village · 1,776 sq.ft · 4 Bedrooms · 2 Baths · House · Fireplace · Equipped kitchen · Parking
Great location middle of quiet block in the heart of Port Washington on 60x100 flat lot. This pre war 1,776 sf Cape with solid bones has tons of charm but is in need of updating. This home could be restored or cleared for new construction. Home is dated but has lots of charm. 1st level foyer, living room with fireplace front den full formal dining rm, kitchen and laundry area. 2nd level has 3 Bed rms and full Bath with 3rd level walk up large usable rm which could be 4th Bed rm. 2 Car Det Garage
USD 939,000
42 North Road
View photo
House · for sale
USD 2,450,000
USD 960/sq.ft
42 North Road
Sands Point village
· 2,551 sq.ft · 4 Bedrooms · 2 Baths · House
· Fireplace · Equipped kitchen · Cellar
Sands Point village · 2,551 sq.ft · 4 Bedrooms · 2 Baths · House · Fireplace · Equipped kitchen · Cellar
Bright and spacious Colonial, impeccably maintained and thoughtfully designed for comfortable living and entertaining. The main level features an elegant formal living room and dining room, complemented by a welcoming family room with vaulted ceilings, skylights, and a cozy fireplace that fills the space with natural light and warmth. The beautifully appointed eat-in kitchen is equipped with top-of-the-line appliances and offers both functionality and style. The home features 4 generously sized bedrooms and 2.5 bathrooms. The full finished basement provides exceptional additional living space, including 2 bedrooms, full bathroom, abundant storage, and endless possibilities for recreation, guests, or a home office. Set on a beautifully flat 6,200-square-foot property, this home enjoys a prime location in the heart of Great Neck, just moments from shopping, dining, houses of worship, and the LIRR, offering both convenience and an exceptional lifestyle
USD 2,450,000
20 ramsey road
View photo
House · for sale
USD 1,260,000
USD 594/sq.ft
20 ramsey road
Sands Point village
· 2,120 sq.ft · 4 Bedrooms · 2 Baths · House
· Garden · Swimming pool
Sands Point village · 2,120 sq.ft · 4 Bedrooms · 2 Baths · House · Garden · Swimming pool
Prime Location. Great Neck Village. This wonderful property presents an exceptional opportunity to renovate, expand, or build new. Situated on an approximately 7,500-square-foot lot, the home offers over 2,100 square feet of living space on a quiet block. Open Floor Plan L-Shaped Living Room/Dining Room and Vaulted Den with sliding Doors to Wonderful Flat Backyard. The property is ideally located near parks, shopping, dining, the Long Island Rail Road, and major transportation, offering convenient access to Manhattan. Located within the highly regarded Great Neck School District. Residents Enjoy Great Neck Park District Amenities Including Parkwood Pool with Olympic Pools, Lazy River, Tennis, Sport Courts & Ice Skating. Summer Concerts Tuesday nights in Grace Ave & Waterfront Steppingstone Park This is a rare opportunity to create a custom residence in one of Great Neck's most sought-after neighborhoods
USD 1,260,000
4634 Iris Lane
View photo
House · for sale
USD 999,000
USD 736/sq.ft
4634 Iris Lane
Sands Point village
· 1,356 sq.ft · 3 Bedrooms · 1 Bath · House
· Parking · Cellar
Sands Point village · 1,356 sq.ft · 3 Bedrooms · 1 Bath · House · Parking · Cellar
Low Low Taxes! Best deal in town. Welcome to this 3-bedroom, 1-bath single-family home ideally situated on a 4,000 sq. Ft. lot just two blocks from Lakeville Elementary School in the Great Neck South School District. This wide open flow inviting home offers comfortable living with gas heat, a full basement providing excellent storage or future finishing potential, and an unfinished attic ready for your vision. Outside, you’ll find a detached one-car garage. Conveniently located two blocks from Northern Blvd near schools, parks, shopping, and LIRR, this home presents a wonderful opportunity for first-time buyers, downsizers, or anyone looking to make it their own
USD 999,000
26 Polo Field Lane
View photo
House · for sale
USD 1,950,000
USD 580/sq.ft
26 Polo Field Lane
Sands Point village
· 3,358 sq.ft · 5 Bedrooms · 3 Baths · House
· Patio · Gym · Fireplace · Swimming pool
Sands Point village · 3,358 sq.ft · 5 Bedrooms · 3 Baths · House · Patio · Gym · Fireplace · Swimming pool
Welcome to Lake Success Golf Community and Great Neck South School District. Two master suites + 3 bedrms; Upscale details throughout including mahogany and brick patio, granite sills in DR & LvgRm Bay Windows, Fireplace, on 0.42 acres perfectly positioned in Cul-de-Sac. New-updated Sprinkler System that Keeps Your Grass Fresh and Green. Prestigious Village Of Lake Success With Restaurants. Residents Get to Enjoy the Lake Success country club Lifestyle with Private Police, 18 Hole Private Golf Course, Club Room, Gym, Tennis Courts, Pickle Ball Courts, Olympic Pool, Kiddy Pool, Summer Camp & 6 Day Private Garbage Pick-up Making Every Day Feel Like a RETREAT
USD 1,950,000
2 Bonnie Briar Lane
View photo
House · for sale
USD 1,590,000
USD 479/sq.ft
2 Bonnie Briar Lane
Sands Point village
· 3,315 sq.ft · 4 Bedrooms · 5 Baths · House
· Fireplace · Equipped kitchen
Sands Point village · 3,315 sq.ft · 4 Bedrooms · 5 Baths · House · Fireplace · Equipped kitchen
Nestled in one of Larchmont’s most private and distinctive settings, this impeccably maintained stone-front Ranch offers over 3,300 square feet of versatile living space surrounded by nature. Bordering the scenic Leather Stocking Trail, the property enjoys an extraordinary sense of seclusion with no contiguous neighbors, while remaining just minutes from Murray Avenue School, Larchmont Village, Metro-North, and several premier golf courses. The home features up to five bedrooms and five full baths, including three en-suite bedrooms and two with private entrances—ideal for guests, extended family, a nanny suite, or dedicated work-from-home professional office space. Updated windows and a renovated kitchen provide modern comfort, while the flexible floor plan presents exceptional opportunities for future expansion or customization. Designed for both everyday living and entertaining, the spacious living room is anchored by a striking stone fireplace and offers ample space for large gather
USD 1,590,000
36 Strathmore Road
View photo
House · for sale
USD 2,230,000
USD 821/sq.ft
36 Strathmore Road
Sands Point village
· 2,713 sq.ft · 3 Bedrooms · 2 Baths · House
· Garden · Office room · Deck · Fireplace · Equipped kitchen · Parking · Cellar
Sands Point village · 2,713 sq.ft · 3 Bedrooms · 2 Baths · House · Garden · Office room · Deck · Fireplace · Equipped kitchen · Parking · Cellar
Welcome to 36 Strathmore Road, a charming Colonial-style home located on a quiet, tree-lined residential street in the heart of the Village of Great Neck. This beautifully maintained 3-bedroom, 2.5-bath residence offers classic character, spacious interiors, and a functional layout designed for comfortable everyday living. The main level features an inviting foyer, a spacious living room with fireplace, a formal dining room, and a well-sized kitchen with breakfast nook. A private office provides the perfect space for working from home, while the laundry room, powder room, and attached 2-car garage add everyday convenience. From the kitchen area, step out to a large deck overlooking the landscaped backyard, ideal for outdoor dining, entertaining, or relaxing. Upstairs, the primary bedroom suite includes a walk-in closet and private bath. Two additional bedrooms, a full hall bath, and multiple walk-in closets complete the second floor. The finished basement offers a large recreation area
USD 2,230,000
72 Park Avenue
View photo
House · for sale
USD 879,000
USD 628/sq.ft
72 Park Avenue
Sands Point village
· 1,399 sq.ft · 3 Bedrooms · 2 Baths · House
· Garden · Office room · Fireplace · Equipped kitchen · Parking · Cellar
Sands Point village · 1,399 sq.ft · 3 Bedrooms · 2 Baths · House · Garden · Office room · Fireplace · Equipped kitchen · Parking · Cellar

Charming Front Porch Colonial in the highly sought after Park section! This beautiful home features 3 bedrooms and 2 full baths, pristine hardwood floors throughout and gas heating. The first floor boasts an inviting living room with a wood-burning fireplace and custom wood built ins, formal dining room and a spacious kitchen equipped with a pantry. A versatile den/office/playroom and full bathroom complete the main level. Upstairs has three comfortable bedrooms and a second full bath. The full, unfinished basement includes washer/dryer and offers excellent storage space. Outside, enjoy a lovely private yard + a detached 1-car garage. Unbeatable location—incredibly convenient to the train, schools, restaurants and shopping!
USD 879,000
132 Laurel Avenue
View photo
House · for sale
USD 919,000
USD 485/sq.ft
132 Laurel Avenue
Sands Point village
· 1,894 sq.ft · 3 Bedrooms · 2 Baths · House
· Garden · Deck · Equipped kitchen · Parking · Air conditioning · Cellar
Sands Point village · 1,894 sq.ft · 3 Bedrooms · 2 Baths · House · Garden · Deck · Equipped kitchen · Parking · Air conditioning · Cellar
Immaculate and inviting split-level home, ideally situated on a quiet cul-de-sac. Sun-drenched rooms and an open, comfortable layout create a warm and welcoming setting for everyday living and entertaining. The spacious dine-in kitchen, central air conditioning, and versatile recreation room offer both comfort and convenience. Enjoy the lovely rear deck overlooking a generous yard—perfect for relaxing, dining, and outdoor enjoyment. An attached garage and ample basement storage add to the ease of living. A commuter’s dream! Just steps from Metro-North, playgrounds, tennis courts, charming village shops, restaurants, and all that the community has to offer. A wonderful opportunity to enjoy a beautifully maintained home in an exceptionally convenient location
USD 919,000
2 Washington Square 5G
View photo
Condo · for sale
USD 520,000
USD 519/sq.ft
Updated
2 Washington Square 5G
Sands Point village
· 1,001 sq.ft · 1 Bedroom · 1 Bath · Condo
· Office room · Equipped kitchen · Lift
Sands Point village · 1,001 sq.ft · 1 Bedroom · 1 Bath · Condo · Office room · Equipped kitchen · Lift
There are over 1,000 square feet in this sensational one-bedroom, one-bathroom pet friendly condo. Situated on the fifth floor, this bright and spacious home enjoys abundant natural light and a thoughtfully designed open-concept living and dining area. The building also offers the convenience of accessible entry, elevators and doorman service. The generously sized galley kitchen features stainless steel appliances, sleek dark countertops, and white cabinetry. Walnut-stained hardwood floors throughout add warmth and sophistication, while an exceptional amount of closet space provides ample storage, including two entry closets, two double-door bedroom closets, and an additional hallway closet. A custom office space just off the foyer, thoughtfully converted from a closet, provides an efficient home office area. Just one block from Metro-North, this home puts the best of the Village of Larchmont right at your doorstep. Enjoy easy access to charming shops, restaurants, the farmer's market,
USD 520,000
12 Linden Avenue
View photo
House · for sale
USD 3,450,000
USD 918/sq.ft
12 Linden Avenue
Sands Point village
· 3,757 sq.ft · 6 Bedrooms · 3 Baths · House
· Garden · Cellar
Sands Point village · 3,757 sq.ft · 6 Bedrooms · 3 Baths · House · Garden · Cellar
Situated on a private corner property framed by beautifully designed gardens and mature landscaping, 12 Linden Avenue embodies the timeless elegance and gracious lifestyle of Larchmont Manor. Just a stones throw from Fountain Square and Manor Park, this classic Georgian brick center hall Colonial combines enduring architectural character with the ease and comfort of a beautifully renovated home. Inside, a thoughtfully proportioned floor plan offers exceptional symmetry, flow, and versatility across 3,758 square feet. Nine-foot ceilings, restored hardwood floors, and substantial traditional millwork create a refined yet welcoming backdrop throughout. Six spacious bedrooms, three full and two half baths, and a versatile basement provide abundant space for everyday living, entertaining, guests, and work from home. Outdoors, lush gardens and vibrant mature plantings surround the home, creating a private sanctuary on a sunny. 24-acre parcel. With inviting outdoor spaces for relaxing and ent
USD 3,450,000
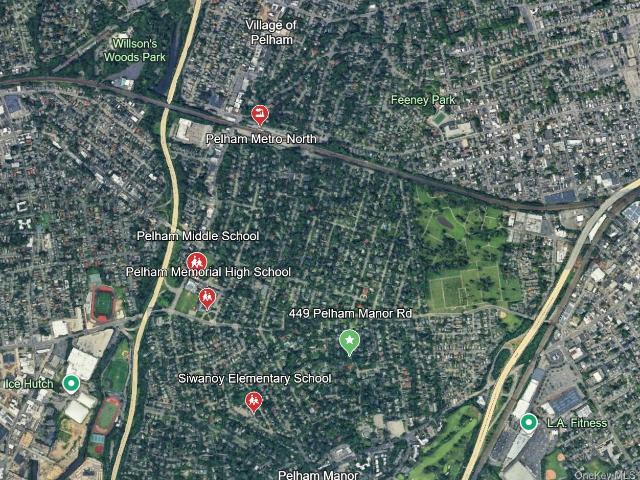
449 Pelham Manor Road
View photo
House · for sale
USD 2,450,000
USD 580/sq.ft
449 Pelham Manor Road
Sands Point village
· 4,219 sq.ft · 6 Bedrooms · 3 Baths · House
· Patio · Office room · Fireplace · Equipped kitchen
Sands Point village · 4,219 sq.ft · 6 Bedrooms · 3 Baths · House · Patio · Office room · Fireplace · Equipped kitchen
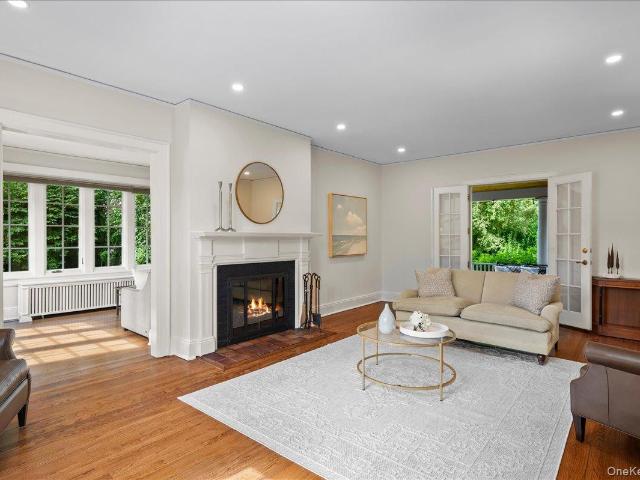
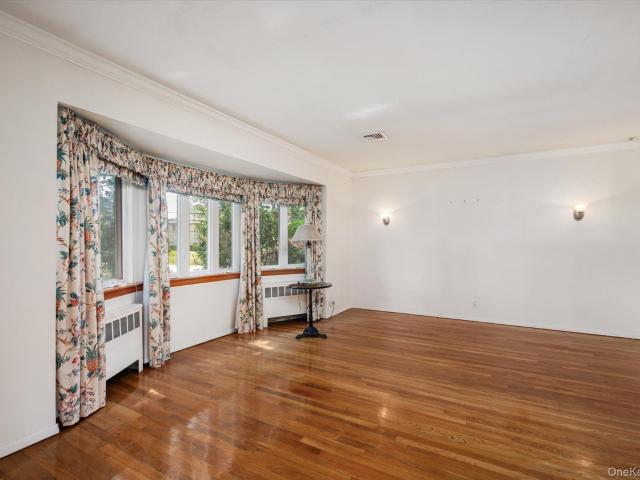
In the heart of Pelham Manor, this sun-filled Tudor blends timeless character with a fresh, livable vibe. Offering 4,200+ sq ft, great flow, and standout indoor-outdoor living. The main level sets the tone with an oversized living room anchored by a fireplace, a bright sunroom perfect for morning coffee or a work-from-home setup, and a dining room made for hosting. Whether it’s dinner parties or a casual night in. The expansive family room, highlighted by beautiful cathedral ceilings and a second fireplace, offers the perfect cozy setting for movie nights or watching the game. Both the dining room and family room open directly to the patio, creating an effortless indoor-outdoor flow for entertaining. The open kitchen, complete with radiant heated floors for added comfortability, connects seamlessly to a light-filled breakfast nook. A private home office and powder room complete the floor. Upstairs, the second level features 4 bedrooms and 2 full baths, including a spacious primary suit
USD 2,450,000
131 Stratford N
View photo
House · for sale
USD 1,199,999
USD 577/sq.ft
Updated
131 Stratford N
Sands Point village
· 2,077 sq.ft · 3 Bedrooms · 2 Baths · House
· Cellar
Sands Point village · 2,077 sq.ft · 3 Bedrooms · 2 Baths · House · Cellar
Set on a quiet mid-block location in Roslyn Heights, this home offers 3 bedrooms and 2.5 bathrooms in the Herricks School District. The layout is clean and spacious, with abundant natural light throughout and wood floors in the bedrooms. The oversized primary suite includes an extension and generous closet space, while additional closets and storage are found throughout the home. A finished basement adds flexible living or recreation space. Well maintained and thoughtfully arranged, this property combines practical features with a desirable location close to local amenities, transportation, and neighborhood conveniences. Recent improvements include new roof, new gas conversion and new gutters!
USD 1,199,999

Get email alerts

Don't miss out: be the first to know about new properties

The alert was correctly created

On subscribing you accept the conditions of use and the privacy policy
Alert
Receive new ads in your inbox
Save this search
Receive alerts for new listings

We'll send you an email when we have new properties for: "Properties for sale in Sands Point village"

The alert was correctly created

Sands Point, Sands Point village North Hempstead town Nassau County New York
Harbor Hills, North Hempstead town Nassau County New York
Get email alerts and be the first to see new listings
Required field
On subscribing I accept the terms of the privacy policy
Perfect! You'll soon start receiving new listings via email
Alert
Receive an email when we have new ads for Properties for sale in Sands Point village
Save this search
Filters

Bedrooms

Size (sq.ft)

sq.ft
sq.ft

Price

USD
USD

Property type

Bathrooms

Clear all filters
Receive notifications when new entries are published.