906 houses for sale in Sandshell at Fossil Creek

2217 Frosted Willow Lane
View photo
House · for sale
USD 410,000
USD 171/sq.ft
New
2217 Frosted Willow Lane
Sandshell at Fossil Creek
· 2,390 sq.ft · 4 Bedrooms · 2 Baths · House
· Patio · Garden · Equipped kitchen
Sandshell at Fossil Creek · 2,390 sq.ft · 4 Bedrooms · 2 Baths · House · Patio · Garden · Equipped kitchen
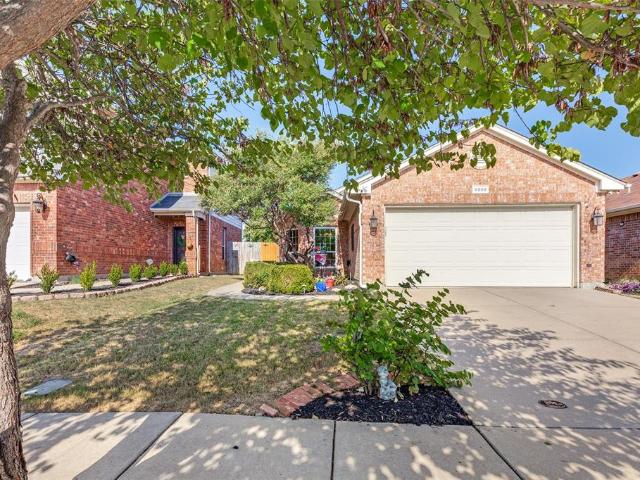
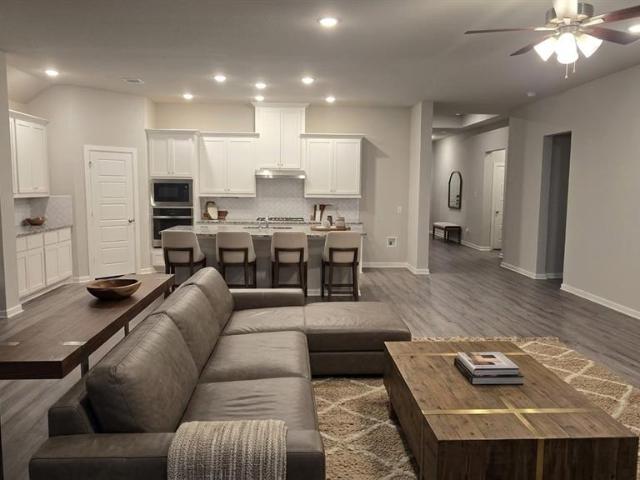
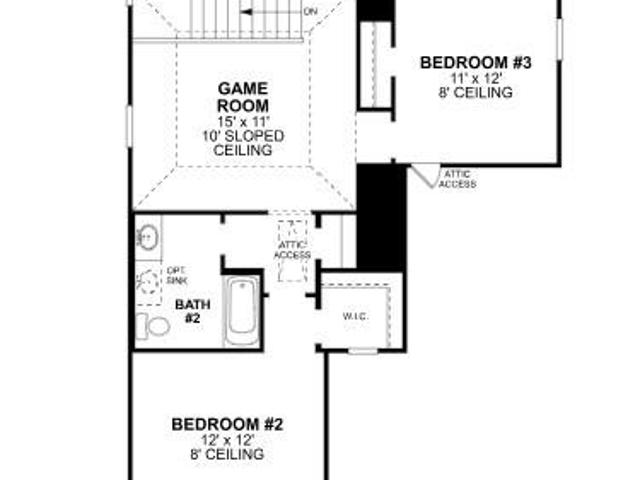
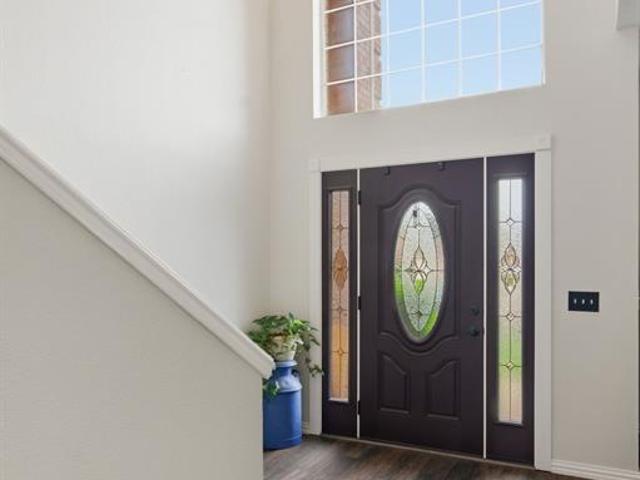
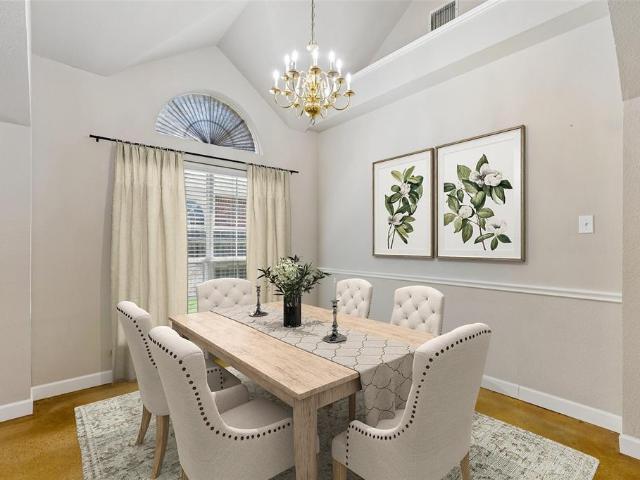
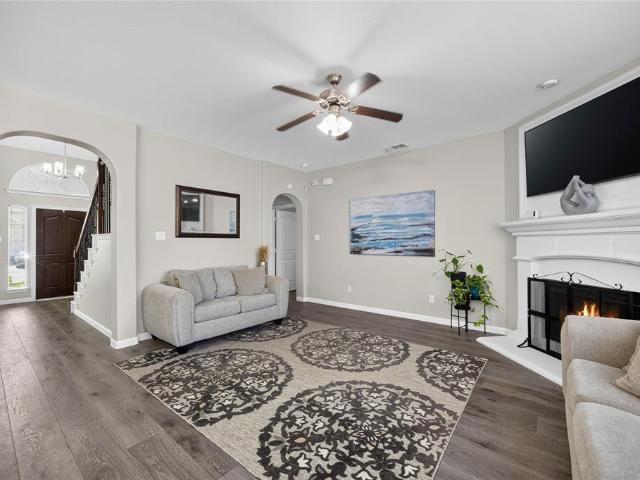
Welcome to this lovely, well-maintained home nestled in the sought-after community of Tehama Ridge! This beautiful two-story home offers four spacious bedrooms, two-and-a-half baths, and a well designed open-concept floor plan filled with an abundance of natural light. Upon entering, you’ll find a welcoming formal dining room, followed by a spacious living area with large windows that flows into the kitchen with beautiful cabinetry and granite countertops. The oversized primary bedroom is conveniently located downstairs, while upstairs you’ll find three additional bedrooms and a versatile flex space or game room. Enjoy the lovely backyard and covered patio, perfect for relaxing or entertaining. Conveniently located near the booming Alliance area, with easy access to shopping, dining, entertainment, and more
USD 410,000
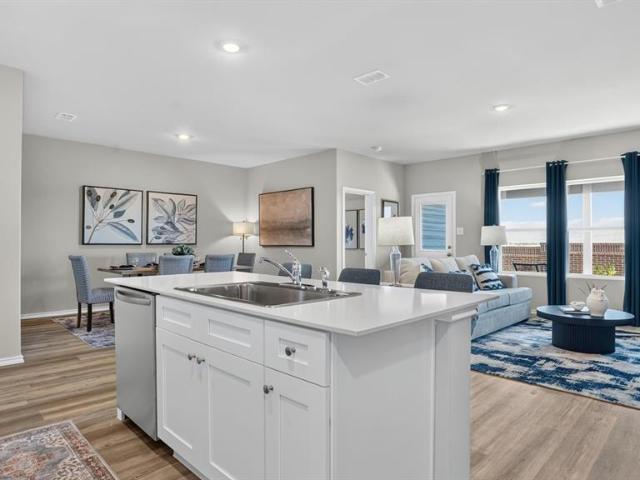
1053 Burnt Ranch Lane
View photo
House · for sale
USD 359,990
USD 192/sq.ft
New
1053 Burnt Ranch Lane
Sandshell at Fossil Creek
· 1,873 sq.ft · 4 Bedrooms · 2 Baths · House
· Patio · Garden · Equipped kitchen
Sandshell at Fossil Creek · 1,873 sq.ft · 4 Bedrooms · 2 Baths · House · Patio · Garden · Equipped kitchen
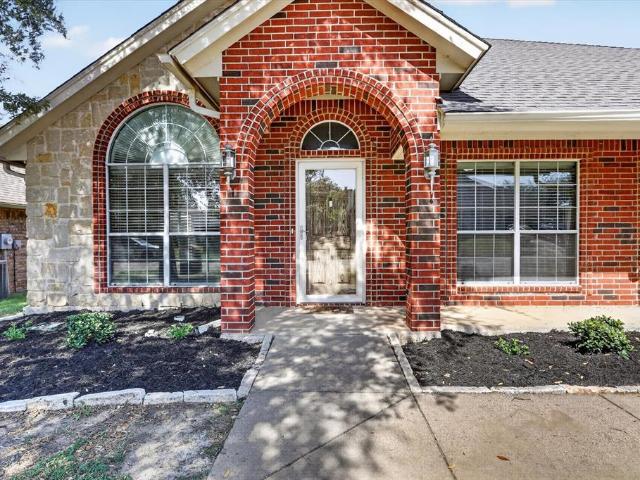
Welcome to D.R. Horton's master planned community of Rosewood at Beltmill and EMS ISD! Gorgeous Single Story 4-bedroom Justin floorplan-Elevation C, Complete and Move-in Ready! Great open concept floorplan with spacious Living opening to Dining and large Chef's Kitchen with an abundance of Cabinet and Counter space, Granite Countertops, seating Island, Stainless Steel Appliances, electric range and Walk-in Pantry. Front secondary Bedroom-optional Office area. Large primary Bedroom with 5-foot oversized shower and walk-in Closet. Luxury vinyl flooring at entry, Hallways and Wet areas plus America's Smart Home Technology Pkg. Covered front porch and back Patio, 6-foot wood privacy fenced backyard. Landscape Pkg with full sod, Sprinkler System and much more! Community Pool, Park, Dog Park and on-Site Elementary School
USD 359,990
7520 April Lane
View photo
House · for sale
USD 449,900
New
7520 April Lane
Sandshell at Fossil Creek
· 6 Bedrooms · 4 Baths · House
· Air conditioning
Sandshell at Fossil Creek · 6 Bedrooms · 4 Baths · House · Air conditioning
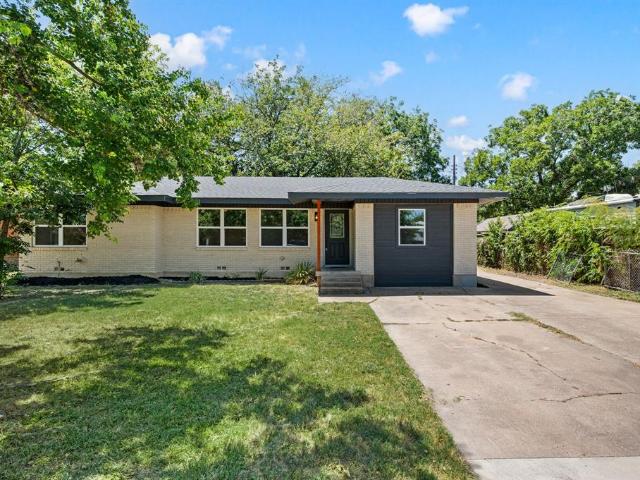
7520 and 7522 April Lane. Full duplex. Excellent rental investment! Spacious 3-2-2 duplex each side. Well maintained with some recent updates. Ceiling fans, vinyl plank flooring, and ceramic tile in baths. Both AC systems were replaced in 2022. Long term tenants with good rental history. Both are month to month providing flexibility for a future owner. NO showings without an accepted contract
USD 449,900
314 N Harding Street
View photo
House · for sale
USD 390,000
USD 241/sq.ft
New
314 N Harding Street
Sandshell at Fossil Creek
· 1,615 sq.ft · 2 Bedrooms · 2 Baths · House
· Garden · Deck · Equipped kitchen
Sandshell at Fossil Creek · 1,615 sq.ft · 2 Bedrooms · 2 Baths · House · Garden · Deck · Equipped kitchen
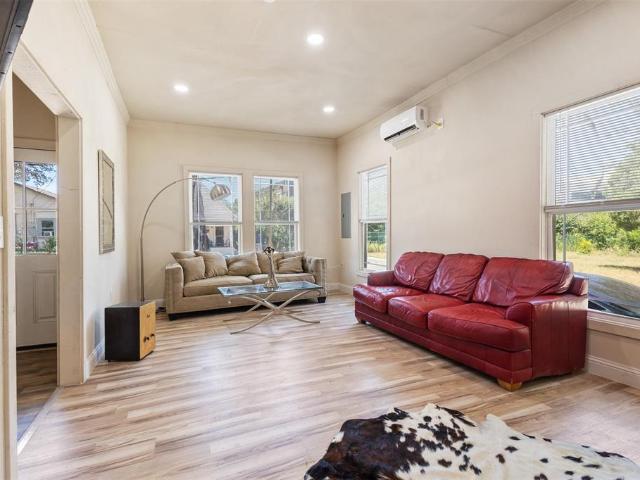
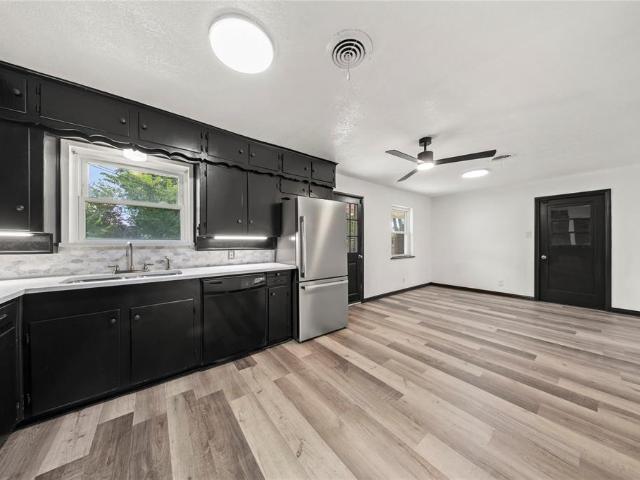
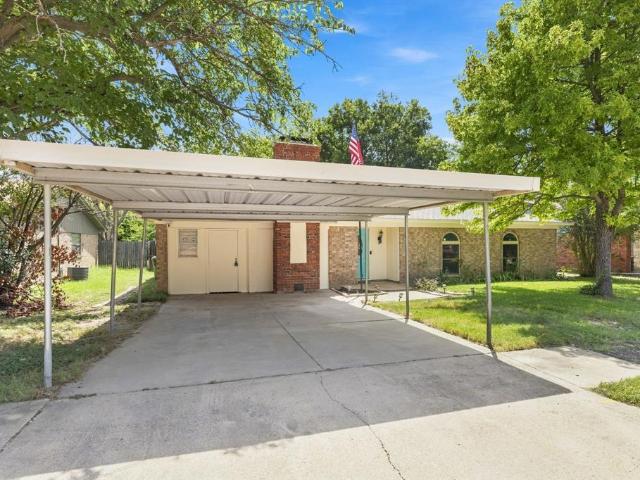
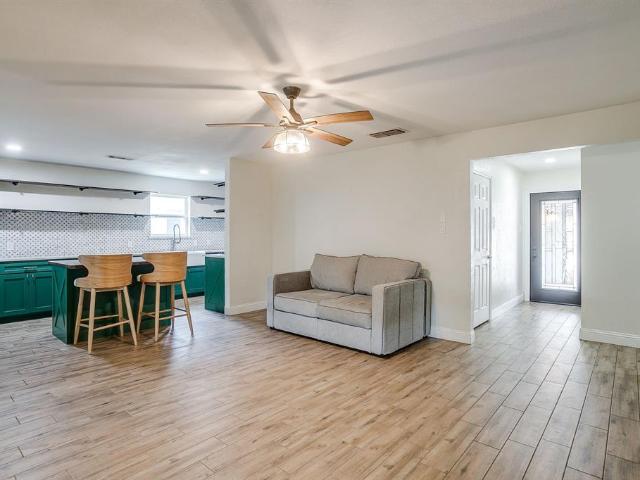
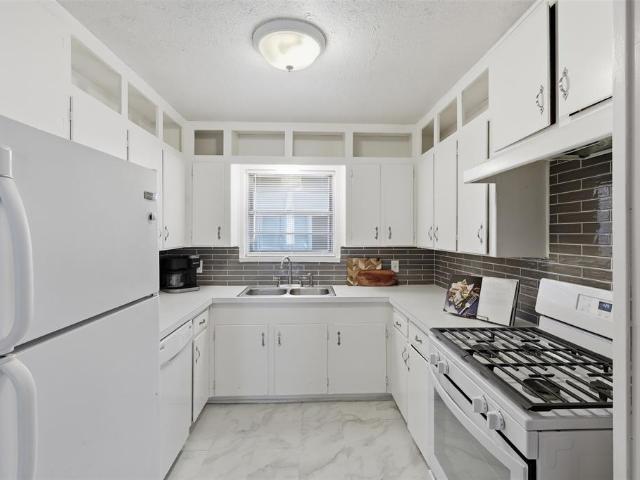
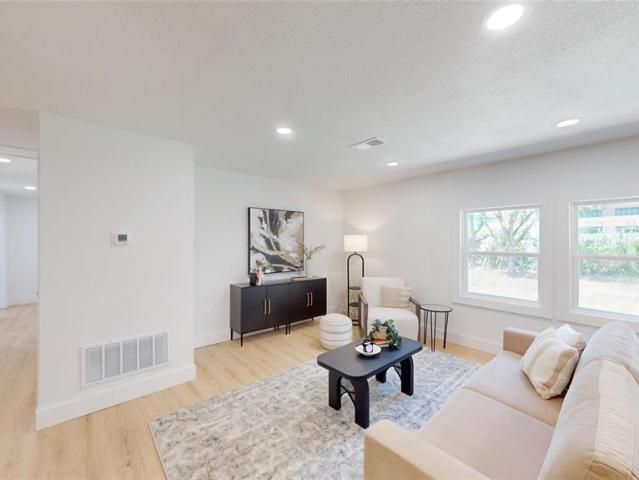
Experience the best of urban Fort Worth living in this beautifully reimagined home, located just minutes from Downtown, the Stockyards, Panther Island, and some of the city’s best dining and entertainment. Taken down to the studs and completely rebuilt, this home offers the style and comfort while maintaining its unique character and spacious layout. The open-concept living, dining, and kitchen areas flow seamlessly together and feature luxury vinyl plank flooring, recessed lighting, and a spacious kitchen designed for both everyday living and entertaining. The kitchen is anchored by a large island and showcases granite countertops, stainless steel appliances, and custom cabinetry. Multiple mini-split systems provide efficient zoned heating and cooling throughout the home. Outside, fresh exterior paint and warm cedar accents give the home updated curb appeal, while a newly built oversized wood deck creates the perfect place to relax, entertain, or enjoy the spacious backyard surrounded
USD 390,000
Could you also be interested in
Houses for sale in Creekwood, Fort Worth city Fort Worth CCD Tarrant County Texas, Houses for sale in Southside, Fort Worth city Fort Worth CCD Tarrant County Texas, Houses for sale in Melody Hills, Fort Worth city Fort Worth CCD Tarrant County Texas, Houses for sale in Midlothian Junction, Houses for sale in Fairmount, Fort Worth city Fort Worth CCD Tarrant County Texas, Houses for sale in Chapel Hill, Fort Worth city Fort Worth CCD Tarrant County Texas, Houses for sale in Bransford, Colleyville city Northeast Tarrant CCD Tarrant County Texas, Houses for sale in Mineral Springs, Keller city Northeast Tarrant CCD Tarrant County Texas, Houses for sale in FWWR Junction, Houses for sale in Ridgewood, Southlake city Northeast Tarrant CCD Tarrant County Texas, Houses for sale in Ridgeview, Southlake city Northeast Tarrant CCD Tarrant County Texas, Houses for sale in Northeast, Fort Worth city Fort Worth CCD Tarrant County Texas, Houses for sale in Handley, Fort Worth city Fort Worth CCD Tarrant County Texas, Houses for sale in Northside, Fort Worth city Fort Worth CCD Tarrant County Texas, Houses for sale in Ederville, Houses for sale in Lake Crest Estates, Fort Worth city Fort Worth CCD Tarrant County Texas, Houses for sale in Downtown, Fort Worth city Fort Worth CCD Tarrant County Texas, Houses for sale in Purina Junction, Houses for sale in Eagle Mountain, Fort Worth city Fort Worth CCD Tarrant County Texas, Houses for sale in Parkview Estates, Keller city Northeast Tarrant CCD Tarrant County Texas
6509 Regina Drive
View photo
House · for sale
USD 289,500
USD 205/sq.ft
6509 Regina Drive
Sandshell at Fossil Creek
· 1,410 sq.ft · 3 Bedrooms · 2 Baths · House
· Patio · Fireplace · Equipped kitchen
Sandshell at Fossil Creek · 1,410 sq.ft · 3 Bedrooms · 2 Baths · House · Patio · Fireplace · Equipped kitchen
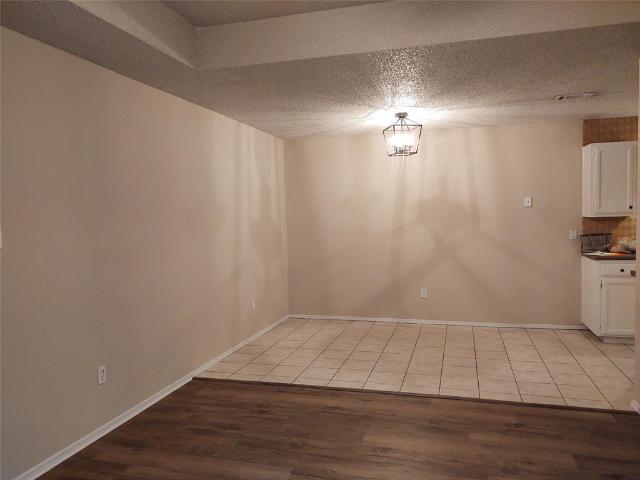
Welcome to 6509 Regina Drive, the definition of truly move-in ready, meticulously maintained 3-bedroom, 2-bath home in the Alexandra Meadows community. This inviting single-story home offers thoughtfully designed living space with a split-bedroom floor plan, vaulted ceilings, and an open living area centered around a cozy gas-log fireplace. The kitchen features granite countertops, upgraded cabinetry with slide outs, a gas range, breakfast nook, and plenty of natural light. The spacious primary suite offers added privacy along with an ensuite bath and large walk-in closet. Step outside through the French doors to a secluded, extended stamped-concrete patio complete with a retractable awning, creating a comfortable and versatile outdoor space for entertaining, grilling, or relaxing in the shade listening to the outdoor speaker system. One of the home's standout features is its solar system. The 20-year solar lease was FULLY PAID upfront in 2013, meaning the new owners can enjoy the bene
USD 289,500
4008 Buckwheat Street
View photo
House · for sale
USD 335,999
USD 193/sq.ft
4008 Buckwheat Street
Sandshell at Fossil Creek
· 1,733 sq.ft · 4 Bedrooms · 2 Baths · House
· Patio · Garden · Parking
Sandshell at Fossil Creek · 1,733 sq.ft · 4 Bedrooms · 2 Baths · House · Patio · Garden · Parking
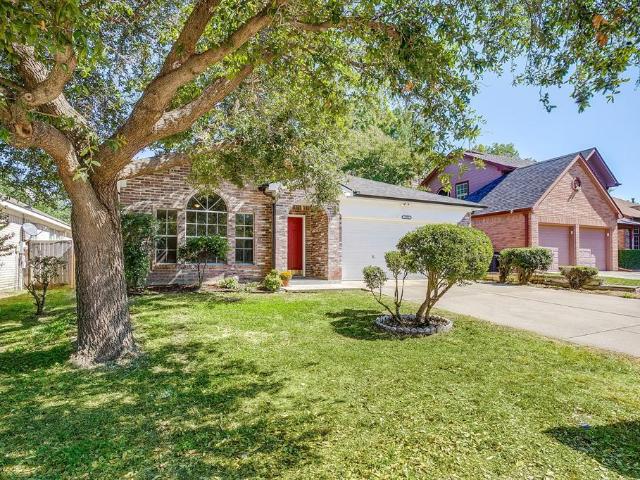
Charming one-story home with a contemporary design and inviting curb appeal. The home features fresh interior paint, granite countertops, updated bathrooms, and a vaulted living room with spacious living areas. Offering 4 bedrooms, 2 bathrooms, and a 2-car garage, this property also includes an oversized covered patio and a spacious backyard, providing a great setting for outdoor entertaining, dining, and relaxation. Enjoy the convenience of nearby shopping, dining, and entertainment, including Costco, H-E-B, Alliance Center, Presidio, H Mart Korean shopping center, restaurants, and other local amenities. A great location with easy access to everyday conveniences and entertainment options
USD 335,999
4805 Briarwood Drive
View photo
House · for sale
USD 459,900
USD 173/sq.ft
4805 Briarwood Drive
Sandshell at Fossil Creek
· 2,648 sq.ft · 4 Bedrooms · 3 Baths · House
· Patio · Garden · Office room · Equipped kitchen · Parking
Sandshell at Fossil Creek · 2,648 sq.ft · 4 Bedrooms · 3 Baths · House · Patio · Garden · Office room · Equipped kitchen · Parking
Beautifully crafted David Weekley one-story residence featuring a spacious open-concept design with split 4 bedrooms, 3 full baths, and a private office. A secondary bedroom includes its own full en-suite bath, offering exceptional comfort for guests or extended family. The gorgeous kitchen boasts granite countertops, extensive elegant cabinetry, and a large center island, creating an ideal space for cooking and entertaining. The open flow between the kitchen, dining, and living areas enhances the home’s bright and welcoming atmosphere. The primary suite offers a thoughtfully designed bathroom with a separate garden tub and shower, along with a generous walk-in closet. Additional features include a charming mud area, an oversized, well-designed laundry room, and a covered patio with extended concrete. The three-car garage provides excellent storage and parking flexibility. A must-see property
USD 459,900
1704 Deciduous Drive
View photo
House · for sale
USD 479,990
USD 179/sq.ft
1704 Deciduous Drive
Sandshell at Fossil Creek
· 2,669 sq.ft · 4 Bedrooms · 3 Baths · House
· Patio
Sandshell at Fossil Creek · 2,669 sq.ft · 4 Bedrooms · 3 Baths · House · Patio
Built by M-I Homes. Welcome to 1704 Deciduous Drive, Fort Worth, Texas — a new construction home built by M-I Homes. This 2-story home offers a well-designed living space with 4 bedrooms and 3 bathrooms, ideal for comfortable everyday living. Step inside to discover an open-concept living space that creates a seamless flow between the main gathering areas. The quality of design is evident throughout, with thoughtful layout choices and carefully selected finishes that bring both style and functionality to every room. Key Features: 4 spacious bedrooms plus a flex space 3 full bathrooms 2-story floorplan New construction by M-I Homes Open-concept living space Covered patio for outdoor enjoyment The owner's bedroom features a private en-suite bathroom, providing a comfortable retreat at the end of each day. Additional bedrooms offer generous space for family members or guests. Outside, the covered patio extends your living area and provides a shaded space for relaxing or entertaining. The
USD 479,990
7452 Blackthorn Drive
View photo
House · for sale
USD 298,000
USD 167/sq.ft
7452 Blackthorn Drive
Sandshell at Fossil Creek
· 1,776 sq.ft · 3 Bedrooms · 2 Baths · House
· Garden · Office room · Equipped kitchen
Sandshell at Fossil Creek · 1,776 sq.ft · 3 Bedrooms · 2 Baths · House · Garden · Office room · Equipped kitchen
Welcome home to this inviting 3-bedroom, 2-bath house that’s simply perfect for comfortable, everyday living. This one-owner home is located within the coveted Keller ISD. You’ll love the bright, open layout that connects the living, dining, and kitchen areas—ideal for family time or casual get-togethers. Fresh paint throughtout and new floors! The kitchen features plenty of cabinet and counter space to make meal prep easy! And the open floor plan makes entertaning a delight! The spacious primary bedroom includes a private bath and walk-in closet, while the two additional bedrooms are great for kids, guests, or a home office. Outside, enjoy a fenced backyard with room to play, garden, or barbecue on the weekends. The secluded feel is park-like and perfect for morning coffe or unwinding after the day. The location couldn’t be more convenient—just minutes from major highways, shopping, and restaurants, making errands and commutes simple. Whether you’re starting out, downsizing, or lookin
USD 298,000
5316 Ammons
View photo
House · for sale
USD 259,000
USD 218/sq.ft
5316 Ammons
Sandshell at Fossil Creek
· 1,184 sq.ft · 3 Bedrooms · 2 Baths · House
· Garden · Equipped kitchen · Parking
Sandshell at Fossil Creek · 1,184 sq.ft · 3 Bedrooms · 2 Baths · House · Garden · Equipped kitchen · Parking
Beautifully maintained 3-bedroom, 2-bath home in the heart of Haltom City! This move-in-ready home offers a long list of recent upgrades, including brand-new luxury vinyl plank (LVP) flooring, fresh interior paint, newer windows, stylish new ceiling fans, and elegant quartz countertops that add a modern touch to the kitchen. The freshly landscaped yard provides excellent curb appeal, while the huge two-car garage offers plenty of room for parking, storage, or a workshop. With its functional floor plan, tasteful updates, and convenient location, this home is ideal for first-time buyers, growing families, or anyone looking for a turnkey property. Don't miss your chance to own this nicely refreshed home schedule your private showing today!
USD 259,000
7854 Park Falls Court
View photo
House · for sale
USD 465,000
USD 145/sq.ft
7854 Park Falls Court
Sandshell at Fossil Creek
· 3,197 sq.ft · 4 Bedrooms · 3 Baths · House
· Patio · Garden · Office room · Equipped kitchen
Sandshell at Fossil Creek · 3,197 sq.ft · 4 Bedrooms · 3 Baths · House · Patio · Garden · Office room · Equipped kitchen
Move-in ready and ideal for buyers seeking a quick close. Tucked on a quiet cul-de-sac in coveted Keller ISD, this beautifully updated home blends comfort, style, and everyday functionality. The open-concept kitchen flows into the living room and out to an oversized covered patio, perfect for entertaining or unwinding in the meticulously maintained backyard. The private primary suite is conveniently located on the main floor and includes an ensuite bath and walk-in closet. Upstairs, you will find a large game room, three generously sized bedrooms, and two full bathrooms, providing plenty of space for family and guests. A dedicated home office separated from the upstairs bedrooms, offers the quiet and privacy needed for anyone working from home. The quaint bonus room up offers the perfect setup for that special project, crafter, or for keeping an organized storage system for managing daily tasks, it is a bonus room so you can decide! Recent updates include: New roof (2025), One new hot
USD 465,000
6829 Cheatham Drive
View photo
House · for sale
USD 455,000
USD 181/sq.ft
6829 Cheatham Drive
Sandshell at Fossil Creek
· 2,508 sq.ft · 3 Bedrooms · 2 Baths · House
· Office room · Swimming pool · Equipped kitchen
Sandshell at Fossil Creek · 2,508 sq.ft · 3 Bedrooms · 2 Baths · House · Office room · Swimming pool · Equipped kitchen
Fully furnished, move in ready property in with all furnishings included in the asking price. That's right. All furniture, bedding, kitchen and bathroom supplies, outdoor furniture, HOT TUB, grill, refrigerator, washer and dryer, pool table, artwork, and decor is included! This property has been a cash flowing short term rental and offers a great opportunity for investors who want to begin profiting right away, as well as for families who want to start enjoying the home and pool without the hassle and expense of a big move. This fantastic floor plan features two large living rooms, an office that currently serves as a 4th bedroom, three generously sized bedrooms, and a kitchen that is open to both the dining area and second living room. High ceilings and natural light make the home feel open and inviting. Wood flooring is present in the first living room, which is currently used as a game room with pool table, in the kitchen, and dining room. Brand new carpet is present in the second l
USD 455,000
3557 Montreal Circle
View photo
House · for sale
USD 279,900
USD 181/sq.ft
3557 Montreal Circle
Sandshell at Fossil Creek
· 1,539 sq.ft · 4 Bedrooms · 2 Baths · House
· Equipped kitchen
Sandshell at Fossil Creek · 1,539 sq.ft · 4 Bedrooms · 2 Baths · House · Equipped kitchen
Welcome to 3557 Montreal Cir, a beautifully renovated 4-bedroom, 2.5-bath home where nearly everything has been updated and all that’s left to do is move in! The rare additional half bath adds extra convenience and functionality that is hard to find in homes in this area. Step inside to a bright, open living space filled with natural light from all-new windows and enhanced by new recessed lighting throughout. The completely remodeled kitchen features new cabinetry, countertops, backsplash, fixtures and stainless steel appliances, opening to the living and dining areas for a comfortable, modern layout. The spacious primary suite is a standout, featuring a beautifully renovated bathroom with dual sinks and a large walk-in shower, plus a massive walk-in closet complete with built-in shelving and abundant hanging and storage space. All bathrooms have been completely updated, and the home also features new flooring throughout, new carpet in the bedrooms, new interior doors, new baseboards,
USD 279,900
6800 Echo Hill Drive
View photo
House · for sale
USD 269,900
USD 170/sq.ft
6800 Echo Hill Drive
Sandshell at Fossil Creek
· 1,582 sq.ft · 3 Bedrooms · 2 Baths · House
· Patio · Garden · Fireplace · Parking
Sandshell at Fossil Creek · 1,582 sq.ft · 3 Bedrooms · 2 Baths · House · Patio · Garden · Fireplace · Parking
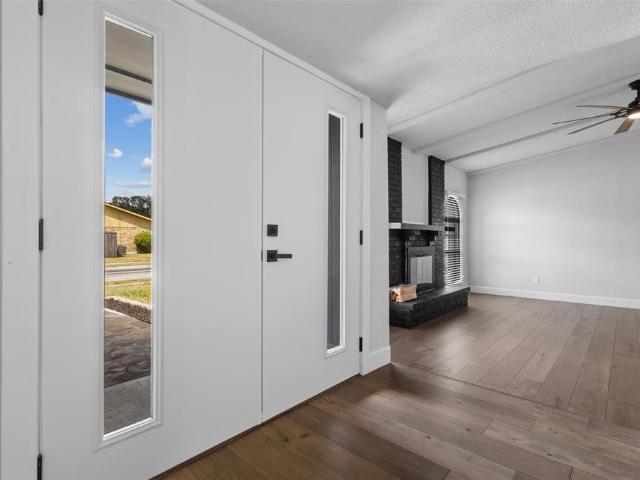
Schedule your viewing today for this wonderful family home featuring three bedrooms, two bathrooms, and two spacious living areas. The primary living space boasts a brick wood-burning fireplace, a large skylight, and beautiful laminate flooring. The second living area, located off the breakfast nook, features newer sliding glass doors that fill the room with natural light and provide backyard access. The primary suite offers a private ensuite with a walk-in shower, and the secondary bedrooms are generously sized. A bonus storage space is conveniently located adjacent to the laundry room. The oversized backyard is a true standout, featuring a massive 40' x 10' covered patio and two sheds equipped with electricity—perfect for a hobby space, workshop, or she-shed. Enjoy mature trees, a large carport, and a neighborhood with sidewalks. Recent capital improvements include fresh exterior paint, double-pane vinyl windows, an updated roof, a newer water heater, and a newer HVAC system. Ideally
USD 269,900
6312 Beetle Drive
View photo
House · for sale
USD 270,000
USD 214/sq.ft
6312 Beetle Drive
Sandshell at Fossil Creek
· 1,259 sq.ft · 3 Bedrooms · 2 Baths · House
· Garden · Office room · Fireplace · Equipped kitchen · Parking
Sandshell at Fossil Creek · 1,259 sq.ft · 3 Bedrooms · 2 Baths · House · Garden · Office room · Fireplace · Equipped kitchen · Parking
Open House, Sat. Aug 15th 2p-4p. Welcome to this light-filled home in Watauga’s established Sunnybrook Addition, where an inviting single-story layout and a spacious backyard make it easy to feel right at home. Step inside to a generous living room with vaulted ceilings, warm luxury vinyl plank flooring and a striking floor-to-ceiling brick, wood-burning fireplace that creates a natural gathering place. The bright kitchen has been refreshed with white cabinetry, quartz countertops and a classic subway tile backsplash, while the charming eat-in dining area offers views of the backyard and plenty of natural light. The primary suite features a private ensuite bath, and two additional bedrooms offer flexibility for family, guests or a home office. Step outside to a large, fully fenced grassy backyard with plenty of room to entertain, play, garden or simply unwind. Out front, a covered porch adds to the home’s welcoming feel. An attached two-car garage provides additional convenience and st
USD 270,000
6709 Summit Ridge Drive
View photo
House · for sale
USD 330,000
USD 184/sq.ft
6709 Summit Ridge Drive
Sandshell at Fossil Creek
· 1,787 sq.ft · 4 Bedrooms · 2 Baths · House
· Garden · Deck · Equipped kitchen · Parking
Sandshell at Fossil Creek · 1,787 sq.ft · 4 Bedrooms · 2 Baths · House · Garden · Deck · Equipped kitchen · Parking
Welcome to upscale traditionally living immersed in the thriving city of Watauga! This four bedroom, two bath take suburban living to a new level with a completely remodeled kitchen equipped with upgraded appliances, decorative backsplash, custom countertops, and trending paint colors for class and character. Luxury tile and fresh carpet make a welcoming statement ready to make this home yours. The open floor plan leads out to a wrap around deck, large backyard shaded with mature trees. The oversized garage houses a full size washer and dryer area and includes the appliance package when you purchase this home. A new insurance policy will be a snap to write with the best rates available due to the owners investing in a new roof in 2026 with CertainTeed 30yr Laminate Composite Shingle
USD 330,000
2400 Irion Avenue
View photo
House · for sale
USD 369,000
USD 218/sq.ft
2400 Irion Avenue
Sandshell at Fossil Creek
· 1,690 sq.ft · 3 Bedrooms · 2 Baths · House
· Fireplace · Equipped kitchen
Sandshell at Fossil Creek · 1,690 sq.ft · 3 Bedrooms · 2 Baths · House · Fireplace · Equipped kitchen
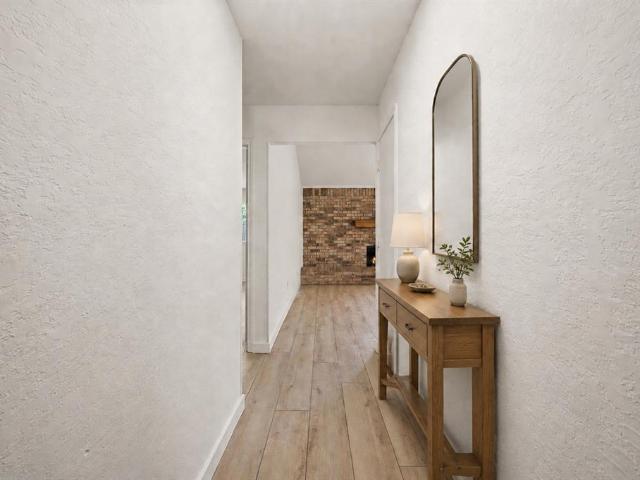
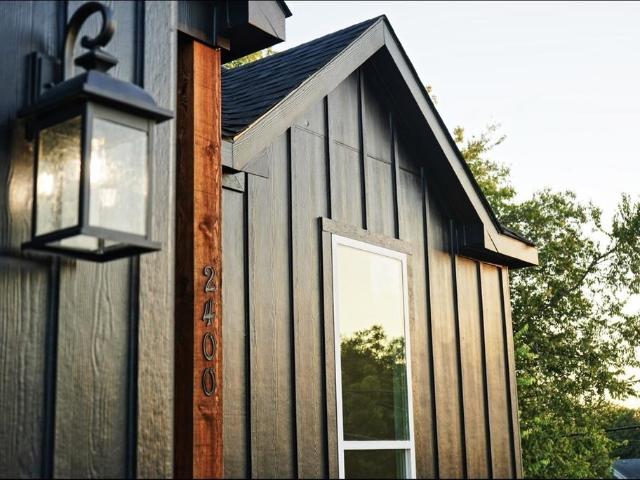
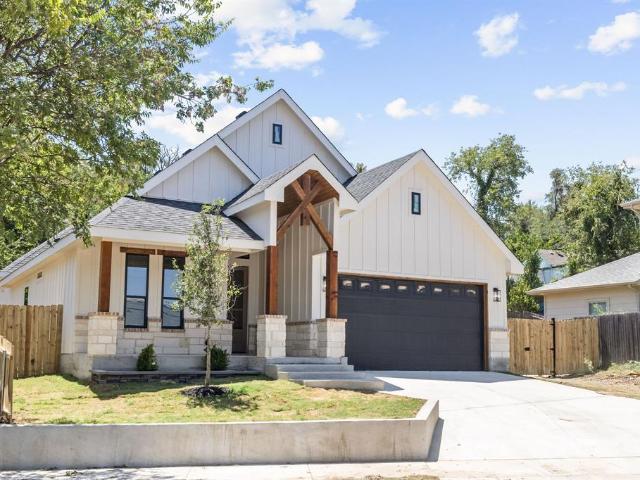
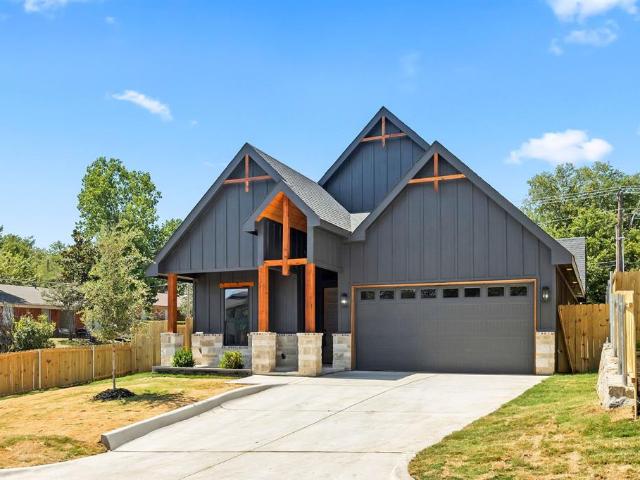
Stunning 2026 new construction in Fort Worth’s rapidly growing Northside area, just minutes from the Historic Fort Worth Stockyards and Downtown Fort Worth! This thoughtfully designed home combines striking modern architecture with warm natural elements and impressive craftsmanship throughout. Step inside to a dramatic open-concept kitchen, living and dining area featuring soaring ceilings up to 14 feet, creating an incredible sense of space and natural light. Even the hallway features impressive 12-foot ceilings. The kitchen offers a large center island, sleek black countertops, stainless-steel appliances, generous cabinetry and plenty of room for entertaining. Warm wood doors and beautiful cedar beams complement the home’s contemporary finishes, while a floor-to-ceiling stone fireplace with a natural wood mantel creates a stunning focal point in the living area. The home was also constructed with excellent insulation, providing added comfort and energy efficiency throughout the seaso
USD 369,000
3720 Bigleaf Lane
View photo
House · for sale
USD 295,000
USD 183/sq.ft
3720 Bigleaf Lane
Sandshell at Fossil Creek
· 1,604 sq.ft · 3 Bedrooms · 2 Baths · House
· Patio · Garden · Fireplace · Equipped kitchen
Sandshell at Fossil Creek · 1,604 sq.ft · 3 Bedrooms · 2 Baths · House · Patio · Garden · Fireplace · Equipped kitchen
Keller isd*. An inviting entry opens to a bright, open living area with vaulted ceilings, wood-look flooring, an eye-catching fireplace, and lots of natural light spilling in through an arched accent window. The adjoining dining space provides an easy connection between the living room and kitchen, while a pass-through opening adds to the open feel. The kitchen features warm wood cabinetry, ample counter space, stainless steel appliances, a double-basin sink, and a sunlit breakfast area. The primary bedroom offers generous space for a full furniture arrangement, while the en suite bath includes dual vanities, a soaking tub, and a separate tiled shower. Upstairs, a versatile secondary living area joins additional bedrooms and a full bath, providing flexible space for work, hobbies, or relaxation. A separate laundry room adds everyday convenience. Outside, the fenced backyard offers a broad lawn, mature shade tree, storage shed, and an open patio with room for outdoor seating and grillin
USD 295,000
5376 Lake Chelen Drive
View photo
House · for sale
USD 410,000
USD 153/sq.ft
5376 Lake Chelen Drive
Sandshell at Fossil Creek
· 2,669 sq.ft · 5 Bedrooms · 3 Baths · House
· Equipped kitchen
Sandshell at Fossil Creek · 2,669 sq.ft · 5 Bedrooms · 3 Baths · House · Equipped kitchen
Discover generous space, modern updates, and a convenient North Fort Worth location at 5376 Lake Chelen Drive, a 5-bedroom, 3-bath home offering approximately 2,672 square feet in the established Park Glen community. Built in 2000, this thoughtfully designed two-story residence combines flexible living areas, abundant natural light, and practical features for comfortable everyday living and entertaining. The inviting entry opens to spacious formal living and dining areas enhanced by high ceilings, crown molding, fresh interior paint, and an open, polished feel. The main living room flows into the remodeled kitchen, creating a connected gathering space with updated cabinetry, refreshed countertops, extensive storage, and newer appliances including the stove and microwave. Updated flooring throughout adds durability, style, and easy maintenance. The first floor includes the expansive primary suite with an ensuite bath featuring dual sinks, a vanity area, soaking tub, separate shower, and
USD 410,000
2321 Honeysuckle Avenue
View photo
House · for sale
USD 315,000
USD 235/sq.ft
2321 Honeysuckle Avenue
Sandshell at Fossil Creek
· 1,335 sq.ft · 2 Bedrooms · 1 Bath · House
· Garden · Equipped kitchen · Parking
Sandshell at Fossil Creek · 1,335 sq.ft · 2 Bedrooms · 1 Bath · House · Garden · Equipped kitchen · Parking
Nestled beneath mature trees on a quiet block in historic Oakhurst, this inviting single-story home pairs original character with a flexible, comfortable layout. Original hardwood floors and neutral paint create a warm, timeless backdrop throughout the home, which offers two bedrooms, a second living area or den, and one and a half baths, both featuring charming vintage tile. The kitchen includes a gas range, stylish backsplash, and sunny breakfast nook, while the primary bedroom has the added convenience of a private half bath. The electrical panel was replaced in 2025, providing an important improvement to this classic home. Outside, a covered back porch leads to the spacious yard, where three mature pecan trees provide shade and a wonderful setting for relaxing or entertaining. An attached rear-entry garage offers additional room for storage or a workshop. All of this is located in one of Fort Worth’s most beloved historic neighborhoods, known for its welcoming community, beautiful
USD 315,000
2310 Primrose Avenue
View photo
House · for sale
USD 370,000
USD 260/sq.ft
2310 Primrose Avenue
Sandshell at Fossil Creek
· 1,421 sq.ft · 3 Bedrooms · 2 Baths · House
· Fireplace
Sandshell at Fossil Creek · 1,421 sq.ft · 3 Bedrooms · 2 Baths · House · Fireplace
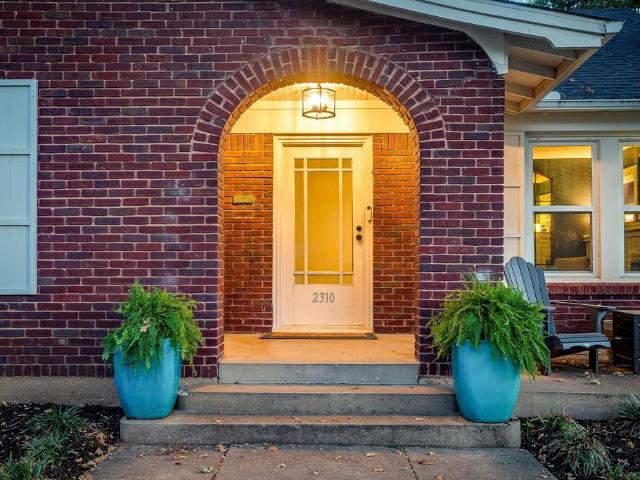
Welcome to 2310 Primrose Ave, a stunning historic gem nestled in the highly sought-after Oakhurst neighborhood. This home flawlessly marries authentic 1930s character with the ultimate peace of mind of a modernized, turnkey build. Step inside to find original, meticulously restored 1930s hardwood floors anchoring a bright, inviting living space centered around a classic vintage fireplace. The historic charm even continues into the bathroom, which boasts the home's beautifully preserved original cast iron bathtub. While the character is historic, the systems are strictly modern. The property underwent a massive mechanical and structural overhaul in 2021 and 2022, meaning the heavy lifting has already been done for you. This includes a complete electrical rewire, all-new PEX plumbing, energy-efficient windows, a new roof, and a Rinnai tankless water heater. To ensure year-round comfort, a brand-new York 14-SEER HVAC and 80k-BTU gas furnace were added in 2022. Out back, step into your own
USD 370,000
6112 Mccullar Street
View photo
House · for sale
USD 550,000
6112 Mccullar Street
Sandshell at Fossil Creek
· 6 Bedrooms · 4 Baths · House
Sandshell at Fossil Creek · 6 Bedrooms · 4 Baths · House
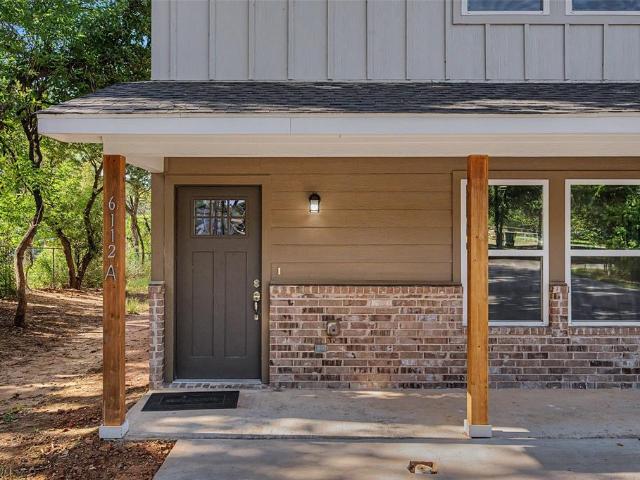
Walk into a turnkey 2024 duplex with an established, permitted short-term rental and a second unit ready for your next move. Each residence offers 1,411 square feet with 3 bedrooms, 2.5 baths, open-concept living, modern finishes, and energy-efficient systems. With only two years of use, buyers can receive immediate income without taking on the renovation burden and deferred maintenance common with older multifamily properties. Unit A is currently operating as an active short-term rental and generating strong cash flow. All furniture, appliances, and future tenants can be transferred over to the new owner. Giving you the opportunity to step into a successful operation rather than starting from zero. Unit B is currently owner-occupied, and again, all furniture and appliances are available. This creates immediate flexibility to pursue a second short-term rental, place a long-term tenant for more passive income, or move in and let the neighboring unit help offset ownership costs. For a ho
USD 550,000
705 Cliff Street
View photo
House · for sale
USD 6,150,000
USD 3,157/sq.ft
705 Cliff Street
Sandshell at Fossil Creek
· 1,948 sq.ft · 4 Bedrooms · 2 Baths · House
· Office room · Equipped kitchen · Parking
Sandshell at Fossil Creek · 1,948 sq.ft · 4 Bedrooms · 2 Baths · House · Office room · Equipped kitchen · Parking
Welcome to modern farmhouse living at its finest! This stunning new construction 4-bedroom, 2-bath home beautifully blends timeless farmhouse charm with sleek, contemporary finishes. Located approximately 5 minutes from the iconic Fort Worth Stockyards, this home offers the perfect combination of style, comfort, and convenience. Step inside to soaring high ceilings, designer-inspired finishes, and a striking accent wall that adds character and sophistication. The custom kitchen is the heart of the home, featuring a stunning waterfall island, stylish cabinetry, and an open-concept layout perfect for entertaining and everyday living. The spacious primary suite provides a private retreat with a luxurious bathroom featuring a relaxing soaking tub and separate walk-in shower. Three additional bedrooms offer plenty of space for guests, a home office, or growing needs. A convenient 2-car garage adds functionality, while the thoughtfully designed layout and modern finishes make this home truly
USD 6,150,000
4111 Morgan Circle
View photo
House · for sale
USD 289,982
USD 195/sq.ft
4111 Morgan Circle
Sandshell at Fossil Creek
· 1,485 sq.ft · 3 Bedrooms · 2 Baths · House
· Garden · Equipped kitchen
Sandshell at Fossil Creek · 1,485 sq.ft · 3 Bedrooms · 2 Baths · House · Garden · Equipped kitchen
Welcome home to this stunning, top-to-bottom remodel that offers the pristine feel of a brand-new build. Every detail has been meticulously updated from the fresh driveway to the new insulation! Foundation repaired with a lifetime warranty. Enjoy ultimate peace of mind with a brand-new roof, new energy-efficient HVAC and ducting, updated electrical panel and wiring, and new PVC plumbing! Has anything been left out? !Inside, the bright, open layout features premium waterproof flooring and new windows that flood the space with natural light. The chef-inspired kitchen boasts custom soft close cabinets, an expansive island perfect for entertaining, and SS appliances. Retreat to spa-like bathrooms finished with exquisite custom tiling, elegant quartz countertops and glass enclosed showers! Enjoy the luxury of having lots of land in the backyard open to many possibilities! With a school behind the property and a rarely used city building beside you can expect to enjoy the peace with minimum
USD 289,982
3201 NW 33rd Street
View photo
House · for sale
USD 420,000
USD 206/sq.ft
3201 NW 33rd Street
Sandshell at Fossil Creek
· 2,034 sq.ft · 4 Bedrooms · 2 Baths · House
· Patio · Garden · Fireplace · Equipped kitchen
Sandshell at Fossil Creek · 2,034 sq.ft · 4 Bedrooms · 2 Baths · House · Patio · Garden · Fireplace · Equipped kitchen
Modern design meets warm, inviting finishes in this brand-new Fort Worth home. Designed with everyday living and entertaining in mind, the open floor plan seamlessly connects the kitchen, dining, and living spaces beneath impressive vaulted ceilings accented by exposed wood beams. Custom built-ins and a sleek fireplace anchor the living room, while the kitchen features an oversized waterfall island, natural wood cabinetry, gas cooking, and statement lighting. Retreat to the spacious primary suite featuring vaulted ceilings, a fireplace, decorative wall accents, and a beautifully finished ensuite with dual vanities, an oversized walk-in shower, designer tile, and a custom walk-in closet with extensive storage. Thoughtful touches continue throughout the home with a dedicated laundry room, built-in cabinetry, modern fixtures, and abundant natural light. A covered rear patio extends the living space outdoors to the fenced backyard, while the distinctive exterior features board-and-batten s
USD 420,000

Get email alerts

Don't miss out: be the first to know about new properties

The alert was correctly created

On subscribing you accept the conditions of use and the privacy policy
Alert
Receive new ads in your inbox
Save this search
Receive alerts for new listings

We'll send you an email when we have new properties for: "Houses for sale in Sandshell at Fossil Creek"

The alert was correctly created

Creekwood, Fort Worth city Fort Worth CCD Tarrant County Texas
Southside, Fort Worth city Fort Worth CCD Tarrant County Texas
Get email alerts and be the first to see new listings
Required field
On subscribing I accept the terms of the privacy policy
Perfect! You'll soon start receiving new listings via email
Alert
Receive an email when we have new ads for Houses for sale in Sandshell at Fossil Creek
Save this search
Filters

Bedrooms

Size (sq.ft)

sq.ft
sq.ft

Price

USD
USD

Property type

Bathrooms

Clear all filters
Receive notifications when new entries are published.