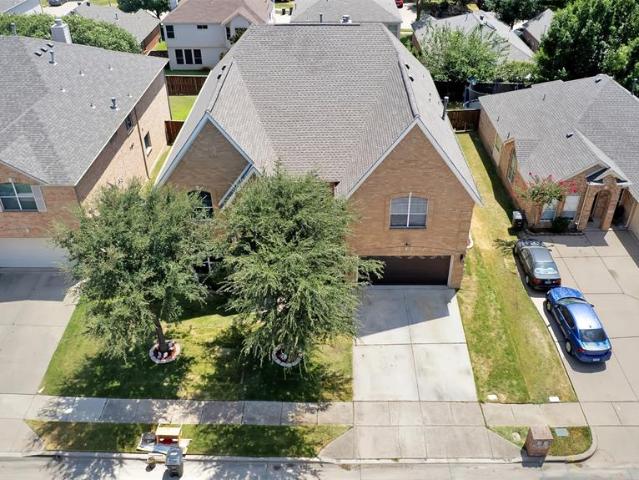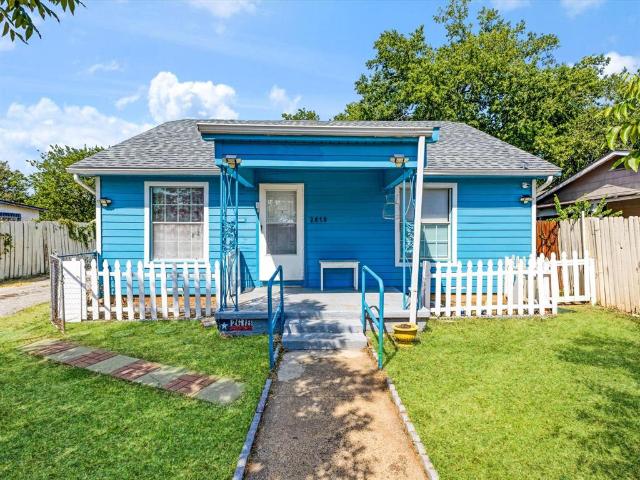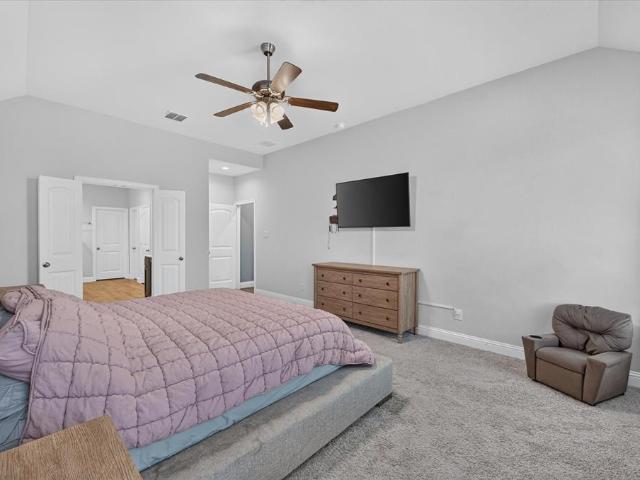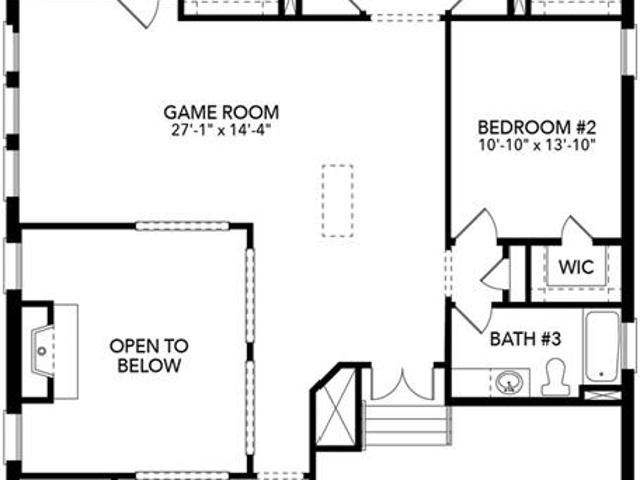
906 houses for sale in Sandshell at Fossil Creek

3308 Race Street
View photo
House · for sale
USD 165,000
USD 189/sq.ft
3308 Race Street
Sandshell at Fossil Creek
· 872 sq.ft · 3 Bedrooms · 1 Bath · House
· Garden · Equipped kitchen
Sandshell at Fossil Creek · 872 sq.ft · 3 Bedrooms · 1 Bath · House · Garden · Equipped kitchen
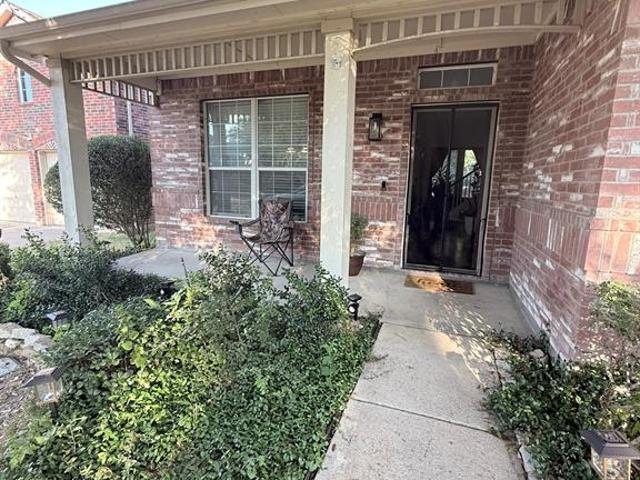
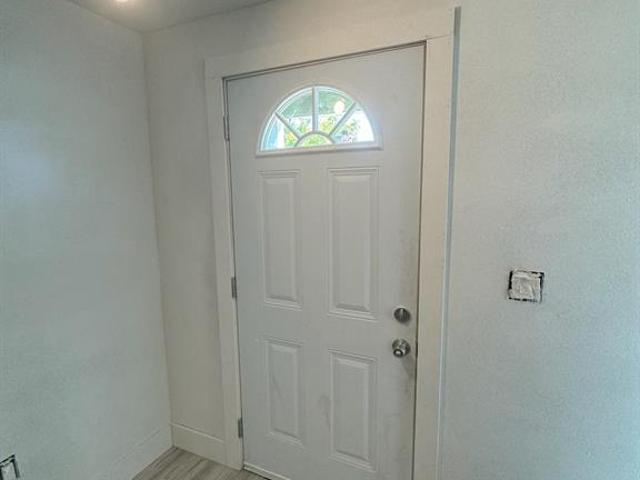
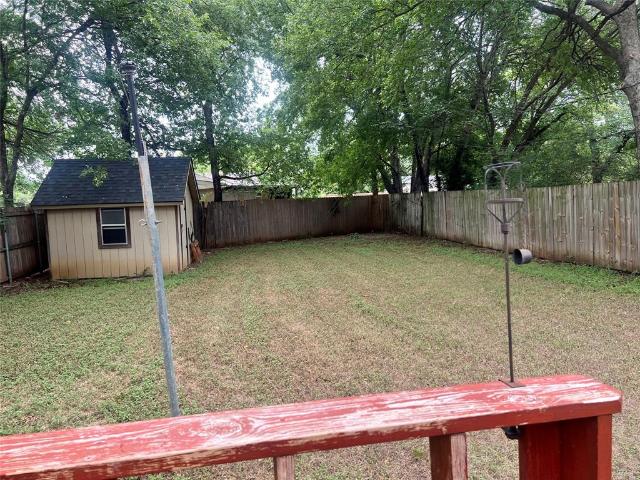
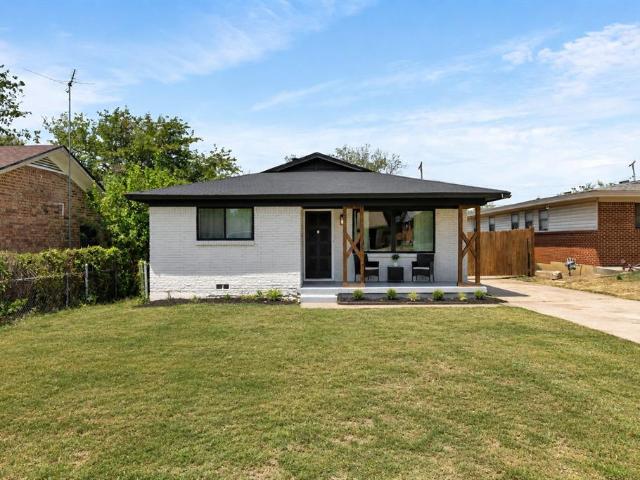
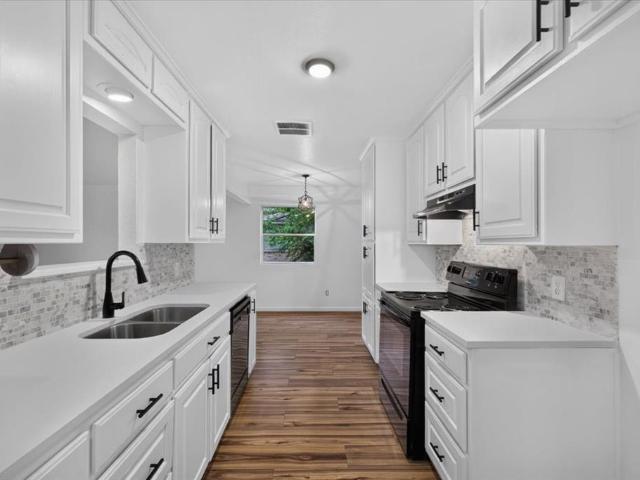
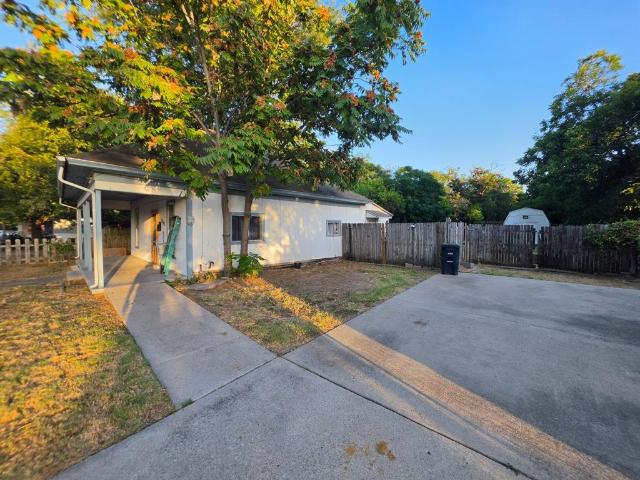
Opportunity in Fort Worth's Carter Riverside area. This 3-bedroom, 1-bath, single-story home offers 882 sq ft of living space on a spacious 0.317-acre lot. Inside, you will find wood-look plank flooring, ceiling fans, a functional kitchen with an electric range and dishwasher, and a full bath with a tub and shower combination. Outside features include a covered front porch, concrete driveway, fenced yard, mature trees, and a detached storage shed. The deep backyard provides plenty of outdoor space for entertaining, recreation, gardening, or future possibilities. Convenient access to TX 121, major roadways, and Downtown Fort Worth. A great opportunity for an owner occupant or investor looking for a property with a generous lot and plenty of potential
USD 165,000
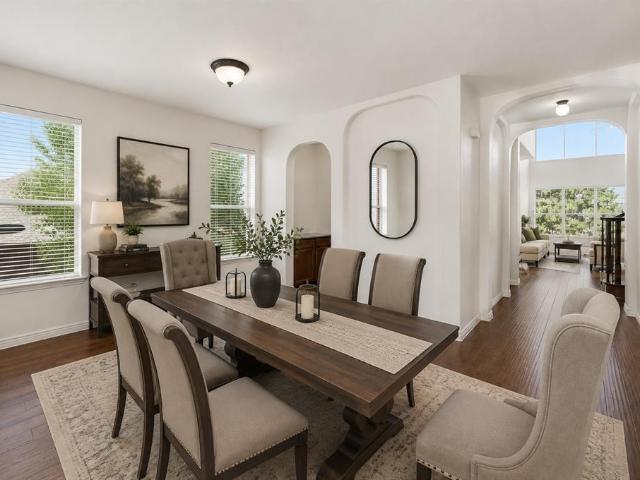
10105 Renwick Cove
View photo
House · for sale
USD 500,000
USD 140/sq.ft
10105 Renwick Cove
Sandshell at Fossil Creek
· 3,563 sq.ft · 4 Bedrooms · 3 Baths · House
· Office room · Equipped kitchen · Parking
Sandshell at Fossil Creek · 3,563 sq.ft · 4 Bedrooms · 3 Baths · House · Office room · Equipped kitchen · Parking
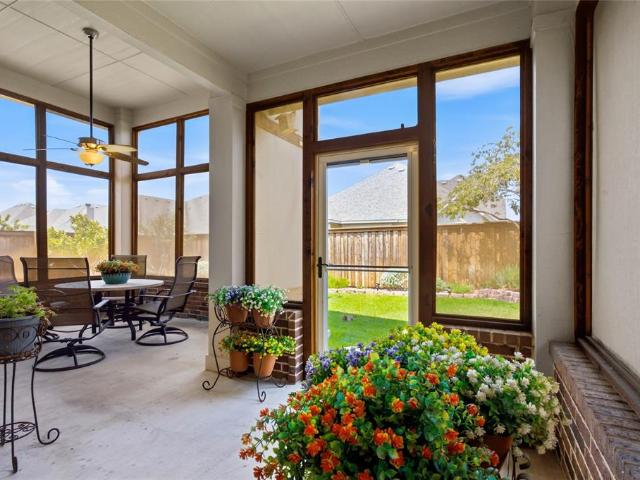
Welcome to this stunning 4-bedroom, 3.5-bath home in the highly desirable Crawford Farms community, offering an exceptional combination of space, comfort, and convenience. This beautifully maintained residence features an open and inviting floor plan with soaring ceilings, abundant natural light, and spacious living areas designed for both everyday living and entertaining. The kitchen offers generous cabinetry, ample counter space, and a seamless connection to the dining and living areas. The spacious primary suite provides a relaxing retreat with dual vanities, a spa tub, and walk-in closet. Three additional bedrooms offer plenty of flexibility for family and guests. With a dedicated office, large game room, and separate media room, there is truly a space for everyone. Major improvements include HVAC systems and water heater replaced in 2025, along with foundation work completed in 2026, adding valuable updates to this already impressive home. A 3-car garage provides additional room f
USD 500,000
5620 Blanca Court
View photo
House · for sale
USD 400,000
USD 172/sq.ft
5620 Blanca Court
Sandshell at Fossil Creek
· 2,325 sq.ft · 4 Bedrooms · 2 Baths · House
· Patio · Garden · Fireplace · Equipped kitchen · Parking
Sandshell at Fossil Creek · 2,325 sq.ft · 4 Bedrooms · 2 Baths · House · Patio · Garden · Fireplace · Equipped kitchen · Parking
Welcome to 5620 Blanca Court, located on a quiet cul-de-sac in Marine Creek Ranch. This two-story home offers 4 bedrooms, 2 full baths, 1 half bath, 2 living areas, 2 dining areas, and 2,334 square feet of living space. The kitchen features a center island and opens to comfortable living areas ideal for everyday living and entertaining. Additional features include a gas-log fireplace, attached two-car garage, covered patio, private backyard, and fenced yard. Marine Creek Ranch offers neighborhood amenities including a community pool, trails, lake access, and boat dock. Conveniently located near shopping, dining, schools, and major roadways
USD 400,000
8413 Bluebonnet Bend Road
View photo
House · for sale
USD 383,670
USD 183/sq.ft
8413 Bluebonnet Bend Road
Sandshell at Fossil Creek
· 2,088 sq.ft · 5 Bedrooms · 3 Baths · House
· Patio · Garden · Equipped kitchen
Sandshell at Fossil Creek · 2,088 sq.ft · 5 Bedrooms · 3 Baths · House · Patio · Garden · Equipped kitchen
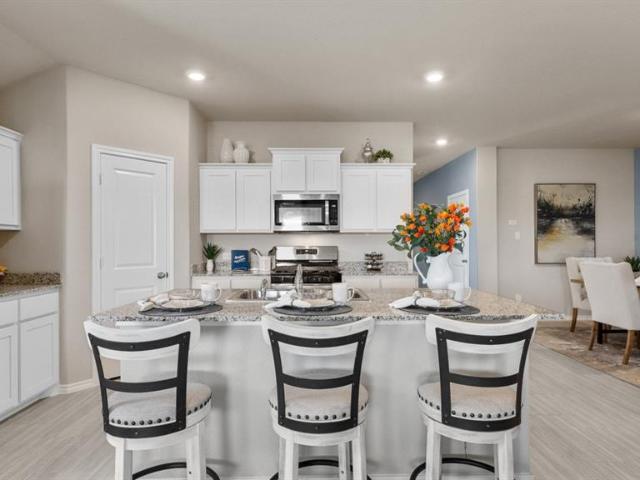
New and available for Move-in! Now selling the new phase at D. R. Horton's Rosewood at Beltmill in North Fort Worth and Eagle Mountain-Saginaw ISD! Beautiful Single Story 5 bedroom Lakeway floorplan-Elevation B. Modern open concept with spacious Living, Dining and large Chef's Kitchen complete with Island, Stainless Steel Appliances, gas Range, Granite Countertops, and corner walk-in Pantry. Large primary Bedroom with 5 foot over sized shower and walk-in Closet. Quartz vanity tops in baths and luxury vinyl flooring at Entry, Hallways, Kitchen, Breakfast, Utility and Bathrooms. State-of-the art energy efficiency features plus America's Smart Home Technology Pkg. Covered front porch, covered back Patio and 6 ft privacy fenced Backyard. Gas Tankless Water Heater, Landscape Package, full sod, Sprinkler System and more! Community Pool, Playground and Walking Trail. Nearby nature, wildlife, and outdoor activities include Eagle Mountain Lake offering Boat and Jet Ski rentals; Eagle Mountain P
USD 383,670
Could you also be interested in
Houses for sale in Creekwood, Fort Worth city Fort Worth CCD Tarrant County Texas, Houses for sale in Southside, Fort Worth city Fort Worth CCD Tarrant County Texas, Houses for sale in Melody Hills, Fort Worth city Fort Worth CCD Tarrant County Texas, Houses for sale in Midlothian Junction, Houses for sale in Fairmount, Fort Worth city Fort Worth CCD Tarrant County Texas, Houses for sale in Chapel Hill, Fort Worth city Fort Worth CCD Tarrant County Texas, Houses for sale in Bransford, Colleyville city Northeast Tarrant CCD Tarrant County Texas, Houses for sale in Mineral Springs, Keller city Northeast Tarrant CCD Tarrant County Texas, Houses for sale in FWWR Junction, Houses for sale in Ridgewood, Southlake city Northeast Tarrant CCD Tarrant County Texas, Houses for sale in Ridgeview, Southlake city Northeast Tarrant CCD Tarrant County Texas, Houses for sale in Northeast, Fort Worth city Fort Worth CCD Tarrant County Texas, Houses for sale in Handley, Fort Worth city Fort Worth CCD Tarrant County Texas, Houses for sale in Northside, Fort Worth city Fort Worth CCD Tarrant County Texas, Houses for sale in Ederville, Houses for sale in Lake Crest Estates, Fort Worth city Fort Worth CCD Tarrant County Texas, Houses for sale in Downtown, Fort Worth city Fort Worth CCD Tarrant County Texas, Houses for sale in Purina Junction, Houses for sale in Eagle Mountain, Fort Worth city Fort Worth CCD Tarrant County Texas, Houses for sale in Parkview Estates, Keller city Northeast Tarrant CCD Tarrant County Texas
1044 Foxburg Drive
View photo
House · for sale
USD 363,685
USD 198/sq.ft
1044 Foxburg Drive
Sandshell at Fossil Creek
· 1,830 sq.ft · 4 Bedrooms · 2 Baths · House
· Patio · Garden · Equipped kitchen
Sandshell at Fossil Creek · 1,830 sq.ft · 4 Bedrooms · 2 Baths · House · Patio · Garden · Equipped kitchen
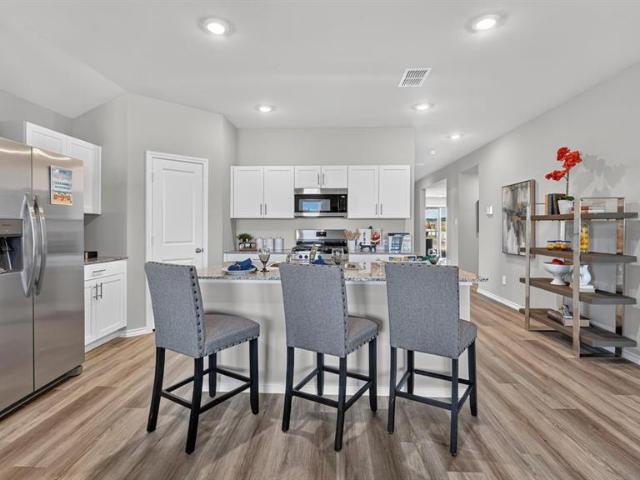
Now selling the new phase at D. R. Horton's Rosewood at Beltmill in North Fort Worth and Eagle Mountain-Saginaw ISD! Gorgeous Single Story 4 bedroom Texas Cali floorplan-Elevation C, Complete and Move-in Ready! Modern open concept with Living and Dining opening to large Chef's Kitchen located in the heart of the Home complete with seating Island, Granite Countertops, Stainless Steel Appliances, Gas Range and walk-in Pantry. Large primary Bedroom with 5 foot over sized shower and walk-in Closet. Luxury vinyl plank at Entry, Hallways and Wet areas, plus America's Smart Home Technology Package. Covered front porch and back Patio, 6 foot stained fenced Backyard, Landscape Package with full sod and Sprinkler System and more! Nearby nature, wildlife, and outdoor activities include Eagle Mountain Lake offering Boat and Jet Ski rentals; Eagle Mountain Park offering hiking trails and nature; and Twin Points Park offering seasonal beach and party area rentals
USD 363,685
4100 Calamar Street
View photo
House · for sale
USD 320,000
USD 161/sq.ft
4100 Calamar Street
Sandshell at Fossil Creek
· 1,981 sq.ft · 3 Bedrooms · 2 Baths · House
· Equipped kitchen
Sandshell at Fossil Creek · 1,981 sq.ft · 3 Bedrooms · 2 Baths · House · Equipped kitchen
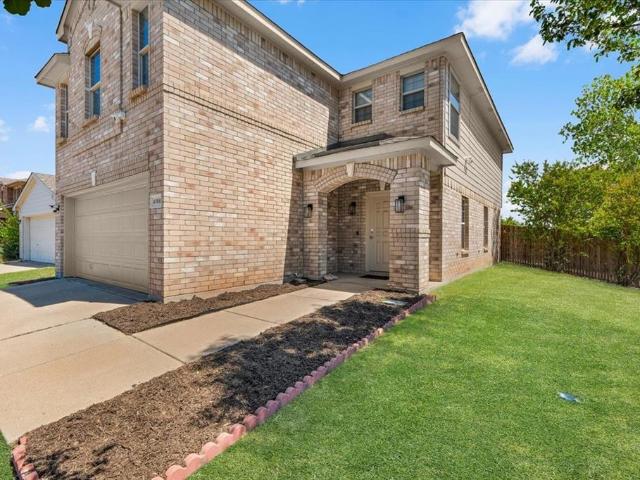
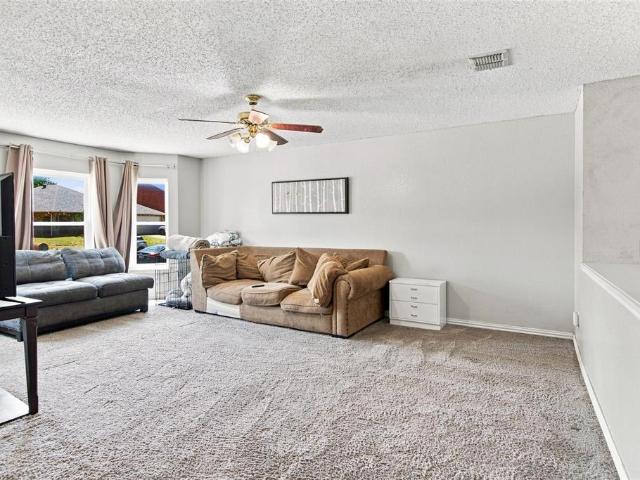
Welcome to 4100 Calamar Street, a spacious two-story home offering nearly 2,000 square feet of comfortable living space in an established, quiet Fort Worth neighborhood. A new roof adds valuable peace of mind, while the home's location within walking distance of nearby schools and a neighborhood playground makes everyday life especially convenient. Inside, the open-concept main level is designed for both comfortable daily living and entertaining, with a generous living area flowing seamlessly into the dining space and kitchen. The kitchen offers abundant white cabinetry, granite countertops, stainless steel appliances, a tiled backsplash, recessed lighting, and an oversized peninsula with additional prep and serving space. Durable laminate flooring extends throughout the kitchen and dining areas, while large windows bring in plenty of natural light. Upstairs, you'll find a versatile second living area that makes an ideal game room, media space, playroom, or additional lounge. The spaci
USD 320,000
3229 Tom Ellen Street
View photo
House · for sale
USD 190,000
USD 252/sq.ft
3229 Tom Ellen Street
Sandshell at Fossil Creek
· 753 sq.ft · 3 Bedrooms · 1 Bath · House
Sandshell at Fossil Creek · 753 sq.ft · 3 Bedrooms · 1 Bath · House
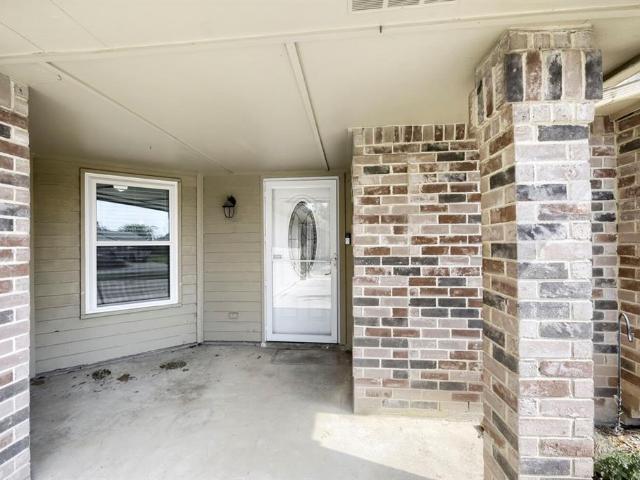
Charming 3-bedroom, 1-bath home on a spacious lot in Fort Worth. Great opportunity for homeowners or investors looking for value and potential in an established neighborhood
USD 190,000
921 Viburnum Drive
View photo
House · for sale
USD 499,900
USD 146/sq.ft
921 Viburnum Drive
Sandshell at Fossil Creek
· 3,412 sq.ft · 4 Bedrooms · 3 Baths · House
· Equipped kitchen
Sandshell at Fossil Creek · 3,412 sq.ft · 4 Bedrooms · 3 Baths · House · Equipped kitchen
Meticulously maintained one-owner home in Ridgeview Farms features this incredible 4 bedroom, 3.5 baths on a highly coveted lot with no front neighbors. This thoughtfully designed floor plan features a private primary suite on the main level, while the upstairs offers a junior suite, an expansive game room, and a dedicated media room—perfect for elevated living and effortless entertaining. The heart of this home is the chef’s dream kitchen, remodeled in 2024. This gourmet space features a double oven, fresh paint, a stylish updated backsplash, dishwasher, and pristine ceramic tile flooring. Perfect for entertaining, the kitchen boasts a gas range, a spacious breakfast bar, a butler’s pantry, and a dedicated coffee or dry bar. Premium finishes include gorgeous 3-inch granite countertops and an abundance of 42” custom cabinetry. Stunning hardwood floors extend throughout the entry, dining room, primary suite, and spacious family room. Gorgeous primary bathroom, remodeled in 2022, feature
USD 499,900
4064 Dunwoody Court
View photo
House · for sale
USD 410,000
USD 163/sq.ft
4064 Dunwoody Court
Sandshell at Fossil Creek
· 2,508 sq.ft · 4 Bedrooms · 2 Baths · House
· Garden · Equipped kitchen · Parking
Sandshell at Fossil Creek · 2,508 sq.ft · 4 Bedrooms · 2 Baths · House · Garden · Equipped kitchen · Parking
Welcome home! Nestled on a quiet, low-traffic cul-de-sac lot in top-rated Keller ISD, this impressive single-family residence offers the ultimate combination of comfort and modern style. Featuring a bright and versatile floor plan, the home boasts generous living spaces with high ceilings, broad windows, and seamless flow into a gourmet kitchen complete with ample cabinetry and center island. The spacious main-level primary suite serves as a true retreat, featuring an en-suite bath with dual vanities and a deep walk-in closet. Upstairs, discover spacious secondary bedrooms and a flexible game or media room ideal for family movie nights. Outside, enjoy a sprawling private backyard with plenty of space for outdoor entertaining. Complete with a 2-car garage and close proximity to local parks, shopping, dining, and major commuter routes!
USD 410,000
9220 Bronze Meadow Drive
View photo
House · for sale
USD 6,190,000
USD 2,468/sq.ft
Updated
9220 Bronze Meadow Drive
Sandshell at Fossil Creek
· 2,508 sq.ft · 5 Bedrooms · 3 Baths · House
· Fireplace · Equipped kitchen
Sandshell at Fossil Creek · 2,508 sq.ft · 5 Bedrooms · 3 Baths · House · Fireplace · Equipped kitchen
Beautiful, spacious, and move-in ready, this exceptional home offers a flexible floorplan with 5 bedrooms in the highly desirable, amenity-rich Copper Creek neighborhood. Four bedrooms are conveniently located on the main level, while a massive 24' x 19' upstairs suite with a full bath provides the perfect space for guests, a game room, or private retreat. Situated on a premium lot, the home backs to a serene greenbelt, offering both privacy and picturesque nature views. The thoughtfully designed layout features three secondary bedrooms and a full bath at the front of the home, while the private primary suite is tucked away in the back for added tranquility. The chef’s kitchen is a true highlight, showcasing rich granite countertops, abundant cabinetry, a large walk-in pantry, and a bright breakfast area that seamlessly opens to the spacious living room with a cozy corner fireplace. Meticulously maintained, this home includes recent updates such as new roof (2022), and a new HVAC syste
USD 6,190,000
7413 Bear Lake Drive
View photo
House · for sale
USD 365,000
USD 184/sq.ft
7413 Bear Lake Drive
Sandshell at Fossil Creek
· 1,981 sq.ft · 4 Bedrooms · 2 Baths · House
· Garden
Sandshell at Fossil Creek · 1,981 sq.ft · 4 Bedrooms · 2 Baths · House · Garden
Keller ISD! Corner Lot Home in desirable Park Glen Neighborhood! Updated four bedroom, two and half baths. Easy commute to downtown Fort Worth, shopping, parks, schools and major roads. This lovely home features a split bedroom floor plan. Primary suite with dual vanities, garden tub, separate shower, walk in closet on the main level and secondary bedrooms upstairs. Natural light and neutral paint tones through out. Come discover 7413 Bear Lake Drive!
USD 365,000
1625 Highland Oaks Drive
View photo
House · for sale
USD 715,000
USD 222/sq.ft
1625 Highland Oaks Drive
Sandshell at Fossil Creek
· 3,218 sq.ft · 5 Bedrooms · 3 Baths · House
· Patio · Garden · Office room · Parking · Swimming pool
Sandshell at Fossil Creek · 3,218 sq.ft · 5 Bedrooms · 3 Baths · House · Patio · Garden · Office room · Parking · Swimming pool
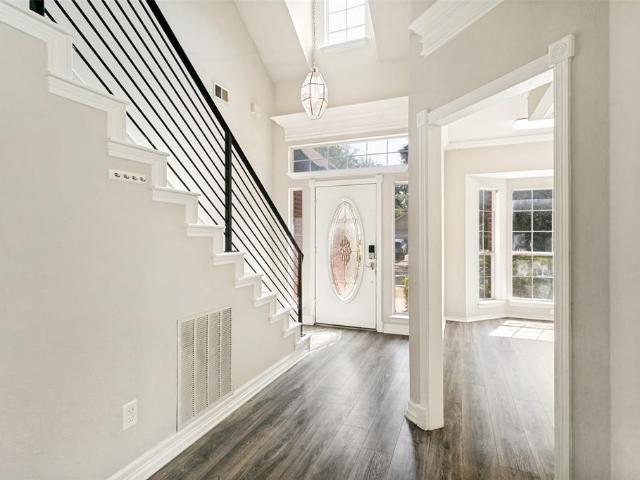
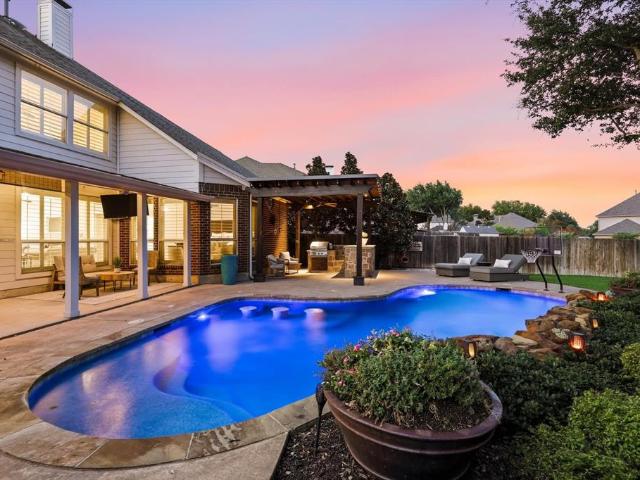
Brand new to the market! A gorgeous move in ready home with everything on your list! First, one of the largest and widest lots in the neighborhood which gives way to a backyard paradise that everyone will envy! A custom CLAFFEY BUILT POOL with tropical waterfalls, built in barstools, and a UV filtration system to help keep the chlorine levels low. TONS of GRASSY AREAS and 2 mature old growth TREES that provide a welcome canopy of SHADE! Relax and catch your favorite game on the covered patio. Grill in comfort and shade under the COVERED ARBOR complete with a mini fridge! Room to park all of your vehicles and stay organized in the 3 CAR GARAGE with storage cabinets! Extended, wide driveway for tons of parking off the street. Inside the home you’ll enjoy 5 serene and peaceful bedrooms, split bedroom floorplan, 3.5 baths, dedicated home office, formal dining room, and spacious game room! TONS OF STORAGE closets, linen closets, and even a custom closet in the primary suite! Recently refini
USD 715,000
5312 Dillon Circle
View photo
House · for sale
USD 300,000
USD 86/sq.ft
5312 Dillon Circle
Sandshell at Fossil Creek
· 3,477 sq.ft · 4 Bedrooms · 2 Baths · House
· Patio · Parking
Sandshell at Fossil Creek · 3,477 sq.ft · 4 Bedrooms · 2 Baths · House · Patio · Parking
Being sold as-is, this spacious 4-bedroom, 2.1-bath home offers 3,485 sq ft of living space in one of North Fort Worth's desirable neighborhoods. With three distinct living areas and a large, open-concept floor plan, this home offers flexibility for family living, entertaining, or working from home. The 2-car garage provides ample storage and parking, while the expansive patio is perfect for outdoor gatherings or quiet evenings at home. This home is a fantastic opportunity for buyers looking to add their personal touch and build equity through updates and improvements. Don't miss your chance to own a home with great bones in a sought-after community!
USD 300,000
3368 Crites Street
View photo
House · for sale
USD 285,000
USD 256/sq.ft
3368 Crites Street
Sandshell at Fossil Creek
· 1,109 sq.ft · 3 Bedrooms · 1 Bath · House
· Garden · Deck · Parking
Sandshell at Fossil Creek · 1,109 sq.ft · 3 Bedrooms · 1 Bath · House · Garden · Deck · Parking
Owner financing available! Great Opportunity to Own Your Home! This charming home features: 3 Bedrooms, 1 Bathroom, 1-Car Garage, Spacious Corner Lot, Large Backyard with a Beautiful Wood Deck – Perfect for Family Gatherings, BBQs, and Entertaining! The oversized corner lot provides plenty of space for parking multiple vehicles, trailers, or recreational equipment. Enjoy the privacy and extra outdoor space that this property offers. Whether you're a first-time homebuyer or looking for an investment opportunity, this home is a fantastic option. Owner Financing Available Contact your Realtor today for more information or to schedule a showing. Don't miss this opportunity to make this home yours!
USD 285,000
3524 Delaney Drive
View photo
House · for sale
USD 695,000
USD 149/sq.ft
3524 Delaney Drive
Sandshell at Fossil Creek
· 4,661 sq.ft · 5 Bedrooms · 4 Baths · House
· Office room · Equipped kitchen
Sandshell at Fossil Creek · 4,661 sq.ft · 5 Bedrooms · 4 Baths · House · Office room · Equipped kitchen
Welcome to this beautifully updated, move-in-ready home, proudly owned by the same owner since it was built approximately 21 years ago! Offering five spacious bedrooms, four full bathrooms, and a dedicated office, this home provides exceptional space and flexibility. The first floor features a private primary suite, an office with a closet, and two full bathrooms—ideal for working from home or accommodating guests. Premium engineered hardwood flooring extends throughout the main living areas, while fresh interior paint creates a bright and inviting atmosphere. Ceiling fans in every room provide added comfort throughout the home. The kitchen features Level 5 upgraded cabinetry selected during construction, a built-in oven, and connections that allow the cooking range to operate with either gas or electricity. Distinctive real-wood details include newly installed red oak stair treads, red oak shelving flanking the TV area, a solid-wood stair railing, and real-wood crown molding. Outside,
USD 695,000
2618 NW 23rd Street
View photo
House · for sale
USD 279,999
USD 173/sq.ft
2618 NW 23rd Street
Sandshell at Fossil Creek
· 1,615 sq.ft · 6 Bedrooms · 3 Baths · House
· Garden · Office room · Equipped kitchen
Sandshell at Fossil Creek · 1,615 sq.ft · 6 Bedrooms · 3 Baths · House · Garden · Office room · Equipped kitchen
Two homes on one lot offer a unique opportunity at 2618 NW 23rd Street! The main residence is a charming 3-bedroom, 1-bath home filled with character, including warm wood-paneled walls and ceilings, wood-look flooring, a spacious kitchen and dining area, multiple living spaces, and plenty of natural light throughout. The home's distinctive interior details provide a warm, inviting feel while offering ample room for everyday living and entertaining. Situated behind the main residence is a separate 2-bedroom, 1-bath secondary home previously used as a mother-in-law residence. This additional living space features a kitchenette, private bath, bedrooms, and flexible living areas, creating possibilities for multigenerational living, extended family, guests, a home office, or other uses. Both residences are situated on one generously sized lot with a large fenced yard and mature trees providing plenty of outdoor space. With a total of five bedrooms and two baths between the two homes, this p
USD 279,999
5617 Mountain Island Drive
View photo
House · for sale
USD 500,000
USD 139/sq.ft
5617 Mountain Island Drive
Sandshell at Fossil Creek
· 3,595 sq.ft · 4 Bedrooms · 3 Baths · House
· Office room · Fireplace · Equipped kitchen
Sandshell at Fossil Creek · 3,595 sq.ft · 4 Bedrooms · 3 Baths · House · Office room · Fireplace · Equipped kitchen
10 minutes from downtown fort worth—with the space to come home and slow down. Welcome to 5617 Mountain Island Drive, where neighborhood living meets Fort Worth convenience. This spacious 4-bedroom, 3.5-bath home offers 3,387 square feet designed to give everyone room to live, work, gather, and recharge. Step inside and imagine mornings around the large kitchen island, evenings by the stone fireplace, and weekends spent together without feeling crowded. The kitchen features granite countertops, abundant cabinetry, stainless steel appliances, gas cooktop, breakfast bar, and plenty of prep space. The downstairs primary suite provides a private retreat, while a dedicated office creates separation for working from home. Upstairs, three additional bedrooms surround an oversized second living area, giving you flexible space for a game room, media room, playroom, or your own home theater. Generous closets throughout provide the storage a home this size should have. Outside, the large fenced b
USD 500,000
5732 Glynda Drive
View photo
House · for sale
USD 739,900
USD 189/sq.ft
5732 Glynda Drive
Sandshell at Fossil Creek
· 3,897 sq.ft · 4 Bedrooms · 3 Baths · House
· Balcony · Fireplace · Equipped kitchen · Parking
Sandshell at Fossil Creek · 3,897 sq.ft · 4 Bedrooms · 3 Baths · House · Balcony · Fireplace · Equipped kitchen · Parking
MLS# 21358-. Built by Sandlin Homes. Nov 2026 completion! Located in the prime location of North Richland Hills, this new construction Dublin spans 3,898 sq ft and features 4 beds, 3.5 baths, and a 2-car garage. Plan highlights include a stunning round staircase at the front of the home, an open living area, study, game room, media room and covered balcony. The gourmet kitchen includes a double oven tower, 36 cooktop, under cabinet lights, 3cm quartz countertops, stained cabinets with extended uppers, wood hood vent, trash can pullout drawers and a champagne bronze kitchen faucet and cabinet hardware. Throughout the home enjoy upgraded champagne bronze plumbing and lighting fixtures, upgraded carpet, laminate and tile flooring, and a luxurious tiled fireplace
USD 739,900
5227 Legacy Street
View photo
Townhouse · for sale
USD 257,990
USD 226/sq.ft
5227 Legacy Street
Sandshell at Fossil Creek
· 1,141 sq.ft · 2 Bedrooms · 2 Baths · Townhouse
· Equipped kitchen
Sandshell at Fossil Creek · 1,141 sq.ft · 2 Bedrooms · 2 Baths · Townhouse · Equipped kitchen
Cb jeni homes harper floor plan. This 2 bedroom, 2 full bath townhome is always located at the end of the building, which makes it a dream for someone who loves natural light! Downstairs features a full-size bedroom and bath, perfect for guests or as a home workspace, and a laundry room that accommodates a full-size washer and dryer. The 2nd floor offers a bright and cheerful setting that’s perfect for entertaining. The beautiful kitchen, with quartz countertops, spacious cabinets and designer hardware, opens to the living area. The primary bedroom will allow for a queen or king size bed and has a spacious closet. The primary bathroom has an oversized shower, ceramic tile flooring and shower walls, and a double sink vanity. Move in ready now!
USD 257,990
5103 Community Street
View photo
Townhouse · for sale
USD 330,000
USD 182/sq.ft
5103 Community Street
Sandshell at Fossil Creek
· 1,808 sq.ft · 3 Bedrooms · 2 Baths · Townhouse
· Equipped kitchen
Sandshell at Fossil Creek · 1,808 sq.ft · 3 Bedrooms · 2 Baths · Townhouse · Equipped kitchen
Life is easier when home is designed to keep up with you. This beautifully designed townhome offers the perfect balance of style, convenience, and low-maintenance living, leaving you with more time to enjoy everything the DFW area has to offer. Whether your weekends are spent meeting friends for dinner, catching a Rangers or Cowboys game, traveling, or simply relaxing at home, you'll appreciate a home that's as functional as it is beautiful. The spacious open-concept floor plan creates a natural gathering space where conversations flow easily from the kitchen to the living and dining areas. Large windows fill the home with natural light, while contemporary finishes provide a clean, timeless look that's ready for your personal style. One of the home's standout features is the incredible primary suite, complete with two oversized walk-in closets, giving you exceptional storage and organization that's rarely found in a townhome. The additional bedrooms provide flexibility for guests, a ho
USD 330,000
2915 Clinton Avenue
View photo
House · for sale
USD 345,000
USD 191/sq.ft
2915 Clinton Avenue
Sandshell at Fossil Creek
· 1,798 sq.ft · 3 Bedrooms · 2 Baths · House
· Patio · Garden · Fireplace · Equipped kitchen
Sandshell at Fossil Creek · 1,798 sq.ft · 3 Bedrooms · 2 Baths · House · Patio · Garden · Fireplace · Equipped kitchen
Just moments from the world-famous Fort Worth Stockyards, 2915 Clinton Avenue offers a beautifully updated retreat near some of the city’s most celebrated dining, shopping, and entertainment. Thoughtfully transformed with care and attention to detail, this distinctive 3-bedroom, 2.5-bath residence offers approximately 1,805 square feet of beautifully curated living space. Two generous living areas feature warm wood-look flooring, exposed beams, designer lighting, and a dramatic black brick fireplace. At the heart of the home, the renovated kitchen showcases custom cabinetry, quartz countertops, brass hardware, a sophisticated blend of subway and decorative tile, and abundant workspace and storage. The inviting primary suite is elevated by a textured accent wall and elegant lighting, while the bathrooms make a statement with bold, contemporary finishes. French doors open to an expansive, fully fenced backyard with extensive concrete patio space—perfect for entertaining, outdoor dining,
USD 345,000
4528 Coconino Court
View photo
House · for sale
USD 380,000
USD 165/sq.ft
4528 Coconino Court
Sandshell at Fossil Creek
· 2,293 sq.ft · 4 Bedrooms · 2 Baths · House
· Patio · Garden · Office room · Fireplace · Equipped kitchen
Sandshell at Fossil Creek · 2,293 sq.ft · 4 Bedrooms · 2 Baths · House · Patio · Garden · Office room · Fireplace · Equipped kitchen
This spacious corner-lot home offers four bedrooms, a separate office, and flexible living and dining spaces designed for everyday comfort and entertaining. The inviting living room features a fireplace framed by built-in shelving, large windows, and an open connection to the kitchen and breakfast area. The kitchen offers an island, plenty of cabinet space, and an adjoining breakfast area surrounded by windows. The separate formal dining room provides a dedicated space for meals and gatherings. The spacious primary suite includes a private sitting area, separate vanities with granite countertops, a soaking tub, a separate shower with travertine tile, and a customized walk-in closet. Carpet in the downstairs living areas, on the stairs, and throughout the upstairs common areas was replaced in 2023. Outside, the spacious backyard offers a patio with a gas connection for a grill, plenty of lawn space, and an additional concrete slab ready for an outdoor seating or firepit area. Notable im
USD 380,000
5205 Cloyce Court
View photo
House · for sale
USD 284,999
USD 226/sq.ft
5205 Cloyce Court
Sandshell at Fossil Creek
· 1,259 sq.ft · 3 Bedrooms · 2 Baths · House
· Garden · Parking
Sandshell at Fossil Creek · 1,259 sq.ft · 3 Bedrooms · 2 Baths · House · Garden · Parking
Welcome to 5205 Cloyce Ct. Fort Worth, TX Welcome to this beautifully fully renovated home, where modern style, comfort, and functionality come together. This move-in-ready property has been thoughtfully updated with everything brand new, offering peace of mind and exceptional value. Features include:? New roof? Brand-new HVAC system with a 10-year warranty? Fully renovated throughout with brand-new updates? Built-in outdoor grill — perfect for family gatherings and entertaining? Extra garage space for additional parking, storage, or workspace? Spacious backyard designed for enjoying time with family and friends This home offers the perfect combination of modern upgrades and space to make lasting family memories. Don’t miss the opportunity to make this beautifully renovated Fort Worth home yours!
USD 284,999
3600 Ruth Road
View photo
House · for sale
USD 255,000
USD 166/sq.ft
3600 Ruth Road
Sandshell at Fossil Creek
· 1,528 sq.ft · 2 Bedrooms · 2 Baths · House
· Office room · Deck · Fireplace · Equipped kitchen
Sandshell at Fossil Creek · 1,528 sq.ft · 2 Bedrooms · 2 Baths · House · Office room · Deck · Fireplace · Equipped kitchen
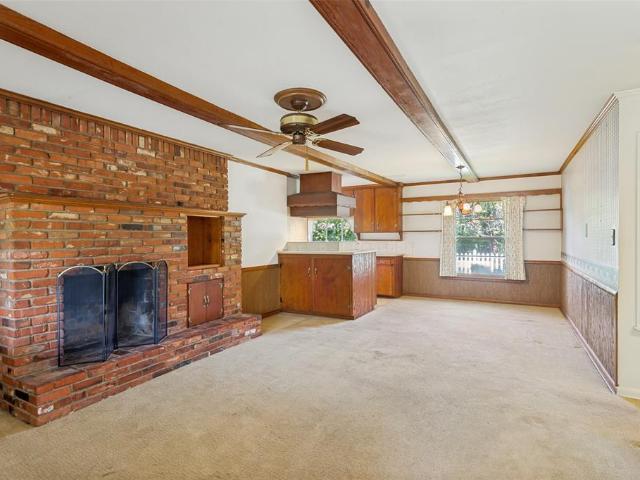
Lovingly owned by the Seller for the past 60 years, this cute home boasts warmth and charm as well as opportunities for your personal touches to suit your needs. With a fireplace and wood beams, the inviting living room, dining area and kitchen area provide a central space for gathering. The adjoining spacious room provides versatility for additional living space, office area, or use your imagination! The primary bedroom includes an ensuite bath with shower, and the second bedroom is oversized with an enviable walk-in closet. Original hardwood floors underneath the carpeted areas. Be sure and check out the amazing attic space in the photo, conveniently accessed behind a kitchen door. This bonus area is completely floored, and with windows and electricity, it has been used for play, storage, and has endless possibilities. The front porch and back decks are perfect places for relaxing, visiting with favorite people or enjoying the birds and squirrels at play in this well-maintained lawn.
USD 255,000
4205 Staghorn Circle S
View photo
House · for sale
USD 299,900
USD 184/sq.ft
4205 Staghorn Circle S
Sandshell at Fossil Creek
· 1,625 sq.ft · 3 Bedrooms · 2 Baths · House
· Patio · Garden · Fireplace · Equipped kitchen
Sandshell at Fossil Creek · 1,625 sq.ft · 3 Bedrooms · 2 Baths · House · Patio · Garden · Fireplace · Equipped kitchen
Beautiful 3-bedroom, 2-bath ranch-style home in the Summerfields neighborhood of Fort Worth! This light-filled home features an open floor plan with soaring vaulted ceilings, luxury vinyl plank flooring throughout, and a spacious living room anchored by a cozy fireplace with a brick surround. The eat-in kitchen offers tile flooring, a stylish tile backsplash, a pantry, and ample cabinet and counter space. The adjoining breakfast nook features a sliding glass door that opens to the covered back patio, creating a seamless indoor-outdoor living space. A separate formal dining room provides additional flexibility for entertaining, holidays, or everyday meals. The private primary suite includes a walk-in closet and an ensuite bathroom with dual vanities. Two additional bedrooms, a full hall bathroom with a shower-tub combination, and a dedicated laundry room complete the well-designed floor plan. Step outside to enjoy the fully fenced backyard with a covered patio, offering plenty of space
USD 299,900

Get email alerts

Don't miss out: be the first to know about new properties

The alert was correctly created

On subscribing you accept the conditions of use and the privacy policy
Alert
Receive new ads in your inbox
Save this search
Receive alerts for new listings

We'll send you an email when we have new properties for: "Houses for sale in Sandshell at Fossil Creek"

The alert was correctly created

Creekwood, Fort Worth city Fort Worth CCD Tarrant County Texas
Southside, Fort Worth city Fort Worth CCD Tarrant County Texas
Get email alerts and be the first to see new listings
Required field
On subscribing I accept the terms of the privacy policy
Perfect! You'll soon start receiving new listings via email
Alert
Receive an email when we have new ads for Houses for sale in Sandshell at Fossil Creek
Save this search
Filters

Bedrooms

Size (sq.ft)

sq.ft
sq.ft

Price

USD
USD

Property type

Bathrooms

Clear all filters
Receive notifications when new entries are published.