971 houses for sale in Sandshell at Fossil Creek

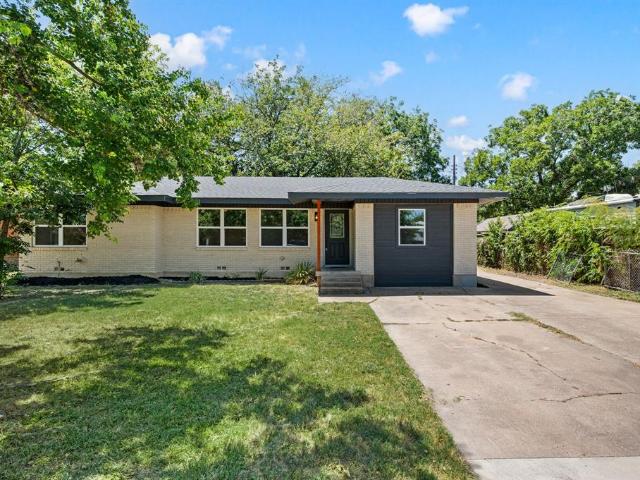
5316 Ammons
View photo
House · for sale
USD 259,000
USD 218/sq.ft
5316 Ammons
Sandshell at Fossil Creek
· 1,184 sq.ft · 3 Bedrooms · 2 Baths · House
· Garden · Equipped kitchen · Parking
Sandshell at Fossil Creek · 1,184 sq.ft · 3 Bedrooms · 2 Baths · House · Garden · Equipped kitchen · Parking
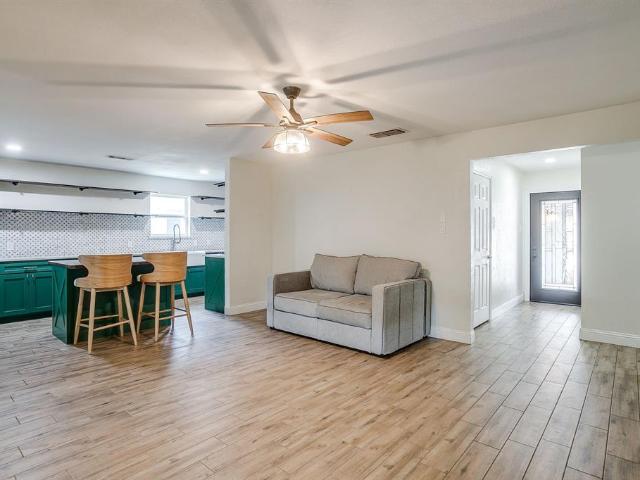
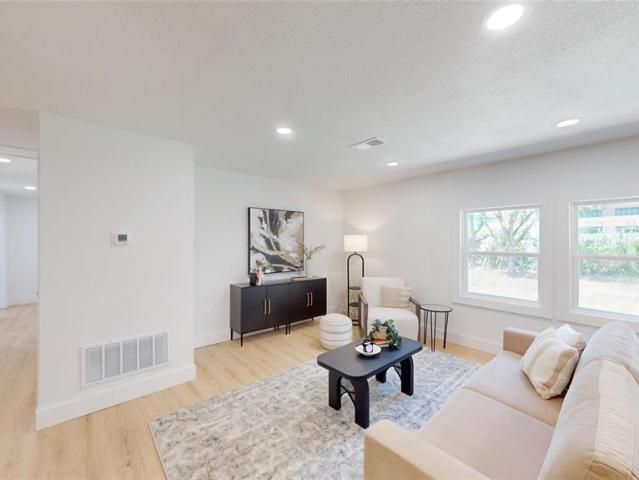
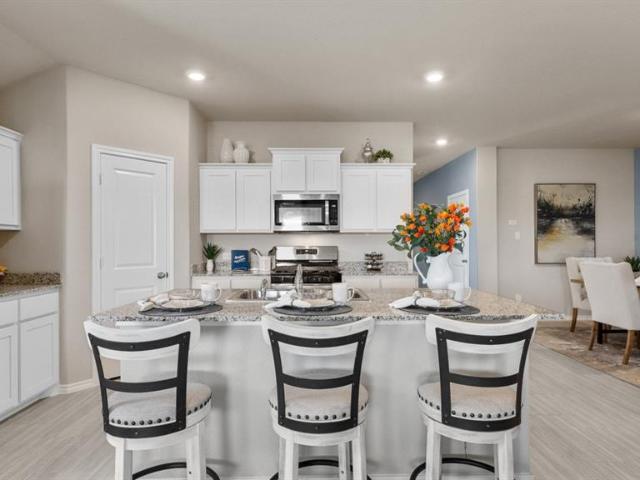
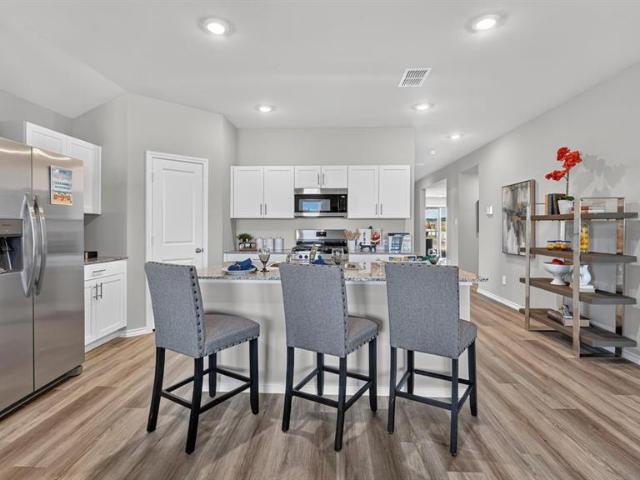
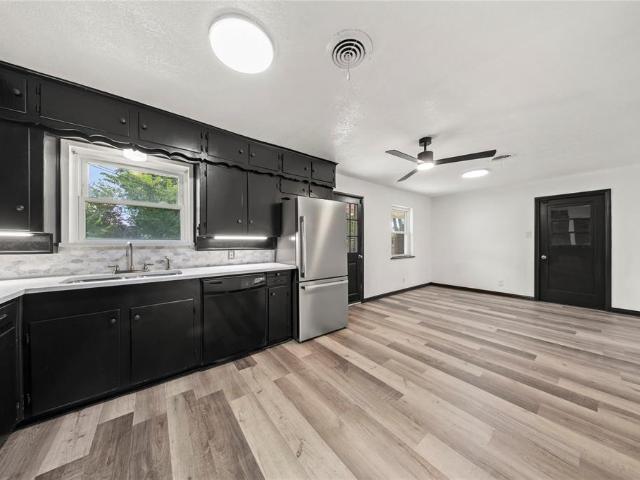
Beautifully maintained 3-bedroom, 2-bath home in the heart of Haltom City! This move-in-ready home offers a long list of recent upgrades, including brand-new luxury vinyl plank (LVP) flooring, fresh interior paint, newer windows, stylish new ceiling fans, and elegant quartz countertops that add a modern touch to the kitchen. The freshly landscaped yard provides excellent curb appeal, while the huge two-car garage offers plenty of room for parking, storage, or a workshop. With its functional floor plan, tasteful updates, and convenient location, this home is ideal for first-time buyers, growing families, or anyone looking for a turnkey property. Don't miss your chance to own this nicely refreshed home schedule your private showing today!
USD 259,000
3557 Montreal Circle
View photo
House · for sale
USD 279,900
USD 181/sq.ft
3557 Montreal Circle
Sandshell at Fossil Creek
· 1,539 sq.ft · 4 Bedrooms · 2 Baths · House
· Equipped kitchen
Sandshell at Fossil Creek · 1,539 sq.ft · 4 Bedrooms · 2 Baths · House · Equipped kitchen
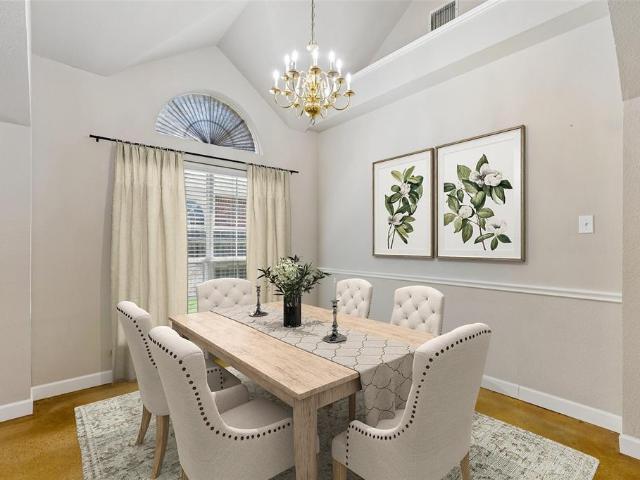
Welcome to 3557 Montreal Cir, a beautifully renovated 4-bedroom, 2.5-bath home where nearly everything has been updated and all that’s left to do is move in! The rare additional half bath adds extra convenience and functionality that is hard to find in homes in this area. Step inside to a bright, open living space filled with natural light from all-new windows and enhanced by new recessed lighting throughout. The completely remodeled kitchen features new cabinetry, countertops, backsplash, fixtures and stainless steel appliances, opening to the living and dining areas for a comfortable, modern layout. The spacious primary suite is a standout, featuring a beautifully renovated bathroom with dual sinks and a large walk-in shower, plus a massive walk-in closet complete with built-in shelving and abundant hanging and storage space. All bathrooms have been completely updated, and the home also features new flooring throughout, new carpet in the bedrooms, new interior doors, new baseboards,
USD 279,900
6829 Cheatham Drive
View photo
House · for sale
USD 455,000
USD 181/sq.ft
6829 Cheatham Drive
Sandshell at Fossil Creek
· 2,508 sq.ft · 3 Bedrooms · 2 Baths · House
· Office room · Swimming pool · Equipped kitchen
Sandshell at Fossil Creek · 2,508 sq.ft · 3 Bedrooms · 2 Baths · House · Office room · Swimming pool · Equipped kitchen
Fully furnished, move in ready property in with all furnishings included in the asking price. That's right. All furniture, bedding, kitchen and bathroom supplies, outdoor furniture, HOT TUB, grill, refrigerator, washer and dryer, pool table, artwork, and decor is included! This property has been a cash flowing short term rental and offers a great opportunity for investors who want to begin profiting right away, as well as for families who want to start enjoying the home and pool without the hassle and expense of a big move. This fantastic floor plan features two large living rooms, an office that currently serves as a 4th bedroom, three generously sized bedrooms, and a kitchen that is open to both the dining area and second living room. High ceilings and natural light make the home feel open and inviting. Wood flooring is present in the first living room, which is currently used as a game room with pool table, in the kitchen, and dining room. Brand new carpet is present in the second l
USD 455,000
6800 Echo Hill Drive
View photo
House · for sale
USD 269,900
USD 170/sq.ft
6800 Echo Hill Drive
Sandshell at Fossil Creek
· 1,582 sq.ft · 3 Bedrooms · 2 Baths · House
· Patio · Garden · Fireplace · Parking
Sandshell at Fossil Creek · 1,582 sq.ft · 3 Bedrooms · 2 Baths · House · Patio · Garden · Fireplace · Parking
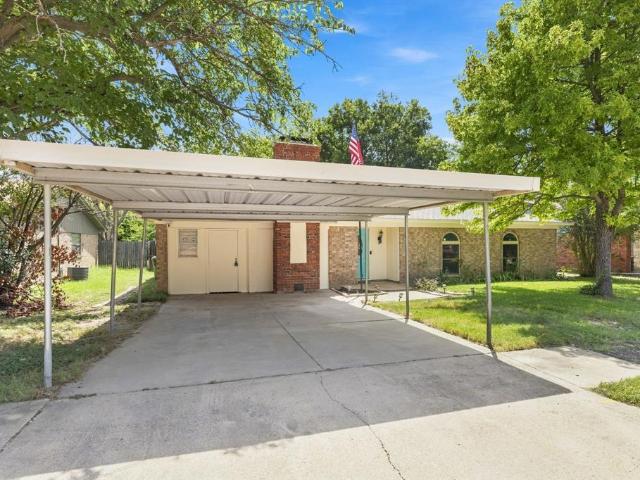
Schedule your viewing today for this wonderful family home featuring three bedrooms, two bathrooms, and two spacious living areas. The primary living space boasts a brick wood-burning fireplace, a large skylight, and beautiful laminate flooring. The second living area, located off the breakfast nook, features newer sliding glass doors that fill the room with natural light and provide backyard access. The primary suite offers a private ensuite with a walk-in shower, and the secondary bedrooms are generously sized. A bonus storage space is conveniently located adjacent to the laundry room. The oversized backyard is a true standout, featuring a massive 40' x 10' covered patio and two sheds equipped with electricity—perfect for a hobby space, workshop, or she-shed. Enjoy mature trees, a large carport, and a neighborhood with sidewalks. Recent capital improvements include fresh exterior paint, double-pane vinyl windows, an updated roof, a newer water heater, and a newer HVAC system. Ideally
USD 269,900
Could you also be interested in
Houses for sale in Creekwood, Fort Worth city Fort Worth CCD Tarrant County Texas, Houses for sale in Southside, Fort Worth city Fort Worth CCD Tarrant County Texas, Houses for sale in Melody Hills, Fort Worth city Fort Worth CCD Tarrant County Texas, Houses for sale in Midlothian Junction, Houses for sale in Fairmount, Fort Worth city Fort Worth CCD Tarrant County Texas, Houses for sale in Chapel Hill, Fort Worth city Fort Worth CCD Tarrant County Texas, Houses for sale in Bransford, Colleyville city Northeast Tarrant CCD Tarrant County Texas, Houses for sale in Mineral Springs, Keller city Northeast Tarrant CCD Tarrant County Texas, Houses for sale in FWWR Junction, Houses for sale in Ridgewood, Southlake city Northeast Tarrant CCD Tarrant County Texas, Houses for sale in Ridgeview, Southlake city Northeast Tarrant CCD Tarrant County Texas, Houses for sale in Northeast, Fort Worth city Fort Worth CCD Tarrant County Texas, Houses for sale in Handley, Fort Worth city Fort Worth CCD Tarrant County Texas, Houses for sale in Northside, Fort Worth city Fort Worth CCD Tarrant County Texas, Houses for sale in Ederville, Houses for sale in Lake Crest Estates, Fort Worth city Fort Worth CCD Tarrant County Texas, Houses for sale in Downtown, Fort Worth city Fort Worth CCD Tarrant County Texas, Houses for sale in Purina Junction, Houses for sale in Eagle Mountain, Fort Worth city Fort Worth CCD Tarrant County Texas, Houses for sale in Parkview Estates, Keller city Northeast Tarrant CCD Tarrant County Texas
2400 Irion Avenue
View photo
House · for sale
USD 369,000
USD 218/sq.ft
2400 Irion Avenue
Sandshell at Fossil Creek
· 1,690 sq.ft · 3 Bedrooms · 2 Baths · House
· Fireplace · Equipped kitchen
Sandshell at Fossil Creek · 1,690 sq.ft · 3 Bedrooms · 2 Baths · House · Fireplace · Equipped kitchen
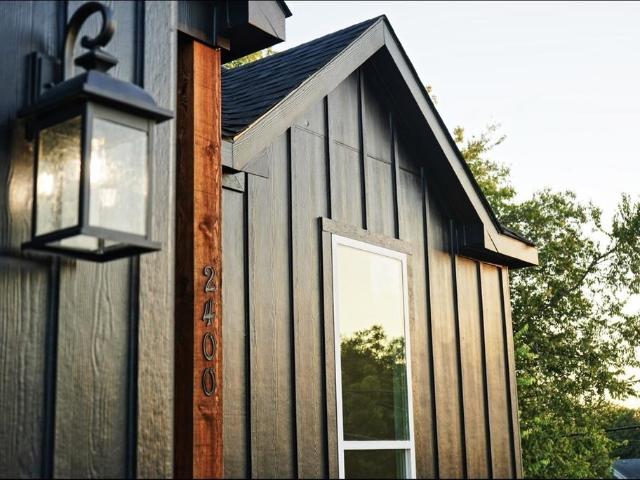
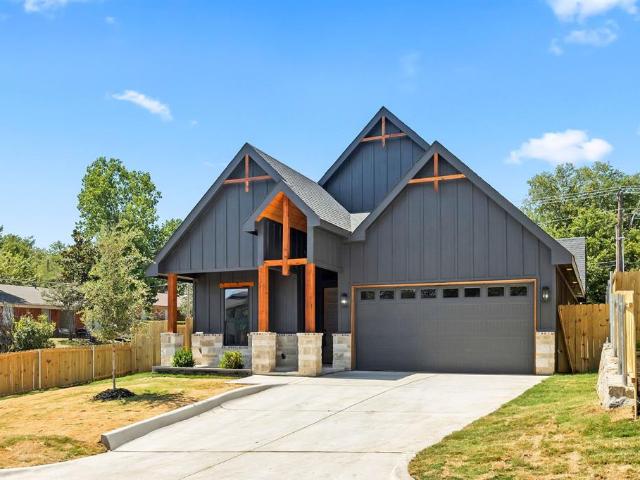
Stunning 2026 new construction in Fort Worth’s rapidly growing Northside area, just minutes from the Historic Fort Worth Stockyards and Downtown Fort Worth! This thoughtfully designed home combines striking modern architecture with warm natural elements and impressive craftsmanship throughout. Step inside to a dramatic open-concept kitchen, living and dining area featuring soaring ceilings up to 14 feet, creating an incredible sense of space and natural light. Even the hallway features impressive 12-foot ceilings. The kitchen offers a large center island, sleek black countertops, stainless-steel appliances, generous cabinetry and plenty of room for entertaining. Warm wood doors and beautiful cedar beams complement the home’s contemporary finishes, while a floor-to-ceiling stone fireplace with a natural wood mantel creates a stunning focal point in the living area. The home was also constructed with excellent insulation, providing added comfort and energy efficiency throughout the seaso
USD 369,000
6312 Beetle Drive
View photo
House · for sale
USD 270,000
USD 214/sq.ft
6312 Beetle Drive
Sandshell at Fossil Creek
· 1,259 sq.ft · 3 Bedrooms · 2 Baths · House
· Garden · Office room · Fireplace · Equipped kitchen · Parking
Sandshell at Fossil Creek · 1,259 sq.ft · 3 Bedrooms · 2 Baths · House · Garden · Office room · Fireplace · Equipped kitchen · Parking
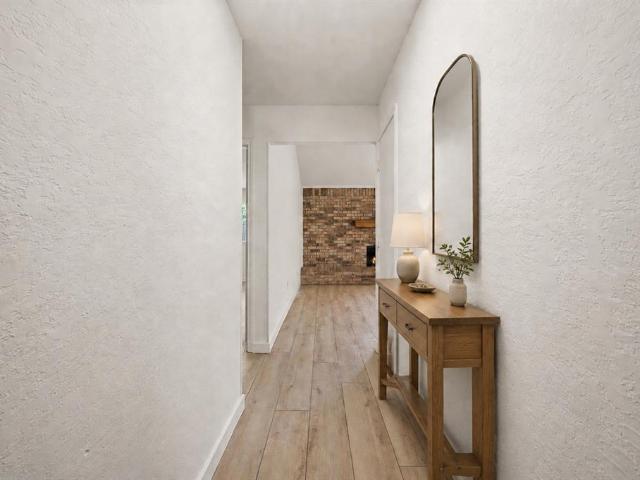
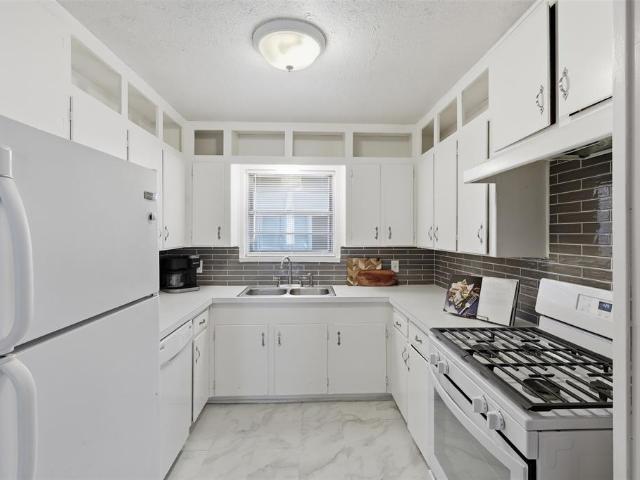
Open House, Sat. Aug 15th 2p-4p. Welcome to this light-filled home in Watauga’s established Sunnybrook Addition, where an inviting single-story layout and a spacious backyard make it easy to feel right at home. Step inside to a generous living room with vaulted ceilings, warm luxury vinyl plank flooring and a striking floor-to-ceiling brick, wood-burning fireplace that creates a natural gathering place. The bright kitchen has been refreshed with white cabinetry, quartz countertops and a classic subway tile backsplash, while the charming eat-in dining area offers views of the backyard and plenty of natural light. The primary suite features a private ensuite bath, and two additional bedrooms offer flexibility for family, guests or a home office. Step outside to a large, fully fenced grassy backyard with plenty of room to entertain, play, garden or simply unwind. Out front, a covered porch adds to the home’s welcoming feel. An attached two-car garage provides additional convenience and st
USD 270,000
5376 Lake Chelen Drive
View photo
House · for sale
USD 410,000
USD 153/sq.ft
5376 Lake Chelen Drive
Sandshell at Fossil Creek
· 2,669 sq.ft · 5 Bedrooms · 3 Baths · House
· Equipped kitchen
Sandshell at Fossil Creek · 2,669 sq.ft · 5 Bedrooms · 3 Baths · House · Equipped kitchen
Discover generous space, modern updates, and a convenient North Fort Worth location at 5376 Lake Chelen Drive, a 5-bedroom, 3-bath home offering approximately 2,672 square feet in the established Park Glen community. Built in 2000, this thoughtfully designed two-story residence combines flexible living areas, abundant natural light, and practical features for comfortable everyday living and entertaining. The inviting entry opens to spacious formal living and dining areas enhanced by high ceilings, crown molding, fresh interior paint, and an open, polished feel. The main living room flows into the remodeled kitchen, creating a connected gathering space with updated cabinetry, refreshed countertops, extensive storage, and newer appliances including the stove and microwave. Updated flooring throughout adds durability, style, and easy maintenance. The first floor includes the expansive primary suite with an ensuite bath featuring dual sinks, a vanity area, soaking tub, separate shower, and
USD 410,000
6709 Summit Ridge Drive
View photo
House · for sale
USD 330,000
USD 184/sq.ft
6709 Summit Ridge Drive
Sandshell at Fossil Creek
· 1,787 sq.ft · 4 Bedrooms · 2 Baths · House
· Garden · Deck · Equipped kitchen · Parking
Sandshell at Fossil Creek · 1,787 sq.ft · 4 Bedrooms · 2 Baths · House · Garden · Deck · Equipped kitchen · Parking
Welcome to upscale traditionally living immersed in the thriving city of Watauga! This four bedroom, two bath take suburban living to a new level with a completely remodeled kitchen equipped with upgraded appliances, decorative backsplash, custom countertops, and trending paint colors for class and character. Luxury tile and fresh carpet make a welcoming statement ready to make this home yours. The open floor plan leads out to a wrap around deck, large backyard shaded with mature trees. The oversized garage houses a full size washer and dryer area and includes the appliance package when you purchase this home. A new insurance policy will be a snap to write with the best rates available due to the owners investing in a new roof in 2026 with CertainTeed 30yr Laminate Composite Shingle
USD 330,000
3720 Bigleaf Lane
View photo
House · for sale
USD 295,000
USD 183/sq.ft
3720 Bigleaf Lane
Sandshell at Fossil Creek
· 1,604 sq.ft · 3 Bedrooms · 2 Baths · House
· Patio · Garden · Fireplace · Equipped kitchen
Sandshell at Fossil Creek · 1,604 sq.ft · 3 Bedrooms · 2 Baths · House · Patio · Garden · Fireplace · Equipped kitchen
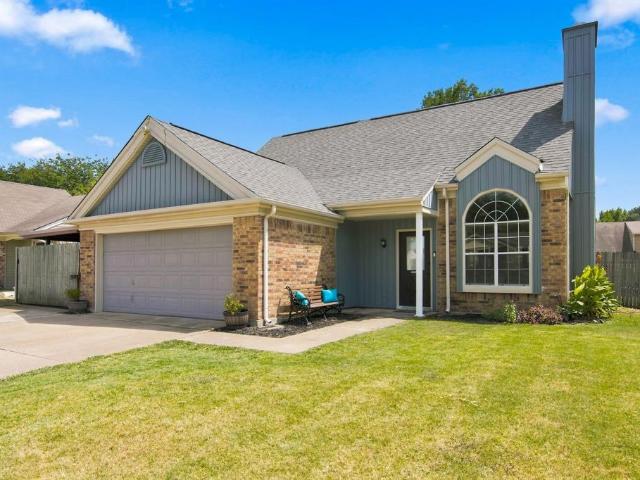
Keller isd*. An inviting entry opens to a bright, open living area with vaulted ceilings, wood-look flooring, an eye-catching fireplace, and lots of natural light spilling in through an arched accent window. The adjoining dining space provides an easy connection between the living room and kitchen, while a pass-through opening adds to the open feel. The kitchen features warm wood cabinetry, ample counter space, stainless steel appliances, a double-basin sink, and a sunlit breakfast area. The primary bedroom offers generous space for a full furniture arrangement, while the en suite bath includes dual vanities, a soaking tub, and a separate tiled shower. Upstairs, a versatile secondary living area joins additional bedrooms and a full bath, providing flexible space for work, hobbies, or relaxation. A separate laundry room adds everyday convenience. Outside, the fenced backyard offers a broad lawn, mature shade tree, storage shed, and an open patio with room for outdoor seating and grillin
USD 295,000
2310 Primrose Avenue
View photo
House · for sale
USD 370,000
USD 260/sq.ft
2310 Primrose Avenue
Sandshell at Fossil Creek
· 1,421 sq.ft · 3 Bedrooms · 2 Baths · House
· Fireplace
Sandshell at Fossil Creek · 1,421 sq.ft · 3 Bedrooms · 2 Baths · House · Fireplace
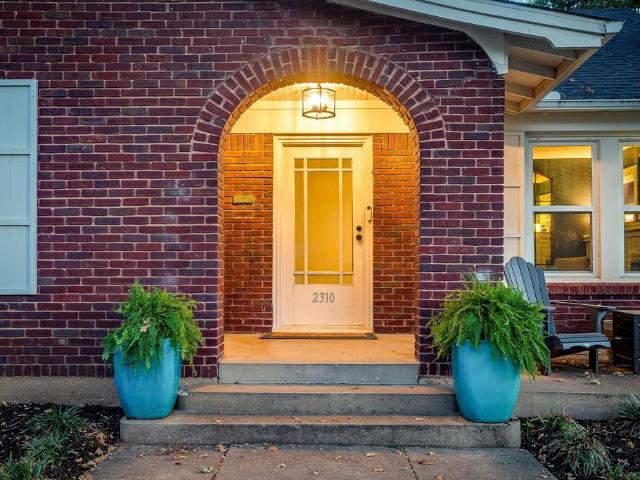
Welcome to 2310 Primrose Ave, a stunning historic gem nestled in the highly sought-after Oakhurst neighborhood. This home flawlessly marries authentic 1930s character with the ultimate peace of mind of a modernized, turnkey build. Step inside to find original, meticulously restored 1930s hardwood floors anchoring a bright, inviting living space centered around a classic vintage fireplace. The historic charm even continues into the bathroom, which boasts the home's beautifully preserved original cast iron bathtub. While the character is historic, the systems are strictly modern. The property underwent a massive mechanical and structural overhaul in 2021 and 2022, meaning the heavy lifting has already been done for you. This includes a complete electrical rewire, all-new PEX plumbing, energy-efficient windows, a new roof, and a Rinnai tankless water heater. To ensure year-round comfort, a brand-new York 14-SEER HVAC and 80k-BTU gas furnace were added in 2022. Out back, step into your own
USD 370,000
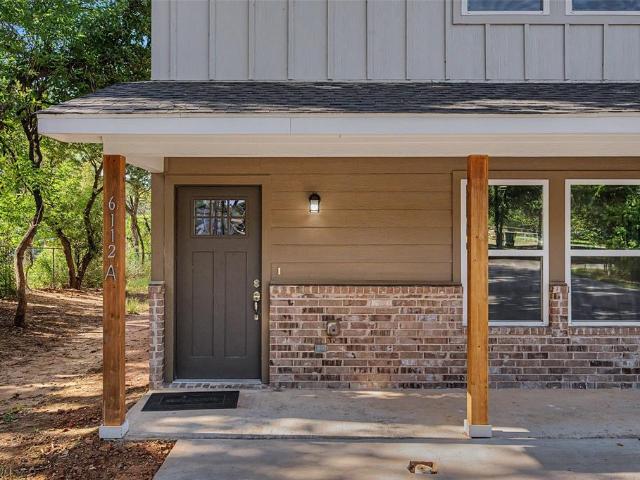
6112 Mccullar Street
View photo
House · for sale
USD 550,000
6112 Mccullar Street
Sandshell at Fossil Creek
· 6 Bedrooms · 4 Baths · House
Sandshell at Fossil Creek · 6 Bedrooms · 4 Baths · House
Walk into a turnkey 2024 duplex with an established, permitted short-term rental and a second unit ready for your next move. Each residence offers 1,411 square feet with 3 bedrooms, 2.5 baths, open-concept living, modern finishes, and energy-efficient systems. With only two years of use, buyers can receive immediate income without taking on the renovation burden and deferred maintenance common with older multifamily properties. Unit A is currently operating as an active short-term rental and generating strong cash flow. All furniture, appliances, and future tenants can be transferred over to the new owner. Giving you the opportunity to step into a successful operation rather than starting from zero. Unit B is currently owner-occupied, and again, all furniture and appliances are available. This creates immediate flexibility to pursue a second short-term rental, place a long-term tenant for more passive income, or move in and let the neighboring unit help offset ownership costs. For a ho
USD 550,000
705 Cliff Street
View photo
House · for sale
USD 6,150,000
USD 3,157/sq.ft
705 Cliff Street
Sandshell at Fossil Creek
· 1,948 sq.ft · 4 Bedrooms · 2 Baths · House
· Office room · Equipped kitchen · Parking
Sandshell at Fossil Creek · 1,948 sq.ft · 4 Bedrooms · 2 Baths · House · Office room · Equipped kitchen · Parking
Welcome to modern farmhouse living at its finest! This stunning new construction 4-bedroom, 2-bath home beautifully blends timeless farmhouse charm with sleek, contemporary finishes. Located approximately 5 minutes from the iconic Fort Worth Stockyards, this home offers the perfect combination of style, comfort, and convenience. Step inside to soaring high ceilings, designer-inspired finishes, and a striking accent wall that adds character and sophistication. The custom kitchen is the heart of the home, featuring a stunning waterfall island, stylish cabinetry, and an open-concept layout perfect for entertaining and everyday living. The spacious primary suite provides a private retreat with a luxurious bathroom featuring a relaxing soaking tub and separate walk-in shower. Three additional bedrooms offer plenty of space for guests, a home office, or growing needs. A convenient 2-car garage adds functionality, while the thoughtfully designed layout and modern finishes make this home truly
USD 6,150,000
2321 Honeysuckle Avenue
View photo
House · for sale
USD 315,000
USD 235/sq.ft
2321 Honeysuckle Avenue
Sandshell at Fossil Creek
· 1,335 sq.ft · 2 Bedrooms · 1 Bath · House
· Garden · Equipped kitchen · Parking
Sandshell at Fossil Creek · 1,335 sq.ft · 2 Bedrooms · 1 Bath · House · Garden · Equipped kitchen · Parking
Nestled beneath mature trees on a quiet block in historic Oakhurst, this inviting single-story home pairs original character with a flexible, comfortable layout. Original hardwood floors and neutral paint create a warm, timeless backdrop throughout the home, which offers two bedrooms, a second living area or den, and one and a half baths, both featuring charming vintage tile. The kitchen includes a gas range, stylish backsplash, and sunny breakfast nook, while the primary bedroom has the added convenience of a private half bath. The electrical panel was replaced in 2025, providing an important improvement to this classic home. Outside, a covered back porch leads to the spacious yard, where three mature pecan trees provide shade and a wonderful setting for relaxing or entertaining. An attached rear-entry garage offers additional room for storage or a workshop. All of this is located in one of Fort Worth’s most beloved historic neighborhoods, known for its welcoming community, beautiful
USD 315,000
4111 Morgan Circle
View photo
House · for sale
USD 289,982
USD 195/sq.ft
4111 Morgan Circle
Sandshell at Fossil Creek
· 1,485 sq.ft · 3 Bedrooms · 2 Baths · House
· Garden · Equipped kitchen
Sandshell at Fossil Creek · 1,485 sq.ft · 3 Bedrooms · 2 Baths · House · Garden · Equipped kitchen
Welcome home to this stunning, top-to-bottom remodel that offers the pristine feel of a brand-new build. Every detail has been meticulously updated from the fresh driveway to the new insulation! Foundation repaired with a lifetime warranty. Enjoy ultimate peace of mind with a brand-new roof, new energy-efficient HVAC and ducting, updated electrical panel and wiring, and new PVC plumbing! Has anything been left out? !Inside, the bright, open layout features premium waterproof flooring and new windows that flood the space with natural light. The chef-inspired kitchen boasts custom soft close cabinets, an expansive island perfect for entertaining, and SS appliances. Retreat to spa-like bathrooms finished with exquisite custom tiling, elegant quartz countertops and glass enclosed showers! Enjoy the luxury of having lots of land in the backyard open to many possibilities! With a school behind the property and a rarely used city building beside you can expect to enjoy the peace with minimum
USD 289,982
3201 NW 33rd Street
View photo
House · for sale
USD 420,000
USD 206/sq.ft
3201 NW 33rd Street
Sandshell at Fossil Creek
· 2,034 sq.ft · 4 Bedrooms · 2 Baths · House
· Patio · Garden · Fireplace · Equipped kitchen
Sandshell at Fossil Creek · 2,034 sq.ft · 4 Bedrooms · 2 Baths · House · Patio · Garden · Fireplace · Equipped kitchen
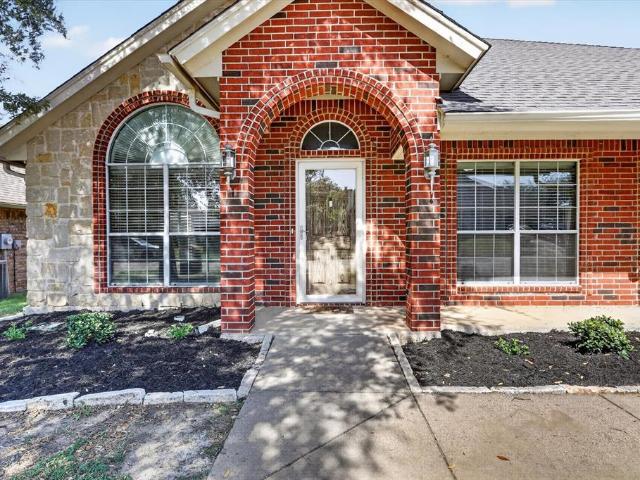
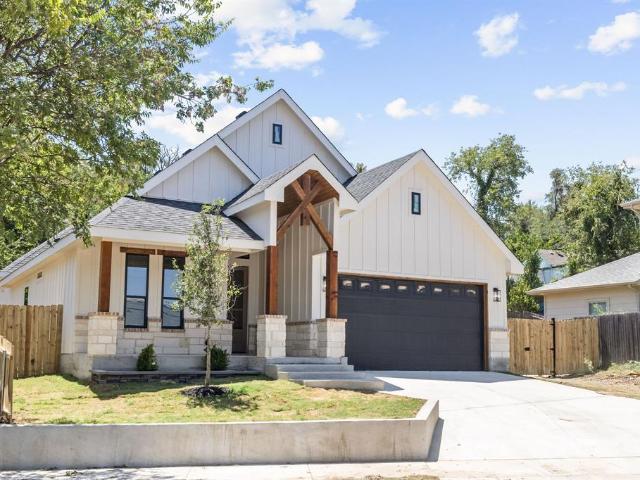
Modern design meets warm, inviting finishes in this brand-new Fort Worth home. Designed with everyday living and entertaining in mind, the open floor plan seamlessly connects the kitchen, dining, and living spaces beneath impressive vaulted ceilings accented by exposed wood beams. Custom built-ins and a sleek fireplace anchor the living room, while the kitchen features an oversized waterfall island, natural wood cabinetry, gas cooking, and statement lighting. Retreat to the spacious primary suite featuring vaulted ceilings, a fireplace, decorative wall accents, and a beautifully finished ensuite with dual vanities, an oversized walk-in shower, designer tile, and a custom walk-in closet with extensive storage. Thoughtful touches continue throughout the home with a dedicated laundry room, built-in cabinetry, modern fixtures, and abundant natural light. A covered rear patio extends the living space outdoors to the fenced backyard, while the distinctive exterior features board-and-batten s
USD 420,000
3308 Race Street
View photo
House · for sale
USD 165,000
USD 189/sq.ft
3308 Race Street
Sandshell at Fossil Creek
· 872 sq.ft · 3 Bedrooms · 1 Bath · House
· Garden · Equipped kitchen
Sandshell at Fossil Creek · 872 sq.ft · 3 Bedrooms · 1 Bath · House · Garden · Equipped kitchen
Opportunity in Fort Worth's Carter Riverside area. This 3-bedroom, 1-bath, single-story home offers 882 sq ft of living space on a spacious 0.317-acre lot. Inside, you will find wood-look plank flooring, ceiling fans, a functional kitchen with an electric range and dishwasher, and a full bath with a tub and shower combination. Outside features include a covered front porch, concrete driveway, fenced yard, mature trees, and a detached storage shed. The deep backyard provides plenty of outdoor space for entertaining, recreation, gardening, or future possibilities. Convenient access to TX 121, major roadways, and Downtown Fort Worth. A great opportunity for an owner occupant or investor looking for a property with a generous lot and plenty of potential
USD 165,000
8413 Bluebonnet Bend Road
View photo
House · for sale
USD 383,670
USD 183/sq.ft
8413 Bluebonnet Bend Road
Sandshell at Fossil Creek
· 2,088 sq.ft · 5 Bedrooms · 3 Baths · House
· Patio · Garden · Equipped kitchen
Sandshell at Fossil Creek · 2,088 sq.ft · 5 Bedrooms · 3 Baths · House · Patio · Garden · Equipped kitchen
New and available for Move-in! Now selling the new phase at D. R. Horton's Rosewood at Beltmill in North Fort Worth and Eagle Mountain-Saginaw ISD! Beautiful Single Story 5 bedroom Lakeway floorplan-Elevation B. Modern open concept with spacious Living, Dining and large Chef's Kitchen complete with Island, Stainless Steel Appliances, gas Range, Granite Countertops, and corner walk-in Pantry. Large primary Bedroom with 5 foot over sized shower and walk-in Closet. Quartz vanity tops in baths and luxury vinyl flooring at Entry, Hallways, Kitchen, Breakfast, Utility and Bathrooms. State-of-the art energy efficiency features plus America's Smart Home Technology Pkg. Covered front porch, covered back Patio and 6 ft privacy fenced Backyard. Gas Tankless Water Heater, Landscape Package, full sod, Sprinkler System and more! Community Pool, Playground and Walking Trail. Nearby nature, wildlife, and outdoor activities include Eagle Mountain Lake offering Boat and Jet Ski rentals; Eagle Mountain P
USD 383,670
10105 Renwick Cove
View photo
House · for sale
USD 500,000
USD 140/sq.ft
10105 Renwick Cove
Sandshell at Fossil Creek
· 3,563 sq.ft · 4 Bedrooms · 3 Baths · House
· Office room · Equipped kitchen · Parking
Sandshell at Fossil Creek · 3,563 sq.ft · 4 Bedrooms · 3 Baths · House · Office room · Equipped kitchen · Parking
Welcome to this stunning 4-bedroom, 3.5-bath home in the highly desirable Crawford Farms community, offering an exceptional combination of space, comfort, and convenience. This beautifully maintained residence features an open and inviting floor plan with soaring ceilings, abundant natural light, and spacious living areas designed for both everyday living and entertaining. The kitchen offers generous cabinetry, ample counter space, and a seamless connection to the dining and living areas. The spacious primary suite provides a relaxing retreat with dual vanities, a spa tub, and walk-in closet. Three additional bedrooms offer plenty of flexibility for family and guests. With a dedicated office, large game room, and separate media room, there is truly a space for everyone. Major improvements include HVAC systems and water heater replaced in 2025, along with foundation work completed in 2026, adding valuable updates to this already impressive home. A 3-car garage provides additional room f
USD 500,000
1044 Foxburg Drive
View photo
House · for sale
USD 363,685
USD 198/sq.ft
1044 Foxburg Drive
Sandshell at Fossil Creek
· 1,830 sq.ft · 4 Bedrooms · 2 Baths · House
· Patio · Garden · Equipped kitchen
Sandshell at Fossil Creek · 1,830 sq.ft · 4 Bedrooms · 2 Baths · House · Patio · Garden · Equipped kitchen
Now selling the new phase at D. R. Horton's Rosewood at Beltmill in North Fort Worth and Eagle Mountain-Saginaw ISD! Gorgeous Single Story 4 bedroom Texas Cali floorplan-Elevation C, Complete and Move-in Ready! Modern open concept with Living and Dining opening to large Chef's Kitchen located in the heart of the Home complete with seating Island, Granite Countertops, Stainless Steel Appliances, Gas Range and walk-in Pantry. Large primary Bedroom with 5 foot over sized shower and walk-in Closet. Luxury vinyl plank at Entry, Hallways and Wet areas, plus America's Smart Home Technology Package. Covered front porch and back Patio, 6 foot stained fenced Backyard, Landscape Package with full sod and Sprinkler System and more! Nearby nature, wildlife, and outdoor activities include Eagle Mountain Lake offering Boat and Jet Ski rentals; Eagle Mountain Park offering hiking trails and nature; and Twin Points Park offering seasonal beach and party area rentals
USD 363,685
5620 Blanca Court
View photo
House · for sale
USD 400,000
USD 172/sq.ft
5620 Blanca Court
Sandshell at Fossil Creek
· 2,325 sq.ft · 4 Bedrooms · 2 Baths · House
· Patio · Garden · Fireplace · Equipped kitchen · Parking
Sandshell at Fossil Creek · 2,325 sq.ft · 4 Bedrooms · 2 Baths · House · Patio · Garden · Fireplace · Equipped kitchen · Parking
Welcome to 5620 Blanca Court, located on a quiet cul-de-sac in Marine Creek Ranch. This two-story home offers 4 bedrooms, 2 full baths, 1 half bath, 2 living areas, 2 dining areas, and 2,334 square feet of living space. The kitchen features a center island and opens to comfortable living areas ideal for everyday living and entertaining. Additional features include a gas-log fireplace, attached two-car garage, covered patio, private backyard, and fenced yard. Marine Creek Ranch offers neighborhood amenities including a community pool, trails, lake access, and boat dock. Conveniently located near shopping, dining, schools, and major roadways
USD 400,000
921 Viburnum Drive
View photo
House · for sale
USD 499,900
USD 146/sq.ft
921 Viburnum Drive
Sandshell at Fossil Creek
· 3,412 sq.ft · 4 Bedrooms · 3 Baths · House
· Equipped kitchen
Sandshell at Fossil Creek · 3,412 sq.ft · 4 Bedrooms · 3 Baths · House · Equipped kitchen
Meticulously maintained one-owner home in Ridgeview Farms features this incredible 4 bedroom, 3.5 baths on a highly coveted lot with no front neighbors. This thoughtfully designed floor plan features a private primary suite on the main level, while the upstairs offers a junior suite, an expansive game room, and a dedicated media room—perfect for elevated living and effortless entertaining. The heart of this home is the chef’s dream kitchen, remodeled in 2024. This gourmet space features a double oven, fresh paint, a stylish updated backsplash, dishwasher, and pristine ceramic tile flooring. Perfect for entertaining, the kitchen boasts a gas range, a spacious breakfast bar, a butler’s pantry, and a dedicated coffee or dry bar. Premium finishes include gorgeous 3-inch granite countertops and an abundance of 42” custom cabinetry. Stunning hardwood floors extend throughout the entry, dining room, primary suite, and spacious family room. Gorgeous primary bathroom, remodeled in 2022, feature
USD 499,900
4100 Calamar Street
View photo
House · for sale
USD 320,000
USD 161/sq.ft
4100 Calamar Street
Sandshell at Fossil Creek
· 1,981 sq.ft · 3 Bedrooms · 2 Baths · House
· Equipped kitchen
Sandshell at Fossil Creek · 1,981 sq.ft · 3 Bedrooms · 2 Baths · House · Equipped kitchen
Welcome to 4100 Calamar Street, a spacious two-story home offering nearly 2,000 square feet of comfortable living space in an established, quiet Fort Worth neighborhood. A new roof adds valuable peace of mind, while the home's location within walking distance of nearby schools and a neighborhood playground makes everyday life especially convenient. Inside, the open-concept main level is designed for both comfortable daily living and entertaining, with a generous living area flowing seamlessly into the dining space and kitchen. The kitchen offers abundant white cabinetry, granite countertops, stainless steel appliances, a tiled backsplash, recessed lighting, and an oversized peninsula with additional prep and serving space. Durable laminate flooring extends throughout the kitchen and dining areas, while large windows bring in plenty of natural light. Upstairs, you'll find a versatile second living area that makes an ideal game room, media space, playroom, or additional lounge. The spaci
USD 320,000
3229 Tom Ellen Street
View photo
House · for sale
USD 190,000
USD 252/sq.ft
3229 Tom Ellen Street
Sandshell at Fossil Creek
· 753 sq.ft · 3 Bedrooms · 1 Bath · House
Sandshell at Fossil Creek · 753 sq.ft · 3 Bedrooms · 1 Bath · House
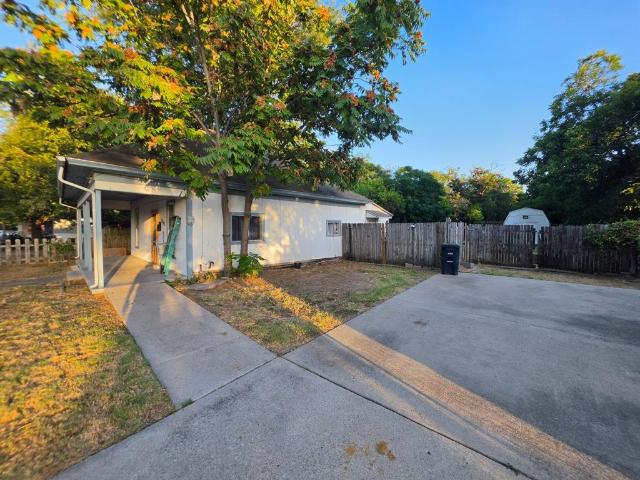
Charming 3-bedroom, 1-bath home on a spacious lot in Fort Worth. Great opportunity for homeowners or investors looking for value and potential in an established neighborhood
USD 190,000
4064 Dunwoody Court
View photo
House · for sale
USD 410,000
USD 163/sq.ft
4064 Dunwoody Court
Sandshell at Fossil Creek
· 2,508 sq.ft · 4 Bedrooms · 2 Baths · House
· Garden · Equipped kitchen · Parking
Sandshell at Fossil Creek · 2,508 sq.ft · 4 Bedrooms · 2 Baths · House · Garden · Equipped kitchen · Parking
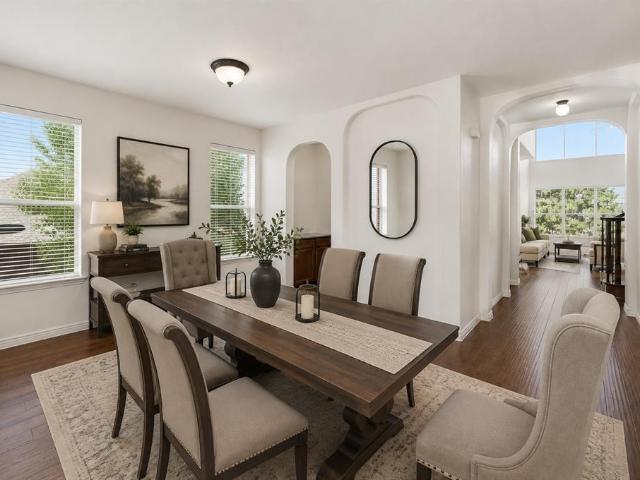
Welcome home! Nestled on a quiet, low-traffic cul-de-sac lot in top-rated Keller ISD, this impressive single-family residence offers the ultimate combination of comfort and modern style. Featuring a bright and versatile floor plan, the home boasts generous living spaces with high ceilings, broad windows, and seamless flow into a gourmet kitchen complete with ample cabinetry and center island. The spacious main-level primary suite serves as a true retreat, featuring an en-suite bath with dual vanities and a deep walk-in closet. Upstairs, discover spacious secondary bedrooms and a flexible game or media room ideal for family movie nights. Outside, enjoy a sprawling private backyard with plenty of space for outdoor entertaining. Complete with a 2-car garage and close proximity to local parks, shopping, dining, and major commuter routes!
USD 410,000
9220 Bronze Meadow Drive
View photo
House · for sale
USD 6,190,000
USD 2,468/sq.ft
9220 Bronze Meadow Drive
Sandshell at Fossil Creek
· 2,508 sq.ft · 5 Bedrooms · 3 Baths · House
· Fireplace · Equipped kitchen
Sandshell at Fossil Creek · 2,508 sq.ft · 5 Bedrooms · 3 Baths · House · Fireplace · Equipped kitchen
Beautiful, spacious, and move-in ready, this exceptional home offers a flexible floorplan with 5 bedrooms in the highly desirable, amenity-rich Copper Creek neighborhood. Four bedrooms are conveniently located on the main level, while a massive 24' x 19' upstairs suite with a full bath provides the perfect space for guests, a game room, or private retreat. Situated on a premium lot, the home backs to a serene greenbelt, offering both privacy and picturesque nature views. The thoughtfully designed layout features three secondary bedrooms and a full bath at the front of the home, while the private primary suite is tucked away in the back for added tranquility. The chef’s kitchen is a true highlight, showcasing rich granite countertops, abundant cabinetry, a large walk-in pantry, and a bright breakfast area that seamlessly opens to the spacious living room with a cozy corner fireplace. Meticulously maintained, this home includes recent updates such as new roof (2022), and a new HVAC syste
USD 6,190,000

Get email alerts

Don't miss out: be the first to know about new properties

The alert was correctly created

On subscribing you accept the conditions of use and the privacy policy
Alert
Receive new ads in your inbox
Save this search
Receive alerts for new listings

We'll send you an email when we have new properties for: "Houses for sale in Sandshell at Fossil Creek"

The alert was correctly created

Creekwood, Fort Worth city Fort Worth CCD Tarrant County Texas
Southside, Fort Worth city Fort Worth CCD Tarrant County Texas
Get email alerts and be the first to see new listings
Required field
On subscribing I accept the terms of the privacy policy
Perfect! You'll soon start receiving new listings via email
Alert
Receive an email when we have new ads for Houses for sale in Sandshell at Fossil Creek
Save this search
Filters

Bedrooms

Size (sq.ft)

sq.ft
sq.ft

Price

USD
USD

Property type

Bathrooms

Clear all filters
Receive notifications when new entries are published.