1,981 properties for sale in Sandston

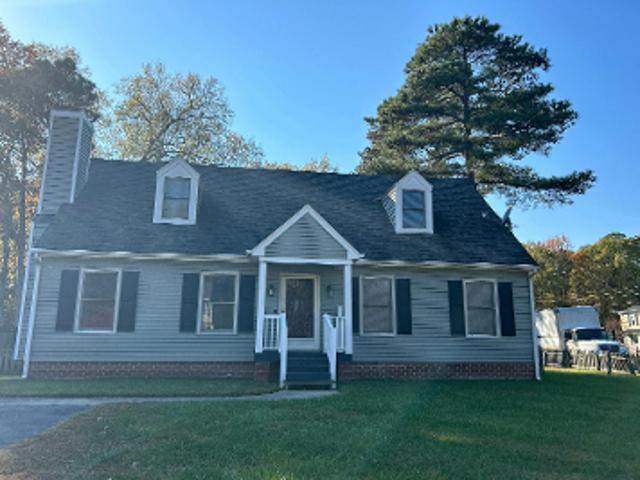
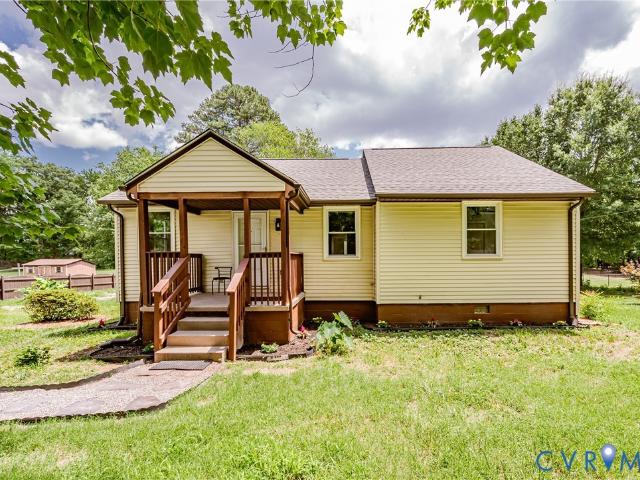
Halrose Ln
View photo
House · for sale
Request Details
Updated
Halrose Ln
Sandston
· 1,938 sq.ft · 4 Bedrooms · 2 Baths · House
Sandston · 1,938 sq.ft · 4 Bedrooms · 2 Baths · House
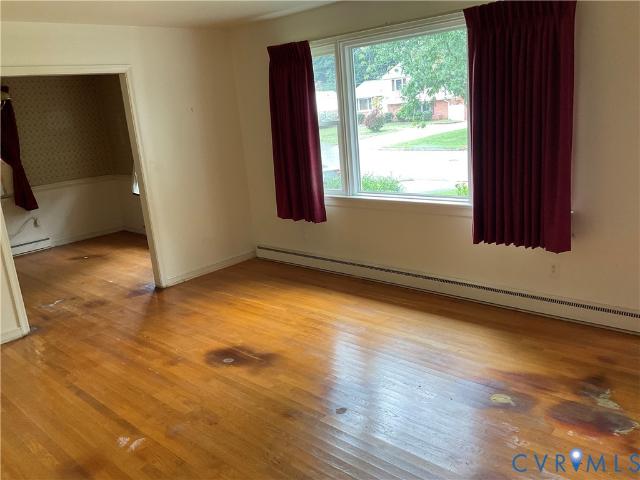
This home is in preforeclosure, which means the homeowner is in default (missed payments). Therefore, there could be an opportunity to strike a great deal with the owner and the bank
Request Details
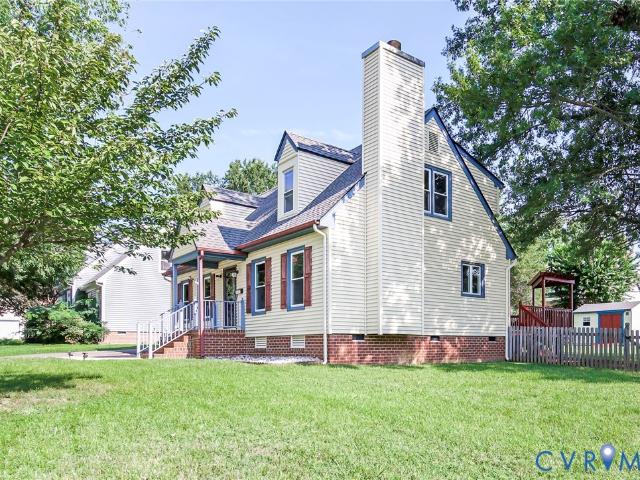
Knotty Dr
View photo
House · for sale
Request Details
Updated
Knotty Dr
Sandston
· 1,690 sq.ft · 4 Bedrooms · 2 Baths · House
Sandston · 1,690 sq.ft · 4 Bedrooms · 2 Baths · House
This home is in preforeclosure, which means the homeowner is in default (missed payments). Therefore, there could be an opportunity to strike a great deal with the owner and the bank
Request Details
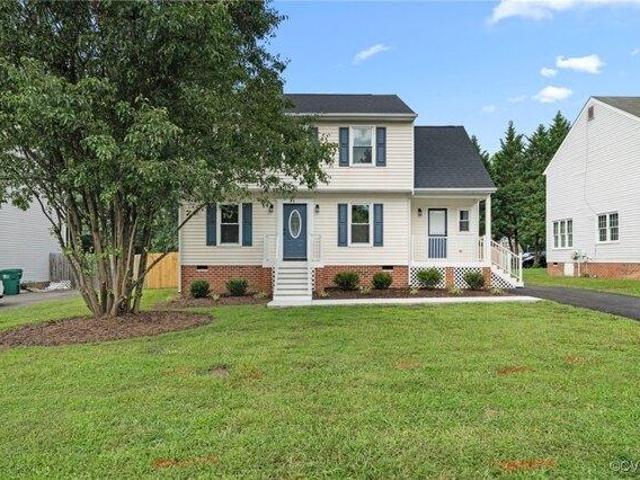
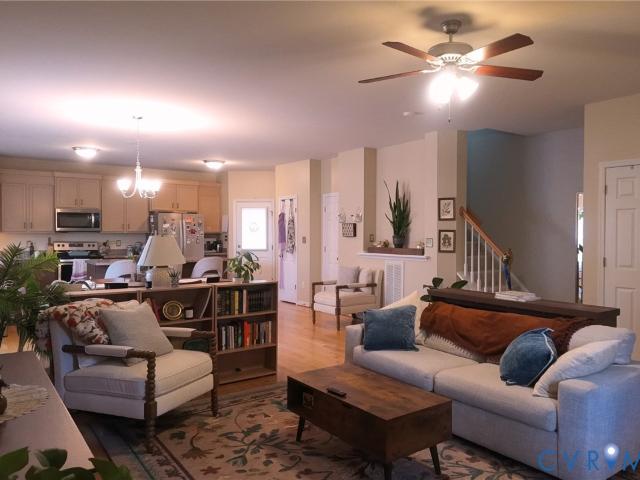
house with 3 bedroom, Glen Allen VA ES103500895
View photo
House · for sale
USD 389,900
USD 270/sq.ft
house with 3 bedroom, Glen Allen VA ES103500895
Sandston
· 1,442 sq.ft · 3 Bedrooms · House
· Fireplace · Equipped kitchen
Sandston · 1,442 sq.ft · 3 Bedrooms · House · Fireplace · Equipped kitchen
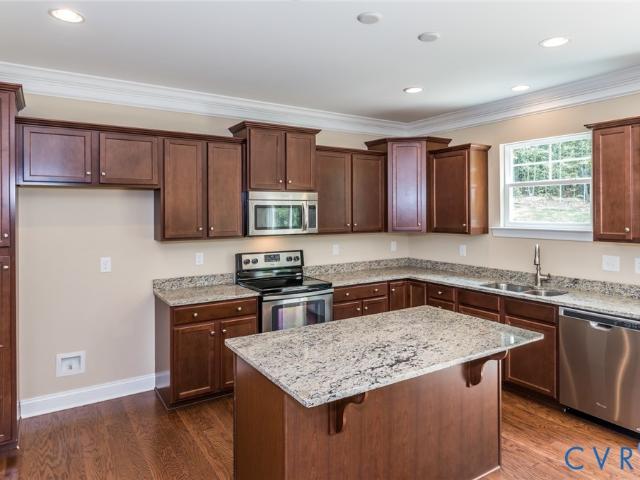
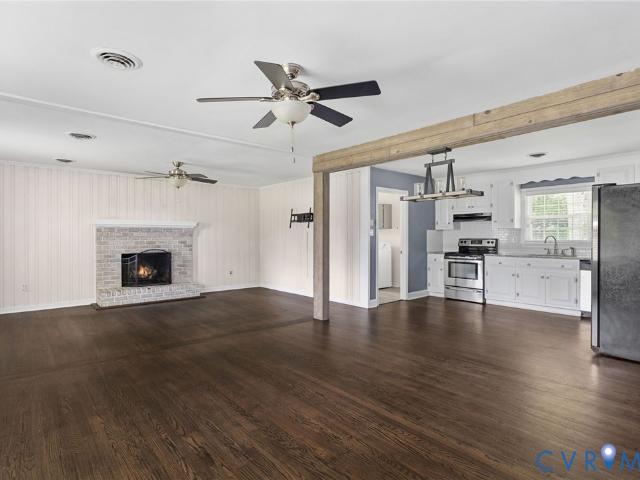
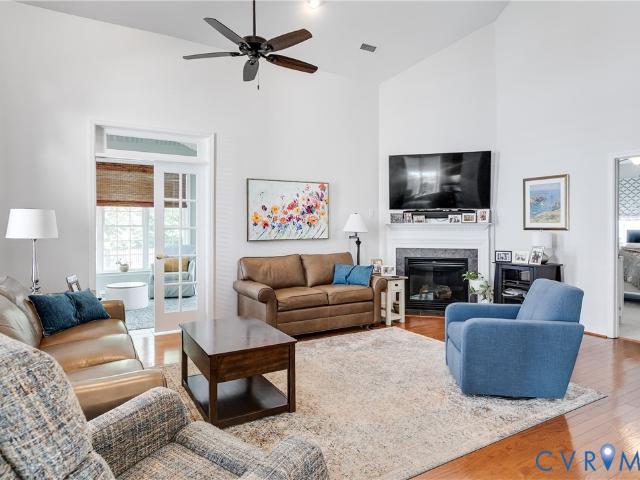
Welcome to 1004 Brookwood Glen Road. This beautifully renovated home offers modern upgrades, timeless charm, and an ideal Glen Allen location just minutes from I-95 and I-295. Inside, enjoy brand new LVP flooring throughout the first floor, fresh paint, stylish lighting, and updated plumbing fixtures. The spacious living room features a cozy fireplace, creating a warm and inviting space to relax or entertain. The kitchen is a true standout with special order raised-panel cabinetry, sleek quartz countertops, and new Samsung stainless steel appliances. Designed with function and flow in mind, it's perfect for everyday living and entertaining alike. Upstairs, you'll find new carpet throughout, generously sized bedrooms, and a beautifully updated bathroom with a double vanity. Natural light pours in through the new energy-efficient windows throughout the home. Additional updates include a brand new roof, a new energy-efficient HVAC system, and new plumbing through most of the home. All lig
USD 389,900
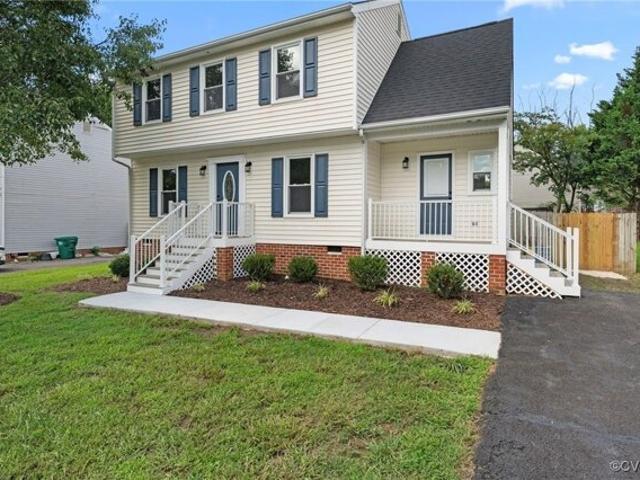
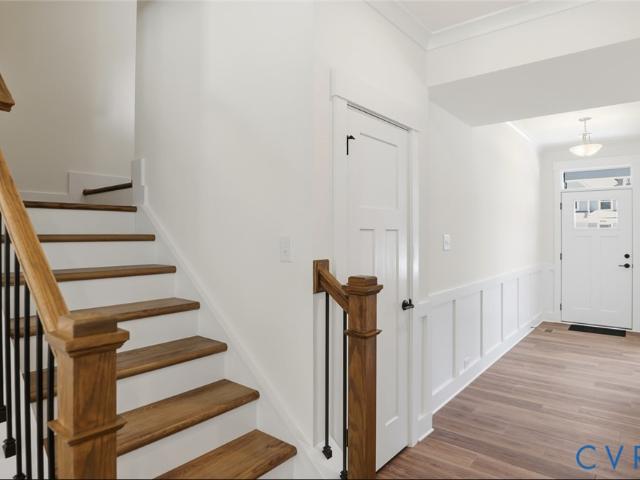
Brookwood Glen Ln, Glen Allen, Home For Sale
View photo
House · for sale
USD 389,900
USD 270/sq.ft
Brookwood Glen Ln, Glen Allen, Home For Sale
Sandston
· 1,442 sq.ft · 3 Bedrooms · 3 Baths · House
· Fireplace · Equipped kitchen
Sandston · 1,442 sq.ft · 3 Bedrooms · 3 Baths · House · Fireplace · Equipped kitchen
Welcome to 1004 Brookwood Glen Road. This beautifully renovated home offers modern upgrades, timeless charm, and an ideal Glen Allen location just minutes from I-95 and I-295. Inside, enjoy brand new LVP flooring throughout the first floor, fresh paint, stylish lighting, and updated plumbing fixtures. The spacious living room features a cozy fireplace, creating a warm and inviting space to relax or entertain. The kitchen is a true standout with special order raised-panel cabinetry, sleek quartz countertops, and new Samsung stainless steel appliances. Designed with function and flow in mind, it's perfect for everyday living and entertaining alike. Upstairs, you'll find new carpet throughout, generously sized bedrooms, and a beautifully updated bathroom with a double vanity. Natural light pours in through the new energy-efficient windows throughout the home. Additional updates include a brand new roof, a new energy-efficient HVAC system, and new plumbing through most of the home. All lig
USD 389,900
Could you also be interested in
213 S Holly Avenue
View photo
House · for sale
USD 229,000
USD 133/sq.ft
213 S Holly Avenue
Sandston
· 1,711 sq.ft · 4 Bedrooms · 2 Baths · House
· Parking · Equipped kitchen
Sandston · 1,711 sq.ft · 4 Bedrooms · 2 Baths · House · Parking · Equipped kitchen
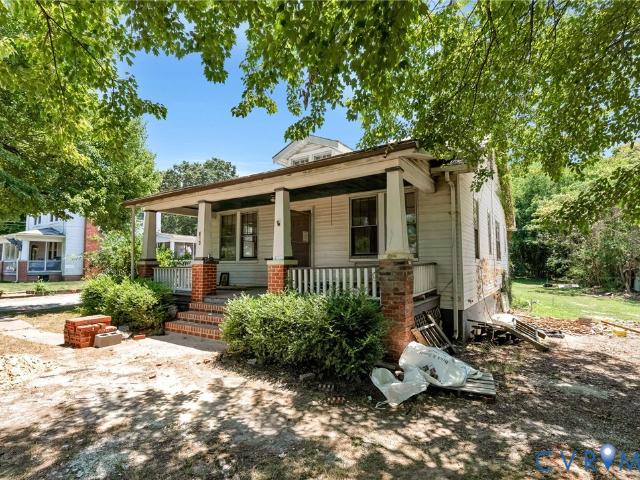
Investment opportunity!,Contractor has already done most of the heavy lifting! Most of the demo is done, Two LVLs have been installed to open the living room, dining, and kitchen area. New plumbing and second bathroom has been added to make it a true 4 bedroom 2 bath house! New beautiful brick front steps, Countless dumpsters of debris and junk have already been removed from the property. Perfect opportunity for an investor to come in, add the finishing touches and bring this beautiful cape cod back to life! Huge detached garage and workspace on concrete slab with power! Endless possibilities for this gem on. 57 acres!
USD 229,000
1760 Mountain Road
View photo
House · for sale
USD 609,990
USD 236/sq.ft
1760 Mountain Road
Sandston
· 2,583 sq.ft · 4 Bedrooms · 2 Baths · House
· Equipped kitchen
Sandston · 2,583 sq.ft · 4 Bedrooms · 2 Baths · House · Equipped kitchen
The “Drexel” floor plan is a well-designed two-story home offering four bedrooms and two-and-a-half baths, with comfortable living spaces that easily adapt to both everyday routines and entertaining. The main level features a formal living room and formal dining room that provide defined spaces for gathering, working, or hosting. Just beyond, the kitchen serves as the central hub of the home, complete with a large island, pantry storage, granite countertops, and stainless steel appliances, and it opens to a spacious family room that brings everyone together in one connected space. First-floor living areas feature a combination of hardwood and EVP flooring for durability and style, while crown molding adds a refined finish throughout these main living spaces. Upstairs, the spacious primary suite serves as a private retreat with a large walk-in closet and an ensuite bath featuring a double bowl vanity and tile flooring. Bedrooms 2, 3, and 4 share a full hall bath, also finished with a do
USD 609,990
7907 Topaz Road
View photo
House · for sale
USD 350,000
USD 205/sq.ft
7907 Topaz Road
Sandston
· 1,701 sq.ft · 3 Bedrooms · 1 Bath · House
Sandston · 1,701 sq.ft · 3 Bedrooms · 1 Bath · House
Solid brick three bedroom ranch located on a large lot on a quiet street. Featuring newer roof, replacement windows, hardwoods and detached storage building. Easy walk to Holiday elementary
USD 350,000
8051 Lake Laurel Ln, Unit B, Glen Allen, VA 23060 | MLS #2606
View photo
Condo · for sale
USD 414,990
USD 158/sq.ft
8051 Lake Laurel Ln, Unit B, Glen Allen, VA 23060 | MLS #2606
Sandston
· 2,616 sq.ft · 3 Bedrooms · 3 Baths · Condo
· Fireplace · Equipped kitchen · Parking
Sandston · 2,616 sq.ft · 3 Bedrooms · 3 Baths · Condo · Fireplace · Equipped kitchen · Parking
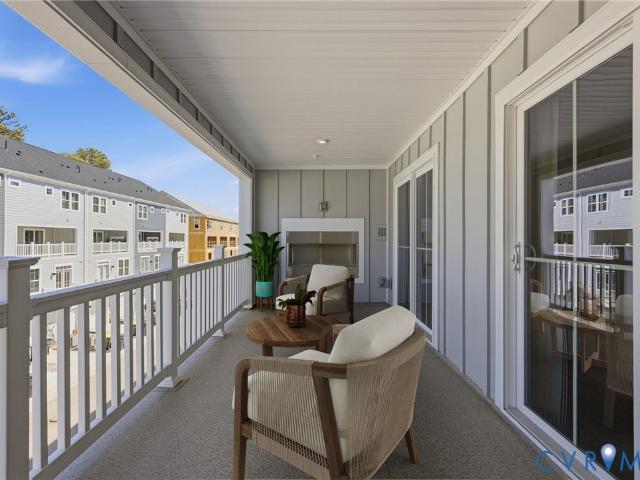
Better than new and truly MOVE-IN ready! Purchase now and be in and settled for the Holiday season! This stunning Picasso in Laurel Oaks has never been lived in—used only as the builder’s MODEL home—offering the rare opportunity to enjoy all the benefits of new construction plus beautifully curated upgrades you won’t find elsewhere. Custom designer paint and window treatments are already in place and convey with the home, adding style, warmth, and value from day one. With more than 2,600 square feet, this one-car garage condo lives like a spacious single-family home. The chef’s kitchen shines with a massive island QUARTZ countertops and generous pantry, while the impressive SKY LANAI—with an outdoor GAS FIREPLACE—creates a seamless indooru002Foutdoor retreat. Upstairs, the luxurious owner’s suite features dual walk-in closets, a sitting area, and a spa-inspired en-suite bathroom with oversized shower, dual vanities, and a private water closet. Two additional bedrooms, a full hall bath,
USD 414,990
10228 Heritage Lane
View photo
House · for sale
USD 635,000
USD 235/sq.ft
10228 Heritage Lane
Sandston
· 2,702 sq.ft · 4 Bedrooms · 3 Baths · House
· Equipped kitchen
Sandston · 2,702 sq.ft · 4 Bedrooms · 3 Baths · House · Equipped kitchen
Built in 2020, this beautifully appointed Glen Allen home offers 2,708 square feet of thoughtfully designed living space with 4 bedrooms and 3 full baths. A bright, open layout is complemented by 9-foot ceilings on both levels, hardwood flooring throughout the entire home (no carpet anywhere), extensive recessed lighting, custom trim work, and wrought-iron balusters, creating a polished feel throughout. The kitchen serves as the centerpiece of the home, featuring white cabinetry, granite countertops, stainless steel appliances, an oversized island, pot filler, exposed brick detailing, and a spacious pantry. The kitchen flows seamlessly into the surrounding living spaces, making the main level ideal for gathering with family and friends, while the mudroom offers a built in beadboard drop zone, perfect for keeping organized The first floor is rounded out with a bedroom and full bath making it ideal for guests or first floor living. Upstairs, a generously sized loft with vaulted ceilings
USD 635,000
2015 Fordson Road
View photo
House · for sale
USD 370,000
USD 318/sq.ft
2015 Fordson Road
Sandston
· 1,163 sq.ft · 3 Bedrooms · 2 Baths · House
· Garden · Deck · Equipped kitchen · Parking
Sandston · 1,163 sq.ft · 3 Bedrooms · 2 Baths · House · Garden · Deck · Equipped kitchen · Parking
Charming Ranch located in the quiet West End Fordson Subdivision. The home sits on 1 acre lot and has been renovated throughout. New renovations 2026 include full kitchen, New quartz countertops, renovated modern cabinets, New tile back splash, New Refrigerator, New sink and New dishwasher, double oven and electric stove top 2020, and New LVP floors. This home features refinished hardwood floors throughout and partial updates to both full bathrooms. Primary bedroom with ensuite and HW floors, 2nd bedroom with HW floors and 3rd flex room for office or bedroom with LVP floors. Laundry closet with New 2026 Washer and Dryer. The rear deck has been extended on the left side and the whole deck has been restained. The expansive yard offers great space to add on and a double wide driveway for easy access and parking. Additional renovations includes roof 2020, HVAC 2020, water heater 2020 and electrical 2020. Great opportunity for a family to make this highly sought after area their home. See i
USD 370,000
8000 Galaxie Circle
View photo
House · for sale
USD 385,000
USD 223/sq.ft
8000 Galaxie Circle
Sandston
· 1,722 sq.ft · 4 Bedrooms · 2 Baths · House
· Garden · Deck
Sandston · 1,722 sq.ft · 4 Bedrooms · 2 Baths · House · Garden · Deck
Welcome to 8000 Galaxie Circle, a well maintained home tucked away on a quiet cul-de-sac in the desirable Hermitage Oaks subdivision. This inviting property offers spacious living areas, four comfortable bedrooms, two full baths and a functional floor plan designed for everyday living and entertaining. This home features dual HVAC units, one for upstairs and one for downstairs. Detached shed with electricity. Enjoy a generous yard with a fully fenced rear yard and huge deck, plenty of room for outdoor gatherings, gardening, or simply relaxing. Conveniently located near shopping, dining, parks, and major commuter routes, this home combines neighborhood charm with everyday convenience. Don't miss the opportunity to make this wonderful property your next home. Move in ready!
USD 385,000
7529 Landsworth Avenue
View photo
House · for sale
USD 424,945
USD 253/sq.ft
7529 Landsworth Avenue
Sandston
· 1,679 sq.ft · 3 Bedrooms · 2 Baths · House
· Garden · Parking · Equipped kitchen
Sandston · 1,679 sq.ft · 3 Bedrooms · 2 Baths · House · Garden · Parking · Equipped kitchen
Beautifully updated 3 bedroom, 2.5 bath home in a quiet, established neighborhood. This well maintained property offers a bright, open layout with modern finishes throughout, including wood flooring, updated lighting, and a neutral color palette. The kitchen features ample cabinetry and overlooks the spacious family room, creating an easy flow for everyday living. Generously sized primary bedroom is a comfortable retreat. There are 2 additional spacious bedrooms. Enjoy the large fenced backyard, which is perfect for pets, play, or outdoor entertaining: 2-car detached garage and detached shed. Conveniently located near shopping, dining, commuter routes, and local schools. Move-in ready and a must-see!
USD 424,945
1730 Mountain Road
View photo
House · for sale
USD 684,990
USD 200/sq.ft
1730 Mountain Road
Sandston
· 3,423 sq.ft · 5 Bedrooms · 4 Baths · House
· Equipped kitchen
Sandston · 3,423 sq.ft · 5 Bedrooms · 4 Baths · House · Equipped kitchen
The'Davidson' is a well-appointed three-story home offering five bedrooms and four full baths, with generous living spaces that work beautifully for both everyday life and entertaining. Just off the entry, an elegant dining room sets the tone for the home, perfect for hosting dinner parties or everyday family meals. A butler's pantry with a walk-in pantry closet connects the dining room to the expanded kitchen, offering exceptional storage and flow for entertaining. The kitchen features quartz countertops, a gas range, and opens to a sunny breakfast nook and the family room beyond — creating an effortless space for cooking, dining, and gathering. A first-floor guest suite tucked toward the rear of the home offers a private full ensuite bath, providing flexibility for visitors or multigenerational living. Upstairs, the primary suite serves as a true retreat, complete with a large ensuite bath, generous walk-in closet, and an attached sitting room perfect for a private reading nook or lo
USD 684,990
1012 Telegraph Station Lane
View photo
House · for sale
USD 365,000
USD 242/sq.ft
1012 Telegraph Station Lane
Sandston
· 1,507 sq.ft · 3 Bedrooms · 2 Baths · House
· Deck · Fireplace · Equipped kitchen
Sandston · 1,507 sq.ft · 3 Bedrooms · 2 Baths · House · Deck · Fireplace · Equipped kitchen
Welcome to a home that truly feels like new. This classic two-story Colonial in Henrico County has been thoughtfully updated from top to bottom, offering a fresh, modern aesthetic with the reliability of a well-maintained property. Perfectly situated for an easy commute near the I-95/295 interchange, this home combines convenience with effortless style. Step inside to find a bright interior featuring fresh paint, brand-new carpeting, and durable luxury vinyl plank flooring that flows throughout the main level. The heart of the home is the eat-in kitchen, which boasts new stainless-steel appliances, a functional pantry, and plenty of space for morning coffee. For more formal gatherings, the dedicated dining room provides a refined backdrop for hosting. The spacious living area centers around a cozy wood-burning fireplace, creating a warm atmosphere that opens directly onto the rear deck—perfect for indoor-outdoor living. Upstairs, the primary suite serves as a true retreat, complete wit
USD 365,000
8114 E Greystone Circle
View photo
Condo · for sale
USD 337,000
USD 237/sq.ft
8114 E Greystone Circle
Sandston
· 1,421 sq.ft · 2 Bedrooms · 2 Baths · Condo
· Deck · Fireplace · Equipped kitchen
Sandston · 1,421 sq.ft · 2 Bedrooms · 2 Baths · Condo · Deck · Fireplace · Equipped kitchen
Seller is offering a credit to purchaser of $5600 [equivalent to 12 months of condo fees] Welcome to Greystone, a very special community. Ideal Near West End location, convenient to shopping, restaurants, schools. This charming townhouse features entrance hall with NEW flooring, guest closet; living room with fireplace, recessed lighting and access to the deck; dining area with ceiling fan, recessed lighting and convenient pass-thru to kitchen; fully equipped eat-in kitchen with NEW floors, lots of storage, laundry'closet'; half bath. Dramatic staircase with tall windows on the landing leads to second floor providing primary bedroom with double closet and private bathroom with deep soaking tub, tile floor; second bedroom offers two closet and private bath with shower, skylight, tile floor; linen closet and mechanical closet off the hall. Great deck with built-in bench. Detached storage shed. Recent improvements in 2026: NEW CARPET on first, second floors and stairs; NEW flooring in ent
USD 337,000
2511 Poates Drive
View photo
House · for sale
USD 399,999
USD 171/sq.ft
2511 Poates Drive
Sandston
· 2,336 sq.ft · 3 Bedrooms · 2 Baths · House
· Deck · Fireplace · Equipped kitchen
Sandston · 2,336 sq.ft · 3 Bedrooms · 2 Baths · House · Deck · Fireplace · Equipped kitchen
Welcome to 2511 Poates Dr. This 2346 sq ft Colonial style home has features that you will love. From it’s formal rooms to it’s huge FLA Room addition with it’s wood floors and cathedral ceiling, it is a room definitely for large family gatherings and you can expand out to the huge Rear Deck. A Formal Dining Room for the smaller family dinners. The Eat-In Kitchen is a very functional ‘U’-Shaped design. The Grear Room affords quiet time with It’s cozy Fireplace. The Upper Level consist of a Front to Rear Primary Bedroom and Primary Shower Bath. There are 2 other Bedrooms and a Hall Tub Bathroom. Outside you'll enjoy wooded privacy for outdoor activities or relaxation on your 1/3 acre treed lot. Enjoy outside deck with wooded view in quiet area. Conveniently located, you'll be close to local shops, parks, and interstates. This home is just waiting for a family to bring it to life again
USD 399,999
8377 Studley Road
View photo
House · for sale
USD 364,950
USD 251/sq.ft
8377 Studley Road
Sandston
· 1,453 sq.ft · 3 Bedrooms · 2 Baths · House
· Garden · Fireplace · Equipped kitchen
Sandston · 1,453 sq.ft · 3 Bedrooms · 2 Baths · House · Garden · Fireplace · Equipped kitchen
Welcome to this charming, move-in ready, 3-bedroom, 2-bath brick ranch offering 1,458 square feet of comfortable one-level living on a spacious. 48-acre lot. Topped with a dimensional roof with gutters, this home is conveniently located CLOSE TO EVERYTHING: Schools, shopping, highways, entertainment, and downtown! Inside, you'll find an open-concept layout with beautiful hardwood floors throughout. The oversized living room is full of character, featuring a gas fireplace with mantel, beamed ceiling, pine accent walls, double ceiling fans, and a coat closet. The eat-in kitchen is well-appointed with granite countertops, a tile backsplash, stainless steel appliances, and a garden window. The primary suite includes a private full en-suite bath, double closets, and a ceiling fan. Two additional first-floor bedrooms offer hardwood floors and closets, with one featuring a ceiling fan. A secondary full hall bath includes a tub, while the convenient laundry room offers LVP flooring, washer and
USD 364,950
2113 Creekdale Court
View photo
House · for sale
USD 399,999
USD 188/sq.ft
2113 Creekdale Court
Sandston
· 2,120 sq.ft · 4 Bedrooms · 2 Baths · House
· Garden · Office room · Deck · Equipped kitchen
Sandston · 2,120 sq.ft · 4 Bedrooms · 2 Baths · House · Garden · Office room · Deck · Equipped kitchen
This 4 bedroom, 2.5 bath transitional style home, located on a quiet cul-de-sac in Sandston, is complete with fresh updates throughout. The spacious open floor plan offers a large family room that flows seamlessly into the eat-in kitchen, a formal dining space, a dedicated laundry room, and a flex space, perfect for a home office or playroom. The large kitchen features a brand new dishwasher, refrigerator, and an abundance of cabinets and prep space. Upstairs you will find new carpet, fresh paint and 4 generously sized bedrooms. The primary suite includes a walk in closet and an attached en suite bath with a soaking tub, separate shower, and double vanity. Outside, enjoy the large deck and fully fenced rear yard, which offers plenty of room to relax, play, and entertain
USD 399,999
8708 September Drive
View photo
House · for sale
USD 975,000
USD 353/sq.ft
8708 September Drive
Sandston
· 2,756 sq.ft · 4 Bedrooms · 2 Baths · House
· Garden · Office room · Fireplace · Equipped kitchen
Sandston · 2,756 sq.ft · 4 Bedrooms · 2 Baths · House · Garden · Office room · Fireplace · Equipped kitchen
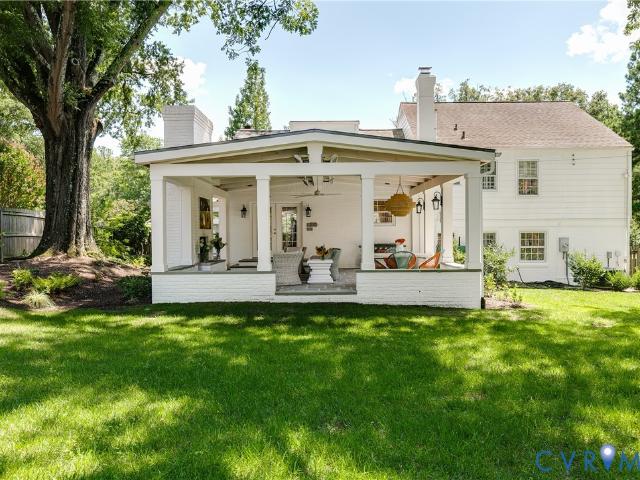
Located in Richmond's coveted River Road corridor and within the highly sought-after Tuckahoe Elementary School district, this exceptional home combines timeless style with inviting spaces designed for everyday living and effortless entertaining. The heart of the home extends outdoors to an extraordinary vaulted covered porch featuring a fireplace, ceiling heaters, and generous room for dining, lounging, and hosting family and friends. Whether you're enjoying a football Saturday, cozying up by the fire on a cool evening, or simply overlooking the beautifully landscaped backyard with your morning coffee, this space is destined to become your favorite'room' in the house. Inside, the welcoming foyer opens to a gracious living room, while the beautifully renovated kitchen offers an eat-at bar, wine refrigerator, quality finishes, and an ideal gathering place for family and guests. A versatile room on the main level serves perfectly as a home office, study, playroom, or den. Upstairs, the s
USD 975,000
1107 Diane Lane
View photo
House · for sale
USD 390,000
USD 220/sq.ft
1107 Diane Lane
Sandston
· 1,765 sq.ft · 5 Bedrooms · 2 Baths · House
· Equipped kitchen
Sandston · 1,765 sq.ft · 5 Bedrooms · 2 Baths · House · Equipped kitchen
For the first time in over 30 years, this cherished Henrico home is ready to welcome its next chapter. From the moment you arrive, you'll notice the pride of ownership that shines throughout every inch of this beautifully maintained rancher. Fresh landscaping, a paved driveway, and timeless curb appeal create a warm first impression before you even step inside. Inside, you're greeted by a bright, refreshed interior featuring modern paint colors, new flooring, and a thoughtfully designed one-level floor plan that offers both comfort and flexibility. With five spacious bedrooms and two full bathrooms, there's room for everyone to spread out while still enjoying the convenience of single-floor living. The private primary suite includes its own full bathroom, creating the perfect retreat at the end of the day. The heart of the home is the inviting kitchen, complete with a center island that naturally becomes the gathering place for morning coffee, weeknight dinners, and conversations with
USD 390,000
9916 Reedville Avenue
View photo
House · for sale
USD 590,000
USD 242/sq.ft
9916 Reedville Avenue
Sandston
· 2,433 sq.ft · 3 Bedrooms · 2 Baths · House
· Patio · Garden · Access for people with disabilities · Equipped kitchen
Sandston · 2,433 sq.ft · 3 Bedrooms · 2 Baths · House · Patio · Garden · Access for people with disabilities · Equipped kitchen
Absolutely stunning all-brick home in the sought-after Cottages at CrossRidge, an award-winning 55+ active adult community! This meticulously maintained residence offers elegant living with soaring ceilings, abundant natural light & hardwood floors throughout most of the 1st level. The welcoming foyer opens to a formal DR featuring a bay window & tray ceiling. The spacious kitchen boasts granite countertops, SS appliances (all convey), electric cooktop, breakfast bar & generous dining area, flowing seamlessly into the dramatic FR with cathedral ceiling, gas FP & open loft above. The luxurious 1st-floor Primary Suite features a custom walk-in closet & beautifully renovated ensuite bath with double vanity, roll-in shower, grab bars & wheelchair accessibility. The tiled Florida Room with Palladian windows overlooks an exceptional private backyard retreat. Enjoy the expanded concrete patio, electronic pergola, outdoor TV (can convey) & outdoor ceiling fan—perfect for entertaining or relaxi
USD 590,000
9 Millstone Road
View photo
Condo · for sale
USD 199,950
USD 176/sq.ft
9 Millstone Road
Sandston
· 1,130 sq.ft · 3 Bedrooms · 1 Bath · Condo
· Balcony · Equipped kitchen
Sandston · 1,130 sq.ft · 3 Bedrooms · 1 Bath · Condo · Balcony · Equipped kitchen
Step into effortless living where modern updates meet ultimate convenience. This newly refreshed, single-level residence offers a seamlessly designed lifestyle perfect for relaxation and easy entertaining. The inviting living room leads seamlessly into the dedicated eating area. Culinary enthusiasts will appreciate the recent kitchen renovations, showcasing stainless steel appliances and contemporary countertops. An adjacent bedroom provides tremendous versatility with a built-in bookcase, and a walk-in closet. The primary bedroom serves as a private retreat, complete with two separate closets and an updated half bath with tile flooring. Throughout the home, recently installed LVP flooring complements the crisp interior paint to create a bright atmosphere. Step outside through the sliding glass door to enjoy a private balcony that includes an attached maintenance closet with washer and dryer hookups. Embrace a worry-free routine thanks to a low-maintenance HOA that comprehensively cove
USD 199,950
2717 Omega Road
View photo
House · for sale
USD 295,000
USD 285/sq.ft
2717 Omega Road
Sandston
· 1,033 sq.ft · 3 Bedrooms · 1 Bath · House
· Garden · Equipped kitchen
Sandston · 1,033 sq.ft · 3 Bedrooms · 1 Bath · House · Garden · Equipped kitchen
Classic brick ranch with solid construction, original character, and beautifully refinished hardwood floors throughout. This 3-bedroom, 1-bath home offers the charm and durability of a classic brick ranch with plenty of opportunity to add your own personal touches. The bright living room features a large bay window that fills the space with natural light, while the recently refinished hardwood floors add warmth and character throughout. The updated kitchen and dining area provide convenient access to the large backyard, making it easy to enjoy the outdoor space. Three bedrooms offer flexibility, including one with a built-in unit that makes it ideal for use as a home office, den, or bedroom. The brick exterior, new roof (2023) and replacement windows will keep maintenance costs to a minimum. Outside, the oversized fenced backyard offers plenty of room for gardening, play, entertaining, or simply enjoying the outdoors. A detached shed provides additional storage. Conveniently located in
USD 295,000
958 Wellston Court
View photo
Townhouse · for sale
USD 329,900
USD 208/sq.ft
958 Wellston Court
Sandston
· 1,582 sq.ft · 3 Bedrooms · 2 Baths · Townhouse
· Garden · Deck · Equipped kitchen
Sandston · 1,582 sq.ft · 3 Bedrooms · 2 Baths · Townhouse · Garden · Deck · Equipped kitchen
Welcome to this beautifully maintained 3-bedroom, 2.5-bath home offering the perfect combination of comfort, convenience, and move-in-ready peace of mind. Pride of ownership shines throughout, with thoughtful updates including a new HVAC system, newer water heater, and newer kitchen appliances, allowing you to enjoy your new home without the worry of major expenses. Inside, you'll find a bright and inviting layout designed for everyday living and entertaining. Step outside to your private backyard retreat, where the property backs to peaceful woods, creating a tranquil setting to relax on the spacious back deck, host gatherings, or enjoy your morning coffee. A generous storage shed provides plenty of room for lawn equipment, tools, and outdoor gear, while the charming front porch offers the perfect place to unwind and enjoy the neighborhood. Ideally situated with quick access to major highways, commuting and traveling throughout the area is effortless. Residents also enjoy outstanding
USD 329,900
8020 Patterson Avenue
View photo
House · for sale
USD 678,000
USD 290/sq.ft
8020 Patterson Avenue
Sandston
· 2,336 sq.ft · 5 Bedrooms · 2 Baths · House
· Patio · Office room · Parking · Equipped kitchen
Sandston · 2,336 sq.ft · 5 Bedrooms · 2 Baths · House · Patio · Office room · Parking · Equipped kitchen
Close to University Richmond & River road area it's a Rare opportunity for ALL BRICK, one level living in the Tuckahoe Elem. School District. Just waiting for you to come and make this house your own. So many options! With nice, solid construction and hardwood floors throughout much of this home, the pleasant surprise is what you can't see from the street. Originally owned by the builder himself, this home has a wonderful, sun-drenched Florida Room off of the family room and an at-home office, 5th bedroom or great potential for live-in help, in-law suite or a nanny's quarters. With it's own private entrance, you can still have access to the half bath and potential kitchenette in the over-sized laundry room Stainless Steel Appliances, large BBQ/Picnic patio area. It's a floor plan you simply must see! Oh. did we mention the detached garage, too? All in such a convenient location!
USD 678,000

Get email alerts

Don't miss out: be the first to know about new properties

The alert was correctly created

On subscribing you accept the conditions of use and the privacy policy
Alert
Receive new ads in your inbox
Save this search
Receive alerts for new listings

We'll send you an email when we have new properties for: "Properties for sale in Sandston"

The alert was correctly created

Sanburne Park
Sandston Highland
Get email alerts and be the first to see new listings
Required field
On subscribing I accept the terms of the privacy policy
Perfect! You'll soon start receiving new listings via email
Alert
Receive an email when we have new ads for Properties for sale in Sandston
Save this search
Filters

Bedrooms

Size (sq.ft)

sq.ft
sq.ft

Price

USD
USD

Property type

Bathrooms

Clear all filters
Receive notifications when new entries are published.