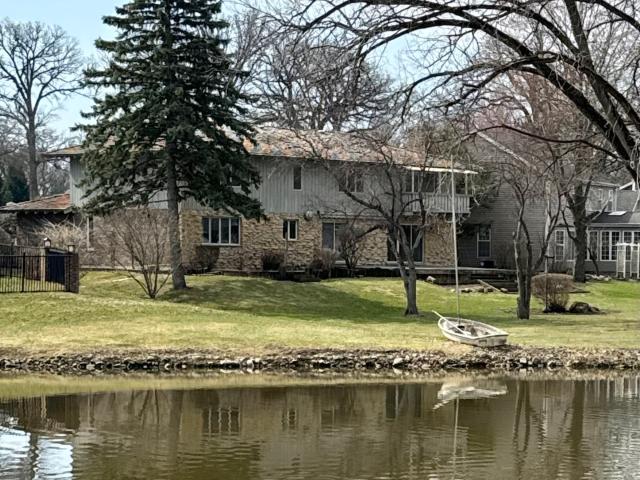
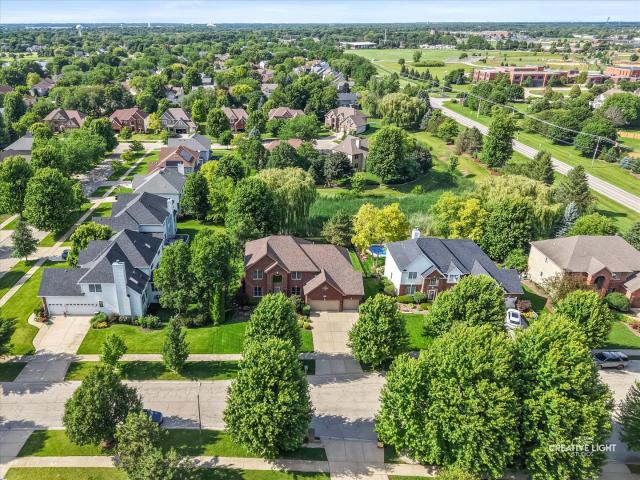
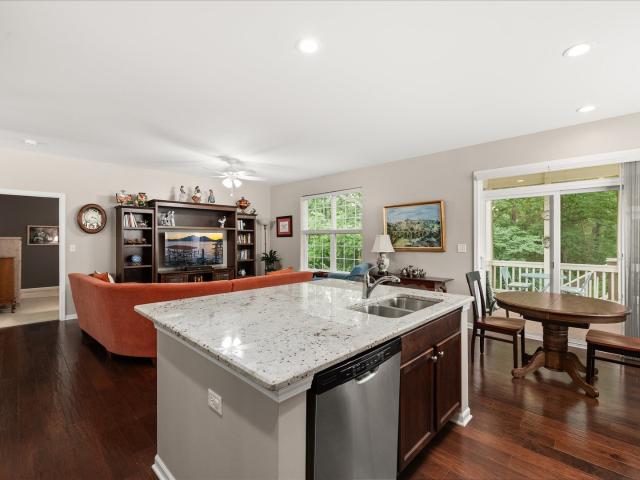
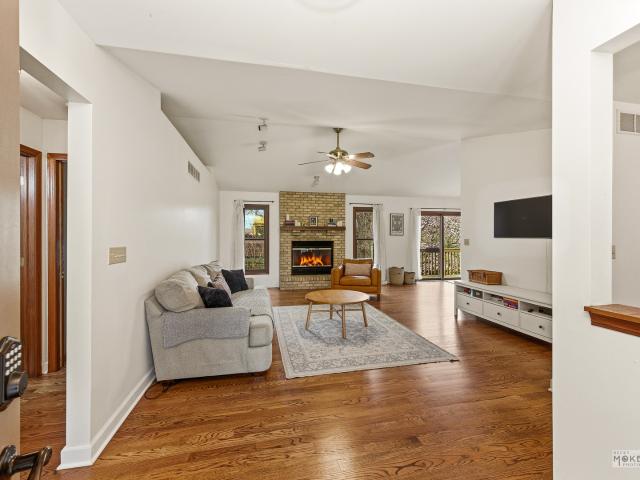
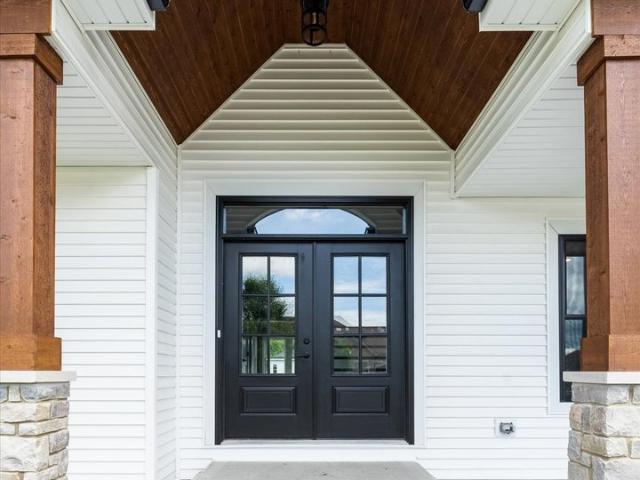
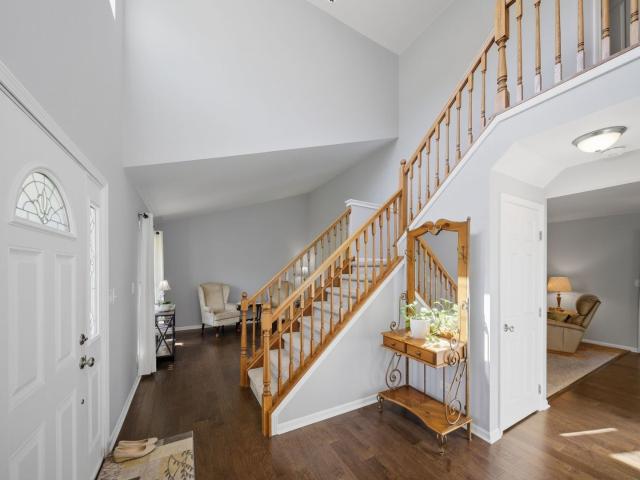
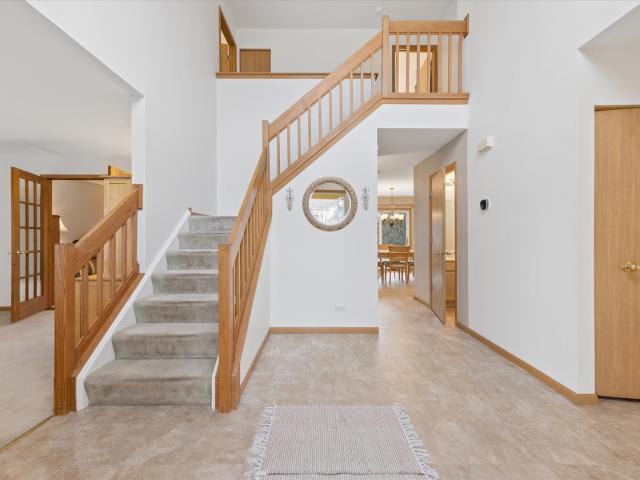
886 houses for sale in Sandwich city

Roxbury Ln
View photo
House · for sale
Request Details
Updated
Roxbury Ln
Sandwich city
· House
Sandwich city · House
This home is in preforeclosure, which means the homeowner is in default (missed payments). Therefore, there could be an opportunity to strike a great deal with the owner and the bank
Request Details
716 Fairfield Drive
12 pictures
House · for sale
USD 560,390
USD 237/sq.ft
716 Fairfield Drive
Sandwich city
· 2,357 sq.ft · 3 Bedrooms · 2 Baths · House
· Equipped kitchen · Cellar
Sandwich city · 2,357 sq.ft · 3 Bedrooms · 2 Baths · House · Equipped kitchen · Cellar
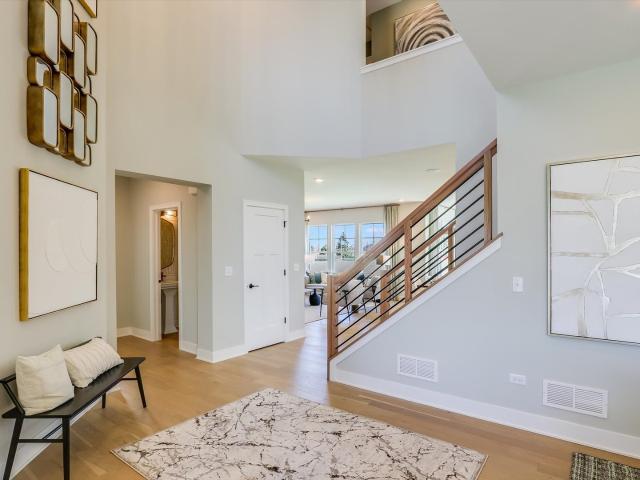
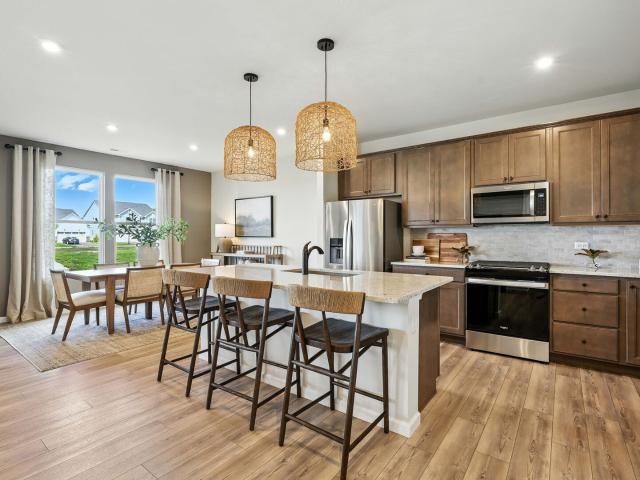
Below Market Interest Rate Available for Qualified Buyers. The Barclay plan is a modern 2-story home with a full basement and impressive design features throughout 2,360 square feet. The front door immediately opens to a wide foyer and dining room with a mud room off to the side. Steps ahead, discover the extra spacious open-concept kitchen, which connects seamlessly to a central breakfast area and the family room-an entertainer's dream! The kitchen is equipped with sleek countertops and an island that doubles as a breakfast bar, providing you with the perfect gathering place for family breakfasts and meal prep. Head up to the second floor, which boasts an open loft and 3 bedrooms-each with plenty of room and a spacious closet. The luxurious owner's suite is a true retreat with a private bathroom and a huge walk-in closet. Rounding out this home is a full basement. Photos are of a model home, not subject home. Broker must be present at clients first visit to any M/I Homes community. Lo
USD 560,390
356 E Ann Street
12 pictures
House · for sale
USD 299,990
USD 177/sq.ft
356 E Ann Street
Sandwich city
· 1,690 sq.ft · 3 Bedrooms · 2 Baths · House
· Equipped kitchen · Cellar
Sandwich city · 1,690 sq.ft · 3 Bedrooms · 2 Baths · House · Equipped kitchen · Cellar
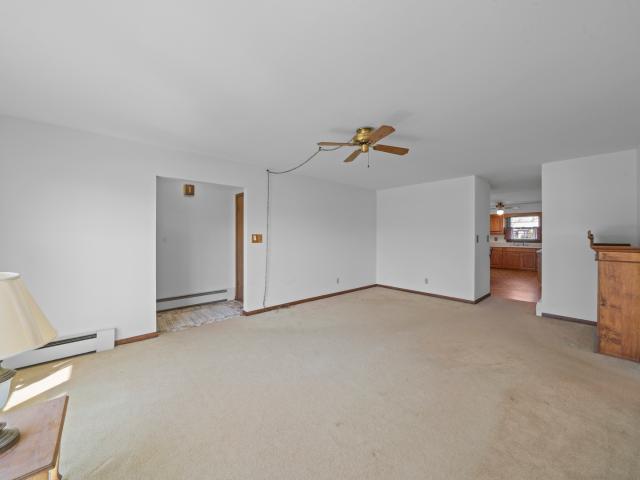
You owe to your self to check out this wonderful one owner ranch home in the sought after Somonauk School District. From the moment you step inside, it's clear this home has been lovingly cared for since new. And for added plus, the entire main floor has been freshly painted in a nice and inviting off white. And just added some updated lighting as well. This inviting home offers 3 bedrooms and 2 full bathrooms, plus a rough in for an additional bath in the basement. The generously sized living room and family room provide flexible spaces to fit a variety of lifestyles. At the heart of the home is the spacious kitchen, featuring quality cabinetry, ample counter space, and room for a table-ideal for everyday living or holiday entertaining. Natural light fills the home thanks to numerous windows, creating a bright and cheerful interior. All three bedrooms feature original hardwood floors in excellent condition, with additional hardwood hidden beneath the carpet in the front living room an
USD 299,990
206 Washington Street
12 pictures
House · for sale
USD 429,900
USD 115/sq.ft
206 Washington Street
Sandwich city
· 3,714 sq.ft · 5 Bedrooms · 2 Baths · House
· Garden · Office room
Sandwich city · 3,714 sq.ft · 5 Bedrooms · 2 Baths · House · Garden · Office room
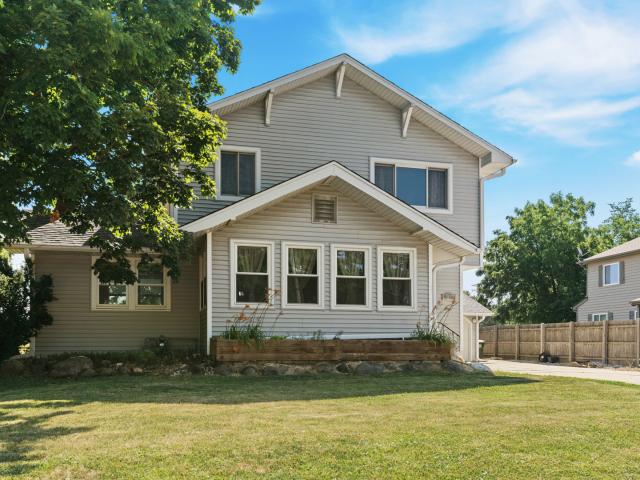
Welcome to this fantastic 5-bedroom, 2.5-bathroom home in highly sought-after Oswego, offering an exceptional layout designed for modern living. Step inside and discover a spacious and inviting floor plan perfect for families of all sizes. Upstairs, you'll find four generously sized bedrooms, each providing ample space and natural light. These versatile rooms offer the perfect environment for a dedicated home office, e-learning stations, or simply comfortable private retreats. Great loft area that can be used an extra office space, reading nook, you name it. The true highlight of this property extends outdoors to the large, private yard. An ideal setting for entertaining, gardening, or simply enjoying the beautiful Illinois seasons. Located in a desirable Oswego neighborhood, this home offers convenience to local amenities, schools, and parks. Don't miss the opportunity to make this versatile and spacious property your new home!
USD 429,900
Could you also be interested in
541 Mallard Lane # A
12 pictures
Townhouse · for sale
USD 332,000
USD 157/sq.ft
541 Mallard Lane # A
Sandwich city
· 2,110 sq.ft · 2 Bedrooms · 2 Baths · Townhouse
· Patio · Parking · Fireplace · Equipped kitchen
Sandwich city · 2,110 sq.ft · 2 Bedrooms · 2 Baths · Townhouse · Patio · Parking · Fireplace · Equipped kitchen
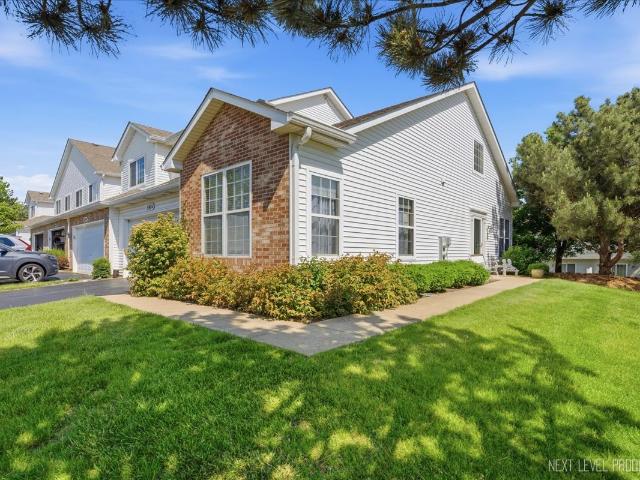
Stunning Sugar Grove end unit townhome! Hardwood floors, volume ceilings, cozy den with French doors, spacious first floor primary suite! Walking in the front door you are greeted with tons of natural light, a spacious open floorplan, vaulted ceilings, hardwood floors and fireplace. Large kitchen with dining area overlooking private patio. Newer stainless steel appliances and pantry closet. Handy first floor laundry off kitchen, and hallway to bedroom has half bath and is large enough for desk, bookcases, or storage cabinets. Upstairs features large loft for office or studio, could be converted to 3rd bedroom, second bedroom, and full bath. Large storage closet off hall could be office or playroom. 2 car attached garage plus double wide driveway. Guest parking off street next to this unit. Newer hot water heater 2020. Walking distance to the park, with ball field and currently all new play equipment under construction, see photo. Easy access to RT47 & I-88. Near shopping, medical, WCC
USD 332,000
816 Colchester Drive
12 pictures
House · for sale
USD 500,000
USD 191/sq.ft
816 Colchester Drive
Sandwich city
· 2,616 sq.ft · 3 Bedrooms · 3 Baths · House
· Patio · Fireplace · Equipped kitchen · Cellar
Sandwich city · 2,616 sq.ft · 3 Bedrooms · 3 Baths · House · Patio · Fireplace · Equipped kitchen · Cellar
Another Stunning Southbury home! Experience active adult living in this move-in-ready home with fresh paint and elegant finishes. This gorgeous home featuring a sun-drenched first-floor office behind classic French doors and a chef's kitchen boasting hardwood floors, granite countertops, stainless steel appliances, and abundant cabinetry that flows seamlessly into the breakfast area and a dramatic great room with architectural ceilings and a cozy fireplace. The main-level primary suite-a true sanctuary with vaulted ceilings, walk in closet and a spa-inspired luxury bath featuring a custom-tiled shower with body jets and a soaking tub. The upstairs features a huge open loft, 2nd full bath & 2nd spacious bedroom. Head downstairs to a finished basement complete with an expansive family room/recreation area, dry bar and wine cellar area, 3rd bedroom & 3rd full bath. The outdoors beckon with a paver brick patio and lush landscaping overlooking serene pond views. 1yr HWA home Warranty provid
USD 500,000
174 Edgewater Court
12 pictures
House · for sale
USD 400,000
USD 190/sq.ft
174 Edgewater Court
Sandwich city
· 2,099 sq.ft · 4 Bedrooms · 2 Baths · House
· Garden · Deck · Fireplace · Parking
Sandwich city · 2,099 sq.ft · 4 Bedrooms · 2 Baths · House · Garden · Deck · Fireplace · Parking
Welcome to this well-maintained home tucked away on a quiet cul-de-sac, offering both comfort and convenience. Enjoy easy access to nearby parks, pickleball courts, and fishing ponds. Inside, you'll find an open foyer that leads into both the living and family rooms as well as a bright sunroom and deck off the back of the house. Wood burning fireplace is featured at the center of the family room. The yard is fully fenced by a 6-foot fence, ideal for pets, entertaining, or simply relaxing in your own private outdoor space. This move-in ready home also features 4 bedrooms and 2.5 bathrooms. All appliances will stay and have been updated within the last 5 years. Insulated garage door is brand new, including the track and rollers. The seller prefers to sell the home as is, and is also offering a home warranty for added peace of mind
USD 400,000
3392 Big Bend Drive
View photo
House · for sale
USD 474,900
USD 192/sq.ft
3392 Big Bend Drive
Sandwich city
· 2,465 sq.ft · 3 Bedrooms · 2 Baths · House
· Office room · Equipped kitchen
Sandwich city · 2,465 sq.ft · 3 Bedrooms · 2 Baths · House · Office room · Equipped kitchen
No need to wait for new construction! Your search ends here with this spectacular, turn-key masterpiece. Situated on a highly desirable, premium corner lot backing to an open field, this property delivers unmatched privacy, quiet surroundings, and gorgeous views. From the moment you arrive, the charming front porch welcomes you into a bright, open floor plan featuring durable, modern luxury vinyl flooring and canned lighting throughout the entire first floor. The heart of the home is a fabulous, open-concept layout that centers around a true chef's kitchen. It features a massive quartz island, stove with a dedicated range hood, a built-in microwave, and an abundance of premium counter space. The kitchen flows effortlessly into a sunny breakfast room, which opens up to a huge, expansive cement patio-perfect for outdoor entertaining. Upstairs, the versatile layout features three generous bedrooms plus a large loft that can easily serve as a second family room, play area, or home office.
USD 474,900
214 Deerpath Drive
View photo
House · for sale
USD 399,900
USD 198/sq.ft
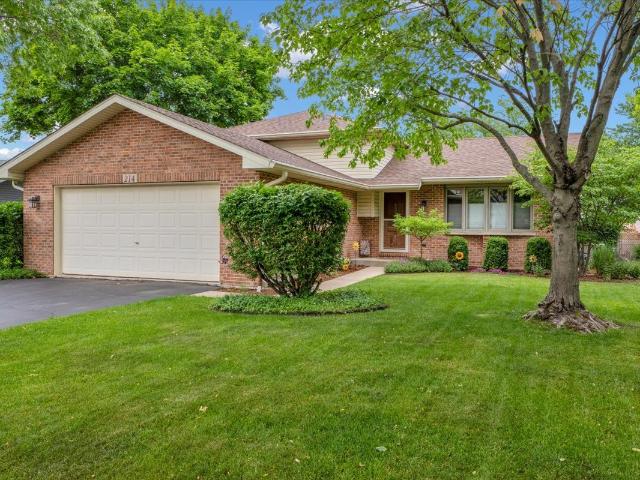
214 Deerpath Drive
Sandwich city
· 2,013 sq.ft · 3 Bedrooms · 2 Baths · House
· Garden · Office room · Deck · Fireplace · Equipped kitchen
Sandwich city · 2,013 sq.ft · 3 Bedrooms · 2 Baths · House · Garden · Office room · Deck · Fireplace · Equipped kitchen
Pride of ownership is evident in this renovated and well landscaped Fox Chase split level. The sun-drenched living area addition offers a wood burning stove for additional comfort during those chilly days and opens to the spacious backyard deck featuring a retractable sun shade for those hot and sunny days. Fully renovated kitchen (2024) with custom cabinets, quartz countertops, and subway ceramic tile backsplash. Stainless appliances included. Both bathrooms renovated in 2019 with ceramic flooring, new cabinets and fixtures. Main floor flexible office space with bay window. Lower level features a family room with fireplace and a large laundry room with a newer washer and dryer (2025). Roof replaced in 2018 with new gutters and leaf guards added in 2019. Two blocks from Fox Chase Elementary School and Wormley Heritage Park that includes amenities such as playground, sheltered picnic area, ball fields and walking path
USD 399,900
9 Buckingham Drive
12 pictures
House · for sale
USD 297,090
USD 82/sq.ft
9 Buckingham Drive
Sandwich city
· 3,595 sq.ft · 4 Bedrooms · 2 Baths · House
· Garden · Equipped kitchen · Swimming pool
Sandwich city · 3,595 sq.ft · 4 Bedrooms · 2 Baths · House · Garden · Equipped kitchen · Swimming pool
The BEST location on Lake Prestbury! Don't miss this rare opportunity. Relish the water views every single day! This quality-built, 3600 square foot home offers a great layout and breathtaking setting with a fantastic yard leading out to the beautiful lake. Enjoy stunning lake views from the expansive kitchen, family room, primary suite. Entire back of the house! Just steps to the community clubhouse and pool, with access to Prestbury community amenities including swimming, tennis/pickleball, parks, playgrounds, and lake rights. Enjoy nearby Bliss Creek Golf Course and Open Range Grill, plus quick access to bike/walking trails, shopping, I-88, and the train. Bring your vision and make 9 Buckingham Drive the exceptional lakefront home of your dreams. Be sure to see the home layout at as you scroll through the pictures and also the virtual tour link with information about the Prestbury Community. Home being sold AS-IS
USD 297,090
472 Arboretum Way
View photo
House · for sale
USD 650,000
USD 150/sq.ft
472 Arboretum Way
Sandwich city
· 4,316 sq.ft · 5 Bedrooms · 3 Baths · House
· Office room · Fireplace · Equipped kitchen
Sandwich city · 4,316 sq.ft · 5 Bedrooms · 3 Baths · House · Office room · Fireplace · Equipped kitchen
Meticulously maintained and beautifully appointed, this exceptional home offers impressive curb appeal with professional landscaping and an all-brick front with cedar siding. A professionally installed sprinkler system helps maintain the lush, manicured landscaping with ease, ensuring vibrant curb appeal throughout the seasons. The gourmet kitchen is designed to impress, featuring a massive center island with breakfast bar seating and cooktop, stainless steel appliances, a striking backsplash, and a convenient planning desk. The family room showcases vaulted ceilings with skylight, filling the space with natural light, along with a brick fireplace that serves as the focal point of the room. A separate formal dining room provides the perfect setting for entertaining, while a private main-level office offers flexibility for today's lifestyle. Upstairs, you'll find four generously sized bedrooms, including a master suite complete with a walk-in closet and spa-inspired bath featuring a dua
USD 650,000
1773 Beta Drive # A
12 pictures
House · for sale
USD 499,000
USD 260/sq.ft
1773 Beta Drive # A
Sandwich city
· 1,916 sq.ft · 3 Bedrooms · 2 Baths · House
· Office room · Equipped kitchen · Cellar
Sandwich city · 1,916 sq.ft · 3 Bedrooms · 2 Baths · House · Office room · Equipped kitchen · Cellar
Backing to woods and featuring a screened porch and finished English basement, this home in Meadowridge Villas is stunning! Love your home and your lifestyle in this sought-after 55+ active adult community. With the recently finished English basement, you'll enjoy approximately 3,100 square feet of finished living space. Engineered hardwood floors run throughout most of the main level. The fantastic floor plan flows seamlessly, with the family room, dining room, and kitchen open and inviting. The kitchen features beautiful quartz countertops, a large island, and abundant cabinet space. The den provides additional flexibility for a home office, reading room, or hobby space. The main-level primary suite offers a spacious bedroom with huge windows overlooking the woods. The ensuite bathroom features dual sinks and a walk-in shower. A second main-level bedroom is conveniently located next to 2nd full bath. Main-level laundry/mud room with sink. The finished lower level is so inviting, feat
USD 499,000
27 Hickory Loop Drive
12 pictures
House · for sale
USD 429,900
USD 153/sq.ft
27 Hickory Loop Drive
Sandwich city
· 2,799 sq.ft · 4 Bedrooms · 3 Baths · House
· Garden · Parking · Deck · Fireplace · Equipped kitchen · Cellar
Sandwich city · 2,799 sq.ft · 4 Bedrooms · 3 Baths · House · Garden · Parking · Deck · Fireplace · Equipped kitchen · Cellar
Desirable ranch with walkout basement situated on over 1/2 acre wooded lot! No HOA fees or rules here! Plenty of room for everyone with this split floor plan. On the main level you will find the spacious living room with vaulted ceiling and fireplace, opening to the kitchen with eating area that leads out to the wrap around deck. Great kitchen with cherry toned maple cabinetry & stainless steel appliances. The formal dining room is perfect for hosting those special occasions. Generous sized master bedroom leads to a private screened in porch where you can enjoy your morning coffee & serene views of your backyard. You will love the private and beautifully remodeled master bath with tiled walk in shower! At the other end of the house you will find 2 more bedrooms and another updated full guest bathroom. First floor laundry/mud room leads out to the heated 3 car garage with extra bump out for tools, lawnmower or extra fridge/freezer. The finished walk-out basement has a large family room,
USD 429,900
2349 Mayfield Drive
12 pictures
House · for sale
USD 489,000
USD 155/sq.ft
2349 Mayfield Drive
Sandwich city
· 3,143 sq.ft · 4 Bedrooms · 2 Baths · House
· Garden · Office room · Equipped kitchen · Parking · Cellar
Sandwich city · 3,143 sq.ft · 4 Bedrooms · 2 Baths · House · Garden · Office room · Equipped kitchen · Parking · Cellar
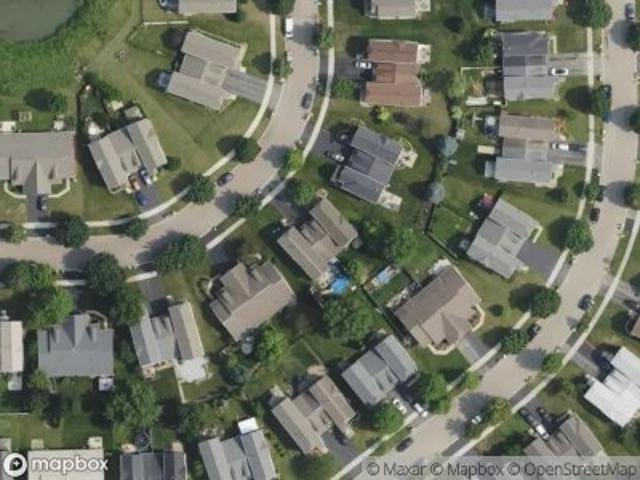
Spacious and beautiful 4-bedroom, 2.5-bath home offering over 3,100 sq ft of living space on a premium lot in sought-after Saratoga Springs! This impressive home features a bright two-story foyer, open floor plan, hardwood floors, elegant iron spindle staircase and loft overlook, and a main-level den perfect for a home office. The gourmet kitchen boasts 42' cream cabinetry with crown molding, a center island with seating, stainless steel appliances, pantry, and a spacious breakfast area overlooking the private backyard and scenic marsh views. The inviting family room, formal living room, and dining room provide ample space for everyday living and entertaining. Upstairs, discover a versatile loft and four generously sized bedrooms, including a stunning primary suite with dual walk-in closets, double vanity, soaking tub, and separate shower. The full unfinished basement offers endless possibilities for future living space. Additional highlights include a 3-car attached garage, NO HOA! Co
USD 489,000
241 W Washington Street
12 pictures
House · for sale
USD 285,000
USD 190/sq.ft
241 W Washington Street
Sandwich city
· 1,496 sq.ft · 3 Bedrooms · 1 Bath · House
· Equipped kitchen
Sandwich city · 1,496 sq.ft · 3 Bedrooms · 1 Bath · House · Equipped kitchen
Updated three-bedroom home with charming curb. Freshly painted in 2025, the home showcases new flooring in the kitchen and dining areas, complemented by a newly installed dishwasher and newer roof, water heater, refrigerator, oven, and microwave-offering both style and peace of mind. Sunlight pours into the inviting living room through expansive windows, creating a warm and airy ambiance. The adjacent family room provides a comfortable retreat, featuring sliding glass doors that open seamlessly to the backyard-perfect for indoor-outdoor living and entertaining. The kitchen is thoughtfully designed with stainless steel appliances, a convenient breakfast bar, and a layout that effortlessly blends functionality with modern appeal. The spacious primary suite offers a shared master bathroom. Ideally situated just moments from downtown Oswego, with boutique shopping, dining, scenic parks, and the picturesque Fox River, all within District 308 schools!
USD 285,000
668 Cumberland Ln, Oswego, IL 60543 | MLS #12484
View photo
House · for sale
USD 611,900
USD 282/sq.ft
668 Cumberland Ln, Oswego, IL 60543 | MLS #12484
Sandwich city
· 2,164 sq.ft · 3 Bedrooms · 2 Baths · House
· Equipped kitchen · Cellar
Sandwich city · 2,164 sq.ft · 3 Bedrooms · 2 Baths · House · Equipped kitchen · Cellar
Visit 674 Cumberland Lane, Oswego to tour models. Welcome to this stunning 3 bedroom 2 bath open concept ranch plan in the conveniently located in Deerpath Trails. Gourmet kitchen with stainless steel appliances, staggered cabinetry with crown molding, quartz counters, expansive island. Separate dining room, luxury vinyl plank flooring in the main living areas. Primary bedroom boasts spacious walk in closet, lux bath with dual vanities and oversized shower. Secondary bedrooms are spacious in size with ample closet space. Full, unfinished basement included. Build your dream home in Deerpath Trails, a premier community located minutes from downtown Oswego and all the area shopping and dining has to offer. Craftsmanship at its finest! We have been building for over 30 years. We build to suit your needs. Stop in today! Photos are of model home and may include options not included in this exact home. See builder for all options available
USD 611,900
860 Preston Court
12 pictures
House · for sale
USD 599,990
USD 179/sq.ft
860 Preston Court
Sandwich city
· 3,337 sq.ft · 4 Bedrooms · 2 Baths · House
· Equipped kitchen · Cellar
Sandwich city · 3,337 sq.ft · 4 Bedrooms · 2 Baths · House · Equipped kitchen · Cellar
Below Market Interest Rate Available for Qualified Buyers. An open-concept layout, flexible design options, and plenty of storage space await in the 2-story Lyndale floorplan in Oswego! This plan offers 4 bedrooms, 2.5 bathrooms, and over 3,300 square feet. Step inside where you'll be greeted by a formal dining room. A pass-through connects your dining room to your kitchen, making it a breeze to carry hot dishes from the oven to the table during family dinners or holiday gatherings! Whip up all your family's favorite home-cooked dishes in your kitchen, which includes an expansive island that doubles as a breakfast bar, included GE appliances, and so much more. Next, you'll come across the family room, a den, a powder bath with a pedestal sink, and a mud room. Find the following highlights on the second floor: Owner's suite with an en-suite bathroom 3 secondary bedrooms Laundry room Full hall bathroom Loft Full basement If you're looking for a beautifully designed home with plenty of sp
USD 599,990
130 West Harvest Court
12 pictures
House · for sale
USD 597,459
USD 233/sq.ft
130 West Harvest Court
Sandwich city
· 2,562 sq.ft · 3 Bedrooms · 2 Baths · House
· Equipped kitchen · Parking · Swimming pool · Cellar
Sandwich city · 2,562 sq.ft · 3 Bedrooms · 2 Baths · House · Equipped kitchen · Parking · Swimming pool · Cellar
Welcome to Harvest Gate at Southbury. Our newest community! This exciting new single-family community includes full unfinished basements. There is a 7600 sq. Ft. clubhouse, pool and fitness center, tennis, pickleball and volleyball courts, walking and biking trails, playground and picnic areas. Full unfinished basements included and 3-car garage upgrades are available with every home. This home is to be built. Your great room, dining area and kitchen all flow together in a spacious gathering place for family and friends. Your beautiful gourmet kitchen comes with a large island with room for seating, built-in SS appliances, upgraded cabinets with Quartz counters, a beautiful tile backsplash and more! Your primary bedroom suite is tucked away for your complete privacy and includes a luxury bath with separate shower and a double bowl vanity. The 2nd floor loft is perfect for games or family movie nights. Additional upgrades include wrought iron rail and spindle stairway, Smart Home packag
USD 597,459
401 Cotoneaster Court
12 pictures
House · for sale
USD 485,000
USD 178/sq.ft
401 Cotoneaster Court
Sandwich city
· 2,713 sq.ft · 4 Bedrooms · 2 Baths · House
· Patio · Garden · Fireplace · Equipped kitchen · Cellar
Sandwich city · 2,713 sq.ft · 4 Bedrooms · 2 Baths · House · Patio · Garden · Fireplace · Equipped kitchen · Cellar
Welcome to oswego! Come in and delight your eyes, see yourself enjoying every room in this house. 4 large bedrooms 2 Full baths and 2 half baths including the Primary-Suite, vaulted ceilings, walk-in closet, ensuite with double sinks, separate shower and a soaking tub. New Luxury Lighting and Light fixtures throughout Life proof flooring throughout. Family room with fireplace, open floor plan to kitchen with a sunroom that can be used as a breakfast nook. Yes, the kitchen has an island, granite counter tops, back-splash and SS appliances. Finished basement with a wet bar & enough space for a theater or game room. Enjoy the backyard space for all your outdoor cook and family gatherings with a brick paved patio and new privacy fence. Don't miss your opportunity. I'll see you soon!
USD 485,000
112 Hickory Street
12 pictures
House · for sale
USD 385,000
USD 161/sq.ft
112 Hickory Street
Sandwich city
· 2,390 sq.ft · 4 Bedrooms · 3 Baths · House
· Garden · Office room · Fireplace · Equipped kitchen · Cellar
Sandwich city · 2,390 sq.ft · 4 Bedrooms · 3 Baths · House · Garden · Office room · Fireplace · Equipped kitchen · Cellar
Tucked into an established Oswego neighborhood defined by beautiful old-growth trees, this spacious 4-bedroom, 3-bathroom home perfectly balances small-town charm with room to grow. You'll love the abundance of natural light streaming through the large windows in every room, highlighting the generous square footage that gives everyone their own space. The main level features a bright eat-in kitchen complete with stainless steel appliances, alongside a separate dining area that easily doubles as a home office. Descend from the kitchen to the big family room featuring a fireplace and built in shelves. Downstairs, the partially finished basement offers incredible flexibility as a rec room or an in-law suite, conveniently located just steps from a full bath. The bedrooms are all nicely sized, but the primary suite is a true retreat, boasting a walk-in closet, an en-suite bath, and a dedicated vanity space. Outside, the great-sized yard is perfect for relaxing, especially from the comfort o
USD 385,000
123 W Benton St, Oswego, IL 60543 | MLS #12335
View photo
House · for sale
USD 850,000
USD 212/sq.ft
123 W Benton St, Oswego, IL 60543 | MLS #12335
Sandwich city
· 3,993 sq.ft · 4 Bedrooms · 4 Baths · House
Sandwich city · 3,993 sq.ft · 4 Bedrooms · 4 Baths · House
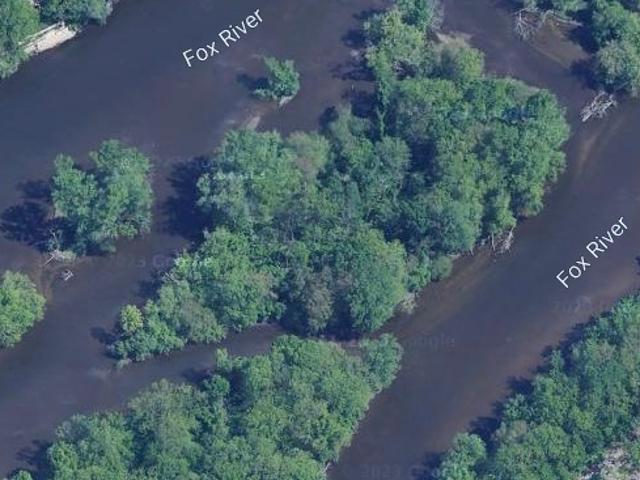
To be built. Rare Fox River frontage lot. Come build your dream home with private and vast views of the river. Many models and blueprints available or start from scratch. Builder is a premier 100% custom builder
USD 850,000
483 Deerfield Drive
12 pictures
House · for sale
USD 756,000
USD 252/sq.ft
483 Deerfield Drive
Sandwich city
· 2,992 sq.ft · 4 Bedrooms · 4 Baths · House
· Patio · Fireplace · Equipped kitchen · Parking
Sandwich city · 2,992 sq.ft · 4 Bedrooms · 4 Baths · House · Patio · Fireplace · Equipped kitchen · Parking
Beautiful NEW model home in Deerpath Trails. Stop by to tour a fabulous NEW design that includes everything you are looking for in a proposed custom home. Before you even step foot in this beautiful home, enjoy a fantastic wrap around porch (accessible from both the front door and sliding glass doors off the dining room! ). Study (or possibly a first floor guest bedroom with full bath) with custom details right off the foyer. Dining room with beautiful trim features connected to kitchen with spacious butler pantry. Kitchen includes Brakur custom cabinetry, large island and updated appliances. Kitchen opens to a two story family room with fireplace. Upstairs is a large master suite (stand alone tub, dual vanities, tiled shower and spacious walk in closet), bedrooms two and three with a jack & jill bath, bedroom four near to a full hallway bathroom and a second floor laundry. Three car tandem garage, siding, landscaping/sod and a concrete patio complete the exterior. Pricing is subject t
USD 756,000
705 Pomfret Ct, Oswego, IL 60543 | MLS #12665
View photo
House · for sale
USD 659,990
USD 230/sq.ft
705 Pomfret Ct, Oswego, IL 60543 | MLS #12665
Sandwich city
· 2,863 sq.ft · 4 Bedrooms · 3 Baths · House
· Swimming pool · Equipped kitchen · Parking
Sandwich city · 2,863 sq.ft · 4 Bedrooms · 3 Baths · House · Swimming pool · Equipped kitchen · Parking
Below Market Interest Rate Available for Qualified Buyers Welcome to the Essex! Offering the perfect blend of beautiful design and functionality, this floorplan comes with 4 bedrooms, 2.5 bathrooms, a 3-car garage, and over 2,800 square feet. This home is part of a resort style clubhouse community with ammenties including a fitness center, walking and biking trails, playgrounds and picnic tables, and tennis, pickleball and sand volleyball courts. There are also two outdoor pools, one being an adult only pool with a hot tub. Step in through the front door where a versatile flex room sits just off the foyer. Continue through the foyer, past the staircase and coat closet, and into the expansive family room where this floor opens up. The family room seamlessly connects to the breakfast nook and kitchen. Cook, bake, and meal prep with ease in this thoughtfully designed kitchen, which includes the following: Cabinetry lining the perimeter Large center island GE appliances You'll also find th
USD 659,990
721 Churchill Lane
12 pictures
House · for sale
USD 440,000
USD 243/sq.ft
721 Churchill Lane
Sandwich city
· 1,808 sq.ft · 3 Bedrooms · 3 Baths · House
· Patio · Equipped kitchen · Cellar
Sandwich city · 1,808 sq.ft · 3 Bedrooms · 3 Baths · House · Patio · Equipped kitchen · Cellar
Multiple offers received highest and best Monday by noon. Beautifully Maintained One-Owner Home with Modern Updates & Finished Basement. Pride of ownership shines throughout this meticulously cared for home, offering thoughtful updates and comfortable living spaces inside and out. With 3 bedrooms on the second level plus an additional bedroom in the finished basement, this home provides flexibility for guests, work-from-home needs, or extra living space. The remodeled kitchen (2019) is a standout feature, complete with elegant quartz countertops and a newer refrigerator (2024), making it both stylish and functional. New flooring on the first level adds a fresh, modern feel throughout the main living areas. Key Updates Include: Roof replaced in 2015 with 50-year GAF Timberline shingles, New windows (2014) New HVAC (2016) New siding (2020) New gutters and soffits (2022). New water heater and water softener (2025) New concrete patio (2021) Driveway replaced and widened (2023) Step outside
USD 440,000
521 Waterford Drive
12 pictures
House · for sale
USD 449,900
USD 213/sq.ft
521 Waterford Drive
Sandwich city
· 2,110 sq.ft · 4 Bedrooms · 2 Baths · House
· Patio · Office room · Equipped kitchen · Parking · Air conditioning · Cellar
Sandwich city · 2,110 sq.ft · 4 Bedrooms · 2 Baths · House · Patio · Office room · Equipped kitchen · Parking · Air conditioning · Cellar
Spacious 4 bedroom, 2.5 Bath 2 story home with open floor plan situated on a huge corner lot, sides to a Cul de sac, with views of the pond from the Patio and upstairs bedroom. Family room and kitchen whit French doors to the living room, make this a perfect party house. The dramatic 2 Story Foyer with Atrium window is filled with natural light. This original owner has lovingly cared for and updated as needed, new Furnace and central Air in February 2026, New Roof in 2019, Some New vinyl siding in 2019. New Garage Door 6/23, New dishwasher and Microwave 2026. Fully excavated basement is rare for this Equestrain Model. Basement is Partially finished with plenty of room to add a bedroom, in law accommodations, office or additional play area. Move in Ready! Flexable closing. All you have to do is move in
USD 449,900

Get email alerts

Don't miss out: be the first to know about new properties

The alert was correctly created

On subscribing you accept the conditions of use and the privacy policy
Alert
Receive new ads in your inbox
Save this search
Receive alerts for new listings

We'll send you an email when we have new properties for: "Houses for sale in Sandwich city"

The alert was correctly created

Country View Townhouses
Fieldcrest, Sandwich city Sandwich township DeKalb County Illinois
Get email alerts and be the first to see new listings
Required field
On subscribing I accept the terms of the privacy policy
Perfect! You'll soon start receiving new listings via email
Alert
Receive an email when we have new ads for Houses for sale in Sandwich city
Save this search
Filters

Bedrooms

Size (sq.ft)

sq.ft
sq.ft

Price

USD
USD

Property type

Bathrooms

Clear all filters
Receive notifications when new entries are published.