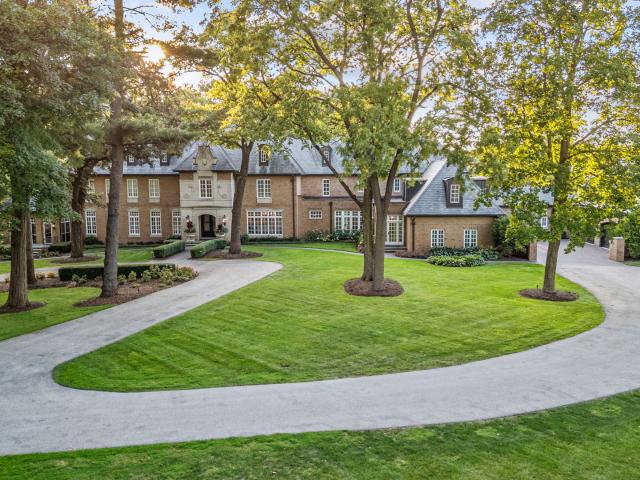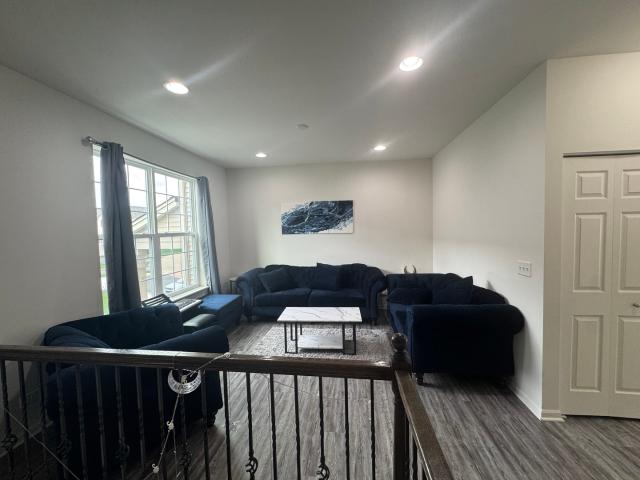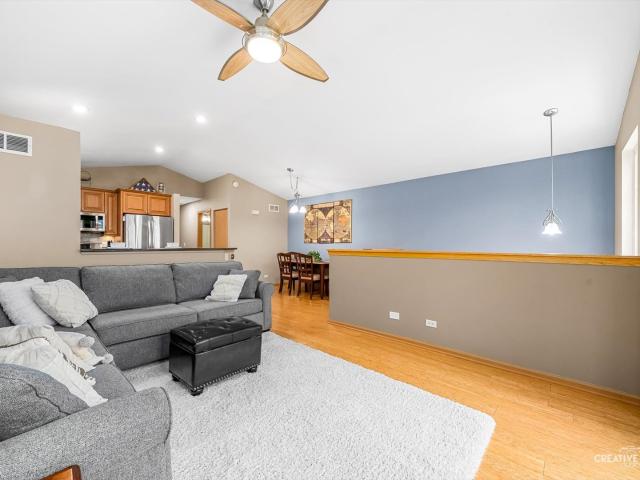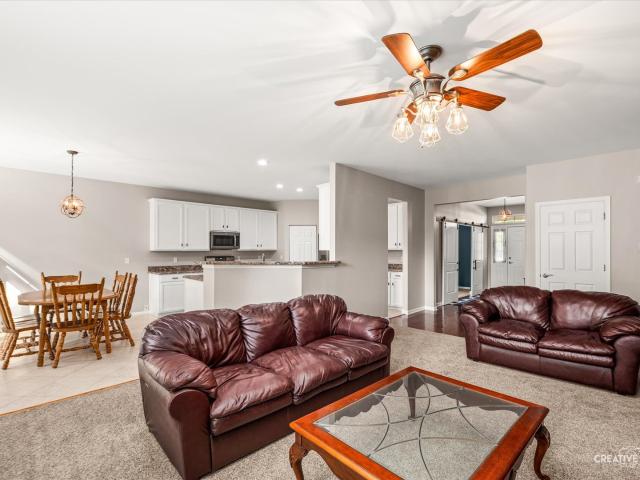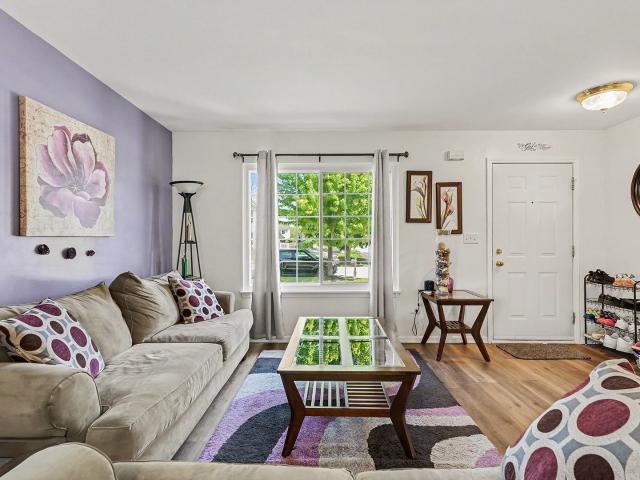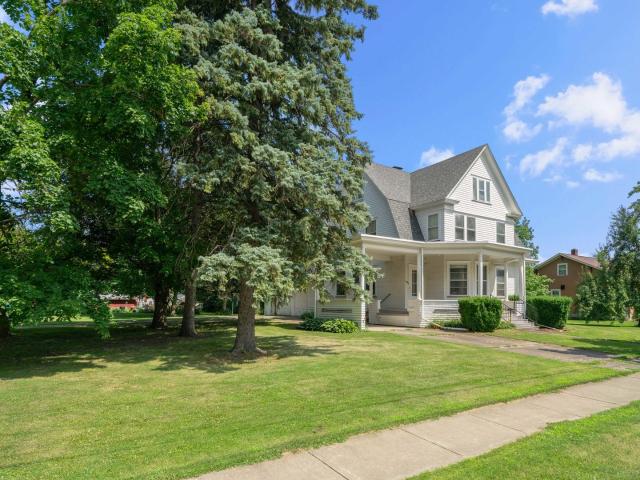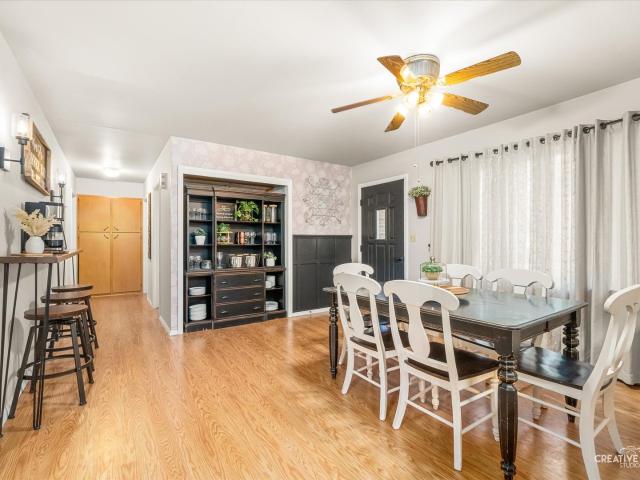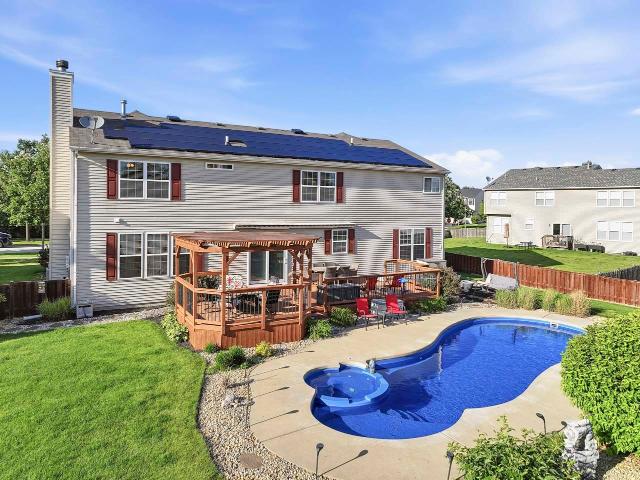
886 houses for sale in Sandwich city

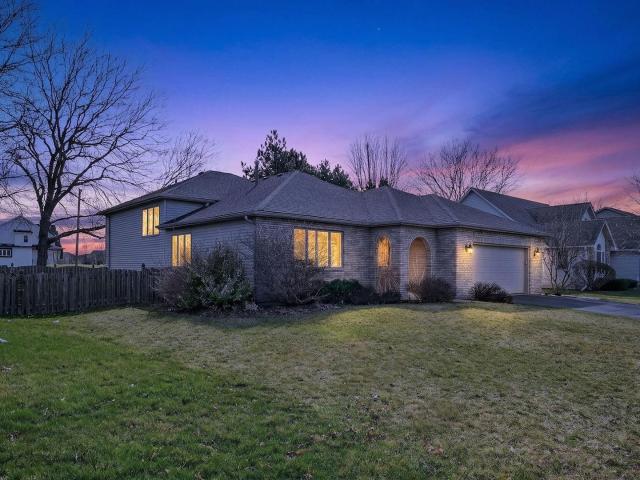
170 Cobbler Court
12 pictures
House · for sale
USD 515,000
USD 184/sq.ft
170 Cobbler Court
Sandwich city
· 2,788 sq.ft · 5 Bedrooms · 2 Baths · House
· Office room · Gym · Fireplace · Equipped kitchen · Parking · Cellar
Sandwich city · 2,788 sq.ft · 5 Bedrooms · 2 Baths · House · Office room · Gym · Fireplace · Equipped kitchen · Parking · Cellar
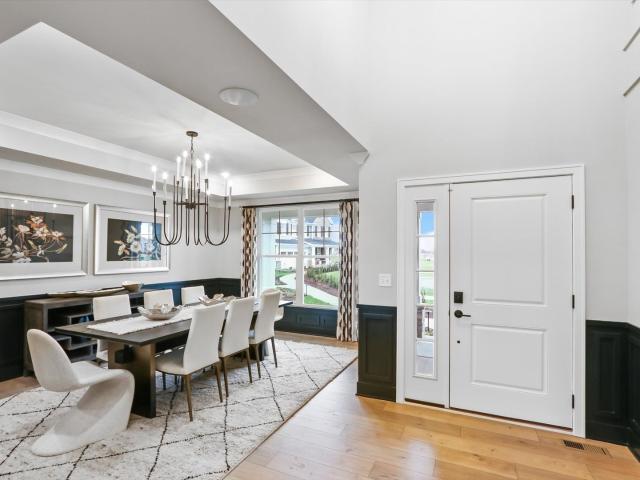
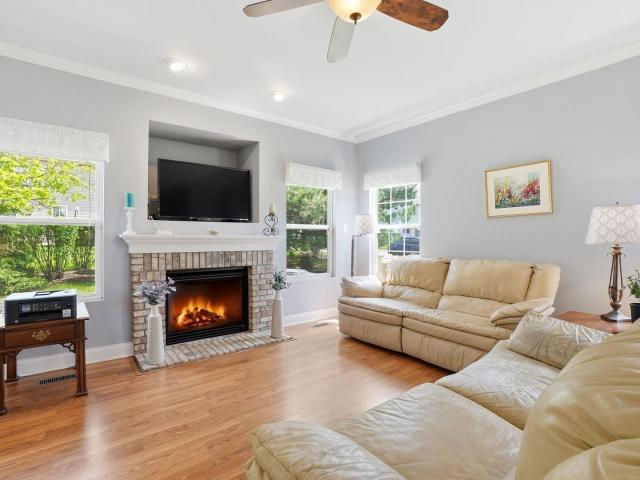
Welcome to your dream home! Tucked away at the end of a quiet cul-de-sac, this spacious 5-bedroom, 2.5-bath home offers the perfect blend of privacy, functionality, and modern efficiency. Situated on a large lot with no HOA dues, you'll enjoy the freedom and space you've been looking for. The 3-car garage and huge driveway with additional side drive along the garage provides ample room for vehicles, storage, or hobbies, while the full basement offers endless potential-create the rec room, home gym, or additional living space you've always wanted. Inside, you'll love the flexible and functional layout. A dedicated office on the first floor makes working from home easy and convenient. A welcoming kitchen and cozy fireplace in the family room plus a front room and dining room make this home perfect for entertaining and family holidays. The spacious primary suite features a private master bathroom and large walk-in closet, creating a comfortable retreat at the end of the day. Four addition
USD 515,000
2071 Jericho Road
12 pictures
House · for sale
USD 499,900
USD 227/sq.ft
2071 Jericho Road
Sandwich city
· 2,196 sq.ft · 4 Bedrooms · 2 Baths · House
· Patio · Fireplace · Equipped kitchen
Sandwich city · 2,196 sq.ft · 4 Bedrooms · 2 Baths · House · Patio · Fireplace · Equipped kitchen
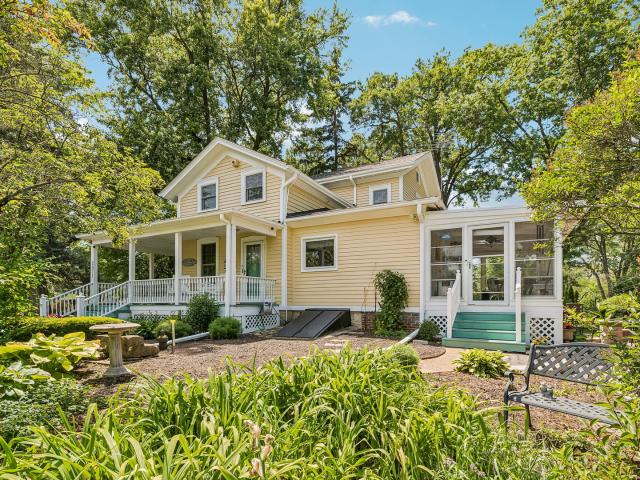
Loaded with character and timeless charm, this beautifully maintained 4-bedroom, 2-bath home seamlessly blends historic appeal with modern updates on a picturesque acreage setting. From the moment you arrive, you'll be captivated by the inviting wrap-around porch-an ideal place to relax and enjoy the peaceful surroundings. Inside, the spacious floor plan offers over 2,200 square feet of living space featuring a welcoming living room with a wood-burning fireplace, a thoughtfully updated kitchen with custom cabinetry, solid surface countertops, island seating, pantry storage, and table space for everyday dining. Built-in features, skylights, walk-in closets, and a convenient second-floor laundry room add comfort and functionality throughout. Outdoor living is equally impressive. Enjoy the screened-in back porch, professionally landscaped grounds enriched with rich black soil, mature trees, and a beautiful Uni-Lock patio perfect for entertaining or enjoying quiet evenings outdoors. The ex
USD 499,900
420 Windsor Dr, Oswego, IL 60543 | MLS #12650
View photo
House · for sale
USD 434,900
USD 178/sq.ft
420 Windsor Dr, Oswego, IL 60543 | MLS #12650
Sandwich city
· 2,443 sq.ft · 3 Bedrooms · 3 Baths · House
· Office room · Equipped kitchen
Sandwich city · 2,443 sq.ft · 3 Bedrooms · 3 Baths · House · Office room · Equipped kitchen
This beautifully customized split-level home is located in the highly sought-after Deerpath Creek community in Oswego, offering a fantastic layout with an open floor plan and plenty of space for everyone. The main level features a bright and inviting living room with a large picture window that fills the space with natural light. The dining room is generously sized, making it perfect for hosting gatherings. The updated kitchen boasts ample counter space, abundant cabinetry, and a welcoming atmosphere-ideal for everyday living and entertaining. A convenient half bath completes the main level. Upstairs, you'll find three spacious bedrooms and two full bathrooms, including a primary suite with its own private bath for added comfort and privacy. The lower level offers a roomy family area perfect for relaxation and fun. There is also a versatile flex room that can easily serve as a home office, media room, or even a fourth bedroom. The full unfinished sub-basement provides excellent storage
USD 434,900
703 Pomfret Court
12 pictures
House · for sale
USD 752,915
USD 239/sq.ft
703 Pomfret Court
Sandwich city
· 3,143 sq.ft · 4 Bedrooms · 2 Baths · House
· Equipped kitchen
Sandwich city · 3,143 sq.ft · 4 Bedrooms · 2 Baths · House · Equipped kitchen
Below Market Interest Rate Available for Qualified Buyers. Welcome to 703 Pomfret Court, a stunning new construction home that combines style, space, and modern comfort in the heart of Oswego, IL. This impressive 4-bedroom, 2.5-bathroom residence spans 3,145 square feet, offering abundant space across 2 stories for everything from everyday relaxation to memorable gatherings. Step inside to a welcoming ambiance filled with natural light, and you'll be immediately captivated by the thoughtful design and upscale finishes throughout. At the heart of the home is a chef's dream kitchen, outfitted with GE stainless steel appliances and designed to make cooking a joy, whether it's for daily meals or special occasions. The open layout connects seamlessly to spacious living areas, making entertaining as effortless as it is enjoyable. Each bedroom offers a private retreat, providing ample space to unwind and recharge. The bathrooms bring a touch of luxury to daily routines with their elegant, spa
USD 752,915
Could you also be interested in
143 Pineridge Drive S
12 pictures
House · for sale
USD 645,000
USD 184/sq.ft
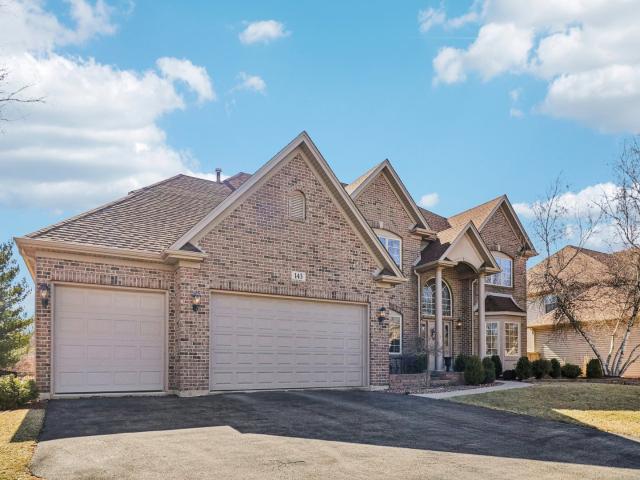
143 Pineridge Drive S
Sandwich city
· 3,498 sq.ft · 4 Bedrooms · 2 Baths · House
· Office room · Fireplace · Equipped kitchen · Air conditioning
Sandwich city · 3,498 sq.ft · 4 Bedrooms · 2 Baths · House · Office room · Fireplace · Equipped kitchen · Air conditioning
Experience ultimate peace of mind in this meticulously updated 4-bedroom, 2.5-bath oswego home, featuring a massive 2025 renovation that includes a brand-new roof, siding, gutters, hvac system, and central ac. The interior heart of the home was also transformed in 2025 with a refreshed kitchen boasting new granite countertops, a designer backsplash, gas range, and sink, complementing the new water heater (2023) for a truly maintenance-free lifestyle. Beyond the upgrades, a dramatic two-story entryway with gleaming hardwood floors and soaring ceilings welcomes you into a sun-drenched floor plan. The main level offers exceptional versatility with a formal living room featuring custom built-in bookcases, a formal dining room, and a second dedicated private office. The gourmet kitchen, complete with a center island and butler's pantry, flows seamlessly into a stunning high-ceiling great room anchored by a cozy fireplace. Practicality meets luxury with an oversized laundry room and a three-
USD 645,000
400 S Dwight Street
View photo
House · for sale
USD 412,000
USD 183/sq.ft
400 S Dwight Street
Sandwich city
· 2,250 sq.ft · 5 Bedrooms · 2 Baths · House
· Fireplace · Equipped kitchen · Cellar
Sandwich city · 2,250 sq.ft · 5 Bedrooms · 2 Baths · House · Fireplace · Equipped kitchen · Cellar
Welcome to this exceptional all-brick ranch situated on a breathtaking 1.41-acre lot surrounded by towering mature trees in one of the area's most desirable and peaceful locations. Offering over 3,300 square feet of finished living space, 5 bedrooms, 2.5 bathrooms, and an abundance of room to spread out, this home has been thoughtfully updated while maintaining its timeless character. The beautifully remodeled kitchen serves as the centerpiece of the home, featuring modern cabinetry, generous counter space, breakfast bar seating, stainless steel appliances, and a spacious walk-in pantry that provides incredible storage. The kitchen flows effortlessly into the dining area and inviting family room, where a striking floor-to-ceiling stone fireplace with custom built-ins creates the perfect gathering space. The spacious primary suite offers a beautifully updated bath, while four additional bedrooms provide flexibility for family, guests, or a home office. The partially finished basement co
USD 412,000
5021 Minkler Rd, Yorkville, IL 60560 | MLS #12638
View photo
House · for sale
USD 8,495,000
USD 708/sq.ft
5021 Minkler Rd, Yorkville, IL 60560 | MLS #12638
Sandwich city
· 11,991 sq.ft · 6 Bedrooms · 9 Baths · House
· Balcony · Fireplace · Equipped kitchen · Cellar
Sandwich city · 11,991 sq.ft · 6 Bedrooms · 9 Baths · House · Balcony · Fireplace · Equipped kitchen · Cellar
Welcome to the Minkler Estate. A property unlike any other in Chicagoland. Surrounded by beautiful wildflowers, dense woods, and secluded prairie, this extraordinary 36-acre countryside haven offers the perfect blend of privacy, sophistication, and natural beauty. At the heart of the estate lies a stately 12,000+ sq ft English manor, meticulously renovated from the ground up to combine modern elegance with rustic charm. From barn wood ceilings to stone fireplaces, every detail exudes warmth and character. The chef's kitchen dazzles with marble countertops and high-end appliances, while the primary suite features a private balcony with sweeping views and a spa-inspired bath. Designed for grand living and entertaining, the home also boasts a great room, media room, billiards room, wine cellar, golf simulator, and home theater. With six bedrooms, seven full baths, and two half baths, the residence is as functional as it is breathtaking. Unmatched Outdoor Lifestyle The grounds are a dream
USD 8,495,000
249 Lakeshore Dr, Oswego, IL 60543 | MLS #12619
View photo
Townhouse · for sale
USD 304,990
USD 205/sq.ft
249 Lakeshore Dr, Oswego, IL 60543 | MLS #12619
Sandwich city
· 1,485 sq.ft · 2 Bedrooms · 3 Baths · Townhouse
· Balcony · Parking · Swimming pool
Sandwich city · 1,485 sq.ft · 2 Bedrooms · 3 Baths · Townhouse · Balcony · Parking · Swimming pool
Welcome to Seasons of Southbury! This well-maintained community offers top-notch amenities including a clubhouse, 3 pools, fitness center, meeting rooms, library, sand volleyball, rentable movie theater, walking paths, and park. The Foxhall model features 3 levels of living with dual master suites, 2.5 baths, and a 2-car garage. Main level includes stainless steel appliances and washeru002Fdryer with a transferable 5-year warranty. Finished lower level, extra storage closet, and extended balcony for added comfort. Enjoy low HOA dues and low quarterly master association. Don't miss this great opportunity!
USD 304,990
176 Presidential Boulevard
12 pictures
House · for sale
USD 300,000
USD 208/sq.ft
176 Presidential Boulevard
Sandwich city
· 1,442 sq.ft · 3 Bedrooms · 2 Baths · House
· Patio · Equipped kitchen
Sandwich city · 1,442 sq.ft · 3 Bedrooms · 2 Baths · House · Patio · Equipped kitchen
Modern Townhome Living Near Downtown Oswego! Get ready to fall in love with this super cute, two-story townhome that is completely move-in ready! Located in the highly sought-after. *Oswego School District 308*, this home offers the ultimate blend of style and convenience. Best of all, you can say goodbye to stressful weekend chores-the HOA handles the lawn care, snow removal, and exterior maintenance, giving you nearly. *maintenance-free living*. At its finest. Step inside and you'll immediately notice how the home glows with natural light, thanks to a wealth of large windows. The main living area features beautiful, ultra-durable. *bamboo flooring*. That flows seamlessly into the family room. Because the family room is completely open to the kitchen, it creates the ultimate layout for entertaining friends or just relaxing after a long day. Don't forget to check out the back patio, perfect for star gazing! -. The kitchen is an absolute standout, boasting a vaulted ceiling. *stainless
USD 300,000
1315 Slater Street
12 pictures
House · for sale
USD 499,000
USD 231/sq.ft
1315 Slater Street
Sandwich city
· 2,153 sq.ft · 3 Bedrooms · 2 Baths · House
· Gym · Equipped kitchen · Cellar
Sandwich city · 2,153 sq.ft · 3 Bedrooms · 2 Baths · House · Gym · Equipped kitchen · Cellar
Welcome to the highly sought-after Walnut Woods subdivision, where comfort, functionality, and thoughtful design come together in this move-in ready 3-bedroom, 2-bath ranch home. The well-designed floor plan offers effortless single-level living, featuring a versatile front flex room that is perfect for a home office, sitting room, playroom, or formal dining space. The heart of the home showcases an open-concept layout, seamlessly connecting the kitchen, dining area, and family room-ideal for both everyday living and entertaining. The spacious primary suite offers a private retreat with an en-suite bathroom featuring a separate shower and relaxing soaking tub. Two additional bedrooms share a full bathroom, providing comfortable accommodations for family or guests. The unfinished basement offers endless possibilities for future living space, storage, a home gym, or workshop. With its desirable location, thoughtful layout, and move-in ready condition, this Walnut Woods home is ready for
USD 499,000
565 Blackberry Ridge Drive
View photo
House · for sale
USD 594,900
USD 224/sq.ft
565 Blackberry Ridge Drive
Sandwich city
· 2,648 sq.ft · 4 Bedrooms · 2 Baths · House
· Garden · Swimming pool · Deck · Fireplace · Equipped kitchen · Parking
Sandwich city · 2,648 sq.ft · 4 Bedrooms · 2 Baths · House · Garden · Swimming pool · Deck · Fireplace · Equipped kitchen · Parking
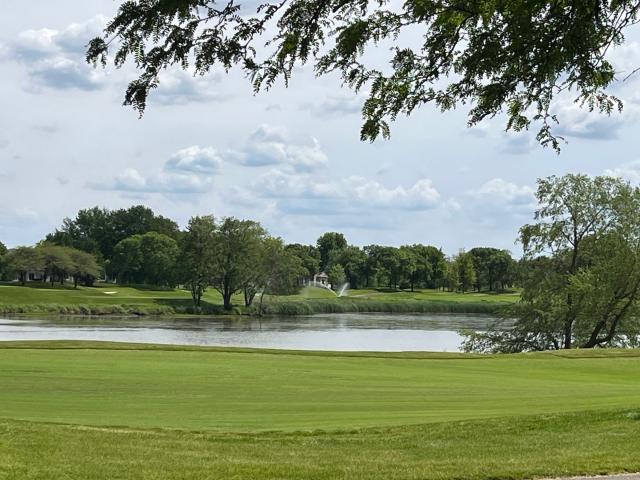
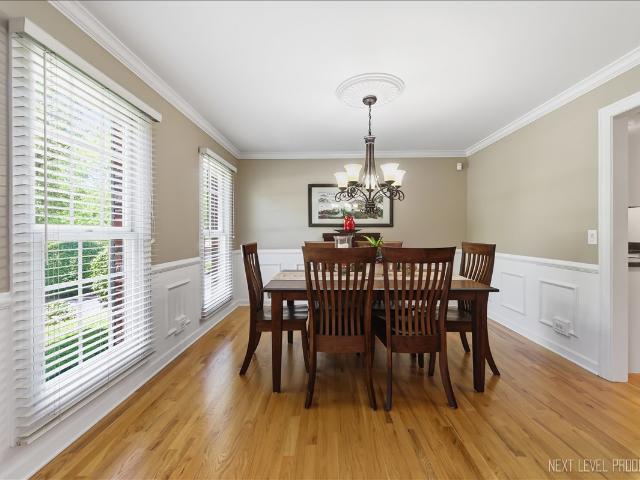
Home backs direct to Golf Course and Panoramic Lake view. Highly rated Golf course has undergone $13.3M renovation of the course and clubhouse/restaurant. Re-opening July 2026. Beautiful 4 bedroom home with'First-floor master suite', walk-in closet with closet system and large bathroom with double sinks, jacuzzi tub and separate shower. 2 Story Foyer and Great room. Pottery Barn light fixtures throughout. Dining room with wainscoting and views to lake/course. Open concept kitchen and family room with fireplace and view of lake/course. Main-level laundry room. 3 Additional bedrooms, Full Bathroom & Loft on 2nd Floor. Updated all white trim and doors throughout. White cabinets, stainless steel appliances and granite counters. Wood floors on 1st floor. Updated staircase with iron balusters. Look out windows on lower level with views to lake/course. Large backyard with composite deck flooring. Lawn Irrigation system. Home security system. 2 car dry walled garage with Epoxy flooring. HOA on
USD 594,900
1814 Candlelight Circle
12 pictures
Townhouse · for sale
USD 312,000
USD 174/sq.ft
1814 Candlelight Circle
Sandwich city
· 1,787 sq.ft · 3 Bedrooms · 2 Baths · Townhouse
· Patio · Fireplace · Equipped kitchen
Sandwich city · 1,787 sq.ft · 3 Bedrooms · 2 Baths · Townhouse · Patio · Fireplace · Equipped kitchen
Impeccably maintained, END UNIT townhome situated on a corner lot offering 3 bedrooms and 2.5 baths. This unit features oversized baseboards and crown moldings. A welcoming two story foyer opens into a highly functional floor plan filled with tons of natural light. Comfortable living area has a gorgeous brick gas fireplace. A formal dining room or an eat-in area provides additional seating, along with a sliding door to the patio, which is perfect for indoor and outdoor entertaining. Stunning upgraded kitchen boasts custom cabinetry, granite countertops, a stainless steel appliance package, a custom subway tile backsplash and a pantry closet. A custom barn door allows access to the laundry room and there is a main level powder room. On the second level there is a sizable master retreat 17x16 with soaring vaulted ceilings accented by skylights. Private ensuite is the ultimate space for relaxation and offers a dual vanity, separate shower and soaking tub. Two additional bedrooms on the se
USD 312,000
8 Dolphin Court
View photo
House · for sale
USD 285,000
USD 262/sq.ft
8 Dolphin Court
Sandwich city
· 1,087 sq.ft · 3 Bedrooms · 1 Bath · House
· Garden · Equipped kitchen · Parking
Sandwich city · 1,087 sq.ft · 3 Bedrooms · 1 Bath · House · Garden · Equipped kitchen · Parking
Welcome to 8 Dolphin Court in unincorporated Oswego! Located on a quiet cul-de-sac and connected to city water and sewer, this well-maintained ranch may be just what you are looking for. Approximately 1,092 square feet, this home features 3 bedrooms, 1 full bath and 1 half bath off the primary bedroom, a spacious living room, and an updated kitchen with stainless steel appliances and a separate eating area. Durable flooring runs throughout much of the home, creating a cohesive and low-maintenance living space. The oversized laundry and mudroom provides additional storage and everyday functionality, while the attached 2-car garage offers plenty of room for vehicles, tools, and hobbies. Outside, enjoy the fully fenced backyard, complete with a storage shed and plenty of room for pets, play, gardening, or entertaining. Situated on a generous. 257-acre lot, you'll appreciate having space to spread out while still being close to shopping, dining, parks, and schools. Located within Oswego Sc
USD 285,000
990 Pinecrest Drive
View photo
House · for sale
USD 719,900
USD 171/sq.ft
990 Pinecrest Drive
Sandwich city
· 4,209 sq.ft · 5 Bedrooms · 3 Baths · House
· Patio · Swimming pool · Equipped kitchen
Sandwich city · 4,209 sq.ft · 5 Bedrooms · 3 Baths · House · Patio · Swimming pool · Equipped kitchen
Are you looking for your own private retreat? This custom-built, five-bedroom brick Georgian is situated on a deep, wooded, park-like setting in Black Walnut Trails of Sugar Grove. Meticulously maintained, the home features over 4,400 sq. Ft. of luxury living space. A bright two-story entry and open floor plan lead to a formal living and dining room, alongside a dream kitchen complete with custom white cabinetry, granite countertops, and stainless steel appliances. From the kitchen and family room, you can access the 4 season glass solarium-perfect for enjoying your morning coffee-or step out onto the paver patio for evening entertaining. The primary suite features a tray ceiling and an en-suite bath with dual vanities, a Jacuzzi tub, and a large walk-in closet with built-in shelving. Four additional bedrooms with ample closet space complete the upper level. The finished lower level adds significant value with a large recreation room, a dedicated exercise room, (Other room) is wine cel
USD 719,900
2279 Rebecca Circle
12 pictures
House · for sale
USD 294,900
USD 238/sq.ft
2279 Rebecca Circle
Sandwich city
· 1,238 sq.ft · 2 Bedrooms · 1 Bath · House
· Patio · Garden · Swimming pool
Sandwich city · 1,238 sq.ft · 2 Bedrooms · 1 Bath · House · Patio · Garden · Swimming pool
Come see this beautiful and bright home that has tons of natural light, and a huge fenced-in yard complete with a stunning stamped concrete patio! This 1/2 duplex has large bedrooms, a giant master closet, and amenities include a clubhouse, swimming pool, tennis courts, and more!
USD 294,900
2932 Shetland Lane
12 pictures
House · for sale
USD 430,000
USD 195/sq.ft
2932 Shetland Lane
Sandwich city
· 2,196 sq.ft · 4 Bedrooms · 2 Baths · House
· Garden · Gym · Fireplace · Equipped kitchen · Parking · Swimming pool · Cellar
Sandwich city · 2,196 sq.ft · 4 Bedrooms · 2 Baths · House · Garden · Gym · Fireplace · Equipped kitchen · Parking · Swimming pool · Cellar
Welcome home to this beautifully maintained 4-bedroom, 2.5-bath residence in the highly desirable Foxmoor subdivision of Montgomery. The spacious kitchen flows seamlessly into the family room, creating an ideal layout for everyday living and entertaining. The family room features a cozy fireplace and stunning views of the open cornfield behind the home-offering privacy and peaceful scenery with no backyard neighbors. Upstairs, you'll find four generously sized bedrooms and two full baths, while the main level includes a convenient half bath. The front living room impresses with soaring ceilings and abundant natural light, complemented by a separate formal dining room perfect for gatherings. The finished partial basement provides excellent additional living space, ideal for a recreation room, home gym, or media area. A rare 3-car garage adds exceptional storage and convenience for the neighborhood. Outdoors, enjoy summer fun with the above-ground pool surrounded by a well-built wooden d
USD 430,000
3383 Helene Rieder Drive
12 pictures
Townhouse · for sale
USD 319,000
USD 179/sq.ft
3383 Helene Rieder Drive
Sandwich city
· 1,776 sq.ft · 3 Bedrooms · 2 Baths · Townhouse
· Patio · Parking
Sandwich city · 1,776 sq.ft · 3 Bedrooms · 2 Baths · Townhouse · Patio · Parking
Stunning 3-bedroom, 2.1-bathroom townhome featuring rare, high-end upgrades throughout. Enjoy vinyl flooring on the first level, new luxury carpet upstairs, and modern all-black finishes for a sleek, sophisticated look. The primary bath offers a spa-like Roman shower with dual shower heads and a built-in bench. The fully finished garage includes epoxy flooring, custom hanging storage, and an EV-ready charging plug. Step outside to a back patio with epoxy flooring and a professionally installed pergola-an uncommon feature in the community. Matching black ceiling fans with lights and remotes are installed in all bedrooms and the living room. Smart blinds throughout can be controlled from your phone. A truly exceptional home with thoughtful upgrades inside and out
USD 319,000
856 Preston Lane
12 pictures
House · for sale
USD 629,990
USD 220/sq.ft
856 Preston Lane
Sandwich city
· 2,863 sq.ft · 4 Bedrooms · 2 Baths · House
· Swimming pool · Equipped kitchen · Parking
Sandwich city · 2,863 sq.ft · 4 Bedrooms · 2 Baths · House · Swimming pool · Equipped kitchen · Parking
Below Market Interest Rate Available for Qualified Buyers. Welcome to the Essex! Offering the perfect blend of beautiful design and functionality, this floorplan comes with 4 bedrooms, 2.5 bathrooms, a 3-car garage, and over 2,800 square feet. This home is part of a resort style clubhouse community with ammenties including a fitness center, walking and biking trails, playgrounds and picnic tables, and tennis, pickleball and sand volleyball courts. There are also two outdoor pools, one being an adult only pool with a hot tub. Step in through the front door where a versatile flex room sits just off the foyer. Continue through the foyer, past the staircase and coat closet, and into the expansive family room where this floor opens up. The family room seamlessly connects to the breakfast nook and kitchen. Cook, bake, and meal prep with ease in this thoughtfully designed kitchen, which includes the following: Cabinetry lining the perimeter Large center island GE appliances You'll also find t
USD 629,990
2913 Meadowview Lane
12 pictures
House · for sale
USD 299,900
USD 177/sq.ft
2913 Meadowview Lane
Sandwich city
· 1,690 sq.ft · 3 Bedrooms · 2 Baths · House
· Garden · Equipped kitchen · Parking
Sandwich city · 1,690 sq.ft · 3 Bedrooms · 2 Baths · House · Garden · Equipped kitchen · Parking
Move-in ready 3-bedroom, 2.1-bathroom two-story duplex in Montgomery, Illinois, featuring a 2-car tandem garage, a fully fenced backyard, and second-floor laundry. The main level offers an open layout with luxury vinyl plank flooring connecting a sun-filled front living room, a separate dining area with tile flooring, and a family room with a sliding glass door to the backyard. Neutral paint, white trim, and updated lighting throughout the main living spaces. The kitchen includes oak cabinetry, a full black appliance package, refrigerator with ice and water dispenser, gas range, built-in microwave, and dishwasher, a double stainless steel sink, and a breakfast bar pass-through with seating that opens to the family room. A convenient half bath sits off the main level. Upstairs, the primary bedroom offers two full closets and a private en-suite bathroom with an extended vanity, full mirror, tub/shower, and dedicated linen storage. Two additional bedrooms, a second full bathroom, and a de
USD 299,900
205 S Gage St, Somonauk, IL 60552 | MLS #12643
View photo
House · for sale
USD 249,000
USD 95/sq.ft
205 S Gage St, Somonauk, IL 60552 | MLS #12643
Sandwich city
· 2,594 sq.ft · 4 Bedrooms · 2 Baths · House
· Garden · Fireplace · Equipped kitchen
Sandwich city · 2,594 sq.ft · 4 Bedrooms · 2 Baths · House · Garden · Fireplace · Equipped kitchen
Big house, Big Yard, Big Possibilities, Small price, ready for Multi-Generational living, Potential Rental Income or Single Family Living. This stately Victorian with a rich history in a quaint rural town is ready for the next 124 years! Built to last in 1902, the soaring architecture and solid bones of the this home prove they don't build'em like they used to! Whether you're looking to make this a two-flat, related living or your single family estate, this home will beautifully shelter generations to come. With tons of square footage, two kitchens, two separate entrances, and full baths on each floor, this home is perfect for multi-generational living while providing the personal space you need. Everywhere you look, there is a nod to the colorful history of this home including fine wood built-ins, a cast iron fireplace, widow's weep, buggy step, 10 foot ceilings, transoms, hardwood floors and ornate woodwork and a secret stairway. The huge, partially finished walk-up attic has tons of
USD 249,000
310 E Market Street
12 pictures
House · for sale
USD 274,900
USD 152/sq.ft
310 E Market Street
Sandwich city
· 1,798 sq.ft · 3 Bedrooms · 1 Bath · House
· Patio · Garden · Equipped kitchen · Parking
Sandwich city · 1,798 sq.ft · 3 Bedrooms · 1 Bath · House · Patio · Garden · Equipped kitchen · Parking
Charming All Brick Home in Somonauk with Over 1,800 Sq Ft. Welcome to this beautifully maintained 3 bedroom, all brick home offering more than 1,800 square feet of comfortable living space in the desirable Somonauk School District. Inside, you'll find a thoughtfully designed floor plan featuring two spacious living areas. Both the living room and family room overlook the patio and fenced backyard, creating a bright and inviting space for relaxing or entertaining. The large kitchen offers abundant counter space, plenty of cabinetry, and a generous dining area that easily accommodates everyday meals and gatherings. Throughout the home, you'll appreciate the original mid century built ins, providing charm and exceptional storage. All three bedrooms are generously sized and include ample closet space. The oversized laundry and mudroom is another standout feature, complete with unique built ins that add both character and functionality. Additional highlights include, an attached garage plus
USD 274,900
3125 RILEY Road
View photo
House · for sale
USD 524,900
USD 139/sq.ft
3125 RILEY Road
Sandwich city
· 3,767 sq.ft · 4 Bedrooms · 2 Baths · House
· Garden · Swimming pool · Deck · Fireplace · Equipped kitchen
Sandwich city · 3,767 sq.ft · 4 Bedrooms · 2 Baths · House · Garden · Swimming pool · Deck · Fireplace · Equipped kitchen
Summer is here, don't miss your chance to enjoy this incredible backyard paradise! Situated on a huge fenced lot, this impressive 3,686-square-foot home offers the perfect blend of luxury, comfort, and outdoor living. Your private backyard retreat features a low maintenance inground saltwater pool with a built-in hot tub (2015), an expansive 36' x 16' Trex deck, pergola, and remote-controlled Sunsetter awning, creating the ultimate setting for relaxing, entertaining, and making memories all summer long. Step inside and prepare to be impressed by the dramatic two-story foyer, soaring volume ceilings, and beautiful wood flooring throughout much of the main level. The formal living and dining rooms provide elegant spaces for gatherings, while the spacious family room with fireplace opens seamlessly to the beautifully appointed kitchen. Designed for both everyday living and entertaining, the kitchen features granite countertops, a large center island, abundant cabinetry, and premium applia
USD 524,900
1286 Dorr Drive
12 pictures
House · for sale
USD 600,000
USD 182/sq.ft
1286 Dorr Drive
Sandwich city
· 3,294 sq.ft · 4 Bedrooms · 3 Baths · House
· Equipped kitchen · Cellar
Sandwich city · 3,294 sq.ft · 4 Bedrooms · 3 Baths · House · Equipped kitchen · Cellar
This stunning perfectly premium lot Walnut Woods home welcomes you with sunshine, space, and an incredible setting next door to McDole Park. The moment you walk in, the bright entryway and soaring twostory living room make the home feel open and inviting. The kitchen is truly the heart of the home, with 42' cabinets, Corian counter tops, a large island, double ovens, and a customorganized pantry. It opens to a warm, spacious family room with hardwood floors and a cozy fireplace-perfect for gatherings big and small. A tuckedaway mainfloor office offers privacy for work or quiet moments. Upstairs, the primary suite feels like a retreat with vaulted ceilings, dual sinks, a whirlpool tub, separate shower, and beautifully custom organized closets. Three additional bedrooms and a secondfloor laundry room make everyday living easy. The finished basement adds even more flexibility with a huge recreation space and full bath-great for entertaining, workouts, or overnight guests. Outside, the lan
USD 600,000
2809 Troon Drive
12 pictures
House · for sale
USD 285,000
USD 202/sq.ft
2809 Troon Drive
Sandwich city
· 1,410 sq.ft · 2 Bedrooms · 2 Baths · House
· Office room · Equipped kitchen · Parking
Sandwich city · 1,410 sq.ft · 2 Bedrooms · 2 Baths · House · Office room · Equipped kitchen · Parking
Welcome to this light and bright 2-bedroom, 2.1-bath duplex located in the desirable Lakewood Creek community! This well-maintained home offers a spacious and functional layout, featuring a large kitchen with ample cabinetry that flows seamlessly into the dining area; perfect for everyday living and entertaining. Upstairs, you'll find an open loft space ideal for a home office, reading nook, or potential flex area. The home also includes a private, fenced yard-great for relaxing, pets, or outdoor gathering, along with the convenience of an attached 1-car garage. Enjoy all that Lakewood Creek has to offer, including a community pool, clubhouse, elementary school, and scenic walking trails. With its inviting layout and fantastic neighborhood amenities, this home is a perfect blend of comfort and convenience!
USD 285,000
1 Glengarry Lane
12 pictures
House · for sale
USD 450,000
USD 250/sq.ft
1 Glengarry Lane
Sandwich city
· 1,798 sq.ft · 2 Bedrooms · 2 Baths · House
· Patio · Garden · Fireplace · Equipped kitchen · Parking · Cellar
Sandwich city · 1,798 sq.ft · 2 Bedrooms · 2 Baths · House · Patio · Garden · Fireplace · Equipped kitchen · Parking · Cellar
Welcoming you home is a charming brick paver front patio that leads into a bright entry foyer with hardwood flooring and a convenient guest closet. The comfortable living and dining room combination features a custom fireplace and soaring vaulted ceiling-perfect for both everyday living and entertaining. The spacious, fully applianced eat-in kitchen offers an island, vaulted ceiling, and skylight, flowing seamlessly into a step-down family room highlighted by a second fireplace and elegant tray ceiling. A garden door opens to an enclosed porch with flagstone flooring and access to a beautifully designed flagstone patio-ideal for relaxing or hosting outdoors. The primary bedroom suite includes a walk-in closet and a generous private bath with a separate shower and soaking tub. The partially finished basement provides additional living space, is already plumbed for a future bathroom, and includes abundant storage along with a cedar closet. An attached garage with coated flooring and the
USD 450,000

Get email alerts

Don't miss out: be the first to know about new properties

The alert was correctly created

On subscribing you accept the conditions of use and the privacy policy
Alert
Receive new ads in your inbox
Save this search
Receive alerts for new listings

We'll send you an email when we have new properties for: "Houses for sale in Sandwich city"

The alert was correctly created

Country View Townhouses
Fieldcrest, Sandwich city Sandwich township DeKalb County Illinois
Get email alerts and be the first to see new listings
Required field
On subscribing I accept the terms of the privacy policy
Perfect! You'll soon start receiving new listings via email
Alert
Receive an email when we have new ads for Houses for sale in Sandwich city
Save this search
Filters

Bedrooms

Size (sq.ft)

sq.ft
sq.ft

Price

USD
USD

Property type

Bathrooms

Clear all filters
Receive notifications when new entries are published.