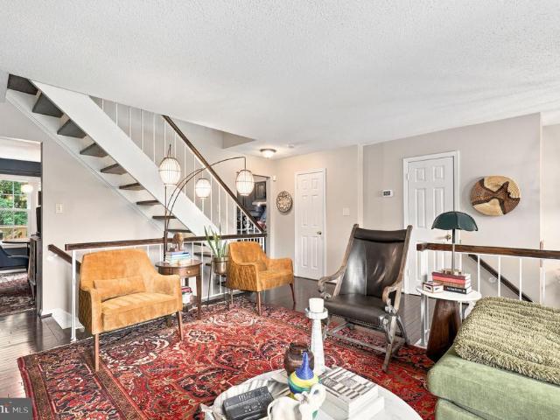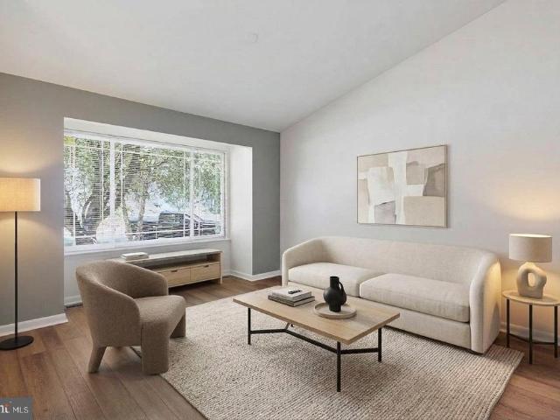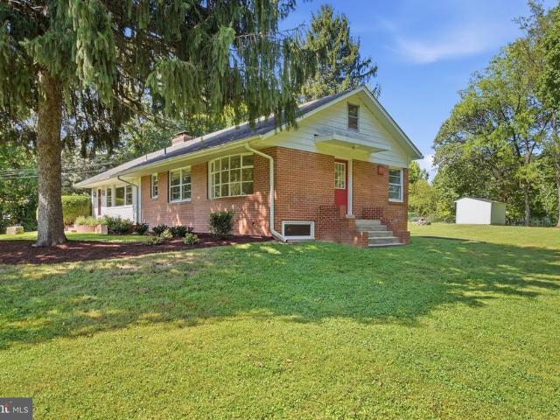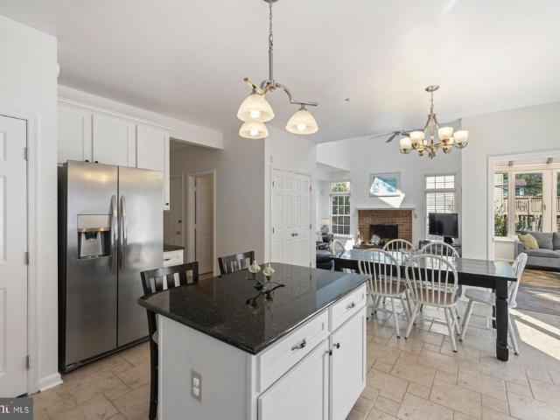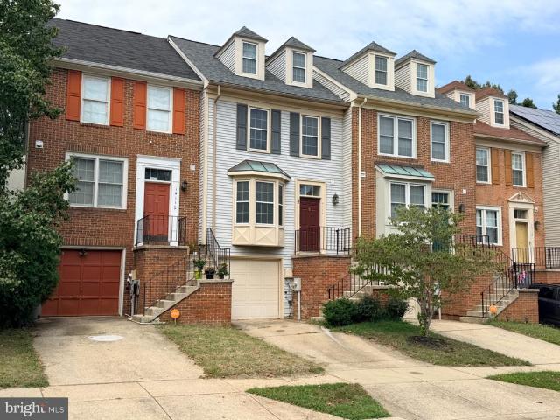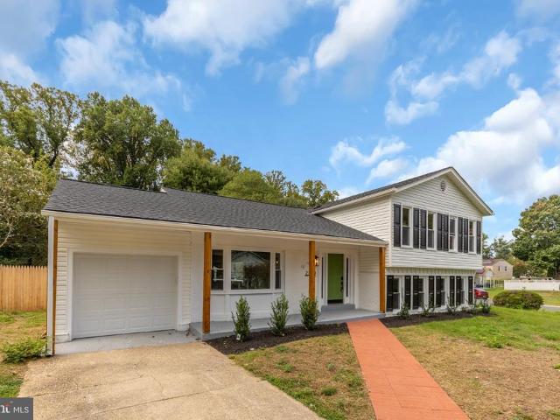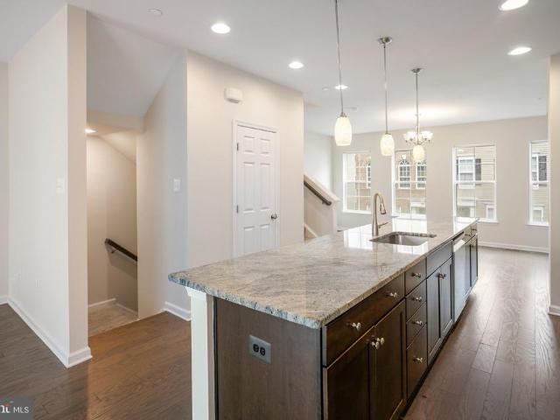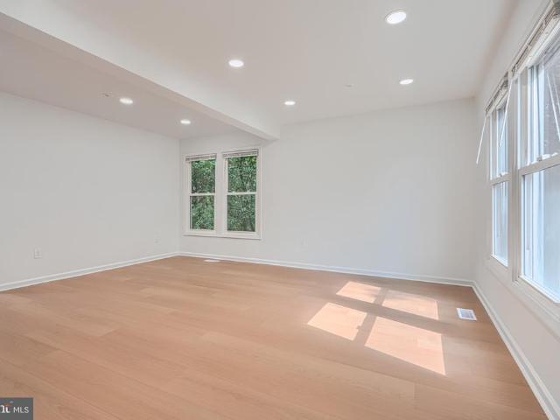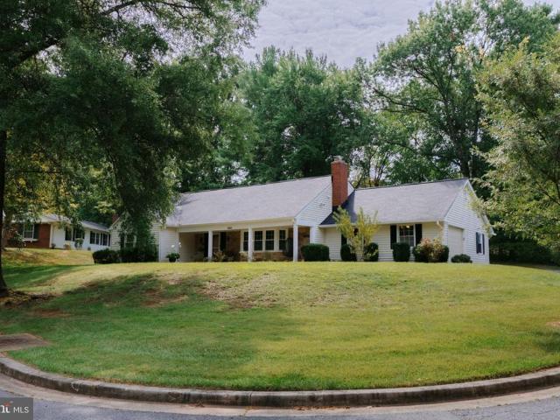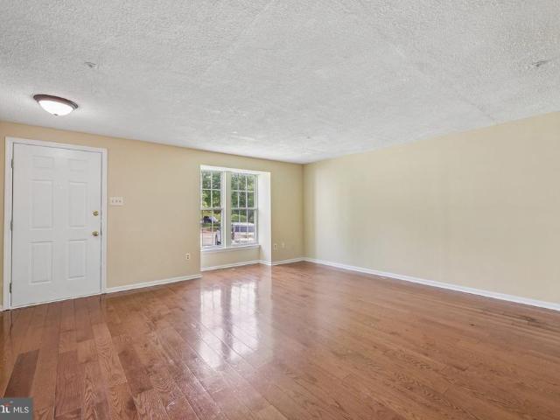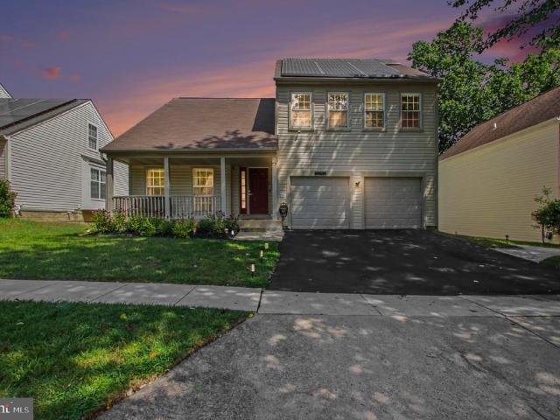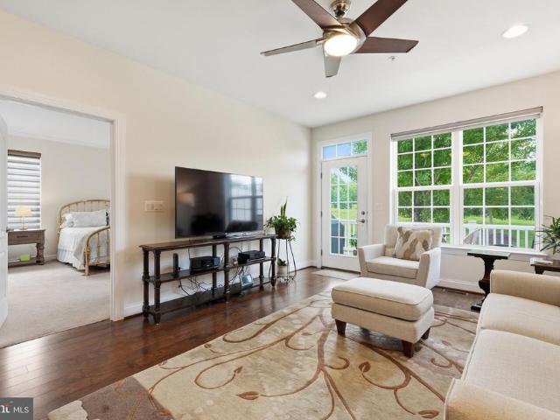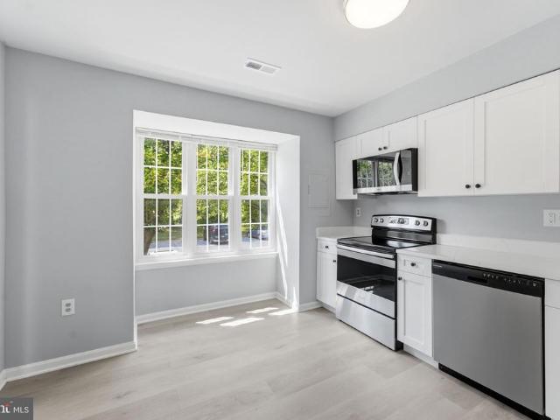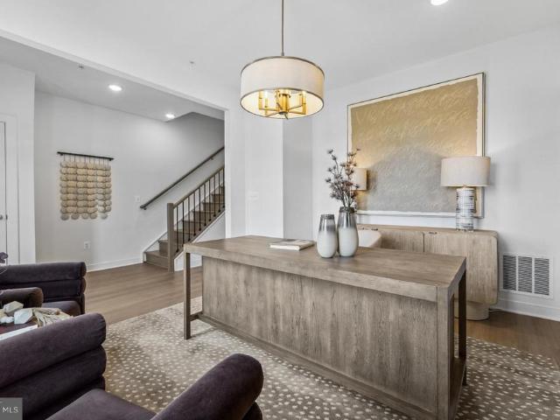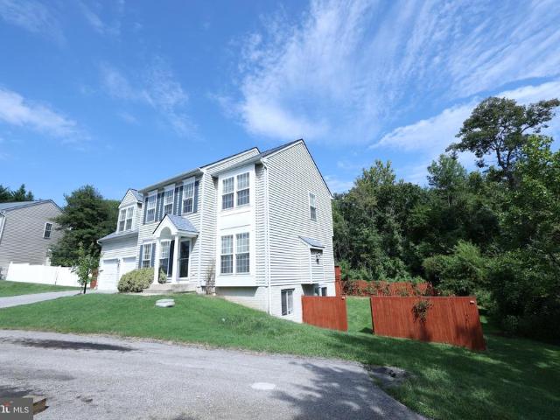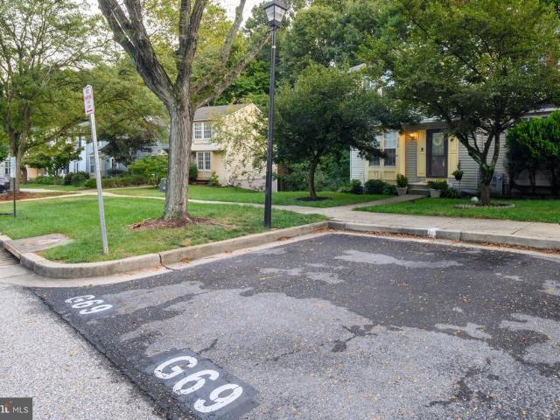
428 properties for sale in Sandy Spring Estates

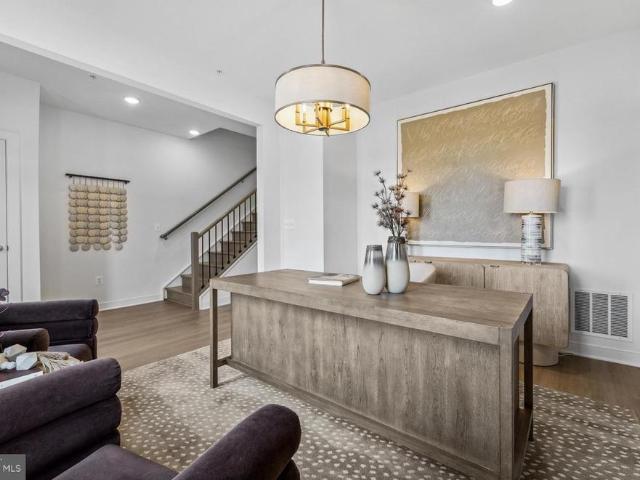
724 Shellbark Lane
View photo
Townhouse · for sale
USD 552,000
USD 284/sq.ft
724 Shellbark Lane
Sandy Spring Estates
· 1,938 sq.ft · 4 Bedrooms · 3 Baths · Townhouse
· Deck · Equipped kitchen · Parking
Sandy Spring Estates · 1,938 sq.ft · 4 Bedrooms · 3 Baths · Townhouse · Deck · Equipped kitchen · Parking
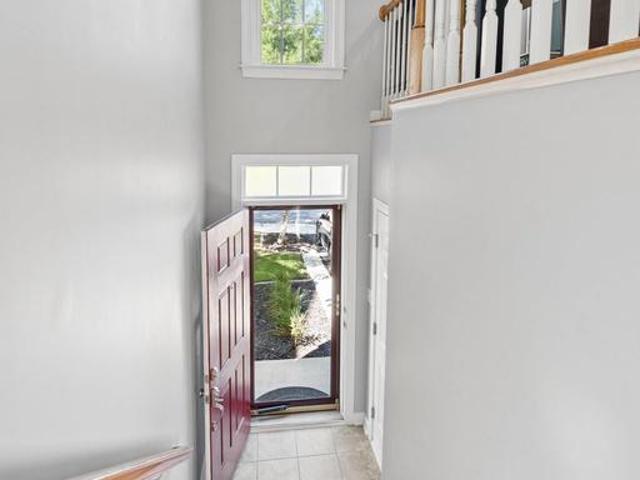
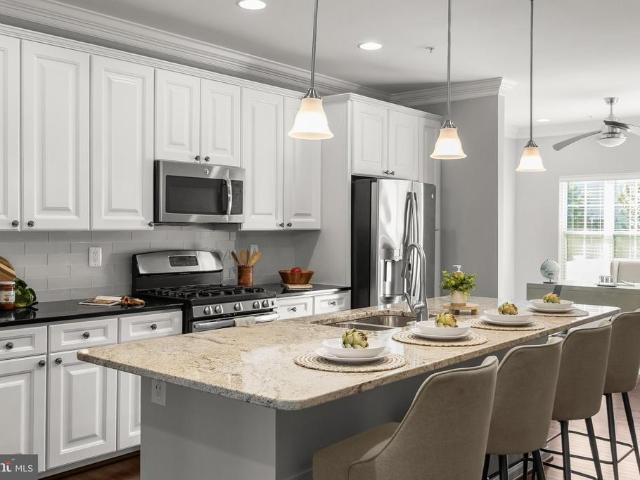
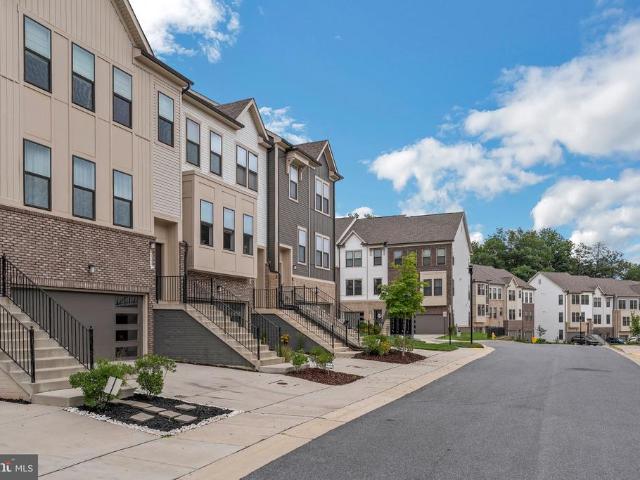
The Frankton townhome at Watershed is 1,948 square feet of living space. The Frankton features 3 bedrooms, 2 Full Baths and a Powder Room. Enjoy the Frankton's spacious living area & open caf as well as the large island perfect for gathering in the rear kitchen area. The owner's suite features his-&-her walk-in closets. Enjoy an optional deck located off of the kitchen. The Frankton also has a convenient 2-car garage, perfect for your car & storage space. Watershed is an amenity rich community close to Fort Meade, BW Pkwy, Rt 32, Rt 198, and commuter trains
USD 552,000
130 Green Branch Road
View photo
Townhouse · for sale
USD 489,900
USD 227/sq.ft
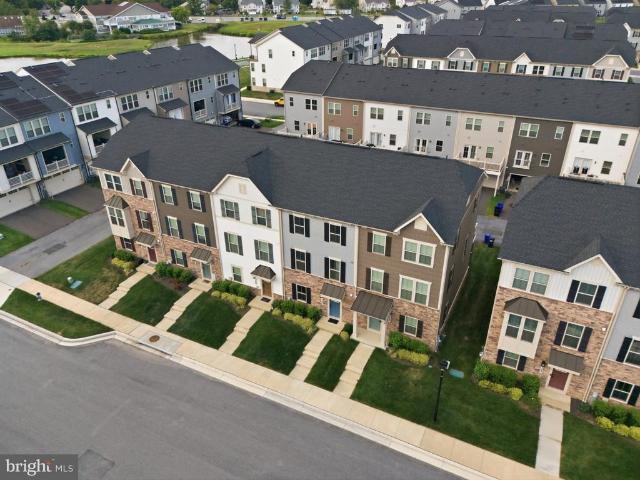
130 Green Branch Road
Sandy Spring Estates
· 2,153 sq.ft · 3 Bedrooms · 2 Baths · Townhouse
· Equipped kitchen · Parking · Swimming pool
Sandy Spring Estates · 2,153 sq.ft · 3 Bedrooms · 2 Baths · Townhouse · Equipped kitchen · Parking · Swimming pool
Welcome to this beautiful Craftsman-style townhouse in Patuxent Greens, built in 2022 and offering modern comfort and convenience. The home features all of the builders available interior options and upgrades, with an open-concept main level showcasing a gourmet kitchen, upgraded countertops, and a spacious island that flows into the family roomperfect for everyday living and entertaining. Upstairs offers three bedrooms, including a spacious primary suite with a luxurious walk-in shower, plus two full and two half bathrooms and a convenient upper-level laundry room. The attached two-car rear-entry garage includes an EV charger. Enjoy community amenities including an in-ground pool, jogging paths, and playgrounds, with a low HOA fee covering lawn care, snow removal, and common area maintenance. Conveniently located near the Laurel MARC Train Station, with easy access to major commuter routes, shopping, and dining. A well-appointed home in a convenient location, offering the comfort and
USD 489,900
14756 Mcknew Road
View photo
Townhouse · for sale
USD 444,900
USD 221/sq.ft
14756 Mcknew Road
Sandy Spring Estates
· 2,013 sq.ft · 3 Bedrooms · 2 Baths · Townhouse
· Equipped kitchen
Sandy Spring Estates · 2,013 sq.ft · 3 Bedrooms · 2 Baths · Townhouse · Equipped kitchen
Welcome home to this beautifully updated 3-bedroom, 2.5-bath residence offering comfort, style, and convenience. Warm wood floors flow throughout the main living areas, creating an inviting atmosphere. Recent improvements include a new HVAC system, water heater, and kitchen appliances, providing peace of mind and modern functionality. The upgraded primary bath offers a refreshed retreat at the end of the day. Ideally located with easy access to Route 29 and I-95, this home puts shopping, dining, and everyday essentials close at hand. A wonderful opportunity to enjoy thoughtful updates in a highly convenient location!
USD 444,900
9322 Wild Grass Court SE
View photo
House · for sale
USD 649,900
USD 250/sq.ft
9322 Wild Grass Court SE
Sandy Spring Estates
· 2,594 sq.ft · 4 Bedrooms · 3 Baths · House
· Garden · Deck · Fireplace · Equipped kitchen
Sandy Spring Estates · 2,594 sq.ft · 4 Bedrooms · 3 Baths · House · Garden · Deck · Fireplace · Equipped kitchen
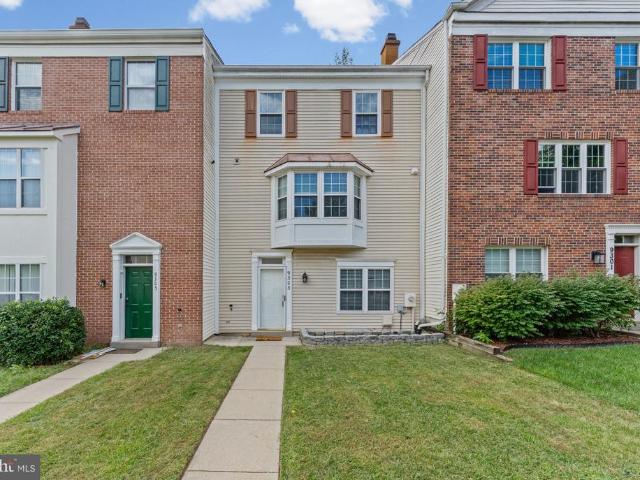
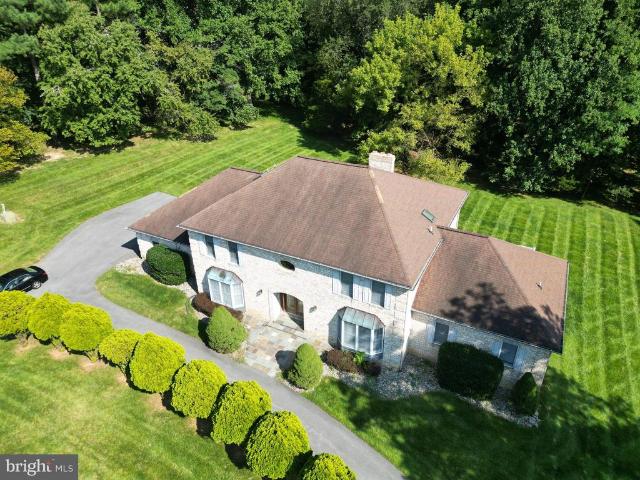
This meticulously cared-for split-level is arranged so its gathering spaces feel distinct without being cut off from one another. Renovated in 2022, the kitchen and breakfast area adjoin the living and dining rooms, while the family room remains open toward the elevated spaces above. Conversation can continue between rooms, and vaulted and sloped ceilings bring extra volume to the layout. On cooler evenings, the family rooms tiled-surround fireplace gives everyone a natural place to settle in. The primary bedroom is notably spacious with a vaulted ceiling, walk-in closet and connected bath arrangement. The finished lower level adds a separate guest setup with a bedroom, full bath and open finished area. A sliding door leads directly outside, while laundry, storage and mechanical areas are grouped separately. Sliding doors connect the living spaces to a rebuilt deck overlooking the rear lawn. Dinner can move outside, with deck stairs continuing down to a yard framed by mature trees, pla
USD 649,900
600 Midland Road
View photo
House · for sale
USD 689,000
USD 335/sq.ft
600 Midland Road
Sandy Spring Estates
· 2,056 sq.ft · 3 Bedrooms · 3 Baths · House
· Garden · Office room · Deck · Fireplace · Equipped kitchen · Parking
Sandy Spring Estates · 2,056 sq.ft · 3 Bedrooms · 3 Baths · House · Garden · Office room · Deck · Fireplace · Equipped kitchen · Parking
Welcome to this charming Rambler set on a picturesque 1-acre level lot, offering privacy and flexible living space. The main level features hardwood flooring throughout and the expanded center-island kitchen is perfect for cooking and entertaining with vaulted ceilings and skylights providing generous natural light with sliding glass doors opening directly to a private deck. Designed with a versatile floor plan, this home offers 3 to 4 main level bedrooms along with two full baths with potential for an in-law suite or home office with separate entrance. The finished and inviting lower-level family room includes a cozy second fireplace, brand new wall-to-wall carpeting, third full bathroom, separate laundry room and loads of storage and workshop or hobby space! Outside, enjoy an expansive, level yard with mature trees and great privacy. The large two-car attached carport doubles as a shaded outdoor venueideal for hosting summertime crab feasts or gatherings. No HOA to limit your options
USD 689,000
4301 Knott Street
View photo
House · for sale
USD 674,000
USD 282/sq.ft
4301 Knott Street
Sandy Spring Estates
· 2,390 sq.ft · 5 Bedrooms · 3 Baths · House
· Swimming pool · Deck · Fireplace · Equipped kitchen · Parking · Cellar
Sandy Spring Estates · 2,390 sq.ft · 5 Bedrooms · 3 Baths · House · Swimming pool · Deck · Fireplace · Equipped kitchen · Parking · Cellar
Welcome to 4301 Knott Street, a spacious 4 bedroom/3.5 bath home offering three levels of living space and plenty of room to spread out! The updated kitchen features 42-inch cabinetry, stainless steel appliances, and beautiful bamboo flooring. Enjoy the convenience of a main-level primary bathroom and laundry, along with a front-load washer and dryer. One of the highlights of the home is the beautiful solarium, providing additional space to relax or entertain year-round. The home also features a cozy wood-burning fireplace, fresh paint, and a deck and hot tub, perfect for outdoor enjoyment. The walkout basement offers even more flexible living and entertaining space and includes a full bathroom. Major updates include a roof replaced in 2017, HVAC and water heater approximately 4 years old, and newer front and sliding glass doors. This beautiful property boasts a spacious 2-car garage providing ample parking and storage space. Enjoy easy access to shopping, schools, and all major thorou
USD 674,000
14114 Oakpointe Drive
View photo
Townhouse · for sale
USD 399,999
USD 328/sq.ft
Updated
14114 Oakpointe Drive
Sandy Spring Estates
· 1,216 sq.ft · 2 Bedrooms · 2 Baths · Townhouse
· Garden · Deck · Equipped kitchen
Sandy Spring Estates · 1,216 sq.ft · 2 Bedrooms · 2 Baths · Townhouse · Garden · Deck · Equipped kitchen
Have you been searching for a home that is truly move-in ready and loaded with updates & upgrades? You just found it! All the big-ticket items have already been done for you! NEW ROOF with Gutter Helmet leaf guards (2025), NEW heat/air (2025), double hung energy efficient replacement windows, updated kitchen, updated bathrooms, and modern lighting & plumbing fixtures. Brand new carpeting & luxury vinyl plank flooring, fresh paint & rear slider door all (september 2026)! Just move in and enjoy! The UPDATED EAT-IN KITCHEN delivers the features todays buyers are looking for, including granite countertops, modern cabinetry with soft-close doors & drawers, custom tile backsplash, under cabinet lighting, stainless steel appliances and ceramic tile flooring, with PLENTY OF ROOM FOR A TABLE & CHAIRS. A slider opens directly to the refreshed DECK with stairs leading to the rear yard, making weekend BBQs, entertaining or simply relaxing outdoors easy. The tree-lined setting provides a peaceful b
USD 399,999
2329 Blue Valley Drive
View photo
House · for sale
USD 699,000
USD 234/sq.ft
2329 Blue Valley Drive
Sandy Spring Estates
· 2,982 sq.ft · 5 Bedrooms · 3 Baths · House
· Office room · Fireplace · Equipped kitchen
Sandy Spring Estates · 2,982 sq.ft · 5 Bedrooms · 3 Baths · House · Office room · Fireplace · Equipped kitchen
Here's 2329 Blue Valley Drive, a fully renovated home in Stonecrest North that's ready for its next owner. This five-bedroom, three-and-a-half-bath home sits on a 0.26-acre lot in an established Silver Spring community, offering room to spread out both inside and out. Upstairs, three bedrooms include a primary suite with its own private, luxury ensuite bathroom featuring a soaking tub, double sink vanity, and a shower with a rainfall head, plus a custom-built-in closet. The other two bedrooms share a fully renovated hall bath. The main level offers two additional legal bedrooms one ideal as a home office along with a full bathroom and a separate powder room for guests. The family room features an electric fireplace, perfect for cooler nights, and the fully renovated kitchen shines with brand-new high-end appliances and quartz countertops. Just off the kitchen, a formal dining space features large windows that fill the room with natural light, while a separate breakfast area offers spac
USD 699,000
12902 Rustic Rock Lane
View photo
Townhouse · for sale
USD 485,000
USD 202/sq.ft
12902 Rustic Rock Lane
Sandy Spring Estates
· 2,390 sq.ft · 3 Bedrooms · 3 Baths · Townhouse
· Equipped kitchen · Parking · Swimming pool
Sandy Spring Estates · 2,390 sq.ft · 3 Bedrooms · 3 Baths · Townhouse · Equipped kitchen · Parking · Swimming pool
Welcome home to 12902 Rustic Rock Ln, a sun-filled, turn-key townhome featuring 3 bedrooms, 3.5 bathrooms, and modern luxury at every turn. Built for entertaining, the open-concept main floor centers around a chefs kitchen with a vast island, sleek granite countertops, and premium finishes. Sunlight pours through expansive windows, beautifully illuminating the gleaming floors throughout. Relax in the primary suite, a private sanctuary complete with a spacious walk-in closet and a spa-inspired dual-vanity bath while each secondary bedroom enjoys its own dedicated ensuite full bath. Brand new carpet in the upper level! A conveniently located top-floor laundry room, fresh interior paint, and custom storage in the two-car garage make this home truly move-in ready. Outside your door, enjoy true resort-style amenities, including a swimming pool, clubhouse, fitness center, amphitheater, parks, tot lots, and scenic trails. Neighborhood favorites are just a five-minute stroll away, whether you'
USD 485,000
8821 Castlebury Court
View photo
Townhouse · for sale
USD 499,000
USD 272/sq.ft
8821 Castlebury Court
Sandy Spring Estates
· 1,830 sq.ft · 4 Bedrooms · 2 Baths · Townhouse
· Garden · Office room · Gym · Deck · Equipped kitchen
Sandy Spring Estates · 1,830 sq.ft · 4 Bedrooms · 2 Baths · Townhouse · Garden · Office room · Gym · Deck · Equipped kitchen
Fully renovated 4-bedroom, 2.5-bath end-unit townhome in Laurels Howard County side! Located in the Wyndemere community, this move-in-ready home offers three finished levels and approximately 1,840 square feet of finished living space. Step inside to a bright, open main level featuring luxury vinyl plank flooring, recessed lighting, and a completely renovated kitchen with new cabinetry, new countertops, stainless steel appliances, and plenty of space for everyday living and entertaining. A conveniently located half bath completes the main level, while the rear deck provides additional outdoor living space overlooking the backyard. Upstairs you'll find three bedrooms and two full baths, including a spacious primary bedroom with its own private renovated bath. The fully finished lower level adds valuable flexibility with a fourth bedroom plus additional finished living space that can work perfectly as a family room, home office, gym, playroom, or guest area. Additional features include L
USD 499,000
12801 Fernwood Turn
View photo
House · for sale
USD 290,000
USD 157/sq.ft
12801 Fernwood Turn
Sandy Spring Estates
· 1,841 sq.ft · 5 Bedrooms · 3 Baths · House
· Office room · Fireplace · Equipped kitchen
Sandy Spring Estates · 1,841 sq.ft · 5 Bedrooms · 3 Baths · House · Office room · Fireplace · Equipped kitchen
Welcome to this charming Cape Cod in the desirable Montpelier community! With 5 spacious bedrooms and 3 full bathrooms, this beautifully maintained home offers plenty of space and flexibility to accommodate your lifestyle. The inviting family room features a cozy gas fireplace, while the formal dining area is perfect for memorable meals and entertaining. The well-appointed kitchen features stainless steel appliances replaced between 2022 and 2024, including a newer electric induction range and large French-door refrigerator, along with upgraded countertops and a comfortable breakfast area. Convenient main-level laundry includes a bonus storage room, adding to the home's functionality. The traditional floor plan offers an entry-level bedroom, providing flexibility for guests, an office, or additional living space. The entry-level primary suite features a pocket door between the bedroom and primary bath, a closet system in the smaller primary closet, and double hanging bars in the larger
USD 290,000
8918 Pembrook Woods
View photo
Townhouse · for sale
USD 439,900
USD 253/sq.ft
8918 Pembrook Woods
Sandy Spring Estates
· 1,733 sq.ft · 3 Bedrooms · 3 Baths · Townhouse
· Garden · Deck
Sandy Spring Estates · 1,733 sq.ft · 3 Bedrooms · 3 Baths · Townhouse · Garden · Deck
Beautifully maintained 3-bedroom, 3.5-bath townhome offering comfortable living with hardwood flooring throughout the main level. Enjoy outdoor living on the deck overlooking the fenced backyard, perfect for relaxing or entertaining. Ideally located in Howard County and served by top-rated schools, this home combines a desirable setting with everyday convenience. With spacious living areas, multiple baths, and inviting outdoor space, this townhome is ready to welcome you home
USD 439,900
12911 Hawkshead Terrace
View photo
House · for sale
USD 749,000
USD 282/sq.ft
12911 Hawkshead Terrace
Sandy Spring Estates
· 2,648 sq.ft · 5 Bedrooms · 3 Baths · House
· Garden · Terrace · Deck · Equipped kitchen · Cellar
Sandy Spring Estates · 2,648 sq.ft · 5 Bedrooms · 3 Baths · House · Garden · Terrace · Deck · Equipped kitchen · Cellar
Beautifully updated home featuring quartz countertops and matching backsplash, newer kitchen appliances, and updated cabinetry. The fully livable basement includes a kitchenette and walk-out access, making it ideal for guests, extended living, or entertaining. Enjoy the large deck overlooking a well-manicured yard. The updated primary bathroom, luxury vinyl plank flooring on the main level, and hardwood floors upstairs add warmth and style throughout the home
USD 749,000
7720 River Rock Way
View photo
Townhouse · for sale
USD 709,900
USD 218/sq.ft
7720 River Rock Way
Sandy Spring Estates
· 3,251 sq.ft · 4 Bedrooms · 4 Baths · Townhouse
· Office room · Parking
Sandy Spring Estates · 3,251 sq.ft · 4 Bedrooms · 4 Baths · Townhouse · Office room · Parking
Welcome to 7720 River Rock Way, a spacious townhome in the desirable Simpson Mill community of Columbia. Built in 2017, this home offers approximately 3,261 square feet of finished living space with a thoughtfully designed floor plan and the convenience of a primary suite on the main living level. The home features generous living and dining areas, 4 bedrooms, 4 full baths and 1 half bath, an attached garage, and a finished lower level offering additional flexible space for guests, a home office, recreation, or hobbies. Enjoy a low-maintenance lifestyle with exterior maintenance provided by the community, allowing more time to enjoy all that the surrounding area has to offer. Conveniently located near shopping, dining, parks, recreation, and major commuter routes. With its main-level primary suite, abundant finished living space, and sought-after 55+ community setting, 7720 River Rock Way offers comfort, convenience, and easy living in Columbia
USD 709,900
1749 Chiswick Court
View photo
Townhouse · for sale
USD 639,000
USD 241/sq.ft
1749 Chiswick Court
Sandy Spring Estates
· 2,648 sq.ft · 3 Bedrooms · 3 Baths · Townhouse
· Patio · Garden · Fireplace · Equipped kitchen
Sandy Spring Estates · 2,648 sq.ft · 3 Bedrooms · 3 Baths · Townhouse · Patio · Garden · Fireplace · Equipped kitchen
Assessment SF is incorrect. Total SF is 3,214. Welcome Home to this beautifully maintained NV-built end-unit townhome, lovingly cared for by its original owners! Tucked away in a peaceful setting, this spacious home offers the perfect combination of privacy, modern convenience, and easy access to everything you need. Step inside and immediately appreciate the gorgeous hardwood floors, soaring ceilings, and an abundance of windows that fill the home with natural light. The inviting living and dining areas are enhanced by a two-sided fireplace, creating a warm and welcoming space for everyday living or entertaining. The well-appointed kitchen features upgraded countertops, 42-inch cabinetry, stainless steel appliances, a convenient coffee bar, and a bright breakfast area. Just beyond the breakfast area, step outside to the custom paver patio to enjoy the private, tree-lined backyard, protected by Forest Conservation where building is prohibited. A wonderful retreat for morning coffee, ou
USD 639,000
7845 River Rock Way
View photo
Townhouse · for sale
USD 595,000
USD 193/sq.ft
7845 River Rock Way
Sandy Spring Estates
· 3,068 sq.ft · 3 Bedrooms · 2 Baths · Townhouse
· Patio · Fireplace · Equipped kitchen
Sandy Spring Estates · 3,068 sq.ft · 3 Bedrooms · 2 Baths · Townhouse · Patio · Fireplace · Equipped kitchen
Welcome 7845 River Rock Way a bright and airy townhome located in the heart of Columbia within the highly desirable Simpson Mill community offering the rare advantage of NO CA fees! From the moment you step inside, the elevated finishes and thoughtful design choices are immediately apparent bump-outs on all three levels add generous square footage and architectural interest, while crown moulding, recessed lighting, chair rail, and box mouldings are stylishly woven throughout. The entry level foyer flows into a spacious recreation room with recessed lighting and direct access to the patio the perfect lower-level retreat. The main living level showcases rich hardwood floors, crown moulding, and recessed lighting throughout. A three-sided fireplace serves as a dramatic centerpiece, elegantly separating the plantation shutter-adorned family room from the beautifully appointed kitchen which features white cabinetry, a large center island with seating for four, granite countertops, a classic
USD 595,000
9160 Hitching Post Lane # D
View photo
Condo · for sale
USD 239,900
USD 141/sq.ft
9160 Hitching Post Lane # D
Sandy Spring Estates
· 1,690 sq.ft · 2 Bedrooms · 1 Bath · Condo
Sandy Spring Estates · 1,690 sq.ft · 2 Bedrooms · 1 Bath · Condo
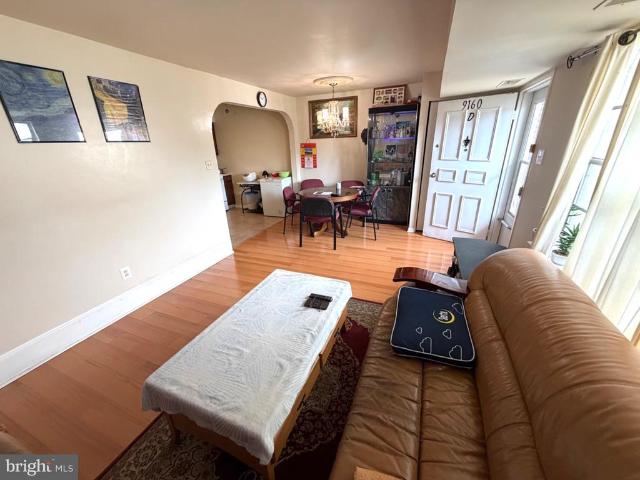
Well maintained 2 bedrooms and 1.5bath beautiful affordable Condo in Howard County. Easy access to I-95, I-295 and I-495. 20-30 minutes drive to Washington D. C, Baltimore, Annapolis and Northern Virginia. 10 min drive to University of Maryland
USD 239,900
9303 Frensham Court
View photo
Townhouse · for sale
USD 464,900
USD 190/sq.ft
9303 Frensham Court
Sandy Spring Estates
· 2,443 sq.ft · 4 Bedrooms · 3 Baths · Townhouse
· Office room · Deck · Fireplace · Equipped kitchen · Parking
Sandy Spring Estates · 2,443 sq.ft · 4 Bedrooms · 3 Baths · Townhouse · Office room · Deck · Fireplace · Equipped kitchen · Parking
A spa-worthy primary bath you have to see in person, in a renovated 4-bedroom, 3.5-bath townhome in Montpelier Hills. Completed in 2026, the primary suite offers a walk-in shower wrapped in large-format onyx-look tile with brushed-gold rain, standard, and handheld showers, a linear drain, built-in bench and niches, a double vanity against a wood-slat accent wall, and a walk-in closet. Two additional bedrooms and a full hall bath complete the upper level. The main living level features hardwood floors, a wood-burning fireplace, an open dining area, and a kitchen with stainless steel appliances, with sliders to a 20' x 11' deck overlooking the trees. The finished walkout lower level adds a fourth bedroom, a renovated full bath, a home office, and a den: flexible space for guests or working from home. Major updates include a new roof (2024), water heater (2026), and primary bath (2026). Two assigned parking spaces, snow removal included in the HOA, and community tennis, volleyball, and to
USD 464,900
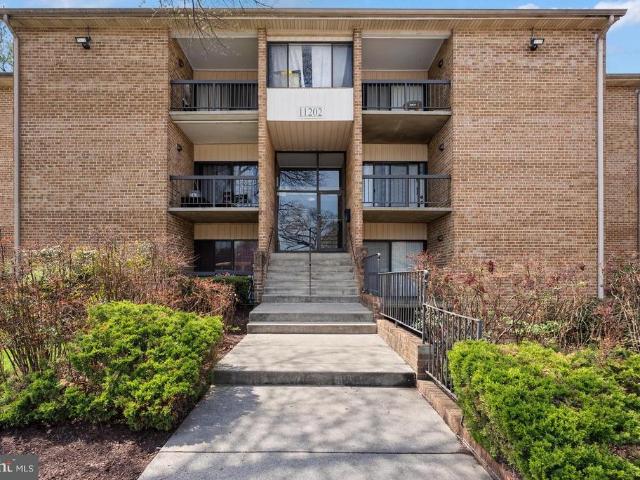
11202 Cherry Hill Road # T2
View photo
Condo · for sale
USD 210,000
USD 180/sq.ft
11202 Cherry Hill Road # T2
Sandy Spring Estates
· 1,163 sq.ft · 2 Bedrooms · 2 Baths · Condo
· Equipped kitchen
Sandy Spring Estates · 1,163 sq.ft · 2 Bedrooms · 2 Baths · Condo · Equipped kitchen
Completely renovated and move-in ready, this 2-bedroom, 2-bath garden-level condo offers the perfect blend of modern updates and everyday convenience. Step inside to a bright, open layout featuring updated flooring, a beautifully refreshed kitchen with contemporary finishes, and a seamless flow ideal for both relaxing and entertaining. Both spacious bedrooms provide comfort and privacy, including a primary suite with its own fully updated bathroom. A second full bath has also been thoughtfully renovated, offering a clean, modern design throughout. Enjoy the ease of ground-level living, plus direct access to community amenities just outside your back doorincluding a playground and poolperfect for both relaxation and recreation. Ideally located in Beltsville with easy access to major commuter routes, shopping, and dining, this home offers a low-maintenance lifestyle without sacrificing style or convenience. Whether you're a first-time buyer, downsizing, or looking for a turnkey investmen
USD 210,000
4405 Tonquil Street
View photo
House · for sale
USD 499,000
4405 Tonquil Street
Sandy Spring Estates
· 4 Bedrooms · House
· Equipped kitchen
Sandy Spring Estates · 4 Bedrooms · House · Equipped kitchen
One-of-a-kind opportunity in beltsvilles chestnut hills! This unique 3-story brick Cape Cod offers an incredibly versatile layout with three separate living areas, making it an exceptional opportunity for house hacking, multigenerational living, or anyone looking for additional private living space under one roof. Enter through the front into a warm, updated living room featuring a pellet stove and adjoining sunroom addition. The main level continues into a dining area, open updated kitchen with stainless steel appliances, full bathroom, and bonus family room. Upstairs youll find three bedrooms, including one with a walk-in closet, another full bathroom, and the convenience of upstairs laundry. The lower level features an updated modern 1-bedroom, 1-bath living area with its own private entrance and dedicated washer and dryer. Around the rear of the home is an additional studio-style living area with its own separate entrance, creating even more flexibility. Outside is just as impressi
USD 499,000
10604 Harpoon Hill
View photo
House · for sale
USD 850,000
USD 280/sq.ft
10604 Harpoon Hill
Sandy Spring Estates
· 3,035 sq.ft · 4 Bedrooms · 3 Baths · House
· Deck · Fireplace · Equipped kitchen · Parking
Sandy Spring Estates · 3,035 sq.ft · 4 Bedrooms · 3 Baths · House · Deck · Fireplace · Equipped kitchen · Parking
The Open House scheduled for Sunday, September 13th has been canceled. We apologize for any inconvenience and appreciate your understanding. Welcome to 10604 Harpoon Hill, a beautiful four-bedroom, three-and-one-half-bath Colonial nestled in the highly sought-after Clemens Crossing neighborhood of Hickory Ridge. A welcoming foyer is flanked by formal living and dining rooms featuring crown molding and rich hardwood floors. The eat-in kitchen is equipped with granite countertops, ample cabinetry, and a breakfast room with access to the screened deck the perfect setting for outdoor dining or relaxing while enjoying the peaceful surroundings. Just off the kitchen, the inviting family room is anchored by a cozy fireplace and enhanced by French doors. A powder room, laundry room, and interior access to the attached garage complete the main level. Upstairs, the primary suite features soaring cathedral ceilings, hardwood floors, a walk-in closet, and an en-suite full bath with dual vanities,
USD 850,000
3239 Watershed Boulevard
View photo
Townhouse · for sale
USD 489,900
USD 307/sq.ft
3239 Watershed Boulevard
Sandy Spring Estates
· 1,593 sq.ft · 3 Bedrooms · 3 Baths · Townhouse
· Office room · Deck · Equipped kitchen · Parking
Sandy Spring Estates · 1,593 sq.ft · 3 Bedrooms · 3 Baths · Townhouse · Office room · Deck · Equipped kitchen · Parking
Nearly new, beautifully finished, and surrounded by some of the areas best community amenities, this 3 bedroom, 3 full bath townhome offers a low-maintenance, yet upscale and connected lifestyle in the sought after Watershed community. Built in 2022 and meticulously maintained, the home features an open, light-filled design with luxury vinyl plank flooring, hardwood stairs, recessed lighting, and thoughtful finishes throughout. The entry level includes a flexible bedroom and full bath, ideal for guests, a private home office, workout space, or additional living area, along with access to the rear-entry garage, private driveway, and EV charger. Upstairs, the spacious main living level is designed for everyday comfort and easy entertaining. The kitchen features granite countertops, stainless steel appliances, gas cooking, pantry storage, and an oversized island with seating. The adjoining dining area opens to a composite deck overlooking community green space, while the comfortable livin
USD 489,900
12506 Marlow Road
View photo
House · for sale
USD 1,499,900
USD 181/sq.ft
12506 Marlow Road
Sandy Spring Estates
· 8,267 sq.ft · 6 Bedrooms · 4 Baths · House
· Fireplace · Equipped kitchen
Sandy Spring Estates · 8,267 sq.ft · 6 Bedrooms · 4 Baths · House · Fireplace · Equipped kitchen
Nestled on a sprawling 3-acre lot, this exquisite Colonial residence embodies the perfect blend of timeless elegance and modern comfort. Built in 1989, this detached brick home offers a generous 5,176 square feet of meticulously designed living space, ideal for those who appreciate both luxury and functionality. As you step inside, you are greeted by a warm and inviting atmosphere, accentuated by two stunning wood-burning fireplaces that serve as focal points in the expansive living areas. The thoughtfully designed layout features six spacious bedrooms and four and a half bathrooms, providing ample space for relaxation and privacy. The main floor laundry adds a touch of convenience to your daily routine, ensuring that every aspect of life here is effortless. The heart of the home is undoubtedly the gourmet kitchen, which seamlessly flows into the dining and living areas, creating an ideal setting for both intimate dinners and grand celebrations. The rich architectural details and high-
USD 1,499,900
9319 Holly Brothers Court
View photo
House · for sale
USD 685,000
USD 243/sq.ft
9319 Holly Brothers Court
Sandy Spring Estates
· 2,809 sq.ft · 4 Bedrooms · 2 Baths · House
· Garden · Office room · Fireplace · Equipped kitchen · Parking · Cellar
Sandy Spring Estates · 2,809 sq.ft · 4 Bedrooms · 2 Baths · House · Garden · Office room · Fireplace · Equipped kitchen · Parking · Cellar
Welcome to 9319 Holly Brothers Court, a spacious Laurel home tucked away on a quiet cul-de-sac with an attached garage, generous driveway, and expansive backyard. Inside, youll find a bright, inviting layout featuring beautiful hardwood floors, abundant natural light, multiple living spaces, and a cozy fireplace. The kitchen offers granite countertops and a large center island, while the spacious primary suite features a private bath with dual vanities, soaking tub, and separate shower. The large unfinished basement provides plenty of room for storage or the opportunity to create additional living, entertainment, office, or fitness space. With plenty of space inside and out, 9319 Holly Brothers Court is ready for its next owner to make it home
USD 685,000
11305 Market Street
View photo
Townhouse · for sale
USD 950,000
USD 268/sq.ft
11305 Market Street
Sandy Spring Estates
· 3,541 sq.ft · 4 Bedrooms · 4 Baths · Townhouse
· Deck · Balcony · Equipped kitchen · Parking
Sandy Spring Estates · 3,541 sq.ft · 4 Bedrooms · 4 Baths · Townhouse · Deck · Balcony · Equipped kitchen · Parking
Stunning 4-level end-unit townhome in sought-after Maple Lawn! This 3,546 sq ft home is flooded with natural light thanks to extra end-unit windows. Entry level offers a flexible family room, full bath, storage, and direct 2-car garage access. Main level boasts gorgeous hardwood floors, a chef's kitchen with stainless appliances, gas cooktop, double wall ovens, built-in microwave/fridge, new dishwasher and an InSinkErator instant hot/cold water dispenser, plus a dining room, half bath, and a fireplace-lit living room opening to a private balcony. Upper level features a primary suite with dual walk-in closets and a spa bath with separate shower and jetted tub, plus two more bedrooms, a full bath, and laundry closet. The 4th level bonus room/bedroom has its own full bath, walk-in closet, and steps out to a private rooftop deck. Looking for some outdoor recreation? Just a quick walk to the basketball, tennis, pickleball courts & playground. Walk to shops, restaurants, and farmers market i
USD 950,000
3344 Pitch Pine Drive
View photo
Townhouse · for sale
USD 495,000
USD 258/sq.ft
3344 Pitch Pine Drive
Sandy Spring Estates
· 1,916 sq.ft · 4 Bedrooms · 2 Baths · Townhouse
· Deck · Equipped kitchen
Sandy Spring Estates · 1,916 sq.ft · 4 Bedrooms · 2 Baths · Townhouse · Deck · Equipped kitchen
Agents. Please view agent remarks in bright mls. Skip the wait and the premium. This upgraded Isleton model townhome offers over 2,300 square feet of stylish living without the $100K new build markup. Thoughtfully designed and built in 2021 by Pulte Homes, this home features a spacious open-concept layout with a gourmet rear kitchen, complete with 42' white cabinetry, a sleek quartz island with custom glass pendant lighting, and a full suite of KitchenAid stainless steel appliances, including a five-burner gas cooktop and range hood. A matte black glass subway tile backsplash and three large windows over the sink add both elegance and natural light. Custom built-in shelving in the pantry offering an organized solution for your kitchen. Step outside to your oversized 20x10 composite deck, perfect for evening gatherings or quiet morning coffee. Inside, luxury vinyl plank flooring spans the main and lower levels, providing warmth, durability, and style. The entry-level offers a versatile
USD 495,000
7540 S Arbory Lane
View photo
Condo · for sale
USD 299,000
USD 235/sq.ft
7540 S Arbory Lane
Sandy Spring Estates
· 1,270 sq.ft · 2 Bedrooms · 1 Bath · Condo
· Deck · Fireplace · Equipped kitchen
Sandy Spring Estates · 1,270 sq.ft · 2 Bedrooms · 1 Bath · Condo · Deck · Fireplace · Equipped kitchen
Seller willing to pay $5K closing help for quick closing. Welcome to this beautifully renovated open-floor townhome in the well-established Arbory neighborhood in Laurel. Thoughtfully updated to create a stylish and comfortable living space. From the moment you step into the home, the fresh, neutral color paint sets a warm and inviting tone. The open-concept main level is designed for both relaxation and entertainment, featuring a bright, spacious living room with 2-side fireplace. The heart of the home, the eat-in kitchen, has been completely transformed with beautiful cabinetry, gleaming Quartz countertops and stainless-steel appliances. A sliding glass door opens to the deck, providing the perfect setting for outdoor enjoyment. A conveniently located powder room completes the main level. Upstairs, the brand-new full bathroom shines with marble style tiles. The lower level features a laundry area, ample storage, and walk-out access to the fenced backyard-ready for you to personalize
USD 299,000
730 Shellbark Lane
View photo
Townhouse · for sale
USD 630,230
USD 274/sq.ft
730 Shellbark Lane
Sandy Spring Estates
· 2,293 sq.ft · 4 Bedrooms · 3 Baths · Townhouse
· Deck · Equipped kitchen · Parking
Sandy Spring Estates · 2,293 sq.ft · 4 Bedrooms · 3 Baths · Townhouse · Deck · Equipped kitchen · Parking
The Frankton with Loft townhome at Watershed is 2,302 square feet of living space. The Frankton features 4 bedrooms, 3 Full Baths and a Powder Room. Enjoy the Frankton's spacious living area & open caf as well as the large island perfect for gathering in the rear kitchen area. The owner's suite features his-&-her walk-in closets. Enjoy an optional deck located off of the kitchen. The Frankton also has a convenient 2-car garage, perfect for your car & storage space. Watershed is an amenity rich community close to Fort Meade, BW Pkwy, Rt 32, Rt 198, and commuter trains
USD 630,230
8115 Bethel Lane
View photo
House · for sale
USD 684,900
USD 236/sq.ft
8115 Bethel Lane
Sandy Spring Estates
· 2,895 sq.ft · 4 Bedrooms · 3 Baths · House
· Garden · Deck · Parking · Cellar
Sandy Spring Estates · 2,895 sq.ft · 4 Bedrooms · 3 Baths · House · Garden · Deck · Parking · Cellar
Huge Reduction! Alexa Ready Home, New Roof 2024, New Carpet thru out upper level, This meticulously maintained Colonial-style residence with a total finished area close to 3000 square feet including basement, this home features 4 bedrooms and 2 full baths on upper level, open floor plan on main level with a half bath, fully finished basement with a full bath & an outside entrance on a walkout level. Spacious deck overlooking the fully fenced backyard, offering plenty of room to relax, play, or host gatherings. The attached oversized garage with lots of storage shelves. This well kept property offers prime opportunity for those seeking a blend of modern amenities and classic charm in a thriving community
USD 684,900
9568 Donnan Castle Court
View photo
Townhouse · for sale
USD 389,900
USD 246/sq.ft
9568 Donnan Castle Court
Sandy Spring Estates
· 1,582 sq.ft · 2 Bedrooms · 2 Baths · Townhouse
· Garden · Deck · Equipped kitchen · Cellar · Parking
Sandy Spring Estates · 1,582 sq.ft · 2 Bedrooms · 2 Baths · Townhouse · Garden · Deck · Equipped kitchen · Cellar · Parking
Nestled in the charming Bowling Brook Farms community, this delightful end-of-row townhome offers a perfect blend of comfort and style. Step inside to discover an inviting open floor plan, highlighted by luxury vinyl plank flooring and new carpeting. The eat-in kitchen is equipped with stainless appliances and granite countertops. Enjoy the convenience of two spacious bedrooms and two full bathrooms with both a tub shower (upper level) and a walk-in shower (lower level). You will also, find a half bath conveniently located just off the foyer on the main level. The mostly finished basement provides additional living space and a walkout to the serene rear yard which backs to trees and community open space. The deck invites you to relax and enjoy the tranquility of the outdoors as well. There are two assigned parking spaces and plenty of visitor parking. This home is conveniently located within a mile of shopping, Savage Mill, walking trails and other local amenities. You will also be wit
USD 389,900

Get email alerts

Don't miss out: be the first to know about new properties

The alert was correctly created

On subscribing you accept the conditions of use and the privacy policy
Alert
Receive new ads in your inbox
Save this search
Receive alerts for new listings

We'll send you an email when we have new properties for: "Properties for sale in Sandy Spring Estates"

The alert was correctly created

Rosemont, Scaggsville District 6 Savage Howard County Maryland
Tower Acres, Scaggsville District 6 Savage Howard County Maryland
Get email alerts and be the first to see new listings
Required field
On subscribing I accept the terms of the privacy policy
Perfect! You'll soon start receiving new listings via email
Alert
Receive an email when we have new ads for Properties for sale in Sandy Spring Estates
Save this search
Filters

Bedrooms

Size (sq.ft)

sq.ft
sq.ft

Price

USD
USD

Property type

Bathrooms

Clear all filters
Receive notifications when new entries are published.