428 properties for sale in Sandy Spring Estates

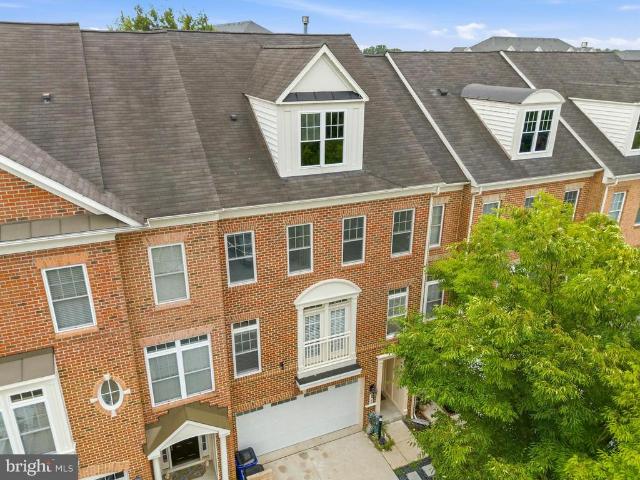
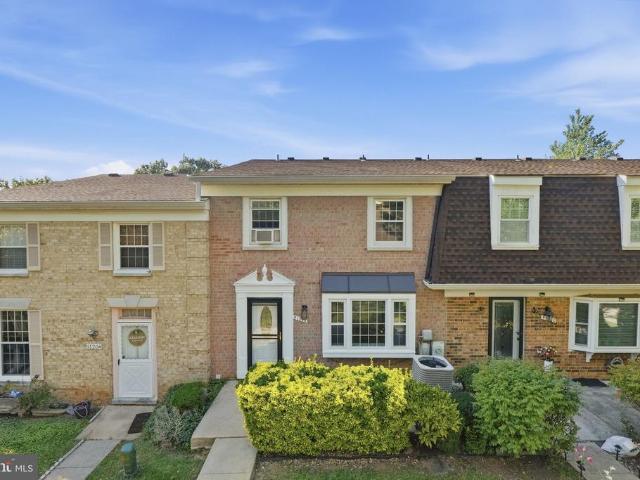
9120 Tumbleweed Run # B
View photo
Townhouse · for sale
USD 279,990
USD 206/sq.ft
9120 Tumbleweed Run # B
Sandy Spring Estates
· 1,356 sq.ft · 2 Bedrooms · 2 Baths · Townhouse
· Equipped kitchen
Sandy Spring Estates · 1,356 sq.ft · 2 Bedrooms · 2 Baths · Townhouse · Equipped kitchen
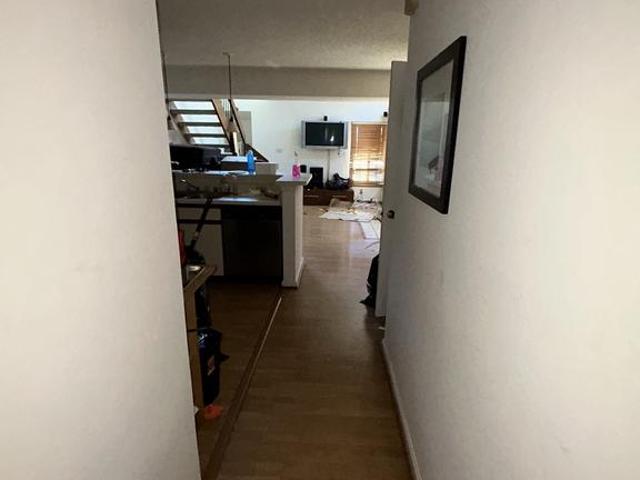
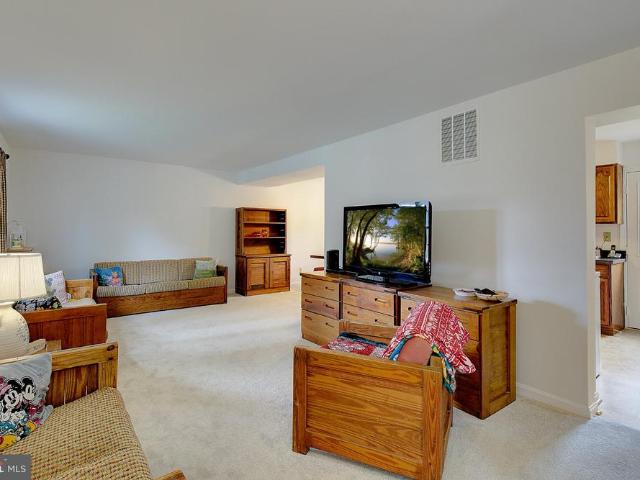
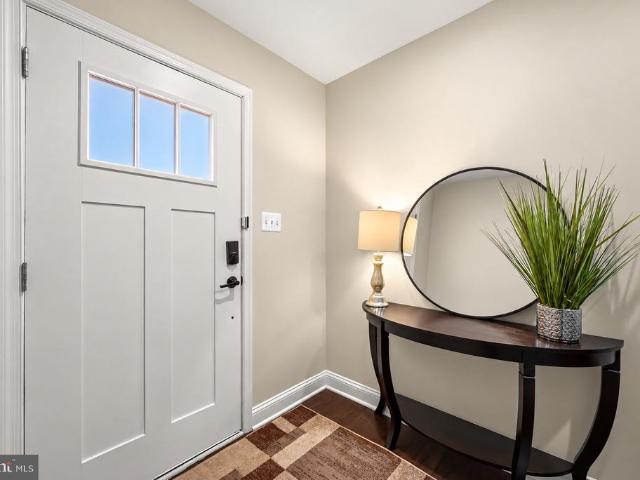
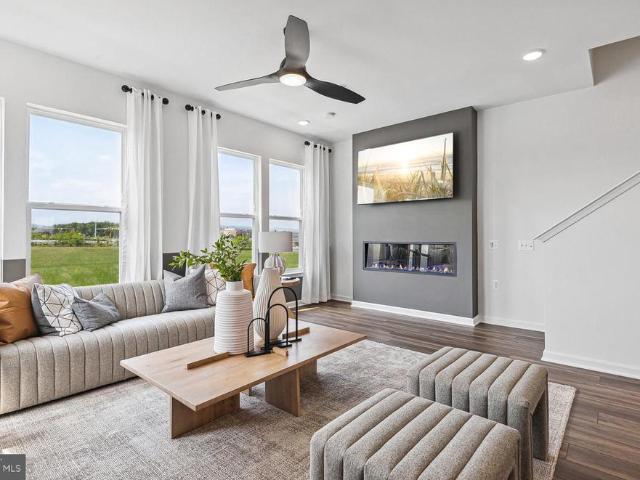
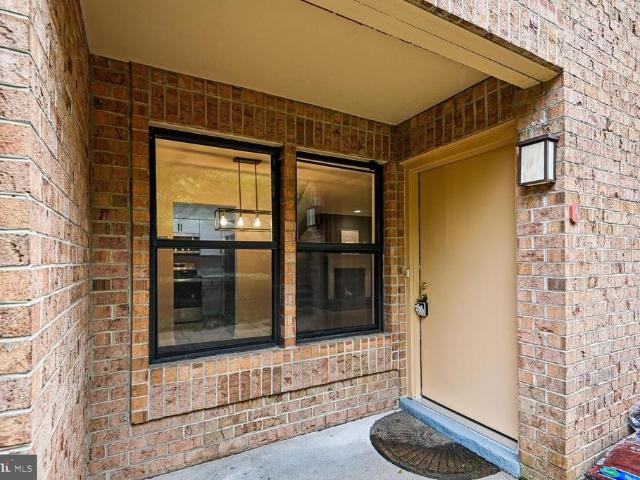
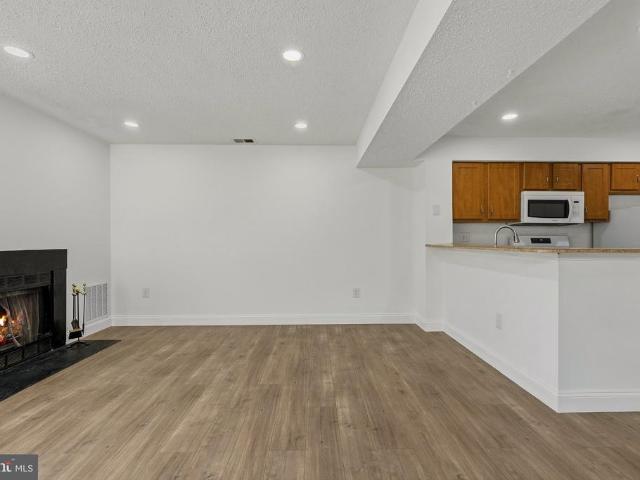
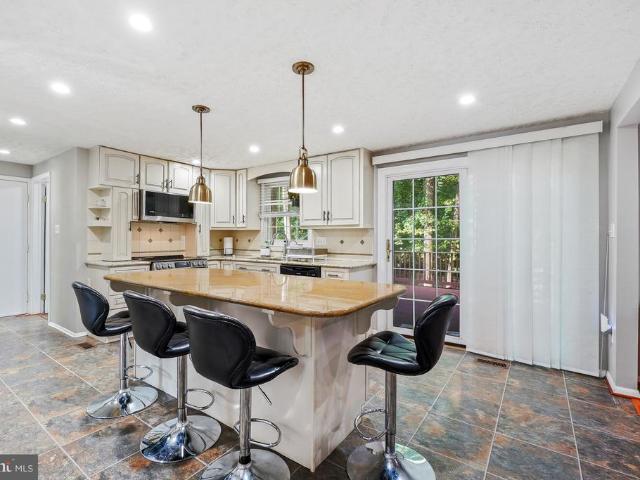
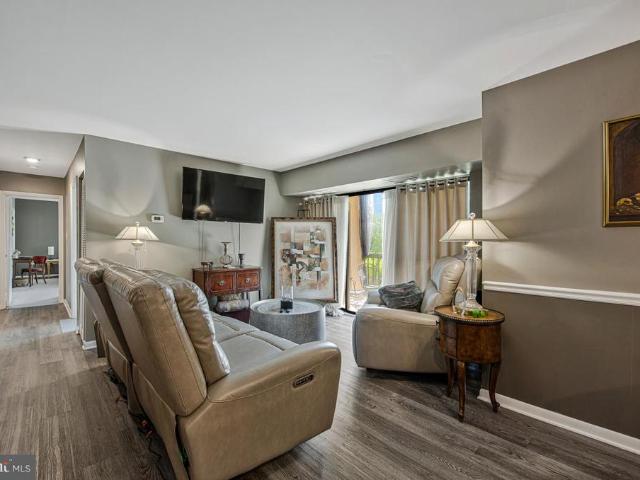
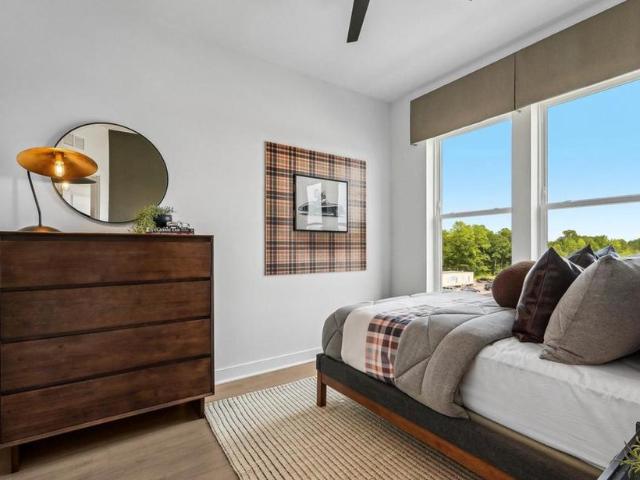
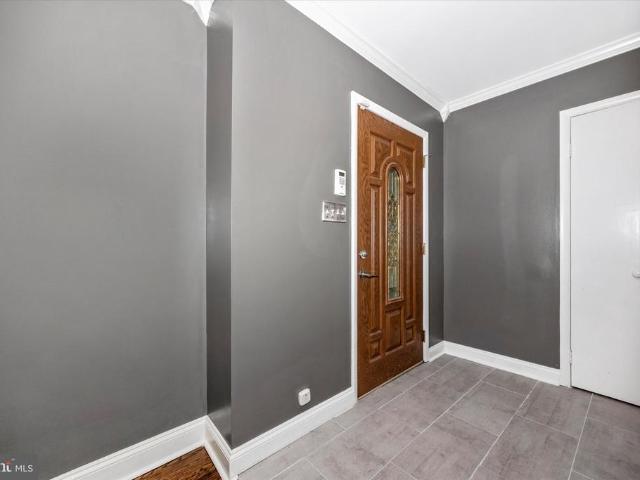
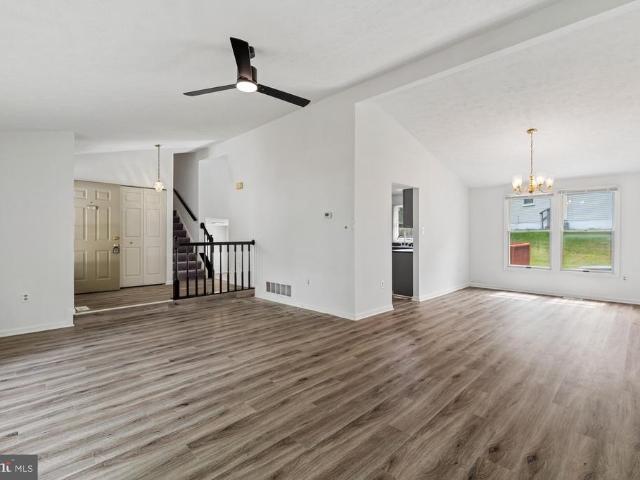
Movein ready and refreshed top to bottom an unbeatable value in Howard County. Welcome to 9120 Tumbleweed Run, Unit B a lightfilled, threelevel townhomestyle condominium offering roughly 1,375 finished square feet of comfortable, updated living space. From the moment you step inside, you're greeted by gleaming refinished hardwood floors, fresh paint, brand new carpet, and an open livinganddining layout wrapped in natural light. The heart of the home is an updated kitchen featuring stainlesssteel appliances, granite countertops, warm wood cabinetry, and tile flooring as functional as it is attractive. Both full bathrooms have been tastefully updated with newer vanities and tile surrounds. Upstairs, a spacious primary bedroom easily accommodates a kingsize setup and features a ceiling fan and brandnew carpet, joined by a comfortable second bedroom and a full bath. The fully finished lower level is a standout a generous recreation room for movie nights or entertaining, a separate bonus/fl
USD 279,990
14039 Vista Drive # 173B
View photo
Condo · for sale
USD 235,000
USD 276/sq.ft
14039 Vista Drive # 173B
Sandy Spring Estates
· 850 sq.ft · 2 Bedrooms · 2 Baths · Condo
Sandy Spring Estates · 850 sq.ft · 2 Bedrooms · 2 Baths · Condo
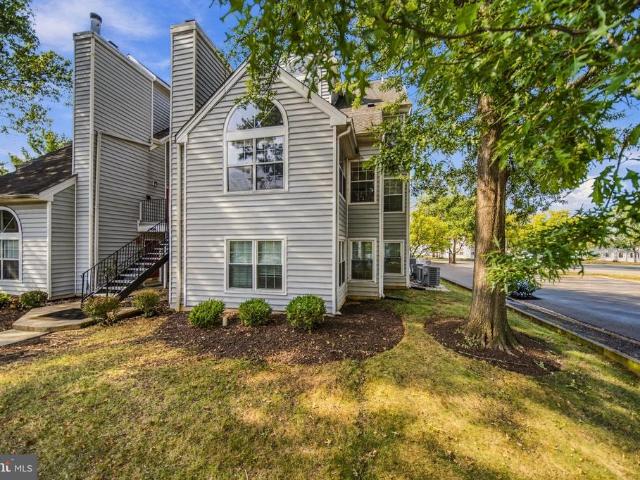
Discover your new retreat at 14039 Vista Dr #173B, a beautifully situated 2-bedroom, 2-bathroom condo in the Vistas at Laurel Lakes. Approached via a tranquil walkway, this home welcomes you with its charming exterior and abundant natural light. Inside, dramatic arched windows define the character of the space, creating a bright and airy atmosphere perfect for relaxing or entertaining. The smart 861-square-foot floor plan maximizes every inch, offering comfortable bedrooms and well-appointed baths. Recent updates provide added peace of mind, featuring a brand-new HVAC system, a new washer and dryer, and a refrigerator replaced just two years ago. Whether you are enjoying a quiet morning at home or exploring the nearby amenities Laurel has to offer, this condo provides the perfect balance of peaceful living and everyday convenience
USD 235,000
14017 E Justin Way # 22 E
View photo
Condo · for sale
USD 205,000
USD 244/sq.ft
14017 E Justin Way # 22 E
Sandy Spring Estates
· 840 sq.ft · 2 Bedrooms · 2 Baths · Condo
Sandy Spring Estates · 840 sq.ft · 2 Bedrooms · 2 Baths · Condo
Price reduced as-is investor special! Quick close preferred! Opportunity knocks in the heart of Laurel! This 2-bedroom, 2-bath condo with a versatile loft offers plenty of potential for the investor, renovator, or buyer ready to add value. The property is being sold strictly AS-IS, WHERE-IS and is priced with its current condition in mind. The layout offers a spacious living and dining area, two bedrooms, two full baths, and an upper-level loft that provides additional usable space and flexibility. With the right updates and improvements, this property presents an opportunity to renovate, reposition, and build value. Seller is motivated and looking for a quick, clean close. Bring your contractor, bring your vision, and bring your best offer! Schedule your showing and see the potential for yourself
USD 205,000
201 A 11Th Street
View photo
House · for sale
USD 399,900
USD 259/sq.ft
201 A 11Th Street
Sandy Spring Estates
· 1,539 sq.ft · 3 Bedrooms · 1 Bath · House
· Garden · Equipped kitchen · Parking
Sandy Spring Estates · 1,539 sq.ft · 3 Bedrooms · 1 Bath · House · Garden · Equipped kitchen · Parking
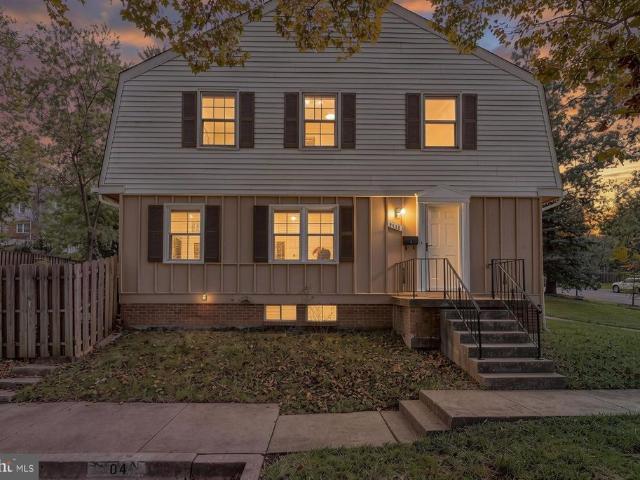
Welcome to 201-A 11th Street, a charming three-bedroom home offering a spacious, functional layout and an abundance of natural light. The classic exterior is complemented by mature landscaping, a private driveway for convenient off-street parking, and a fenced outdoor area ready to be enjoyed. Inside, a welcoming entry opens to a generously sized living room with neutral finishes, soft carpeting, and multiple windows that fill the space with natural light. The open connection between the living and dining areas creates a comfortable flow for both everyday living and entertaining. The dining room provides plenty of space for hosting meals, working from home, or creating an additional gathering area. The bright eat-in kitchen features abundant wood cabinetry, generous counter space and room for a breakfast table. A rear exterior door offers convenient access to the yard, making outdoor dining, grilling, and entertaining easy. Upstairs, the home offers three well-proportioned bedrooms wit
USD 399,900
8535 Edenton Road
View photo
House · for sale
USD 2,699,000
USD 233/sq.ft
8535 Edenton Road
Sandy Spring Estates
· 11,550 sq.ft · 5 Bedrooms · 5 Baths · House
· Deck · Parking
Sandy Spring Estates · 11,550 sq.ft · 5 Bedrooms · 5 Baths · House · Deck · Parking
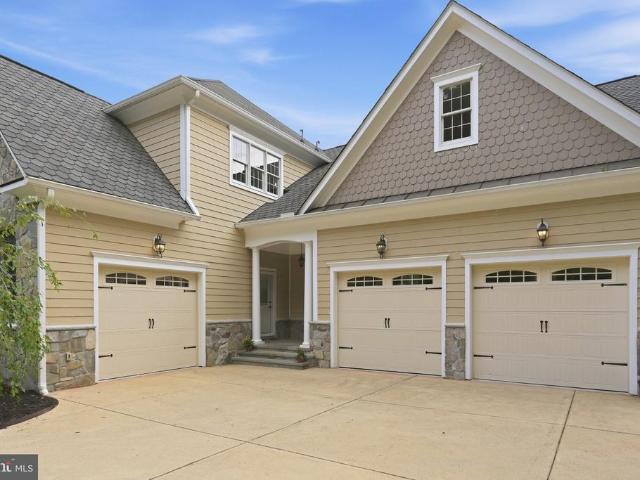
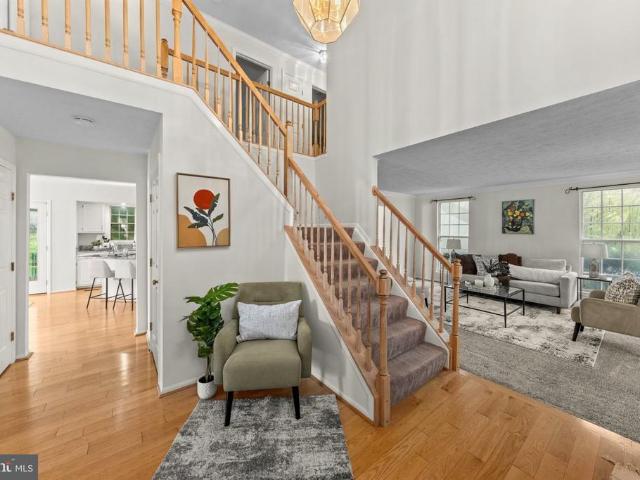
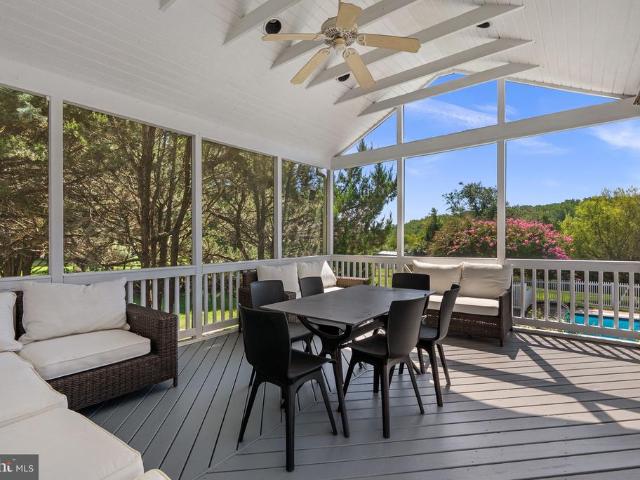
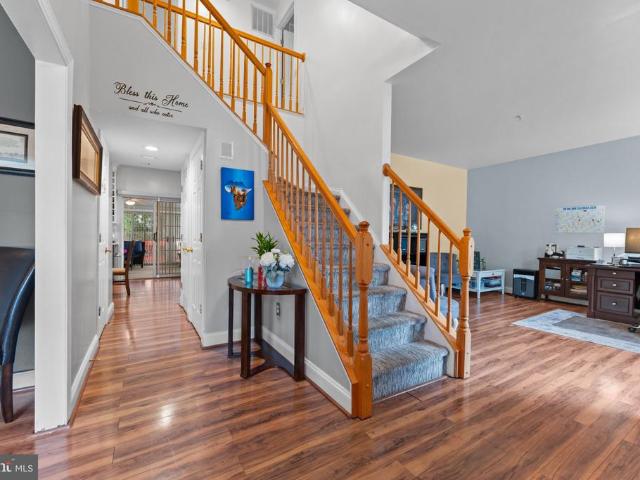
Discover luxury living at 8535 Edenton Road in Fulton, Marylanda custom-built Howard County estate completed in 2017 and situated on approximately 1.87 private acres. This impressive Fulton residence features timeless stone architecture, a covered front porch, an attached three-car garage, expansive living spaces and a walkout lower level. A welcoming covered front porch opens to a breathtaking two-story foyer, where a magnificent statement chandelier is suspended overhead, creating a dramatic focal point above the sweeping curved staircase. Detailed ironwork, rich hardwood flooring, architectural columns and extensive millwork complete an unforgettable first impression. The spacious primary suite includes a spa-like bathroom with a soaking tub, oversized glass-enclosed shower, dual vanities and extensive tile finishes. Large windows bring natural light throughout the home while capturing views of the surrounding lawn and mature trees. An expansive rear deck extends the living space ou
USD 2,699,000
8676 Concord
View photo
House · for sale
USD 569,000
USD 244/sq.ft
8676 Concord
Sandy Spring Estates
· 2,325 sq.ft · 4 Bedrooms · 2 Baths · House
· Cellar
Sandy Spring Estates · 2,325 sq.ft · 4 Bedrooms · 2 Baths · House · Cellar
This quintessential 4-bedroom, 2.5-bath home, sits on a quiet cul-de-sac in sought-after Heritage Woods, where convenience and lifestyle come together. The welcoming layout opens to an entrance foyer and offers 3 levels of living space, a finished basement, and Tesla solar panels for smart energy consumption. This home presents an opportunity to enjoy both an established neighborhood appeal with modern-day efficiencies. The highly desirable location is designed for easy commuting, with superb access to major commuter routes, shopping, grocery stores, retail, and an array of nearby walking and biking trails. Set on a cul-de-sac, the property offers the appeal of tucked-away privacy while remaining remarkably connected to the amenities and transportation corridors that make this area so desirable. The combination of neighborhood, everyday convenience, and outdoor recreation creates value that is hard to replicate. Schedule a private viewing today!
USD 569,000
9780 June Flowers Way
View photo
Townhouse · for sale
USD 675,000
USD 219/sq.ft
9780 June Flowers Way
Sandy Spring Estates
· 3,078 sq.ft · 4 Bedrooms · 3 Baths · Townhouse
· Gym · Fireplace · Equipped kitchen · Parking
Sandy Spring Estates · 3,078 sq.ft · 4 Bedrooms · 3 Baths · Townhouse · Gym · Fireplace · Equipped kitchen · Parking
Welcome to this beautifully appointed 4-bedroom, 3.5-bath townhome in the highly sought-after Emerson community, where elegant finishes, spacious living areas, and a prime Howard County location come together. The main level showcases an open, light-filled layout with gleaming hardwood floors, a welcoming living and dining area, and a gourmet eat-in kitchen featuring granite countertops, stainless steel appliances, abundant cabinetry, and generous prep space. The adjoining family room, complete with a cozy fireplace, creates the perfect gathering spot, while a convenient powder room and access to the attached 2-car garage add everyday functionality. Upstairs, the spacious primary suite offers dual walk-in closets and a spa-inspired en-suite bath, accompanied by two additional generously sized bedrooms and a full hall bath. The finished lower level provides exceptional flexibility with a large recreation room ideal for a media room, playroom, home gym, or guest space, along with another
USD 675,000
15013 Courtland Place
View photo
Townhouse · for sale
USD 415,000
USD 202/sq.ft
15013 Courtland Place
Sandy Spring Estates
· 2,045 sq.ft · 3 Bedrooms · 2 Baths · Townhouse
· Deck · Fireplace · Equipped kitchen
Sandy Spring Estates · 2,045 sq.ft · 3 Bedrooms · 2 Baths · Townhouse · Deck · Fireplace · Equipped kitchen
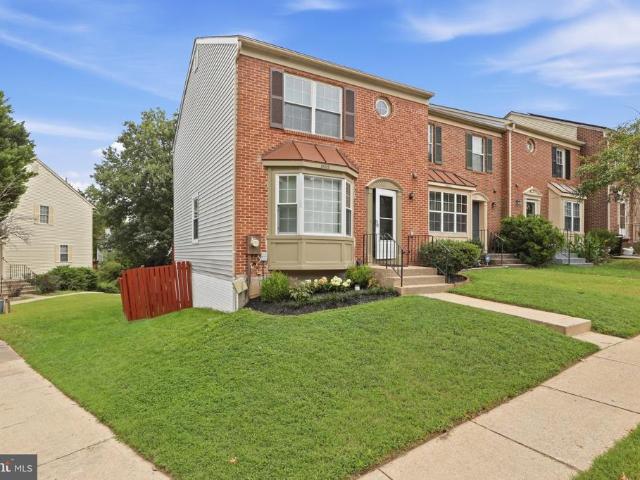
Nestled in the desirable Ashford community, this beautifully updated end-unit townhouse offers the perfect combination of comfort, style, and functionality. The classic Colonial-style brick front provides timeless curb appeal, while the additional windows of an end unit fill the home with wonderful natural light. Step inside to discover three spacious bedrooms, two-and-a-half bathrooms, three finished levels, and a thoughtfully designed floor plan ideal for everyday living and entertaining. Rich hardwood floors enhance the main level, while the inviting living area features a cozy fireplace with glass doors and opens to a spacious deck perfect for grilling, entertaining, or simply relaxing outdoors. The beautifully updated eat-in kitchen is sure to impress, featuring quartz countertops, brand-new stainless steel appliances, ample cabinetry, and a comfortable dining area perfect for morning coffee or casual meals. The adjoining formal dining room is highlighted by an elegant chandelier
USD 415,000
8459 Imperial Drive # 4 A
View photo
Condo · for sale
USD 350,000
USD 184/sq.ft
8459 Imperial Drive # 4 A
Sandy Spring Estates
· 1,894 sq.ft · 3 Bedrooms · 2 Baths · Condo
· Patio · Garden · Equipped kitchen · Cellar · Parking
Sandy Spring Estates · 1,894 sq.ft · 3 Bedrooms · 2 Baths · Condo · Patio · Garden · Equipped kitchen · Cellar · Parking
Great End unit home with private and close parking! Last decade upgraded kitchen, second floor full bath and air conditioning system. Well maintained by Realtor owner. Great flooring with some new last month carpet, wood floors and ceramic tile kitchen and finished basement. Basement with full bath and rear entrance to fenced yard and patio area
USD 350,000
6885 Caravan Court
View photo
House · for sale
USD 875,000
USD 254/sq.ft
6885 Caravan Court
Sandy Spring Estates
· 3,444 sq.ft · 4 Bedrooms · 3 Baths · House
· Office room · Deck · Fireplace
Sandy Spring Estates · 3,444 sq.ft · 4 Bedrooms · 3 Baths · House · Office room · Deck · Fireplace
Experience refined living in this beautifully appointed 4-bedroom, 3.5-bath residence, thoughtfully designed with a versatile flex room ideal for a home office, fitness space, guest retreat, or additional living area. A dramatic open foyer, high ceilings, custom paint selections, and elegant stone accents create an impressive sense of arrival, while the homes modern-traditional finishes offer a timeless blend of sophistication and comfort. The spacious interior is enhanced by a warm fireplace, convenient butler station, and a dedicated laundry room with cabinetry for added organization and functionality. The lower level provides generous living potential along with a separate storage room, offering plenty of space for seasonal items and household needs. Step outside to enjoy the deck overlooking a private, wooded backdrop, creating a peaceful setting for relaxing, entertaining, or enjoying the outdoors. Additional highlights include an approximately 10-year-old roof, abundant storage,
USD 875,000
3541 Tribeca Trl
View photo
Townhouse · for sale
USD 529,900
USD 257/sq.ft
3541 Tribeca Trl
Sandy Spring Estates
· 2,056 sq.ft · 3 Bedrooms · 2 Baths · Townhouse
· Office room · Equipped kitchen
Sandy Spring Estates · 2,056 sq.ft · 3 Bedrooms · 2 Baths · Townhouse · Office room · Equipped kitchen
NOTE: OPEN HOUSE SCHEDULED FOR 9/27 HAS BEEN CANCELLED UNTIL 10/4 DUE TO STORM Welcome to 3541 Tribeca Trail in Laurel, Maryland, a beautifully maintained three-level townhome located in the desirable Spring Creek community. Offering 3 bedrooms, inviting living spaces, and a layout designed for both everyday comfort and entertaining, this home combines modern style with exceptional convenience. The entry level welcomes you with a spacious recreation room, creating a versatile setting for entertaining, relaxing, movie nights, a home office, or a fitness area. With its flexible design, this level provides valuable additional living space that can easily adapt to your lifestyle. Upstairs, the main living level offers a bright and open atmosphere where the kitchen, dining, and living spaces flow comfortably together. The gourmet kitchen is equipped with stainless steel appliances and provides an attractive centerpiece for preparing meals and gathering with guests. A separate dining area of
USD 529,900
2109 Link Road
View photo
House · for sale
USD 1,124,900
USD 233/sq.ft
2109 Link Road
Sandy Spring Estates
· 4,822 sq.ft · 5 Bedrooms · 4 Baths · House
· Fireplace · Equipped kitchen
Sandy Spring Estates · 4,822 sq.ft · 5 Bedrooms · 4 Baths · House · Fireplace · Equipped kitchen
A private resort-style retreat with exceptional indoor and outdoor living, thoughtfully designed for both elegant entertaining and everyday enjoyment! Welcome to 2109 Link Road, an impressive three-level residence set on a beautifully landscaped and expansive 2-acre lot framed by mature trees and lush greenery and surrounded by preserved land. From the moment you arrive, the property offers a wonderful sense of privacy, space, and tranquilityyet with an exceptional array of amenities designed for todays lifestyle. A dramatic two-story foyer welcomes you into a gracious interior where generous proportions and an inviting flow create an ideal setting for both intimate gatherings and entertaining on a grander scale. The expanded and beautifully renovated kitchen serves as the heart of the home, flowing naturally into the breakfast area and spacious two-story family room with remote-controlled blinds and a fireplace. A formal dining room and separate living room provide additional elegant
USD 1,124,900
328 Vale Smt S
View photo
House · for sale
USD 474,990
USD 262/sq.ft
328 Vale Smt S
Sandy Spring Estates
· 1,808 sq.ft · 4 Bedrooms · 2 Baths · House
· Patio · Garden · Equipped kitchen
Sandy Spring Estates · 1,808 sq.ft · 4 Bedrooms · 2 Baths · House · Patio · Garden · Equipped kitchen
Open Saturday 12-2pm! Welcome home to 328 Vale Summit S a beautifully renovated brick home that perfectly blends modern style, thoughtful updates, and everyday functionality. From the moment you arrive, youll appreciate the freshly painted exterior, spacious front yard, and convenient two-car driveway. Out back, enjoy a large, fully fenced yard featuring a brand-new fence and gate, a concrete patio, and a spacious refinished shed offering excellent storage or workspace. Step inside to a bright and sophisticated interior featuring dark hardwood flooring, recessed lighting throughout, most-new windows, and fresh paint. The spacious living room is filled with natural light and recessed lighting, creating an elegant and welcoming space for relaxing or entertaining. The living room flows seamlessly into the stunning renovated kitchen, featuring brand-new stainless steel appliances, beautiful quartz countertops, refinished white cabinetry, updated lighting, and new tile flooring. Just beyond
USD 474,990
105 Waterleaf Drive
View photo
Townhouse · for sale
USD 583,040
USD 288/sq.ft
105 Waterleaf Drive
Sandy Spring Estates
· 2,024 sq.ft · 3 Bedrooms · 2 Baths · Townhouse
· Equipped kitchen
Sandy Spring Estates · 2,024 sq.ft · 3 Bedrooms · 2 Baths · Townhouse · Equipped kitchen
Ready now! This Eagleton features 2028 sf of living space. The main level features a rear Kitchen layout with island, Quartz counters, and Stainless Steel appliances. LVP flooring ties the kitchen, Cafe, and Gathering room together. The Owner's suite offers 2 Walk-In Closets, and the secondary bedrooms offer generous space/closets. Laundry is on the bedroom level for convenience. Watershed is an amenity rich community close to BW Pkwy, Rt 32, Rt 198, and commuter trains
USD 583,040
7563 Weather Worn Way # A
View photo
Condo · for sale
USD 565,900
USD 395/sq.ft
7563 Weather Worn Way # A
Sandy Spring Estates
· 1,432 sq.ft · 2 Bedrooms · 1 Bath · Condo
· Patio · Fireplace · Equipped kitchen
Sandy Spring Estates · 1,432 sq.ft · 2 Bedrooms · 1 Bath · Condo · Patio · Fireplace · Equipped kitchen
Updated 2BR/1BA Condo backing to a private and beautiful open green space. Experience condo living at its absolute finest in the highly sought-after community of The Pines at Dickinson. This wonderful home has been beautifully updated and is move-in ready. The bright and inviting floor plan boasts a modern kitchen featuring a functional breakfast bar perfect for everyday living. Home has a new water heater installed August 2026. The spacious living area is anchored by a charming two-sided fireplace, adding warmth, architectural character, and comfort to the entire home. Slide open the rear glass doors to your private patio, which faces beautiful open and serene space with mature treesoffering a quiet, private retreat rarely found in condo living. Superb community amenities and modern interior updates make this property a must-see
USD 565,900
14007 A Justin Way # 6 A
View photo
Condo · for sale
USD 215,000
USD 252/sq.ft
14007 A Justin Way # 6 A
Sandy Spring Estates
· 850 sq.ft · 1 Bedroom · 1 Bath · Condo
· Office room · Fireplace · Equipped kitchen · Parking
Sandy Spring Estates · 850 sq.ft · 1 Bedroom · 1 Bath · Condo · Office room · Fireplace · Equipped kitchen · Parking
Welcome home to this beautifully updated condo offering the perfect blend of comfort and convenience. This inviting 1-bedroom, 1-bath residence features a versatile den ideal for a home office, guest space, or cozy reading nook. Step inside to find brand-new flooring throughout and an abundance of natural light pouring in through generous windows. Cozy up by the fireplace on cooler evenings, or whip up a meal in the kitchen featuring a brand-new stove and refrigerator, ready for its next owner. Additional highlights include an attached garage for convenient parking and storage a rare find! Ideally situated in a centrally located neighborhood, you'll enjoy easy access to nearby shops, restaurants, and public transportation, putting everything you need right at your fingertips. Don't miss this move-in-ready gem schedule your showing today!
USD 215,000
1341 Crockett Lane
View photo
House · for sale
USD 699,999
USD 216/sq.ft
1341 Crockett Lane
Sandy Spring Estates
· 3,229 sq.ft · 4 Bedrooms · 3 Baths · House
· Equipped kitchen
Sandy Spring Estates · 3,229 sq.ft · 4 Bedrooms · 3 Baths · House · Equipped kitchen
Nestled in the charming Landfare community, this stunning Colonial-style home offers a perfect blend of comfort and modern living. With 4 spacious bedrooms and 3.5 bathrooms, this residence boasts an impressive 3,232 square feet of thoughtfully designed space, ideal for both relaxation and entertaining. Step inside to discover a warm and inviting interior featuring a traditional floor plan that flows seamlessly from room to room. The heart of the home is the family room, conveniently located off the kitchen, where you can gather around the cozy wood stove on chilly evenings. The kitchen is a chef's delight, equipped with stainless steel appliances, upgraded countertops, an island for additional prep space, and a pantry for all your culinary needs. The formal dining room provides an elegant setting for special occasions, while the main floor laundry adds to the home's practicality. Retreat to the primary suite, complete with a luxurious en-suite bathroom featuring a tub shower and walk-
USD 699,999
15708 Dorset Road # 176
View photo
Condo · for sale
USD 215,000
USD 201/sq.ft
15708 Dorset Road # 176
Sandy Spring Estates
· 1,066 sq.ft · 2 Bedrooms · 2 Baths · Condo
· Equipped kitchen
Sandy Spring Estates · 1,066 sq.ft · 2 Bedrooms · 2 Baths · Condo · Equipped kitchen
Nestled within the serene Brookmill Condominiums, this exquisite 2-bedroom, 2-bathroom unit offers a harmonious blend of comfort and luxury. Spanning 1,072 square feet, this charming residence invites you to experience a lifestyle of ease and sophistication. Step inside to discover a thoughtfully designed living space that radiates warmth and tranquility. The open layout seamlessly connects the living and dining areas, creating an inviting atmosphere perfect for both relaxation and entertaining. Natural light pours in through the windows, enhancing the cozy ambiance. The heart of this home is undoubtedly the modern kitchen, equipped with high-end appliances that elevate your culinary experience. Enjoy the convenience of a built-in microwave, a sleek dishwasher for effortless cleanup, and a disposal that makes meal prep a breeze. The stove invites you to unleash your inner chef, while the washer and dryer hookups ensure that laundry day is as convenient as possible. Retreat to the spaci
USD 215,000
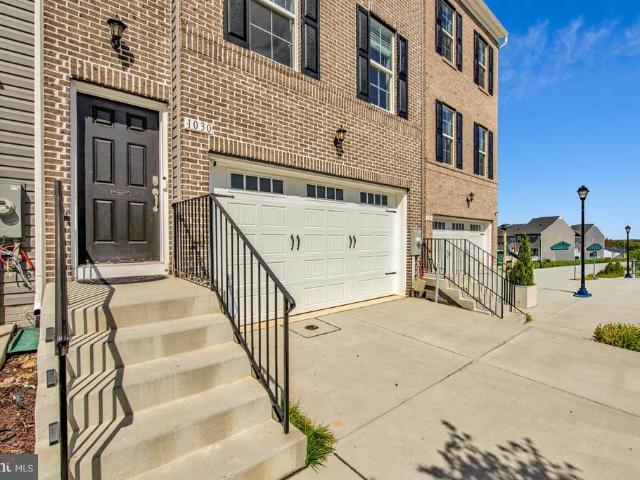
1030 High Point Trl
View photo
Townhouse · for sale
USD 515,000
USD 281/sq.ft
1030 High Point Trl
Sandy Spring Estates
· 1,830 sq.ft · 4 Bedrooms · 2 Baths · Townhouse
· Gym · Equipped kitchen · Parking · Cellar
Sandy Spring Estates · 1,830 sq.ft · 4 Bedrooms · 2 Baths · Townhouse · Gym · Equipped kitchen · Parking · Cellar
Discover an exquisite blend of modern elegance and timeless charm in this stunning Colonial townhouse nestled within the prestigious Laurel Overlook community. Built in 2023, this residence boasts three spacious bedrooms and three and a half luxurious bathrooms, offering an unparalleled living experience. Step inside to find a meticulously designed interior featuring high-end finishes and an abundance of natural light. The open-concept layout seamlessly connects the gourmet kitchen, equipped with top-of-the-line appliances, to the inviting living spaces, perfect for entertaining or quiet evenings at home. Retreat to the opulent primary suite, complete with a spa-like ensuite bathroom, ensuring a serene escape. The full basement offers endless possibilities for customization, whether as a home gym, media room, or additional bedroom. Enjoy the convenience of a front-entry, built-in two-car garage, and relish the low-maintenance lifestyle that this exceptional property affords. Experience
USD 515,000
4415 Romlon Street # 101
View photo
Condo · for sale
USD 179,900
USD 214/sq.ft
4415 Romlon Street # 101
Sandy Spring Estates
· 840 sq.ft · 2 Bedrooms · 1 Bath · Condo
· Equipped kitchen · Swimming pool · Parking
Sandy Spring Estates · 840 sq.ft · 2 Bedrooms · 1 Bath · Condo · Equipped kitchen · Swimming pool · Parking
Price improvement! Hurrry, move-in ready + renovated + seller credit available! 2-bedroom, 1-bath condominium located in Beltsville, MD, near College Park. The unit features a renovated kitchen, spacious walk-in closet, additional storage unit, and parking permit. All utilities are included in the condominium fee. Building amenities include a secure laundry facility, and the community offers a swimming pool and mini park. Conveniently located within walking distance to shopping and public bus transportation, with easy access to Route 1, I-495, and I-95. Seller credit available with an acceptable offer
USD 179,900
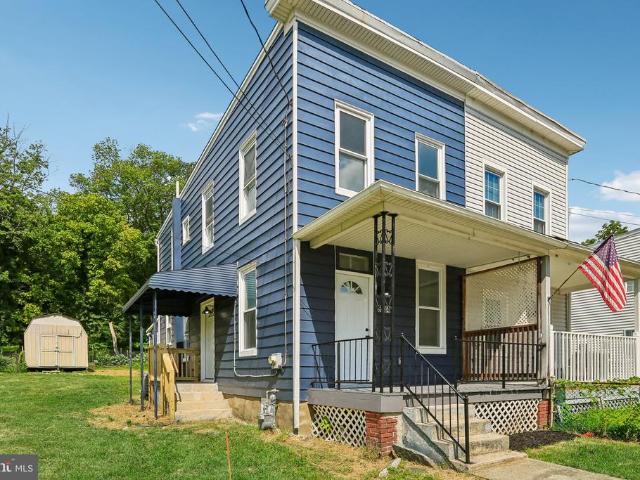
8434 Commercial Street
View photo
Townhouse · for sale
USD 339,000
USD 324/sq.ft
8434 Commercial Street
Sandy Spring Estates
· 1,044 sq.ft · 2 Bedrooms · 1 Bath · Townhouse
· Garden · Equipped kitchen
Sandy Spring Estates · 1,044 sq.ft · 2 Bedrooms · 1 Bath · Townhouse · Garden · Equipped kitchen
New price! Beautifully renovated semi-detached home offering the perfect blend of historic charm and modern updates. Built in 1900, this move-in-ready residence features 2 spacious bedrooms and 1.5 updated bathrooms, thoughtfully designed for comfortable everyday living. The fully renovated interior showcases a bright and inviting layout with updated flooring, a modern kitchen with stylish finishes, renovated bathrooms, and contemporary fixtures throughout. Every detail has been updated to provide today's conveniences while preserving the character of this classic home. Outside, enjoy a large side yard offering ample space for outdoor entertaining, gardening, recreation, or future landscaping possibilities. The outdoor space provides added versatility and enhances the property's appeal. Conveniently located near shopping, restaurants, parks, schools, public transportation, and major commuter routes, this property offers easy access to a variety of local amenities. This turnkey home is
USD 339,000
6908 Annabel Court
View photo
House · for sale
USD 835,000
USD 273/sq.ft
6908 Annabel Court
Sandy Spring Estates
· 3,057 sq.ft · 4 Bedrooms · 3 Baths · House
· Garden · Deck · Fireplace · Equipped kitchen
Sandy Spring Estates · 3,057 sq.ft · 4 Bedrooms · 3 Baths · House · Garden · Deck · Fireplace · Equipped kitchen
Professional Photos Coming Soon! Youll love coming home to this beautiful Rivers Edge home, tucked away on a quiet cul-de-sac with a wooded backyard that brings a peaceful, private feel to the property. From the moment you step inside, the main level feels bright and open, with a dramatic two-story living room featuring soaring vaulted ceilings and a large picture window that fills the space with natural light. The main level flows easily from the living room into the dining room and kitchen, making everyday living and entertaining feel effortless. The kitchen features a large island with gas cooktop, stainless steel appliances, granite countertops, and plenty of honey-toned cabinetry for storage. Just off the kitchen, a sliding glass door opens to the deck, where you can enjoy the wooded setting and views of the backyard. The family room offers another inviting gathering space, complete with a statement fireplace and two large bay windows. A convenient half bath and laundry room with
USD 835,000
1615 Arrowwood Lane
View photo
Townhouse · for sale
USD 665,000
USD 334/sq.ft
1615 Arrowwood Lane
Sandy Spring Estates
· 1,991 sq.ft · 4 Bedrooms · 3 Baths · Townhouse
· Equipped kitchen · Parking
Sandy Spring Estates · 1,991 sq.ft · 4 Bedrooms · 3 Baths · Townhouse · Equipped kitchen · Parking
Welcome to the Frankton with Loft in the Watershed community and the only home with a tray ceiling in the owners suite, offering approximately 2,302 square feet of comfortable living space. This inviting townhome features 4 bedrooms, 3 full baths, a powder room, and an open layout designed for both everyday living and gathering. If you plan to buy new, come check this one out! Classy touches, and ready NOW! The spacious living area flows into the caf and kitchen, where a large center island creates the perfect place for meals, conversation, and entertaining. The owners suite includes two walk-in closets, while the 2-car garage provides convenient parking and additional storage. Watershed is an amenity-rich community with recreational and gathering spaces, conveniently located near Fort Meade, BW Parkway, Routes 32 and 198, and nearby commuter rail options. A wonderful combination of comfort, convenience, and community. Come experience all that this home and the Watershed community have
USD 665,000
9203 Twin Hill Lane
View photo
House · for sale
USD 525,000
USD 217/sq.ft
9203 Twin Hill Lane
Sandy Spring Estates
· 2,411 sq.ft · 5 Bedrooms · 3 Baths · House
· Patio · Garden · Fireplace · Equipped kitchen · Parking
Sandy Spring Estates · 2,411 sq.ft · 5 Bedrooms · 3 Baths · House · Patio · Garden · Fireplace · Equipped kitchen · Parking
Lender financing special on this home with interest rates in the mid-high 6s. Call for details! Spacious 5-bedroom, 3-bath Cape Cod backing to majestic trees in the sought-after Montpelier community, featuring a charming front porch, two-car garage, large patio, and fresh paint and new carpet. The main level offers two bedrooms and two full baths including the primary suite, while the upper level includes three additional bedrooms and a full bath. The open foyer welcomes you and ushers you into the expansive living room where a large bay window fills the space with natural light illuminating gleaming hardwood floors, recessed lighting and a cozy fireplace. The dining room with hardwood flooring is accented by chair rail adding refined style. The kitchen features granite countertops, stainless steel appliances, abundant cabinetry and a breakfast bar opening to the family room with sliding glass doors opening to the large concrete patio and private fenced backyard backing to mature trees
USD 525,000
13416 Clifton Road
View photo
House · for sale
USD 1,135,000
USD 258/sq.ft
13416 Clifton Road
Sandy Spring Estates
· 4,392 sq.ft · 6 Bedrooms · 4 Baths · House
· Equipped kitchen · Cellar · Parking
Sandy Spring Estates · 4,392 sq.ft · 6 Bedrooms · 4 Baths · House · Equipped kitchen · Cellar · Parking
Beautifully renovated and extensively updated in 2024, this spacious corner-lot single-family home offers exceptional versatility, modern updates, and abundant space for multi-generational living, extended family, guests, or a home-based business. The main level features 5 bedrooms and 3 full bathrooms with updated finishes, while the fully finished basement adds another bedroom, full bathroom, and private side entrance. The home offers two kitchens featuring updated cabinets, granite countertops, and newer stainless-steel appliances, plus two laundry areas and three refrigerators. Nearly all appliances have been newly installed or recently replaced. Additional updates include an HVAC system (approximately 2024), newer roof (approximately 2023), plumbing (approximately 2024), updated sump pump (approximately 2024), new water heater (approximately 2 years old), and windows approximately two years old and new siding. A new driveway (approximately 2023) and ample parking add everyday conv
USD 1,135,000
10134 American Pharoah Lane # A
View photo
Condo · for sale
USD 475,000
USD 310/sq.ft
10134 American Pharoah Lane # A
Sandy Spring Estates
· 1,528 sq.ft · 3 Bedrooms · 2 Baths · Condo
· Garden · Deck · Equipped kitchen · Parking
Sandy Spring Estates · 1,528 sq.ft · 3 Bedrooms · 2 Baths · Condo · Garden · Deck · Equipped kitchen · Parking
Open house 9/26 from 2pm. 4PM. Welcome to 10134 American Pharoah Lane, Unit A, a modern 3-bedroom, 2.5-bath home located in Paddock Pointe, a newer Howard County community in Laurel. Built in 2021, this approximately 1,600-square-foot home features an open-concept main level, spacious kitchen, bedroom-level laundry, a private primary suite with two walk-in closets, attached one-car garage, and private deck. Enjoy the neighborhood feel of Paddock Pointe with walking trails, open green space, a dog park, and community garden, all adjacent to historic Laurel Park. Ideally located just minutes from Laurel Shopping Center, Towne Centre at Laurel, restaurants, grocery stores, and everyday conveniences. Commuters will appreciate easy access to I-95, Route 1, MD-100, MD-32, and the nearby Laurel MARC station, providing convenient connections to both Washington, DC and Baltimore. Newer construction, Howard County schools, and an exceptionally convenient location make this home a must-see!
USD 475,000
11713 Wayneridge Street
View photo
House · for sale
USD 700,000
USD 279/sq.ft
11713 Wayneridge Street
Sandy Spring Estates
· 2,508 sq.ft · 5 Bedrooms · 3 Baths · House
· Equipped kitchen
Sandy Spring Estates · 2,508 sq.ft · 5 Bedrooms · 3 Baths · House · Equipped kitchen
Fully Renovated Dream Home in River Hill School District This stunning 5-bedroom, 3-bath residence sits on a private lot and has been completely renovated from top to bottom. The home blends modern luxury with everyday comfort. The gourmet kitchen with sleek finishes opens to expansive living and dining areas, enhanced by recessed lighting and an airy open floor plan. Updated bathrooms showcase contemporary design and craftsmanship, while spacious bedrooms provide flexibility and privacy. Conveniently located near major commuter routes, shopping, and dining, this home delivers the perfect balance of tranquility and accessibility. Rarely available in Fultons prestigious River Hill School Districtschedule your private tour today!
USD 700,000
3049 Memory Lane
View photo
House · for sale
USD 649,900
USD 295/sq.ft
3049 Memory Lane
Sandy Spring Estates
· 2,196 sq.ft · 4 Bedrooms · 2 Baths · House
· Deck · Fireplace · Equipped kitchen
Sandy Spring Estates · 2,196 sq.ft · 4 Bedrooms · 2 Baths · House · Deck · Fireplace · Equipped kitchen
Welcome to this Clean, bright & exceptionally spacious 4-level split level w/ many recent updates including fresh paint, new floors, new kitchen appliances, Newer roof, updated primary Bathroom, and the list goes on. Yes, you will fall in love with this beautiful natural light-filled home located on a quiet non-through street in desirable Tanglewood. This gorgeous home has been meticulously maintained and generously updated. The impressive interior features updated floors throughout the main level, a kitchen with brand-new stainless steel appliances and 2 full and 2 half bathrooms. The spacious living room and dining room are ideal for formal or casual gatherings. The warm and welcoming family room features a dramatic vaulted ceiling with a ceiling fan, a cozy wood-burning fireplace, and two new separate french doors leading to the expansive rear deck. The primary bedroom is ensuite with a fully remodeled bathroom. Three additional bedrooms and a hall bath complete the upper level. The
USD 649,900
11809 Montague Drive
View photo
House · for sale
USD 568,000
USD 248/sq.ft
11809 Montague Drive
Sandy Spring Estates
· 2,282 sq.ft · 4 Bedrooms · 2 Baths · House
· Garden · Office room · Gym · Deck · Equipped kitchen · Cellar
Sandy Spring Estates · 2,282 sq.ft · 4 Bedrooms · 2 Baths · House · Garden · Office room · Gym · Deck · Equipped kitchen · Cellar
This home in the heart of Laurel is a true standout, offering over 2,200 square feet of impeccably maintained living space. With a layout that feels as polished as a model home, this 4-level split seamlessly blends style and functionality. The main level features gleaming hardwood floors and a spacious eat-in kitchen complete with granite countertops, ample cabinetry, and stainless steel appliances. The formal living room flows naturally into a generous family room, anchored by a cozy wood-burning fireplacethe perfect spot for relaxing. This level also includes a versatile fourth bedroom or home office, a half bath, and a dedicated laundry room. Need extra space? The massive 24x24 foot basement offers endless potential for a game room, home gym, or climate-controlled storage. Upstairs, the primary suite serves as a peaceful retreat, boasting a walk-in closet and a private bath with a beautifully tiled walk-in shower. Outside, the large, fenced-in backyard features an expansive deck des
USD 568,000
7614 Stratfield Lane
View photo
House · for sale
USD 650,000
USD 309/sq.ft
7614 Stratfield Lane
Sandy Spring Estates
· 2,099 sq.ft · 5 Bedrooms · 3 Baths · House
· Office room · Equipped kitchen
Sandy Spring Estates · 2,099 sq.ft · 5 Bedrooms · 3 Baths · House · Office room · Equipped kitchen
Welcome to this spacious 5-bedroom home in the sought-after Villiages of Wellington neighborhood of Laurel, Maryland, offering three finished levels, a renovated kitchen, sunroom, finished lower level, and flexible living spaces throughout. The main level is designed for both everyday living and entertaining, featuring a renovated kitchen, a generous family room and sunroom that adds valuable additional living spaceperfect for dining, relaxing, entertaining, or creating a bright home office. Second-floor laundry adds the convenience buyers are looking for. Upstairs, all four upper-level bedrooms are conveniently located together. The spacious primary suite features two walk-in closets and a private en suite bathroom with a separate soaking tub and shower. The fully finished lower level significantly expands the homes possibilities with a large recreation room, fifth bedroom, and full bathrooman excellent setup for guests, extended family, a home office, fitness area, media room, or add
USD 650,000

Get email alerts

Don't miss out: be the first to know about new properties

The alert was correctly created

On subscribing you accept the conditions of use and the privacy policy
Alert
Receive new ads in your inbox
Save this search
Receive alerts for new listings

We'll send you an email when we have new properties for: "Properties for sale in Sandy Spring Estates"

The alert was correctly created

Rosemont, Scaggsville District 6 Savage Howard County Maryland
Tower Acres, Scaggsville District 6 Savage Howard County Maryland
Get email alerts and be the first to see new listings
Required field
On subscribing I accept the terms of the privacy policy
Perfect! You'll soon start receiving new listings via email
Alert
Receive an email when we have new ads for Properties for sale in Sandy Spring Estates
Save this search
Filters

Bedrooms

Size (sq.ft)

sq.ft
sq.ft

Price

USD
USD

Property type

Bathrooms

Clear all filters
Receive notifications when new entries are published.