428 properties for sale in Sandy Spring Estates

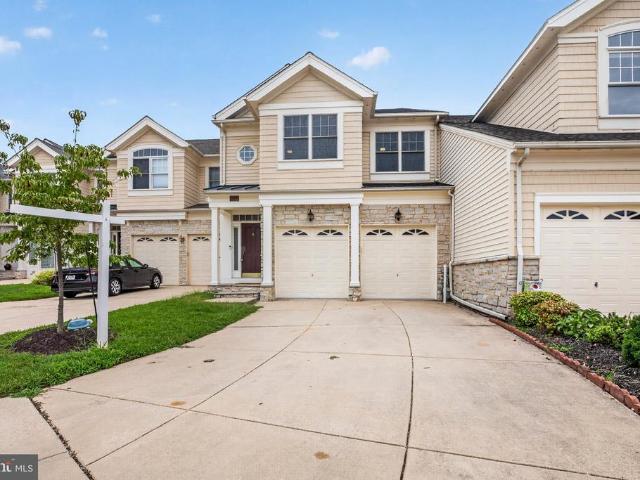
8702 Timber Oak Lane
View photo
Townhouse · for sale
USD 729,900
USD 218/sq.ft
8702 Timber Oak Lane
Sandy Spring Estates
· 3,348 sq.ft · 4 Bedrooms · 3 Baths · Townhouse
· Fireplace · Equipped kitchen
Sandy Spring Estates · 3,348 sq.ft · 4 Bedrooms · 3 Baths · Townhouse · Fireplace · Equipped kitchen
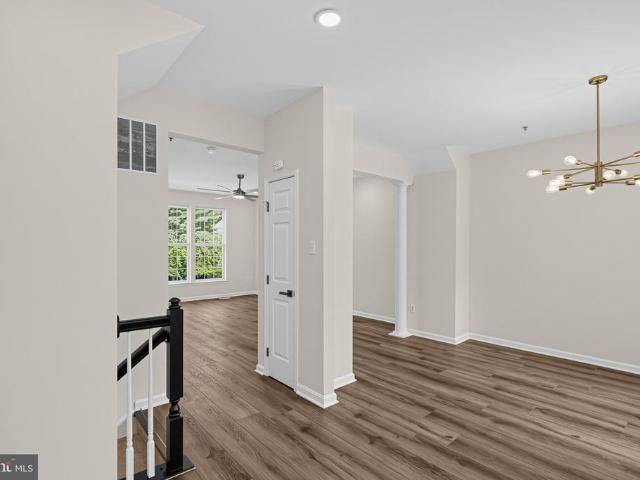
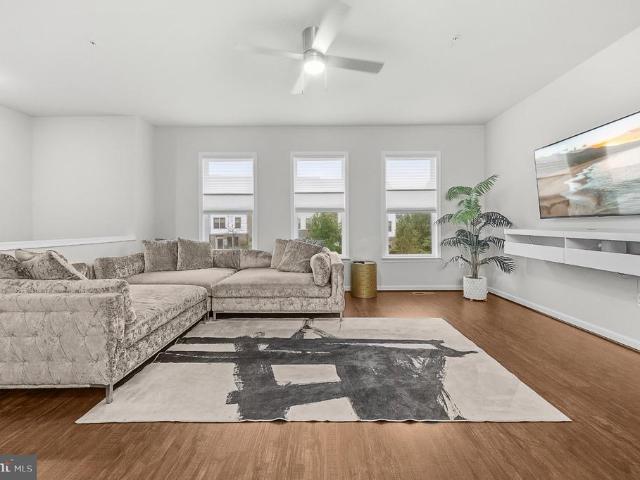
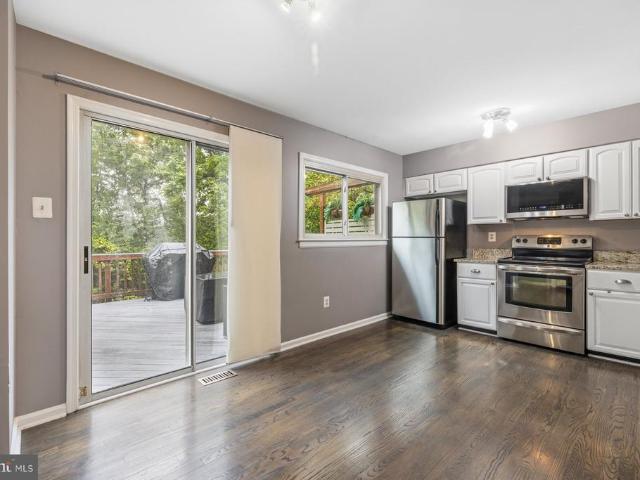
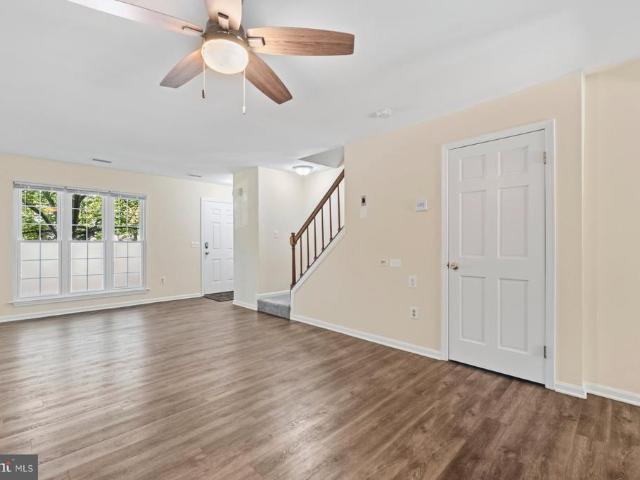
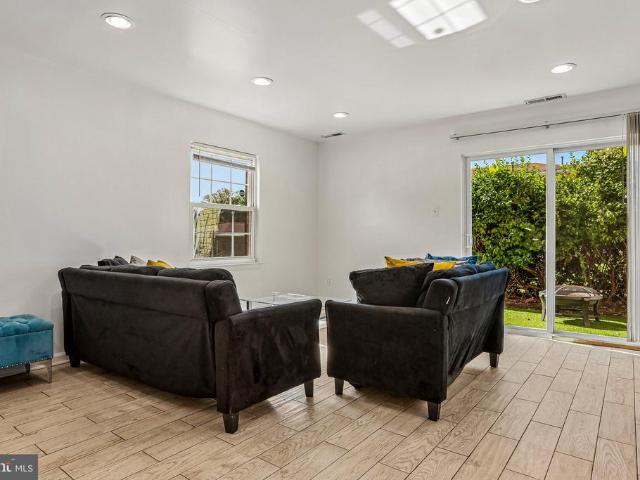
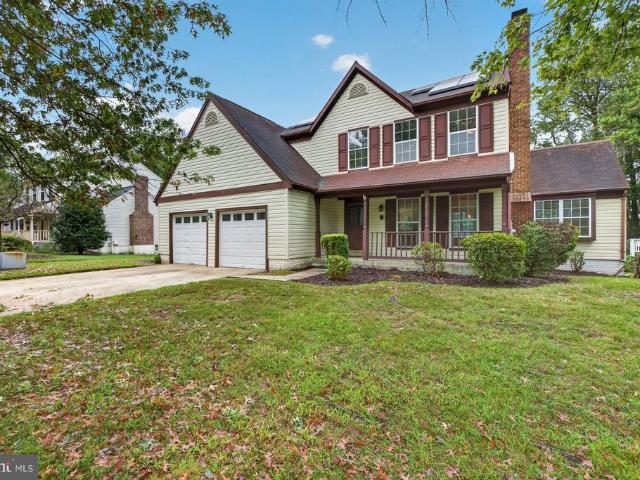
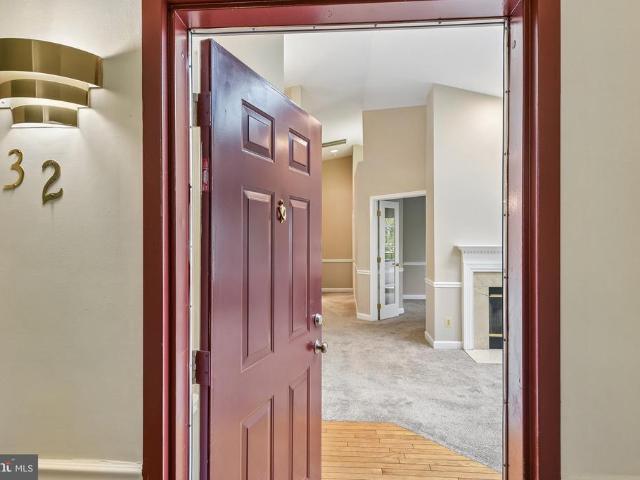
Open House 10-18, 1pm to 3pm! VERY MOTIVATED Seller will help with rate buy down! Nestled in the serene community of Stone Lake, this stunning townhouse offers a perfect blend of comfort and modern living. Built in 2003, this contemporary gem boasts 3,352 square feet of meticulously maintained space, ideal for creating lasting memories. Step inside to discover a warm and inviting interior featuring elegant crown moldings and rich hardwood floors that flow seamlessly throughout the main living areas. The spacious formal dining room is perfect for hosting gatherings, while the cozy breakfast nook invites casual meals. The heart of the home is the well-appointed kitchen, equipped with stainless steel appliances, including a double oven and cooktop, ensuring culinary adventures are a delight. A generous pantry and built-in storage add to the functionality of this space. The living area is enhanced by a charming fireplace with glass doors, creating a cozy ambiance for those chilly evenings.
USD 729,900
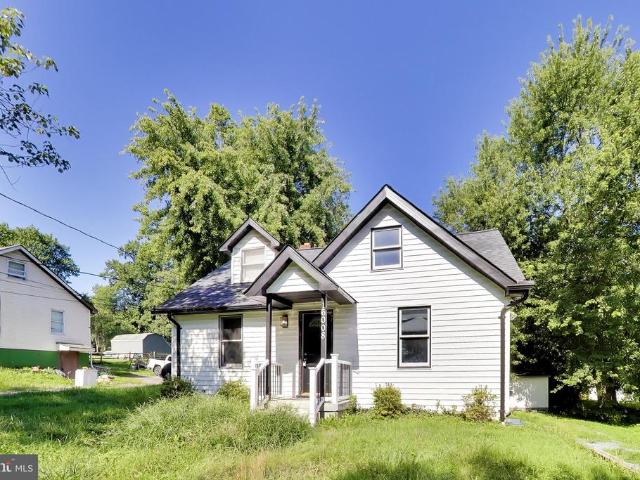
16008 Batson Road
View photo
House · for sale
USD 650,000
USD 375/sq.ft
16008 Batson Road
Sandy Spring Estates
· 1,733 sq.ft · 2 Bedrooms · 1 Bath · House
Sandy Spring Estates · 1,733 sq.ft · 2 Bedrooms · 1 Bath · House
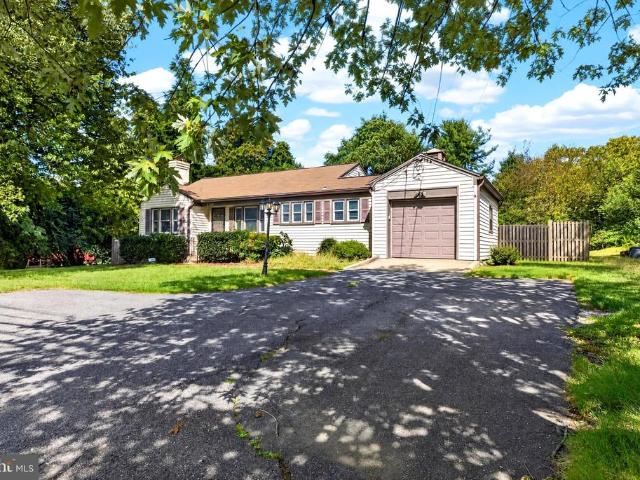
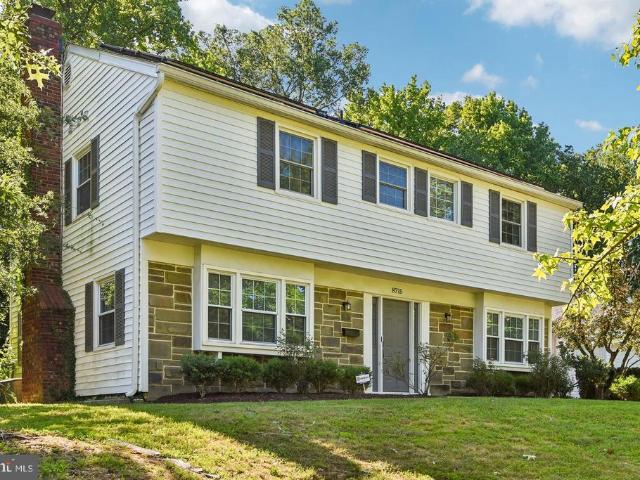
Amazing opportunity to create a multi-family residence. THREE separate homes on this lot! 16002, 16004 and 16008 Batson Road are ready for new owners. Investors check this out! Three homes that can be rented individually or scraped to build one fabulous home on a deep lot right off Spencerville Road. Some cosmetic updates have been done here and there over the years, but bring your tools. Home sale AS-IS. Sellers have not occupied the home and do not warrant or claim knowledge of condition. Inclusions in MLS are only referencing subject property addre Easy to show and sell. Can also be combined with 16012 Batson Road if desired for a total of FIVE homes
USD 650,000
9270 Maxwell Court
View photo
Townhouse · for sale
USD 444,900
USD 338/sq.ft
9270 Maxwell Court
Sandy Spring Estates
· 1,313 sq.ft · 3 Bedrooms · 3 Baths · Townhouse
· Garden · Equipped kitchen · Parking
Sandy Spring Estates · 1,313 sq.ft · 3 Bedrooms · 3 Baths · Townhouse · Garden · Equipped kitchen · Parking
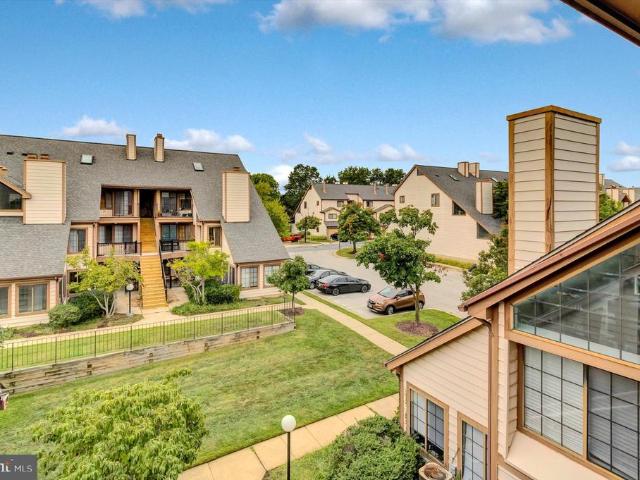
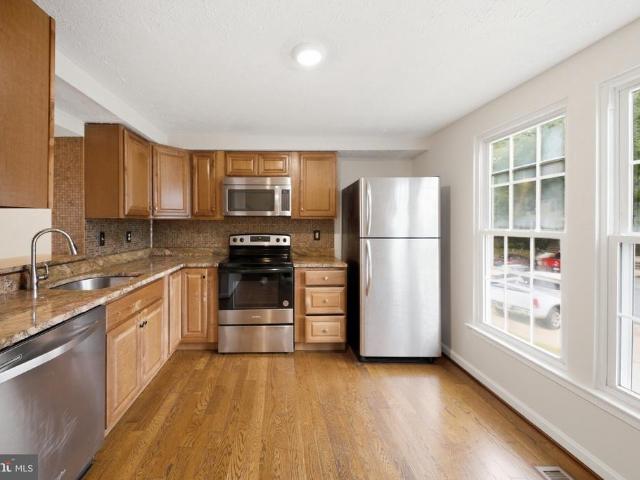
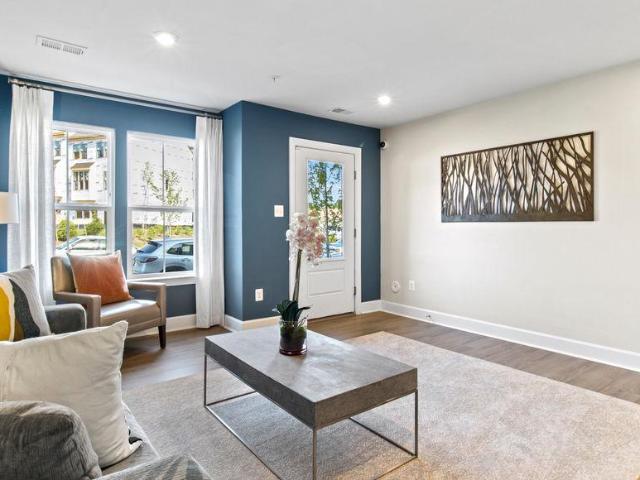
Beautifully Remodeled 3-Bedroom, 3-Bath Townhome in Howard County Welcome home to this beautifully remodeled 3-bedroom, 3-bathroom townhouse offering modern style, comfortable living, and thoughtful upgrades throughout. Located in desirable Howard County, this home combines an open-concept layout with high-end finishes and convenient everyday amenities. Step inside to a bright and inviting open-concept living and dining area, perfect for entertaining or relaxing with family and friends. The updated kitchen features stainless-steel appliances, granite countertops, and modern finishes, creating a stylish and functional space for everyday living. All three bathrooms have been beautifully upgraded with attractive tile, contemporary fixtures, and a polished, luxurious feel. Throughout the home, youll find recessed lighting and ceiling fans, adding both style and comfort. The home also features a one-car garage for convenient parking and storage. Step outside to the fenced backyard, offering
USD 444,900
3346 Watershed Boulevard
View photo
Townhouse · for sale
USD 645,000
USD 244/sq.ft
3346 Watershed Boulevard
Sandy Spring Estates
· 2,637 sq.ft · 4 Bedrooms · 3 Baths · Townhouse
· Office room · Deck · Equipped kitchen · Parking
Sandy Spring Estates · 2,637 sq.ft · 4 Bedrooms · 3 Baths · Townhouse · Office room · Deck · Equipped kitchen · Parking
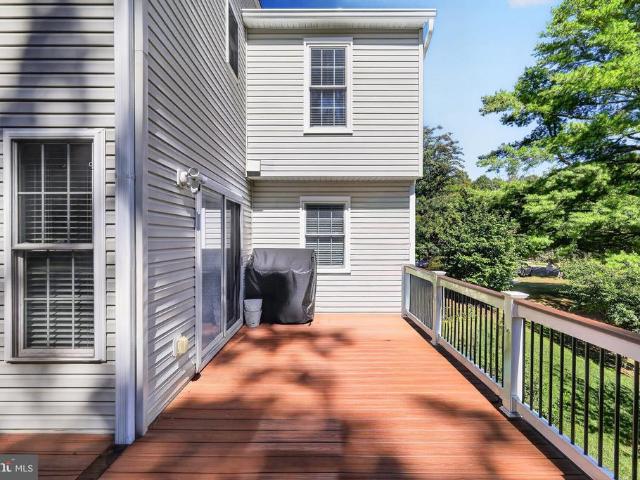
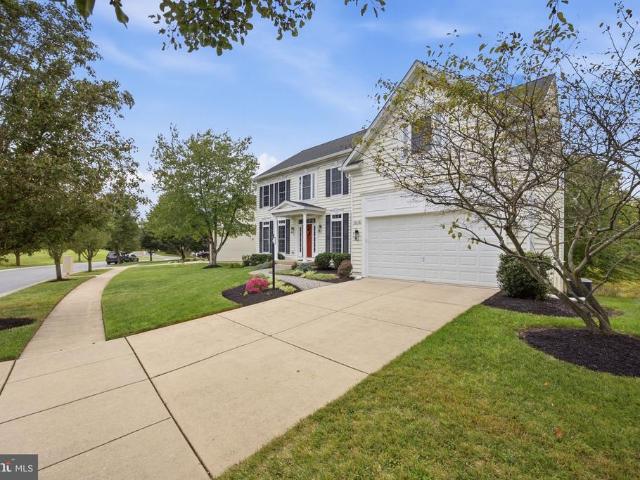
Modern, Move-In Ready Townhome in Amenity-Rich Watershed! Welcome to 3346 Watershed Blvd, a spacious three-level townhome offering a versatile floor plan, modern living, and an exceptional community lifestyle. The entry level features a comfortable entertaining/family space with walk-out access to the deck, a bedroom, and a full bathroomideal for guests, a home office, or additional living space. This level also provides direct access to the attached two-car garage. The main level showcases an inviting open-concept design with a spacious living room, dining area, and kitchen, creating an ideal setting for everyday living and entertaining. A bright sunroom just off the kitchen provides additional living space and opens the home to even more possibilities for relaxation or gatherings. Upstairs, the private bedroom level features a spacious primary suite with an en-suite bathroom, two additional bedrooms, a full hall bathroom, and a conveniently located laundry area. With multiple living
USD 645,000
14113 Angelton Terrace
View photo
Townhouse · for sale
USD 431,000
USD 288/sq.ft
14113 Angelton Terrace
Sandy Spring Estates
· 1,496 sq.ft · 2 Bedrooms · 2 Baths · Townhouse
· Terrace · Deck · Fireplace · Equipped kitchen
Sandy Spring Estates · 1,496 sq.ft · 2 Bedrooms · 2 Baths · Townhouse · Terrace · Deck · Fireplace · Equipped kitchen
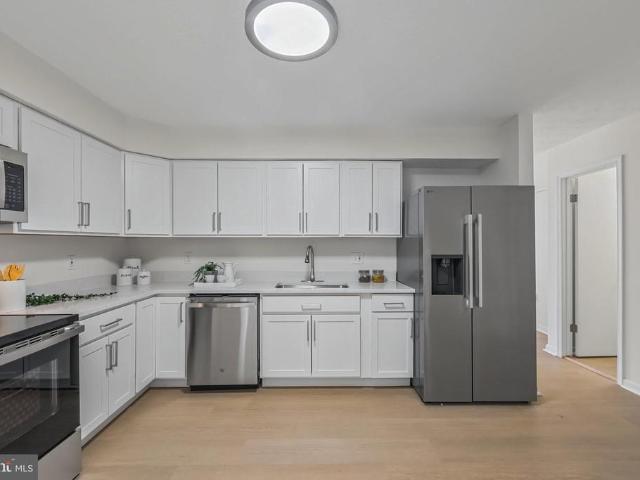
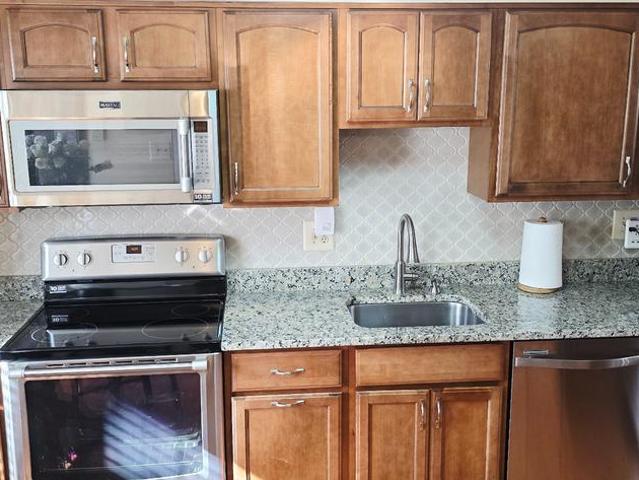
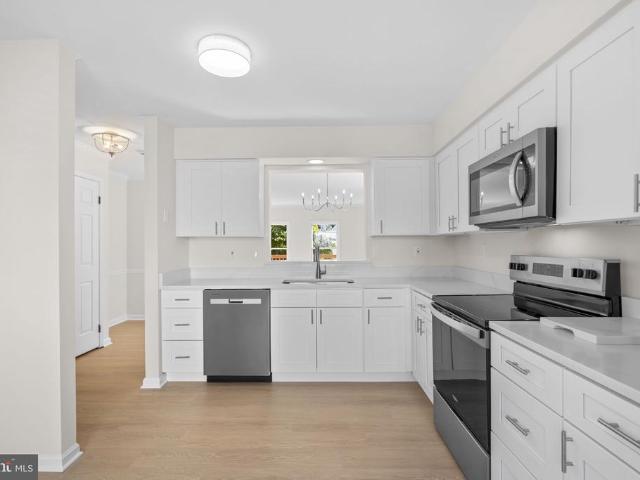
Welcome to 14113 Angelton Terrace in Burtonsville! This beautifully updated home offers a bright, open, and airy design with plenty of space to live, relax, and entertain. Step inside to gleaming hardwood floors, abundant natural light, and an inviting layout featuring a spacious family room, a separate dining area, and an eat-in kitchen. At the heart of the home is the beautifully updated kitchen, featuring crisp white cabinetry, gorgeous granite countertops, and sleek stainless steel appliancesperfect for everything from casual mornings to entertaining family and friends. Updated bathrooms and thoughtfully maintained spaces throughout make this home truly move-in ready. The walkout lower level provides even more living and entertaining space and features a cozy wood-burning fireplace, creating the perfect setting for movie nights, gatherings, or simply relaxing at home. Step outside onto the Trex deck and enjoy a peaceful wooded backdrop, offering a wonderful sense of privacy and a b
USD 431,000
2326 Fairland Road
View photo
House · for sale
USD 555,000
USD 387/sq.ft
2326 Fairland Road
Sandy Spring Estates
· 1,432 sq.ft · 4 Bedrooms · 2 Baths · House
· Garden · Fireplace · Equipped kitchen · Parking
Sandy Spring Estates · 1,432 sq.ft · 4 Bedrooms · 2 Baths · House · Garden · Fireplace · Equipped kitchen · Parking
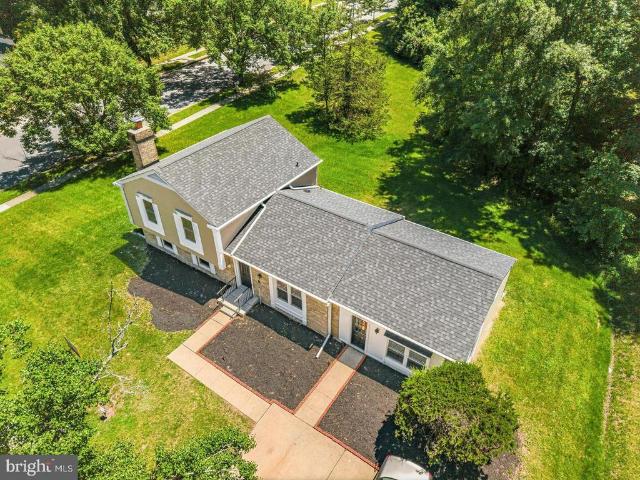
Set on a gorgeous. 63 acre lot, this 2,200 sq. Ft. home offers comfortable ranch-style living, finished on two levels with flexible spaces both indoors and out. The lower level with two guest rooms has an inside entrance from the kitchen near the garage and a private entrance from the side yard. The seller will replace the lower level carpet. The inviting main-level layout is perfect for entertaining large groups. Beautiful hardwood floors, crown molding, a large living room with a fireplace, two spacious bedrooms and a full bath, an entertainment-sized formal dining room, a well-appointed, super-sized kitchen with ample cabinets and counterspace open to a breakfast room with glass doors to a spectacular backyard. Large windows throughout with white wood blinds fill the main living area with natural light, while a fireplace adds warmth and character. The updated kitchen features granite countertops, white cabinetry, stainless steel appliances, and a center island that provides addition
USD 555,000
3517 Hepburn Court
View photo
House · for sale
USD 689,900
USD 232/sq.ft
3517 Hepburn Court
Sandy Spring Estates
· 2,971 sq.ft · 4 Bedrooms · 4 Baths · House
· Garden · Fireplace · Equipped kitchen
Sandy Spring Estates · 2,971 sq.ft · 4 Bedrooms · 4 Baths · House · Garden · Fireplace · Equipped kitchen
Open house cancelled. Seller has ratified an Offer. Discover a captivating blend of elegance and comfort in this stunning and expanded Colonial Style home nestled in the desirable Oakhurst community. This residence boasts a meticulously crafted 3-level addition, four spacious bedrooms and four-and-a-half bathrooms, an expanded upgraded kitchen, and a morning room, providing ample room for relaxation and entertainment. The expanded, upgraded gourmet kitchen inspires culinary creativity, featuring modern appliances, full-length cabinets, and a wrap-around granite countertop with seating, additional cabinet storage, and a second prep sink and space for an undercounter beverage fridge. The adjoining morning room with windows overlooking the backyard gives a perfect spot for enjoying quiet mornings and casual dining, while the adjacent family room invites cozy gatherings and cherished moments with a built-in wood burning fireplace insert to provide the ambiance. Luxurious Brazilian Cherry w
USD 689,900
14317 Oxford Drive
View photo
Townhouse · for sale
USD 415,000
USD 341/sq.ft
14317 Oxford Drive
Sandy Spring Estates
· 1,216 sq.ft · 3 Bedrooms · 2 Baths · Townhouse
· Garden · Office room · Gym · Equipped kitchen · Parking
Sandy Spring Estates · 1,216 sq.ft · 3 Bedrooms · 2 Baths · Townhouse · Garden · Office room · Gym · Equipped kitchen · Parking
Welcome to 14317 Oxford Drive in Laurel, Maryland! This spacious end-unit townhome offers a comfortable layout, plenty of natural light, and multiple levels of living space designed for everyday living and entertaining. Step inside to a bright and inviting interior with a functional floor plan that provides plenty of room to spread out. The home features generous living and dining spaces, a well-appointed kitchen, and comfortable bedrooms with great potential to make the space your own. The finished lower level provides additional flexible living spaceperfect for a family room, home office, recreation area, gym, or guest space. With a walkout to the backyard, indoor and outdoor living flow together with ease. Outside, enjoy the privacy of a fenced rear yardideal for relaxing, entertaining, gardening, or creating your own outdoor retreat. As an end unit, the property offers the added benefit of additional outdoor space and natural light. An attached garage provides convenient parking an
USD 415,000
1729 Boltonia Lane
View photo
Townhouse · for sale
USD 664,149
USD 310/sq.ft
1729 Boltonia Lane
Sandy Spring Estates
· 2,142 sq.ft · 3 Bedrooms · 2 Baths · Townhouse
· Office room · Equipped kitchen · Parking
Sandy Spring Estates · 2,142 sq.ft · 3 Bedrooms · 2 Baths · Townhouse · Office room · Equipped kitchen · Parking
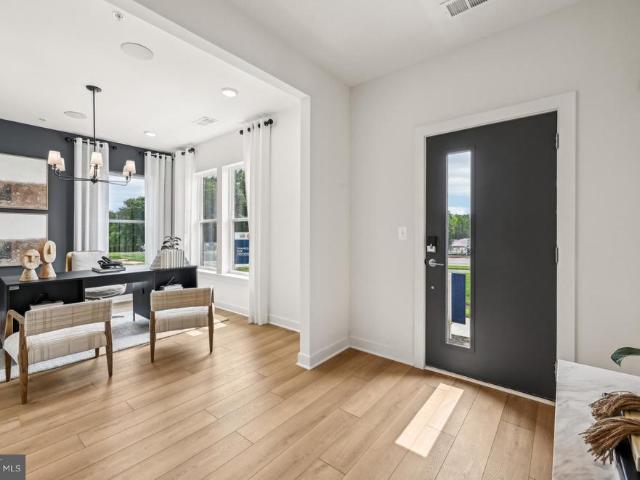
Ready now! The Halston floorplan featuring 2150sf of living space and 2-car rear garage, with community greenspace in front of the home. Your home office with French Doors is located on the lower level. The main level features a rear Gourmet Kitchen layout w/island, Quartz Counters, Upgraded Cabinetry, Backsplash and Stainless Steel Farmhouse Sink. The owner's Suite offers a large WIC, and bathroom with separate tube and shower. The secondary bedrooms offer generous space/closets. Laundry is on bedroom level for convenience. Watershed is an amenity rich community close to BW Pkwy, Rt 32, Rt 198, and commuter trains
USD 664,149
4411 Romlon Street # 101
View photo
Condo · for sale
USD 214,500
USD 195/sq.ft
Updated
4411 Romlon Street # 101
Sandy Spring Estates
· 1,098 sq.ft · 3 Bedrooms · 2 Baths · Condo
· Equipped kitchen · Swimming pool · Parking
Sandy Spring Estates · 1,098 sq.ft · 3 Bedrooms · 2 Baths · Condo · Equipped kitchen · Swimming pool · Parking
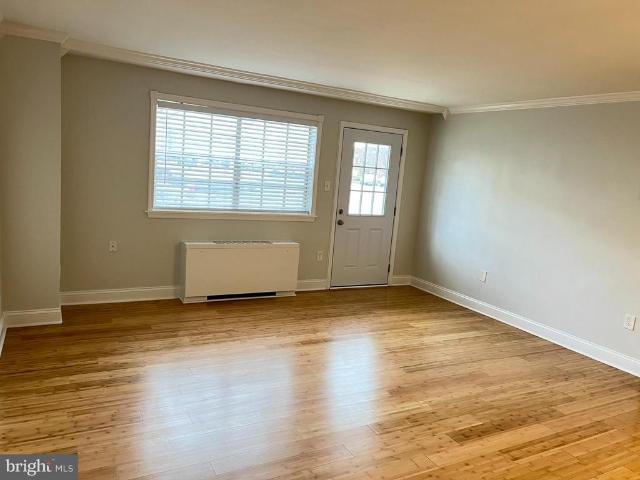
Welcome to this beautifully renovated 3-bedroom, 2-bath condominium in the desirable Montpelier Village community of Beltsville. Offering approximately 1,101 square feet of comfortable living space, this ground-level home features its own private front entrance with no stairs, making everyday living both convenient and accessible. The bright, open floor plan showcases a modern kitchen with granite countertops, ceramic tile backsplash, stainless steel appliances, breakfast bar, and abundant cabinet space. The spacious living and dining areas are perfect for entertaining, while the generously sized bedrooms provide excellent closet space. Both bathrooms have been tastefully updated with contemporary finishes, and the home has been freshly painted throughout. Enjoy the convenience of two assigned parking spaces plus guest parking. The condo fee includes all utilities, providing exceptional value and simplified monthly budgeting. Community amenities include a swimming pool, picnic and gril
USD 214,500
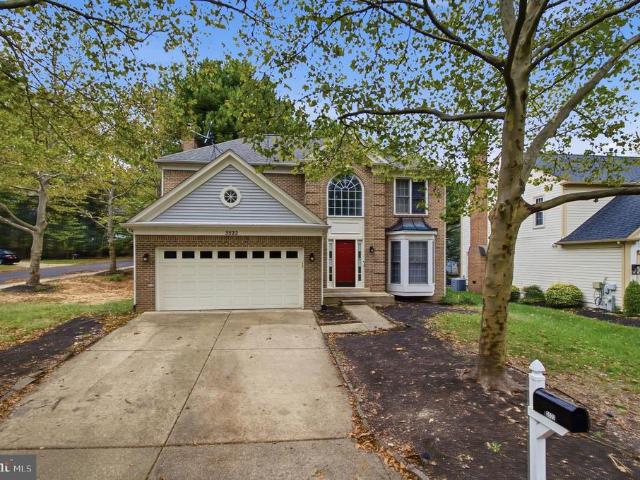
3522 Forest Haven Drive
View photo
House · for sale
USD 749,900
USD 244/sq.ft
3522 Forest Haven Drive
Sandy Spring Estates
· 3,068 sq.ft · 5 Bedrooms · 3 Baths · House
· Garden · Deck · Fireplace · Equipped kitchen · Parking
Sandy Spring Estates · 3,068 sq.ft · 5 Bedrooms · 3 Baths · House · Garden · Deck · Fireplace · Equipped kitchen · Parking
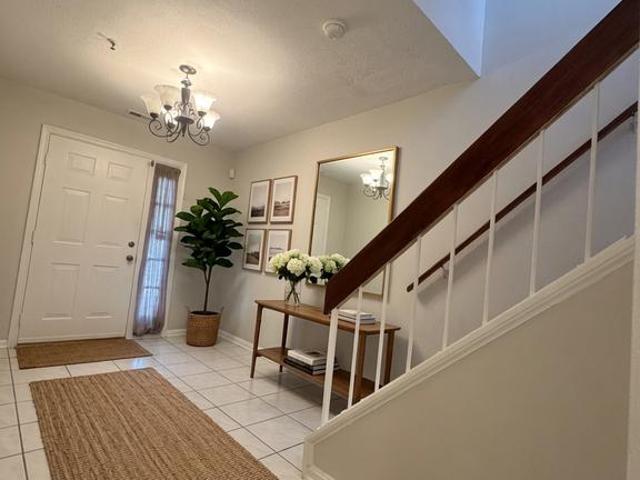
Welcome to 3522 Forest Haven Drive! Nestled among mature trees, this inviting home offers three finished levels, a two-car garage, a spacious rear deck, and a beautifully arranged interior designed for comfortable everyday living and memorable gatherings. Step inside to a soaring two-story foyer, where hardwood flooring, decorative wall molding, and an elegant staircase create a welcoming first impression. The generously sized living room features a bay window and crown molding, while the separate dining room provides a charming setting for special occasions. The bright kitchen showcases white cabinetry, stainless steel appliances, recessed lighting, a pantry, and a window above the sink overlooking the backyard. Its open connection to the family room keeps everyone connected, with a fireplace adding warmth and sliding glass doors extending the gathering space onto the deck. A main-level powder room adds convenience. Upstairs, four bedrooms offer comfortable retreats, including a spaci
USD 749,900
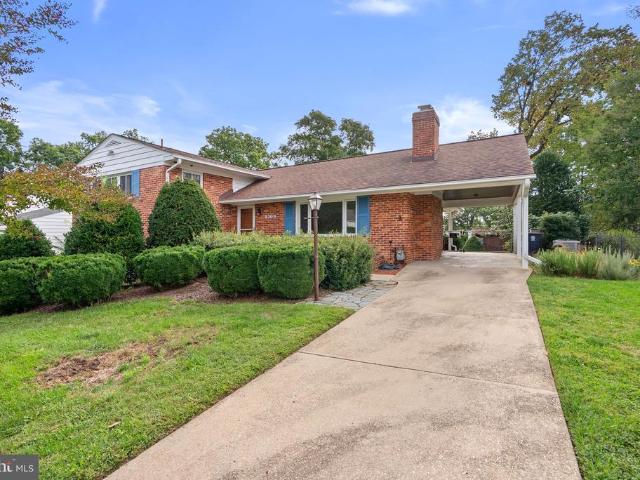
4209 Brandon Lane
View photo
House · for sale
USD 498,000
USD 242/sq.ft
4209 Brandon Lane
Sandy Spring Estates
· 2,056 sq.ft · 4 Bedrooms · 3 Baths · House
· Patio · Garden · Fireplace · Equipped kitchen · Parking
Sandy Spring Estates · 2,056 sq.ft · 4 Bedrooms · 3 Baths · House · Patio · Garden · Fireplace · Equipped kitchen · Parking
This charming split-level home in popular Melclare Manor offers a perfect blend of comfort and functionality. With 4 spacious bedrooms and 3 full bathrooms, it's designed for both relaxation and entertaining. The inviting living area features a cozy stone fireplace, ideal for gathering with loved ones. Enjoy cooking in the eat-in kitchen equipped with a gas surface unit, wall oven and dishwasher, while the formal dining room sets the stage for memorable meals. Natural light floods through updated windows, enhancing the warmth of the hardwood floors. The primary suite boasts a walk-in closet and a private bath, providing a serene retreat. Step outside to a beautifully landscaped yard, perfect for outdoor activities or quiet evenings on the patio. With ample parking, including a carport and driveway, convenience is at your fingertips. This home is not just a place to live; it's a place to create lasting memories. Commuting is made easy as 495, 95 and 295 are nearby and Metro, Public Bus
USD 498,000
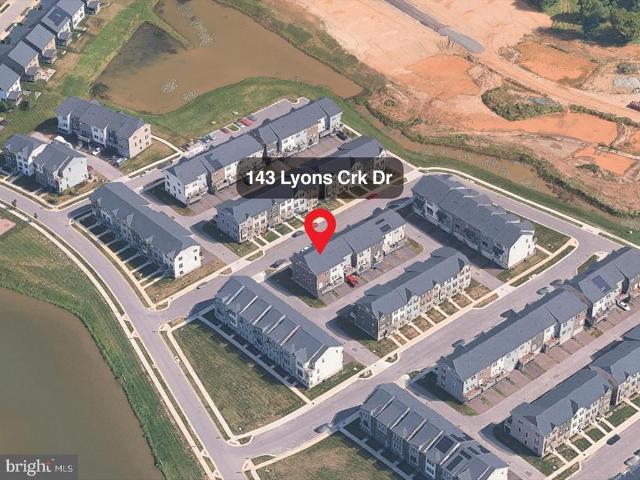
143 Lyons Creek Drive
View photo
Townhouse · for sale
USD 494,900
USD 196/sq.ft
143 Lyons Creek Drive
Sandy Spring Estates
· 2,519 sq.ft · 3 Bedrooms · 2 Baths · Townhouse
· Office room · Equipped kitchen · Parking
Sandy Spring Estates · 2,519 sq.ft · 3 Bedrooms · 2 Baths · Townhouse · Office room · Equipped kitchen · Parking
Eligible area for buyers to receive the $10K GRANT FOR YOUR DOWN PAYMENT! Ask me more about it. Beautifully appointed and freshly painted, this four-year-young Craftsman-style townhome offers three finished levels of thoughtfully designed living space in an unbeatable commuter-friendly location, just minutes from the MARC Train for easy access to Washington, D. C. Baltimore, and beyond. Step inside to a spacious entry-level family room that provides exceptional flexibility as a media room, home office, fitness area, or casual gathering space. This level also features a utility/storage room, additional closet space, and direct access to the rear-entry two-car garage equipped with an smart garage door opener. The main level is the heart of the home, showcasing an open-concept design that's ideal for both everyday living and entertaining. The expansive living room flows seamlessly into the dining area and gourmet kitchen, creating a bright and inviting space filled with natural light. The
USD 494,900
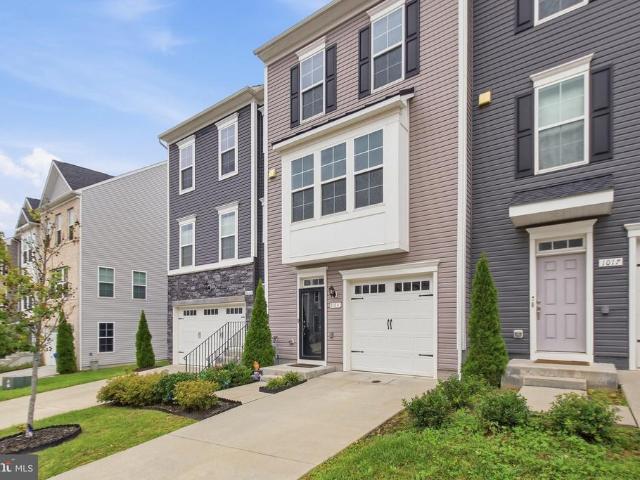
1015 High Point Trl
View photo
Townhouse · for sale
USD 525,000
USD 235/sq.ft
1015 High Point Trl
Sandy Spring Estates
· 2,228 sq.ft · 3 Bedrooms · 2 Baths · Townhouse
· Garden · Office room · Equipped kitchen · Parking
Sandy Spring Estates · 2,228 sq.ft · 3 Bedrooms · 2 Baths · Townhouse · Garden · Office room · Equipped kitchen · Parking
Nestled in the charming community of Laurel Overlook, this stunning contemporary townhouse offers a perfect blend of modern elegance and cozy comfort. Built in 2021, this home still feels new and is designed for those who appreciate quality and style, featuring a thoughtful layout that maximizes both space and functionality. As you step inside, you'll be greeted by a bright and airy foyer with LVP flooring, a garage access door, breathtaking yard for summer bbqs, and a view of the open space beyond the sizeable recreation room. Perfect for a home office, playroom, or entertainment area, especially for those fall football games. A small storage space and a convenient half bath complete this main level that is fully above ground. As you walk up the hardwood stairwell to the middle level, you'll immediately notice the open-concept design that seamlessly connects the living, dining, and kitchen areas. The heart of the home is undoubtedly the well-appointed kitchen with an oversized island,
USD 525,000
9668 Stirling Bridge Drive
View photo
Townhouse · for sale
USD 349,000
USD 311/sq.ft
9668 Stirling Bridge Drive
Sandy Spring Estates
· 1,119 sq.ft · 2 Bedrooms · 1 Bath · Townhouse
· Patio · Equipped kitchen · Parking
Sandy Spring Estates · 1,119 sq.ft · 2 Bedrooms · 1 Bath · Townhouse · Patio · Equipped kitchen · Parking
Bright and Inviting Townhome in a Convenient Location! This well-maintained home offers a comfortable, open layout filled with natural light. The main level features luxury vinyl plank flooring and a spacious living area that flows into the kitchen and dining space. Step through the sliding glass door to the rear patio and enjoy a peaceful wooded backdrop, perfect for relaxing or enjoying the outdoors. Upstairs, youll find two generously sized bedrooms featuring vaulted ceilings, ceiling fans, and ample closet space. The washer and dryer are conveniently located on the bedroom level. Roof approximately 3 years old, plus a water heater, refrigerator, stove, and microwave approximately 2 years old. The home also features dual-pane windows. Enjoy an assigned parking space conveniently located near the home, along with plenty of visitor parking throughout the community. Move-in ready with a bright interior, peaceful outdoor setting, and convenient parking, a wonderful place to call home!
USD 349,000
339 Laurel Avenue
View photo
House · for sale
USD 465,000
USD 351/sq.ft
339 Laurel Avenue
Sandy Spring Estates
· 1,324 sq.ft · 4 Bedrooms · 2 Baths · House
· Garden · Office room · Deck · Equipped kitchen · Air conditioning · Parking
Sandy Spring Estates · 1,324 sq.ft · 4 Bedrooms · 2 Baths · House · Garden · Office room · Deck · Equipped kitchen · Air conditioning · Parking
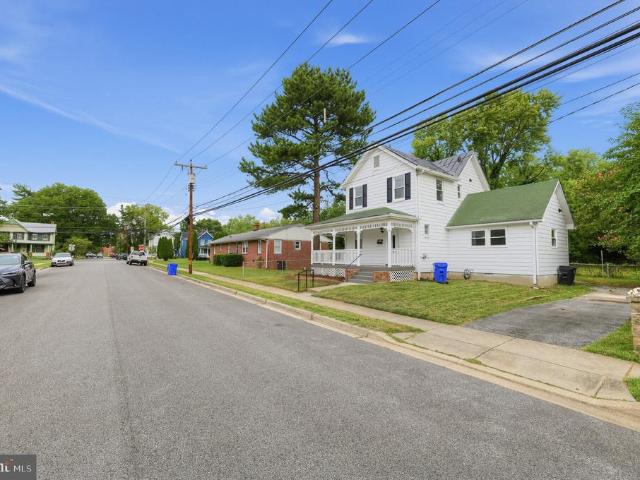
Discover historic charm combined with modern luxury at 339 Laurel Ave in the desirable Gilot Heights neighborhood! This beautifully renovated 1,332 sq. Ft. Craftsman features 4 spacious bedrooms and 2.5 bathrooms. The open-concept main level offers brand-new flooring, an inviting layout, main-floor laundry, and a versatile entry-level bedroom perfect for guests or a home office. The eat-in kitchen is equipped with brand-new cabinetry, stainless steel/gas appliances, and ample counter space. Enjoy complete peace of mind with major mechanical and system updates already completed for 2026, including central AC, gas heat, a new water heater, and a brand-new electrical panel. Step outside to relax on your expansive wrap-around porch, head out to the deck, or enjoy the fenced backyard complete with a storage shed and a paved driveway for off-street parking. Ideally situated on a wide, welcoming street close to local amenities, parks, and shopping. Easy to show anytimeschedule your tour today
USD 465,000
14521 Mayfair Drive
View photo
Townhouse · for sale
USD 414,900
USD 260/sq.ft
14521 Mayfair Drive
Sandy Spring Estates
· 1,593 sq.ft · 3 Bedrooms · 2 Baths · Townhouse
· Equipped kitchen · Parking
Sandy Spring Estates · 1,593 sq.ft · 3 Bedrooms · 2 Baths · Townhouse · Equipped kitchen · Parking
Come see this End Unit Colonial Townhome showcasing 3 Levels, 3 bedrooms, and 2 full and 2. Half baths in the highly sought after neighborhood. This refreshed End Unit showcases contemporary finishes and a thoughtful layout that maximizes both style and functionality. The custom kitchen with quartz countertops, and stainless-steel appliances will enhance your cooking experience. Grass was edited. Complete with a traditional floor plan and modern finishes that will WOW you the moment you walk through the door. The bathrooms have been tastefully refreshed adding elegance to this classic Colonial style townhome, New Laminate flooring and carpet installed throughout. Keep your Auto clean and dry in the single front entry garage with extra storage. Close to fine dining restaurants, shopping, and nightlife entertainment. Move in ready, professionally cleaned and freshly painted, Schedule to see this amazing home!
USD 414,900
7722 Erica Lane
View photo
Townhouse · for sale
USD 400,000
USD 172/sq.ft
7722 Erica Lane
Sandy Spring Estates
· 2,314 sq.ft · 3 Bedrooms · 2 Baths · Townhouse
· Office room · Gym · Equipped kitchen · Cellar
Sandy Spring Estates · 2,314 sq.ft · 3 Bedrooms · 2 Baths · Townhouse · Office room · Gym · Equipped kitchen · Cellar
Welcome to 7722 Erica Lane, a beautifully maintained move-in ready Laurel townhome in a convenient location that puts everyday necessities, shopping, dining and major commuter routes within easy reach. This spacious 3-bedroom (plus sitting room) home offers a comfortable, functional layout with generous living space, plenty of closet storage and a finished basement that provides valuable flexibility for a recreation room, additional bedroom, home office, gym, media room or guest space. The main level features an inviting living and dining area, creating a warm and comfortable gathering space. The kitchen offers classic birch cabinetry, absolute black granite countertops and an impressive center island, providing plenty of room for meal preparation, casual dining and entertaining. Under-cabinet lighting, modern black accessories and a full complement of appliances add both style and functionality. Step outside and you'll find one of the home's standout features: an extra-large two-tiere
USD 400,000
9185 Hitching Post Lane # A
View photo
Condo · for sale
USD 269,000
USD 233/sq.ft
9185 Hitching Post Lane # A
Sandy Spring Estates
· 1,152 sq.ft · 3 Bedrooms · 1 Bath · Condo
· Equipped kitchen
Sandy Spring Estates · 1,152 sq.ft · 3 Bedrooms · 1 Bath · Condo · Equipped kitchen
Price drop! Motivated seller! Welcome to this beautiful brick, 3-bedroom end-unit townhome in highly sought-after Howard County! Thoughtfully renovated in 2017, this home offers modern updates, comfortable living spaces, and plenty of storage. The updated kitchen features stainless steel appliances, a built-in microwave, and granite countertops. The kitchen and half-bath flooring were replaced in 2019, adding a fresh, modern touch. Upstairs, youll find three spacious bedrooms, a full bathroom with a tub and new floors as of 2021. Storage will never be an issue, with an easily accessible attic and an outdoor shed conveniently located adjacent to the home. Additional major updates include a complete roof replacement in August 2018 and an upgraded 200-amp electrical panel, along with water, gas, and hot-and-cold water bonding completed in August 2018. Dont miss the opportunity to make this well-maintained and thoughtfully updated Howard County gem your new home. Come see all it has to off
USD 269,000
8715 Crestmont Lane
View photo
House · for sale
USD 669,000
USD 218/sq.ft
8715 Crestmont Lane
Sandy Spring Estates
· 3,068 sq.ft · 5 Bedrooms · 3 Baths · House
· Fireplace · Equipped kitchen
Sandy Spring Estates · 3,068 sq.ft · 5 Bedrooms · 3 Baths · House · Fireplace · Equipped kitchen
Set on a nearly half-acre lot in Laurels desirable Montpelier community, this pristine, move-in ready 5-bedroom, 3.5-bath home offers over 3,000 square feet of stylish, functional living spacelarger than most homes in the neighborhood, thanks to a thoughtful rear addition that runs the full length of the house. Inside, high ceilings, luxury vinyl plank floors, recessed lighting and abundant natural light set the tone throughout. The large formal living room with its fireplace flows into an elegant, wainscoted dining roomperfect for entertaining. The kitchen impresses with upgraded counter space, granite counters and a breakfast bar, opening seamlessly into the family room for easy everyday living. The rear additions perpendicular extension creates a standout feature: a massive main-level media/theater room complete with its own full bath and large walk-in closet. Use it as a home theater, a guest suite, or an entry-level primary suitethe flexibility is yours. Upstairs, a primary suite
USD 669,000
14006 Korba Place # 3F
View photo
House · for sale
USD 169,000
USD 245/sq.ft
14006 Korba Place # 3F
Sandy Spring Estates
· 689 sq.ft · 1 Bedroom · 1 Bath · House
· Balcony · Equipped kitchen · Parking
Sandy Spring Estates · 689 sq.ft · 1 Bedroom · 1 Bath · House · Balcony · Equipped kitchen · Parking
Nestled in the serene enclave of Laurel Lakes this charming residential one bedroom plus a loft offers a unique opportunity to embrace a lifestyle of comfort and tranquility. With 699 square feet of thoughtfully designed space, this property invites you to create your own sanctuary. Close to Laurel Shopping Center, and Laurel Town Center, (Costco, Lowes, Target, Michaels, Best Buy, restaurants and transportation. Adjoining kitchen, and living room lead to a private balcony spacious open concept living. The well-maintained exterior is complemented by a low-maintenance lot, perfect for those who appreciate the beauty of nature without the burden of extensive upkeep. Enjoy the convenience of dedicated parking, ensuring ease of access at all times. Sold in as in condition
USD 169,000
10116 Deep Skies Drive
View photo
House · for sale
USD 1,175,000
USD 233/sq.ft
Updated
10116 Deep Skies Drive
Sandy Spring Estates
· 5,027 sq.ft · 5 Bedrooms · 3 Baths · House
· Garden · Office room · Fireplace · Equipped kitchen · Parking · Cellar
Sandy Spring Estates · 5,027 sq.ft · 5 Bedrooms · 3 Baths · House · Garden · Office room · Fireplace · Equipped kitchen · Parking · Cellar
Welcome to 10116 Deep Skies Dr, located in the sought-after Emerson community. This beautifully updated, nearly 5,500 sq. Ft. home sits on a premium lot with an east-facing entrance, a wooded backyard, and beautiful sunset views from the rear of the home. The main level offers generous living space with spacious living and dining rooms, a two-story family room with a gas fireplace, a large sunroom, a main-level office, and an attached two-car garage. The kitchen features granite countertops, an oversized pantry, double oven, and newer stainless steel appliances, including a gas cooktop (2025), dishwasher (2024), and microwave (2023). The upper level offers four bedrooms and two full bathrooms, including a spacious primary suite with a large en-suite bathroom and two walk-in closets, along with the convenience of an upper-level laundry room. Originally unfinished, the basement was fully finished in 2015, significantly expanding the homes living space. It features high ceilings, an addit
USD 1,175,000
14831 Ashford Place
View photo
Townhouse · for sale
USD 435,000
USD 318/sq.ft
14831 Ashford Place
Sandy Spring Estates
· 1,367 sq.ft · 3 Bedrooms · 3 Baths · Townhouse
· Office room · Deck · Fireplace · Equipped kitchen
Sandy Spring Estates · 1,367 sq.ft · 3 Bedrooms · 3 Baths · Townhouse · Office room · Deck · Fireplace · Equipped kitchen
Welcome home to 14831 Ashford Pl. *. This beautifully maintained three-level, brick-front townhome offers the perfect blend of comfort, space, and thoughtful updates. With three bedrooms, 3.5 bathrooms, abundant natural light, and fresh paint throughout, this inviting home is truly move-in ready. Step inside to the open and welcoming main level, where the dining area flows naturally into the spacious living room featuring a cozy wood-burning fireplace. The eat-in kitchen is designed for both everyday living and entertaining, with granite countertops, new cabinetry, a stylish backsplash, stainless steel appliances, updated flooring, and a sliding glass door leading to the deck perfect for morning coffee, outdoor dining, or gathering with friends. Upstairs, the spacious primary suite provides a comfortable retreat with an updated full bathroom, generous closet space, and ceiling fan. Two additional bedrooms offer plenty of room for family, guests, a home office, or hobbies. The fully fin
USD 435,000
3629 Turbridge Drive
View photo
House · for sale
USD 590,000
USD 204/sq.ft
3629 Turbridge Drive
Sandy Spring Estates
· 2,885 sq.ft · 4 Bedrooms · 3 Baths · House
· Deck · Equipped kitchen · Parking
Sandy Spring Estates · 2,885 sq.ft · 4 Bedrooms · 3 Baths · House · Deck · Equipped kitchen · Parking
Rarely Available Woods-Facing Home with a Walkout Lower Level | 3629 Turbridge Dr, Burtonsville, MD Set on a premier lot facing the woods, 3629 Turbridge Dr offers privacy, natural light, a 2-car garage, and room to spread out. The freshly painted interior feels bright and welcoming, while the huge deck creates an inviting space to relax or entertain against a peaceful wooded backdrop. The spacious walkout lower level features a second kitchen and flexible space for guests or extended stays. Enjoy the quiet neighborhood setting with convenient access to major roads connecting Burtonsville, Silver Spring, and Columbia. For buyers searching for a Burtonsville home with wooded views, a 2-car garage, large deck, and versatile layout, this is one to see
USD 590,000
9522 Quarry Bridge Court
View photo
Townhouse · for sale
USD 375,000
USD 223/sq.ft
Updated
9522 Quarry Bridge Court
Sandy Spring Estates
· 1,679 sq.ft · 3 Bedrooms · 2 Baths · Townhouse
· Equipped kitchen · Parking
Sandy Spring Estates · 1,679 sq.ft · 3 Bedrooms · 2 Baths · Townhouse · Equipped kitchen · Parking
Welcome to 9522 Quarry Bridge Ct in Columbia! This beautifully updated home offers three finished levels, 2 reserved parking spaces, and a long list of recent improvementsmaking it truly move-in ready. Step inside to find. *fresh paint throughout, updated flooring across all three levels and stairs, renovated bathrooms, and updated lighting*. The kitchen features. *updated cabinetry, a newer stove, dishwasher, faucet, and disposal*. Major improvements include a. *new HVAC system (2023) *, significant roof updates, and a new front storm door. Conveniently located near shopping, dining, parks, and major commuter routes, this home offers the perfect combination of comfort, updates, and location. *Plus, buyers may qualify for a $1,500 lender credit with the preferred lender! *. Schedule your showing today!
USD 375,000
11029 Blevins Drive
View photo
House · for sale
USD 2,400,000
USD 336/sq.ft
11029 Blevins Drive
Sandy Spring Estates
· 7,136 sq.ft · 5 Bedrooms · 6 Baths · House
· Equipped kitchen
Sandy Spring Estates · 7,136 sq.ft · 5 Bedrooms · 6 Baths · House · Equipped kitchen
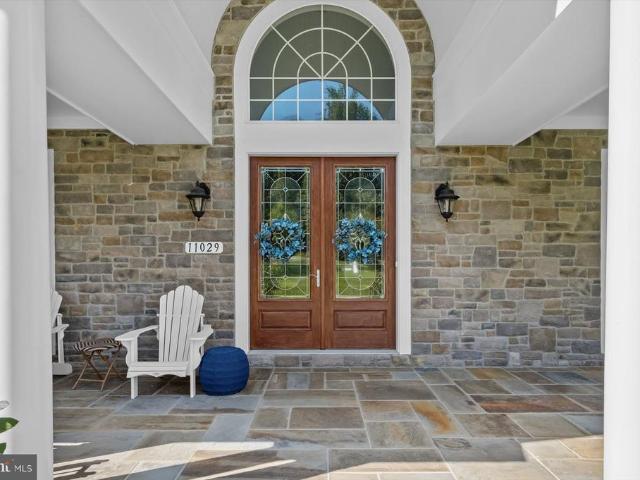
Enter this prestigious and stunning Colonial, where timeless architecture and exceptional amenities create an extraordinary living experience. A slate front porch framed by decorative classic columns welcomes you into the grand foyer, highlighted by wainscoting, chair railing, gorgeous hardwood flooring, a Palladian window, double crown molding, and stunning French front doors with stained glass inserts. Flanking the foyer, the formal living and dining rooms provide elegant spaces for entertaining. The dining room features chair railing, box wainscoting, continued double crown molding, and beautiful hardwood flooring, while the formal living room is enhanced by double crown molding and direct access to the front porch. The bright and open gourmet kitchen is designed for both everyday living and entertaining, offering a stone and ceramic tile backsplash, 42-inch cabinetry with soft-close features and pull-out drawers, stainless steel appliances, granite countertops, and a two-tier cente
USD 2,400,000
13701 Modrad Way # 9 C 32
View photo
Condo · for sale
USD 225,000
USD 237/sq.ft
13701 Modrad Way # 9 C 32
Sandy Spring Estates
· 947 sq.ft · 2 Bedrooms · 2 Baths · Condo
· Balcony · Equipped kitchen
Sandy Spring Estates · 947 sq.ft · 2 Bedrooms · 2 Baths · Condo · Balcony · Equipped kitchen
If you've been searching for a condominium that feels open, bright, spacious, and truly different from the rest, you've found it! Updates & upgrades you ask? Yes, indeed! The kitchen is beautifully updated with stainless steel appliances, granite countertops, breakfast/snack bar, electric range, new sink and faucet, and re-faced cabinetry. The entire home was FRESHLY PAINTED (September 2026), making this one truly move-in ready! Additional updates include the water heater (2019), HVAC updates, replacement windows, slider to the balcony, and skylightsall approximately 12 years old
USD 225,000
7520 Braun Street
View photo
Townhouse · for sale
USD 503,995
USD 314/sq.ft
7520 Braun Street
Sandy Spring Estates
· 1,604 sq.ft · 3 Bedrooms · 3 Baths · Townhouse
· Garden · Deck · Equipped kitchen
Sandy Spring Estates · 1,604 sq.ft · 3 Bedrooms · 3 Baths · Townhouse · Garden · Deck · Equipped kitchen
Welcome to The Hugo at Oaks at Laurel. This modern townhome features four finished levels designed to adapt to your lifestyle. Early buyers can take advantage of pre-construction discounted pricing and builder incentives, making now the ideal time to secure this home. The main living level is ideal for entertaining, centered around an impressive 10-foot kitchen island and an optional gourmet kitchen, upgraded cabinetry, premium finishes, and stainless-steel appliances. The open-concept design flows seamlessly into the living and dining areas and opens to a private outdoor deck, perfect for relaxing or hosting gatherings. Upstairs, the spacious primary suite offers a private retreat with a full bath and generous closet space, complemented by two additional bedrooms and full baths. The Hugo delivers modern design, flexibility, and conveniencewith yard maintenance included for easy, low-maintenance living. Built by Stanley Martin, an award-winning builder recognized for superior construct
USD 503,995
10107 Snowden Road
View photo
House · for sale
USD 450,000
USD 205/sq.ft
10107 Snowden Road
Sandy Spring Estates
· 2,185 sq.ft · 3 Bedrooms · 3 Baths · House
· Equipped kitchen
Sandy Spring Estates · 2,185 sq.ft · 3 Bedrooms · 3 Baths · House · Equipped kitchen
New price $450,000! Exceptional value in Laurel with extensive updates already completed, making this Montpelier Woods split-level move-in ready while leaving room to add your own personal style over time. Improvements include 13 new windows, three remodeled bathrooms, luxury vinyl plank flooring throughout, fresh interior and exterior paint, recessed lighting, new baseboards, an updated kitchen with new appliances, and a large corner lot. A tremendous amount of the work is already done, offering buyers the opportunity to settle in now and personalize select areas as desired. The main level features an inviting open-concept layout connecting the living and dining areas with the updated kitchen. New appliances complement the refreshed kitchen, while abundant natural light and recessed lighting create a bright, comfortable setting for everyday living and entertaining. Luxury vinyl plank flooring and fresh paint provide a cohesive, updated look throughout the main living spaces. Upstairs
USD 450,000
9374 Breamore Court
View photo
Townhouse · for sale
USD 425,000
USD 209/sq.ft
9374 Breamore Court
Sandy Spring Estates
· 2,024 sq.ft · 4 Bedrooms · 3 Baths · Townhouse
· Equipped kitchen
Sandy Spring Estates · 2,024 sq.ft · 4 Bedrooms · 3 Baths · Townhouse · Equipped kitchen
Beautifully updated end-of-row townhouse offering 4 bedrooms, 3.5 refreshed bathrooms, and 2,029 finished square feet in desirable Bowling Brook Farms. The bright, refreshed interior showcases numerous recent improvements, including newly installed carpet, luxury vinyl plank flooring, lighting, and kitchen updates in 2026. Additional major updates include the roof (2022), HVAC system (2021), and water heater (2023). Step inside through the main-level foyer, where a conveniently located powder room provides added functionality, and continue into the stunning eat-in kitchen. Thoughtfully updated, the kitchen features quartz countertops, newly installed white Shaker-style cabinetry with sleek silver bar pulls, newly installed stainless steel appliances, and a sun-filled breakfast area for casual dining. A pass-through window opens sightlines into the adjoining main living areas. Continue into the dining room, accented by chair rail molding, a chandelier, and beautiful bay windows that fil
USD 425,000

Get email alerts

Don't miss out: be the first to know about new properties

The alert was correctly created

On subscribing you accept the conditions of use and the privacy policy
Alert
Receive new ads in your inbox
Save this search
Receive alerts for new listings

We'll send you an email when we have new properties for: "Properties for sale in Sandy Spring Estates"

The alert was correctly created

Rosemont, Scaggsville District 6 Savage Howard County Maryland
Tower Acres, Scaggsville District 6 Savage Howard County Maryland
Get email alerts and be the first to see new listings
Required field
On subscribing I accept the terms of the privacy policy
Perfect! You'll soon start receiving new listings via email
Alert
Receive an email when we have new ads for Properties for sale in Sandy Spring Estates
Save this search
Filters

Bedrooms

Size (sq.ft)

sq.ft
sq.ft

Price

USD
USD

Property type

Bathrooms

Clear all filters
Receive notifications when new entries are published.