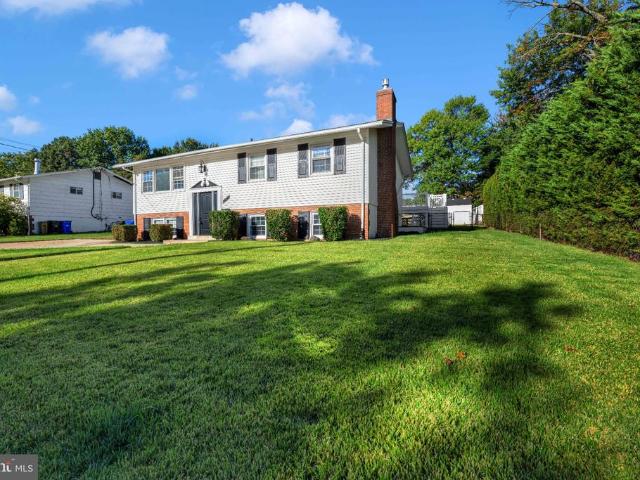
436 properties for sale in Sandy Spring Estates

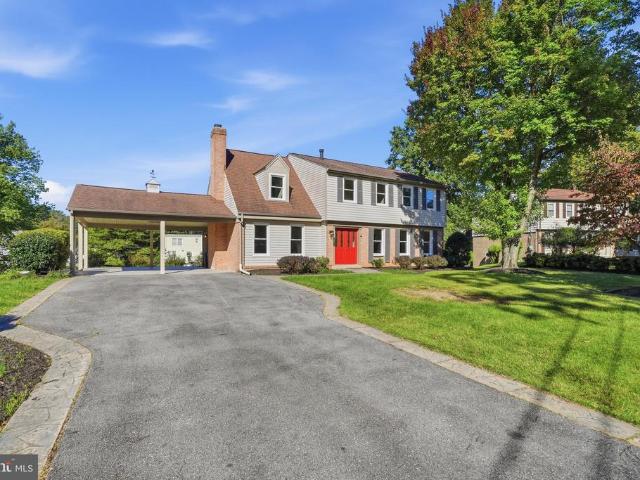
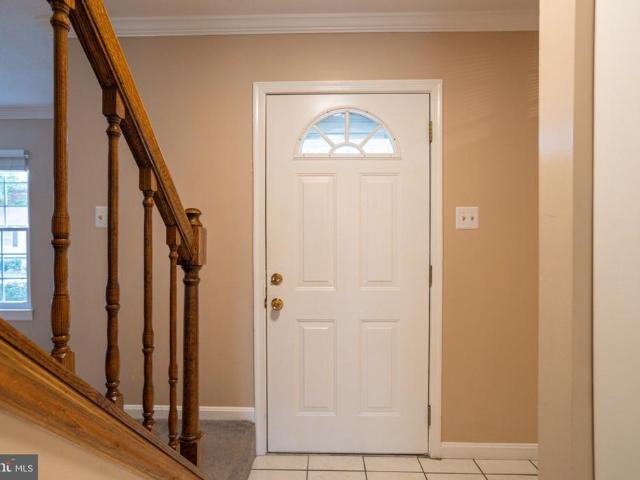
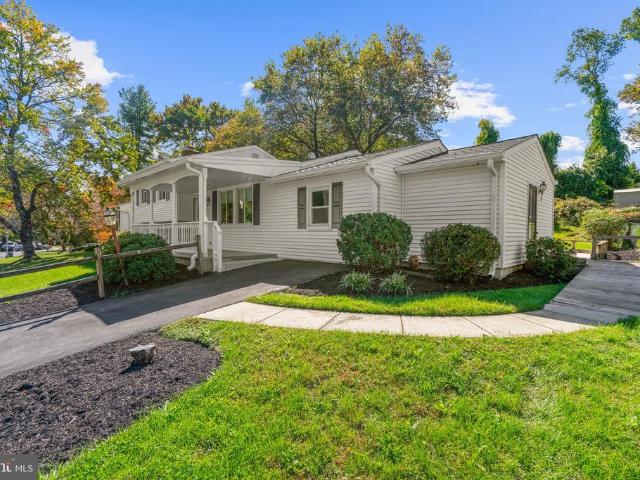
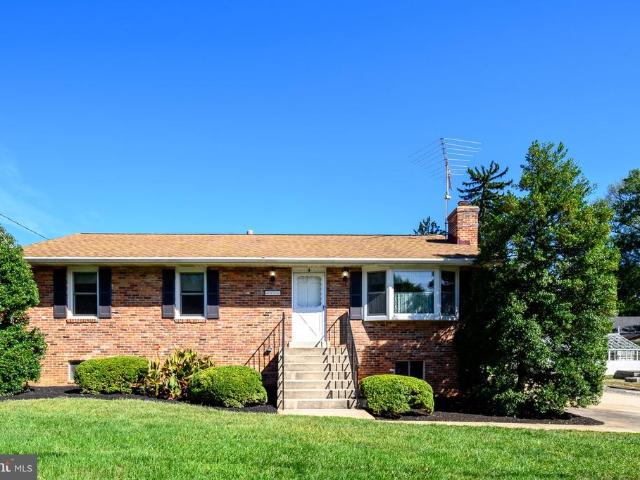
15406 Alan Drive
View photo
House · for sale
USD 515,000
USD 250/sq.ft
15406 Alan Drive
Sandy Spring Estates
· 2,056 sq.ft · 4 Bedrooms · 2 Baths · House
· Patio · Garden · Fireplace · Equipped kitchen · Cellar
Sandy Spring Estates · 2,056 sq.ft · 4 Bedrooms · 2 Baths · House · Patio · Garden · Fireplace · Equipped kitchen · Cellar
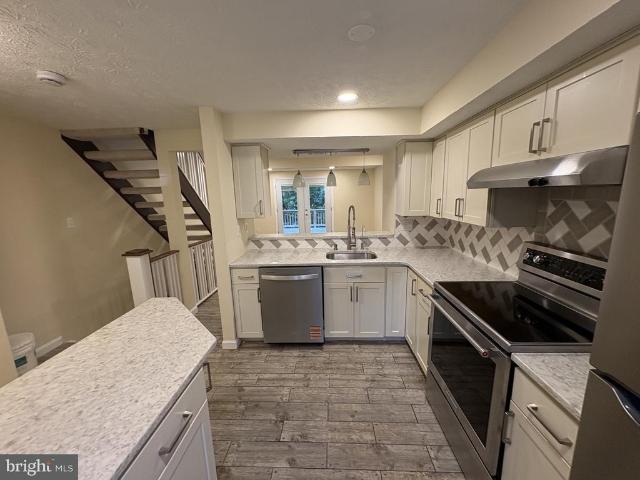
Beautifully updated and filled with natural light, this home offers a wonderful combination of comfort, style, and space! Highlights include a remodeled kitchen with white cabinetry, stainless steel appliances, and a spacious center island; beautifully refinished hardwood floors; new carpeting; and updated bathrooms throughout. A generous sunroom provides additional living space and abundant natural light. Additional features include a newer roof (2025), ceiling fans in every bedroom, and a cozy gas fireplace in the basement. Enjoy a spacious rear concrete patio, backyard storage shed, and a dedicated laundry area with full-size washer, dryer, and utility sink
USD 515,000
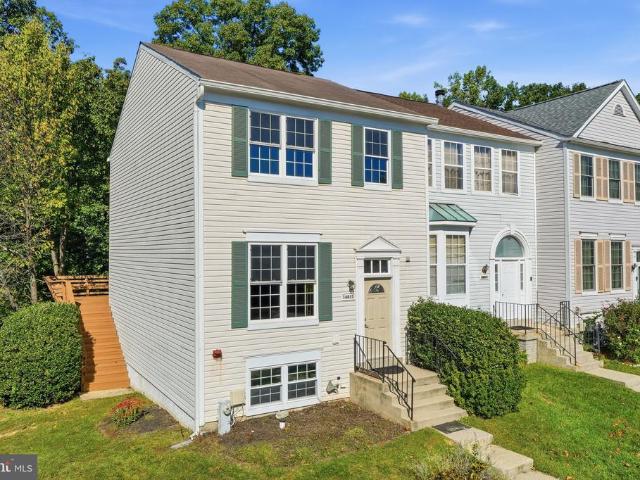
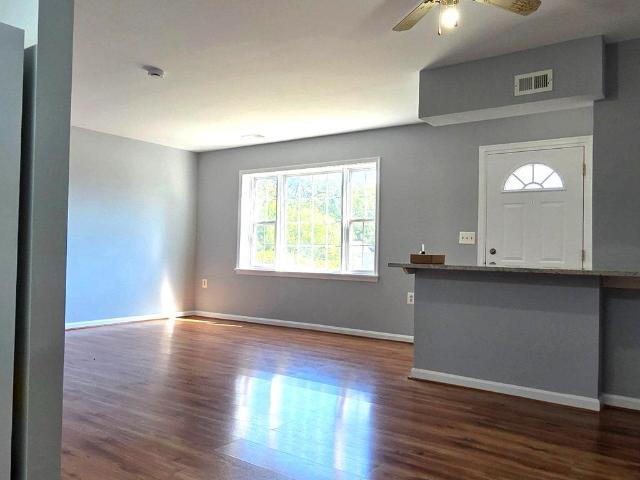
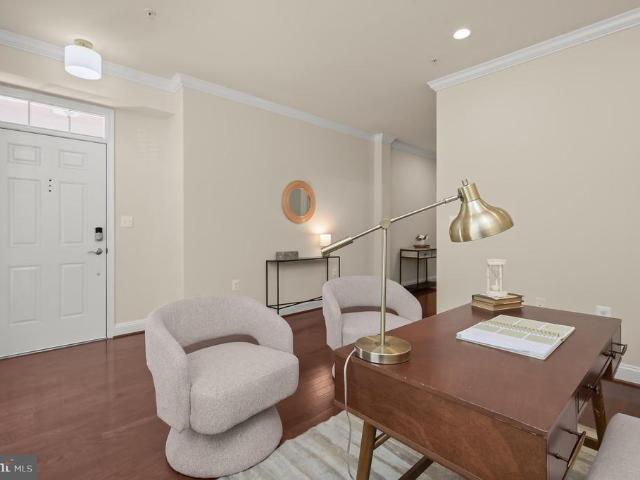
14815 Mc Knew Road
View photo
Townhouse · for sale
USD 445,000
USD 333/sq.ft
Updated
14815 Mc Knew Road
Sandy Spring Estates
· 1,335 sq.ft · 3 Bedrooms · 3 Baths · Townhouse
· Deck
Sandy Spring Estates · 1,335 sq.ft · 3 Bedrooms · 3 Baths · Townhouse · Deck
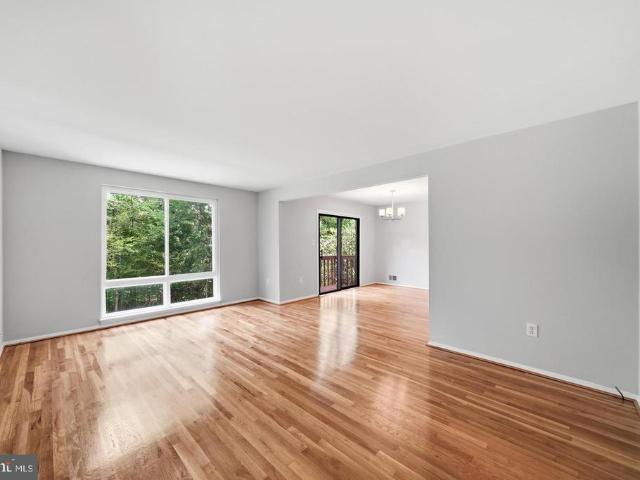
Open house cancelled! Full renovations completed. Plan to see this remarkable end-unit with large deck opening to wooded area. All new. Carpeting, LVT, paint, deck cleaned and stained, clothes washer and water heater. Hardwood floors adorn the light-filled living and dining rooms. The master bedroom includes an ensuite full bath and new flooring. For those concerned about storage, a completely-floored attic and carpeted area under the staircase provide ample space. In need of serenity? Relax on the spacious, custom deck overlooking the wooded preserve. The Valley Stream Estates neighborhood affords living in a relaxed area while maintaining access to major thoroughfares-. Routes 29, 198, I-95, and the ICC connector. Come check us out!
USD 445,000
14315 Bronte Street
View photo
Townhouse · for sale
USD 499,990
USD 255/sq.ft
14315 Bronte Street
Sandy Spring Estates
· 1,959 sq.ft · 3 Bedrooms · 3 Baths · Townhouse
· Garden · Deck · Equipped kitchen
Sandy Spring Estates · 1,959 sq.ft · 3 Bedrooms · 3 Baths · Townhouse · Garden · Deck · Equipped kitchen
Welcome to The Hugo at Oaks at Laurel. This modern townhome features four finished levels designed to adapt to your lifestyle. Early buyers can take advantage of pre-construction discounted pricing and builder incentives, making now the ideal time to secure this home. The main living level is ideal for entertaining, centered around an impressive 10-foot kitchen island and an upgraded cabinetry, premium finishes, espresso cabinets, and stainless-steel appliances. The open-concept design flows seamlessly into the living and dining areas and opens to a private outdoor deck, perfect for relaxing or hosting gatherings. Upstairs, the primary suite offers a private retreat with a full bath, complemented by two additional bedrooms and full baths. The Hugo delivers modern design, flexibility, and conveniencewith yard maintenance included for easy, low-maintenance living. Built by Stanley Martin, an award-winning builder recognized for superior construction, innovative floor plans, and advanced
USD 499,990
6605 Windsor Court
View photo
House · for sale
USD 650,000
USD 242/sq.ft
6605 Windsor Court
Sandy Spring Estates
· 2,680 sq.ft · 5 Bedrooms · 3 Baths · House
· Equipped kitchen
Sandy Spring Estates · 2,680 sq.ft · 5 Bedrooms · 3 Baths · House · Equipped kitchen
Open House Sunday October 11th has been canceled. We are sorry for any inconvenience. Welcome to 6605 Windsor Court, a beautifully updated and meticulously maintained home ideally situated in the sought-after Hickory Ridge neighborhood of Columbia. Pride of ownership is evident throughout this impressive residence, offering 5 bedrooms, 3 full baths, and 1 half bath, along with light-filled interiors, gleaming floors, a neutral color palette, and exceptional indoor and outdoor living spaces. The main level welcomes you with an inviting living and dining room combination enhanced by luxury vinyl plank flooring and abundant natural light. The spacious family room offers the perfect setting to relax or gather, featuring LVP flooring, a cozy wood-burning stove, a stylish shiplap accent wall, and dual-door access to the outdoor oasis. The kitchen is thoughtfully designed with ample cabinetry, sleek stainless steel appliances, a center island, pantry, and a convenient pass-through window conn
USD 650,000
14314 Bronte Street
View photo
Townhouse · for sale
USD 558,270
USD 261/sq.ft
14314 Bronte Street
Sandy Spring Estates
· 2,131 sq.ft · 3 Bedrooms · 3 Baths · Townhouse
· Office room · Equipped kitchen
Sandy Spring Estates · 2,131 sq.ft · 3 Bedrooms · 3 Baths · Townhouse · Office room · Equipped kitchen
Welcome to the Hartland, a stunning representation of modern townhome living that seamlessly combines style and functionality. As you step into the main level, you are greeted by an expansive open-concept layout that invites both relaxation and entertainment. The kitchen is a chef's dream, featuring a long wall of elegant cabinetry paired with high-end appliances. An impressive island, complete with a sink and dishwasher, provides ample prep space and serves as a central hub for gatherings. This thoughtfully designed area encourages social interaction, making it the perfect setting for hosting. As you explore further, the flow of the Hartland continues to impress. The upper level is dedicated to comfort, showcasing a spacious primary suite that boasts a large walk-in closet and a luxurious bathroom, creating a private retreat for relaxation. On the opposite end, two additional bedrooms offer versatility for family, guests, or a home office, complemented by a shared bath that ensures co
USD 558,270
3517 Piney Woods Place # E102
View photo
Condo · for sale
USD 330,000
USD 259/sq.ft
3517 Piney Woods Place # E102
Sandy Spring Estates
· 1,270 sq.ft · 2 Bedrooms · 2 Baths · Condo
· Equipped kitchen
Sandy Spring Estates · 1,270 sq.ft · 2 Bedrooms · 2 Baths · Condo · Equipped kitchen
Welcome home to this beautifully updated 2-bedroom, 2-full-bath condo located in the sought-after Piney Woods community of Laurel! This move-in-ready home has easy access on entry level, features a bright and spacious layout with modern updates throughout. The updated kitchen offers granite countertops and stainless steel appliances, providing a stylish and functional space for everyday living. Enjoy two generously sized bedrooms, two full bathrooms, the convenience of in-unit laundry, and a sizable private balconyperfect for relaxing with your morning coffee or unwinding at the end of the day. Conveniently located near shopping, restaurants, and everyday essentials, while offering peaceful community paths for enjoying the outdoors. This wonderful condo combines comfort, convenience, and modern updates in a desirable Laurel location. Don't miss the opportunity to make it yours! FHA Approved
USD 330,000
14317 Sturtevant Road
View photo
House · for sale
USD 650,000
USD 248/sq.ft
14317 Sturtevant Road
Sandy Spring Estates
· 2,616 sq.ft · 4 Bedrooms · 2 Baths · House
· Office room · Gym · Deck · Balcony · Equipped kitchen · Parking
Sandy Spring Estates · 2,616 sq.ft · 4 Bedrooms · 2 Baths · House · Office room · Gym · Deck · Balcony · Equipped kitchen · Parking
Seller will consider buyer closing help assistance with an acceptable offer. Welcome to this beautifully maintained 4-bedroom, 2.5-bath California Contemporary in the established Gum Spring Farm community. Freshly painted with refinished hardwood floors, this home offers spacious rooms, numerous updates, and exceptional indoor and outdoor living. The remodeled eat-in kitchen features Silestone countertops, luxury vinyl plank flooring, and plenty of cabinet space. An adjoining bonus family room/addition with a skylight provides flexible space for a family room, home office, or playroom. Six-panel doors, gas heat, and abundant storage throughout add to the home's appeal. The fully finished walkout lower level includes built-in cabinetry and additional living space, ideal for a recreation room, home office, or gym. Outdoor living is a highlight, with two large decks, a Juliet balcony off the dining room, and plenty of space to relax or entertain. An attached one-car garage adds everyday c
USD 650,000
8142 Mallard Shore Drive
View photo
Townhouse · for sale
USD 455,000
USD 205/sq.ft
8142 Mallard Shore Drive
Sandy Spring Estates
· 2,217 sq.ft · 3 Bedrooms · 2 Baths · Townhouse
· Patio · Garden · Swimming pool · Equipped kitchen · Parking
Sandy Spring Estates · 2,217 sq.ft · 3 Bedrooms · 2 Baths · Townhouse · Patio · Garden · Swimming pool · Equipped kitchen · Parking
Space. Location. Comfort. Convenience. Discover a beautiful 3-level townhome in the desirable Russett community, offering approximately 2,220 sq. Ft. of comfortable living space, 3 bedrooms, 2 full bathrooms, 1 half bathroom, and an attached garage. Step inside to a spacious and inviting home featuring updated flooring, an updated kitchen countertop, and a generous owner's suite with a large walk-in closet. The ensuite bathroom provides a relaxing retreat with a Jacuzzi soaking tub and separate walk-in shower. Major updates include a roof replaced in 2021 and HVAC system replaced in 2024. Outside, enjoy your own private fenced backyard and patio, perfect for relaxing, entertaining, or spending time with family. LIVE WHERE EVERYTHING IS WITHIN REACH The Russett community offers swimming pools, parks, playgrounds, walking trails, and recreational amenitiesall within a well-established residential neighborhood. Shopping and dining are conveniently nearby, with Walmart and Sam's Club appro
USD 455,000
16509 Magnolia Court
View photo
House · for sale
USD 829,000
USD 407/sq.ft
16509 Magnolia Court
Sandy Spring Estates
· 2,034 sq.ft · 3 Bedrooms · 3 Baths · House
· Fireplace · Equipped kitchen
Sandy Spring Estates · 2,034 sq.ft · 3 Bedrooms · 3 Baths · House · Fireplace · Equipped kitchen
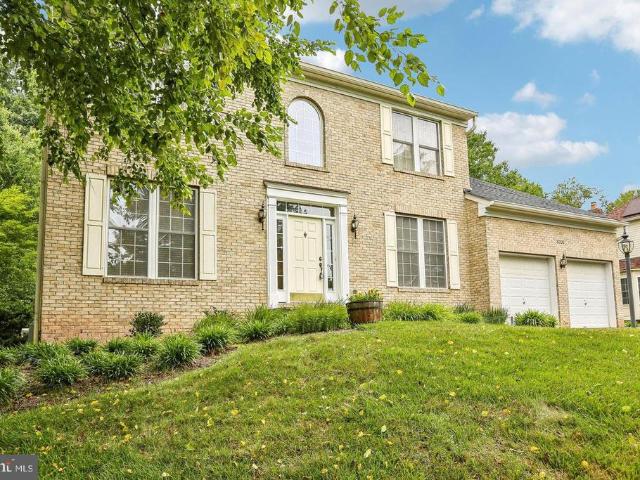
Your Private Oasis in Silver Spring! Discover the perfect blend of modern updates, privacy, and exceptional outdoor living in this all-brick home tucked away on a quiet cul-de-sac. Situated on nearly an acre of tree-lined grounds, this property offers a peaceful retreat with inviting living spaces and an impressive setting for entertaining. Step inside to discover a beautifully renovated kitchen featuring elegant marble countertops, along with renovated bathrooms throughout the home. HVAC system was updated also offering added comfort and peace of mind. The stunning primary bathroom features a modern smart toilet, adding an extra touch of luxury and convenience. The home offers comfortable living spaces, a separate dining room, and generously sized bedrooms. The full daylight lower level provides additional living space, including a cozy family room with a fireplace, a dedicated laundry area, and ample storage. Step outside into your own private outdoor retreat! The property features a
USD 829,000
3006 Novak Terrace
View photo
House · for sale
USD 835,000
USD 207/sq.ft
3006 Novak Terrace
Sandy Spring Estates
· 4,015 sq.ft · 4 Bedrooms · 2 Baths · House
· Garden · Office room · Terrace · Deck · Equipped kitchen
Sandy Spring Estates · 4,015 sq.ft · 4 Bedrooms · 2 Baths · House · Garden · Office room · Terrace · Deck · Equipped kitchen
Discover your own private sanctuary on this peaceful cul-de-sac, where lush protected woodlands provide the perfect backdrop for this expansive 4,800-square-foot residence. This south-facing home shines with meticulous craftsmanship, featuring stunning Canadian maple flooring throughout an airy, open-concept floor plan. The main level greets you with a grand, two-story foyer leading into a refined private office and a beautifully modernized kitchen. The heart of the home, this kitchen flows effortlessly into a comfortable family room and out onto an oversized deckthe centerpiece of your outdoor living. From the deck, you overlook a sprawling, picturesque backyard designed for both relaxation and recreation. Upstairs, retreat to the palatial primary suite, or take advantage of the massive 1,601-square-foot basementa blank canvas ready to be tailored to your specific lifestyle needs. Recent 2026 renovations ensure peace of mind with a new roof and driveway. Set on a well-manicured half-a
USD 835,000
9075 Laurel Road # O
View photo
Condo · for sale
USD 250,000
USD 249/sq.ft
9075 Laurel Road # O
Sandy Spring Estates
· 1,001 sq.ft · 2 Bedrooms · 1 Bath · Condo
· Equipped kitchen
Sandy Spring Estates · 1,001 sq.ft · 2 Bedrooms · 1 Bath · Condo · Equipped kitchen
Welcome to this well-maintained 2-bedroom, 1.5-bath townhome in the heart of North Laurel. Tucked into a quiet, residential community, this home offers a practical layout ideal for comfortable everyday living. The main level features a bright living and dining area with laminate floor, a thoughtfully designed kitchen with efficient workspace, and a convenient half bath for guests. Upstairs, you'll find two generously sized bedrooms with laminate floor and ample closet space, along with a full bath. The primary bedroom provides a quiet retreat with excellent storage and natural light. Located just minutes from shopping, dining, and everyday conveniences along All Saints Road and Whiskey Bottom Road, this home is close to Weis Markets, McDonalds, and the North Laurel Park and Community Center. Whether you're a first-time homebuyer or an investor seeking solid rental potential, this home offers strong value in a sought-after location
USD 250,000
11243 Chase Street # 1
View photo
Condo · for sale
USD 540,000
USD 248/sq.ft
11243 Chase Street # 1
Sandy Spring Estates
· 2,174 sq.ft · 2 Bedrooms · 2 Baths · Condo
· Gym · Equipped kitchen · Parking · Swimming pool
Sandy Spring Estates · 2,174 sq.ft · 2 Bedrooms · 2 Baths · Condo · Gym · Equipped kitchen · Parking · Swimming pool
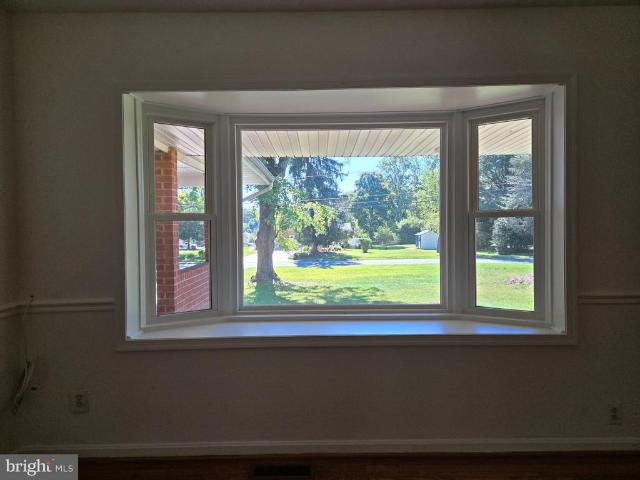
Welcome to 11243-1 Chase Street a bright, beautifully refreshed condominium in the heart of the award-winning Maple Lawn community. Just steps from the acclaimed community center, pool, and gym, this inviting home features fresh paint and brand-new carpet throughout. Hardwood flooring, crown moulding, recessed lighting, and a bay window bump-out lend a polished, elevated feel. The entry level welcomes you into a warm and inviting family room, completed by a half bath, coat closet, and direct access to the one-car garage. Upstairs, the main living level impresses with a sun-drenched living room featuring a gracious bay window bump-out and crown moulding, an adjacent dining room equally appointed, and a well-equipped kitchen with 42' oak cabinetry, granite countertops, and stainless steel appliances. The primary suite at the rear of the home offers a serene retreat with a wall of windows, a generous walk-in closet, and an en-suite bath with dual-sink vanity and an oversized shower stall.
USD 540,000
14408 Cantrell Road
View photo
House · for sale
USD 725,000
USD 320/sq.ft
14408 Cantrell Road
Sandy Spring Estates
· 2,260 sq.ft · 4 Bedrooms · 2 Baths · House
· Fireplace · Equipped kitchen · Cellar
Sandy Spring Estates · 2,260 sq.ft · 4 Bedrooms · 2 Baths · House · Fireplace · Equipped kitchen · Cellar
Welcome to 14408 Cantrell Rd, a spacious four-bedroom, 2.5-bath home offering comfortable living and inviting outdoor spaces. Featuring new windows (2026), updated bathrooms (2026), and freshly painted interior, this home is move-in ready with thoughtful updates throughout. The spacious primary bedroom offers a comfortable sitting area, a walk-in closet, and two additional large closets, providing an abundance of storage. The newly renovated primary bathroom adds a fresh, modern touch to this private retreat. The cozy family room features a fireplace, creating a warm and inviting space for relaxing. A large dining room opens into the formal living room, providing an ideal layout for entertaining. The spacious eat-in kitchen features stainless steel appliances and plenty of room for everyday meals and gatherings, while a separate main-level laundry room adds convenience. The walk-out basement offers valuable additional space and is ready for your finishing touches, providing an opportun
USD 725,000
15451 Thompson Road
View photo
House · for sale
USD 595,000
USD 222/sq.ft
15451 Thompson Road
Sandy Spring Estates
· 2,669 sq.ft · 4 Bedrooms · 2 Baths · House
· Garden · Fireplace · Equipped kitchen
Sandy Spring Estates · 2,669 sq.ft · 4 Bedrooms · 2 Baths · House · Garden · Fireplace · Equipped kitchen
Opportunity Knocks! This spacious 4-bedroom, 2.5-bathroom Ranch/Rambler nestled on a generous 0.55-acre lot awaits your personal touch and creative updates. Wood floors. The main level welcomes you with a cozy fireplace perfect for cool evenings, and a large eat-in kitchen. Enjoy the peaceful backyard complete with a patio-ideal for relaxing or outdoor entertaining. Great location just minutes from US-29 and Route 198, offering access to shopping, dining, and commuting routes
USD 595,000
11230 1 Chase Street # 129
View photo
Condo · for sale
USD 543,500
USD 243/sq.ft
11230 1 Chase Street # 129
Sandy Spring Estates
· 2,228 sq.ft · 3 Bedrooms · 3 Baths · Condo
· Equipped kitchen · Swimming pool
Sandy Spring Estates · 2,228 sq.ft · 3 Bedrooms · 3 Baths · Condo · Equipped kitchen · Swimming pool
Welcome to 11230 Chase Street, a turn-key, move-in ready condo located in the heart of the highly desirable Maple Lawn community. This spacious two-level home offers a stunning pond view and convenient access to an array of premium community amenitiesincluding a clubhouse with fitness center, swimming pool, sports courts, picnic pavilions and more. Inside, youll find elegant hardwood floors throughout the main living areas and a gourmet kitchen featuring granite countertops, stainless steel appliances, 42' cabinetry, and a breakfast barperfect for everyday living or entertaining. The light-filled living room with bay windows flows seamlessly into the dining area. Upstairs, the generously sized primary suite overlooks the pond and open green space and includes a walk-in closet and a spa-like en-suite bath with a glass-enclosed shower, granite-topped double vanity, and built-in seating. A second spacious bedroom also offers tranquil pond views and ample closet space. Laundry is convenien
USD 543,500
15607 Dorset Road # 43
View photo
Condo · for sale
USD 189,500
USD 234/sq.ft
15607 Dorset Road # 43
Sandy Spring Estates
· 807 sq.ft · 1 Bedroom · 1 Bath · Condo
· Patio · Swimming pool · Parking
Sandy Spring Estates · 807 sq.ft · 1 Bedroom · 1 Bath · Condo · Patio · Swimming pool · Parking
Discover comfortable, low-maintenance living in this beautifully updated Laurel condo, where modern conveniences meet a peaceful setting. Offering 818 square feet of thoughtfully designed living space, this 1-bedroom, 1-bathroom residence features a spacious living and dining area, hardwood flooring, recessed lighting, stainless steel appliances, and a generous walk-in closet. Step outside to your private patio overlooking the pond and walking trail, an inviting spot for morning coffee or unwinding after a busy day. Additional conveniences include in-unit washer and dryer hookups and assigned parking. Enjoy the benefits of condo living in a pet-friendly community with an outdoor pool, walking path, and nearby picnic and grilling areas. Even better, the location puts shopping, dining, entertainment and major commuter routes within easy reach, including I-95, the Baltimore-Washington Parkway, MD-200/Intercounty Connector, public transportation and the MARC Train Line. FHA-approved commun
USD 189,500
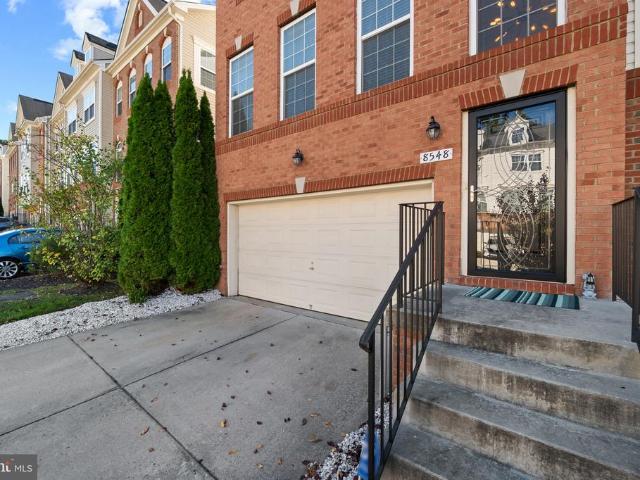
8548 Crooked Tree Lane
View photo
Townhouse · for sale
USD 519,900
USD 246/sq.ft
8548 Crooked Tree Lane
Sandy Spring Estates
· 2,110 sq.ft · 3 Bedrooms · 2 Baths · Townhouse
· Garden · Deck · Equipped kitchen
Sandy Spring Estates · 2,110 sq.ft · 3 Bedrooms · 2 Baths · Townhouse · Garden · Deck · Equipped kitchen
Beautifully maintained endofgroup brickfront townhouse with exceptional natural light, a smart open floor plan, and a prime Anne Arundel County location near major routes, BWI, and the MARC train. This home delivers the space, upgrades, and community amenities todays buyers love. A welcoming twostory entrance foyer sets the tone, leading into a bright main level with hardwood floors, a spacious living room, dining room, and an open eatin kitchen. As an end unit, the home has additional windows and abundant natural light throughout. The gourmet kitchen is a standout, featuring granite countertops, a large island with a breakfast bar, 42' maple cabinetry, stainless steel appliances, a tile backsplash, and upgraded lighting fixtures. The kitchen flows seamlessly to slider doors that open to a composite deck overlooking the yard, with a vinyl privacy fenceperfect for outdoor dining and entertaining. A convenient mainlevel half bath completes the space. Upstairs, the primary suite offers co
USD 519,900
14504 Star View Lane
View photo
Townhouse · for sale
USD 559,500
USD 202/sq.ft
14504 Star View Lane
Sandy Spring Estates
· 2,766 sq.ft · 3 Bedrooms · 3 Baths · Townhouse
· Deck · Equipped kitchen
Sandy Spring Estates · 2,766 sq.ft · 3 Bedrooms · 3 Baths · Townhouse · Deck · Equipped kitchen
This beautiful and astonishing house in the Westside Development built in 2023 is a perfectly blends classic architectural style with the modern comfort, efficiency, and peace of mind of nearly new construction. Located in an impressive neighborhood with nearby shopping, restaurants, and everyday conveniences that makes errands easy. Very near and quick access to I-95 and MD-200 puts Baltimore, Washington, and surrounding areas within easy reach. The main level is designed for effortless everyday living and entertaining, featuring an open-concept layout that seamlessly connects the dining area, beautifully appointed kitchen, and spacious family room. The kitchen offers sleek finishes, generous counter space, and abundant storage, while a convenient half bath adds functionality. Just off the family room, the private deck provides the perfect spot for morning coffee, outdoor dining, or relaxing at the end of the day. Upstairs, you'll find three comfortable bedrooms, including a spacious
USD 559,500
9406 Glen Ridge Drive
View photo
House · for sale
USD 550,000
USD 327/sq.ft
9406 Glen Ridge Drive
Sandy Spring Estates
· 1,679 sq.ft · 3 Bedrooms · 2 Baths · House
· Garden · Deck · Fireplace · Equipped kitchen
Sandy Spring Estates · 1,679 sq.ft · 3 Bedrooms · 2 Baths · House · Garden · Deck · Fireplace · Equipped kitchen
Welcome to this gorgeous 3 bedroom, 2.5 bath home located in Laurel, MD. Location, location, location! This home is convenient to all major thoroughfares and tons of shopping/dining destinations. Pull into the driveway and take the walkway to the small covered porch. Entering through the front door brings you to a tiled foyer on the main floor. To the right is a large living room with wood flooring and a wood burning fireplace. This room circles around to the kitchen. A short hallway from the front door also leads back to the kitchen and has a convenient powder room located in it. The kitchen has tile flooring, cabinetry, granite countertops, backsplash and all appliances. To the left of the kitchen is a formal dining room which then circles into a family room/living room. Sliders off of the kitchen open up onto the rear wood deck that overlooks the fully fenced rear yard and storage shed. Taking the stairs to the second floor brings you to a floor with lvp flooring throughout. Up here
USD 550,000
15316 Valencia Street
View photo
House · for sale
USD 600,000
USD 364/sq.ft
15316 Valencia Street
Sandy Spring Estates
· 1,647 sq.ft · 4 Bedrooms · 3 Baths · House
· Fireplace
Sandy Spring Estates · 1,647 sq.ft · 4 Bedrooms · 3 Baths · House · Fireplace
Welcome to 15316 Valencia St! This lovingly maintained split level home is ready and waiting for its next owner! This lovely home features hardwood floors in the living room, dining room and all three upper-level bedrooms and hallway. A handicapped accessible in law suite has been added just below the main level to include a bedroom, walk-in closet, full bath with a walk-in shower and a separate stackable washer/dryer for convenience. The lower level features a cozy natural gas fireplace in the spacious family room, a third full bath, walk in closet and the second laundry room. The crawl space area was finished with a concrete floor to allow tons of storage. The covered rear porch is the perfect place to enjoy cookouts and time with the family and friends. A separate gas line has been installed and is ready to be connected to your gas grill. The location is terrific with convenient shopping just minutes away, several parks including Spencerville and Cloverly Park are right around the c
USD 600,000
7262 Dockside Lane
View photo
Townhouse · for sale
USD 589,999
USD 302/sq.ft
7262 Dockside Lane
Sandy Spring Estates
· 1,948 sq.ft · 4 Bedrooms · 3 Baths · Townhouse
· Gym · Deck · Balcony · Cellar
Sandy Spring Estates · 1,948 sq.ft · 4 Bedrooms · 3 Baths · Townhouse · Gym · Deck · Balcony · Cellar
Nestled in the prestigious Dockside community, this exquisite end-of-row townhouse offers a luxurious lifestyle defined by stunning lake views and an array of high-end amenities. With 1,950 square feet of meticulously maintained living space, this residence is a perfect blend of elegance and comfort, ideal for those who appreciate the finer things in life. As you step inside, you are greeted by a warm and inviting atmosphere, enhanced by the classic Colonial and Federal architectural styles. The home features four spacious bedrooms and three and a half bathrooms, providing ample space for relaxation and entertaining. The fully finished basement, complete with an outside entrance, offers additional living space that can be tailored to your needs, whether it be a home theater, gym, or guest suite. The heart of this home is its breathtaking views of Lake Elkhorn, which can be enjoyed from the expansive balcony and deck. Imagine sipping your morning coffee while basking in the serene beaut
USD 589,999
13809 Palmer House Way # 33 244
View photo
Condo · for sale
USD 359,000
USD 362/sq.ft
13809 Palmer House Way # 33 244
Sandy Spring Estates
· 990 sq.ft · 3 Bedrooms · 2 Baths · Condo
· Patio · Garden · Office room · Deck · Equipped kitchen
Sandy Spring Estates · 990 sq.ft · 3 Bedrooms · 2 Baths · Condo · Patio · Garden · Office room · Deck · Equipped kitchen
This updated townhome offers exceptional value with a spacious, open layout and numerous recent improvements. The updated kitchen features granite countertops, newer cabinetry, tile backsplash, new appliances, and updated flooring throughout the main level. The kitchen opens to a generous open floor plan family and dining room combination with direct access to a beautiful, oversized private deck built in 2020, overlooking the fenced yard and peaceful, tree-lined backdrop. Upstairs you'll find two generously sized bedrooms, including a primary bedroom with a custom closet and a second bedroom with a wardrobe, along with an updated full bath. The finished walkout lower level provides even more versatile living space, with room for a potential third bedroom, guest space, home office, or recreation room. This level also features another updated full bath, newer carpeting, and direct access to a private concrete patio and backyard. The home also features replaced windows and leased solar pa
USD 359,000
4806 Garrett Avenue
View photo
House · for sale
USD 509,900
USD 234/sq.ft
4806 Garrett Avenue
Sandy Spring Estates
· 2,174 sq.ft · 4 Bedrooms · 2 Baths · House
· Garden · Parking · Fireplace · Equipped kitchen
Sandy Spring Estates · 2,174 sq.ft · 4 Bedrooms · 2 Baths · House · Garden · Parking · Fireplace · Equipped kitchen
Welcome to 4806 Garrett Avenue, a spacious all-brick 4 bedroom, 2.5 bath rancher-style home featuring classic construction and plenty of potential. The main level features a living room, separate dining room and eat-in kitchen, along with three bedrooms and two full bathrooms. Details such as the substantial real wood closet doors add to the solid, classic character of the home. The lower level adds a fourth bedroom, family room with a gas brick fireplace and a large utility room with laundry and plenty of storage. Outside, the property continues to stand out with a spacious yard, detached garage, storage shed and an impressively large greenhouse, ideal for gardening, hobbies or additional workspace. With no HOA, generous indoor and outdoor space, and plenty of possibilities, this Beltsville home is ready for its next chapter
USD 509,900
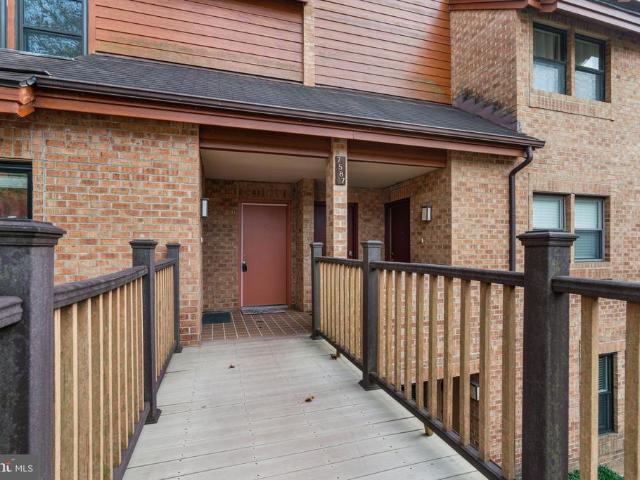
7587 Weather Worn Way # D
View photo
Condo · for sale
USD 275,000
USD 220/sq.ft
7587 Weather Worn Way # D
Sandy Spring Estates
· 1,249 sq.ft · 2 Bedrooms · 1 Bath · Condo
· Deck · Fireplace · Equipped kitchen
Sandy Spring Estates · 1,249 sq.ft · 2 Bedrooms · 1 Bath · Condo · Deck · Fireplace · Equipped kitchen
Welcome home to this beautifully updated 2-bedroom, 1.5-bath condo offering comfortable living spaces, stylish renovations, and a peaceful tree-lined setting. Enter through the welcoming foyer and head upstairs to the main level, where you'll find a convenient half bath, spacious family room with a cozy wood burning fireplace, and a dining area that flows seamlessly into the beautifully renovated kitchen. The kitchen is a standout, featuring gorgeous natural wood cabinetry, stainless steel appliances, and a warm, inviting design that is both stylish and functional. Just off the kitchen and dining area, a glass slider leads to your private deck overlooking mature treesa wonderful spot to enjoy your morning coffee, dine outdoors, or simply relax surrounded by nature. Upstairs, you'll find two comfortable bedrooms and a beautifully renovated full bathroom featuring a skylight that fills the space with natural light. Thoughtfully updated and move-in ready, this condo offers the perfect com
USD 275,000
13919 Concord Avenue
View photo
House · for sale
USD 550,000
USD 191/sq.ft
13919 Concord Avenue
Sandy Spring Estates
· 2,874 sq.ft · 3 Bedrooms · 3 Baths · House
· Fireplace · Equipped kitchen
Sandy Spring Estates · 2,874 sq.ft · 3 Bedrooms · 3 Baths · House · Fireplace · Equipped kitchen
Nestled in the charming neighborhood of Laurel Lakes, this exquisite Colonial-style residence offers a perfect blend of elegance and comfort. Built in 1990, this detached home exudes timeless appeal with its classic vinyl siding and inviting architectural details. Step inside to discover a warm and welcoming atmosphere, where every corner reflects a commitment to quality and style. The heart of the home is a thoughtfully designed kitchen featuring ample table space, perfect for casual dining or entertaining guests. Imagine hosting gatherings in this inviting space, where culinary creations come to life amidst a backdrop of sophisticated charm. The main living areas are enhanced by a cozy fireplace, creating a focal point that invites relaxation and warmth during cooler evenings. With three spacious bedrooms and three full bathrooms, plus an additional half bath, this home provides ample space for both privacy and togetherness. Each bedroom offers a serene retreat, while the bathrooms a
USD 550,000
9429 Fairview Avenue
View photo
House · for sale
USD 800,000
USD 258/sq.ft
9429 Fairview Avenue
Sandy Spring Estates
· 3,089 sq.ft · 5 Bedrooms · 3 Baths · House
· Garden · Parking · Equipped kitchen
Sandy Spring Estates · 3,089 sq.ft · 5 Bedrooms · 3 Baths · House · Garden · Parking · Equipped kitchen
This listing is for a home that is UNDER CONSTRUCTION and the estimated Completion/Delivery Date is for January 27. This Claremont model is a craftsman style colonial featuring 5 Bedrooms, 3.5 Baths and a 2 car garage. Dreamy kitchen with a massive island that offers seating for 5+, soft close, painted wood cabinets and a walk-in pantry. A full complement of SS appliances with designer Hood Vent (vented to outside). This home has a light and airy floor plan with windows added throughout and plenty of recessed lighting. Modern design with special features include board and batten accent siding, partial stone exterior, with a covered front porch. Inside the finished lower level has 9' ceilings, a 5th bedroom, a 3rd full bath and a true walk-out with a slider to the rear yard. The main floor features a large eat-in kitchen with a family room and a flex room that can serve as a formal dining room or living room. There is still time to come in and make interior selections, including but not
USD 800,000
1210 Snowden Place
View photo
House · for sale
USD 549,900
USD 340/sq.ft
1210 Snowden Place
Sandy Spring Estates
· 1,615 sq.ft · 3 Bedrooms · 3 Baths · House
· Deck · Equipped kitchen · Parking · Lift · Cellar
Sandy Spring Estates · 1,615 sq.ft · 3 Bedrooms · 3 Baths · House · Deck · Equipped kitchen · Parking · Lift · Cellar
Rarely accessible and Multi Generational Home in Laurel! Welcome to this incredible 4-level split-home featuring a private residential elevator, perfectly situated in Laurel. This exceptional 3-bedroom, 3-full-bathroom property showcases an updated gourmet eat-in kitchen complete with quartz countertops, premium cherry cabinetry, stainless steel appliances, and a spacious pantry. This home offers over 2600 total finished square feet of modern living space. Nearly doubling the main-floor footprint of surrounding neighborhood properties. Key features include: Access Industries LEV residential elevator with a wood veneer car (36' x 60' x 84' high, 950 lb capacity). 4th-floor primary suite with an en-suite bathroom featuring a soaking tub and heated flooring. 2nd-floor living area with vaulted ceilings and floor-to-ceiling windows offering abundant natural light. Light-filled walkout finished basement. 1-car garage with added storage, private deck, and storage shed. Independent in-law apar
USD 549,900
9252 Homestretch Court
View photo
House · for sale
USD 734,998
USD 227/sq.ft
9252 Homestretch Court
Sandy Spring Estates
· 3,229 sq.ft · 4 Bedrooms · 3 Baths · House
· Deck · Fireplace · Cellar
Sandy Spring Estates · 3,229 sq.ft · 4 Bedrooms · 3 Baths · House · Deck · Fireplace · Cellar
Pictures coming soon! Discover your dream home in a coveted Howard County community! This 6-year-old, move-in-ready gem boasts 4 bedrooms, 2.5 baths, and modern elegance. Enjoy gatherings in the light-filled family room with a cozy fireplace and seamless flow for entertaining. The versatile finished basement offers endless possibilities. Retreat to the tranquil primary suite with a luxurious bath, while the updated bathrooms cater to busy households. Relax on the spacious deck, perfect for morning coffees and evening unwinds. Located on a quiet cul-de-sac, steps from walking trails. Prime perks include easy highway access, nearby top-rated shopping, dining, entertainment, parks, trails, community centers, and schools. Embrace this lifestyle; schedule your private showing today!
USD 734,998
9454 Lovat Road
View photo
House · for sale
USD 2,150,000
USD 419/sq.ft
9454 Lovat Road
Sandy Spring Estates
· 5,124 sq.ft · 5 Bedrooms · 5 Baths · House
· Fireplace · Equipped kitchen
Sandy Spring Estates · 5,124 sq.ft · 5 Bedrooms · 5 Baths · House · Fireplace · Equipped kitchen
From the moment you turn onto the long private drive at 9454 Lovat Road, there is an unmistakable sense of arrival. Set well back from the road on approximately 3.13 beautiful acres, this stately brick residence offers an extraordinary combination of privacy, refined finishes and resort-style indoor-outdoor living in a picturesque Fulton setting. Step through the wrought-iron double entry doors into a dramatic two-story foyer featuring marble flooring, soaring ceilings, architectural columns and an impressive chandelier. The main level continues with Spanish porcelain flooring, extensive millwork and gracious living spaces designed for both everyday comfort and elegant entertaining. Nine-foot-plus ceilings, built-ins, two fireplaces and large windows add architectural character while capturing beautiful views of the surrounding property. At the heart of the home is a spectacular $200,000+ remodeled kitchen featuring marble countertops, Carrara marble backsplash and premium Miele applia
USD 2,150,000
7712 Blue Point Avenue
View photo
House · for sale
USD 650,000
USD 212/sq.ft
7712 Blue Point Avenue
Sandy Spring Estates
· 3,057 sq.ft · 4 Bedrooms · 3 Baths · House
· Garden · Office room · Fireplace · Equipped kitchen · Parking
Sandy Spring Estates · 3,057 sq.ft · 4 Bedrooms · 3 Baths · House · Garden · Office room · Fireplace · Equipped kitchen · Parking
Welcome to 7712 Blue Point Avenue in Beltsville, offering 4 bedrooms, 3.5 bathrooms, a fully finished walkout lower level, two-car garage, and a fenced backyard in a convenient commuter-friendly location. Hard-surface flooring throughout the home provides for easy everyday living. The kitchen features granite countertops, upgraded cabinetry, generous workspace, and a sunny breakfast nookan inviting spot for morning coffee or casual meals. Just off the kitchen, the cozy family room with fireplace creates a comfortable gathering space for relaxing and entertaining. This level is rounded out with a living room, dining room, half bath, and easy access to the garage. Upstairs, you'll find four bedrooms and nicely updated bathrooms, along with a spacious bedroom-level laundry room that makes daily routines that much easier. The fully finished lower level adds valuable flexible living space and features a convenient walkout to the yardideal for a recreation room, home office, fitness space, g
USD 650,000

Get email alerts

Don't miss out: be the first to know about new properties

The alert was correctly created

On subscribing you accept the conditions of use and the privacy policy
Alert
Receive new ads in your inbox
Save this search
Receive alerts for new listings

We'll send you an email when we have new properties for: "Properties for sale in Sandy Spring Estates"

The alert was correctly created

Rosemont, Scaggsville District 6 Savage Howard County Maryland
Tower Acres, Scaggsville District 6 Savage Howard County Maryland
Get email alerts and be the first to see new listings
Required field
On subscribing I accept the terms of the privacy policy
Perfect! You'll soon start receiving new listings via email
Alert
Receive an email when we have new ads for Properties for sale in Sandy Spring Estates
Save this search
Filters

Bedrooms

Size (sq.ft)

sq.ft
sq.ft

Price

USD
USD

Property type

Bathrooms

Clear all filters
Receive notifications when new entries are published.