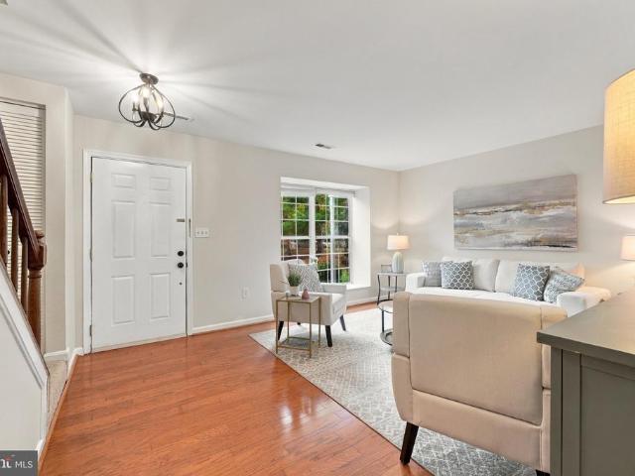
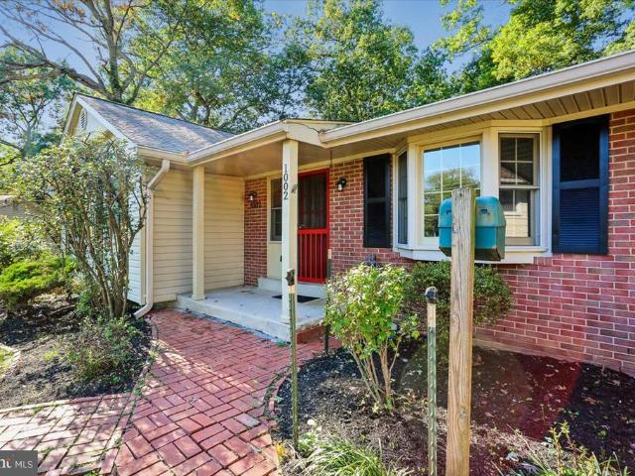
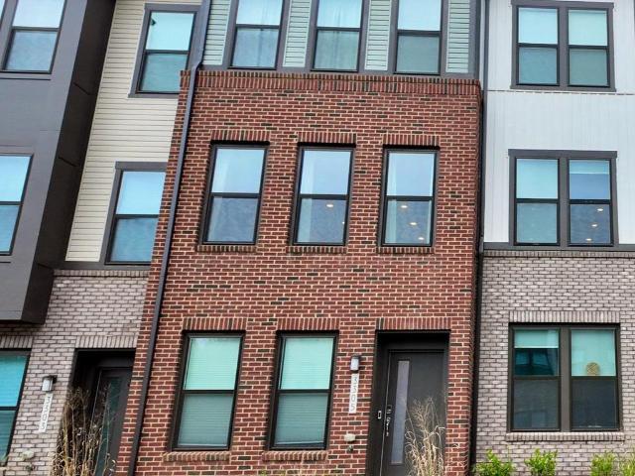
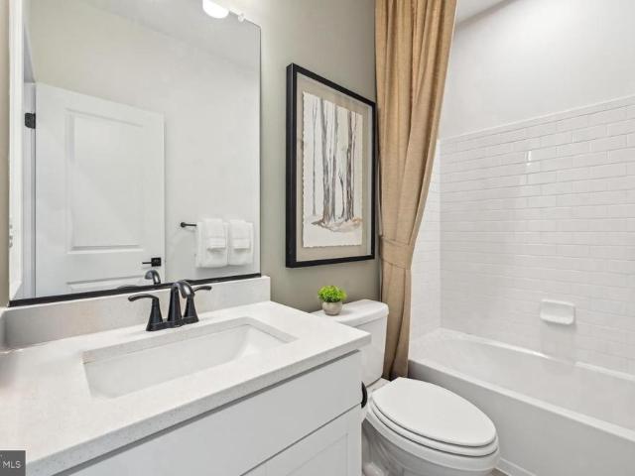
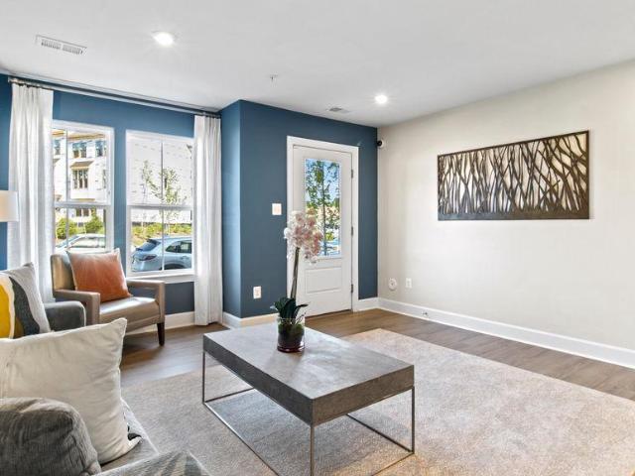
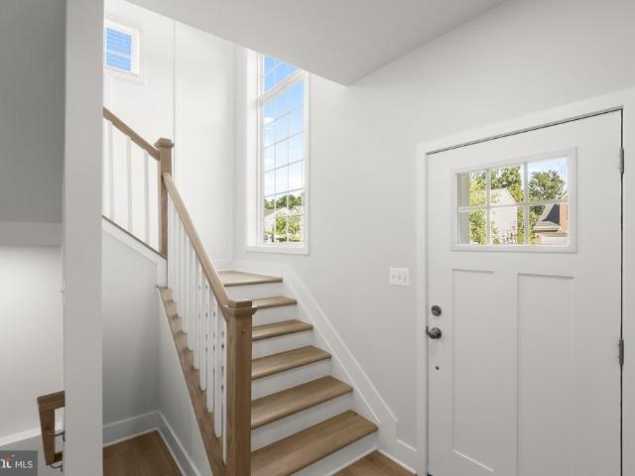
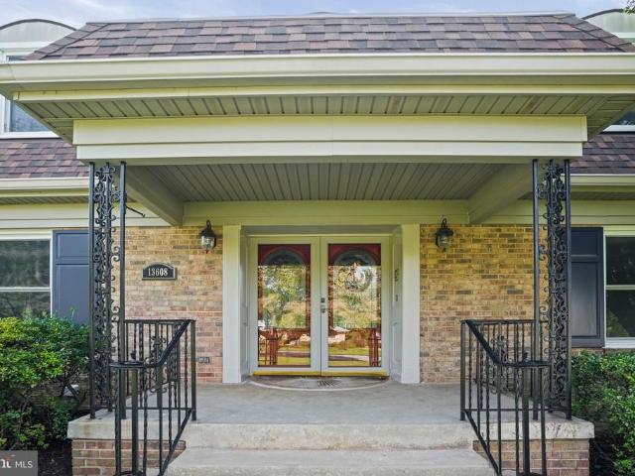
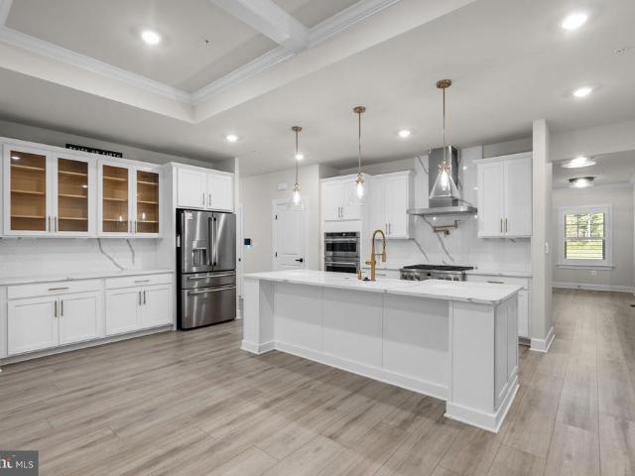
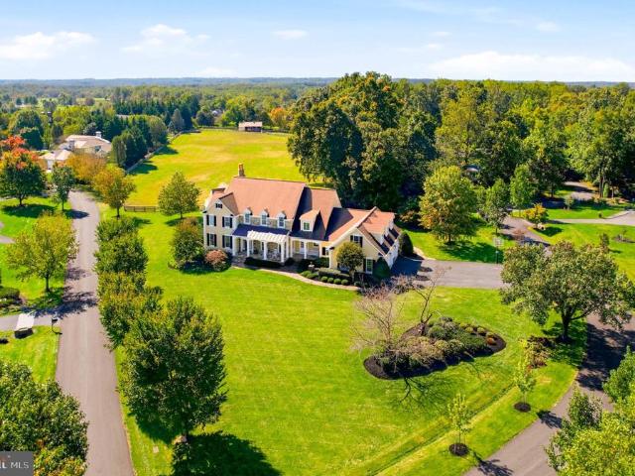
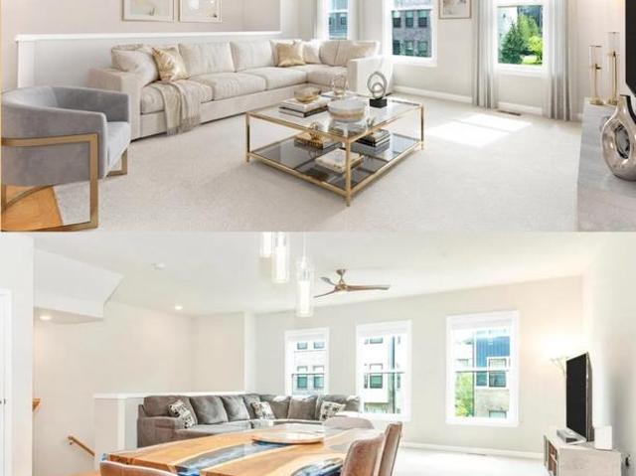
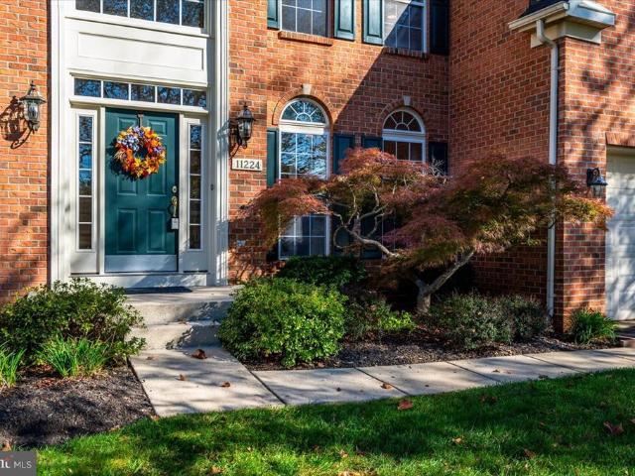
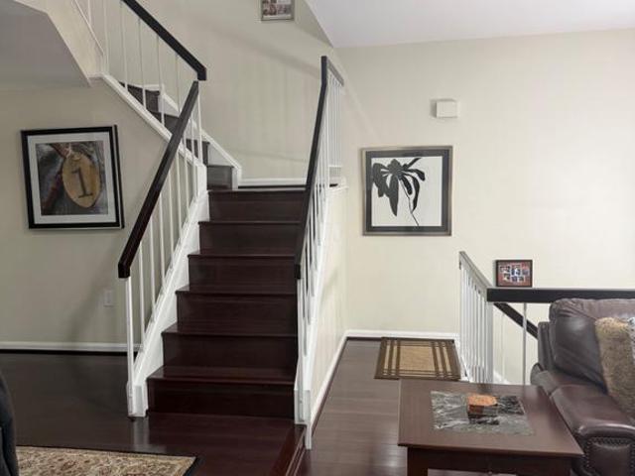
436 properties for sale in Sandy Spring Estates

610 Beachgrass Lane
View photo
Townhouse · for sale
USD 479,990
USD 307/sq.ft
610 Beachgrass Lane
Sandy Spring Estates
· 1,561 sq.ft · 3 Bedrooms · 3 Baths · Townhouse
· Deck · Equipped kitchen · Parking
Sandy Spring Estates · 1,561 sq.ft · 3 Bedrooms · 3 Baths · Townhouse · Deck · Equipped kitchen · Parking
The Baywoods versatile, open home design offers a center island kitchen, with adjoining caf and gathering space, perfect for entertaining friends & family. Choose to add a deck for outdoor living space. The third-floor features 2 bedrooms with private bathrooms. Enjoy a rear load 1-car garage, which has storage space for bikes & more. With its livability the Baywood is the perfect place to call home. Watershed is an amenity rich community close to Fort Meade, BW Pkwy, Rt 32, Rt 198, and commuter trains
USD 479,990
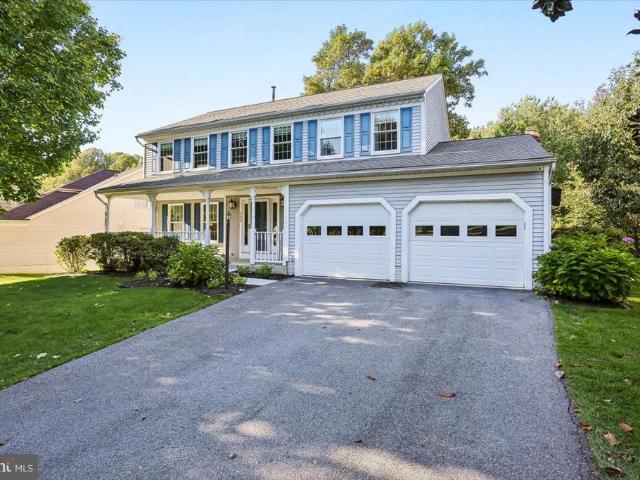
139 Amberleigh Drive
View photo
House · for sale
USD 735,000
USD 252/sq.ft
139 Amberleigh Drive
Sandy Spring Estates
· 2,906 sq.ft · 4 Bedrooms · 3 Baths · House
· Garden · Parking · Deck · Fireplace · Equipped kitchen
Sandy Spring Estates · 2,906 sq.ft · 4 Bedrooms · 3 Baths · House · Garden · Parking · Deck · Fireplace · Equipped kitchen
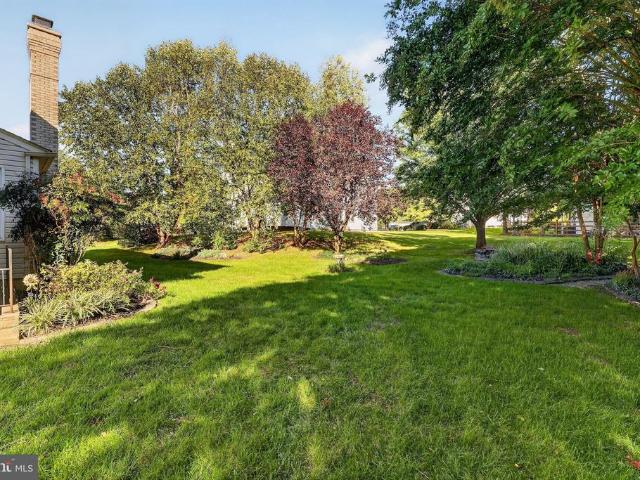
Welcome home to 139 Amberleigh Drive, nestled in the sought-after North Sherwood Forest neighborhood. With over 3,000 square feet of living space, this charming 4-bedroom, 3.5-bath home offers an exceptional blend of comfort, functionality, and inviting spaces for both everyday living and entertaining. A welcoming full front porch greets you upon arrival and sets the tone for this lovely home. The main level features an eat-in kitchen that opens to the family room, complete with a cozy fireplace, custom built-ins and views of the private backyard. The adjoining deck provides the perfect setting for outdoor dining, entertaining, or simply enjoying the peaceful surroundings. A formal living room and dining room, both enhanced by beautiful hardwood floors, along with a convenient half bath and two car garage with 9 foot doors complete the main level. Upstairs, four generously sized bedrooms offer ample closet space and room for everyone. The spacious primary suite serves as a private retr
USD 735,000
11420 Rosedale Lane
View photo
House · for sale
USD 670,000
USD 285/sq.ft
11420 Rosedale Lane
Sandy Spring Estates
· 2,347 sq.ft · 5 Bedrooms · 2 Baths · House
· Parking · Deck · Swimming pool
Sandy Spring Estates · 2,347 sq.ft · 5 Bedrooms · 2 Baths · House · Parking · Deck · Swimming pool
Welcome Home to 11420 Rosedale Lane, Beltsville, Maryland! Come take a look & explore the possibilities! This home situated on a level 1/2 acre lot. Car Lovers we have a garage for you! Oversized 4 car garage with finished 2nd level & electricity! Semi-circle driveway provides off street parking for at least 12 cars! Looking for a home with no steps to enter plus 1st floor bedrooms & full bath. Look no further. Primary bedroom upstairs with a deck overlooking the backbyard. Primary bath w/ jetted bathtub. Entertain family and friends year round. Spacious Family room w/ Firplace perfcet spot to watch your favorite games. Separate Dining room. Outside you have room for volleyball, horseshoes or a pool. Greenbelt Metro 4.3 miles Muirkirk MARC Train 3.2 miles
USD 670,000
230 Freshet Lane
View photo
Townhouse · for sale
USD 639,900
USD 256/sq.ft
230 Freshet Lane
Sandy Spring Estates
· 2,497 sq.ft · 4 Bedrooms · 2 Baths · Townhouse
· Office room · Terrace · Deck · Fireplace · Equipped kitchen · Parking
Sandy Spring Estates · 2,497 sq.ft · 4 Bedrooms · 2 Baths · Townhouse · Office room · Terrace · Deck · Fireplace · Equipped kitchen · Parking
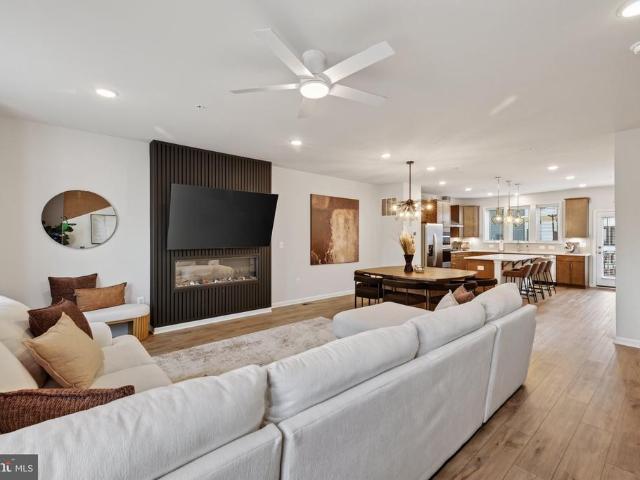
Just two years young, this luxurious Halston model with Rooftop Terrace home offers 2,500 sqft of beautifully finished living space across 4 levels. The heart of the home is the stunning open concept main level that features a gourmet kitchen with an oversized island and seating, and flows seamlessly into the dining area and spacious family room. The floor-to-ceiling black slat wall fireplace creates a showstopping focal point and adds a sophisticated, contemporary edge to the space. Step directly from the kitchen onto the deck for outdoor dining, grilling, and entertaining. The main level also offers a powder room for convenience. The entry level features a spacious living room that can be used to create a home office, playroom, media room, or a potential 5th bedroom. Plus a half bath, garage access, and additional storage. The third level features the primary suite, 2 additional rooms, a second full bath, and the laundry room. The private 4th level boost a large 4th bedroom with half
USD 639,900
1008 Turney Avenue
View photo
House · for sale
USD 350,000
USD 331/sq.ft
1008 Turney Avenue
Sandy Spring Estates
· 1,055 sq.ft · 3 Bedrooms · 1 Bath · House
· Garden · Equipped kitchen · Air conditioning · Cellar
Sandy Spring Estates · 1,055 sq.ft · 3 Bedrooms · 1 Bath · House · Garden · Equipped kitchen · Air conditioning · Cellar
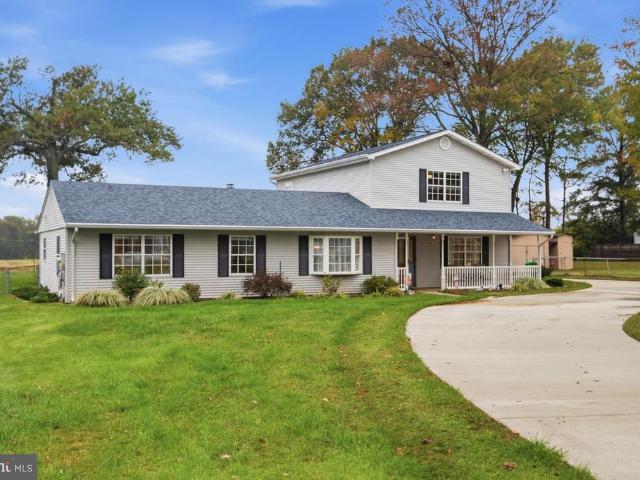
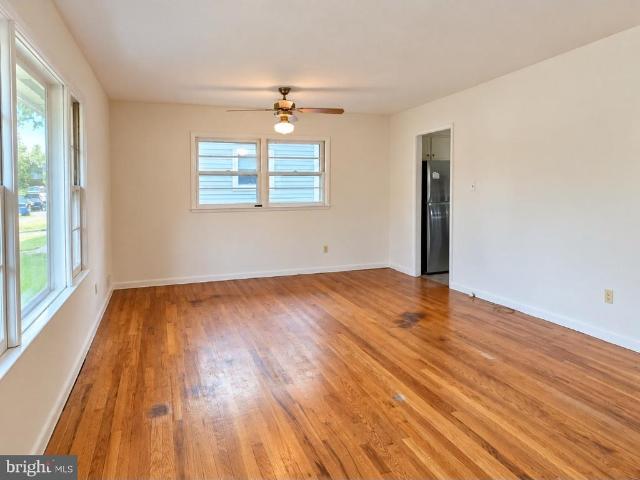
Spacious Laurel rambler offering solid bones, meaningful updates, and plenty of room to make it your own. Main level features 3 bedrooms and 1 full bath, hardwood floors, and an updated kitchen with painted cabinetry, refreshed countertops, and stainless steel appliances. Major recent improvements include upgraded electrical service, furnace and central A/C, water heater, and sump pump. Downstairs, a full walk-out basement with full bath rough-in and framing, plus laundry/utility area. Outside, enjoy a generous backyard with plenty of space to relax, garden, or entertain. A great opportunity for a buyer looking for a single-family home with substantial recent investment already completed, plus the freedom to add their own finishing touches over time
USD 350,000
4411 Briggs Chaney Road
View photo
House · for sale
USD 515,000
USD 240/sq.ft
4411 Briggs Chaney Road
Sandy Spring Estates
· 2,142 sq.ft · 4 Bedrooms · 3 Baths · House
· Patio · Garden · Deck · Equipped kitchen · Parking
Sandy Spring Estates · 2,142 sq.ft · 4 Bedrooms · 3 Baths · House · Patio · Garden · Deck · Equipped kitchen · Parking
4411 Briggs Chaney Rd offers a move-in-ready and exceptionally flexible home with 4 bedrooms, 3 full baths, an updated oversized kitchen, finished walkout lower level, generous driveway with parking for 6, and a fully fenced yard with multiple outdoor living spaces. The bright main level features hardwood floors, recessed lighting, two bedrooms and two full baths, including a private primary bath. The spacious kitchen offers white cabinetry, granite countertops, stainless steel appliances, an oversized island with seating for 6, and plenty of room for a full dining area. The finished walkout lower level includes two additional bedrooms positioned on opposite sides of a central recreation area, a full bath, laundry, plus a sink and refrigerator. The layout works especially well for multigenerational living, guests, work-from-home space, or households that benefit from added separation and privacy. Outside, enjoy a front porch, wood deck, paver patio, raised entertaining platform, fully
USD 515,000
11430 Laurelwalk Drive # B72
View photo
Condo · for sale
USD 268,900
USD 225/sq.ft
11430 Laurelwalk Drive # B72
Sandy Spring Estates
· 1,195 sq.ft · 3 Bedrooms · 2 Baths · Condo
· Patio · Equipped kitchen
Sandy Spring Estates · 1,195 sq.ft · 3 Bedrooms · 2 Baths · Condo · Patio · Equipped kitchen
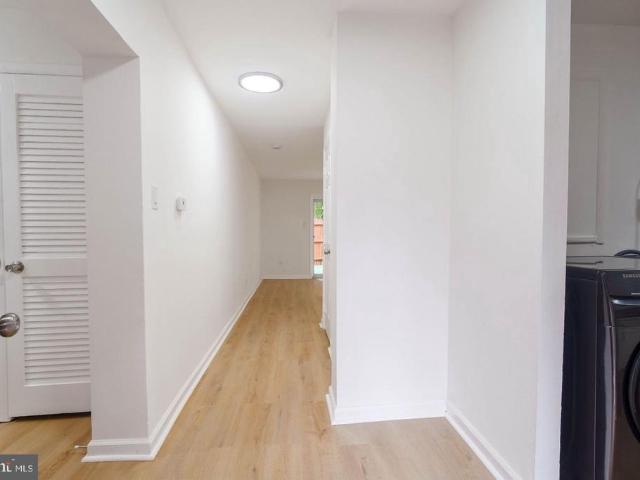
Completely renovated in 2026, this move-in-ready 3-bedroom, 2 full bath home in Laurel's Applewalk community is finished top to bottom and ready for its next owner. All on one level on the ground floor, it offers a brand-new kitchen with white shaker cabinets, granite counters, and stainless steel appliances, plus a full-size washer and dryer right in the unit. Both full baths are fully updated, including a primary bath with a walk-in tile shower, and the primary bedroom has a walk-in closet. New luxury vinyl plank flooring, fresh paint, and new fixtures run throughout, so you can unpack and settle in from day one. Step out to your own private back patio, a quiet spot for morning coffee or weekend grilling. Two full bathrooms is a genuine standout at this price in the community, and the low monthly fee covers master insurance, water and sewer, snow removal, and the common grounds. Minutes to I-95, Route 198, and the BW Parkway, with easy commutes to both DC and Baltimore and shopping a
USD 268,900
15113 Briarcliff Manor Way
View photo
House · for sale
USD 869,900
USD 249/sq.ft
15113 Briarcliff Manor Way
Sandy Spring Estates
· 3,488 sq.ft · 6 Bedrooms · 3 Baths · House
· Equipped kitchen · Parking
Sandy Spring Estates · 3,488 sq.ft · 6 Bedrooms · 3 Baths · House · Equipped kitchen · Parking
Nestled in the prestigious Briarcliff Manor, this exquisite Pulte built Colonial home offers a harmonious blend of luxury and comfort. Situated on a premium corner lot, spanning over 4,200 sq. Ft. the residence features six spacious bedrooms and three and a half elegantly appointed bathrooms and a host of upgrades throughout. Step inside to discover a thoughtfully designed interior adorned with crown moldings, newly refinished hardwood floors, and replaced Thompson Creek windows and sliding doors. The property features an attached side-entry two-car garage with attic access for storage and an entrance right into the kitchen for practical convenience. This particular model with the side-entry garage allows for a larger kitchen footprint with additional space and storage. The gourmet kitchen, fully remodeled in 2019, is equipped with stainless steel appliances, a large island, custom cabinets, granite countertops, and also has a generous breakfast nook perfect for quiet mornings and casu
USD 869,900
7178 Peace Chimes Court
View photo
Townhouse · for sale
USD 399,000
USD 257/sq.ft
7178 Peace Chimes Court
Sandy Spring Estates
· 1,550 sq.ft · 2 Bedrooms · 1 Bath · Townhouse
· Garden · Deck · Swimming pool · Parking
Sandy Spring Estates · 1,550 sq.ft · 2 Bedrooms · 1 Bath · Townhouse · Garden · Deck · Swimming pool · Parking
Welcome Home! This perfectly situated townhome sits on a lovely corner lot in the sought-after Lakewinds community of the Village of Owen Brown. Offering two bedrooms and a functional, inviting layout, this home features a convenient main-level half bath and comfortable living spaces. The partially finished lower level offers additional flexible space, along with a dedicated laundry area and room for storage. Step outside to the deck and discover a standout feature: a spacious, private backyard backing to mature trees, creating a peaceful retreat for relaxing or entertaining. Commuters will appreciate the convenience of two assigned parking spaces located just outside the home. Enjoy all that Columbia has to offer, including Columbia Association amenities, miles of walking trails, neighborhood pools, and convenient access to the beautiful waterfront at Lake Elkhorn and Wilde Lake. This home offers a wonderful combination of privacy, convenience, and community living! Annual fees includ
USD 399,000
11229 Chase Street # 2
View photo
Condo · for sale
USD 680,000
USD 305/sq.ft
11229 Chase Street # 2
Sandy Spring Estates
· 2,228 sq.ft · 3 Bedrooms · 2 Baths · Condo
· Balcony · Equipped kitchen · Lift
Sandy Spring Estates · 2,228 sq.ft · 3 Bedrooms · 2 Baths · Condo · Balcony · Equipped kitchen · Lift
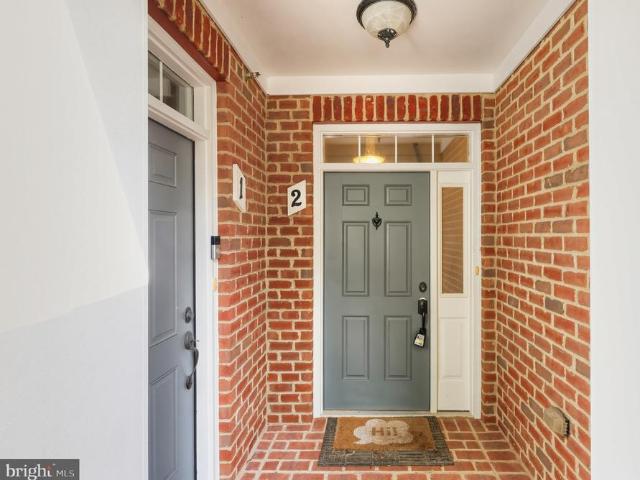
Space, style, and convenience come together at 11229 Chase St #2! This spacious multi-level residence offers an open, light-filled layout with beautiful hardwood flooring and plenty of room to spread out. The main living area flows effortlessly into the kitchen, featuring generous cabinetry, ample counter space, stainless steel appliances, and an open design that keeps you connected while entertaining. Step through the glass doors onto your private balcony for a little fresh air or a quiet place to unwind. Upstairs, the expansive living spaces continue, while the primary bath delivers a relaxing retreat with a soaking tub, separate tiled shower, dual-sink vanity, and plenty of room to get ready. Thoughtful extras include in-unit laundry, a wet bar with built-in cabinetry, and a private interior elevator providing convenient access between levels. Large windows throughout bring in abundant natural light, while the combination of spacious rooms and multiple levels gives the home a true t
USD 680,000
13224 Verdi Court
View photo
Townhouse · for sale
USD 385,000
USD 331/sq.ft
13224 Verdi Court
Sandy Spring Estates
· 1,163 sq.ft · 3 Bedrooms · 1 Bath · Townhouse
· Patio · Garden · Equipped kitchen
Sandy Spring Estates · 1,163 sq.ft · 3 Bedrooms · 1 Bath · Townhouse · Patio · Garden · Equipped kitchen
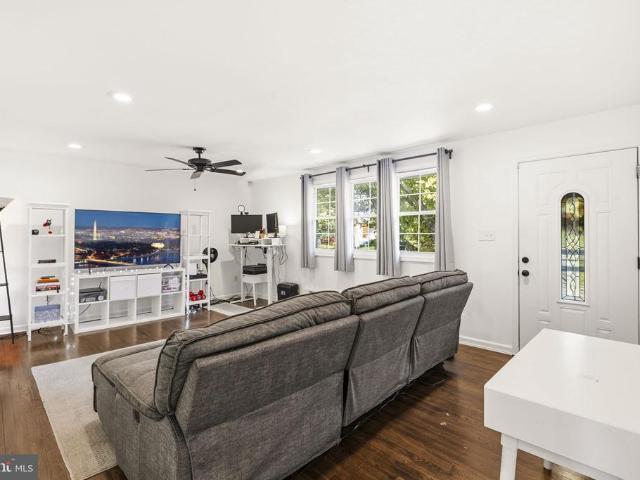
Beautifully refreshed with a stylish, cohesive design, this three-bedroom Tanglewood townhome combines inviting living spaces, thoughtfully selected finishes, and a private fenced backyard with a lovely green backdrop. Fresh paint, updated lighting, coordinated hardware, and new flooring bring a fresh sense of style throughout. Hardwood floors add warmth to the spacious living and dining areas, while the beautifully transformed kitchen features freshly painted cabinetry, updated countertops, new flooring, a new sink and faucet, and new stainless steel refrigerator and microwave. Contemporary black hardware and stylish lighting complete the look. Just beyond the dining area, sliding glass doors open to a brick patio and fenced backyard, creating an inviting setting for outdoor dining, gardening, or simply relaxing. Upstairs, the primary bedroom features a vaulted ceiling, a striking contemporary ceiling fan, a walk-in closet, and direct access to the beautifully updated full bathroom. T
USD 385,000
1002 Broadmore Circle
View photo
House · for sale
USD 600,900
USD 238/sq.ft
1002 Broadmore Circle
Sandy Spring Estates
· 2,519 sq.ft · 4 Bedrooms · 3 Baths · House
· Patio · Garden · Office room · Fireplace · Equipped kitchen
Sandy Spring Estates · 2,519 sq.ft · 4 Bedrooms · 3 Baths · House · Patio · Garden · Office room · Fireplace · Equipped kitchen
Welcome to 1002 Broadmore Circle, a spacious 4-bedroom, 3-bath home tucked away on a quiet cul-de-sac in Upper Silver Spring. Main level offers hardwood floors, four bedrooms including the primary suite, generous living and dining areas, an eat-in kitchen, and separate family room. A large screened porch overlooks the private. 44-acre wooded backyard. Finished lower level adds tremendous versatility with a spacious recreation room and wood-burning fireplace, full bath, hobby room, and an additional bonus room ideal for guests, home office, or potential fifth-bedroom use. Two rear entrances provide convenient access to the patio and backyard, with substantial workshop and storage space completing the lower level. Outside, enjoy mature trees, a brick patio, storage shed, and plenty of room to relax, garden, or entertain. A brand-new roof and newly installed radon mitigation system add valuable peace of mind. Located in Fairview Estates and within walking distance of the elementary school
USD 600,900
3305 Anabranch Way
View photo
Townhouse · for sale
USD 475,000
USD 304/sq.ft
Updated
3305 Anabranch Way
Sandy Spring Estates
· 1,561 sq.ft · 3 Bedrooms · 3 Baths · Townhouse
· Deck · Equipped kitchen · Swimming pool
Sandy Spring Estates · 1,561 sq.ft · 3 Bedrooms · 3 Baths · Townhouse · Deck · Equipped kitchen · Swimming pool
Pay $0 for downpayment. Ask me about 100% FINANCING, $0 down payment loan program! And 5k closing help) with our preferred lender. Welcome Home! 3305 Anabranch Way is a Perfect Blend of Comfort, Style, and Location. Exceptional value at just $475,000. Nestled in the heart of Laurel MD, this beautifully maintained 3-bedroom, 3.5-bath townhome offers the perfect combination of modern living and everyday convenience. This property is a fairly new property! From the moment you step inside, youll be greeted by a bright and open layout, hardwood floors, and stylish finishes. The spacious open living area flows seamlessly into a modern kitchen featuring stainless steel appliances, granite countertops, and plenty of cabinet space ideal for entertaining. Step outside to your private deck, perfect for morning coffee or weekend BBQs. Located in a peaceful, friendly community with amazing amenities including; Community Club House, Jog/Walk Path, Pool, and Playgrounds. Only minutes away from shoppi
USD 475,000
606 Beachgrass Lane
View photo
Townhouse · for sale
USD 498,330
USD 319/sq.ft
606 Beachgrass Lane
Sandy Spring Estates
· 1,561 sq.ft · 3 Bedrooms · 3 Baths · Townhouse
· Deck · Equipped kitchen · Parking
Sandy Spring Estates · 1,561 sq.ft · 3 Bedrooms · 3 Baths · Townhouse · Deck · Equipped kitchen · Parking
The Baywoods versatile, open home design offers a center island kitchen, with adjoining caf and gathering space, perfect for entertaining friends & family. Choose to add a deck for outdoor living space. The third-floor features 2 bedrooms with private bathrooms. Enjoy a rear load 1-car garage, which has storage space for bikes & more. With its livability the Baywood is the perfect place to call home. Watershed is an amenity rich community close to Fort Meade, BW Pkwy, Rt 32, Rt 198, and commuter trains
USD 498,330
6614 Corina Court
View photo
House · for sale
USD 1,300,000
USD 170/sq.ft
6614 Corina Court
Sandy Spring Estates
· 7,632 sq.ft · 6 Bedrooms · 5 Baths · House
Sandy Spring Estates · 7,632 sq.ft · 6 Bedrooms · 5 Baths · House
Tucked away at the end of a quiet cul-de-sac in one of Columbia's most distinctive neighborhoods, this exceptional contemporary residence offers 7,635 finished square feet of thoughtfully-designed space blending architectural character, expansive living, and serene privacy. Cherished by its original owners, this home reflects decades of pride in ownership while offering an extraordinary opportunity for its next chapter. Set on a spacious private homesite backing to mature woodland, the property feels worlds away while remaining just minutes from the best of Howard County. Stone monuments introduce the property, adding a refined approach to the gorgeous setting. A circular driveway brings you to the residence, as extensive hardscaping, wooded views, multiple outdoor entertaining areas, and beautifully landscaped grounds create an atmosphere of quiet retreat rarely found in Columbia like this. Designed around light, volume, and connection to nature, the home unfolds through soaring ceili
USD 1,300,000
10417 Fair Oaks
View photo
House · for sale
USD 575,000
USD 381/sq.ft
10417 Fair Oaks
Sandy Spring Estates
· 1,507 sq.ft · 3 Bedrooms · 2 Baths · House
· Patio · Garden · Fireplace · Equipped kitchen · Parking
Sandy Spring Estates · 1,507 sq.ft · 3 Bedrooms · 2 Baths · House · Patio · Garden · Fireplace · Equipped kitchen · Parking
Beautiful Colonial nestled in the desired Clemens Crossing community in vibrant Columbia! This inviting home features a bright and airy open floor plan enhanced by luxury vinyl plank flooring, fresh interior paint, recessed lighting, and a cozy fireplace. The spacious living and dining areas flow seamlessly, creating an ideal setting for everyday living and entertaining. The well appointed kitchen offers granite countertops, stainless steel appliances, and a charming breakfast nook. Upstairs, new carpeting extends throughout the bedroom level, featuring a spacious primary bedroom with an en suite full bathroom, two additional bedrooms, and a full hall bathroom. Step outside to enjoy the expansive patio overlooking the fenced backyard, perfect for outdoor gatherings, dining, and relaxation. Don't forget about the oversized 2-car garage that can easily fit two cars plus ample room for storage or workbench. Ideally located near major commuter routes, with Columbia's exceptional shopping,
USD 575,000
9392 Sewall Avenue
View photo
House · for sale
USD 669,900
USD 246/sq.ft
9392 Sewall Avenue
Sandy Spring Estates
· 2,713 sq.ft · 4 Bedrooms · 3 Baths · House
· Deck · Fireplace · Equipped kitchen · Parking · Cellar
Sandy Spring Estates · 2,713 sq.ft · 4 Bedrooms · 3 Baths · House · Deck · Fireplace · Equipped kitchen · Parking · Cellar
Welcome to this beautifully refreshed, move-in-ready home offering an ideal combination of space, comfort, updates, and convenience. Tucked away on a quiet street and backing to mature trees, this spacious Colonial features a 2-car garage, fresh interior paint, brand-new carpet, updated bathrooms, new light fixtures, newer HVAC, newer appliances, freshly painted kitchen cabinets, a recently refreshed deck, and a walk-out basement finished in 2022 offering valuable additional living space. The main level welcomes you with beautiful hardwood flooring and elegant architectural details, including crown molding, chair railing, and wainscoting. The formal living room features a cozy natural gas fireplace, while the spacious dining room with a bay window provides a wonderful setting for entertaining. At the heart of the home is the generously sized kitchen featuring granite countertops, abundant cabinetry, a large center island with seating and storage, double ovens, and a newer built-in micr
USD 669,900
9344 Meredith Avenue
View photo
House · for sale
USD 760,000
USD 311/sq.ft
9344 Meredith Avenue
Sandy Spring Estates
· 2,443 sq.ft · 4 Bedrooms · 2 Baths · House
· Parking · Equipped kitchen
Sandy Spring Estates · 2,443 sq.ft · 4 Bedrooms · 2 Baths · House · Parking · Equipped kitchen
This is listing is for a'to be built' home. Welcome to Meredith Woods II, Cornerstone's next phase of the highly successful Meredith Woods I. Located in Howard County, down the street from the popular'North Laurel Community Center', this Community offers easy access to commuter routes and many County amenities. Cornerstone's'Highland' model is a craftsman style home that features 4 Bedrooms, 2.5 Bathrooms and a 2 car garage with plenty of room for expansion and upgrades. The feature of the home is a stunning Kitchen with a large breakfast island, full-overlay, soft close painted cabinets with Quartz high-end countertops. A walk-in pantry with ample storage and a full complement of SS appliances with a designer Hood Vent (vented to outside). Featuring a wide open floor plan with a seamless transition from the family room, dining room and kitchen. Optional Windows have been included throughout, giving this home plenty of natural light. The exterior stone, complemented by the accent sidin
USD 760,000
14307 Bronte Street
View photo
Townhouse · for sale
USD 519,990
USD 265/sq.ft
14307 Bronte Street
Sandy Spring Estates
· 1,959 sq.ft · 3 Bedrooms · 3 Baths · Townhouse
· Garden · Deck · Equipped kitchen
Sandy Spring Estates · 1,959 sq.ft · 3 Bedrooms · 3 Baths · Townhouse · Garden · Deck · Equipped kitchen
Welcome to The Hugo at Oaks at Laurel. This modern townhome features four finished levels designed to adapt to your lifestyle. Early buyers can take advantage of pre-construction discounted pricing and builder incentives, making now the ideal time to secure this home. The main living level is ideal for entertaining, centered around an impressive 10-foot kitchen island and an upgraded cabinetry, premium finishes, and stainless-steel appliances. The open-concept design flows seamlessly into the living and dining areas and opens to a private outdoor deck, perfect for relaxing or hosting gatherings. Upstairs, the primary suite offers a private retreat with a full bath, complemented by two additional bedrooms and full baths. The Hugo delivers modern design, flexibility, and conveniencewith yard maintenance included for easy, low-maintenance living. Built by Stanley Martin, an award-winning builder recognized for superior construction, innovative floor plans, and advanced energy-efficient bu
USD 519,990
9324 Meredith Avenue
View photo
House · for sale
USD 799,500
USD 353/sq.ft
9324 Meredith Avenue
Sandy Spring Estates
· 2,260 sq.ft · 5 Bedrooms · 3 Baths · House
· Equipped kitchen
Sandy Spring Estates · 2,260 sq.ft · 5 Bedrooms · 3 Baths · House · Equipped kitchen
Welcome to 9324 Meredith Avenue, where modern elegance meets everyday comfort! This stunning, brand-new model home offers the perfect opportunity for anyone seeking a fresh start in a beautifully designed residence. Featuring five spacious bedrooms, three full bathrooms, and a convenient half bath, this home showcases contemporary finishes and thoughtful design throughout. Enjoy beautiful wood-plank flooring, recessed lighting, and fresh new carpeting that create a warm and sophisticated atmosphere. The gourmet-inspired kitchen is a true showstopper, featuring sleek quartz countertops, stainless steel appliances, modern cabinetry, and plenty of space for cooking, dining, and entertaining. The open-concept living and dining areas provide a seamless flow, perfect for hosting guests or enjoying cozy evenings at home. Retreat to the luxurious primary suite, complete with a spacious bedroom and an elegant ensuite bathroom featuring dual vanities and upscale finishes. All bedrooms offer comf
USD 799,500
13608 Colefair Drive
View photo
House · for sale
USD 899,000
USD 173/sq.ft
13608 Colefair Drive
Sandy Spring Estates
· 5,188 sq.ft · 5 Bedrooms · 3 Baths · House
· Sauna · Fireplace
Sandy Spring Estates · 5,188 sq.ft · 5 Bedrooms · 3 Baths · House · Sauna · Fireplace
Welcome to this Grand Dutch Colonial situated on an expansive lot in Fairland Estates. Featuring 5 bedrooms, 3 full baths, and 2 half baths, this light-filled single-family home delivers an open floor plan with substantial living spaces and significant recent capital improvements. Key updates include a new roof (2023), new HVAC/furnace (2026), and fresh interior and exterior porch paint (2026). Main-level gathering areas display hardwood flooring and dual wood-burning fireplaces. The primary suite serves as a spacious retreat, complete with a private outside porch and an indoor sauna for a unique, personal wellness amenity. Designed for turnkey entertainment, the dedicated home theater room comes complete with a conveying HD projector, projection screen, and Bose surround sound system. Built for convenience and peace of mind, the property features a high-capacity backup generator to provide uninterrupted power, as well as a utility area equipped with a conveying washer and dryer. Outsi
USD 899,000
8547 Lallybroch Lane
View photo
Condo · for sale
USD 1,250,000
USD 253/sq.ft
8547 Lallybroch Lane
Sandy Spring Estates
· 4,930 sq.ft · 4 Bedrooms · 4 Baths · Condo
· Fireplace · Equipped kitchen
Sandy Spring Estates · 4,930 sq.ft · 4 Bedrooms · 4 Baths · Condo · Fireplace · Equipped kitchen
Why wait for new construction when this one-year-young home is already finished, upgraded and absolutely gorgeous? Welcome to this exceptional semi-detached home in Maple Highlands, a 55+ community by NV Homes, offering nearly 5,000 finished square feet across three beautifully designed levels. One of the things that makes this home so special is its setting. Backing to a conservation area and mature trees, it offers privacy and a beautiful natural backdrop while still allowing wonderful sunlight into the home. Its a combination that is hard to find, especially in newer construction. Inside, the upgrades are everywhere. The heart of the home is a kitchen truly fit for a chef, featuring quartz countertops, upgraded cabinetry, gas cooking, pot filler, walk-in pantry, wall oven and beautiful finishes. It opens seamlessly to the spacious family room with fireplace and soaring ceilings, creating an incredible space for everyday living and entertaining. 8547 ocs The main-level owners suite f
USD 1,250,000
613 Beachgrass Lane
View photo
Townhouse · for sale
USD 480,380
USD 307/sq.ft
613 Beachgrass Lane
Sandy Spring Estates
· 1,561 sq.ft · 3 Bedrooms · 3 Baths · Townhouse
· Deck · Equipped kitchen · Parking
Sandy Spring Estates · 1,561 sq.ft · 3 Bedrooms · 3 Baths · Townhouse · Deck · Equipped kitchen · Parking
Seller offering 5.25% on 7/6 ARM forward commitment through preferred lender. The Baywoods versatile, open home design offers a center island kitchen, with adjoining caf and gathering space, perfect for entertaining friends & family. Choose to add a deck for outdoor living space. The third-floor features 2 bedrooms with private bathrooms. Enjoy a rear load 1-car garage, which has storage space for bikes & more. With its livability the Baywood is the perfect place to call home. Watershed is an amenity rich community close to Fort Meade, BW Pkwy, Rt 32, Rt 198, and commuter trains
USD 480,380
1042 Highpoint Trl
View photo
Townhouse · for sale
USD 555,000
USD 316/sq.ft
1042 Highpoint Trl
Sandy Spring Estates
· 1,755 sq.ft · 4 Bedrooms · 3 Baths · Townhouse
· Garden · Equipped kitchen
Sandy Spring Estates · 1,755 sq.ft · 4 Bedrooms · 3 Baths · Townhouse · Garden · Equipped kitchen
Practically new, perfectly placed! Built in 2023, this sun-filled end-of-row townhome in Laurel Overlook gives you the look and feel of new construction without the builder wait, plus a location that puts the entire Washington, D. C. to Baltimore corridor within easy reach. Inside, three finished levels offer 4 bedrooms, 3.5 baths and about 1,760 square feet. The open main level shines with luxury vinyl plank floors and a white kitchen built to impress: a large island with seating, stainless steel appliances, a gas cooktop, double wall ovens, pendant lighting and a tile backsplash, all flowing into the dining area and a spacious living room. Upstairs, the primary suite is a true retreat with a tray ceiling, walk-in closet and a spa-style bath with double vanity, soaking tub and separate shower. Two more bedrooms, a full hall bath and the upper-level laundry, with washer and dryer included, complete the floor. The entry level adds a family room with a slider to the backyard, a fourth be
USD 555,000
8115 Muirkirk Road
View photo
House · for sale
USD 320,000
USD 267/sq.ft
8115 Muirkirk Road
Sandy Spring Estates
· 1,195 sq.ft · 2 Bedrooms · 1 Bath · House
· Cellar · Parking
Sandy Spring Estates · 1,195 sq.ft · 2 Bedrooms · 1 Bath · House · Cellar · Parking
Discover a hidden gem in the charming A O Dille Farm subdivision! This delightful A-Frame home, built in 1930, offers a unique blend of character and potential. With 1,200 sq. ft. Of finished space, this 2-bedroom, 1-bathroom residence is perfect for investors seeking a property with strong rental potential or a cozy retreat for future homeowners. Set on a generous 0.46-acre lot, the outdoor space provides ample room for expansion or landscaping, enhancing its appeal. The partial basement with an outside entrance opens up possibilities for additional storage or creative use. With a driveway accommodating up to five vehicles, parking is never a concern. This property's prime location and inviting atmosphere make it a fantastic investment opportunity. Whether you're looking to renovate and increase value or maintain as a rental, the potential returns are promising. Embrace the charm and possibilities this home has to offer! Offers if any due by Tuesday at 5:00 pm Oct 20th
USD 320,000
7220 Kindler Road
View photo
House · for sale
USD 799,000
USD 198/sq.ft
7220 Kindler Road
Sandy Spring Estates
· 4,026 sq.ft · 4 Bedrooms · 3 Baths · House
· Garden · Deck · Cellar
Sandy Spring Estates · 4,026 sq.ft · 4 Bedrooms · 3 Baths · House · Garden · Deck · Cellar
Beautiful House with cherry wood floors, granite countertops, heat pumps, large deck, ample front and back yards, EV charger, and finished walk-out basement (potential for accessory unit) w/ 2 extra rooms. Amazing amount of interior and exterior space. Situated in a great neighborhood, exceptionally convenient on proximity to regional commuting routes in the heart of Columbia; half way between DC and Baltimore. No HoA, no CPRA fees!
USD 799,000
7105 Biter Lane
View photo
House · for sale
USD 2,345,000
USD 311/sq.ft
7105 Biter Lane
Sandy Spring Estates
· 7,524 sq.ft · 4 Bedrooms · 4 Baths · House
· Office room · Balcony · Fireplace · Equipped kitchen · Parking
Sandy Spring Estates · 7,524 sq.ft · 4 Bedrooms · 4 Baths · House · Office room · Balcony · Fireplace · Equipped kitchen · Parking
Welcome to 7105 Biter Lane in Highlands prestigious Eco-Development Paternal Gift community, where elegant architectural details, generous living spaces, and peaceful horse pasture views create an exceptional setting. Featuring four bedrooms, four full baths, and two half baths, this beautifully appointed home showcases two turned staircases, random planked oak flooring, extensive custom decorative molding, plantation shutters, and built-in speakers throughout multiple rooms. The main level offers inviting spaces for everyday living and entertaining, including formal dining, a sunroom, a conservatory with a tray ceiling and transom windows, and a private office with cleverly concealed cabinetry. A kitchen, breakfast room, mudroom, laundry room, and three-car garage complete this thoughtfully designed level. Upstairs, the primary suite is a private retreat with a cathedral ceiling, gas fireplace, private balcony overlooking one of the many pastures, and an oversized custom walk-in close
USD 2,345,000
3224 Watershed Boulevard
View photo
Townhouse · for sale
USD 565,000
USD 239/sq.ft
3224 Watershed Boulevard
Sandy Spring Estates
· 2,357 sq.ft · 3 Bedrooms · 2 Baths · Townhouse
· Office room · Gym · Equipped kitchen · Parking
Sandy Spring Estates · 2,357 sq.ft · 3 Bedrooms · 2 Baths · Townhouse · Office room · Gym · Equipped kitchen · Parking
Skip the build timeline and step into a like-new townhome in sought-after Watershed, set on one of the communitys most coveted homesites. This 3-level beauty backs to a private stand of mature hardwoods, a view very few homes here can claim. The kitchen is made for gathering. Espresso cabinetry, quartz counters, stainless steel appliances, and a large center island flow into the dining and living areas, while bright windows frame the treetop scenery out back. Upstairs, the owners suite is a true retreat, with a walk-in closet and a spa-inspired bath with dual shower heads, all looking out over that same peaceful, private view. Two additional bedrooms, a hall bath and laundry center complete the level. The fully finished walkout lower level adapts to your life, whether thats a home office, gym, or guest suite. A convenient front-entry 2-car garage with stairs to the main level makes daily comings and goings easy. Pristine condition throughout, with gutter guards added in 2021. Watershed
USD 565,000
11224 Chaucers Ridge Court N
View photo
House · for sale
USD 975,000
USD 223/sq.ft
11224 Chaucers Ridge Court N
Sandy Spring Estates
· 4,370 sq.ft · 4 Bedrooms · 3 Baths · House
· Patio · Garden · Office room · Equipped kitchen
Sandy Spring Estates · 4,370 sq.ft · 4 Bedrooms · 3 Baths · House · Patio · Garden · Office room · Equipped kitchen
Welcome to this stately brick-front 2-car-garage colonial home in the highly desired Southern Howard County Reservoir Overlook community. This picturesque home provides a wonderful, naturally sunlit two-story entry foyer with palladian window over the entry door and gleaming hardwood flooring. 1st floor features include a naturally sunlit library/office with glass French doors and full length palladian windows. Generous separate living room and formal dining room offer hardwood floors and a tray ceiling. A cooks kitchen has spacious workspace and an island with granite countertops breakfast bar, a walk in pantry, beautiful 42-inch wood cabinetry both combine for plenty of storage space and pendant and recessed lighting. The breakfast nook has a glass door and windows that looks out to a custom paver patio in the tranquil, private, fenced backyard. The kitchen opens to the step-down great room featuring warm natural lighting from the transoms over large windows, a soaring vaulted ceilin
USD 975,000
14415 Mayfair Drive
View photo
Townhouse · for sale
USD 460,000
USD 288/sq.ft
14415 Mayfair Drive
Sandy Spring Estates
· 1,593 sq.ft · 3 Bedrooms · 2 Baths · Townhouse
Sandy Spring Estates · 1,593 sq.ft · 3 Bedrooms · 2 Baths · Townhouse
Almost Like New Construction in the Heart of Mayfair! What are you waiting for? Hurry and see this adorable 3-bedroom, 2-full-bath, 2-half-bath townhouse before its gone! This beautifully updated home feels almost like new construction, with nearly everything just two years young. Enjoy the peace of mind that comes with new siding, roof, windows, appliances, flooring, cabinets, and decka truly move-in-ready opportunity with little left to do but enjoy. Located in the highly desirable Mayfair community, this townhouse is just minutes from the hospital, within walking distance of shopping and dining, and conveniently close to premier shopping centers and major amenities. Priced to sell quicklydont wait! Come see this charming townhouse and discover why it could be the perfect place to call home. Schedule your showing today!
USD 460,000

Get email alerts

Don't miss out: be the first to know about new properties

The alert was correctly created

On subscribing you accept the conditions of use and the privacy policy
Alert
Receive new ads in your inbox
Save this search
Receive alerts for new listings

We'll send you an email when we have new properties for: "Properties for sale in Sandy Spring Estates"

The alert was correctly created

Rosemont, Scaggsville District 6 Savage Howard County Maryland
Tower Acres, Scaggsville District 6 Savage Howard County Maryland
Get email alerts and be the first to see new listings
Required field
On subscribing I accept the terms of the privacy policy
Perfect! You'll soon start receiving new listings via email
Alert
Receive an email when we have new ads for Properties for sale in Sandy Spring Estates
Save this search
Filters

Bedrooms

Size (sq.ft)

sq.ft
sq.ft

Price

USD
USD

Property type

Bathrooms

Clear all filters
Receive notifications when new entries are published.