203 houses for sale in Sanie

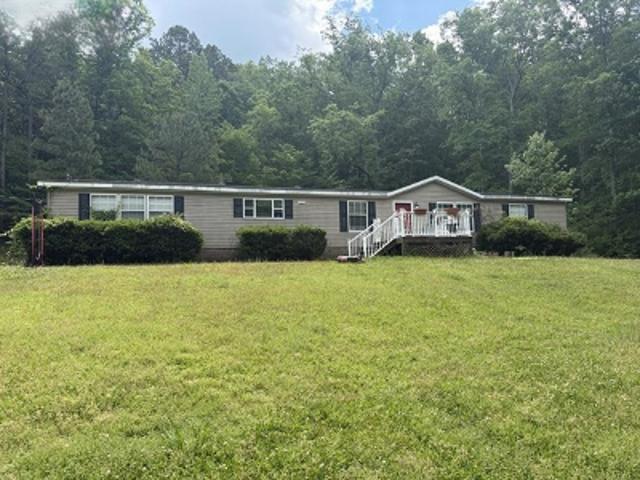
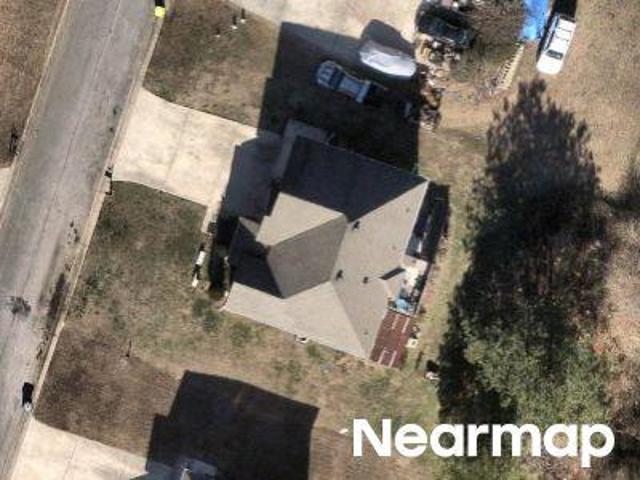
1865 Sanie Road
View photo
House · for sale
USD 189,900
USD 113/sq.ft
1865 Sanie Road
Sanie
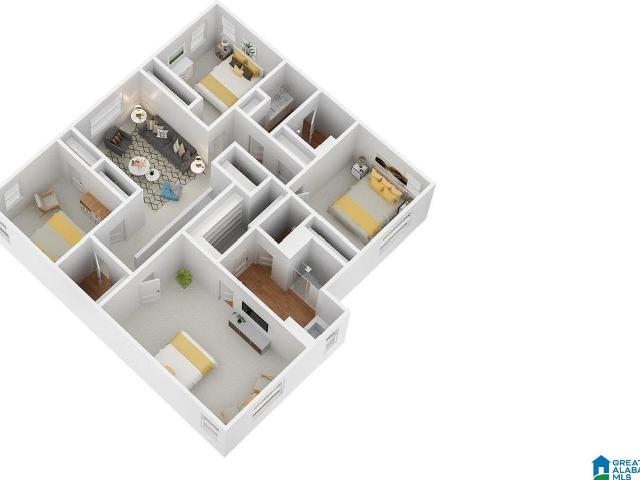
· 1,679 sq.ft · 3 Bedrooms · 1 Bath · House
Sanie · 1,679 sq.ft · 3 Bedrooms · 1 Bath · House
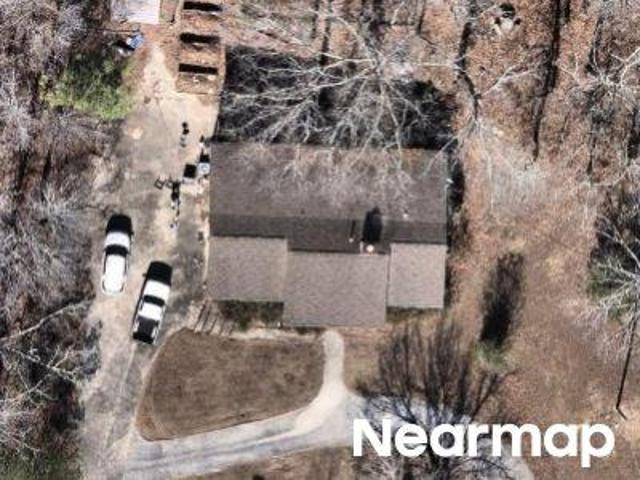
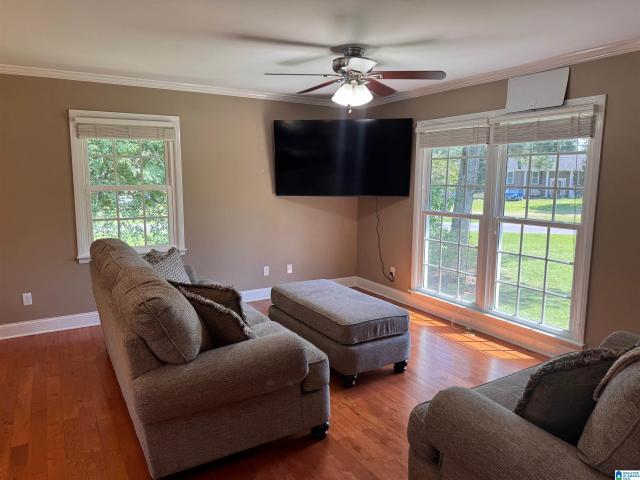
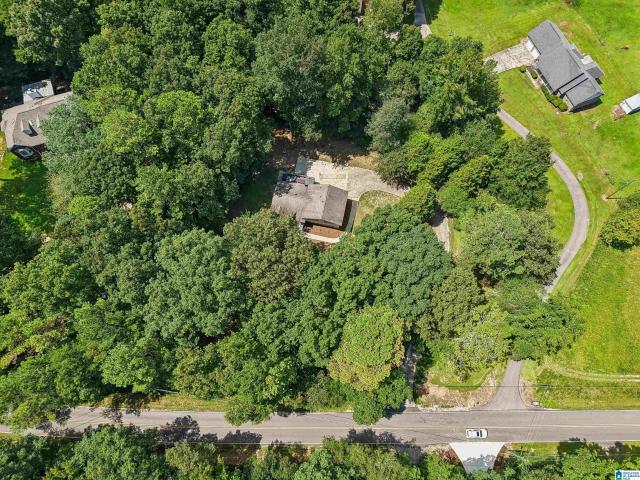
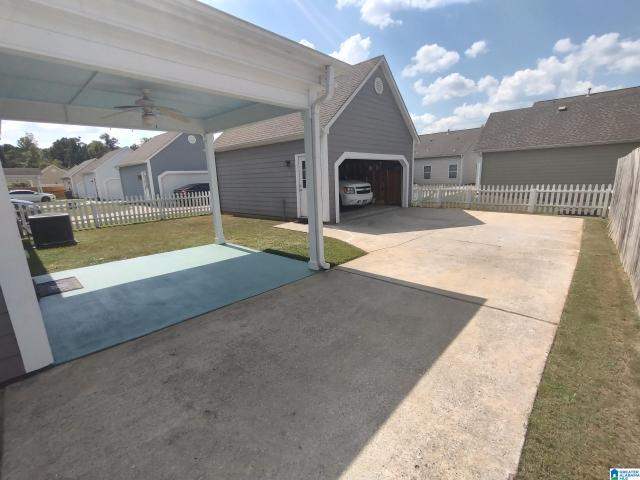
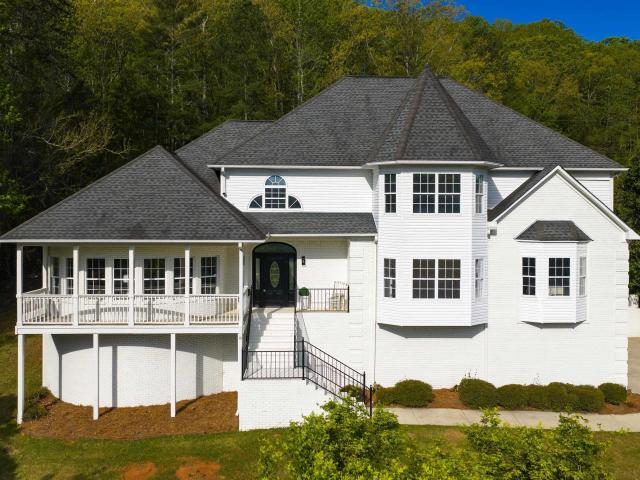
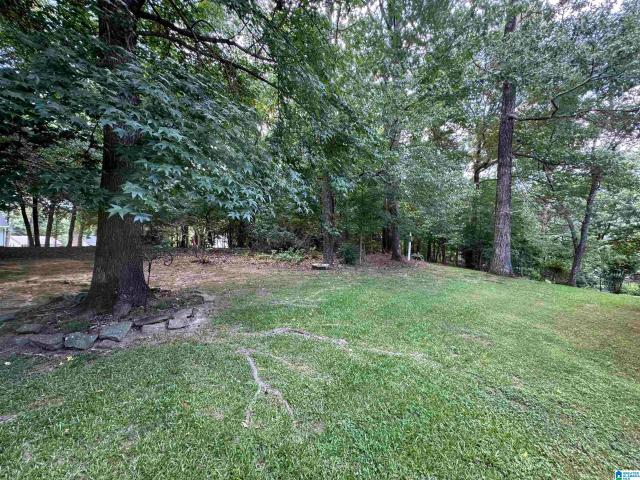
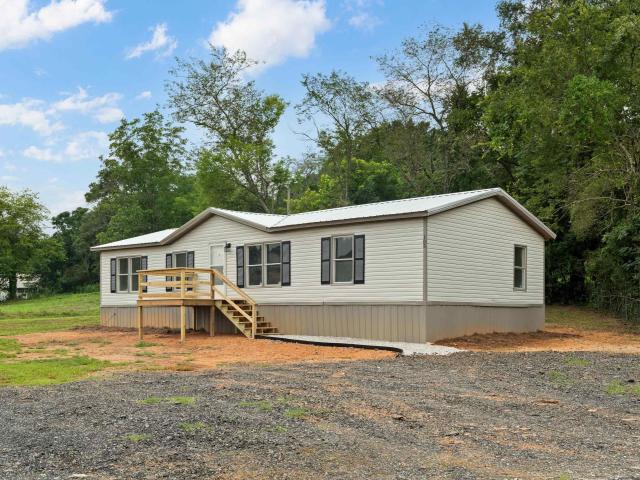
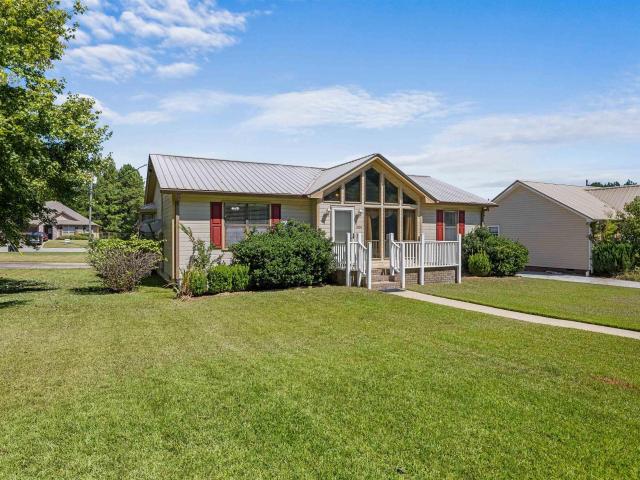
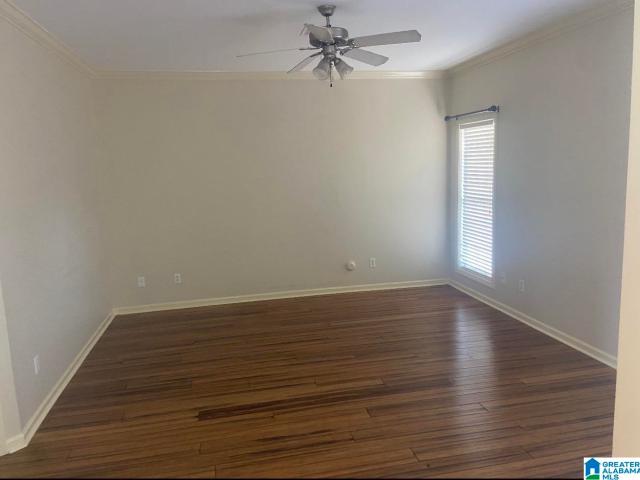
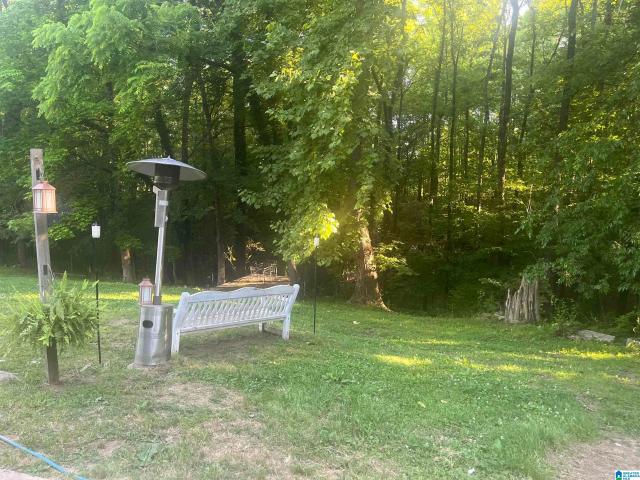
Who doesn't love a farmhouse? Situated on 1 acre +/-. Wonderful opportunity to make this one your own dream home. Owners are mid renovation but offering this home as is for completion. CH&A has been recently replaced! Cozy front porch, scenic lot, Beautiful floors. This home has LOADS of potential! If you're handy, it might be for you. If you're not Handy it is eligible for FHA203K restoration loan. Come see this one today! It is priced to sell!
USD 189,900
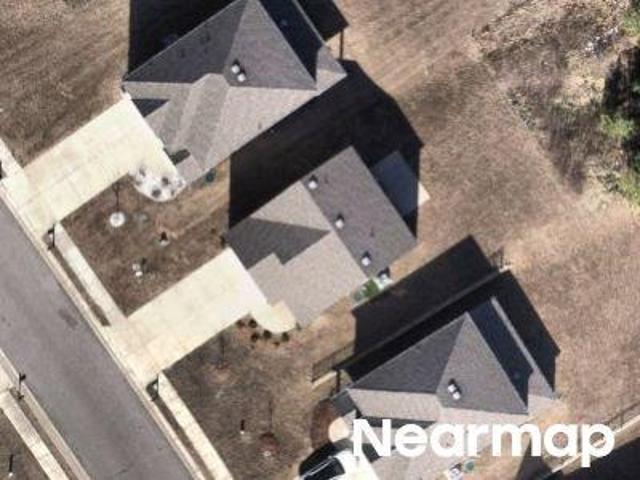
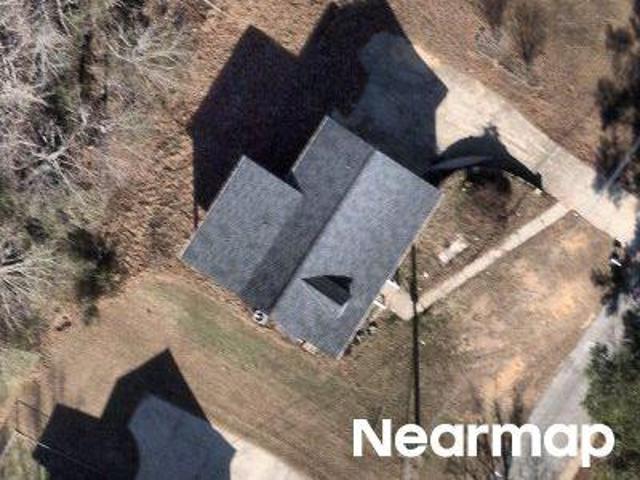
Ivy Pl
View photo
House · for sale
Request Details
Updated
Ivy Pl
Sanie
· 1,722 sq.ft · House
Sanie · 1,722 sq.ft · House
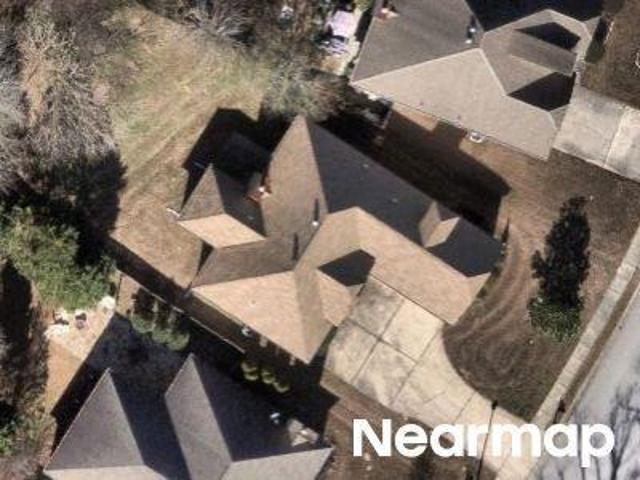
This is a Real Estate-Owned (REO)/post-foreclosure home owned or managed by a bank. All offers are considered; however, the highest and best will most likely be accepted
Request Details
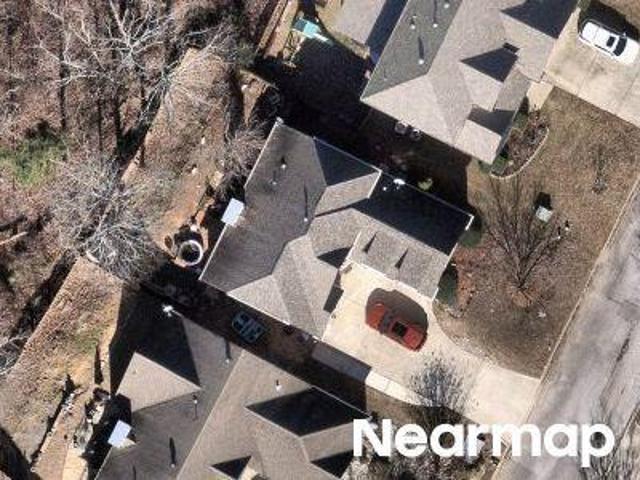
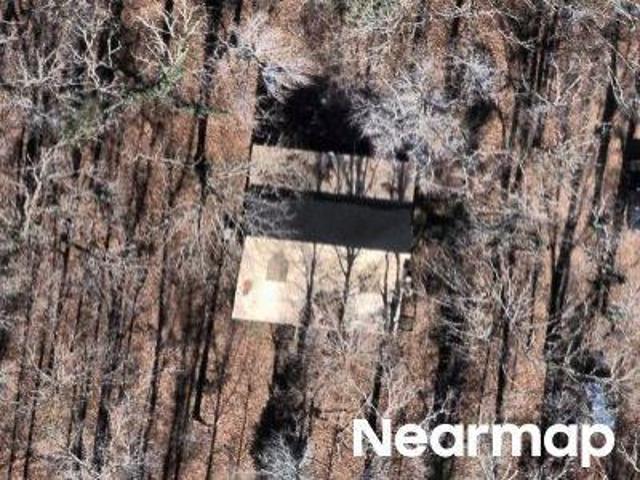
Pamela Dr
View photo
House · for sale
Request Details
Updated
Pamela Dr
Sanie
· 2,217 sq.ft · 3 Bedrooms · 2 Baths · House
Sanie · 2,217 sq.ft · 3 Bedrooms · 2 Baths · House
This is a Real Estate-Owned (REO)/post-foreclosure home owned or managed by a bank. All offers are considered; however, the highest and best will most likely be accepted
Request Details
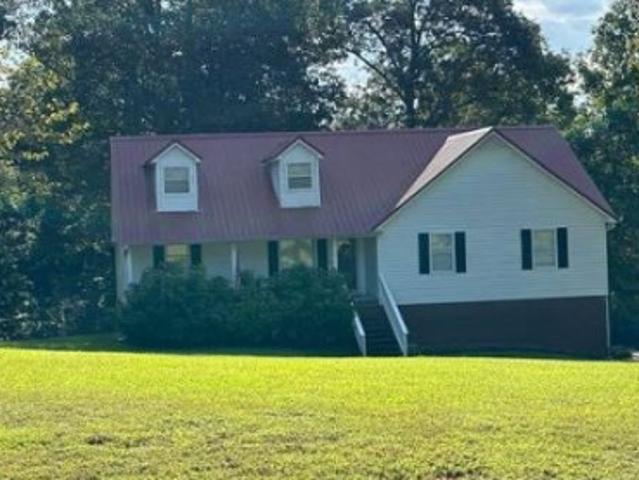
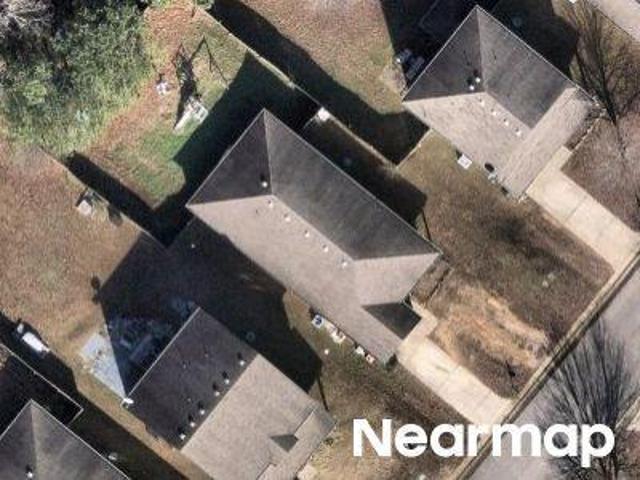
Queens Ct
View photo
Townhouse · for sale
USD 169,000
USD 163/sq.ft
Updated
Queens Ct
Sanie
· 1,033 sq.ft · 2 Bedrooms · 2 Baths · Townhouse
Sanie · 1,033 sq.ft · 2 Bedrooms · 2 Baths · Townhouse
This is a Real Estate-Owned (REO)/post-foreclosure home owned or managed by a bank. All offers are considered; however, the highest and best will most likely be accepted
USD 169,000
Thomas Hall Dr
View photo
House · for sale
Request Details
Updated
Thomas Hall Dr
Sanie
· House
Sanie · House
This is a Real Estate-Owned (REO)/post-foreclosure home owned or managed by a bank. All offers are considered; however, the highest and best will most likely be accepted
Request Details
Queens Ct
View photo
Townhouse · for sale
Request Details
Updated
Queens Ct
Sanie
· 1,356 sq.ft · Townhouse
Sanie · 1,356 sq.ft · Townhouse
This is a Real Estate-Owned (REO)/post-foreclosure home owned or managed by a bank. All offers are considered; however, the highest and best will most likely be accepted
Request Details
Lake Country Dr
View photo
House · for sale
Request Details
New
Lake Country Dr
Sanie
· 1,787 sq.ft · House
Sanie · 1,787 sq.ft · House
This home is in preforeclosure, which means the homeowner is in default (missed payments). Therefore, there could be an opportunity to strike a great deal with the owner and the bank
Request Details
3931 Valley Bend Drive
View photo
House · for sale
USD 339,900
USD 177/sq.ft
3931 Valley Bend Drive
Sanie
· 1,916 sq.ft · 4 Bedrooms · 3 Baths · House
· Office room · Equipped kitchen · Cellar
Sanie · 1,916 sq.ft · 4 Bedrooms · 3 Baths · House · Office room · Equipped kitchen · Cellar
This spacious home offers an open-concept great room, kitchen, and dining area featuring beautiful hardwood floors. The kitchen boasts granite countertops, abundant cabinetry, and a custom-built island with convenient storage. The main level features 3 bedrooms and 2 full baths. The finished basement adds even more living space with an additional bedroom, full bath, den, and cozy gas-log fireplaceâperfect for guests, a home office, or second living area. This beautiful home sits on a 1.05 acre lot. Convenient to shopping and dining
USD 339,900
7624 Happy Hollow Road
View photo
House · for sale
USD 350,000
USD 200/sq.ft
7624 Happy Hollow Road
Sanie
· 1,744 sq.ft · 3 Bedrooms · 2 Baths · House
· Deck · Equipped kitchen
Sanie · 1,744 sq.ft · 3 Bedrooms · 2 Baths · House · Deck · Equipped kitchen
Welcome home to this beautifully fully remodeled 3-bedroom, 2-bathroom, one-story home in the highly sought-after city of Trussville! Conveniently located near top-rated schools, shopping, parks, dining, and major interstates, this home offers both comfort and convenience. Step inside to a spacious, open floor plan featuring new flooring and fresh interior and exterior paint throughout. The updated kitchen showcases modern finishes, quartz countertops, and new stainless steel appliances. Both bathrooms have been completely updated with stylish new finishes. Additional improvements include a new HVAC system, new water heater, and a new back deck perfect for relaxing or entertaining. Move-in ready and ideally located, this beautiful home is a must-see!
USD 350,000
405 Pine Ridge Drive
View photo
House · for sale
USD 389,500
USD 220/sq.ft
Updated
405 Pine Ridge Drive
Sanie
· 1,765 sq.ft · 4 Bedrooms · 2 Baths · House
· Patio · Equipped kitchen · Parking
Sanie · 1,765 sq.ft · 4 Bedrooms · 2 Baths · House · Patio · Equipped kitchen · Parking
Ask about our interest rates, paid closing cost and easily added options. The one-level Cali plan provides an efficient, four-bedroom, two-bath design in 1,774 square feet. One of the unique features is the integration of the kitchen, breakfast area and great room in an open concept design perfect for entertaining. Enjoy early morning coffee or quiet evenings under the shaded covered patio. The bedroom on-suite is your private getaway with a shower, double vanity and large walk-in closet. A two-car garage, laundry room and pantry provide utility and storage. Quality materials and workmanship throughout, with superior attention to detail, plus a one-year builders' warranty. Your new home also includes our smart home technology package!
USD 389,500
2056 Queens Court
View photo
Townhouse · for sale
USD 219,900
USD 116/sq.ft
2056 Queens Court
Sanie
· 1,884 sq.ft · 3 Bedrooms · 2 Baths · Townhouse
· Patio · Garden · Office room · Parking
Sanie · 1,884 sq.ft · 3 Bedrooms · 2 Baths · Townhouse · Patio · Garden · Office room · Parking
Spacious townhouse located in Kensington Parc (one of the prominent Moody garden home communities) and within 10 minutes of I-20. Near Birmingham, Shelby & St. Clair counties, as well as Lake Logan Martin. Open concept living areas on the main level get lots of natural light and is a great floor plan for daily living. Large Master Bedroom with walk-in closet & en-suite bath with dual vanity, garden tub, separate shower, and tiled floor. Bonus Room upstairs for home office or even a nursery. Attic is fully floored with ample head room and large storage area. There is plentiful closet space located throughout this home, and there is a handy storage alcove and shelving in the garage, which has insulated walls! The downstairs HVAC is NEW. Just installed in 2026. Nice back patio and privacy fenced backyard. Call today for more information and to schedule your personal tour!
USD 219,900
4420 Coach Drive
View photo
House · for sale
USD 459,900
USD 175/sq.ft
4420 Coach Drive
Sanie
· 2,616 sq.ft · 4 Bedrooms · 2 Baths · House
· Garden · Equipped kitchen · Cellar
Sanie · 2,616 sq.ft · 4 Bedrooms · 2 Baths · House · Garden · Equipped kitchen · Cellar
Price improvement! New paint in basement! Welcome home to this charming 4-bedroom nestled in a quiet, family-friendly neighborhood and zoned for the highly sought-after Trussville schools! Designed with everyday living in mind, this home offers plenty of space for families to grow and make lasting memories. The spacious eat-in kitchen is perfect for busy mornings, family dinners, and gathering with friends. Step outside to the incredible screened porchâan ideal spot to relax with your morning coffee and enjoy game days! Kids will love the outdoor space, complete with a playset that will remain with the home, making move-in day even more exciting. Whether it's playtime in the yard or quiet evenings on the porch, this home offers something for everyone. Conveniently located in a peaceful neighborhood this home combines comfort, convenience, and the lifestyle you've been looking for. Don't miss your opportunity to make this wonderful home your own!
USD 459,900
7365 Thomas Hall Drive
View photo
House · for sale
USD 530,000
USD 222/sq.ft
7365 Thomas Hall Drive
Sanie
· 2,379 sq.ft · 3 Bedrooms · 2 Baths · House
· Deck · Equipped kitchen · Cellar · Parking
Sanie · 2,379 sq.ft · 3 Bedrooms · 2 Baths · House · Deck · Equipped kitchen · Cellar · Parking
In search of: a buyer with a vision! So much potential waiting to be uncovered at 7365 Thomas Hall Drive. Conveniently located minutes away from Hwy 11, restaurants, schools & more! Featuring 3 bedrooms, 2 full bathrooms, tons of flex space on basement level perfect for office space, entertainment room, etc. High end kitchen appliances to remain with acceptable offer. Metal roof, updated HVAC systems & new decks on front and back porch (2024) mean low maintenance on those big ticket items! All situated on 0.93+/. Acres of UNRESTRICTED property in Trussville, totally fenced in with personal access to the natural spring on property. Basement parking + additional carport parking
USD 530,000
8233 Matson Circle
View photo
House · for sale
USD 357,900
USD 196/sq.ft
8233 Matson Circle
Sanie
· 1,819 sq.ft · 3 Bedrooms · 2 Baths · House
· Garden · Parking · Deck · Fireplace · Equipped kitchen · Cellar
Sanie · 1,819 sq.ft · 3 Bedrooms · 2 Baths · House · Garden · Parking · Deck · Fireplace · Equipped kitchen · Cellar
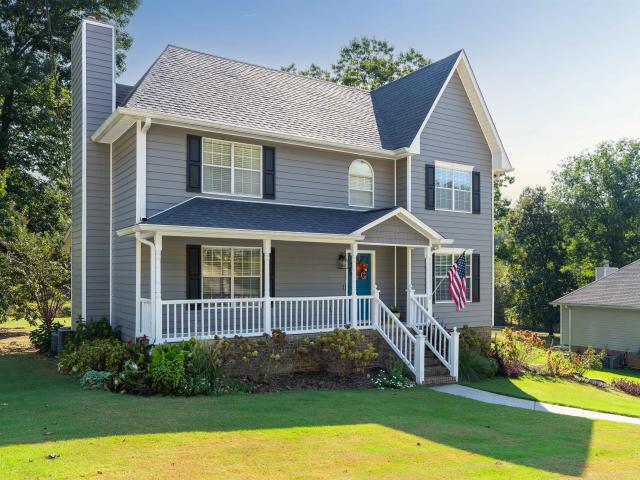
Welcome home to this beautifully updated 2 story home with southern charm and fantastic curb appeal! Fresh exterior updates include new gray vinyl siding, new roof, welcoming front porch and new landscaping. Inside, enjoy a spacious family room fireplace (w/ gas logs). New luxury vinyl flooring, hardwood floors in the foyer & dining room. Lg. EAT-IN Kitchen w/bay window island, Pantry and appliances to remain. 1/2 Bath. Upstairs features 3 Bdrms. 2 Full Baths and convenient Laundry. The Primary Suite boasts a beautifully renovated bath w/ soaking tub, walk-in shower w/ multi-shower heads, double vanity. New cabinetry & flooring & toilet. Enjoy both screened porch & open deck overlooking the serene backyard. Perfect for entertaining, playing or pets. Full unfinished Basement offers great storage & future expansion possibilities plus 2 car garage. Move in ready waiting for its new owners
USD 357,900
5015 Kelly Creek Street
View photo
House · for sale
USD 267,000
USD 157/sq.ft
Updated
5015 Kelly Creek Street
Sanie
· 1,690 sq.ft · 3 Bedrooms · 2 Baths · House
· Garden · Equipped kitchen · Parking
Sanie · 1,690 sq.ft · 3 Bedrooms · 2 Baths · House · Garden · Equipped kitchen · Parking
Charming, well-maintained one-level home in sought-after Kelly Creek Gardens! This 1,700 sq ft plan is one of the largest single-story layouts in the neighborhood, which offers a dog park, common area & well-lit sidewalks. Inside: spacious living room, separate dining room, eat-in kitchen, large primary suite with walk-in closet. Formal dining room has hardwood flooring, plus ample storage, including a loft above the detached 2-car garage. Backyard is mostly fenced (white picket plus neighboring privacy fence) with a covered back porch; long driveway offers plenty of off-street parking. Recent updates: new LVP flooring in living room, kitchen & hallway (8/26); new water heater (7/26); new refrigerator (7/26); new premium window blinds (8/26); new dryer (7/26) & newer washer; fresh paint in LR, kitchen, hall & baths (7/26); HVAC serviced, new circuit board (5/26); new garage door opener (2026); exterior paint (2020). Well-maintained, quiet community. Come make this house your home!
USD 267,000
10 Anderson Mtn Drive
View photo
House · for sale
USD 529,900
USD 117/sq.ft
10 Anderson Mtn Drive
Sanie
· 4,521 sq.ft · 4 Bedrooms · 4 Baths · House
· Office room · Gym · Swimming pool
Sanie · 4,521 sq.ft · 4 Bedrooms · 4 Baths · House · Office room · Gym · Swimming pool
Discover the charm of 10 Anderson Mountain Driveâa beautifully remodeled home tucked away on a peaceful 1-acre lot in Odenville. From the moment you step inside, youâll appreciate the fresh, modern feel created by new paint and flooring throughout, along with updated bathrooms featuring stylish, contemporary finishes. This spacious home offers 4 bedrooms, plus one additional large room that provides incredible flexibilityâperfect for a playroom, home office, gym, or hobby space. With 4 full baths, a welcoming family room, a formal dining room, and a loft area ideal for a media room, the layout is designed for both comfort and entertaining. Step outside to your own private retreat and enjoy the in-ground pool, all set against the backdrop of a serene 1-acre lot. With generous living spaces, thoughtful updates, and a peaceful setting, this home truly has something for everyone and is ready to be enjoyed
USD 529,900
7537 Carriage Cove
View photo
House · for sale
USD 389,900
USD 202/sq.ft
7537 Carriage Cove
Sanie
· 1,927 sq.ft · 3 Bedrooms · 2 Baths · House
· Garden · Gym · Fireplace · Equipped kitchen · Cellar
Sanie · 1,927 sq.ft · 3 Bedrooms · 2 Baths · House · Garden · Gym · Fireplace · Equipped kitchen · Cellar
Welcome home to the established Windsong community in Trussville, where youâll enjoy neighborhood charm and lake access! This well-maintained 3-bedroom, 2-bath home offers a desirable split-bedroom floor plan with comfortable living spaces throughout. The spacious living room features a cozy fireplace, while the eat-in kitchen and separate dining room provide plenty of room for everyday living and entertaining. Step outside to a screened back porch and dedicated grilling area overlooking a large, wooded backyard that offers added privacy. The full basement provides abundant storage and endless possibilities to finish additional living space, a home gym, workshop, or recreation room. Donât miss your opportunity to own this beautiful home in one of Trussvilleâs established neighborhoodsâschedule your showing today!
USD 389,900
2005 Karah Drive
View photo
House · for sale
USD 589,900
USD 114/sq.ft
2005 Karah Drive
Sanie
· 5,167 sq.ft · 6 Bedrooms · 5 Baths · House
· Equipped kitchen · Parking · Cellar
Sanie · 5,167 sq.ft · 6 Bedrooms · 5 Baths · House · Equipped kitchen · Parking · Cellar
Welcome to this beautiful 6-bedroom, 5-bath home offering an incredible combination of space, comfort, and a peaceful waterfront setting perfect for fishing and canoeing making this a wonderful place to relax and entertain. Inside, the spacious open-concept kitchen and family room create the perfect gathering place for family and friends. The impressive vaulted ceiling adds beautiful dimension to the family room, which flows seamlessly into the dining area for easy entertaining. The primary bedroom is exceptionally spacious and opens into a private primary suite, creating a comfortable retreat at the end of the day. Need even more room? The finished basement area provides valuable additional living space with plenty of possibilities, while still offering garage parking. An additional main-level garage adds even more convenience. With 6 bedrooms, 5 bathrooms, multiple living areas, generous garages, and your own peaceful lake setting, this home has space and versatility!
USD 589,900
105 Green Acres
View photo
House · for sale
USD 169,900
USD 131/sq.ft
105 Green Acres
Sanie
· 1,292 sq.ft · 3 Bedrooms · 2 Baths · House
· Deck
Sanie · 1,292 sq.ft · 3 Bedrooms · 2 Baths · House · Deck
Back on the market â no fault of the seller! Hereâs your second chance to make this beautifully renovated home yours! Completely Renovated & Move-In Ready! This 1997 Southern Energy double-wide has been transformed with upgrades you simply don't find in most manufactured homes. Featuring 3 bedrooms and 2 full bathrooms, this home offers an open, modern feel with luxury VINYL PLANK flooring, gorgeous QUARTZ countertops, BRAND-NEW cabinetry, and a beautiful tile backsplash. Both bathrooms feature designer vanities and custom tile surrounds for a high-end look and feel. Enjoy the brand-new front porch and large back deck overlooking a private backyardâperfect for entertaining or relaxing. Located in the Odenville School District, this home combines modern finishes, privacy, and affordability. This is not your typical manufactured home! Quality finishes rival many site-built homes. Schedule your showing today!
USD 169,900
260 Bailey Farms Drive
View photo
House · for sale
USD 339,900
USD 135/sq.ft
260 Bailey Farms Drive
Sanie
· 2,508 sq.ft · 5 Bedrooms · 3 Baths · House
· Garden · Equipped kitchen · Parking
Sanie · 2,508 sq.ft · 5 Bedrooms · 3 Baths · House · Garden · Equipped kitchen · Parking
Ask about our interest rates, paid closing cost and easily added options. Welcome to the David plan. Standing at just over 2,500 square feet, this beautiful two. Story home offers 5-bedrooms with 3-bathrooms, and a 2-car garage with a gorgeous open floor layout. The gourmet kitchen has an oversized island for extra seating and a large pantry, and it opens to the dining area and a spacious living room. A bedroom with a full bathroom completes the main level. The primary bedroom is on the second level and offers a luxurious bath with a soaking garden tub and separate shower, double vanities with marble counters and a large walk-in closet. The included Smart Home Technology Package is designed for easy use and offers unparalleled convenience, enabling you to effortlessly control various key features with just a simple touch. Call to schedule your personal guided tour of the David today!
USD 339,900
1004 Hickory Street
View photo
House · for sale
USD 215,000
USD 178/sq.ft
1004 Hickory Street
Sanie
· 1,206 sq.ft · 3 Bedrooms · 2 Baths · House
· Garden
Sanie · 1,206 sq.ft · 3 Bedrooms · 2 Baths · House · Garden
Welcome to this charming 3 bedroom, 2 bath home in Moody! Situated on a large corner lot, this property offers features making comfortable living both practical and low maintenance. Home features a metal roof, 4 yr old water heater, 4 yr old gutters and a well maintained HVAC system. Outside you will find a spacious fenced in backyard, screened porch and a storage shed. Searching for a place to call home or looking for a great investment opportunity this one is worth seeing
USD 215,000
2064 Queens Court
View photo
Townhouse · for sale
USD 199,000
USD 120/sq.ft
2064 Queens Court
Sanie
· 1,647 sq.ft · 3 Bedrooms · 2 Baths · Townhouse
· Equipped kitchen
Sanie · 1,647 sq.ft · 3 Bedrooms · 2 Baths · Townhouse · Equipped kitchen
Welcome to this 3 bed 2-1/2 bath townhome. On the main level, you will find the living area, kitchen, dining room and half bathroom. Upstairs features master bedroom with full bath, 2 guest bedrooms that share a full bath. Laundry is also on the second level. Light remodeling and full paint throughout to make this home move in ready
USD 199,000
Phillips Forty Dr
View photo
House · for sale
Request Details
New
Phillips Forty Dr
Sanie
· 2,239 sq.ft · 3 Bedrooms · 2 Baths · House
Sanie · 2,239 sq.ft · 3 Bedrooms · 2 Baths · House
This is a Real Estate-Owned (REO)/post-foreclosure home owned or managed by a bank. All offers are considered; however, the highest and best will most likely be accepted
Request Details
Sussex Rd
View photo
House · for sale
Request Details
Updated
Sussex Rd
Sanie
· 1,647 sq.ft · 1 Bath · House
Sanie · 1,647 sq.ft · 1 Bath · House
This home is in preforeclosure, which means the homeowner is in default (missed payments). Therefore, there could be an opportunity to strike a great deal with the owner and the bank
Request Details
Highlands Dr
View photo
House · for sale
Request Details
New
Highlands Dr
Sanie
· 1,862 sq.ft · 1 Bath · House
Sanie · 1,862 sq.ft · 1 Bath · House
This home is in preforeclosure, which means the homeowner is in default (missed payments). Therefore, there could be an opportunity to strike a great deal with the owner and the bank
Request Details
Cedar Creek Rd
View photo
House · for sale
Request Details
Updated
Cedar Creek Rd
Sanie
· 1,884 sq.ft · 3 Bedrooms · 2 Baths · House
Sanie · 1,884 sq.ft · 3 Bedrooms · 2 Baths · House
This home is in preforeclosure, which means the homeowner is in default (missed payments). Therefore, there could be an opportunity to strike a great deal with the owner and the bank
Request Details
Horton Dr
View photo
House · for sale
Request Details
Updated
Horton Dr
Sanie
· House
Sanie · House
This is a Real Estate-Owned (REO)/post-foreclosure home owned or managed by a bank. All offers are considered; however, the highest and best will most likely be accepted
Request Details
Levine Rd
View photo
House · for sale
Request Details
Updated
Levine Rd
Sanie
· 1,453 sq.ft · House
Sanie · 1,453 sq.ft · House
This is a Real Estate-Owned (REO)/post-foreclosure home owned or managed by a bank. All offers are considered; however, the highest and best will most likely be accepted
Request Details
Jump Off Farms
View photo
House · for sale
Request Details
Updated
Jump Off Farms
Sanie
· 2,034 sq.ft · House
Sanie · 2,034 sq.ft · House
This home is in preforeclosure, which means the homeowner is in default (missed payments). Therefore, there could be an opportunity to strike a great deal with the owner and the bank
Request Details
Briar Ridge Ln
View photo
House · for sale
Request Details
Updated
Briar Ridge Ln
Sanie
· 1,281 sq.ft · House
Sanie · 1,281 sq.ft · House
This is a Real Estate-Owned (REO)/post-foreclosure home owned or managed by a bank. All offers are considered; however, the highest and best will most likely be accepted
Request Details

Get email alerts

Don't miss out: be the first to know about new properties

The alert was correctly created

On subscribing you accept the conditions of use and the privacy policy
Alert
Receive new ads in your inbox
Save this search
Receive alerts for new listings

We'll send you an email when we have new properties for: "Houses for sale in Sanie"

The alert was correctly created

Sherman Oaks, Trussville city Trussville CCD Jefferson County Alabama
Breakstone Village
Get email alerts and be the first to see new listings
Required field
On subscribing I accept the terms of the privacy policy
Perfect! You'll soon start receiving new listings via email
Alert
Receive an email when we have new ads for Houses for sale in Sanie
Save this search
Filters

Bedrooms

Size (sq.ft)

sq.ft
sq.ft

Price

USD
USD

Property type

Bathrooms

Clear all filters
Receive notifications when new entries are published.