205 houses for sale in Sanie

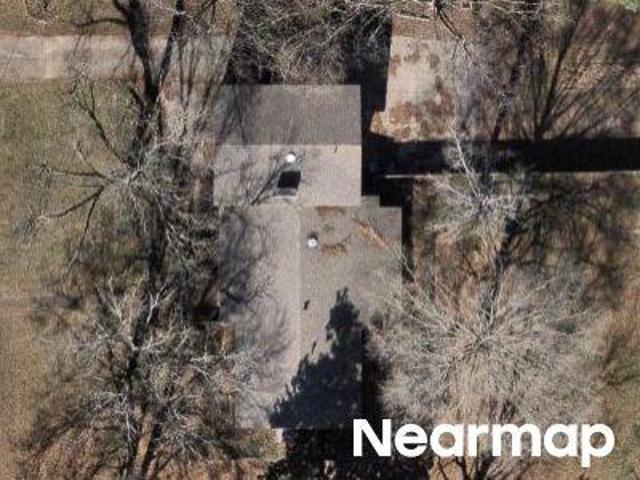
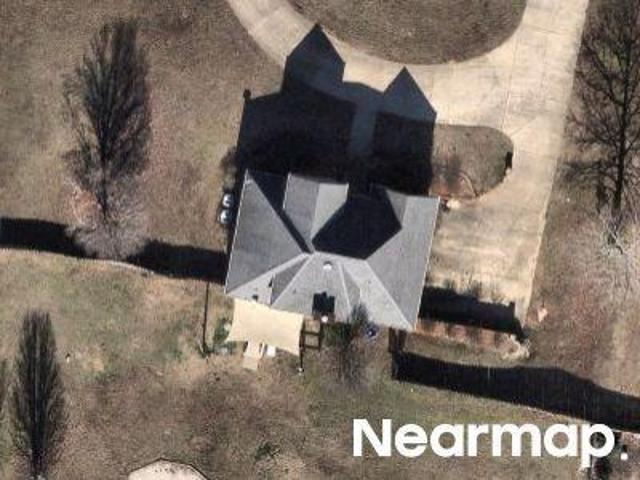
Jump Off Farms
View photo
House · for sale
Request Details
Updated
Jump Off Farms
Sanie
· 2,034 sq.ft · House
Sanie · 2,034 sq.ft · House
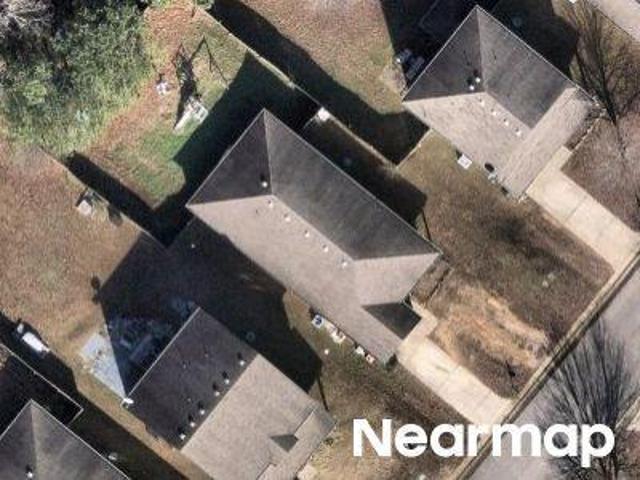
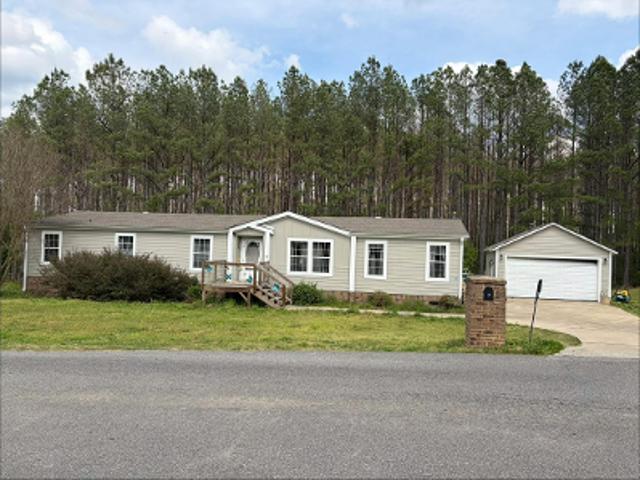
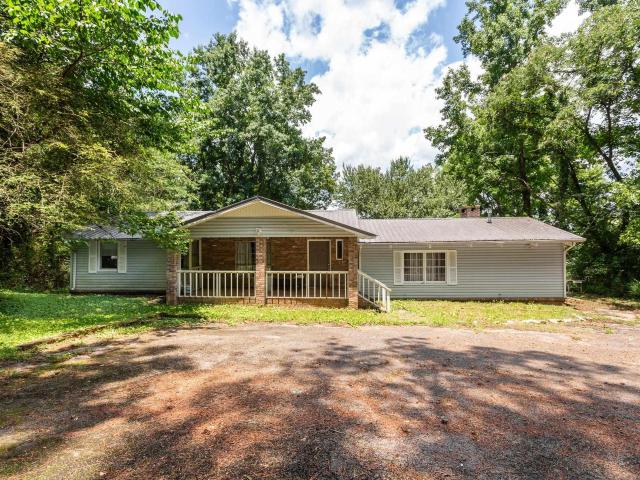
This home is in preforeclosure, which means the homeowner is in default (missed payments). Therefore, there could be an opportunity to strike a great deal with the owner and the bank
Request Details
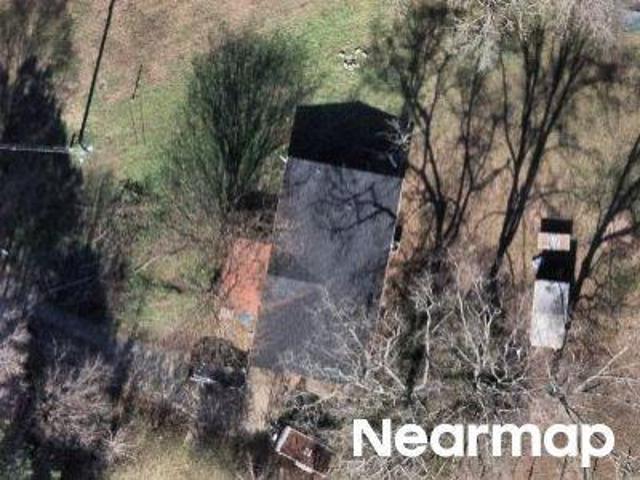
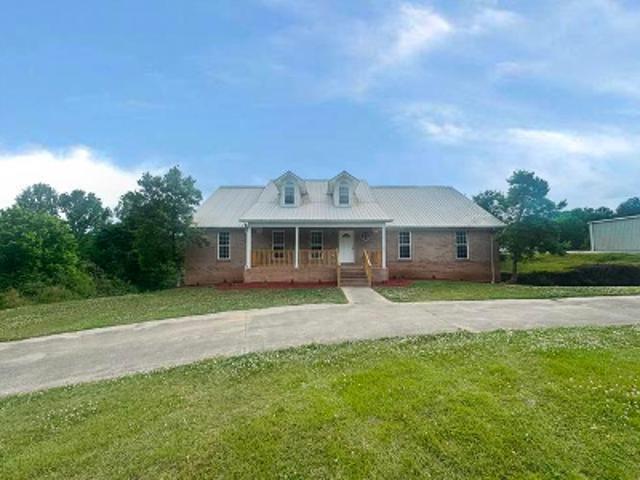
Briar Ridge Ln
View photo
House · for sale
Request Details
Updated
Briar Ridge Ln
Sanie
· 1,281 sq.ft · House
Sanie · 1,281 sq.ft · House
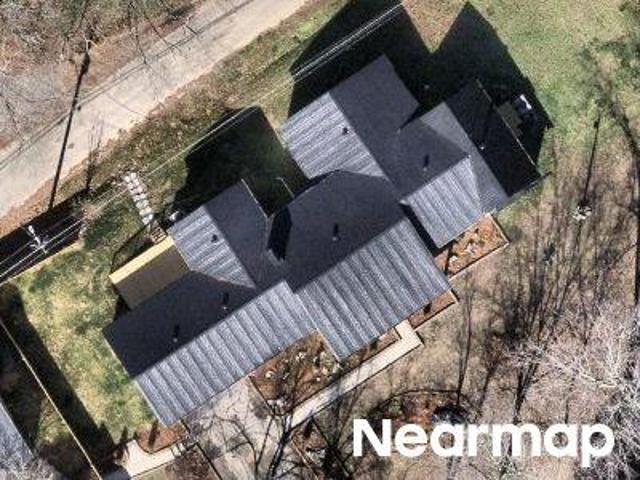
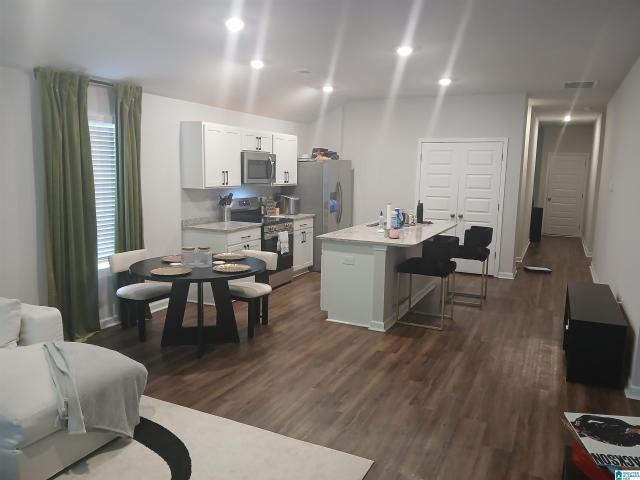
This is a Real Estate-Owned (REO)/post-foreclosure home owned or managed by a bank. All offers are considered; however, the highest and best will most likely be accepted
Request Details
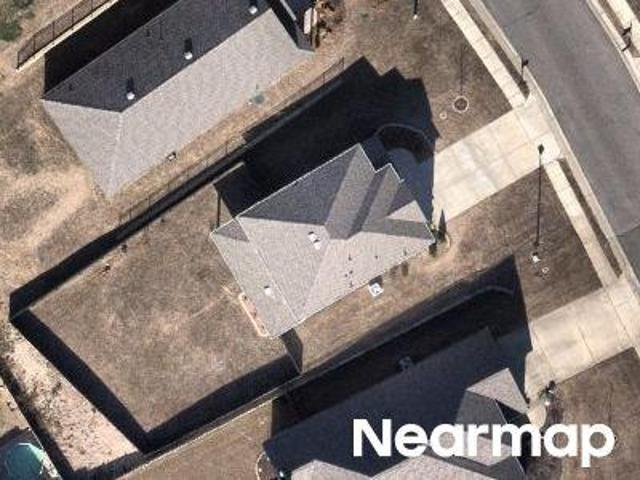
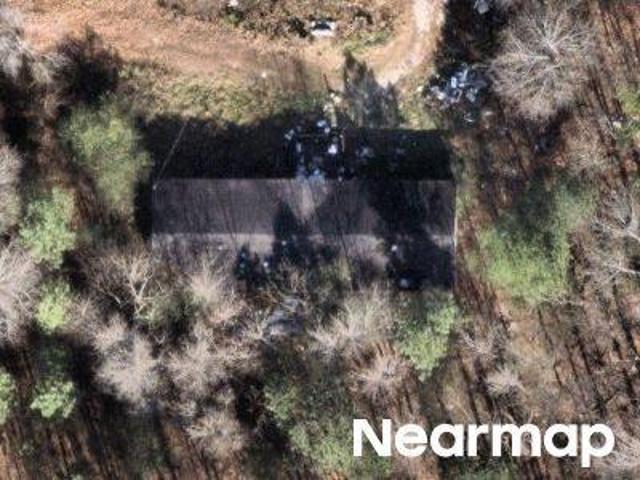
Park Ave
View photo
House · for sale
Request Details
Updated
Park Ave
Sanie
· 1,012 sq.ft · 1 Bath · House
Sanie · 1,012 sq.ft · 1 Bath · House
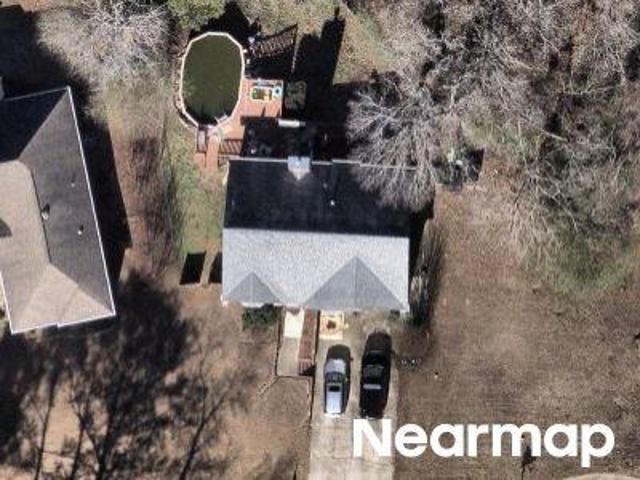
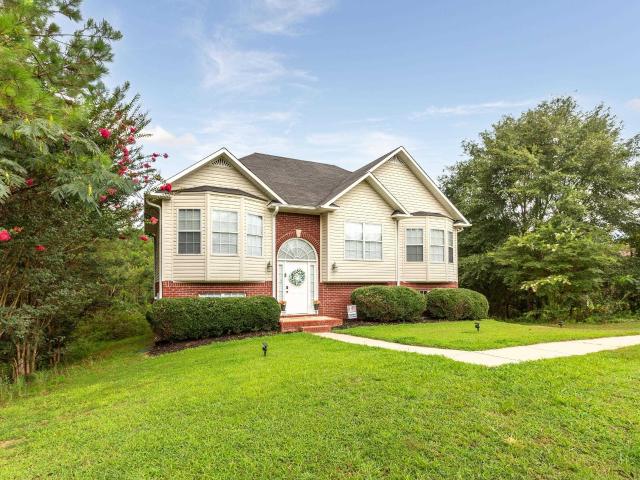
This home is in preforeclosure, which means the homeowner is in default (missed payments). Therefore, there could be an opportunity to strike a great deal with the owner and the bank
Request Details
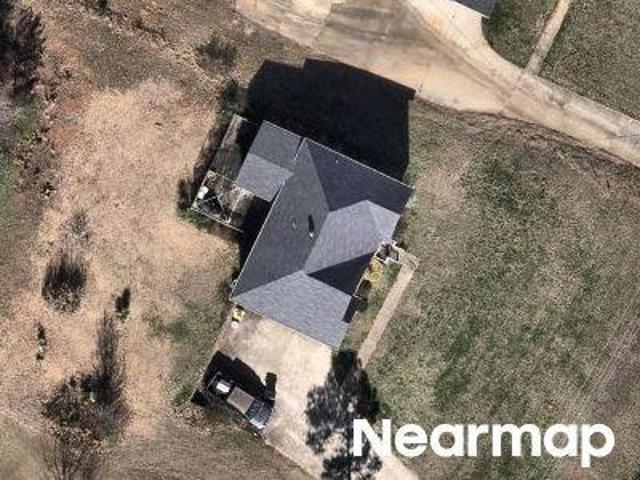
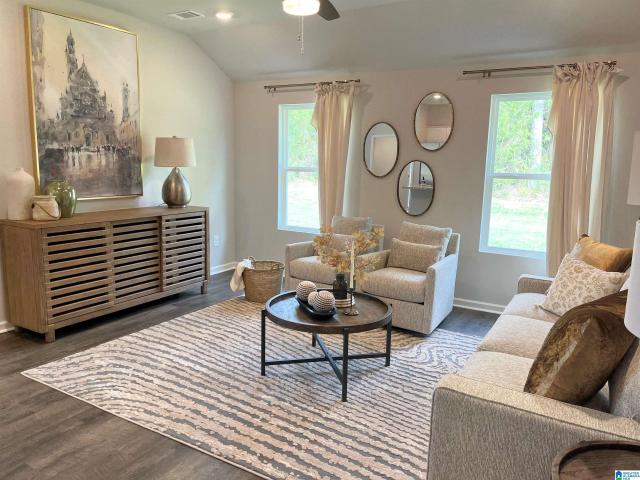
Abingdon Trce
View photo
House · for sale
Request Details
Updated
Abingdon Trce
Sanie
· 1,938 sq.ft · 4 Bedrooms · 3 Baths · House
Sanie · 1,938 sq.ft · 4 Bedrooms · 3 Baths · House
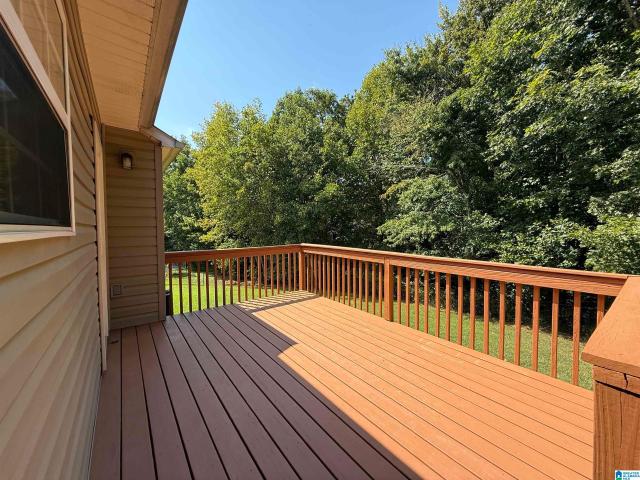
This home is in preforeclosure, which means the homeowner is in default (missed payments). Therefore, there could be an opportunity to strike a great deal with the owner and the bank
Request Details
Canterbury Cir
View photo
House · for sale
Request Details
Updated
Canterbury Cir
Sanie
· 1,442 sq.ft · House
Sanie · 1,442 sq.ft · House
This home is in preforeclosure, which means the homeowner is in default (missed payments). Therefore, there could be an opportunity to strike a great deal with the owner and the bank
Request Details
Coupland Rd
View photo
House · for sale
Request Details
Updated
Coupland Rd
Sanie
· 2,756 sq.ft · House
Sanie · 2,756 sq.ft · House
This home is in preforeclosure, which means the homeowner is in default (missed payments). Therefore, there could be an opportunity to strike a great deal with the owner and the bank
Request Details
Dewberry Cir
View photo
House · for sale
Request Details
Updated
Dewberry Cir
Sanie
· 1,453 sq.ft · House
Sanie · 1,453 sq.ft · House
This home is in preforeclosure, which means the homeowner is in default (missed payments). Therefore, there could be an opportunity to strike a great deal with the owner and the bank
Request Details
Sussex Rd
View photo
House · for sale
Request Details
Updated
Sussex Rd
Sanie
· 1,798 sq.ft · 3 Bedrooms · 2 Baths · House
Sanie · 1,798 sq.ft · 3 Bedrooms · 2 Baths · House
This home is in preforeclosure, which means the homeowner is in default (missed payments). Therefore, there could be an opportunity to strike a great deal with the owner and the bank
Request Details
County Road 12
View photo
House · for sale
Request Details
Updated
County Road 12
Sanie
· 1,302 sq.ft · House
Sanie · 1,302 sq.ft · House
This is a Real Estate-Owned (REO)/post-foreclosure home owned or managed by a bank. All offers are considered; however, the highest and best will most likely be accepted
Request Details
Madison Ln
View photo
House · for sale
Request Details
Updated
Madison Ln
Sanie
· 1,873 sq.ft · House
Sanie · 1,873 sq.ft · House
This is a Real Estate-Owned (REO)/post-foreclosure home owned or managed by a bank. All offers are considered; however, the highest and best will most likely be accepted
Request Details
Loop Rd
View photo
House · for sale
USD 425,000
USD 103/sq.ft
Updated
Loop Rd
Sanie
· 4,090 sq.ft · 5 Bedrooms · 3 Baths · House
Sanie · 4,090 sq.ft · 5 Bedrooms · 3 Baths · House
This is a Real Estate-Owned (REO)/post-foreclosure home owned or managed by a bank. All offers are considered; however, the highest and best will most likely be accepted
USD 425,000
Belaire Dr
View photo
House · for sale
Request Details
Updated
Belaire Dr
Sanie
· 2,239 sq.ft · House
Sanie · 2,239 sq.ft · House
This is a Real Estate-Owned (REO)/post-foreclosure home owned or managed by a bank. All offers are considered; however, the highest and best will most likely be accepted
Request Details
210 New Haven Circle
View photo
House · for sale
USD 234,806
USD 174/sq.ft
New
210 New Haven Circle
Sanie
· 1,345 sq.ft · 3 Bedrooms · 2 Baths · House
· Patio
Sanie · 1,345 sq.ft · 3 Bedrooms · 2 Baths · House · Patio
Welcome to this stunning 3-bedroom, 2-bath home with a floor plan that truly stands out! This Foster floorplan is scheduled to be complete in August. Unlike a typical open concept, this thoughtful layout provides defined spaces while still offering a natural flow throughout the home. Each bedroom is generously sized, giving everyone plenty of room to relax and unwind. And the master suite includes a huge walk-in closet, giving you plenty of space to stay organized. Step outside to the covered back patio, perfect for morning coffee, outdoor dining, or entertaining year-round. With its smart design and beautiful features, this home is truly one-of-a-kindâyou wonât want to miss it! Photos are renderings and stock photos of a completed âFosterâ floor plan. Colors and features may be different than what is featured in the photos
USD 234,806
195 Briar Ridge Lane
View photo
House · for sale
USD 210,000
USD 163/sq.ft
New
195 Briar Ridge Lane
Sanie
· 1,281 sq.ft · 3 Bedrooms · 2 Baths · House
· Garden
Sanie · 1,281 sq.ft · 3 Bedrooms · 2 Baths · House · Garden
Welcome home to this 3 bedroom 2 bathroom home in the desirable Briar Ridge subdivision. This home offers a comfortable layout with plenty of space for everyday living. If you have been looking for a home in Odenville with a fenced in backyard this one is worth a look!
USD 210,000
3135 East Middlebrooke Crossing
View photo
House · for sale
USD 250,832
USD 148/sq.ft
Updated
3135 East Middlebrooke Crossing
Sanie
· 1,690 sq.ft · 3 Bedrooms · 2 Baths · House
· Office room · Equipped kitchen
Sanie · 1,690 sq.ft · 3 Bedrooms · 2 Baths · House · Office room · Equipped kitchen
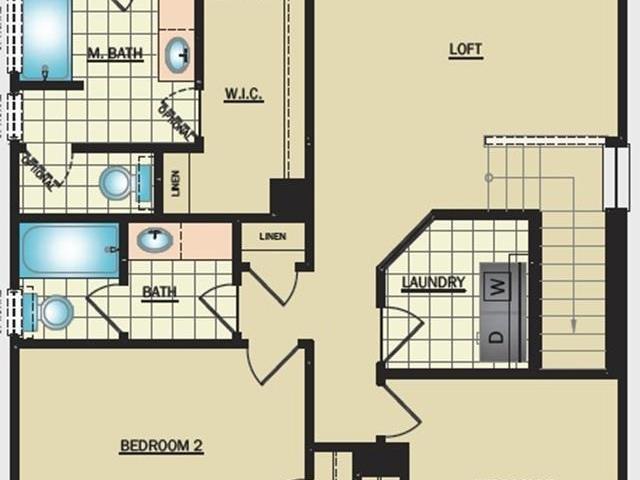
Welcome to Brookhaven! Step into style and comfort with this stunning 2-story âCamdenâ floor plan, designed with entertaining and everyday living in mind! The main level features a bright, open-concept layout where the spacious living room flows seamlessly into the modern kitchen. Enjoy a huge center island, walk-in pantry, and plenty of counter spaceâperfect for gatherings big or small. A convenient half bath downstairs is thoughtfully placed for guests. Upstairs, a versatile loft area provides extra living space, ideal for a home office, playroom, or media space. The ownerâs suite is a true retreat with a massive walk-in closet and a private bath. Two additional bedrooms share a well-designed Jack & Jill bathroom, offering both comfort and privacy. Ask about our current specials! Photos are renderings and stock photos of a completed âCamdenâ floor plan. Colors and features may be different than what is featured in the photos
USD 250,832
55 Shady Acres Drive
View photo
House · for sale
USD 184,900
USD 91/sq.ft
55 Shady Acres Drive
Sanie
· 2,013 sq.ft · 4 Bedrooms · 2 Baths · House
· Deck · Equipped kitchen
Sanie · 2,013 sq.ft · 4 Bedrooms · 2 Baths · House · Deck · Equipped kitchen
Welcome home to this spacious and move-in-ready 4-bedroom, 2-bath home! Featuring an open-concept layout, this home offers comfortable living spaces and a floor plan designed for both everyday living and entertaining. The large master suite includes a private full bathroom and walk-in closet, while the spacious additional bedrooms provide plenty of flexibility, with two featuring walk-in closets for excellent storage. The large kitchen is a standout, offering an island, abundant cabinet storage, and generous counter space. Ceiling fans in bedrooms. Numerous updates add peace of mind, including a metal roof, siding, HVAC and heat pump, deck, shutters, gutters, exterior light fixtures, toilets, dishwasher, refrigerator (2026), some new light fixtures and ceiling fans, and wooden custom laundry room door. Storm shelter located on the property. This beautiful home is ready for its new owners!

USD 184,900
2515 Joey Adkins Drive
View photo
House · for sale
USD 250,000
USD 205/sq.ft
New
2515 Joey Adkins Drive
Sanie
· 1,216 sq.ft · 3 Bedrooms · 2 Baths · House
· Patio · Garden · Equipped kitchen
Sanie · 1,216 sq.ft · 3 Bedrooms · 2 Baths · House · Patio · Garden · Equipped kitchen
So much to love in this one-level home in the heart of Alden Glen! 3 BR and 2 BA and a back yard to die for! Enjoy open flow with easy access from living space to eat-in kitchen. Plus just steps from the covered patio and fenced back yard! Ready for entertaining or just having a quiet morning with coffee in hand! Walk to the community pool or take a quick drive to Grand River Outlet Mall, Bass Pro Shop, Buc ee's. Or downtown Birmingham for amazing dining and entertainment! New roof 2025; carpet, fence and some interior paint all within the last 3 years
USD 250,000
1192 Windsor Parkway
View photo
House · for sale
USD 249,000
USD 199/sq.ft
1192 Windsor Parkway
Sanie
· 1,249 sq.ft · 3 Bedrooms · 2 Baths · House
· Parking · Swimming pool
Sanie · 1,249 sq.ft · 3 Bedrooms · 2 Baths · House · Parking · Swimming pool
Welcome home to this charming 3-bedroom, 2 1/2 bath home nestled in a friendly garden-style community! Step inside to find high ceilings that create an open feel throughout the main living spacesâperfect for everyday living. The thoughtfully designed layout features all three bedrooms upstairs, providing a private retreat away from the main gathering areas. You will love having a two car garage and lots of storage space. Outside, enjoy a great fenced-in backyardâideal for pets, play, or relaxing evenings. The community itself offers a neighborhood pool and clubhouse, perfect for connecting with neighbors. Roof. 2020, hvac. 2017 and lots of other great updates. Combining comfort, style, and a welcoming atmosphere, this home is one you wonât want to miss!
USD 249,000
675 Brookhaven Drive
View photo
House · for sale
USD 318,000
USD 154/sq.ft
675 Brookhaven Drive
Sanie
· 2,056 sq.ft · 5 Bedrooms · 3 Baths · House
· Garden · Office room · Air conditioning
Sanie · 2,056 sq.ft · 5 Bedrooms · 3 Baths · House · Garden · Office room · Air conditioning
100% financing & usda eligible! Welcome to Brookhaven in Odenville! This spacious 5-bedroom, 3 full bathroom home offers the perfect blend of comfort, function, and value, all situated on one of the largest lots in the neighborhood at nearly half an acre. With plenty of room to spread out inside and out, this property is ideal for a growing family or anyone who loves extra space. Step inside to find FRESH PAINT in the main living area, creating a bright, clean, and inviting atmosphere. New carpet in all bedrooms! The functional layout offers great flow for both everyday living and entertaining, while the generously sized bedrooms provide flexibility for guests, a home office, or hobbies. Major updates include a new roof in 2023 with a 5-year warranty and a new AC in 2022, giving buyers added peace of mind. Outside, the expansive yard offers endless possibilities for play, pets, gardening, or simply relaxing. Added amenities include: community pool, basketball court, and clubhouse!
USD 318,000
250 New Haven Circle
View photo
House · for sale
USD 248,550
USD 172/sq.ft
250 New Haven Circle
Sanie
· 1,442 sq.ft · 3 Bedrooms · 2 Baths · House
· Equipped kitchen
Sanie · 1,442 sq.ft · 3 Bedrooms · 2 Baths · House · Equipped kitchen
If you love to entertain then this is the home for YOU! This breathtaking open concept floorplan will make you feel right at home. Everything flows seamlessly: the living room to the kitchen to the dining space, what's not to love about this floorplan? The beautiful kitchen features a HUGE island, generous counter space, and a roomy pantry. PLUS, a wonderful COVERED back porch for entertaining and relaxing. Learn more about this home today! Ask about our current specials! Photos are renderings and stock photos of a completed âFenwayâ floor plan. Colors and features may be different than what is featured in the photos
USD 248,550
245 New Haven Circle
View photo
House · for sale
USD 275,250
USD 133/sq.ft
245 New Haven Circle
Sanie
· 2,056 sq.ft · 4 Bedrooms · 2 Baths · House
· Equipped kitchen
Sanie · 2,056 sq.ft · 4 Bedrooms · 2 Baths · House · Equipped kitchen
The RC Chelsey floor plan by Lennar is a two-story home featuring 4 bedrooms and 2.5 bathrooms, with all bedrooms and the laundry conveniently located upstairs. Enjoy a very large living space on the main level, along with a loft upstairs for flexible living or entertainment. The open kitchen, dining, and living areas create a seamless space perfect for everyday living. Located in the Brookhaven community, this home combines modern design with small-town charm. Contact a listing agent today to schedule a showing and secure your future home!
USD 275,250
1050 Summit Ridge Way
View photo
House · for sale
USD 319,900
USD 196/sq.ft
1050 Summit Ridge Way
Sanie
· 1,625 sq.ft · 4 Bedrooms · 2 Baths · House
· Fireplace · Equipped kitchen
Sanie · 1,625 sq.ft · 4 Bedrooms · 2 Baths · House · Fireplace · Equipped kitchen
Nestled along Argoâs serene ridgeline with striking mountain views, 1050 Summit Ridge Way blends modern smart-home upgrades with high-efficiency mechanical updates. This 100% carpet-free home features a cozy gas fireplace, dedicated laundry hookups, and 1 Gig Spectrum internet (Kinetic Fiber coming Oct 2026). At the heart of the home is a fully redone kitchen (Dec 2025) with premium quartz countertops, soft-close drawers, refinished cabinets, a gas stove, and a high-end Samsung appliance packageâincluding a smart touch-screen refrigerator. Enjoy peace of mind with a. 6-year-old roof, gutter covers, new water heater (Dec 2024), termite agreement with Wayneâs Pest Control (thru Aug 2027), and a top-of-the-line $17k dual-fuel HVAC system (Aug 2024) offering electric heat pump or gas furnace options. Complete with an EV plug plus an installed EV charger, this property offers eco-friendly efficiency and scenic mountain tranquility within easy reach of I-59, Trussville, and Springville
USD 319,900
71 Flora Lane
View photo
House · for sale
USD 265,000
USD 183/sq.ft
71 Flora Lane
Sanie
· 1,442 sq.ft · 3 Bedrooms · 2 Baths · House
· Garden · Deck · Equipped kitchen · Parking
Sanie · 1,442 sq.ft · 3 Bedrooms · 2 Baths · House · Garden · Deck · Equipped kitchen · Parking
Welcome home to your Cottage in a peaceful setting with fenced yard and 3 acres of wooded property. This home has been updated and is in move in condition. You have many options here to stroll in the woods, relax on the open back deck or the covered front porch. There is a sunroom/drop zone at the side entry making it convenient to drop the backpacks or unload the groceries with carport covered parking. Kitchen is well lead out with coffee station, pantry, bar area & separate eating area for casual or formal dining. Very open to the family room makes for enjoyable entertaining. Three bedroom split plan with 2 baths that have been updated. Appliances, hot water heater and HVAC unit is less than 5 years old. There is also a detached large garage at the driveway could be used as storage, garage or workshop
USD 265,000
5928 Arbor Ridge
View photo
House · for sale
USD 379,960
USD 188/sq.ft
5928 Arbor Ridge
Sanie
· 2,013 sq.ft · 3 Bedrooms · 2 Baths · House
· Equipped kitchen · Parking
Sanie · 2,013 sq.ft · 3 Bedrooms · 2 Baths · House · Equipped kitchen · Parking
The Lancaster at Arbor Valley efficiently uses space without losing the wow factor. The foyer welcomes you to formal living room that could be changed to an optional 4th bedroom. The large family room opens into the gourmet kitchen with large island. The owner's suite is well appointed with a spa like bath. You have 2 more bedrooms on the main level with a full bath, a powder bath for guests and mud room off the 2-car side entrance garage. This plan offers an optional bonus room upstairs if you need additional space. Photos are representation. Selections and colors will vary
USD 379,960
190 Andrew Lane
View photo
House · for sale
USD 224,900
USD 165/sq.ft
190 Andrew Lane
Sanie
· 1,356 sq.ft · 3 Bedrooms · 2 Baths · House
· Patio · Parking · Equipped kitchen
Sanie · 1,356 sq.ft · 3 Bedrooms · 2 Baths · House · Patio · Parking · Equipped kitchen
Welcome to your new home! This three year-old brick and vinyl Home is in immaculate condition. This home offers zero entry into the home. The home offers 3 bedrooms 2 full bathrooms The living space is on an open concept, the kitchen the dining room and the living room are open together. The spacious kitchen offers stainless appliances, plenty of cabinets and encounter space and a pantry. Living room is very spacious for the family gathering space. The master bedroom is huge and offers plenty of space for everything, thereâs a big walk-in closet and a larger than most master bathroom. The other two bedrooms are larger than most offering plenty of space for the kids and the hall bathroom offers plenty of space. Outback is a built-in patio under roof with views of the mountain. 2 Car garage is a plus. All this itâs on a nice flat lot in Brookhaven subdivision call now for your appointment
USD 224,900
2531 Carl Jones Road
View photo
House · for sale
USD 229,900
USD 127/sq.ft
2531 Carl Jones Road
Sanie
· 1,798 sq.ft · 3 Bedrooms · 2 Baths · House
· Fireplace · Equipped kitchen
Sanie · 1,798 sq.ft · 3 Bedrooms · 2 Baths · House · Fireplace · Equipped kitchen
Welcome Home! This one-level home is situated on half an acre with a private setting. No hoa! This property offers 3 bedrooms and 2 full bathrooms with a functional layout designed for comfortable living. The beautiful vaulted great room features a unique cedar tongue and groove ceiling, brick fireplace with shelving, and ceramic flooring. It opens to a sunroom with windows all round to bring the nature inside! The kitchen features painted cabinets, added bar, and eating area. The single-level design provides convenience, while the large lot offers ample outdoor space for recreation, gardening, or future expansion. Move-in ready and well-appointed, this home presents an excellent opportunity for buyers seeking both modern updates and land
USD 229,900
863 Lora Lane
View photo
House · for sale
USD 227,000
USD 156/sq.ft
863 Lora Lane
Sanie
· 1,453 sq.ft · 4 Bedrooms · 2 Baths · House
· Patio · Garden · Equipped kitchen
Sanie · 1,453 sq.ft · 4 Bedrooms · 2 Baths · House · Patio · Garden · Equipped kitchen
Beautiful Home in Tucker Farms. 4 bedrooms and 2 bathrooms, this home provides a comfortable and functional living space. You will LOVE the open layout and spacious kitchen, complete with a large island and shiny new stainless appliances. The master bedroom is situated in the back of the home, allowing for privacy and peaceful living. Ther extended back patio is perfect for grilling out and entertaining outdoors. Brand new steel pergola canopy in the back yard to remain! More pictures coming soon. Call today to schedule a showing
USD 227,000
7065 Old Acton Road
View photo
House · for sale
USD 279,500
USD 158/sq.ft
7065 Old Acton Road
Sanie
· 1,765 sq.ft · 3 Bedrooms · 2 Baths · House
· Garden · Parking · Deck · Equipped kitchen
Sanie · 1,765 sq.ft · 3 Bedrooms · 2 Baths · House · Garden · Parking · Deck · Equipped kitchen
Bright, beautifully remodeled and ready for its next owner. Enjoy carpet free living with a mix of hardwood, laminate and tile throughout. The living room welcomes you with tray ceilings and a bay window that pulls in wonderful natural light. The kitchen is just as bright and opens to an eat in dining area that makes everyday meals easy. The master suite carries the same tray ceiling detail and includes an ensuite bath with a walk in shower, soaking tub and double bowl vanity. Two additional bedrooms share a full bath. Downstairs you will find a large bonus room, a half bath and a two car garage. Out back, the wood deck overlooks a wooded backyard that feels private and peaceful, perfect for morning coffee or evenings with friends. Come see this one in person before it's gone!
USD 279,500
225 Crooked Creek Lane
View photo
House · for sale
USD 249,900
USD 177/sq.ft
225 Crooked Creek Lane
Sanie
· 1,410 sq.ft · 3 Bedrooms · 2 Baths · House
· Garden · Deck
Sanie · 1,410 sq.ft · 3 Bedrooms · 2 Baths · House · Garden · Deck
Discover this charming three-bedroom, two-bathroom home tucked away in a peaceful, quiet neighborhood. Ideal for anyone seeking a serene retreat, this inviting residence balances comfort, functionality, and outdoor enjoyment with ease. Step through the front door into an oversized living room with vaulted ceilings. Three well-proportioned bedrooms and two full bathrooms are thoughtfully arranged for privacy and convenience. The open living areas flow naturally, providing plenty of space to relax, work from home, or gather with loved ones. Natural light fills the rooms, creating a bright and cheerful atmosphere throughout the day. Outside, the true highlight awaits: a large back deck perfect for morning coffee, evening barbecues, or simply unwinding under the stars. Beyond the deck lies a fully fenced yard, offering a secure outdoor oasis for children to play, pets to roam freely, or for cultivating a garden of your own. Donât miss the opportunity to make this delightful home
USD 249,900
5609 Ridgeview Drive
View photo
House · for sale
USD 999,900
USD 206/sq.ft
5609 Ridgeview Drive
Sanie
· 4,833 sq.ft · 5 Bedrooms · 5 Baths · House
· Office room · Gym · Deck · Equipped kitchen · Swimming pool · Cellar
Sanie · 4,833 sq.ft · 5 Bedrooms · 5 Baths · House · Office room · Gym · Deck · Equipped kitchen · Swimming pool · Cellar
Completely renovated and loaded with space! This stunning home offers 5 bedrooms, 5.5 bathrooms, and room for everyone both inside and out. The spacious floor plan features beautiful hardwood floors, multiple living areas, a large finished basement den, and a bonus room that could serve as a 6th bedroom, office, gym, or media room. The updated kitchen includes a gas stove and opens to the main living spaces, making it ideal for entertaining. Step outside to your own private retreat with an in-ground pool, massive deck, and over 2.5 acres of property offering privacy and endless possibilities. Whether you're hosting large gatherings or simply enjoying the extra space, this home truly has it all!
USD 999,900

Get email alerts

Don't miss out: be the first to know about new properties

The alert was correctly created

On subscribing you accept the conditions of use and the privacy policy
Alert
Receive new ads in your inbox
Save this search
Receive alerts for new listings

We'll send you an email when we have new properties for: "Houses for sale in Sanie"

The alert was correctly created

Sherman Oaks, Trussville city Trussville CCD Jefferson County Alabama
Breakstone Village
Get email alerts and be the first to see new listings
Required field
On subscribing I accept the terms of the privacy policy
Perfect! You'll soon start receiving new listings via email
Alert
Receive an email when we have new ads for Houses for sale in Sanie
Save this search
Filters

Bedrooms

Size (sq.ft)

sq.ft
sq.ft

Price

USD
USD

Property type

Bathrooms

Clear all filters
Receive notifications when new entries are published.