562 properties for sale in Santa Fe West

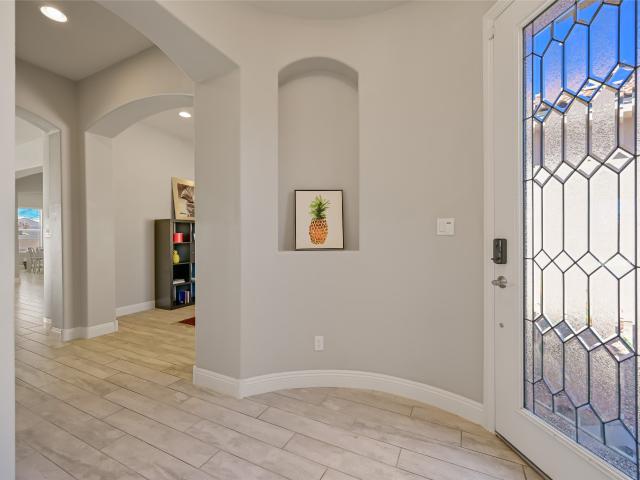
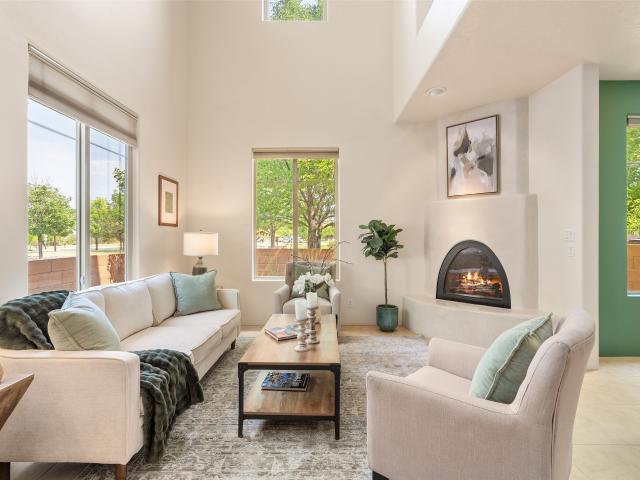
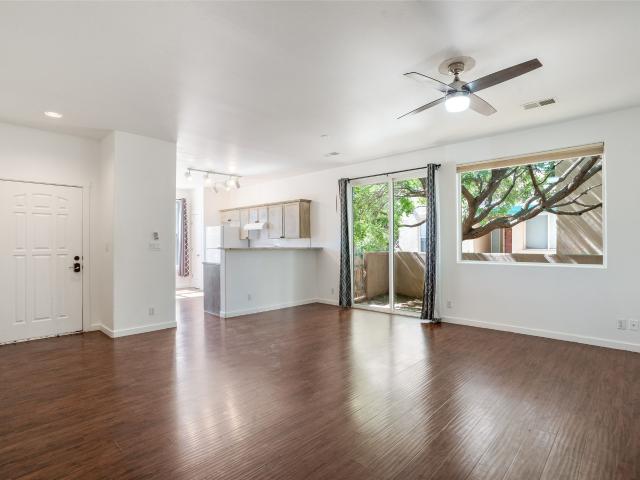
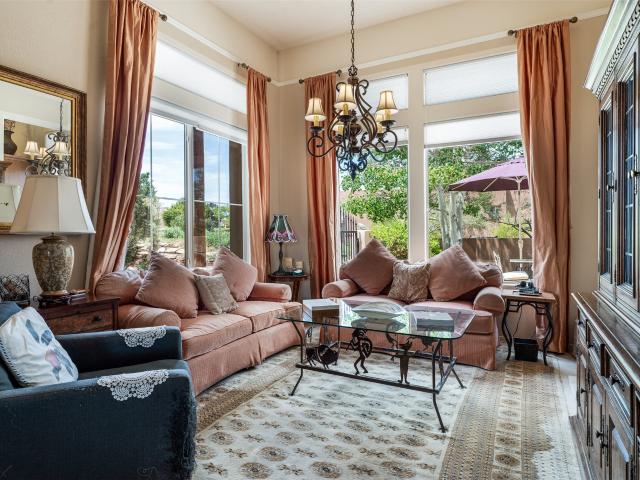
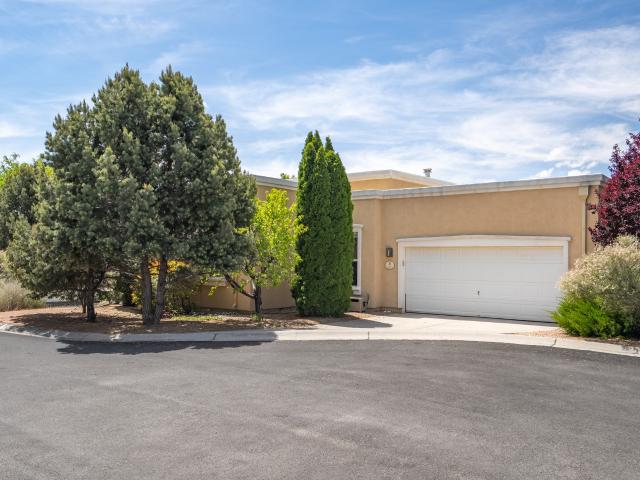
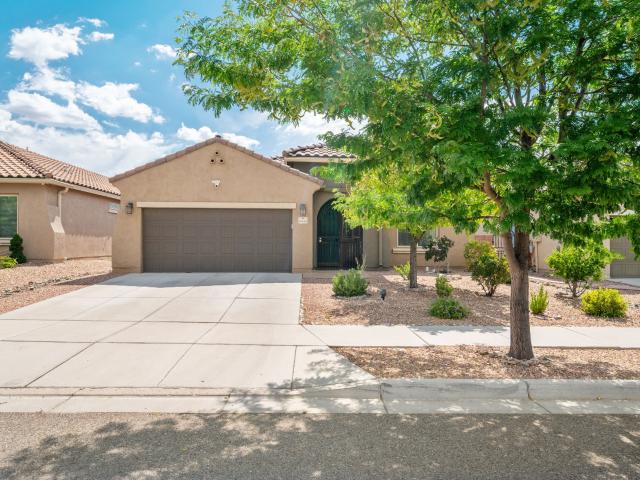
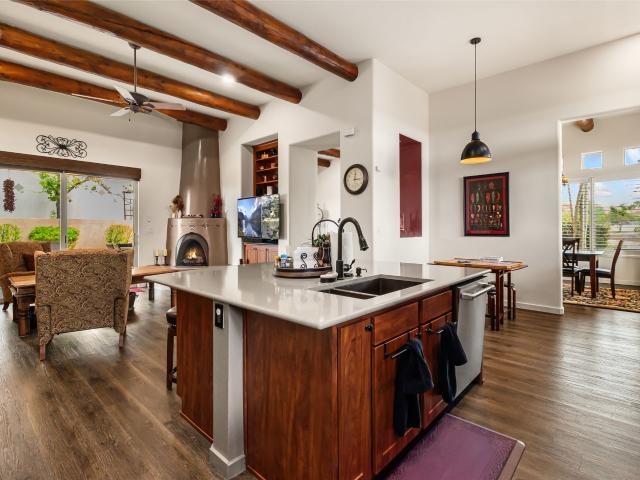
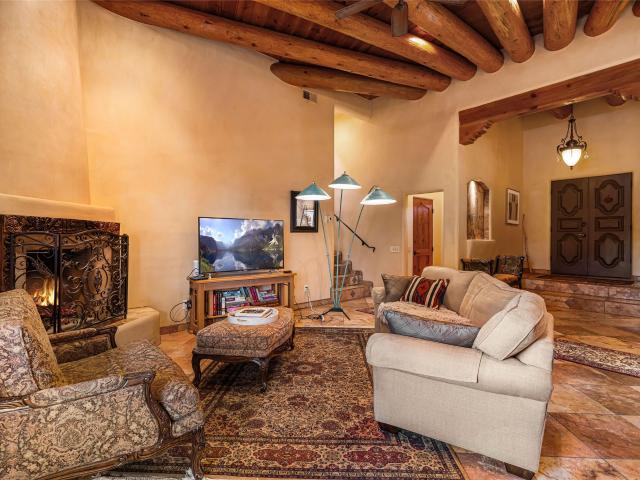
1259 Senda Del Valle
View photo
House · for sale
USD 425,000
USD 355/sq.ft
1259 Senda Del Valle
Santa Fe West
· 1,195 sq.ft · 2 Bedrooms · 2 Baths · House
· Patio · Garden · Office room · Gym · Equipped kitchen · Parking
Santa Fe West · 1,195 sq.ft · 2 Bedrooms · 2 Baths · House · Patio · Garden · Office room · Gym · Equipped kitchen · Parking
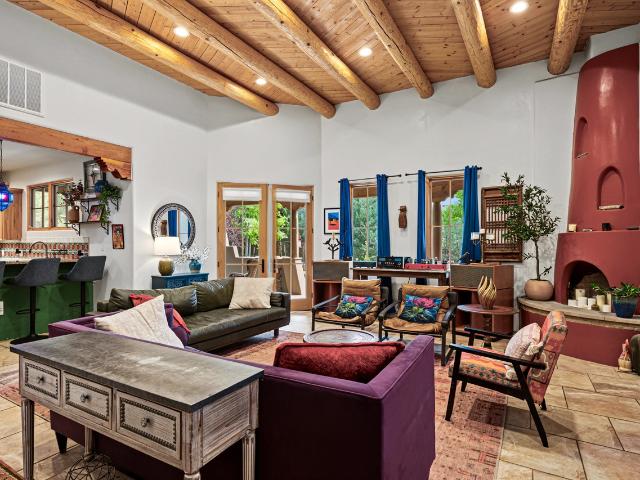
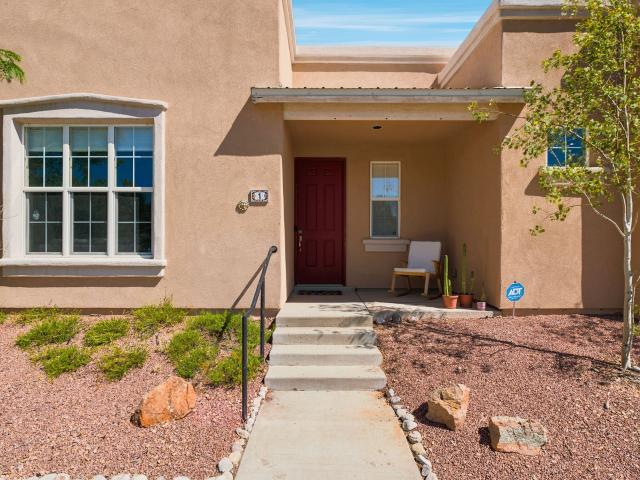
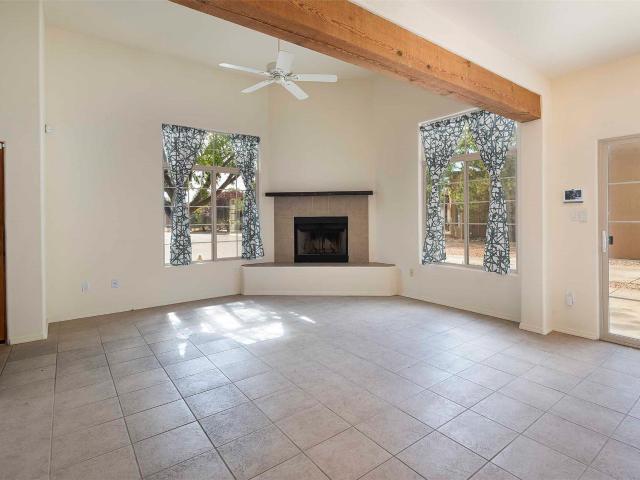
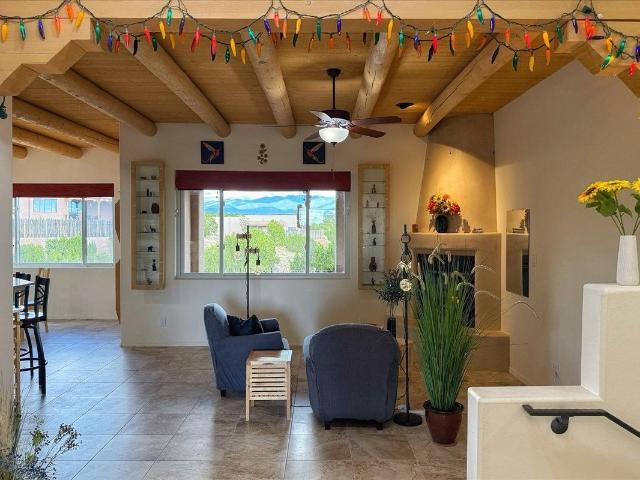
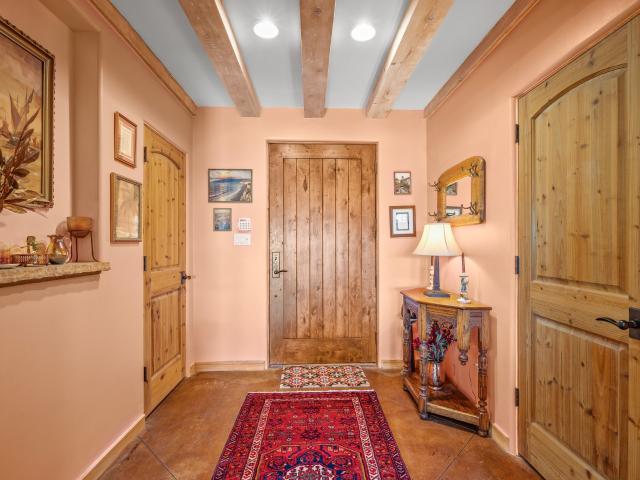
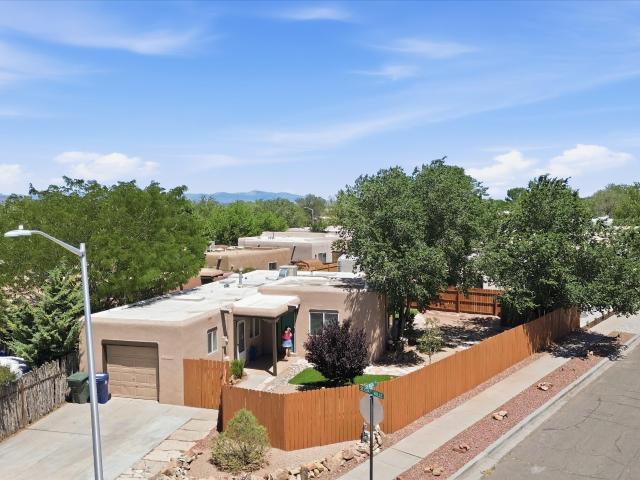
Authentic Santa Fe character on a corner lot in the Las Acequias neighborhood on the city's south side. This single story Pueblo style home offers classic Southwest details throughout, including wood beamed ceilings, Saltillo tile floors, and skylights that fill the space with natural light. The living room centers on a wood burning stove, with corner windows and a ceiling fan. The updated kitchen features white shaker cabinetry, butcher block counters, stainless steel appliances, and a gas cooktop, opening to a dining area with a breakfast bar. A sliding glass door leads to a fenced backyard with a covered patio and mature shade trees. Two bedrooms and two updated bathrooms offer comfortable separation, with the primary bedroom including a walk in closet and en suite access. A converted garage now serves as a versatile flex room, with its own private exterior entrance, finished flooring, heat, and a closet is ready to serve as a home office, gym, studio, or creative space. Interior la
USD 425,000
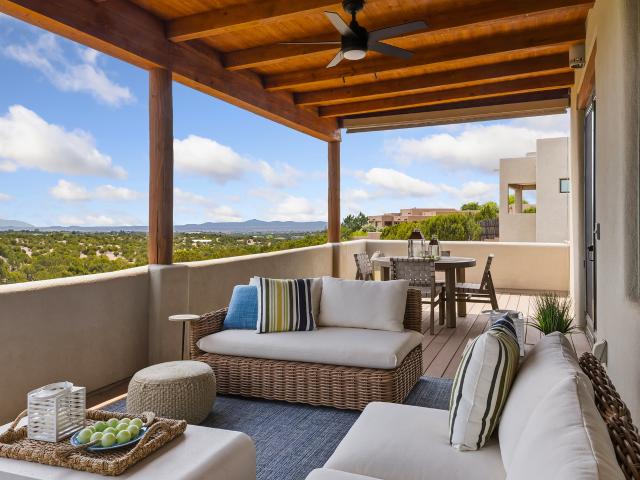
69 Avenida Frijoles
View photo
House · for sale
USD 1,150,000
USD 374/sq.ft
69 Avenida Frijoles
Santa Fe West
· 3,068 sq.ft · 4 Bedrooms · 3 Baths · House
· Office room · Fireplace · Parking
Santa Fe West · 3,068 sq.ft · 4 Bedrooms · 3 Baths · House · Office room · Fireplace · Parking
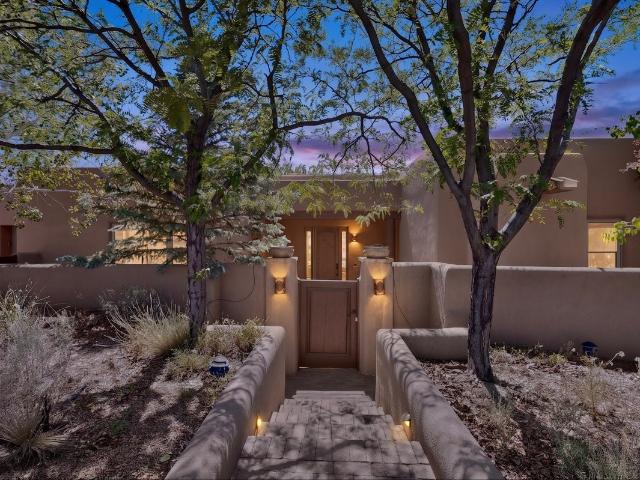
Panoramic Sandia and Ortiz Mountain views are the defining feature of this beautifully maintained 4-bedroom home with an attached casita in Aldea. Offering 3,075 sq. ft. Of combined living space, this light-filled residence is thoughtfully positioned to embrace the surrounding landscape, spectacular sunsets, and natural light. The main residence features 3 bedrooms and 2 bathrooms, with an open living and dining area anchored by a raised kiva fireplace, high viga ceilings, wood flooring, plaster walls, and wood-clad windows. French doors open to a south-facing portal—both covered and partially open to the sky—creating a seamless indoor-outdoor experience, perfect for sunset views and stargazing. The primary suite is privately positioned, enjoying beautiful views and direct access to the portal. Two additional bedrooms provide flexibility for guests or a home office. A spacious laundry/mudroom connects to the oversized two-car garage. The garden-level casita offers a fourth bedroom and
USD 1,150,000
4718 Lluvia Encantada
View photo
House · for sale
USD 756,500
USD 288/sq.ft
4718 Lluvia Encantada
Santa Fe West
· 2,626 sq.ft · 3 Bedrooms · 2 Baths · House
· Patio · Equipped kitchen · Parking
Santa Fe West · 2,626 sq.ft · 3 Bedrooms · 2 Baths · House · Patio · Equipped kitchen · Parking
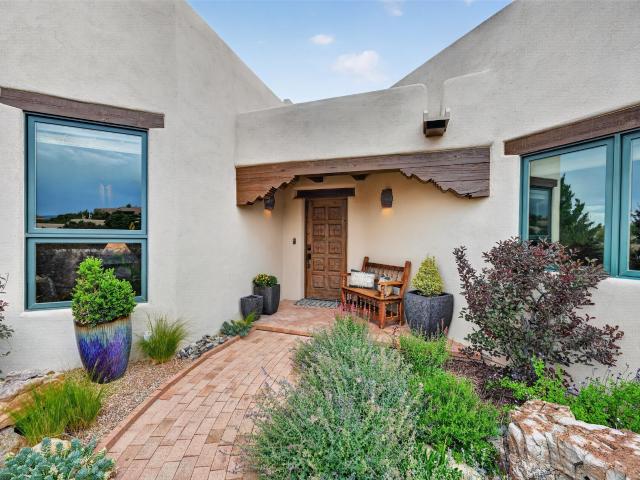
Located in the coveted Sierra de las Soleras, this thoughtfully upgraded home combines Santa Fe charm with modern convenience. A light-filled floor plan features outward-angled walls, an oversized 7x5 walk-in pantry, elegant arches, a dedicated study, a stunning white kitchen with quartz countertops, crown-molded cabinetry, and a generous island. Professionally landscaped grounds include a Rain Bird irrigation system, storage shed, and an inviting outdoor living space with included teak patio furnishings. A ChargePoint EV charger and workshop-ready garage add practicality. Minutes from Presbyterian Medical Center, I-25, NM-599, shopping, dining, and downtown Santa Fe
USD 756,500
2 Reeds Peak
View photo
House · for sale
USD 495,000
USD 275/sq.ft
2 Reeds Peak
Santa Fe West
· 1,798 sq.ft · 2 Bedrooms · 2 Baths · House
· Office room · Fireplace · Equipped kitchen
Santa Fe West · 1,798 sq.ft · 2 Bedrooms · 2 Baths · House · Office room · Fireplace · Equipped kitchen
The largest townhome in Rancho Viejo … and a corner-unit Santa Clara model, which means light from three sides and no shared wall where it counts. Set on Windmill Ridge with an acre of park and open space out front, the home looks onto big sky and mountains in every direction, with community trails just a block away. Inside, the light does the heavy lifting. High ceilings, generous windows, and a bright, open main level give the home an airy feel. A gas kiva fireplace anchors the living area, and the kitchen sits just steps from the dining and living spaces. This floorplan is easy, the connected layout is made for entertaining. The main floor also offers a true flex space with its own separate entry, currently a home office, but equally suited to a studio, guest quarters, or client-facing workspace, all without foot traffic through the living room. Upstairs, a loft-style living area greets you at the landing, with a guest room, full bath, and the primary suite beyond. The primary opens
USD 495,000
5 Eagle Thorn Place
View photo
House · for sale
USD 415,000
USD 308/sq.ft
5 Eagle Thorn Place
Santa Fe West
· 1,345 sq.ft · 3 Bedrooms · 2 Baths · House
Santa Fe West · 1,345 sq.ft · 3 Bedrooms · 2 Baths · House
Opportunity awaits at 5 Eagle Thorn Place in the desirable Rancho Viejo community. This 3-bedroom, 2-bath home offers excellent potential for homeowners and investors alike. Featuring one full bathroom and one three-quarter bath, the functional floor plan provides comfortable living spaces and a great foundation for personalization and updates. Previously utilized as a long-term rental, the property is priced to reflect some deferred maintenance, creating an outstanding opportunity for buyers seeking value in today's Santa Fe market. With solid bones and a desirable location, this home is ideal for a growing family, first-time homebuyer, or investor looking to add a rental property to their portfolio. Enjoy the benefits of Rancho Viejo's extensive trail system, parks, and open spaces while remaining just a short drive from downtown Santa Fe, shopping, dining, and major employment centers. Whether you're looking for an affordable primary residence or a property with income potential, 5
USD 415,000
79 Chili Line Road E
View photo
House · for sale
USD 1,015,000
USD 318/sq.ft
79 Chili Line Road E
Santa Fe West
· 3,186 sq.ft · 5 Bedrooms · 3 Baths · House
· Patio · Garden · Fireplace · Equipped kitchen
Santa Fe West · 3,186 sq.ft · 5 Bedrooms · 3 Baths · House · Patio · Garden · Fireplace · Equipped kitchen
Conservancy lot in Rancho Viejo with open space adjacent for privacy and mountain views. The original owners have taken great care of the property and gardens, including the addition of wrought iron decorative gates to the back patios. Updates include a new refrigerator and new double ovens. There are two new Evaporative Coolers and a new heating system. Plenty of outdoor living space with a patio on the west to enjoy sunset dining. Views to the mountains in the backyard and lovely flowers on the east side with the covered portal and large dining area. High ceilings throughout the home. Kiva fireplace in the living room that also opens to the kitchen and dining areas. The primary suite has a wide hall entry and patio doors to the back portal. Another ensuite bedroom on the opposite side of the home is very spacious with a patio door to the front portal. New roof with a transferable warranty with no fee to the buyer. The patio stucco wall was recently redone
USD 1,015,000
21 Calle Lemita
View photo
House · for sale
USD 955,000
USD 424/sq.ft
21 Calle Lemita
Santa Fe West
· 2,250 sq.ft · 3 Bedrooms · 2 Baths · House
· Garden · Office room · Fireplace · Equipped kitchen · Parking
Santa Fe West · 2,250 sq.ft · 3 Bedrooms · 2 Baths · House · Garden · Office room · Fireplace · Equipped kitchen · Parking
Nestled in the highly sought-after Aldea de Santa Fe subdivision, this beautifully appointed home offers the perfect blend of comfort, style, and exceptional outdoor living. Hand-carved double entry doors open to a welcoming foyer and spacious open-concept living area featuring plaster walls, beamed ceilings, a traditional kiva fireplace, and French doors leading to a large covered portal with an outdoor living room and fireplace—perfect for grilling, entertaining, or simply relaxing while enjoying the professionally designed, award-winning backyard with mature landscaping. A true private outdoor retreat. The well-appointed kitchen features stainless steel appliances, granite countertops, hickory cabinetry, and eat-in dining area. The thoughtfully designed floor plan offers three bedrooms, a dedicated office, 2.5 baths, an oversized laundry room with abundant storage, and a finished oversized two-car garage. A brick paver driveway and quality finishes throughout complete this exception
USD 955,000
1 Sierra Grande Rd
View photo
House · for sale
USD 580,000
USD 379/sq.ft
New
1 Sierra Grande Rd
Santa Fe West
· 1,528 sq.ft · 3 Bedrooms · 2 Baths · House
· Garden
Santa Fe West · 1,528 sq.ft · 3 Bedrooms · 2 Baths · House · Garden
You are buying more than just a house — you are buying your beautiful new home. Here are some of the special things about 1 Sierra Grande Rd that set it apart from the others: location within Rancho Viejo, good taste in upgrades, and a gorgeous backyard. About location: IN Rancho Viejo, and a great location WITHIN Rancho Viejo. For those new to Santa Fe, Rancho Viejo is a well-established neighborhood, with incredible trails, parks, views, and open spaces — yet just minutes from groceries, hospitals, and stores. Now, WITHIN Rancho Viejo, this one is tucked into the neighborhood, away from main traffic, on a corner lot that gives you more space and light. About the feel: It's the light. The moment you step inside, you'll notice how warm, cozy, and nest-like it feels. The layout is smart, proven, and intuitive — a 3-bedroom, 2-bath floor plan where rooms flow together while still keeping their own separation, open where you want connection, private where you want quiet. New vinyl wood-li
USD 580,000
117 Johnson Mesa
View photo
House · for sale
USD 325,000
USD 235/sq.ft
117 Johnson Mesa
Santa Fe West
· 1,378 sq.ft · 2 Bedrooms · 2 Baths · House
· Equipped kitchen · Parking
Santa Fe West · 1,378 sq.ft · 2 Bedrooms · 2 Baths · House · Equipped kitchen · Parking
Comfortable, easy living in Rancho Viejo. This 1,380 sq ft two-story townhome offers a thoughtful layout with two private ensuite bedrooms upstairs. The northern facing bedroom has beautiful mountain views. The living area flows easily for everyday living, with a well-appointed kitchen, convenient downstairs half bath and a dedicated laundry room. The full two-car garage provides excellent storage and functionality. Rancho Viejo is a well-loved community known for its walking trails, open spaces, and easy access to Santa Fe amenities. Priced under $400,000 this townhome offers a great combination of convenience, value, and location
USD 325,000
4275 River Song Lane
View photo
House · for sale
USD 500,000
USD 384/sq.ft
4275 River Song Lane
Santa Fe West
· 1,302 sq.ft · 3 Bedrooms · 2 Baths · House
· Garden · Parking · Deck · Fireplace · Equipped kitchen
Santa Fe West · 1,302 sq.ft · 3 Bedrooms · 2 Baths · House · Garden · Parking · Deck · Fireplace · Equipped kitchen
Ideal 3 Bed/2 Bath hidden spot at the back of cul-de-sac in Nava Ade. This gem has upstairs master with a walk in closet. The bath has a double vanity and a garden tub. Top of the stairs will lead you to a generous deck to capture the starry Santa Fe skies. Two bedrooms downstairs with bonus storage under the stairs, and next to the newer washer dryer closet. Downstairs encompasses a fireplace with open concept living and dining area. Outdoor access to driveway and in the back leads to single car garage. Generous sized yard for the green thumb. Efficient kitchen graced with newer stainless appliances. Easy access to 599 to go to Los Alamos or Albuquerque
USD 500,000
2 Mule Deer
View photo
House · for sale
USD 560,000
USD 371/sq.ft
2 Mule Deer
Santa Fe West
· 1,507 sq.ft · 3 Bedrooms · 2 Baths · House
· Patio · Fireplace
Santa Fe West · 1,507 sq.ft · 3 Bedrooms · 2 Baths · House · Patio · Fireplace
Located in the desirable Rancho Viejo community, this well-appointed Yarrow floor plan is perfectly positioned on a corner lot with wonderful views and a peaceful, quiet setting that captures the essence of Santa Fe living. This light-filled 3-bedroom, 2-bath residence is thoughtfully designed with a split floor plan, offering excellent separation of space for both everyday living and hosting guests. The inviting main living area is warm and welcoming, featuring classic Saltillo tile floors and a charming kiva fireplace, all enhanced by abundant natural light. Brand new boiler with radiant heating ensures year-round comfort, while the home’s orientation and large windows take full advantage of the surrounding scenery and tranquil environment. The spacious primary suite serves as a private retreat, offering direct access to the patio area, a large walk-in closet, and a well-appointed bath with a walk-in shower and soaking tub. Two additional bedrooms provide flexibility for guests, a ho
USD 560,000
111 Avenida Frijoles
View photo
House · for sale
USD 1,080,000
USD 434/sq.ft
111 Avenida Frijoles
Santa Fe West
· 2,486 sq.ft · 4 Bedrooms · 3 Baths · House
· Office room · Swimming pool
Santa Fe West · 2,486 sq.ft · 4 Bedrooms · 3 Baths · House · Office room · Swimming pool
Experience exceptional Santa Fe living in this highly customized home in the desirable Aldea de Santa Fe community. Every detail has been thoughtfully designed, from the beautiful stone flooring to the custom lighting, creating a home that is both elegant and inviting. The flexible floor plan features two spacious primary suites, a comfortable guest bedroom, and a fourth bedroom or private office with its own separate entrance—ideal for working from home, hosting clients, or accommodating extended guests. The home's unobstructed western views deliver breathtaking sunsets that transform every evening into a spectacular display of color. The shaded back portal is designed for year-round enjoyment and is hot tub ready, providing the perfect place to relax while taking in the dramatic New Mexico landscape. Located just north and west of downtown Santa Fe, Aldea de Santa Fe is prized for its peaceful setting, stunning scenery, and convenient access to the city's renowned dining, shopping, a
USD 1,080,000
35 Via Tessera
View photo
House · for sale
USD 1,000,000
USD 473/sq.ft
35 Via Tessera
Santa Fe West
· 2,110 sq.ft · 4 Bedrooms · 3 Baths · House
· Patio · Office room · Equipped kitchen
Santa Fe West · 2,110 sq.ft · 4 Bedrooms · 3 Baths · House · Patio · Office room · Equipped kitchen
Located in the desirable Tessera neighborhood, this contemporary home blends modern design with warmth, natural light, beauty, and comfort. The main house has three bedrooms, two baths, and is connected to a detached one-bedroom, three-quarter-bath casita by a quiet and tranquil patio. The casita also has a walk-in closet, sink, and mini-fridge. Ideal for guests, extended family, or a home office, the casita provides both proximity and privacy. The chef's kitchen features stainless steel appliances, quartz countertops, ample cabinetry, and generous workspace. Designed for both everyday living and entertaining, the kitchen flows seamlessly into the dining area and living room within an open-concept floor plan. The spacious primary suite is separated from the secondary bedrooms, creating a private retreat. The luxurious primary bath includes a spa-inspired shower and two large walk-in closets. Outside, the naturally landscaped grounds showcase thoughtful plantings, inviting patios and se
USD 1,000,000
39 Centaurus Ranch
View photo
House · for sale
USD 1,479,000
USD 530/sq.ft
39 Centaurus Ranch
Santa Fe West
· 2,788 sq.ft · 3 Bedrooms · 2 Baths · House
· Patio · Fireplace · Equipped kitchen · Parking
Santa Fe West · 2,788 sq.ft · 3 Bedrooms · 2 Baths · House · Patio · Fireplace · Equipped kitchen · Parking
Nestled in the sought-after Aldea de Santa Fe community, this three-bedroom, three-bathroom home once served as the builder's model—and it continues to shine like one. The current owners invested an additional $155,000 in upgrades, and the difference is evident throughout all 2,793 square feet. Quality of build is the story here. New wood floors flow underfoot, while the kitchen impresses with quartzite countertops, fresh cabinetry, a beautiful glass display cabinet, and a stylish new sink. An impressive entertainment bar anchors the living space, ready for gatherings large and small. Everyday comforts include electronic window blinds, designer light fixtures, custom closet shelving, high end ceiling fans, and organized garage cabinets that keep life running smoothly. The outdoor space is where this home truly comes alive. A lovely dining area and patio invite unhurried evenings beneath expansive New Mexico skies, framed by decorative pots and a cozy Kiva Fireplace that lend a touch of
USD 1,479,000
4680 Hojas Verdes
View photo
House · for sale
USD 669,000
USD 312/sq.ft
4680 Hojas Verdes
Santa Fe West
· 2,142 sq.ft · 4 Bedrooms · 2 Baths · House
· Garden · Office room · Equipped kitchen
Santa Fe West · 2,142 sq.ft · 4 Bedrooms · 2 Baths · House · Garden · Office room · Equipped kitchen
Tucked along a peaceful tree lined street in the sought after Vistas de Las Soleras community, this beautifully maintained single level residence offers the perfect blend of comfort, style, and effortless living. Designed with an open and inviting layout, the home features a spacious great room that flows naturally into the dining area and well appointed kitchen, creating an ideal setting for everyday living and entertaining. Rich granite surfaces, stainless steel appliances, an oversized breakfast bar, and an updated farmhouse style sink make the kitchen as functional as it is welcoming. The thoughtfully designed floor plan includes four bedrooms, providing flexibility for guests, a home office, or creative space. The private primary suite overlooks the beautifully landscaped backyard, offering a peaceful retreat at the end of the day. Wood and tile flooring extend throughout the home, combining timeless style with easy maintenance. Outside, carefully selected landscaping, an automate
USD 669,000
11 E Chili Line Road
View photo
House · for sale
USD 975,000
USD 360/sq.ft
11 E Chili Line Road
Santa Fe West
· 2,702 sq.ft · 5 Bedrooms · 2 Baths · House
· Patio · Garden · Office room · Fireplace · Equipped kitchen
Santa Fe West · 2,702 sq.ft · 5 Bedrooms · 2 Baths · House · Patio · Garden · Office room · Fireplace · Equipped kitchen
Set high on a ridgeline and surrounded by open space, this beautifully renovated five bedroom home captures sweeping views of multiple mountain ranges and offers direct access to miles of paved trails in Rancho Viejo. Nearly every room opens to nature, while two covered patios and lush mature gardens create a private sanctuary alive with birds and year round color. A flexible office or fifth bedroom with its own exterior entrance and half bath provides an ideal work from home or guest setup. Inside, soaring ceilings, a kiva fireplace, wooden doors, and excellent bedroom separation create warm, inviting living spaces. The owner’s suite enjoys spectacular mountain views, patio access, a newly renovated spa style bath, and a custom walk in closet. The kitchen has been thoughtfully updated with new cabinetry, new appliances, and new granite countertops, complementing the eat in layout and adjacent formal dining room. Additional features include comfortable living areas, a generous laundry
USD 975,000
4 Calle Siete Casas
View photo
House · for sale
USD 965,000
USD 383/sq.ft
4 Calle Siete Casas
Santa Fe West
· 2,519 sq.ft · 3 Bedrooms · 2 Baths · House
· Garden · Fireplace · Equipped kitchen
Santa Fe West · 2,519 sq.ft · 3 Bedrooms · 2 Baths · House · Garden · Fireplace · Equipped kitchen
Discover this single-level Aldea home in Santa Fe, just 13 minutes to the Plaza, where travertine floors, diamond plaster walls, and soaring wood ceilings with substantial vigas create a warm, elegant, and inviting Santa Fe experience. Built by Mirtha Davalos of El Bosque Builders, this 2,529 sf residence blends craftsmanship, privacy, and thoughtful design on a quiet cul-de-sac bordering open space with mature trees. The living room opens seamlessly to an expansive entertaining portal with woodburning kiva fireplace that will wow your guests. Extensive portals wrap the home alongside landscaped gardens, mature trees, and bordering open space, creating a tranquil setting and a sanctuary for birds in the area. The kitchen offers gorgeous granite countertops, double wall ovens, under-counter lighting, a large pantry, generous cabinetry, and natural flow into the dining area that has a lovely built-in fountain. Sliders extend living spaces outward for effortless indoor-outdoor living. The
USD 965,000
92 Canada del Rancho
View photo
House · for sale
USD 899,000
USD 294/sq.ft
92 Canada del Rancho
Santa Fe West
· 3,057 sq.ft · 5 Bedrooms · 2 Baths · House
· Patio · Garden · Office room · Fireplace · Parking · Equipped kitchen
Santa Fe West · 3,057 sq.ft · 5 Bedrooms · 2 Baths · House · Patio · Garden · Office room · Fireplace · Parking · Equipped kitchen
This single level, 5 bedroom, light-filled home on a low-maintenance, landscaped lot is made for spacious living and entertaining. At 3060 sq. ft, with high ceilings, there's room for formal and informal living/dining. The home borders on the Rancho Viejo estate lots, with a nice view to the South, and is recently refreshed beyond the ordinary. It has a new or newer: TPO roof, stucco, boiler, hot water heater, paint, carpet, insulated garage door, and three minisplits (even new dishwasher and microwave). The large 5th bedroom has a separate entrance and would be a terrific office or library. The primary bedroom opens to the patio, has a fireplace and large walk in closet. Rancho Viejo offers miles of walking trails; you can walk to the community college, too. Yard is walled for your pup
USD 899,000
12 Via Optima, Santa Fe, US, NM
View photo
House · for sale
USD 949,500
12 Via Optima, Santa Fe, US, NM
Santa Fe West
· 3 Bedrooms · 3 Baths · House
· Patio · Equipped kitchen
Santa Fe West · 3 Bedrooms · 3 Baths · House · Patio · Equipped kitchen
Beautiful 3 bed/2.5 bath home built in 2015, meticulously cared for by its original owners. Views and comfort in one perfect package. Mostly single-level with 3 stair drop to bedrooms. Perfectly situated on a 0.34-acre lot surrounded by natural pinon and juniper open space, 8 minutes from downtown. Convenient access to HWY 599 makes commuting to Los Alamos and the Santa Fe Airport a breeze. Scenic walking trails with mountain views. This thoughtfully designed living space home blends Santa Fe charm with modern efficiency for sustainable living. Tall ceilings and large-format tile floors enhance the open feel, while wood ceilings with vigas and latillas add warmth. The kitchen features granite countertops, under-cabinet lighting, gas range, ENERGY STAR(R) appliances, and hood-mounted microwave. Expansive picture windows frame Sangre de Cristo views, filling the home with natural light. Step from the dining area to a covered patio and a private screened spa retreat with a multi-person 22
USD 949,500
4142 Las Brisas
View photo
House · for sale
USD 679,000
USD 341/sq.ft
4142 Las Brisas
Santa Fe West
· 1,991 sq.ft · 4 Bedrooms · 2 Baths · House
· Garden · Equipped kitchen · Parking
Santa Fe West · 1,991 sq.ft · 4 Bedrooms · 2 Baths · House · Garden · Equipped kitchen · Parking
Back on the market because buyer ended up with job offer out of state. Their loss is your opportunity! Modern Elegance in Las Solares with $10,000 buyer closing credit! Welcome to this gorgeous and meticulously maintained newer home in the desirable Las Solares community. Offering a perfect blend of style and functionality, this 1,993 sq. Ft. residence features 4 spacious bedrooms, 2 bathrooms, and an attached 2-car garage. The heart of the home is a true chef’s kitchen, designed for both daily living and sophisticated entertaining. You’ll find abundant cabinetry with soft-close doors and drawers, convenient pull-outs, a large center island, and a suite of upgraded appliances that make meal preparation a delight. Lighted bar area is a wonderful upgrade! Primary Suite is spacious and light filled. The attached bath includes a soaking tub, separate shower, and double sinks and huge walk in closet. Step outside to discover a stunning backyard oasis. Whether you are hosting a summer BBQ or
USD 679,000
4408 Autumn Leaf Lane
View photo
House · for sale
USD 475,000
USD 361/sq.ft
4408 Autumn Leaf Lane
Santa Fe West
· 1,313 sq.ft · 3 Bedrooms · 2 Baths · House
· Garden · Swimming pool · Fireplace
Santa Fe West · 1,313 sq.ft · 3 Bedrooms · 2 Baths · House · Garden · Swimming pool · Fireplace
Suffused with soft natural light, this step-free, single-level Contemporary lives on a tranquil cul-de-sac lined with mature trees. High ceilings top the open-concept living-dining area, with banks of tall windows and a wood-burning corner fireplace. The Primary Suite has sliding door access to the fully-fenced rear garden with fruit trees and established perennials. Both bathrooms are newly updated with handsome slate-look ceramic tile flooring. Residents in the Nava Adé community enjoy a seasonal swimming pool, a hot tub, private clubhouse, parks and walking trails. Conveniently located a short distance from restaurants, major shopping, and medical care
USD 475,000
21 Flower Garland
View photo
House · for sale
USD 620,000
USD 402/sq.ft
21 Flower Garland
Santa Fe West
· 1,539 sq.ft · 3 Bedrooms · 2 Baths · House
· Garden · Equipped kitchen
Santa Fe West · 1,539 sq.ft · 3 Bedrooms · 2 Baths · House · Garden · Equipped kitchen
Bathed in natural light and thoughtfully designed for comfortable living, this exceptional Oshara Village home offers the perfect blend of privacy, convenience, and the quintessential Santa Fe lifestyle. Soaring ceilings, solar tubes, and expansive windows create an airy, light-filled atmosphere, while the open-concept floor plan seamlessly connects the living, dining, and kitchen spaces for effortless entertaining and everyday enjoyment. Designed with both comfort and functionality in mind, the home features distinct yet connected living areas that provide flexibility for gathering with family and friends or enjoying quiet evenings at home. The privately situated primary suite serves as a peaceful retreat, thoughtfully separated from the additional bedrooms for added tranquility. Step outside to a generously sized backyard with endless possibilities for outdoor living. Whether you're hosting sunset dinners, cultivating a garden, or simply relaxing beneath Santa Fe's famous dark skies,
USD 620,000
4678 Hojas Verdes
View photo
House · for sale
USD 649,750
USD 365/sq.ft
New
4678 Hojas Verdes
Santa Fe West
· 1,776 sq.ft · 3 Bedrooms · 2 Baths · House
· Garden · Equipped kitchen
Santa Fe West · 1,776 sq.ft · 3 Bedrooms · 2 Baths · House · Garden · Equipped kitchen
SELLER is offering a $10,000 BUYER CLOSING CREDIT with acceptable offer! Located in the highly sought-after Estancias de Las Soleras neighborhood, this 2019-built contemporary home perfectly combines modern luxury with energy-efficient construction. This move-in ready property features a bright, open-concept floor plan highlighted by high-end designer finishes, a chef-ready kitchen, and a seamless flow perfect for entertaining. Step through the sliding glass doors into a private, low-maintenance backyard featuring premium turf, professional landscaping, and a tranquil bubbling rock water feature. Located on a premium lot with subdivision green area behind. Built with a smaller eco-footprint, the home includes a tankless water heater and energy-saving systems. Enjoy the quiet privacy of an established neighborhood just minutes from Santa Fe’s premier dining, shopping, and entertainment
USD 649,750
40 Craftsman Road
View photo
House · for sale
USD 815,000
USD 289/sq.ft
40 Craftsman Road
Santa Fe West
· 2,820 sq.ft · 3 Bedrooms · 3 Baths · House
· Equipped kitchen
Santa Fe West · 2,820 sq.ft · 3 Bedrooms · 3 Baths · House · Equipped kitchen
Light, bright, and beautifully designed, this inviting 3-bedroom, 4-bath home offers 2,821 square feet of comfortable living space with an open-concept floor plan, thoughtfully separated living areas, high ceilings, and abundant natural light throughout. Expansive Sangre de Cristo Mountain views provide a stunning backdrop for colorful sunrises, peaceful moonrises, and vibrant sunsets, while the adjoining open green space preserves the views and enhances the home’s quiet, spacious setting. The large living room is warm and welcoming, with beautiful clay-painted walls adding natural texture and character. The chef’s kitchen is designed for cooking, gathering, and entertaining, featuring generous cabinet space, a large pantry, an island with bar-top seating, a gas cooktop with griddle, and double ovens. Granite countertops add both style and functionality. The spacious primary suite includes a large walk-in closet, while the second story features charming dormer windows that fill the spa
USD 815,000
130 E Chili Line Road
View photo
House · for sale
USD 869,000
USD 372/sq.ft
130 E Chili Line Road
Santa Fe West
· 2,336 sq.ft · 4 Bedrooms · 3 Baths · House
· Office room · Gym · Equipped kitchen · Parking
Santa Fe West · 2,336 sq.ft · 4 Bedrooms · 3 Baths · House · Office room · Gym · Equipped kitchen · Parking
Nestled in the desirable community of Rancho Viejo subdivision, this meticulously maintained, move-in-ready home offers comfort, flexibility, and thoughtful design throughout. A welcoming living room flows into the well-appointed kitchen, breakfast nook, and formal dining room, creating an ideal layout for everyday living and entertaining. The spacious primary suite features a large walk-in closet, soaking tub, and separate shower, and is privately situated apart from the additional bedrooms for a true retreat feel. Two additional bedrooms are located on the opposite side of the home, providing excellent separation for family or guests. An additional en-suite bedroom can serve as dedicated office space in the primary wing: perfect for remote work or a quiet workspace. A standout feature is the detached, insulated, heated, and cooled single-car studio/garage, offering a versatile flex space ideal for a studio, shop, gym, or creative use. The property also includes an attached two-car ga
USD 869,000

Get email alerts

Don't miss out: be the first to know about new properties

The alert was correctly created

On subscribing you accept the conditions of use and the privacy policy
Alert
Receive new ads in your inbox
Save this search
Receive alerts for new listings

We'll send you an email when we have new properties for: "Properties for sale in Santa Fe West"

The alert was correctly created

Rio en Medio
Apartments, Santa Fe city Santa Fe CCD Santa Fe County New Mexico
Get email alerts and be the first to see new listings
Required field
On subscribing I accept the terms of the privacy policy
Perfect! You'll soon start receiving new listings via email
Alert
Receive an email when we have new ads for Properties for sale in Santa Fe West
Save this search
Filters

Bedrooms

Size (sq.ft)

sq.ft
sq.ft

Price

USD
USD

Property type

Bathrooms

Clear all filters
Receive notifications when new entries are published.