691 houses for sale in Sarita Valley Ranch Subdivision

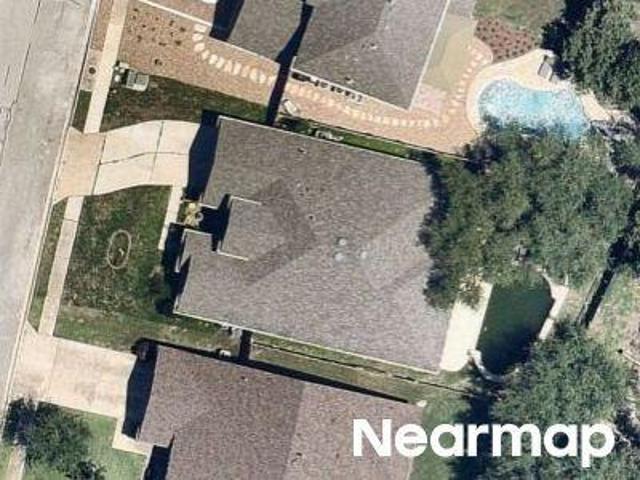
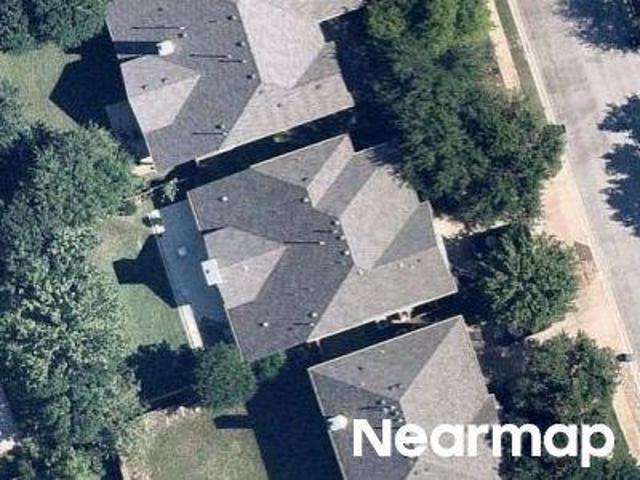
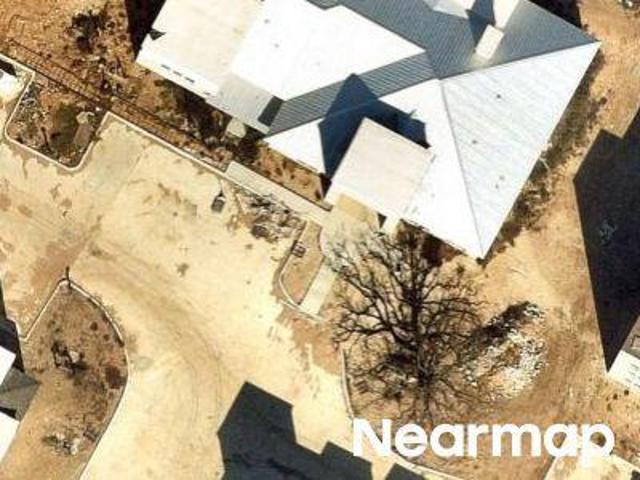
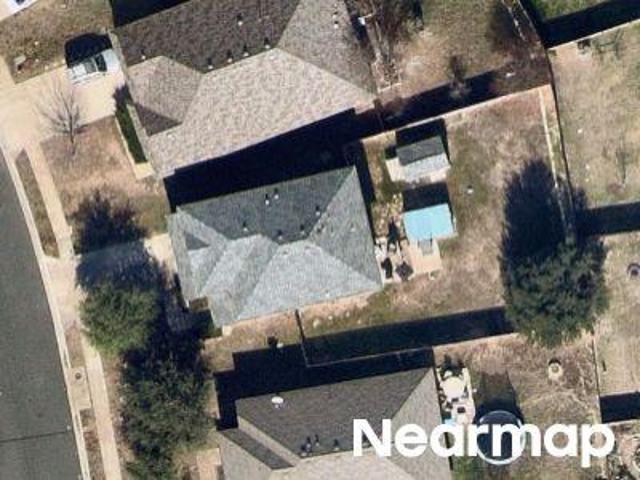
Madrone Trl
View photo
House · for sale
Request Details
Updated
Madrone Trl
Sarita Valley Ranch Subdivision
· 1,313 sq.ft · 2 Baths · House
Sarita Valley Ranch Subdivision · 1,313 sq.ft · 2 Baths · House
This is a Real Estate-Owned (REO)/post-foreclosure home owned or managed by a bank. All offers are considered; however, the highest and best will most likely be accepted
Request Details
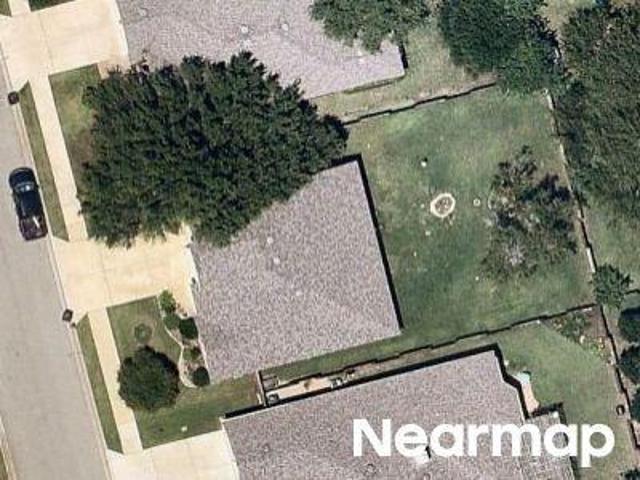
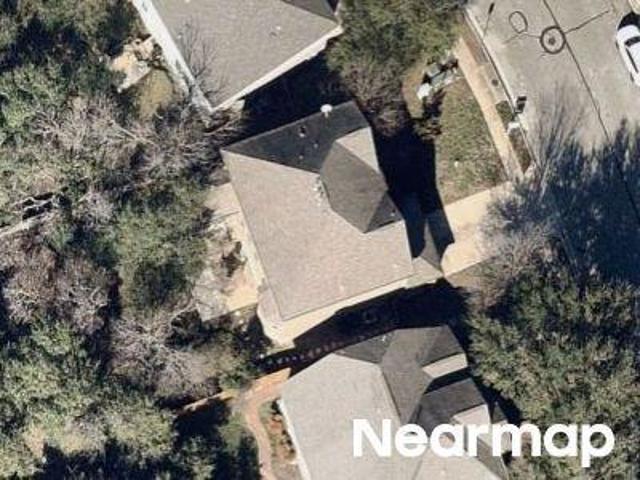
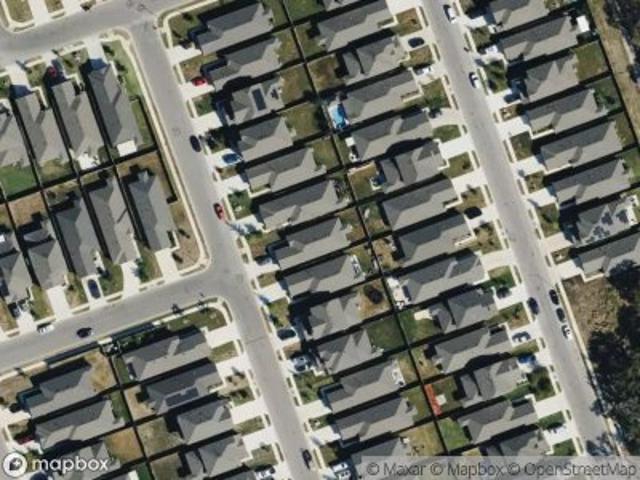
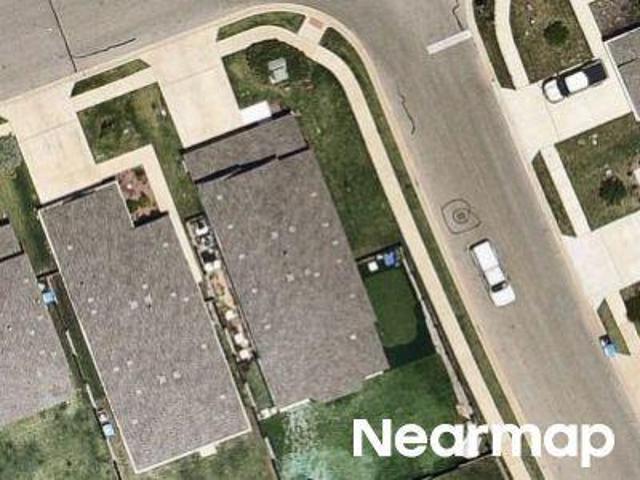
Zoa Dr
View photo
House · for sale
Request Details
Updated
Zoa Dr
Sarita Valley Ranch Subdivision
· 2,648 sq.ft · House
Sarita Valley Ranch Subdivision · 2,648 sq.ft · House
This is a Real Estate-Owned (REO)/post-foreclosure home owned or managed by a bank. All offers are considered; however, the highest and best will most likely be accepted
Request Details
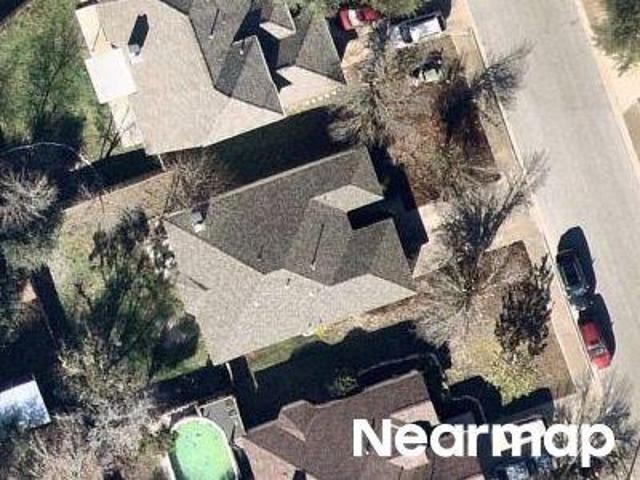
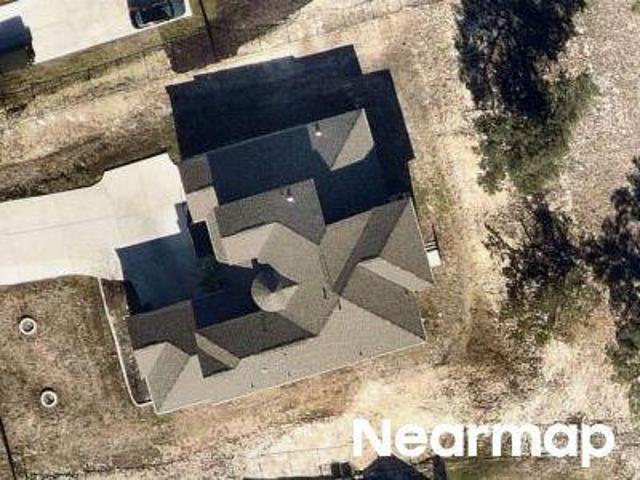
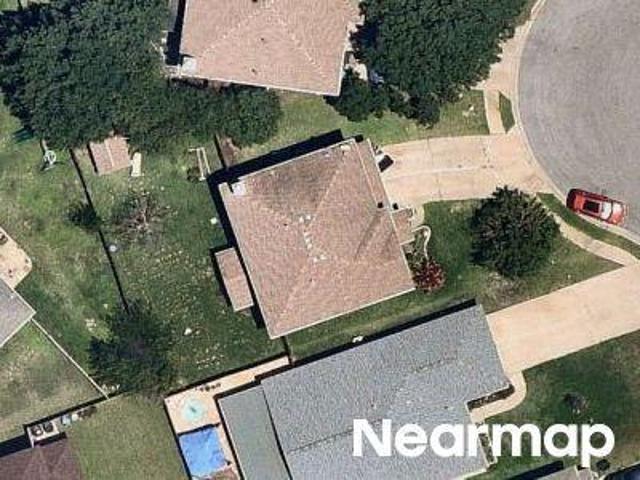
Long Shadow Ln
View photo
House · for sale
Request Details
Updated
Long Shadow Ln
Sarita Valley Ranch Subdivision
· House
Sarita Valley Ranch Subdivision · House
This is a Real Estate-Owned (REO)/post-foreclosure home owned or managed by a bank. All offers are considered; however, the highest and best will most likely be accepted
Request Details
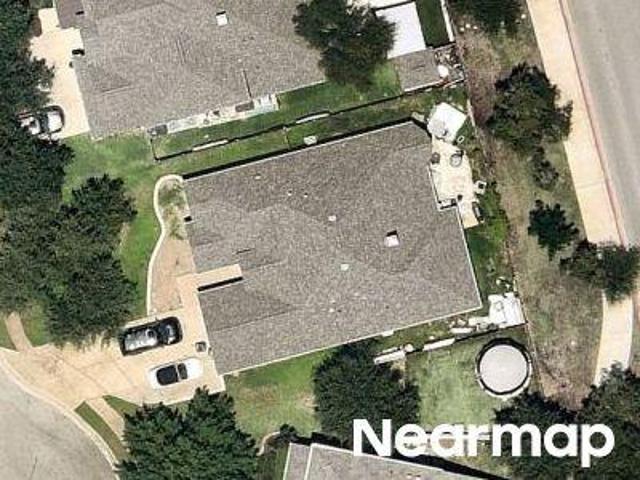
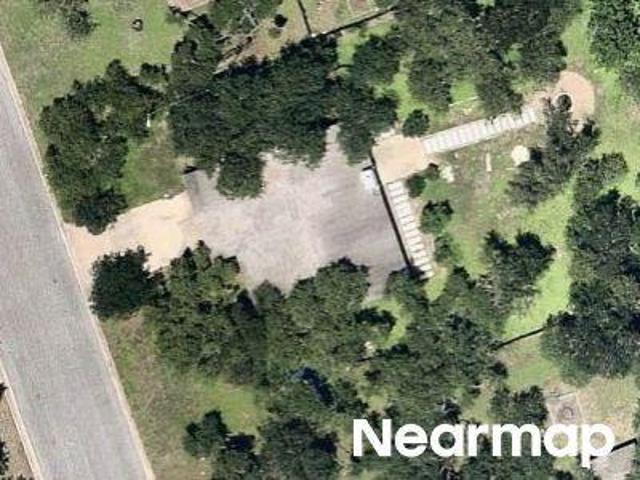
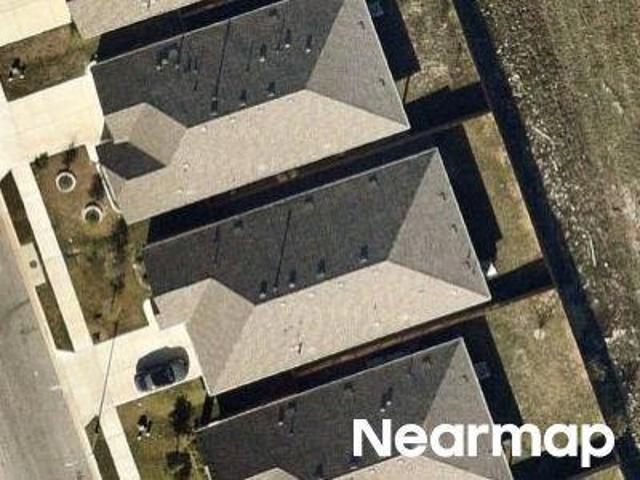
Primrose Ln
View photo
House · for sale
Request Details
Updated
Primrose Ln
Sarita Valley Ranch Subdivision
· 1,561 sq.ft · 2 Baths · House
Sarita Valley Ranch Subdivision · 1,561 sq.ft · 2 Baths · House
This is a Real Estate-Owned (REO)/post-foreclosure home owned or managed by a bank. All offers are considered; however, the highest and best will most likely be accepted
Request Details
Pendleton Dr
View photo
House · for sale
Request Details
Updated
Pendleton Dr
Sarita Valley Ranch Subdivision
· 2,422 sq.ft · 2 Baths · House
Sarita Valley Ranch Subdivision · 2,422 sq.ft · 2 Baths · House
This home is in preforeclosure, which means the homeowner is in default (missed payments). Therefore, there could be an opportunity to strike a great deal with the owner and the bank
Request Details
Fernhill Dr
View photo
House · for sale
Request Details
Updated
Fernhill Dr
Sarita Valley Ranch Subdivision
· 3,218 sq.ft · 2 Baths · House
Sarita Valley Ranch Subdivision · 3,218 sq.ft · 2 Baths · House
This home is in preforeclosure, which means the homeowner is in default (missed payments). Therefore, there could be an opportunity to strike a great deal with the owner and the bank
Request Details
Red Hawk Dr
View photo
House · for sale
Request Details
Updated
Red Hawk Dr
Sarita Valley Ranch Subdivision
· 2,766 sq.ft · 2 Baths · House
Sarita Valley Ranch Subdivision · 2,766 sq.ft · 2 Baths · House
This is a Real Estate-Owned (REO)/post-foreclosure home owned or managed by a bank. All offers are considered; however, the highest and best will most likely be accepted
Request Details
Walkaloosa Way
View photo
House · for sale
Request Details
Updated
Walkaloosa Way
Sarita Valley Ranch Subdivision
· House
Sarita Valley Ranch Subdivision · House
This is a Real Estate-Owned (REO)/post-foreclosure home owned or managed by a bank. All offers are considered; however, the highest and best will most likely be accepted
Request Details
S Mount Rushmore Dr
View photo
House · for sale
Request Details
Updated
S Mount Rushmore Dr
Sarita Valley Ranch Subdivision
· 1,324 sq.ft · 2 Baths · House
Sarita Valley Ranch Subdivision · 1,324 sq.ft · 2 Baths · House
This is a Real Estate-Owned (REO)/post-foreclosure home owned or managed by a bank. All offers are considered; however, the highest and best will most likely be accepted
Request Details
Kauffman Loop
View photo
House · for sale
Request Details
Updated
Kauffman Loop
Sarita Valley Ranch Subdivision
· House
Sarita Valley Ranch Subdivision · House
This is a Real Estate-Owned (REO)/post-foreclosure home owned or managed by a bank. All offers are considered; however, the highest and best will most likely be accepted
Request Details
Yoakum St
View photo
House · for sale
Request Details
Updated
Yoakum St
Sarita Valley Ranch Subdivision
· House
Sarita Valley Ranch Subdivision · House
This is a Real Estate-Owned (REO)/post-foreclosure home owned or managed by a bank. All offers are considered; however, the highest and best will most likely be accepted
Request Details
Killians Cv
View photo
House · for sale
Request Details
Updated
Killians Cv
Sarita Valley Ranch Subdivision
· 2,357 sq.ft · 2 Baths · House
Sarita Valley Ranch Subdivision · 2,357 sq.ft · 2 Baths · House
This is a Real Estate-Owned (REO)/post-foreclosure home owned or managed by a bank. All offers are considered; however, the highest and best will most likely be accepted
Request Details
Mountain Sky Bnd
View photo
House · for sale
Request Details
Updated
Mountain Sky Bnd
Sarita Valley Ranch Subdivision
· House
Sarita Valley Ranch Subdivision · House
This is a Real Estate-Owned (REO)/post-foreclosure home owned or managed by a bank. All offers are considered; however, the highest and best will most likely be accepted
Request Details
Kingfisher Ln
View photo
House · for sale
Request Details
Updated
Kingfisher Ln
Sarita Valley Ranch Subdivision
· House
Sarita Valley Ranch Subdivision · House
This is a Real Estate-Owned (REO)/post-foreclosure home owned or managed by a bank. All offers are considered; however, the highest and best will most likely be accepted
Request Details
Bent Trail Ln
View photo
House · for sale
Request Details
Updated
Bent Trail Ln
Sarita Valley Ranch Subdivision
· House
Sarita Valley Ranch Subdivision · House
This is a Real Estate-Owned (REO)/post-foreclosure home owned or managed by a bank. All offers are considered; however, the highest and best will most likely be accepted
Request Details
200 Creek Crossing Dr
View photo
House · for sale
USD 1,150,000
USD 319/sq.ft
New
200 Creek Crossing Dr
Sarita Valley Ranch Subdivision
· 3,595 sq.ft · 3 Bedrooms · 3 Baths · House
· Equipped kitchen
Sarita Valley Ranch Subdivision · 3,595 sq.ft · 3 Bedrooms · 3 Baths · House · Equipped kitchen
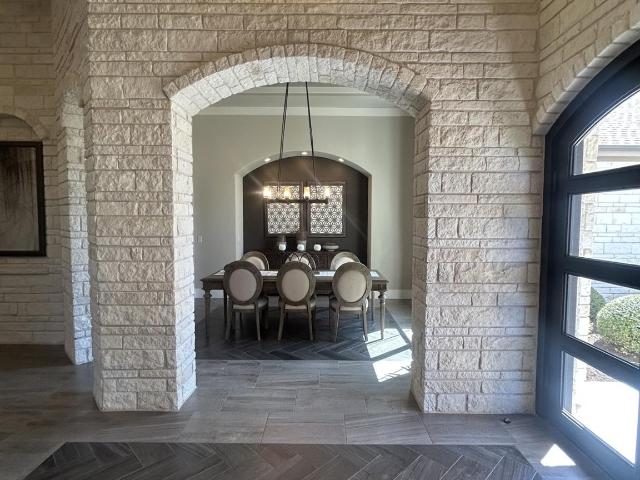
Why build when you can own the professionally designed model home right now? Welcome to 200 Creek Crossing Dr, a stunning Model home featuring impeccable design and attention to detail throughout. The home sits on a lush 1 acre lot in the highly sought after neighborhood The Ridge at Cross Creek. The moment you step into the home, you are immediately greeted by soaring ceilings and extensive stonework with limestone walls extending 14’ to the ceiling. The living area is framed by picturesque windows showing views of the property while flooding the living spaces with beautiful natural light. The gourmet kitchen features a massive center island and abundant knotty alder cabinetry. A spectacular butler’s pantry, breakfast cabinetry and huge walk-in pantry make this kitchen a chef’s dream come true. The primary suite is a true private sanctuary with a spa-like ensuite complete with a gigantic walk-through shower and deep soaking tub designed for ultimate relaxation. Designed for both comfo
USD 1,150,000
516 Palmilla St
View photo
House · for sale
USD 285,000
USD 200/sq.ft
New
516 Palmilla St
Sarita Valley Ranch Subdivision
· 1,421 sq.ft · 3 Bedrooms · 2 Baths · House
· Parking
Sarita Valley Ranch Subdivision · 1,421 sq.ft · 3 Bedrooms · 2 Baths · House · Parking
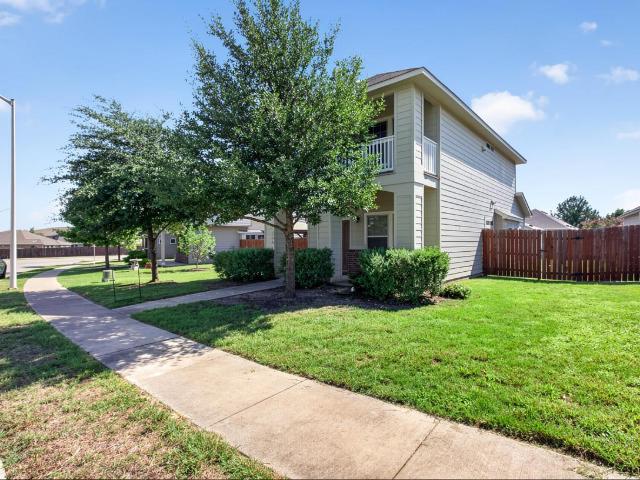
Wood floors throughout house and carpet in the Primary bedroom and stairwell. The rest is all wool and tile in the bathrooms. 3 bedroom 2 full baths, 2 living spaces, 2 story house with in ground sprinkler system, 2 car detached garage and back alley garage entrance. The house has been well maintained, and well cared for. Move-in ready. Under priced for a quick sale. All appliances (refrigerator, washer/dryer) convey with the house. Close to 183A, shopping, Home Depot, Scheels, Whole foods, Nordstrom Rack etc
USD 285,000
3129 Goldenoak Cir
View photo
House · for sale
USD 750,000
USD 213/sq.ft
New
3129 Goldenoak Cir
Sarita Valley Ranch Subdivision
· 3,520 sq.ft · 4 Bedrooms · 3 Baths · House
· Patio · Garden · Equipped kitchen · Parking
Sarita Valley Ranch Subdivision · 3,520 sq.ft · 4 Bedrooms · 3 Baths · House · Patio · Garden · Equipped kitchen · Parking
Beautiful home in sought after Behrens Ranch neighborhood leading to highly rated Cactus Elementary & Walsh Middle within walking/biking distance. Located in pocket section at the rear of the neighborhood, there is no neighbor in the back. Amazing rear yard and large patio back to the neighborhood hike and bike trail with private gate entry, plus a short walk to the community pools, tennis courts, playground, and clubhouse. Natural light floods through large windows to brighten the living room and kitchen in this open space. Owners suite, private home office and dining/flex space round out the first floor. Three large bedrooms & two full bathrooms up, plus a huge bonus room that can be used for entertainment. Spacious 3-car garage. Two new water heaters installed this year. Great value and bones waiting for someone to make it their own
USD 750,000
421 Peace Pipe Way
View photo
House · for sale
USD 385,000
USD 198/sq.ft
New
421 Peace Pipe Way
Sarita Valley Ranch Subdivision
· 1,938 sq.ft · 4 Bedrooms · 2 Baths · House
· Patio · Garden · Office room · Equipped kitchen
Sarita Valley Ranch Subdivision · 1,938 sq.ft · 4 Bedrooms · 2 Baths · House · Patio · Garden · Office room · Equipped kitchen
Beautifully upgraded single-story home backing to the Shadow Canyon Preserve for exceptional privacy and great views of the heavily wooded space behind. Inside, the home features modern finishes and neutral paint tones throughout. The family room offers a wall of windows that frame the backyard views and fill the space with natural light, creating a warm and inviting atmosphere. The open kitchen includes quartz countertops, stainless steel appliances, a large breakfast bar overlooking the living space, and a spacious pantry. The private primary suite is tucked away from the secondary bedrooms and enjoys peaceful views of the trees behind. It features a tray ceiling and an ensuite bath with dual vanities, two walk-in closets, and a frameless walk-in shower. Secondary bedrooms are nicely sized and offer flexibility for guests, family, or a home office. Step outside to a large covered patio overlooking the preserve—an ideal spot for morning coffee, evening relaxation, or hosting friends w
USD 385,000
2112 Peoria Dr
View photo
House · for sale
USD 699,000
USD 193/sq.ft
New
2112 Peoria Dr
Sarita Valley Ranch Subdivision
· 3,617 sq.ft · 5 Bedrooms · 4 Baths · House
· Garden · Office room · Equipped kitchen
Sarita Valley Ranch Subdivision · 3,617 sq.ft · 5 Bedrooms · 4 Baths · House · Garden · Office room · Equipped kitchen
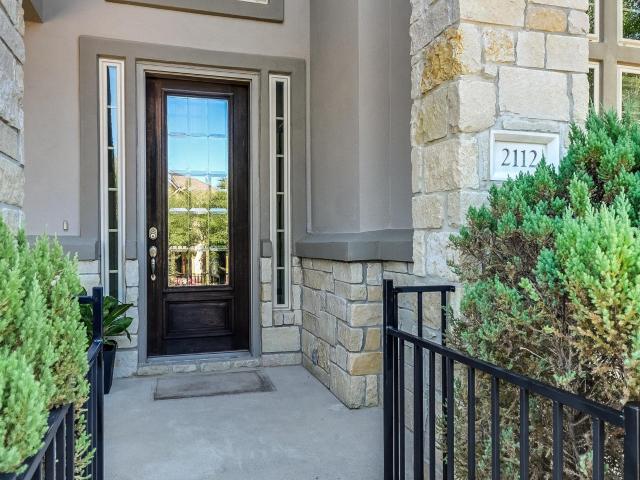
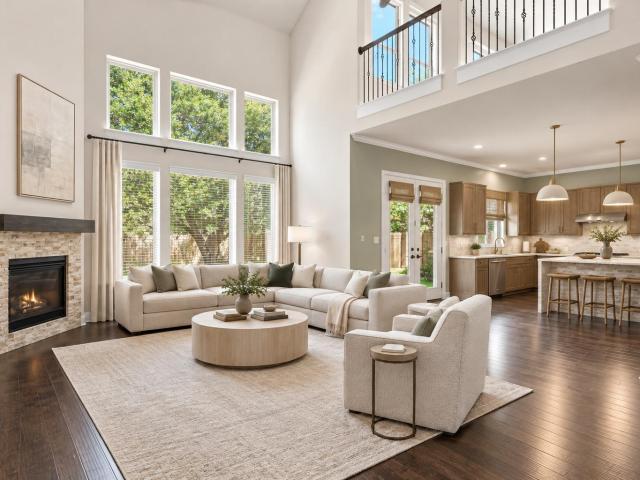
Welcome to 2112 Peoria Drive, where space, flexibility, and lifestyle come together behind the gates of The Fairways at Crystal Falls. Designed for large families, this five-bedroom home offers a versatile floor plan with two bedrooms on the main level and three upstairs. The secondary downstairs bedroom is ideal for multi-generational living, overnight guests, a nursery, or simply added flexibility. Soaring ceilings and abundant natural light welcome you into an oversized living room framed by windows overlooking the backyard. A dedicated office with French doors provide a quiet place to work, while the kitchen is truly made for gathering, with generous prep space, abundant cabinetry and storage, and plenty of room for meals, conversation, and connection. Upstairs, gorgeous ornate railing overlooks the living space below. Two bedrooms share a connecting bath, while a third features its own en-suite. A spacious game room and separate media room create even more room for movie nights, g
USD 699,000
3606 Monument Dr
View photo
House · for sale
USD 360,000
USD 259/sq.ft
New
3606 Monument Dr
Sarita Valley Ranch Subdivision
· 1,389 sq.ft · 3 Bedrooms · 2 Baths · House
· Patio · Garden · Equipped kitchen
Sarita Valley Ranch Subdivision · 1,389 sq.ft · 3 Bedrooms · 2 Baths · House · Patio · Garden · Equipped kitchen
Imagine coming home to a place that feels comfortable, welcoming, and truly your own. This beautiful Round Rock home offers 3 bedrooms and 2 bathrooms with an open floor plan that makes the home feel connected and spacious. The living, dining, and kitchen areas flow naturally together, creating the perfect setting for relaxed evenings at home, family time, or gathering with friends. The kitchen features quartz countertops, a tile backsplash, stainless steel appliances, and ample cabinet storage, giving you a space where cooking and conversation can happen together. The recently fully updated master bathroom offers a fresh, modern retreat where you can unwind and recharge. Step outside and you'll find a backyard that makes it easy to enjoy the simple things. Picture yourself sitting under the covered patio with your morning coffee, enjoying the shade of the mature trees, or gathering with friends and family on a beautiful evening. The large lot gives you room to garden, play, entertain,
USD 360,000
1516 William Bee Dr
View photo
House · for sale
USD 464,900
USD 174/sq.ft
1516 William Bee Dr
Sarita Valley Ranch Subdivision
· 2,659 sq.ft · 4 Bedrooms · 2 Baths · House
· Office room · Equipped kitchen
Sarita Valley Ranch Subdivision · 2,659 sq.ft · 4 Bedrooms · 2 Baths · House · Office room · Equipped kitchen
Welcome to 1516 William Bee Drive, a meticulously cared-for home offering spacious living areas, thoughtful design, and plenty of flexibility for the way you live. Warm-tone luxury vinyl flooring welcomes you inside and flows through the open-concept living, dining, and kitchen areas, where bright walls and abundant natural light create a comfortable and inviting atmosphere. The dedicated office at the front of the home provides an ideal space for working from home, studying, or a quiet retreat. The spacious primary suite is located on the main level and offers a relaxing escape with coffered ceilings, a generous walk-in closet, and an ensuite bath featuring dual vanities and a walk-in shower. Upstairs, three additional bedrooms provide plenty of room for family, guests, or hobbies, while the loft and wired media room offer endless possibilities for a home theater, game room, playroom, or additional living space. A spacious secondary bath with dual vanities completes the upper level. S
USD 464,900
2316 Airport Dr
View photo
House · for sale
USD 724,990
USD 212/sq.ft
2316 Airport Dr
Sarita Valley Ranch Subdivision
· 3,412 sq.ft · 4 Bedrooms · 3 Baths · House
· Patio · Garden · Balcony · Fireplace · Equipped kitchen
Sarita Valley Ranch Subdivision · 3,412 sq.ft · 4 Bedrooms · 3 Baths · House · Patio · Garden · Balcony · Fireplace · Equipped kitchen
Views! Views! Views! Immaculately maintained 4-bedroom, 3.5-bath home with a dedicated study, spacious game room and exceptional indoor-outdoor living. A welcoming covered front porch creates a beautiful first impression, while the private backyard backs to a lush greenbelt with mature trees. Enjoy the peaceful setting from the incredible covered patio with fireplace or the lovely upstairs covered balcony—both designed to take full advantage of the beautiful views. Inside, the open and light-filled floor plan features luxury vinyl plank flooring throughout the main level, soaring ceilings, 8-foot doors, recessed lighting and plush carpeting in the bedrooms. The gourmet kitchen is the heart of the home, featuring quartz countertops, abundant cabinetry, a dramatic stone backsplash extending to the ceiling behind the modern stainless-steel chimney hood, wine refrigerator and generous island, all opening seamlessly to the living and dining areas. The spacious primary suite features a luxur
USD 724,990
4104 Waxahachie Rd
View photo
House · for sale
USD 700,990
USD 202/sq.ft
4104 Waxahachie Rd
Sarita Valley Ranch Subdivision
· 3,455 sq.ft · 4 Bedrooms · 3 Baths · House
· Equipped kitchen
Sarita Valley Ranch Subdivision · 3,455 sq.ft · 4 Bedrooms · 3 Baths · House · Equipped kitchen
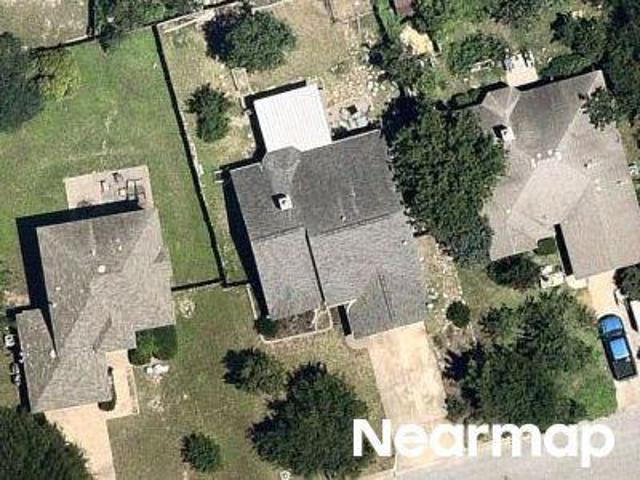
On a large corner lot, you'll find the Presidio, our newest of the Signature-II homes. At 3456sf, with high ceilings, a huge(secondary suite, study, game room and media room, the home checks all the boxes. As you enter the open foyer, you'll notice a grand staircase, and a huge guest suite/bedroom downstairs, complete with dual sink and walk-in closet. The family room is open to the spacious dining area, and a beautiful gourmet kitchen. The high ceilings and extra windows in the family room make this home light and bright. Just off of the family room, is the owner's suite, and it features a beautiful bay window, large closet in the bathroom, dual vanity sink, large soaking tub, and walk-in shower. We've chosen beautiful interior selections for this home, including upgraded vinyl all throughout the downstairs common areas. As you make your way up the gorgeous open rail staircase, you enter a large game room. In addition, this floor has 2 more bedrooms with large walk-in closets, a very
USD 700,990
961 Oak Chase Way # 40
View photo
House · for sale
USD 450,000
USD 177/sq.ft
961 Oak Chase Way # 40
Sarita Valley Ranch Subdivision
· 2,540 sq.ft · 4 Bedrooms · 3 Baths · House
· Equipped kitchen · Parking
Sarita Valley Ranch Subdivision · 2,540 sq.ft · 4 Bedrooms · 3 Baths · House · Equipped kitchen · Parking
Built by Chesmar Homes and situated within one of Deerbrooke’s detached condominium sections, this two-story home combines a flexible floor plan, modern finishes, generous living spaces and no direct rear neighbors. A spacious covered front porch welcomes you home, while the two-car garage provides everyday functionality. Inside, tall ceilings, oversized windows and abundant natural light make the main living areas feel open and bright. Light oak-toned luxury vinyl plank flooring provides a warm contrast to the home’s dramatic finishes. The kitchen is a standout, with matte black cabinetry paired with striking white quartz countertops featuring bold gray veining, a complementary backsplash, gold-toned fixtures and built-in stainless steel appliances. The large kitchen keeps the dining and living areas visually connected. Just off the kitchen, the dedicated dining area comfortably accommodates a table for eight, ideal for larger dinners and entertaining. Near the entrance, a secondary d
USD 450,000
413 Dorothy Mae Cir
View photo
House · for sale
USD 524,799
USD 273/sq.ft
413 Dorothy Mae Cir
Sarita Valley Ranch Subdivision
· 1,916 sq.ft · 4 Bedrooms · 3 Baths · House
· Equipped kitchen · Parking
Sarita Valley Ranch Subdivision · 1,916 sq.ft · 4 Bedrooms · 3 Baths · House · Equipped kitchen · Parking
New Construction | 1 Story | 1,925 Sq Ft | 4 Bed | 3 Bath | Available Winter 2026 | Welcome home to the Austin, a beautifully designed single-story home offering 1,925 sq. Ft. with 4 bedrooms, 3 bathrooms, and a 2-car garage. Every detail of this home blends functionality, style, and open-concept living. A long entrance foyer leads to Bed 3 and 4, each with their own walk-in closets, and a nearby full bathroom. Across the hall, the utility room is right next to the garage entry for added convenience. The heart of the home centers around a stunning kitchen with an island, abundant cabinetry and counter space, and a walk-in pantry for extra storage. The kitchen flows effortlessly into the dining area and vaulted family room, which features expansive windows overlooking the covered outdoor living space. Bedroom 2 and Bathroom 3 is off to the side of the kitchen. Tucked at the back of the home, the primary suite is a peaceful escape with tray ceilings, large windows, and double doors leadi
USD 524,799
1703 Mimosa Ln
View photo
House · for sale
USD 480,000
USD 204/sq.ft
1703 Mimosa Ln
Sarita Valley Ranch Subdivision
· 2,347 sq.ft · 5 Bedrooms · 2 Baths · House
· Garden · Parking · Equipped kitchen
Sarita Valley Ranch Subdivision · 2,347 sq.ft · 5 Bedrooms · 2 Baths · House · Garden · Parking · Equipped kitchen
Welcome to 1703 Mimosa Ln in Leander, located on a quiet cul-de-sac in the established Mason Creek community. This spacious 5-bedroom, 2.5-bath home offers approximately 2,354 square feet with a layout designed for both everyday living and entertaining. Recent updates give the home a fresh feel, including new flooring, fresh interior paint, an updated kitchen, and an updated primary bathroom. The home also features a tankless water heater, whole-home water filtration system, solar panels, and NO HOA, offering added efficiency, convenience, and flexibility. One of the property's standout features is the backyard. Large mature oak trees provide an impressive canopy of shade, creating a comfortable setting for relaxing, entertaining, or enjoying the outdoors. A detached garage provides additional flexibility and storage. Living in Mason Creek offers the character of an established neighborhood with mature trees while keeping you close to the conveniences that make Leander such a desirable
USD 480,000
208 Fannin Battleground Ln
View photo
House · for sale
USD 749,000
USD 178/sq.ft
208 Fannin Battleground Ln
Sarita Valley Ranch Subdivision
· 4,187 sq.ft · 5 Bedrooms · 4 Baths · House
· Equipped kitchen · Parking
Sarita Valley Ranch Subdivision · 4,187 sq.ft · 5 Bedrooms · 4 Baths · House · Equipped kitchen · Parking
This spacious and beautifully maintained 5-bedroom, 4.5-bath home with a 3-car garage in Georgetown’s highly sought-after Parkside at Mayfield Ranch features an exceptional layout with the convenience of a primary suite, private guest bedroom with an ensuite bath, and designated office on the main level. Soaring windows fill the open-concept living, dining, and kitchen areas with natural light, while an expansive upstairs entertainment zone provides additional space to gather, relax, and play. The first floor features a dedicated office, formal dining room, open kitchen with two dishwashers, generously sized living room, powder room, and a private primary suite with a full bath. The thoughtfully designed laundry room connects directly to the primary suite through the primary bathroom, adding exceptional everyday convenience. A second bedroom with its own ensuite bath completes the main level, offering an ideal setup for guests or multigenerational living. Upstairs, an open game room, e
USD 749,000
100 Normal School Way
View photo
House · for sale
USD 315,000
USD 215/sq.ft
100 Normal School Way
Sarita Valley Ranch Subdivision
· 1,464 sq.ft · 3 Bedrooms · 2 Baths · House
· Equipped kitchen · Parking · Swimming pool
Sarita Valley Ranch Subdivision · 1,464 sq.ft · 3 Bedrooms · 2 Baths · House · Equipped kitchen · Parking · Swimming pool
Welcome to 100 Normal School Way, a well-maintained 3-bedroom, 2-bath home located in the highly desirable Santa Rita Ranch community. Built in 2018, this single-story home offers approximately 1,465 square feet of comfortable living space with a functional, open layout designed for everyday living and entertaining. The spacious living area flows easily into the kitchen and dining space, creating an inviting central gathering area. The primary suite offers a private retreat with an ensuite bath, while two additional bedrooms provide flexibility for guests, a home office, or additional living space. An attached garage provides convenient parking and storage. Residents of Santa Rita Ranch enjoy access to an impressive collection of neighborhood amenities, including resort-style pools, parks, playgrounds, walking trails, fitness and recreation areas, and community events throughout the year. The home is also conveniently located near neighborhood schools, shopping, dining, and major roadw
USD 315,000
2433 Tumbleweed Bnd
View photo
House · for sale
USD 553,490
USD 187/sq.ft
2433 Tumbleweed Bnd
Sarita Valley Ranch Subdivision
· 2,949 sq.ft · 4 Bedrooms · 3 Baths · House
· Patio · Equipped kitchen · Parking
Sarita Valley Ranch Subdivision · 2,949 sq.ft · 4 Bedrooms · 3 Baths · House · Patio · Equipped kitchen · Parking
2433 Tumbleweed Bend at The Enclave at Bar W Ranch in Leander, TX, is a premier two-story home designed for those who value both luxury and ample space for entertaining. This layout features 4 bedrooms, 3 full bathrooms, and a 2-car garage. The home begins with a welcoming foyer that passes a secluded secondary bedroom and full bathroom at the front, offering an ideal setup for a home office or a guest suite. The heart of the home is a stunning, high-end kitchen that opens directly into the dining area and family room. This gourmet space is defined by premium quartz countertops and a decorative tile backsplash. The family room leads to a spacious covered patio, with the option to upgrade to a sliding glass door for a modern, seamless indoor-outdoor transition. Tucked away on the first floor, the primary suite (Bedroom 1) features a spa-inspired bathroom with dual vanities and a massive walk-in closet. Moving upstairs, the home expands into a versatile game room that overlooks the famil
USD 553,490

Get email alerts

Don't miss out: be the first to know about new properties

The alert was correctly created

On subscribing you accept the conditions of use and the privacy policy
Alert
Receive new ads in your inbox
Save this search
Receive alerts for new listings

We'll send you an email when we have new properties for: "Houses for sale in Sarita Valley Ranch Subdivision"

The alert was correctly created

Pecan Creek, Leander city Cedar Park-Liberty Hill CCD Williamson County Texas
Cold Springs Subdivision
Get email alerts and be the first to see new listings
Required field
On subscribing I accept the terms of the privacy policy
Perfect! You'll soon start receiving new listings via email
Alert
Receive an email when we have new ads for Houses for sale in Sarita Valley Ranch Subdivision
Save this search
Filters

Bedrooms

Size (sq.ft)

sq.ft
sq.ft

Price

USD
USD

Property type

Bathrooms

Clear all filters
Receive notifications when new entries are published.