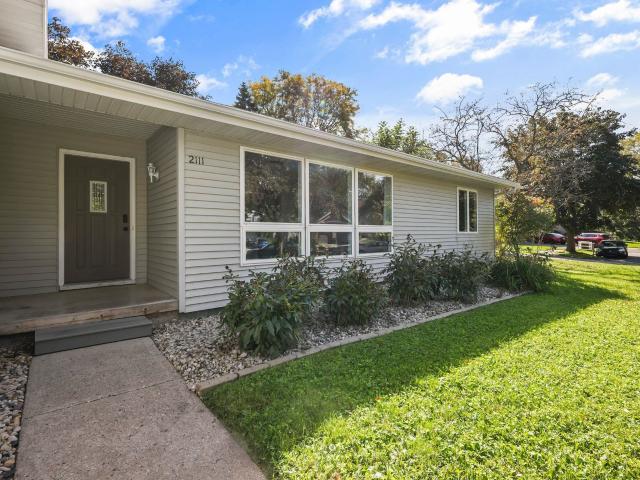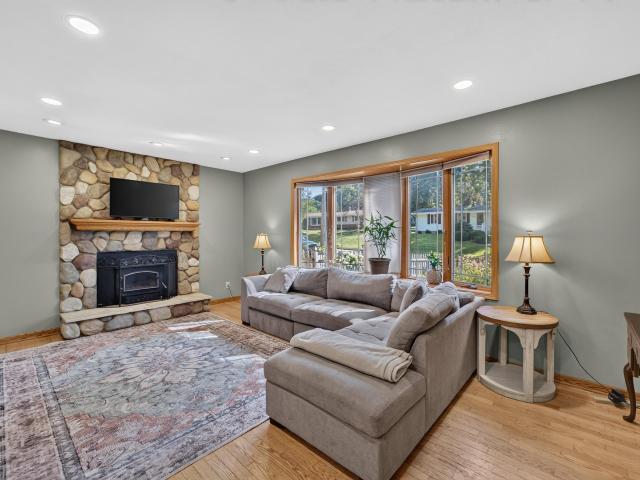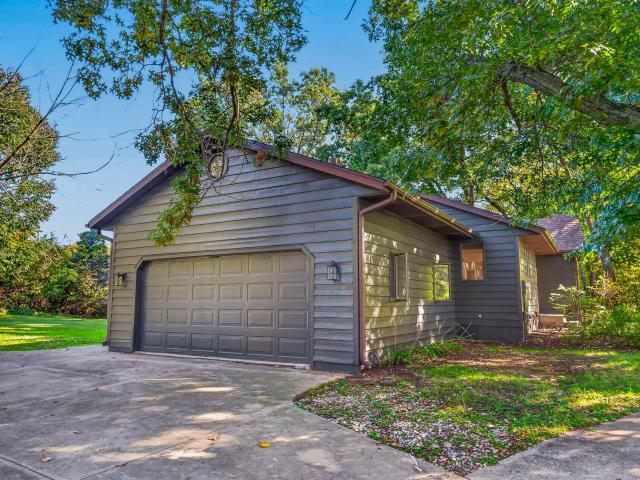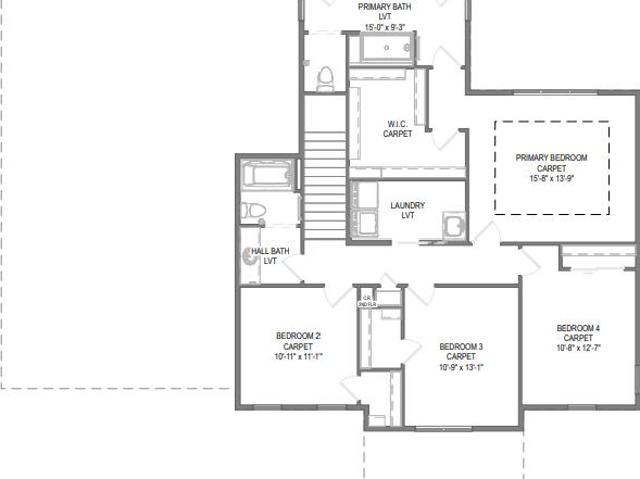
236 properties for sale in Sauk Point Estates

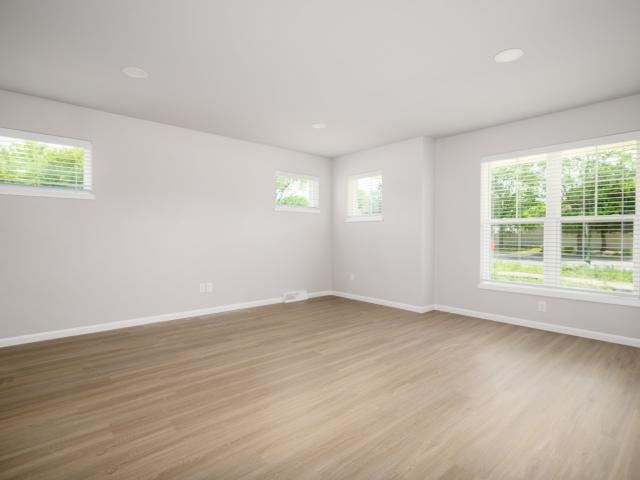
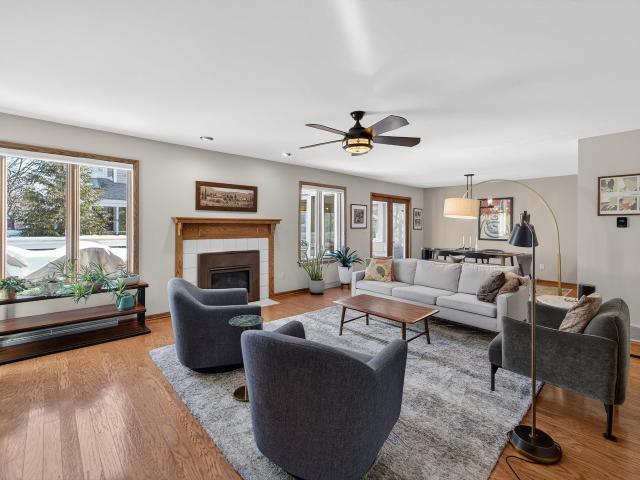
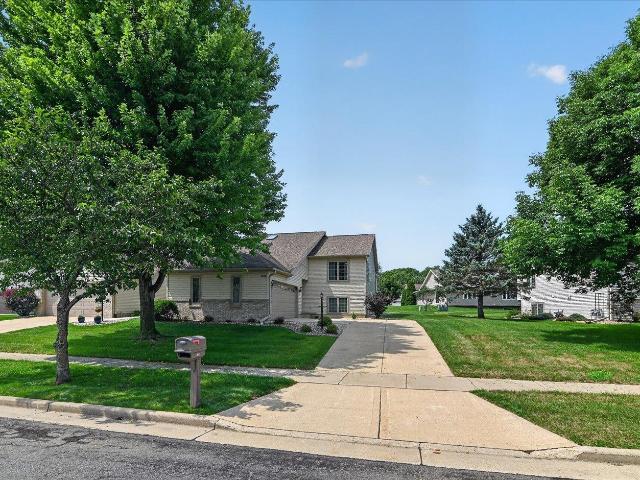
9203 Gentle Feather Road
View photo
House · for sale
USD 454,900
USD 346/sq.ft
New
9203 Gentle Feather Road
Sauk Point Estates
· 1,313 sq.ft · 2 Bedrooms · 2 Baths · House
· Equipped kitchen · Parking
Sauk Point Estates · 1,313 sq.ft · 2 Bedrooms · 2 Baths · House · Equipped kitchen · Parking
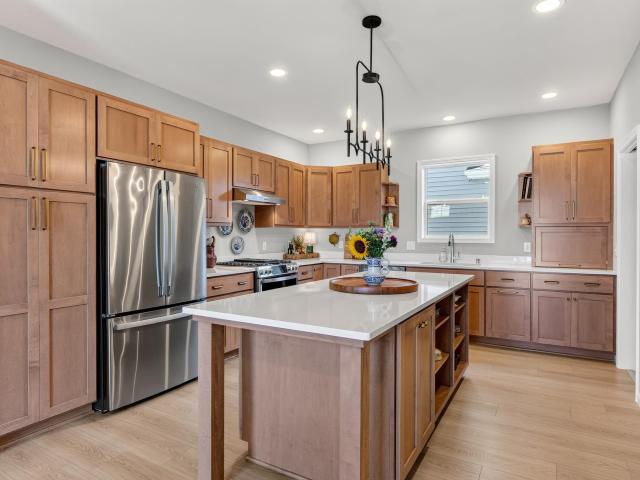
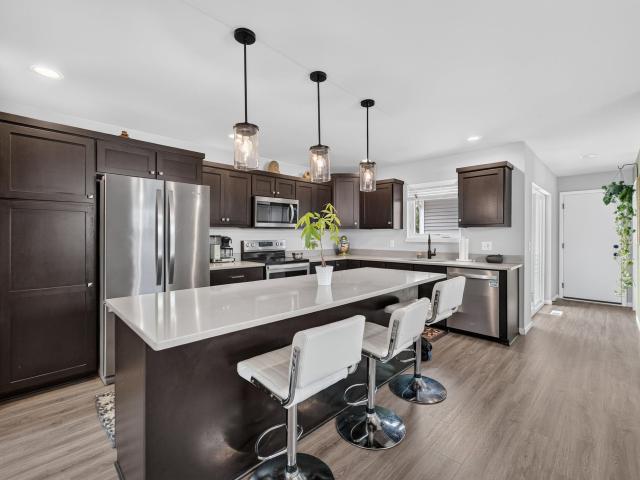
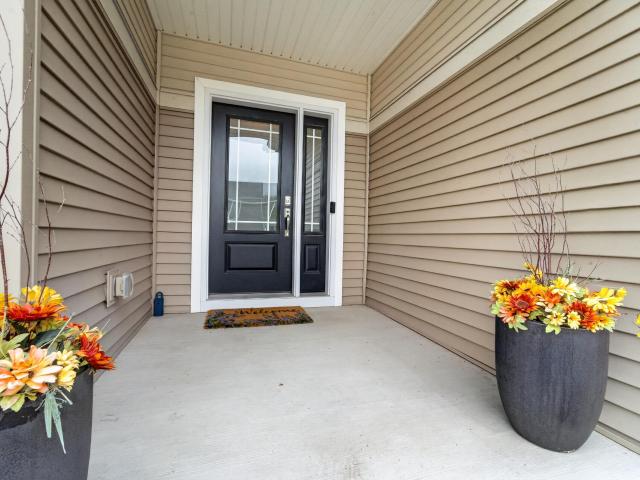
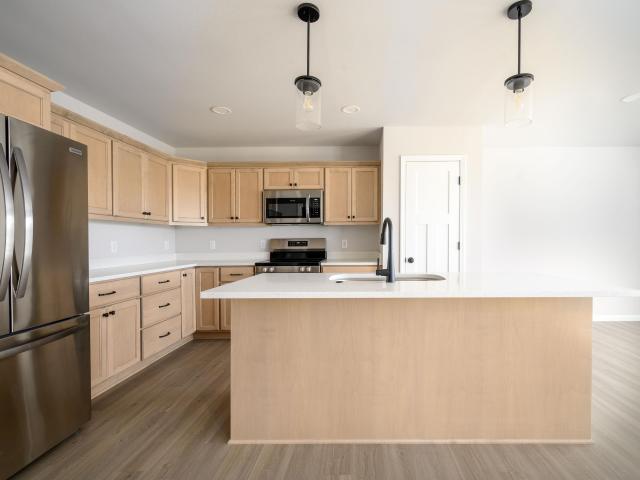
This Wyatt home features a thoughtfully designed, open-concept layout ideal for modern living. Offering 2 bedrooms, 2 baths, and a 2-car garage, this home showcases locally made, custom Auburn Ridge cabinetry, doors, and trim crafted to last. The stylish kitchen includes a center island, quartz countertops, and quality finishes from trusted brands like KohlerÂ, MoenÂ, and ShawÂ. Durable luxury vinyl plank flooring enhances main living areas, while painted solid-core doors provide superior sound control. Designer lighting curated from Kichler and Visual Comfort & Co. Adds a polished touch. Smart Home+technology with integrated lighting control brings everyday convenience. Enjoy added peace of mind with a one-year warranty
USD 454,900
2051 Allen Boulevard
View photo
Condo · for sale
USD 254,900
USD 285/sq.ft
New
2051 Allen Boulevard
Sauk Point Estates
· 893 sq.ft · 2 Bedrooms · 1 Bath · Condo
· Balcony · Equipped kitchen
Sauk Point Estates · 893 sq.ft · 2 Bedrooms · 1 Bath · Condo · Balcony · Equipped kitchen
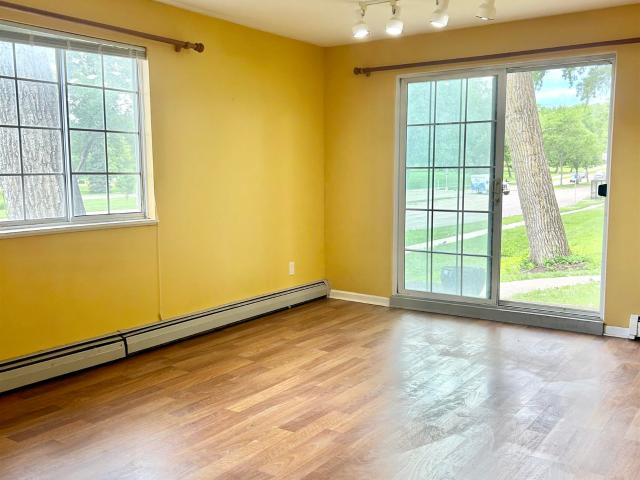
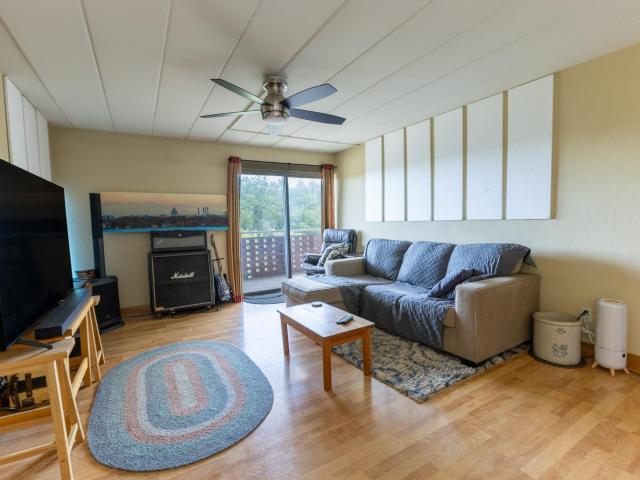
Great location in the Middleton-Cross Plains School District and just minutes from downtown Madison! This well-maintained, 2 bedroom, Condo features a gourmet kitchen with cherry cabinets, granite countertops, tile backsplash & stainless steel appliances. Convenient in-unit washer/dryer. Enjoy the spacious balcony with beautiful views of Lake Mendota and Marshall Park. Walk to Lakeview Park with splash pad, tennis courts, and baseball fields. A wonderful combination of location, convenience and views!
USD 254,900
1 Georgetown Drive
View photo
House · for sale
USD 525,000
USD 199/sq.ft
New
1 Georgetown Drive
Sauk Point Estates
· 2,637 sq.ft · 7 Bedrooms · 4 Baths · House
Sauk Point Estates · 2,637 sq.ft · 7 Bedrooms · 4 Baths · House
Spacious side-by-side duplex in a desirable west Madison location offering an excellent investment or owner-occupant opportunity. Live in one unit and offset your mortgage with rental income, or add a strong income-producing property to your portfolio. Conveniently located near Elver Park, shopping, restaurants, schools, public transit, and the Beltline, with easy access to Verona and Epic, making it an attractive option for tenants and homeowners alike
USD 525,000
3110 Winter Park Place
View photo
House · for sale
USD 625,000
USD 227/sq.ft
New
3110 Winter Park Place
Sauk Point Estates
· 2,745 sq.ft · 5 Bedrooms · 3 Baths · House
· Garden · Deck · Equipped kitchen · Air conditioning
Sauk Point Estates · 2,745 sq.ft · 5 Bedrooms · 3 Baths · House · Garden · Deck · Equipped kitchen · Air conditioning
This home has been so thoughtfully renovated with incredible qualities! The stunning kitchen features Tiffany quartzite countertops, solid wood cabinets, smart GE range/oven & smart range hood w/sensing/touch control panel. Brazilian Cherry wood floor thru-out the main floor; Lower level w/ three exposed windows being finished in 2023 offers the 5th bedroom, a full bath & huge Rec Room; Nearly every room has been refreshed. Most of the house equipment & appliances were replaced in the past 3 years except AC, Furnace & Roof; Enjoy the awesome stonework on the façade and the large deck overlooking the 1/4 acre of backyard. Fantastic location close to schools, parks, grocery stores, restaurants, and more! Must see to enjoy the details of this wonderful home!
USD 625,000
6002 Hammersley Road
View photo
House · for sale
USD 699,900
USD 259/sq.ft
New
6002 Hammersley Road
Sauk Point Estates
· 2,702 sq.ft · 4 Bedrooms · 3 Baths · House
· Deck · Fireplace · Equipped kitchen
Sauk Point Estates · 2,702 sq.ft · 4 Bedrooms · 3 Baths · House · Deck · Fireplace · Equipped kitchen
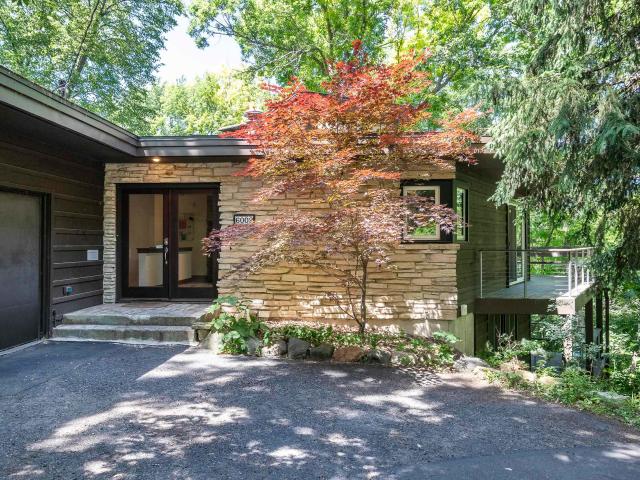
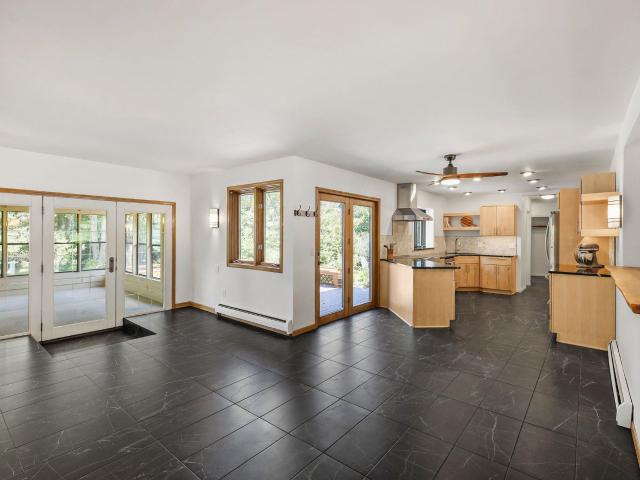
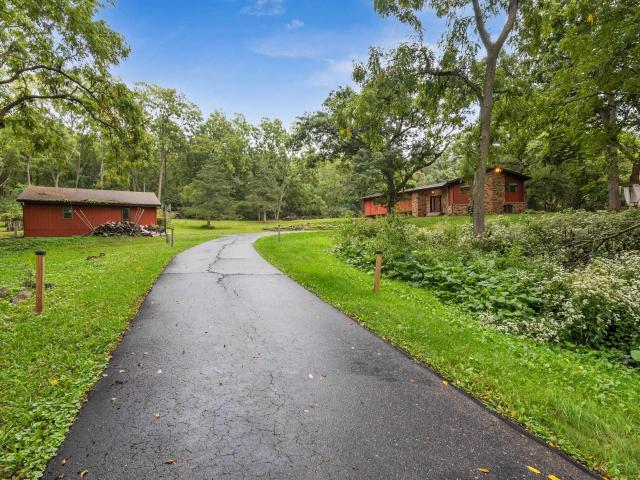
Showings start 9/20. Gorgeous mid-century modern nestled on a private, wooded lot, offering exceptional craftsmanship and timeless architectural character. Beautiful stone and wood accents are thoughtfully incorporated both inside and out. Elegant glass double doors welcome you into the foyer, featuring a slate floor and striking Lannon stone accent wall. A spacious kitchen showcases a vaulted ceiling, granite countertops, and custom cabinetry. The great room and dining areas opens onto a composite deck that wraps around the home, providing the perfect setting to relax and take in the views of the surrounding private woods. The walkout lower level offers an inviting additional living space with a fourth bedroom, full bathroom, built-in bookshelves, and a beautiful double-sided fireplace. Sliding doors lead directly to a lower-level deck, creating a seamless connection to the peaceful wooded setting. A rare combination of mid-century design, craftsmanship, and a private natural setting
USD 699,900
8243 Starr Grass Drive
View photo
Condo · for sale
USD 325,000
USD 241/sq.ft
8243 Starr Grass Drive
Sauk Point Estates
· 1,345 sq.ft · 2 Bedrooms · 2 Baths · Condo
· Office room · Fireplace · Equipped kitchen · Parking
Sauk Point Estates · 1,345 sq.ft · 2 Bedrooms · 2 Baths · Condo · Office room · Fireplace · Equipped kitchen · Parking
Spacious private entry townhouse condo offers a great location, nice updates and with western exposure sunlit living and dreamy sunsets. Covered front porch, tile floor entry, spacious great room w/9ft ceilings, gas fireplace, laminate wood floors, dining area and 1/2 bath. Kitchen boasts maple cabinetry, pantry, breakfast bar all open to main living. Primary bedroom w/vaulted ceilings, walk-in closet & bath w/new laminate flooring, walk-in shower and dual vanities. In addition, the second floor offers a 2nd bedroom, office nook & laundry. Amenities include 2 parking stalls in heated garage and 2 storage units. Freshly painted, new carpet & Roof 2026. Tucked in a residential neighborhood, this row house townhouse is sitty pretty and convenient to Epic, Exact Science, Shopping, Trails and more
USD 325,000
2109 2 Adderbury Circle
View photo
House · for sale
USD 575,000
2109 2 Adderbury Circle
Sauk Point Estates
· 5 Bedrooms · 2 Baths · House
Sauk Point Estates · 5 Bedrooms · 2 Baths · House
Updated duplex offering an excellent opportunity for an owner-occupant or investor. Both interiors were extensively renovated in 2021, featuring fresh, modern finishes and move-in-ready living spaces. Recent major updates include a new roof in 2025, along with select mechanical improvements for added peace of mind. Tucked away on a cul-de-sac and within walking distance of nearby parks, this property also offers a private, fenced-in backyardâperfect for relaxing, entertaining, pets, or tenant enjoyment. Live in one unit while generating rental income from the other, or add this well-maintained duplex to your investment portfolio
USD 575,000
3015 Marvin Court
View photo
House · for sale
USD 450,000
USD 227/sq.ft
3015 Marvin Court
Sauk Point Estates
· 1,981 sq.ft · 4 Bedrooms · 2 Baths · House
· Garden · Deck · Fireplace · Equipped kitchen · Cellar
Sauk Point Estates · 1,981 sq.ft · 4 Bedrooms · 2 Baths · House · Garden · Deck · Fireplace · Equipped kitchen · Cellar
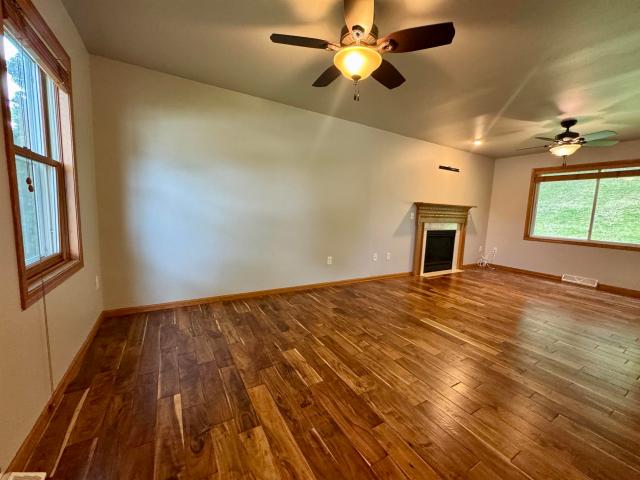
Welcome to this bright, inviting open-concept ranch in the Middleton-Cross Plains School Dist. The ML revolves around the spacious living room w/ a floor-to-ceiling stone fireplace & wood mantel, hardwood floors & a sunny bay window. The kitchen feat. Cherry-stained soft-close cabinetry w/ under-cab lighting, SS apps, gorgeous granite counters, a convenient coffee bar & a modern farmhouse sink. The primary bath includes a large tiled walk-in shower & heated floors. Step outside to a composite deck overlooking the expansive backyard & garden, which backs to Melody Acres Parkâperfect for weekend play. Downstairs, the finished LL adds flexible living space w/ a large rec room & a versatile guest bedroom that can also work as a playroom, office, or workout area. Recent updates offer extra peace of mind, including a basement remodel incl. Egress window + new daylight windows (â25/â26), a newer roof & deck (â21) & furnace (â19). Don't miss this wonderful opportunity in the MCPASD!
USD 450,000
8062 Burr Oak Trail
View photo
House · for sale
USD 550,000
USD 204/sq.ft
8062 Burr Oak Trail
Sauk Point Estates
· 2,691 sq.ft · 4 Bedrooms · 2 Baths · House
· Office room · Equipped kitchen
Sauk Point Estates · 2,691 sq.ft · 4 Bedrooms · 2 Baths · House · Office room · Equipped kitchen
Welcome to this beautifully maintained home nestled in the peaceful and highly desirable neighborhood. Surrounded by scenic landscapes, mature trees, the charm of small-town living, and within close proximity to Madison, this property offers the perfect balance between comfort, privacy, and convenience. Inside, the home features a bright and open layout designed for both everyday living and entertaining. Spacious living areas, vaulted ceilings, abundant natural light, and a functional kitchen with ample cabinetry create a warm and inviting atmosphere. The well-appointed bedrooms and finished lower-level space provide flexibility for families, guests, or a home office setup. Located just minutes from parks, walking trails, local shops, dining, and highly rated schools, this home also offers easy access to Madison while maintaining the tranquility of a quiet residential neighborhood
USD 550,000
648 Harvest Moon Trail
View photo
House · for sale
USD 729,900
USD 275/sq.ft
648 Harvest Moon Trail
Sauk Point Estates
· 2,648 sq.ft · 4 Bedrooms · 2 Baths · House
· Office room · Fireplace · Equipped kitchen · Parking
Sauk Point Estates · 2,648 sq.ft · 4 Bedrooms · 2 Baths · House · Office room · Fireplace · Equipped kitchen · Parking
Welcome home to Veronaâs desirable Whispering Coves, where beautiful design meets room to live, work and entertain! The chefâs dream kitchen shines with an oversized island, butlerâs pantry and large walk-in pantry, offering plenty of space for everything from quiet mornings to lively gatherings. A spacious, sun-filled dining room sets the scene for memorable meals, while the inviting great roomâs fireplace makes evenings at home feel extra cozy. A versatile flex room and separate main-level office provide space to fit your lifestyle. The impressive 4-car tandem deep garage opens to a rear foyer with a generous walk-in closet. Upstairs, discover 4 large bedrooms, 2 with walk-in closets, and convenient second-floor laundry. Retreat to the luxurious primary suite, featuring a beautiful box tray ceiling, expansive walk-in closet and en suite bath with dual vanity and tiled shower with bench. Thoughtfully designed spaces and beautiful details make this a home youâll love coming back to!
USD 729,900
7401 Century Place
View photo
Condo · for sale
USD 160,000
USD 181/sq.ft
7401 Century Place
Sauk Point Estates
· 883 sq.ft · 1 Bedroom · 1 Bath · Condo
· Equipped kitchen
Sauk Point Estates · 883 sq.ft · 1 Bedroom · 1 Bath · Condo · Equipped kitchen
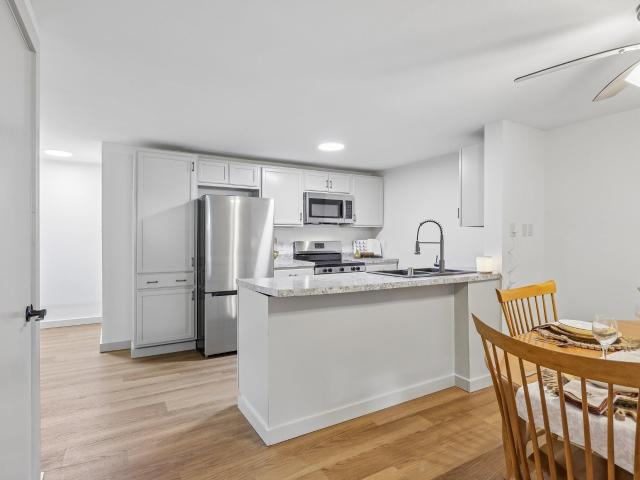
Opportunity to own in Middleton at an approachable price point! This updated 1-bedroom, 1-bath lower-level condo offers a spacious, open layout with plenty of room to relax, dine and entertain. The refreshed kitchen features white cabinetry, generous counter space, stainless steel appliances and a large peninsula overlooking the dining and living areas. Updated flooring and crisp neutral finishes carry throughout the unit for a clean, move-in-ready feel. The generously sized bedroom provides great closet space, while the full bath offers plenty of room and functionality. Whether you're looking for your first home, downsizing, or stop paying rent, this condo delivers an affordable opportunity to own in Middleton!
USD 160,000
8430 elderberry Road
View photo
House · for sale
USD 569,900
USD 306/sq.ft
8430 elderberry Road
Sauk Point Estates
· 1,862 sq.ft · 3 Bedrooms · 2 Baths · House
· Garden · Office room · Gym · Equipped kitchen · Parking
Sauk Point Estates · 1,862 sq.ft · 3 Bedrooms · 2 Baths · House · Garden · Office room · Gym · Equipped kitchen · Parking
Showings begin at the Open House on October 3rd! Welcome to this beautiful custom-built home in immaculate, move-in-ready condition, ideally located on Madisonâs desirable west side. Offering 3 bedrooms, 2 bathrooms and generous living space, this home is designed for comfortable living and entertaining. Step inside to a bright, open interior filled with abundant natural light. The spacious open-concept kitchen provides plenty of room for cooking, gathering and entertaining, while convenient first-floor laundry adds to the home's functionality. The oversized 2-car garage offers excellent parking and storage. The open lower level provides tremendous potential for a recreation room, home gym, office or additional living space. Outside, enjoy the newly fenced backyard, perfect for pets, children, entertaining or relaxing outdoors. New appliances add to the home's move-in-ready appeal. A play workshop and pool table are included. Don't miss this well-maintained custom home
USD 569,900
6823 Raymond Road
View photo
Condo · for sale
USD 279,900
USD 234/sq.ft
6823 Raymond Road
Sauk Point Estates
· 1,195 sq.ft · 2 Bedrooms · 1 Bath · Condo
· Deck · Parking · Air conditioning
Sauk Point Estates · 1,195 sq.ft · 2 Bedrooms · 1 Bath · Condo · Deck · Parking · Air conditioning
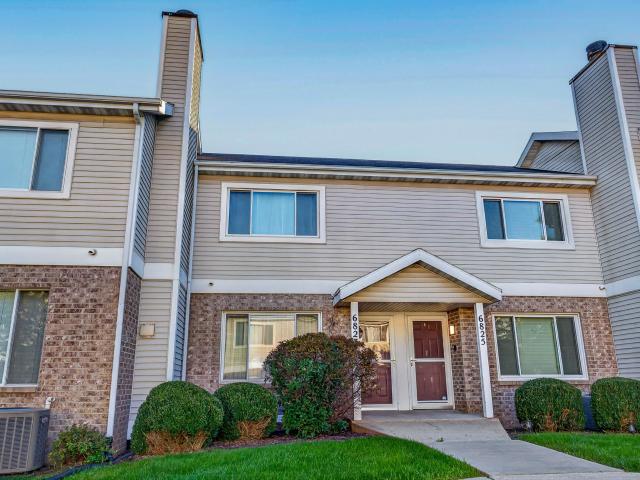
Rare in a condo: a two-car attached garage, complete with a utility sink for washing the car. Hardwood runs through the living and dining rooms, and the main level opens onto a south-facing elevated deck that catches sun all afternoon. Freshly painted this year, furnace and central air replaced in 2016, one-year home warranty at closing. Elver Park is a few blocks north â sledding hill, lit ski trails, disc golf, splash pad. Epic, fifteen minutes. And come the first snowfall, shoveling the driveway isn't your problem
USD 279,900
8199 N Riley Road
View photo
House · for sale
USD 399,900
USD 197/sq.ft
8199 N Riley Road
Sauk Point Estates
· 2,024 sq.ft · 3 Bedrooms · 2 Baths · House
Sauk Point Estates · 2,024 sq.ft · 3 Bedrooms · 2 Baths · House
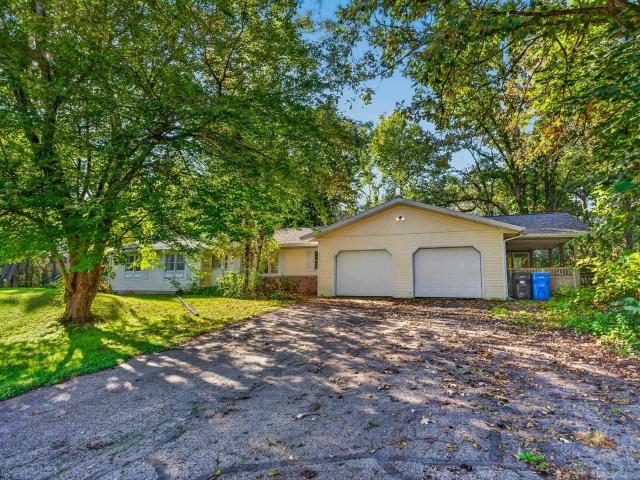
The rustle of leaves and dappled sunlight filtering through the trees immediately ground you at this classic ranch-style home. Looking out over a beautifully wooded, serene lot, you can hear the future echoing across 2,032 square feet of spacious living area. This property is an invitation for someone with a visionâa true fixer-upper brimming with pure potential. The main footprint features 3 bedrooms and 2 bathrooms, offering a solid foundation to refresh and customize against a peaceful forest backdrop. Downstairs, an expansive, unfinished lower level with a separate walk-out entrance opens directly to the woods. Completing this level unlocks an incredible short-term rental option, allowing guests to enjoy a private nature retreat while generating excellent income. Bring your contractor and your design boards to an investment that rewards creativity. Claim this hidden gem before it slips away
USD 399,900
1248 S High Point Road
View photo
House · for sale
USD 499,900
USD 295/sq.ft
1248 S High Point Road
Sauk Point Estates
· 1,690 sq.ft · 3 Bedrooms · 2 Baths · House
· Equipped kitchen · Parking
Sauk Point Estates · 1,690 sq.ft · 3 Bedrooms · 2 Baths · House · Equipped kitchen · Parking
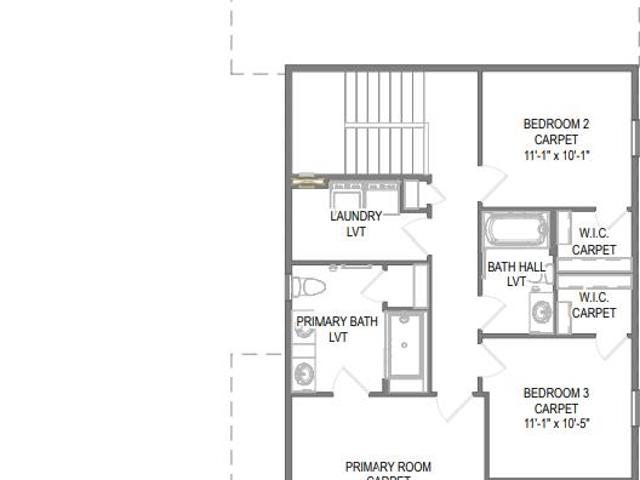
This Morris home features a thoughtfully designed, open-concept layout ideal for modern living. Offering 3 bedrooms, 2.5 baths, and a 2-car garage, this home showcases locally made, custom Auburn Ridge cabinetry, doors, and trim crafted to last. The stylish kitchen includes a center island, quartz countertops, and quality finishes from trusted brands like KohlerÂ, MoenÂ, and ShawÂ. Durable luxury vinyl plank flooring enhances main living areas, while painted solid-core doors provide superior sound control. Designer lighting curated from Kichler and Visual Comfort & Co. Adds a polished touch. Smart Home+ technology with integrated lighting control brings everyday convenience. Enjoy added peace of mind with a one-year warranty
USD 499,900
12 Oak Creek Trail
View photo
Condo · for sale
USD 585,000
USD 178/sq.ft
12 Oak Creek Trail
Sauk Point Estates
· 3,283 sq.ft · 3 Bedrooms · 3 Baths · Condo
· Office room · Deck · Fireplace · Equipped kitchen · Air conditioning · Swimming pool
Sauk Point Estates · 3,283 sq.ft · 3 Bedrooms · 3 Baths · Condo · Office room · Deck · Fireplace · Equipped kitchen · Air conditioning · Swimming pool
This beautifully updated Tamarack condo offers over 3,200 sq. Ft. of finished living space with 3 bedrooms, 3+ baths, and dedicated home office. The spacious main level features new hardwood floors, a gas fireplace, a three season porch and access to a private deck overlooking a park. The remodeled kitchen includes Cambria quartz countertops, custom cabinetry by Marling Lumber, tiled backsplash, reverse osmosis system, stainless steel appliances and two pantries. The primary boasts a jetted tub, stone tile shower, and a professionally designed walk-in closet by Closets by Design. The finished lower level offers a large family room with a gas fireplace, third bedroom, and additional office space. Just a short walk to Tamarackâs pool, tennis courts, and clubhouse. New furnace, A/C and water heater in 2023
USD 585,000
1028 Kettle Court
View photo
Condo · for sale
USD 470,000
USD 261/sq.ft
1028 Kettle Court
Sauk Point Estates
· 1,798 sq.ft · 4 Bedrooms · 3 Baths · Condo
Sauk Point Estates · 1,798 sq.ft · 4 Bedrooms · 3 Baths · Condo
The Extremely Rare home for sale on Kettle Court, Verona. The highly desirable and beautifully refreshed 1964 sqft home ideally situated on a quiet cul-de-sac just one block from the elementary school. This inviting home features high vaulted ceilings, abundant natural light and beautiful hardwood flooring, creating a bright and spacious feel throughout. The home has been freshly painted and features newer appliances, offering a move-in-ready experience for its next owners. Enjoy the convenience of being close to Epic, schools, shopping, dining, parks and all that Verona has to offer. For Reference. RVM-$493,660
USD 470,000
1791 Innovation Lane
View photo
House · for sale
USD 589,900
USD 346/sq.ft
1791 Innovation Lane
Sauk Point Estates
· 1,701 sq.ft · 3 Bedrooms · 2 Baths · House
· Equipped kitchen
Sauk Point Estates · 1,701 sq.ft · 3 Bedrooms · 2 Baths · House · Equipped kitchen
Seller offering a credit toward an interest rate buydownâask for details! Why wait to build when this thoughtfully designed 3-bedroom, 2-bath ranch is move-in ready? With todayâs construction costs, recreating this floor plan and level of finish would be difficult at this price. Enjoy 9' ceilings, upgraded flooring + appliances, French doors, solid-wood panel + pocket doors, plus an open staircase to the lower levelâall details that can quickly add up when building new. The bright, open-concept layout connects the great room, kitchen and dining area, while the spacious primary suite and 2 additional bedrooms offer flexibility. An expansive lower level is plumbed for a full bath and ready for future finishing. Set on a peaceful corner lot, enjoy beautiful sunsets from the front porch while staying minutes from Epic, parks, trails, golf, shops and restaurants. Skip the time, cost and uncertainty of buildingâthis Verona home is ready to enjoy. See Features + Upgrades for more
USD 589,900
3470 Leflore Court
View photo
House · for sale
USD 750,000
USD 263/sq.ft
3470 Leflore Court
Sauk Point Estates
· 2,842 sq.ft · 3 Bedrooms · 2 Baths · House
· Deck · Equipped kitchen · Parking
Sauk Point Estates · 2,842 sq.ft · 3 Bedrooms · 2 Baths · House · Deck · Equipped kitchen · Parking
This spectacular contemporary home has something for everyone. A gorgeous gourmet kitchen for those who love to cook and entertain. BIG sheltered porch and deck for outdoor entertaining. A huge rec room with a second kitchen area for sports or movie watching. Unparalleled location with nearby walking path where berries and mushrooms can be harvested for dinner. That garage! What! ?974 square feet of pure bliss for the hobbyist who needs some room! All located on a beautiful 1+ acre parcel with more flower plantings from a hobbyist who made it her mission to have flowers blooming in all seasons!
USD 750,000
608 Sugar Maple Lane
View photo
House · for sale
USD 439,000
USD 271/sq.ft
608 Sugar Maple Lane
Sauk Point Estates
· 1,615 sq.ft · 3 Bedrooms · 2 Baths · House
· Patio · Equipped kitchen · Parking
Sauk Point Estates · 1,615 sq.ft · 3 Bedrooms · 2 Baths · House · Patio · Equipped kitchen · Parking
Welcome home! This bright and open-concept 2-story home offers 3 bedrooms, 2.5 baths, and a 2-car garage in the popular Birchwood Point neighborhood. Vinyl plank flooring runs throughout the main level, featuring a kitchen with quartz countertops, large island, stainless steel appliances, abundant cabinetry, pantry, and dinette with patio access. A powder room and convenient mudroom/laundry room with storage complete the main level. Upstairs, there are three bedrooms including a spacious primary suite with a walk-in closet and private bath with a walk-in shower. The lower level is stubbed for a future bathroom and offers plenty of potential for finishing the space as a rec room or additional living area. Enjoy the private patio for grilling and outdoor dining, plus a 2-car garage with extra storage space for bikes, lawn equipment, trash bins, and more. Conveniently located between Middleton and Verona, close to shopping and easy access to the beltline!
USD 439,000
6671 Linnet Lane
View photo
House · for sale
USD 614,900
USD 310/sq.ft
6671 Linnet Lane
Sauk Point Estates
· 1,981 sq.ft · 3 Bedrooms · 2 Baths · House
· Parking · Fireplace · Equipped kitchen · Cellar
Sauk Point Estates · 1,981 sq.ft · 3 Bedrooms · 2 Baths · House · Parking · Fireplace · Equipped kitchen · Cellar
Located in the heart of the highly sought-after Middleton School District, this stunning 3-bedroom, 2.5-bathroom home offers the perfect blend of comfort, space & functionality. Step in from the covered front porch to a welcoming spacious living area w/ charming fireplace perfect for relaxing evenings. The open layout flows seamlessly into the kitchen w/ ample counter space, walk in pantry & attached dining area with room to gather. A generous primary suite w/ ensuite bath and walk-in closet, plus 2 additional bedrooms each with walk in closets, a full bath and conveniently located second floor laundry round out this thoughtfully laid out home plan. Plenty of space in the 3 car garage. An egress window in the lower level allows potential for a future finished basement. Don't miss out on this Middleton gem! Photos of similar model. Move in ready!
USD 614,900
1129 Gils Way
View photo
House · for sale
USD 549,900
USD 256/sq.ft
1129 Gils Way
Sauk Point Estates
· 2,142 sq.ft · 4 Bedrooms · 3 Baths · House
· Garden · Cellar
Sauk Point Estates · 2,142 sq.ft · 4 Bedrooms · 3 Baths · House · Garden · Cellar
Fabulous 4 bedroom, 3.5 bathroom Cross Plains home backing up to private wooded hillside! Located in the desirable Middleton-Cross Plains school district, this property is ready for you to move right in. Youâll enjoy the great primary suite with tray ceiling, full bath, and large walk in closet. Upstairs also includes two good sized bedrooms and a full bathroom. Ample room to spread out in the finished basement with an additional bedroom and bathroom. You canât beat the privacy of the wooded backyard!
USD 549,900
10106 Watts Road
View photo
House · for sale
USD 634,900
USD 258/sq.ft
10106 Watts Road
Sauk Point Estates
· 2,454 sq.ft · 5 Bedrooms · 3 Baths · House
· Garden · Parking · Deck · Equipped kitchen · Cellar
Sauk Point Estates · 2,454 sq.ft · 5 Bedrooms · 3 Baths · House · Garden · Parking · Deck · Equipped kitchen · Cellar
Stunning move-in ready 5 bed / 3 full bath ranch in the West side's desirable Birchwood Point! Step inside to discover a bright, open-concept floor plan featuring a split-bedroom layout designed for comfortable, well-balanced living. Kitchen boasts all stainless steel apps, sleek tile backsplash & granite island/breakfast bar overlooking the dining & living room. Owners suite offers raised tray ceilings, WIC, & private en-suite w/ dual vanity & walk-in shower. Brand new 2024 finished basement will not disappoint. Exposed/walkout family room, 4th & 5th bedrooms that can easily double as an in-home office or exercise room and luxury full bath w/ two-tone tile walk-in shower. Not to forget the main level laundry room w/ directly off your attached 2 car garage w/ EV hookup. Backing directly to a pond/grasslands youâll love having no backyard neighbors and enjoying the views from the back deck & spacious fenced in yard. See docs for more info!
USD 634,900
8773 Airport Road
View photo
House · for sale
USD 839,900
USD 327/sq.ft
8773 Airport Road
Sauk Point Estates
· 2,562 sq.ft · 4 Bedrooms · 3 Baths · House
· Office room · Parking · Fireplace
Sauk Point Estates · 2,562 sq.ft · 4 Bedrooms · 3 Baths · House · Office room · Parking · Fireplace
Tucked away on 8.86 private acres in Middleton, this 4 bed, 3 bath home offers a rare combination of space, privacy, and convenience. Surrounded by mature trees in a peaceful natural setting, the property feels secluded while providing easy access to Middleton, Madison, shopping, dining, schools, and everyday amenities. The property is zoned AT-5, offering opportunities for agricultural uses such as horses or other livestock, gardening, and more, subject to applicable local requirements. Inside, youâll find over 2,500 finished square feet with spacious living areas, a wood burning fireplace, screened porch, and a partially finished walkout lower level offering additional living and office space. An attached 2 car garage plus a detached garage provides excellent room for vehicles, equipment, hobbies, or storage. Whether youâre looking for room for horses, a hobby farm, or simply more land and privacy, the opportunities here are endless
USD 839,900
2162 Allen Boulevard
View photo
Condo · for sale
USD 159,000
USD 194/sq.ft
2162 Allen Boulevard
Sauk Point Estates
· 818 sq.ft · 2 Bedrooms · 1 Bath · Condo
· Patio · Parking
Sauk Point Estates · 818 sq.ft · 2 Bedrooms · 1 Bath · Condo · Patio · Parking
Affordable, sunny Middleton condo with walkout to patio and wooded courtyard. 395 condo fee includes heat, water/hot water! Two decent size bedrooms, one car attached garage plus outside parking and separate storage area. Includes all appliances. New roof installed June of 2026. Includes trash and snow removal, common area maintenance and insurance. Fun location across from Marshall Park/Lake Mendota, on bus route to UW campus/downtown
USD 159,000
6619 Cooper Avenue
View photo
House · for sale
USD 474,900
USD 275/sq.ft
6619 Cooper Avenue
Sauk Point Estates
· 1,722 sq.ft · 4 Bedrooms · 1 Bath · House
· Office room · Air conditioning · Cellar
Sauk Point Estates · 1,722 sq.ft · 4 Bedrooms · 1 Bath · House · Office room · Air conditioning · Cellar
Welcome home to this well-maintained single-family home in desirable Middleton-Cross Plains Area School District! Thoughtful updates throughout provide peace of mind while leaving plenty of opportunity to make the space your own. Major recent improvements include a new roof (2026), remodeled full bathroom (2026), new LVP flooring in the basement (2026), and a new electrical panel (2024). For added comfort and efficiency, the home features two AC mini-split systems installed in 2024, with capacity to add an additional unit. The refreshed lower level offers versatile space for a rec room, home office, workout area, or additional living space. With many of the big-ticket updates already completed, this home offers a great combination of comfort, functionality, and long-term valueâall in Middleton with convenient access to shopping, dining, parks, and area amenities. Schedule your showing and see everything this home has to offer!
USD 474,900
891 Hemlock Drive
View photo
Condo · for sale
USD 314,900
USD 219/sq.ft
891 Hemlock Drive
Sauk Point Estates
· 1,432 sq.ft · 3 Bedrooms · 2 Baths · Condo
· Patio · Fireplace · Parking · Cellar
Sauk Point Estates · 1,432 sq.ft · 3 Bedrooms · 2 Baths · Condo · Patio · Fireplace · Parking · Cellar
Showings start 9/26. Welcome to your dreamy Verona location: walk to parks, schools, Epic, & dining. This beautifully maintained 3-bedroom, 2.5-bath home is tucked into a lovely setting & is ready for you to move right in. Enjoy a covered front porch, spacious rear patio w/excellent floor plan designed for everyday living & entertaining. Main level features a convenient 1/2 bath, generous dining area w/open-concept flow into the living room & out to the patio: perfect for BBQs & relaxation. Cozy up around the wood-burning fireplace on winter nights & enjoy all the updates. Oversized primary suite offers plenty of room to unwind, complete w/ensuite bath & double closets. The 2 additional bedrooms are also spacious! Storage is abundant w/linen closet, hall closet, unfinished basement, & additional space in garage. Many recent updates, including new luxury vinyl flooring throughout main level, fresh interior paint, new carpet in all three bedrooms, new roof, a window & more!
USD 314,900
1 Keighley Circle
View photo
House · for sale
USD 450,000
USD 236/sq.ft
1 Keighley Circle
Sauk Point Estates
· 1,905 sq.ft · 3 Bedrooms · 1 Bath · House
· Garden · Swimming pool · Gym · Deck · Fireplace · Equipped kitchen · Parking · Air conditioning
Sauk Point Estates · 1,905 sq.ft · 3 Bedrooms · 1 Bath · House · Garden · Swimming pool · Gym · Deck · Fireplace · Equipped kitchen · Parking · Air conditioning
New roof (2022) new furnace & ac (2024), new water heater (2025), new hot tub (2022) new water softener (2023), new garbage disposal (2023), new dishwasher (2023), freshly painted (2026). With all the upgrades done for you, this inviting ranch allows you move in with peace of mind. Three bedrooms on the main floor and a sun-filled living room make for easy one-level living. The updated kitchen offers stone countertops and a tile backsplash, while the finished lower level provides even more space to spread out with a spacious family room centered around a cozy gas fireplace. Additional rec room adds flexibility for a home office, gym, playroom, or media room. Outside, the fenced backyard is designed for relaxing and entertaining with a generous composite deck, landscaped fire pit, and hot tub. An attached two-car garage, mature landscaping, and a convenient location close to Epic, downtown, parks, shopping, dining, and schools round out this wonderful home
USD 450,000
6801 Whittlesey Road
View photo
House · for sale
USD 595,000
USD 327/sq.ft
6801 Whittlesey Road
Sauk Point Estates
· 1,819 sq.ft · 3 Bedrooms · 2 Baths · House
· Deck · Fireplace · Equipped kitchen · Parking · Cellar
Sauk Point Estates · 1,819 sq.ft · 3 Bedrooms · 2 Baths · House · Deck · Fireplace · Equipped kitchen · Parking · Cellar
Discover the best of Pheasant Branch Ridge (Park and Conservancy steps away) in this beautifully maintained 3-bed, 2.5-bath Colonial. Refinished hardwoods, a bright vaulted family room with gas fireplace, and a spacious Trex deck create standout living spaces perfect for everyday comfort and effortless entertaining. The updated kitchen, refreshed mechanicals, new appliances, LP SmartSide siding, fresh paint, lighting, carpet, and smart exterior improvements make this home truly move-in ready. The primary suite offers a private retreat with a full bath and walk-in closet, while the full basement with bath rough-in adds future potential. A 2-car garage & front porch completes the package. Middleton Schools! All of this sits directly across from trails to Pheasant Branch Conservancy and Ridge Park, within top-rated Middleton Schoolsâa prime location for lifestyle, nature, and convenience
USD 595,000
1709 Lynndale Road
View photo
House · for sale
USD 399,900
USD 271/sq.ft
1709 Lynndale Road
Sauk Point Estates
· 1,475 sq.ft · 4 Bedrooms · 2 Baths · House
· Patio · Garden · Equipped kitchen · Parking
Sauk Point Estates · 1,475 sq.ft · 4 Bedrooms · 2 Baths · House · Patio · Garden · Equipped kitchen · Parking
Beautifully maintained ranch nestled on Madisonâs west side! This meticulously cared-for home offers a functional and flexible layout with three bedrooms and a full bath on the main level. The spacious kitchen features updated appliances, a breakfast bar, and an adjoining dining area, making it perfect for everyday living and entertaining. The finished lower level adds even more living space with a large fourth bedroom and private en-suite bath featuring a walk-in shower. Step outside to enjoy the large concrete patio and fully fenced backyard, ideal for relaxing, entertaining, or letting pets play. Additional highlights include a 2-car attached garage and recent updates including the roof (2018), water heater, and furnace. Conveniently located near shopping, dining, parks, and everything Madisonâs west side has to offer
USD 399,900

Get email alerts

Don't miss out: be the first to know about new properties

The alert was correctly created

On subscribing you accept the conditions of use and the privacy policy
Alert
Receive new ads in your inbox
Save this search
Receive alerts for new listings

We'll send you an email when we have new properties for: "Properties for sale in Sauk Point Estates"

The alert was correctly created

The Highlands, Madison city Dane County Wisconsin
Highlands Community
Get email alerts and be the first to see new listings
Required field
On subscribing I accept the terms of the privacy policy
Perfect! You'll soon start receiving new listings via email
Alert
Receive an email when we have new ads for Properties for sale in Sauk Point Estates
Save this search
Filters

Bedrooms

Size (sq.ft)

sq.ft
sq.ft

Price

USD
USD

Property type

Bathrooms

Clear all filters
Receive notifications when new entries are published.