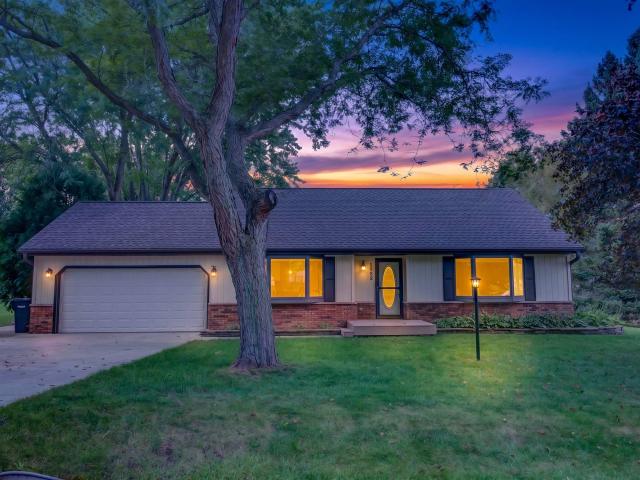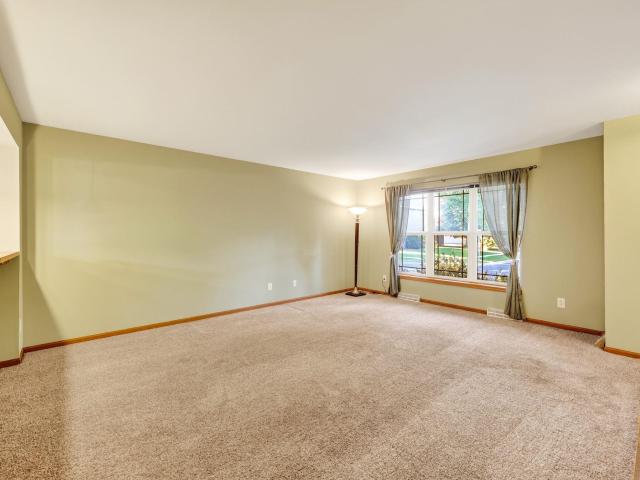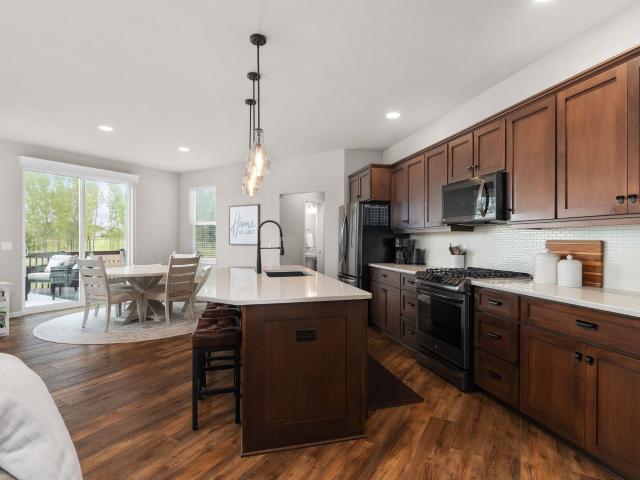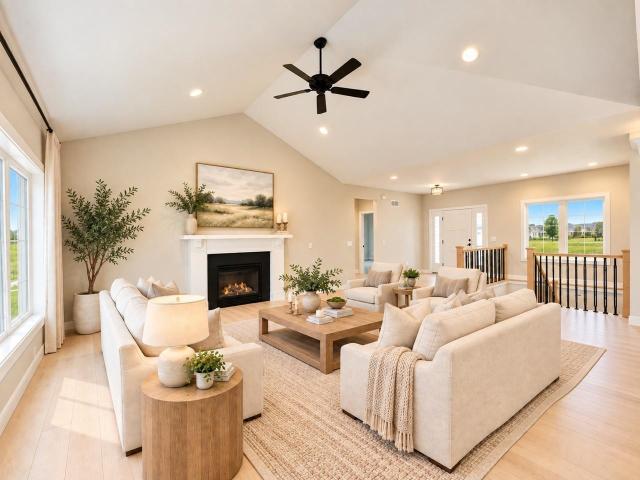
165 houses for sale in Savannah Brooks

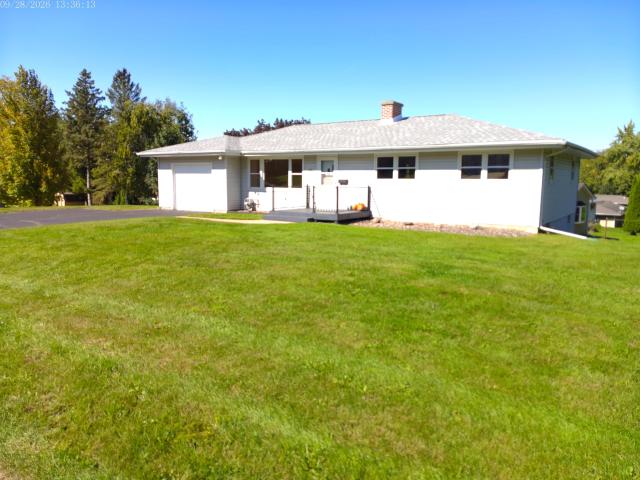
506 North Street
View photo
House · for sale
USD 385,000
USD 350/sq.ft
506 North Street
Savannah Brooks
· 1,098 sq.ft · 2 Bedrooms · 1 Bath · House
· Patio · Garden · Fireplace · Equipped kitchen · Parking
Savannah Brooks · 1,098 sq.ft · 2 Bedrooms · 1 Bath · House · Patio · Garden · Fireplace · Equipped kitchen · Parking
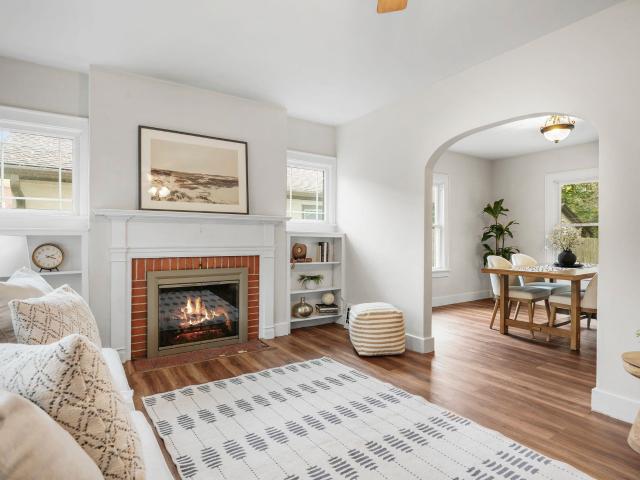
Full of character and surprisingly spacious, this classic near-east-side home pairs original charm with thoughtful updates throughout. Large rooms and abundant windows create bright, comfortable living spaces, highlighted by a beautiful wood-burning fireplace that adds warmth and historic character. The kitchen and upstairs bath have been remodeled, with additional recent improvements including new first-floor flooring, refinished hardwood floors upstairs, fresh paint throughout and a new front door. Upstairs youâll find two generously sized bedrooms, while additional, easy-to-finish space in the lower level provides extra flexibility. Outside, enjoy a fully fenced backyard, large patio and attached 1-car garage. Conveniently located near neighborhood parks, dining, shopping and the bus line, with easy access to downtown Madison
USD 385,000
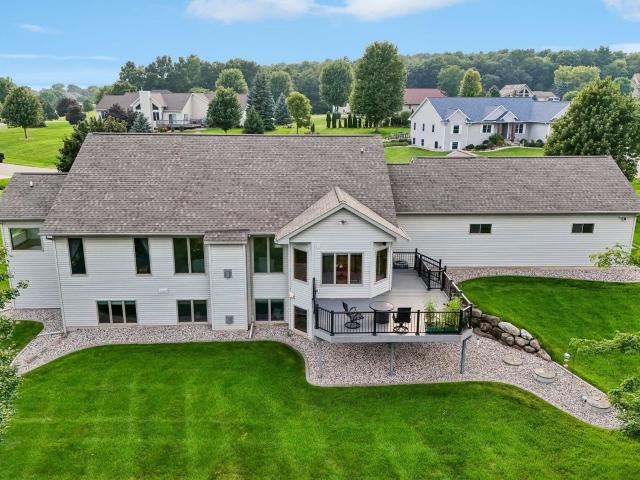
3300 Colton Way
View photo
House · for sale
USD 1,549,000
USD 406/sq.ft
Updated
3300 Colton Way
Savannah Brooks
· 3,810 sq.ft · 5 Bedrooms · 3 Baths · House
· Office room · Fireplace · Equipped kitchen · Parking
Savannah Brooks · 3,810 sq.ft · 5 Bedrooms · 3 Baths · House · Office room · Fireplace · Equipped kitchen · Parking
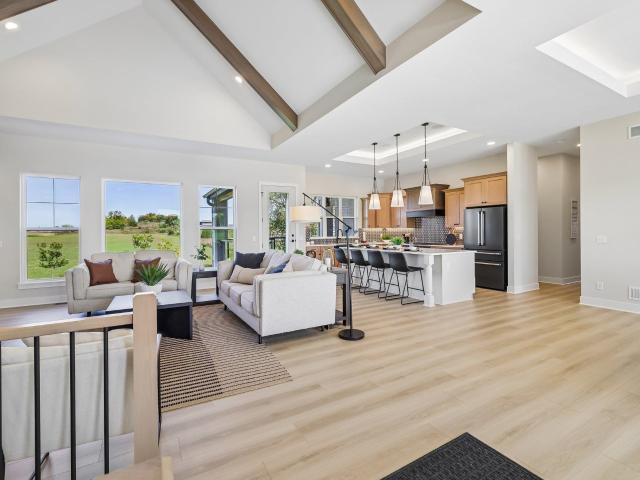
Stunning 5-bedroom, 3.5-bath new construction by Victory Homes of WI, designed with an impressive mix of style, function and space. The open main level features a vaulted great room with exposed beams, stone fireplace and custom built-ins. The kitchen shines with a large island, quartz countertops, abundant cabinetry and statement lighting, while a dedicated office offers the perfect work-from-home space. The primary suite features a tray ceiling and beautifully finished bath with dual vanities and tiled walk-in shower. Downstairs, the finished lower level offers even more room to spread out with a spacious family room, wet bar and exercise room. Thoughtful finishes throughout, a striking exterior and 3-car garage complete this exceptional Sun Prairie home
USD 1,549,000
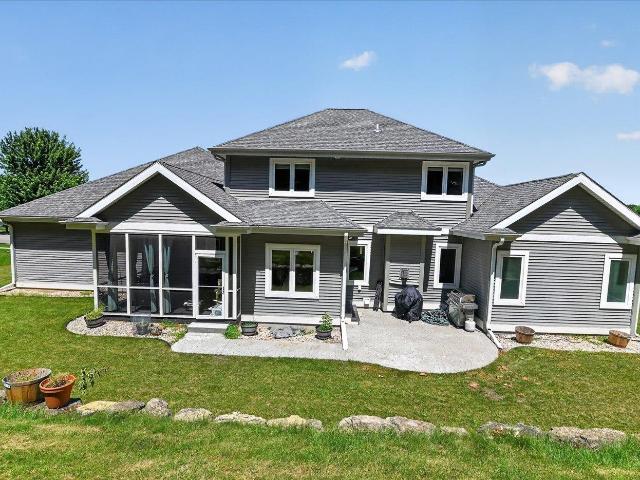
6229 Harvest Lane
View photo
House · for sale
USD 439,900
USD 260/sq.ft
6229 Harvest Lane
Savannah Brooks
· 1,690 sq.ft · 3 Bedrooms · 2 Baths · House
· Deck · Equipped kitchen · Air conditioning
Savannah Brooks · 1,690 sq.ft · 3 Bedrooms · 2 Baths · House · Deck · Equipped kitchen · Air conditioning
Welcome to this Beautiful 3-bedroom, 2-bathroom home in the desirable Ledges neighborhood. The main level offers a bright, functional layout with luxury vinyl plank flooring and a spacious kitchen featuring stainless steel appliances, updated countertops, and plenty of cabinet and workspace. The living and dining areas provide comfortable spaces for everyday living and entertaining, while the deck offers a great spot to enjoy the outdoors. Upstairs, you'll find three comfortable bedrooms, including a spacious primary bedroom. The lower level provides additional finished living space with plenty of flexibility. Recent updates provide peace of mind, including a new high-efficiency furnace and A/C installed in August 2026, roof replaced in June 2025, new deck in 2026, Culligan water filtration system, newer fixtures throughout, and kitchen appliances approximately 3 years old. Conveniently located just 7 minutes from Windsor Elementary and 10 minutes from the DeForest School District
USD 439,900
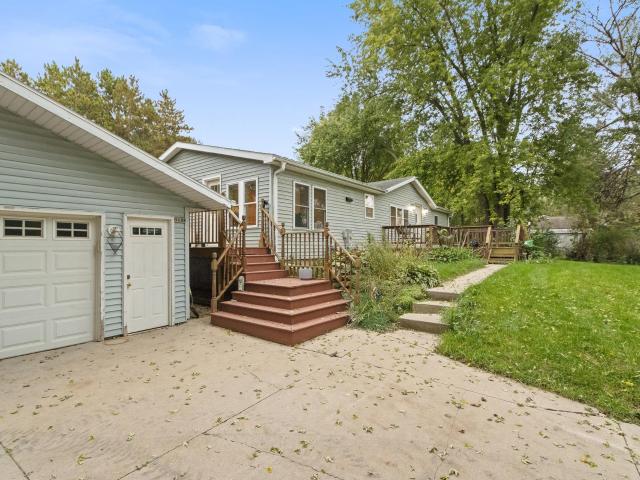
1576 Wild Iris Street
View photo
House · for sale
USD 350,000
USD 235/sq.ft
1576 Wild Iris Street
Savannah Brooks
· 1,485 sq.ft · 3 Bedrooms · 2 Baths · House
· Equipped kitchen · Parking
Savannah Brooks · 1,485 sq.ft · 3 Bedrooms · 2 Baths · House · Equipped kitchen · Parking
Welcome home to this lovely twin home offering comfortable living space and thoughtful features throughout! The spacious eat-in kitchen provides plenty of room for cooking and gathering, with some newer appliances and a convenient pantry for added storage. Step outside to enjoy the deckâperfect for relaxing, entertaining, or simply taking in the fresh air. The generously sized two-car garage offers plenty of room for vehicles, along with extra storage space. The inviting primary suite features a relaxing soaking tub and a walk-in closet. Ideally located close to restaurants, shopping, the YMCA, parks, and so much more, this home offers the perfect blend of comfort, convenience, and lifestyle. Donât miss the opportunity to make this wonderful property your new home! Included UHP Elite home warranty also gives you peace of mind
USD 350,000
2372 Leopold Way
View photo
House · for sale
USD 679,900
USD 209/sq.ft
2372 Leopold Way
Savannah Brooks
· 3,251 sq.ft · 5 Bedrooms · 3 Baths · House
· Garden · Office room · Deck · Fireplace · Equipped kitchen
Savannah Brooks · 3,251 sq.ft · 5 Bedrooms · 3 Baths · House · Garden · Office room · Deck · Fireplace · Equipped kitchen
Thereâs room here for everyday life to feel easy, comfortable, and connected. This meticulously maintained Smithâs Crossing home offers a spacious layout, thoughtful details, and a finished lower level that feels like a natural extension of the home. The main level features an open kitchen, dining, and living area with a large island and gas fireplace, plus a front office/den and convenient laundry. Upstairs, the generous primary suite offers a walk-in closet and private bath with dual vanities, abundant storage, and a walk-in shower, while 3 additional bedrooms offer generous closet space and built-ins, along with a 2nd full bath. The finished lower level is made for gathering, with a large rec room, bar with counter seating and ample storage, plus a 5th bedroom and full bath for guests. Outside, the deck overlooks a nature preserve, giving the backyard a private, peaceful feel. All of this in walkable Smithâs Crossing, close to parks and the everyday conveniences of Sun Prairie
USD 679,900
L159 Stonecrop Drive
View photo
House · for sale
USD 949,900
USD 292/sq.ft
L159 Stonecrop Drive
Savannah Brooks
· 3,251 sq.ft · 5 Bedrooms · 3 Baths · House
· Parking · Deck · Fireplace · Equipped kitchen
Savannah Brooks · 3,251 sq.ft · 5 Bedrooms · 3 Baths · House · Parking · Deck · Fireplace · Equipped kitchen
Approx. Completion March 2027âStunning ranch with over 3,200 sq ft, zero entry 3 car garage, 5 bedrooms, 3 baths, open kitchen & dining with quartz countertops, custom Amish cabinets, stainless appliance package, island & walk-in pantry. Great room with cathedral ceiling, wall of windows and gas fireplace, ownerâs suite with tray ceiling, large walk-in closet & ownerâs bath including walk-in tile shower & dual vanities, screened porch & large maintenance free deck, main level laundry & mudroom with custom cubbies. Walk-out lower level boasts spacious family room, 4th & 5th bedrooms and 3rd bath
USD 949,900
3302 Portage Road
View photo
House · for sale
USD 435,000
USD 169/sq.ft
3302 Portage Road
Savannah Brooks
· 2,562 sq.ft · 4 Bedrooms · 2 Baths · House
· Garden · Fireplace · Equipped kitchen · Parking
Savannah Brooks · 2,562 sq.ft · 4 Bedrooms · 2 Baths · House · Garden · Fireplace · Equipped kitchen · Parking
More space than meets the eye! This 4-bedroom, 2-bath Madison ranch delivers approximately 2,570 sq. Ft. of versatile living space. Front door & garage enter into tiled foyer open to cozy living room in the heart of the home. French doors connect the living room to a beautiful sunroom with fireplace seating and open dining space. Sunroom has an abundance of windows overlooking peaceful backyard and is connected to upper deck, creating a wonderful setting for relaxing or entertaining. Large eat-in kitchen with pantry, 3 bedrooms, full bath and attached 2-car garage complete the main level. Lower level offers additional room to spread out, including a family room with fireplace, 4th bedroom, full bathroom and laundry area with storage space. Walkout from the family room to a second deck at ground level with yard access. Roof replaced in 2025, Skylights with solar powered blinds, Ridge Cap, and Roof Vents replaced in 2026. This home offers so many comfortable living spaces to enjoy!
USD 435,000
1929 Schlimgen Avenue
View photo
House · for sale
USD 399,900
USD 269/sq.ft
1929 Schlimgen Avenue
Savannah Brooks
· 1,485 sq.ft · 3 Bedrooms · 2 Baths · House
· Deck
Savannah Brooks · 1,485 sq.ft · 3 Bedrooms · 2 Baths · House · Deck
Meticulously maintained Northside two-flat, with the work already done for you! 2023 brought a new deck, electrical and plumbing updates, fresh interior paint, LVP flooring, updated bathrooms, new ranges and fridges, plus exterior lighting and locks. 2022 added whole-home insulation, a new water heater, and bathroom exhaust fans. Gutters were replaced in 2019 and the roof in 2017. The location is hard to beat: stroll to great restaurants, cafes, and the lake, reach the new Public Market (2025) in under 5 minutes, and be Downtown in 10. Live in one unit and rent the other, or add a turnkey property to your portfolio and build wealth for years to come
USD 399,900
L11 Richard Court
View photo
House · for sale
USD 595,000
USD 325/sq.ft
L11 Richard Court
Savannah Brooks
· 1,830 sq.ft · 3 Bedrooms · 2 Baths · House
· Parking · Deck · Fireplace · Equipped kitchen · Cellar
Savannah Brooks · 1,830 sq.ft · 3 Bedrooms · 2 Baths · House · Parking · Deck · Fireplace · Equipped kitchen · Cellar
Construction status: to be started with an accepted offer. This property is on a dead end street, backing up to greenspace, not other homes. Beautiful 1836 sq/ft 2 story home with 2 car garage, featuring 3 bedrooms, great room w/corner gas fireplace, first floor office, private master bath. Kitchen appliance package, composite deck, LP siding and fine grade and seeding are included. The full walkout basement would allow additional finished space if needed. We do have other homes under construction that can be shown to help visualize finishes etc. Seller is a licensed agent in WI
USD 595,000
142 N Legacy Way
View photo
House · for sale
USD 625,000
USD 239/sq.ft
142 N Legacy Way
Savannah Brooks
· 2,605 sq.ft · 4 Bedrooms · 3 Baths · House
· Garden · Deck · Fireplace · Equipped kitchen
Savannah Brooks · 2,605 sq.ft · 4 Bedrooms · 3 Baths · House · Garden · Deck · Fireplace · Equipped kitchen
Fabulous open concept ranch with a popular split-bedroom layout. Vista view with floor-to-ceiling windows (84'x52') in the living room that overlook Fox Point North's neighborhood conservancy! Well-appointed kitchen features a large kitchen island, tile backsplash, custom cabinetry and quartz countertops, walk-in pantry, stainless appliances, custom hood vent, and sunny dining area. Spacious owner's suite features a generous walk-in closet, tray ceiling, tiled shower, and dual sink vanity. Other features: 9 ft ceiling on main, LVP floors, plush carpet in the bedrooms, white trim & custom cabinetry, upgraded lighting choices, freshly painted deck, & cozy gas fireplace, main floor laundry. Open staircase with wrought-iron details give easy access to the lower level rec room (w/ wet bar! )with 8'+ ceilings, exposed, a full 4th bedroom, full bath, and ample storage. Walking distance to several Sun Prairie schools! No backyard neighbor, just views!
USD 625,000
2841 Coolidge Street
View photo
House · for sale
USD 499,900
USD 200/sq.ft
2841 Coolidge Street
Savannah Brooks
· 2,497 sq.ft · 6 Bedrooms · 2 Baths · House
· Equipped kitchen
Savannah Brooks · 2,497 sq.ft · 6 Bedrooms · 2 Baths · House · Equipped kitchen
Spacious 1966 townhouse-style duplex offering a great combination of living space, storage and opportunity. The main level features a large living room, dining area and updated kitchen with abundant cabinetry, dishwasher and plenty of counter space. Hardwood-style flooring extends throughout much of the home. Upstairs offers generously sized bedrooms with ample closet space and a full bath. The unfinished lower level provides excellent storage, laundry and additional usable space. Large windows bring in plenty of natural light, while the classic woodwork adds warmth and character. Convenient Madison location near parks, shopping, restaurants and everyday amenities
USD 499,900
6682 Glenview Road
View photo
House · for sale
USD 515,000
USD 247/sq.ft
6682 Glenview Road
Savannah Brooks
· 2,077 sq.ft · 3 Bedrooms · 2 Baths · House
· Garden · Office room · Deck · Fireplace · Equipped kitchen
Savannah Brooks · 2,077 sq.ft · 3 Bedrooms · 2 Baths · House · Garden · Office room · Deck · Fireplace · Equipped kitchen
Showings start 9/26/26. Situated on 3/4 of an acre at the end of a cul-de-sac, directly across from the neighborhood park, this home offers a peaceful setting with mature trees and a private backyard, just minutes from Sun Prairie, Windsor and Deforest. The main level features a remodeled kitchen with large island, beverage/coffee center, built-in desk, and dining area. Just off the kitchen, a cozy sunroom with wood stove overlooks the backyard. Upstairs, you'll find the primary suite, a second bedroom, and an updated bathroom with walk-in shower and soaking tub. The lower level offers a family room with wood-burning fireplace, third bedroom, and bonus room/office. Enjoy outdoor living on the deck with built-in seating, relax by the fire pit, and enjoy the water fall into the pond with native aquatic plants. A heated 26'x38' workshop provides plenty of space for hobbies and projects
USD 515,000
2202 Koshkonong Way
View photo
House · for sale
USD 719,900
USD 301/sq.ft
2202 Koshkonong Way
Savannah Brooks
· 2,390 sq.ft · 4 Bedrooms · 2 Baths · House
· Equipped kitchen · Parking
Savannah Brooks · 2,390 sq.ft · 4 Bedrooms · 2 Baths · House · Equipped kitchen · Parking
This Margot home features a thoughtfully designed, open-concept layout ideal for modern living. Offering 4 bedrooms, 2.5 baths, and a 2-car garage, this home showcases locally made, custom Auburn Ridge cabinetry, doors, and trim crafted to last. The stylish kitchen includes a center island, quartz countertops, and quality finishes from trusted brands like KohlerÂ, MoenÂ, and ShawÂ. Durable luxury vinyl plank flooring enhances main living areas, while painted solid-core doors provide superior sound control. Designer lighting curated from Kichler and Visual Comfort & Co. Adds a polished touch. Smart Home+ technology with integrated lighting control brings everyday convenience. Enjoy added peace of mind with a one-year warranty
USD 719,900
1110 Sunfield Street
View photo
House · for sale
USD 399,000
USD 221/sq.ft
1110 Sunfield Street
Savannah Brooks
· 1,798 sq.ft · 3 Bedrooms · 2 Baths · House
· Garden · Sauna · Swimming pool · Equipped kitchen
Savannah Brooks · 1,798 sq.ft · 3 Bedrooms · 2 Baths · House · Garden · Sauna · Swimming pool · Equipped kitchen
Fresh paint, modern light fixtures, and solid surface kitchen countertops give this inviting property a refreshed, contemporary feel. Furnished and stocked with short-term rental supplies, it offers a convenient setup for welcoming guests or enjoying your own retreat. Outside, the fenced-in backyard provides space to relax and entertain. Add your finishing touches with a hot tub, sauna, or outdoor furnishings to create a personalized backyard getaway. Short term rental or return to residential. Dates already booked for 2027 and ready for your management company or remove from the program. All permitting would need city approval and transfer to continue as a STR
USD 399,000
6572 Kimberly Way
View photo
House · for sale
USD 849,900
USD 248/sq.ft
6572 Kimberly Way
Savannah Brooks
· 3,423 sq.ft · 5 Bedrooms · 3 Baths · House
· Parking · Fireplace · Equipped kitchen · Air conditioning
Savannah Brooks · 3,423 sq.ft · 5 Bedrooms · 3 Baths · House · Parking · Fireplace · Equipped kitchen · Air conditioning
Nestled on almost an acre of land you'll find this beautiful custom built 3,429 sqft ranch lovingly cared for & in move in condition! Magnificent great room w/striking high 15 ft ceiling & gas fireplace! Beautiful hardwood graces the front formal dining room & extends into the enormous kitchen with quartz counters & SS applcs. 3 bdrms together on the main level. Spectacular Owner's suite features a luxurious bath w/jetted tub, dual granite vanity & a NEW easy step in tiled shower($10k)! Magnificent exposed LL features a 4th bdrm, office (could be 5th bdrm-add closet) full bath & wonderful family rm highlighted by a 2nd fireplace! Enormous 3 car garage offers a staircase to a huge bsmt workshop! Abundance of storage! Don't let this one slip by! Many updates including: New roof 6yrs appx, new furnace and AC 2025($14k), water heater 2023($3k), kitchen sink RO, whole house filtration ($6k) 16x10 outbuilding!
USD 849,900
202 sunset drive
View photo
House · for sale
USD 399,900
USD 180/sq.ft
202 sunset drive
Savannah Brooks
· 2,217 sq.ft · 3 Bedrooms · 1 Bath · House
· Office room · Fireplace · Equipped kitchen · Parking
Savannah Brooks · 2,217 sq.ft · 3 Bedrooms · 1 Bath · House · Office room · Fireplace · Equipped kitchen · Parking
This property has a lot to offer! Immaculate condition throughout, main level was professionally painted, features original wood floors, seller believes there is original wood floors in the kitchen but can not verify for sure, bathroom is in like new condition, kitchen cabinets and built in china hutch are a light warm color and were built on site! Office space right off the kitchen or perfect spot for main level laundry. Lower level is the'real' retro great room or man cave with a bar. This is the real deal with all the furniture included! Walk out lower level with exposed windows as well. Wood fireplace has been used every year including 2026. There is a 13x12 furnace/workshop area, additional storage areas, and bathroom with stool only. Huge corner lot with room for an addition to the garage to make it 3 car if not more. Breakers will replace the fuses prior to closing
USD 399,900
4613 Innovation Drive
View photo
House · for sale
USD 799,000
USD 299/sq.ft
4613 Innovation Drive
Savannah Brooks
· 2,669 sq.ft · 3 Bedrooms · 2 Baths · House
· Office room · Parking · Fireplace · Equipped kitchen · Lift
Savannah Brooks · 2,669 sq.ft · 3 Bedrooms · 2 Baths · House · Office room · Parking · Fireplace · Equipped kitchen · Lift
With an impressive 5+ car garage, room for a car lift, & exceptional custom craftsmanship, this home is a rare find! Step inside to an inviting open-concept design, rich cherry flooring, & timeless details throughout. The gourmet kitchen is the heart of the home, featuring Amish-crafted cherry cabinetry, granite countertops, & striking quartz-topped island. Cherry columns frame the welcoming great room, where a gas fireplace creates the perfect gathering space. When it's time to unwind, enjoy a quiet morning or relaxing evening on the screened porch. The main-level primary suite features a WIC & private bath w/separate tub & walk-in shower. A dedicated office/den (or flex room), main-level laundry, & upper-level loft, 2 bedrooms, & full bath offer added flexibility. Looking for even more space? The exposed LL boasts 8'+ ceilings, windows, & future bath rough-in. Steps from the Upper Yahara River Trails & near the splash pad & schools, this home offers space, quality, & convenience
USD 799,000
5688 S Bird Street
View photo
House · for sale
USD 399,000
USD 296/sq.ft
5688 S Bird Street
Savannah Brooks
· 1,345 sq.ft · 3 Bedrooms · 2 Baths · House
· Garden · Parking · Equipped kitchen · Cellar
Savannah Brooks · 1,345 sq.ft · 3 Bedrooms · 2 Baths · House · Garden · Parking · Equipped kitchen · Cellar
Fantastic opportunity to own this ranch home in rural Sun Prairie! Desirable location in Sun Prairie school district and just a short commute to Madison. This three-bedroom, two-bath home sits on 1.5 acres and features a large yard with plenty of room to enjoy the outdoors. The open concept kitchen and living room area provide lots of space, and laundry on the main level adds functionality and ease. Spacious 2 car garage and small storage shed for your convenience. The full basement offers excellent potential for additional finished living space. Unlock the potential of this property and create the home you've been dreaming of. With a little vision and some cosmetic updates, this home offers an exciting opportunity to make it your own! Showings start on Thursday 10/1
USD 399,000
5332 Blue Bill Park Drive
View photo
House · for sale
USD 734,900
USD 726/sq.ft
5332 Blue Bill Park Drive
Savannah Brooks
· 1,012 sq.ft · 2 Bedrooms · 1 Bath · House
Savannah Brooks · 1,012 sq.ft · 2 Bedrooms · 1 Bath · House
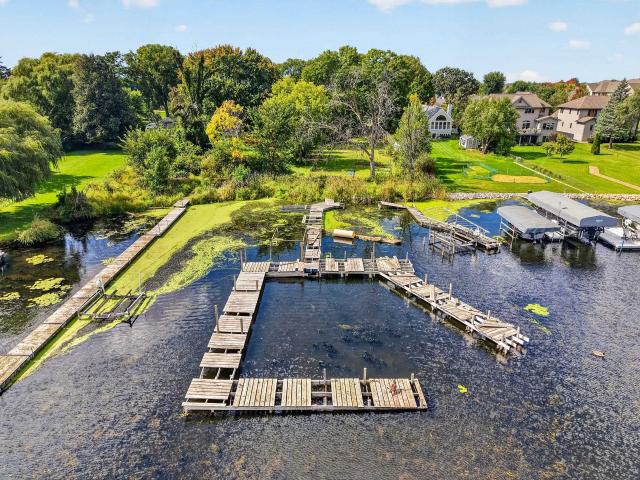
House shown by appointment only, home is need of major renovation or tear down. The other possibility, Build Your Waterfront Dream Home in Westport! Rare opportunity to build your custom dream home in a premier location featuring low Town of Westport taxes and top-rated Waunakee schools. Embrace the ultimate lake life with daily access to Lake Mendota and Cherokee Marsh. This unique property features two piersâperfect for taking full advantage of endless days on the water!
USD 734,900
6133 River Road
View photo
House · for sale
USD 524,900
USD 290/sq.ft
6133 River Road
Savannah Brooks
· 1,808 sq.ft · 3 Bedrooms · 1 Bath · House
· Equipped kitchen · Parking · Air conditioning
Savannah Brooks · 1,808 sq.ft · 3 Bedrooms · 1 Bath · House · Equipped kitchen · Parking · Air conditioning
They don't build them like this anymore! This well-maintained, one-owner 3-bedroom ranch sits on over 1 acre of beautiful country land and offers the space, quality, and versatility you've been looking for. The main level features original oak hardwood floors throughout. The spacious kitchen offers an abundance of beautiful birch cabinetry and is set up for modern appliances. Numerous updates provide peace of mind, including roof (2012), siding, windows and doors (2014), water heater (2022), and furnace and A/C (2024). The 3-car garage is a handyman's dream with heat, while the handy 30x40 pole shed offers electricity and plenty of room for projects, hobbies, toys, or storage. Enjoy having the 30 acre Cherokee Wildlife Area directly across the road. Ideally located between Waunakee, Sun Prairie, and DeForest with convenient access to Hwy. M, Hwy. 19, Hwy 51, and I-90/94/39. A rare opportunity to own a classic country ranch w/room to roam. Additional buildable 16 acres also available
USD 524,900
1299 St Patrick Way
View photo
House · for sale
USD 649,900
USD 196/sq.ft
1299 St Patrick Way
Savannah Brooks
· 3,305 sq.ft · 4 Bedrooms · 2 Baths · House
· Office room · Gym · Deck · Fireplace · Equipped kitchen
Savannah Brooks · 3,305 sq.ft · 4 Bedrooms · 2 Baths · House · Office room · Gym · Deck · Fireplace · Equipped kitchen
Room to spread out in this beautifully maintained 4-bedroom home with a versatile floor plan and over 3,300 sq ft of finished living space! Step inside to soaring vaulted ceilings extending through the inviting front sitting/reading room, kitchen and dining area. The kitchen opens to an expansive living room with gas fireplace, while a main-level office/4th bedroom and first-floor laundry add flexibility and convenience. Upstairs features 3 bedrooms, including a spacious primary suite with walk-in closet and private bath. The finished lower level is made for entertaining with a large rec room, wet bar, 2nd gas fireplace, theater/fitness room, half bath and bonus room ideal for an office or non-conforming bedroom. Outside, enjoy the beautifully maintained. 38-acre lot, large deck, newer full vinyl fence and easy access to the popular walking path right next door! Close to Hwy C/Grand Ave and everything Sun Prairie has to offer!
USD 649,900
5742 Tranquility Trail
View photo
House · for sale
USD 399,000
USD 242/sq.ft
5742 Tranquility Trail
Savannah Brooks
· 1,647 sq.ft · 3 Bedrooms · 2 Baths · House
· Garden · Equipped kitchen · Cellar
Savannah Brooks · 1,647 sq.ft · 3 Bedrooms · 2 Baths · House · Garden · Equipped kitchen · Cellar
Welcome home to this beautifully maintained 3-bedroom, 2.5-bath home in Madison's popular Village at Autumn Lake. Built in 2023, this thoughtfully designed home offers an open and inviting main level with a spacious kitchen featuring an island, pantry and stainless steel appliances. Upstairs there are three spacious bedrooms, including a comfortable primary suite with private bath and walk-in closet. Outside, enjoy more yard space than many neighboring homes, perfect for relaxing, extending the existing outdoor entertainment space, or creating the garden you've been dreaming of. A full basement offers plenty of storage and future possibilities. Enjoy nearby parks and trails, shopping and restaurants just minutes away, plus convenient access to downtown and major highways. Move right in and enjoy
USD 399,000
202 Danbury Court
View photo
House · for sale
USD 729,000
USD 305/sq.ft
202 Danbury Court
Savannah Brooks
· 2,390 sq.ft · 8 Bedrooms · 4 Baths · House
· Patio · Parking · Deck
Savannah Brooks · 2,390 sq.ft · 8 Bedrooms · 4 Baths · House · Patio · Parking · Deck
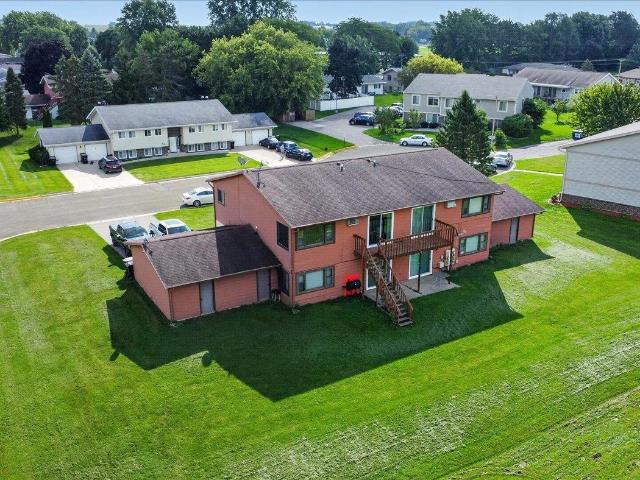
Excellent investment opportunity in the heart of DeForest! This 4-unit apartment building currently generates strong rental income with a mix of month-to-month and longer-term leases in place, providing both immediate cash flow and future upside potential. Situated on a corner lot in an established neighborhood, tenants enjoy convenient access to schools, parks, shopping, dining, and major commuter routes. All units have a 1 car garage and at least 1 off-street parking space, in unit laundry and deck/patio access. Neighboring 8-unit is also for sale; see MLS#2033-
USD 729,000
206 Danbury Court
View photo
House · for sale
USD 1,325,000
USD 390/sq.ft
206 Danbury Court
Savannah Brooks
· 3,391 sq.ft · 8 Bedrooms · 4 Baths · House
· Parking
Savannah Brooks · 3,391 sq.ft · 8 Bedrooms · 4 Baths · House · Parking
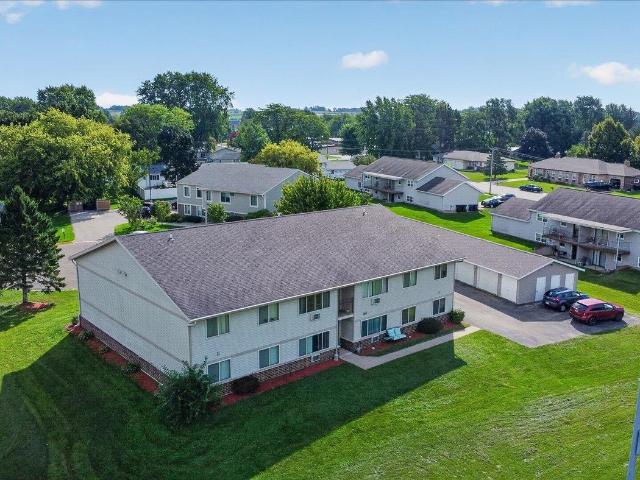
Investor alert! This well-maintained 8-unit apartment building offers strong cash flow potential in a prime DeForest location. Situated on a. 47-acre lot in an established neighborhood, this property is just minutes from schools, parks, shopping, and major commuter routes. Easy to keep rented! Coin-operated laundry on each level and each unit has a 1 car garage. Neighboring 4-unit is also for sale; see MLS# 2033-
USD 1,325,000
4617 Texas Trail
View photo
House · for sale
USD 390,000
USD 225/sq.ft
4617 Texas Trail
Savannah Brooks
· 1,733 sq.ft · 6 Bedrooms · 2 Baths · House
· Garden
Savannah Brooks · 1,733 sq.ft · 6 Bedrooms · 2 Baths · House · Garden
Come and see it. Hardwood floor on the first floor, square carpets in the lower level. There are egress windows for the 3 bedrooms in the lower lever, with full bath and large family room. Newer concrete driveway, sidings, windows, shingles, etc. It is an older home same as in the area, but with modern touches. Fenced yard. Measurements are estimated. Owner is a broker
USD 390,000
4044 Whistle Rock Circle
View photo
House · for sale
USD 549,000
USD 225/sq.ft
4044 Whistle Rock Circle
Savannah Brooks
· 2,433 sq.ft · 4 Bedrooms · 3 Baths · House
· Parking · Equipped kitchen
Savannah Brooks · 2,433 sq.ft · 4 Bedrooms · 3 Baths · House · Parking · Equipped kitchen
Home will be completed September 2026. New Construction in Bear tree Farm. Four bedroom and three bathrooms with quality finishes throughout. Upgrades include quartz countertops, custom cabinets, and large picture windows. Home also features a lower level family room and finished, extra wide 3 car garage. All kitchen appliances included as well. See this beautiful home today
USD 549,000
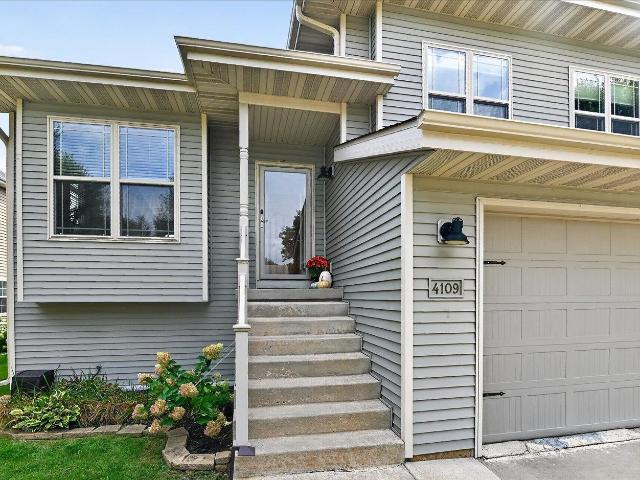
4109 Vidon Drive
View photo
House · for sale
USD 450,000
USD 247/sq.ft
4109 Vidon Drive
Savannah Brooks
· 1,819 sq.ft · 4 Bedrooms · 3 Baths · House
· Garden · Deck
Savannah Brooks · 1,819 sq.ft · 4 Bedrooms · 3 Baths · House · Garden · Deck
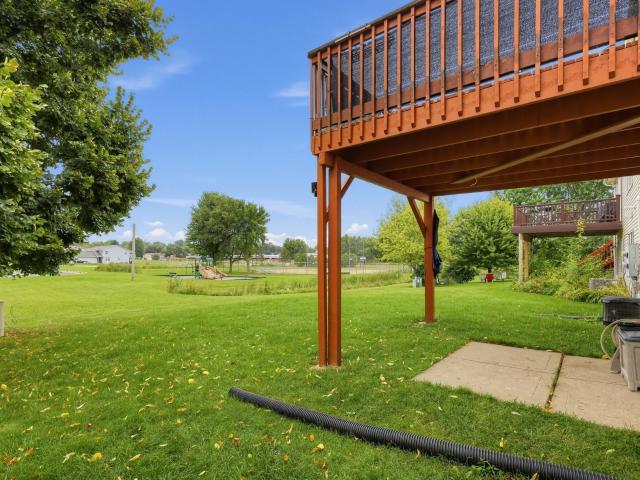
Welcome to a beautifully maintained 4 bedroom, 3 full bath home tucked away in the popular Churchill Heights sub-division while offering the benefit of the DeForest School District. This inviting home offers comfortable living spaces filled with natural light, vaulted ceilings, spacious family room with walkout access to backyard, spacious deck, fenced backyard and overall a very functional layout for everyday ease. The home also features many recent updates including new roof (2026), washer (2026), fresh paint through-out. Located close to East Towne, several parks, shopping, dining, and close access to the interstate, this home offers an excellent combination of convenience and a peaceful residential setting. Don't miss the opportunity to make 4109 Vidon Dr your new home
USD 450,000
507 Trailside Drive
View photo
House · for sale
USD 385,000
USD 211/sq.ft
507 Trailside Drive
Savannah Brooks
· 1,819 sq.ft · 3 Bedrooms · 2 Baths · House
· Garden · Deck · Equipped kitchen
Savannah Brooks · 1,819 sq.ft · 3 Bedrooms · 2 Baths · House · Garden · Deck · Equipped kitchen
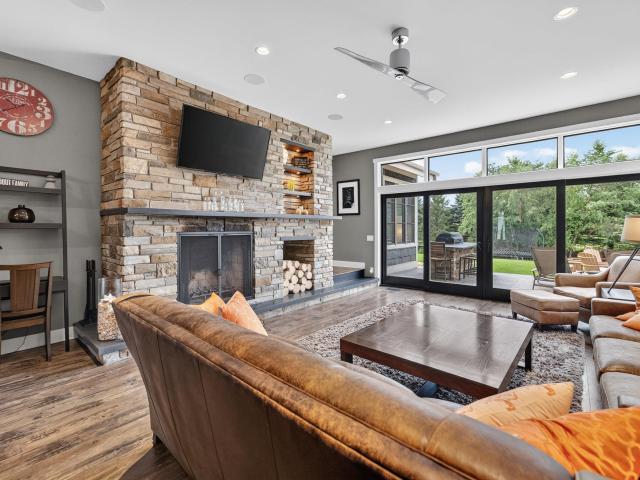
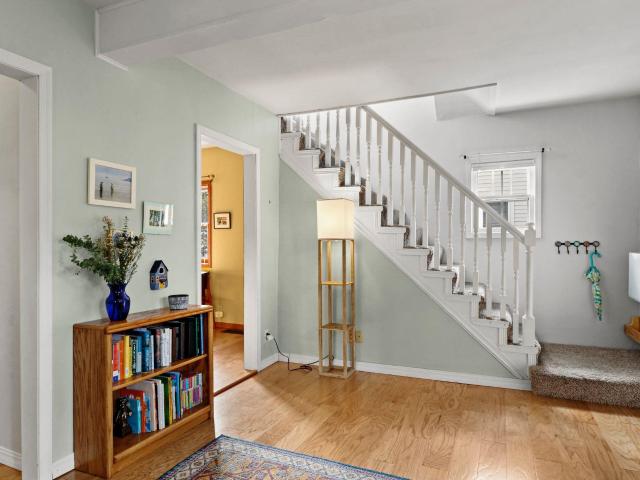
Welcome to 507 Trailside in DeForest! Offering over 2,000 finished sq ft, this move-in-ready zero lot line home features a freshly painted upper level and soaring cathedral ceilings with a skylight that fills the space with natural light. The open-concept layout seamlessly connects the living, dining, and kitchen areas, complete with sleek black stainless steel appliances. With 3 bedrooms and 2 full bathrooms, a large living room + huge family/rec room, there is plenty of space for comfortable living. The included washer and dryer add everyday convenience. Step outside onto the freshly stained deck, perfect for relaxing or entertaining, and enjoy direct backyard access straight into the park for green space, trails, and outdoor recreation right at your doorstep
USD 385,000
6444 Irving Drive
View photo
House · for sale
USD 1,269,000
USD 282/sq.ft
6444 Irving Drive
Savannah Brooks
· 4,499 sq.ft · 5 Bedrooms · 4 Baths · House
· Patio · Office room · Parking · Swimming pool · Fireplace · Equipped kitchen
Savannah Brooks · 4,499 sq.ft · 5 Bedrooms · 4 Baths · House · Patio · Office room · Parking · Swimming pool · Fireplace · Equipped kitchen
From its striking architectural details to its incredible indoor-outdoor living spaces, this custom home is truly one of a kind. The kitchen impresses with high-end appliances, quartz countertops, a concrete waterfall island, and butler's pantry. A sunken living room with an oversized wood-burning fireplace flows seamlessly to the outdoor spaces, while a formal dining room and cozy cafà area offer plenty of room to gather. The main-level primary suite features vaulted ceilings, a walk-in closet, and spa-like ensuite. Upstairs offers four additional bedrooms and two full baths. The exposed lower level is built for entertaining with a family room, wet bar, dining area, rec room, wine room, and den/office. Outside, enjoy a private retreat complete with a large patio, three-season porch, cabana, hot tub, and beautifully landscaped uplighting. Complete with a 2+ car garage, this extraordinary home blends custom craftsmanship, timeless design, and everyday luxury
USD 1,269,000
2817 Dahle Street
View photo
House · for sale
USD 325,000
USD 397/sq.ft
2817 Dahle Street
Savannah Brooks
· 818 sq.ft · 3 Bedrooms · 1 Bath · House
· Garden · Deck · Equipped kitchen · Cellar
Savannah Brooks · 818 sq.ft · 3 Bedrooms · 1 Bath · House · Garden · Deck · Equipped kitchen · Cellar
Welcome home to Eken Park, where this charmer of a home meets one of the friendliest pockets of the neighborhood. This is a street where kids ride bikes after dinner, and the sense of community is felt daily. Step inside to the inviting living room where engineered hardwood floors flow throughout and enjoy a main floor bedroom for easy convenience or office space. Updated cheery kitchen shines with new counters, oversized single basin sink, and eat in kitchen. The refreshed bathroom makes it feel brand new. Upstairs find two comfortable bedrooms for unwinding after a long day. Backyard features a lovely deck with a spacious yard for playing or gardening. Unfinished basement provides hobby space and plenty of storage. Â Easy access to bike trails and bus line, and when you want to stay closer to home, North St has you covered with a cozy bakery, a coffee shop for your daily fix, and a brewery for unwinding with friends, all an easy stroll away. Roof and water heater'26, furnace'25
USD 325,000

Get email alerts

Don't miss out: be the first to know about new properties

The alert was correctly created

On subscribing you accept the conditions of use and the privacy policy
Alert
Receive new ads in your inbox
Save this search
Receive alerts for new listings

We'll send you an email when we have new properties for: "Houses for sale in Savannah Brooks"

The alert was correctly created

Hoepkers Corners
Wyndham Hills, Sun Prairie city Dane County Wisconsin
Get email alerts and be the first to see new listings
Required field
On subscribing I accept the terms of the privacy policy
Perfect! You'll soon start receiving new listings via email
Alert
Receive an email when we have new ads for Houses for sale in Savannah Brooks
Save this search
Filters

Bedrooms

Size (sq.ft)

sq.ft
sq.ft

Price

USD
USD

Property type

Bathrooms

Clear all filters
Receive notifications when new entries are published.