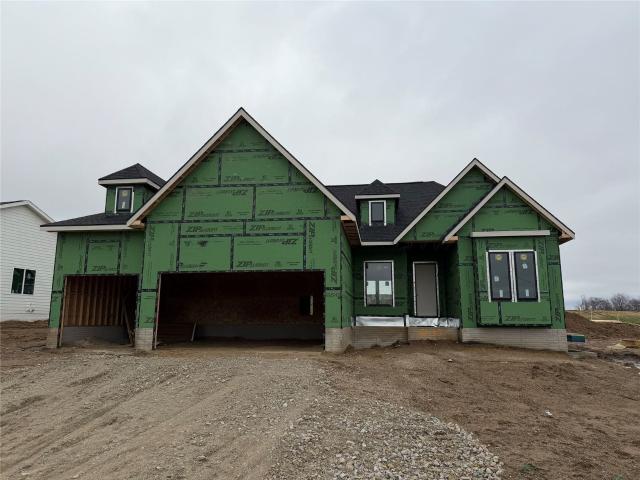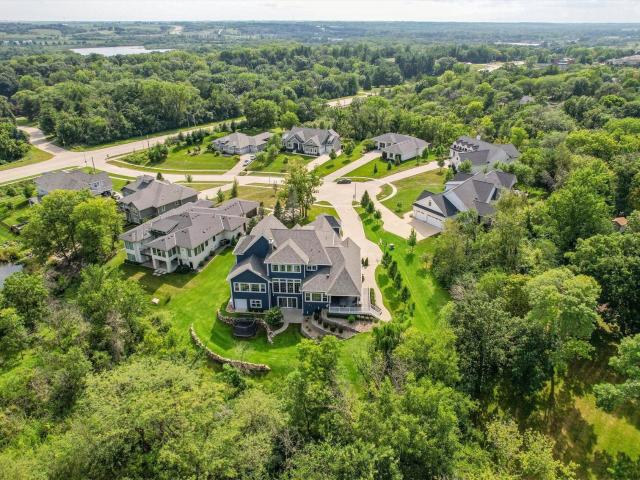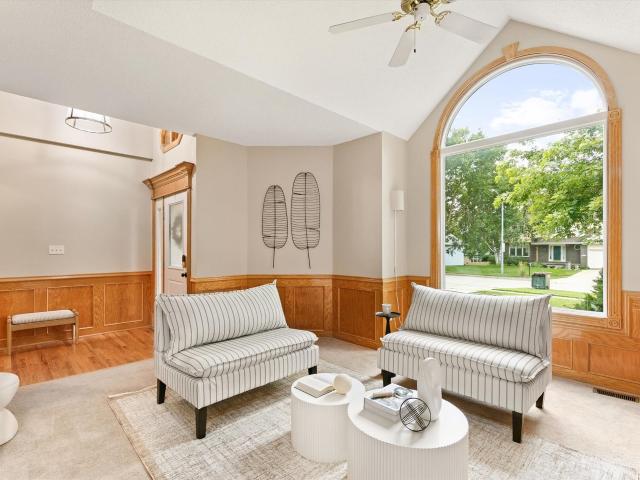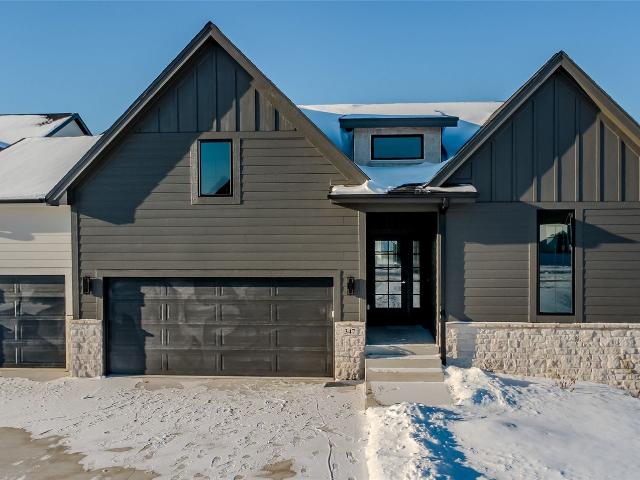
2,714 properties for sale in Saylorville

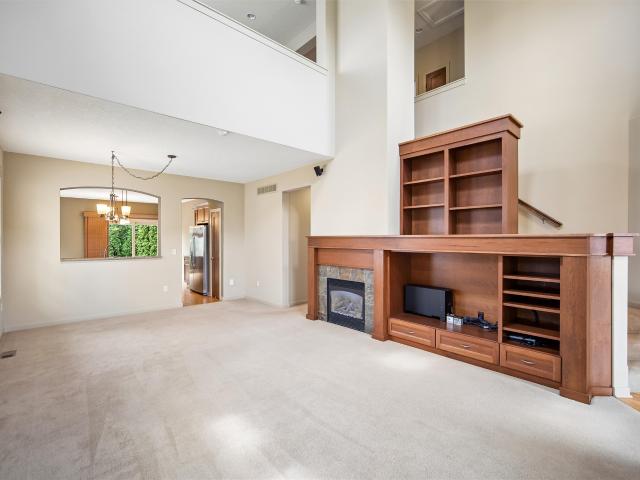
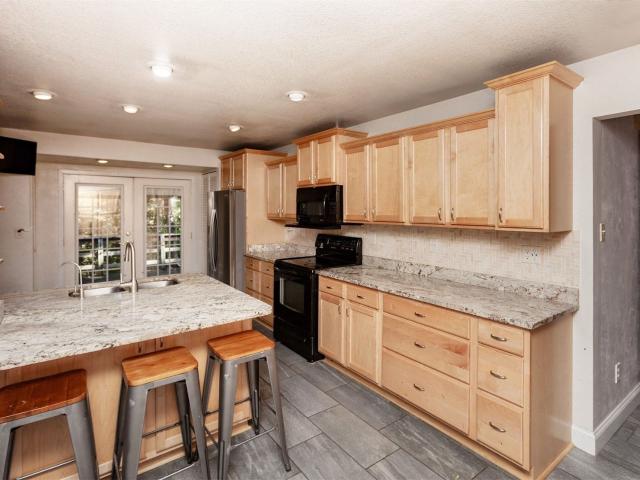
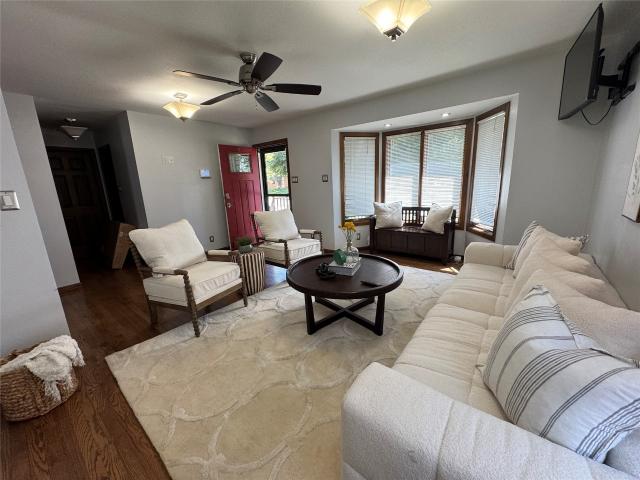
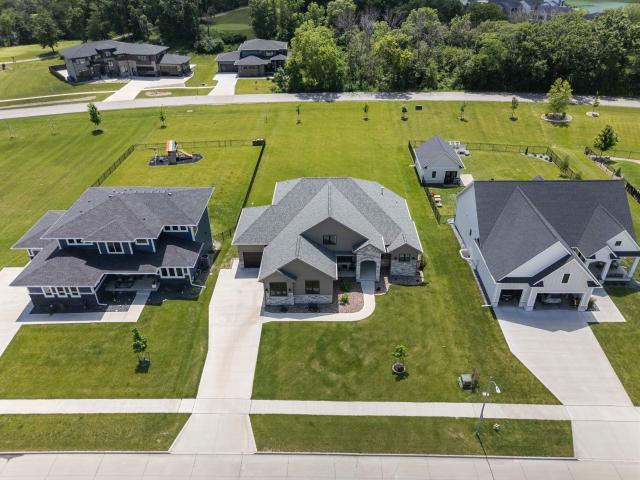
3308 Hawthorn Drive SW
View photo
House · for sale
USD 325,000
USD 311/sq.ft
New
3308 Hawthorn Drive SW
Saylorville
· 1,044 sq.ft · 3 Bedrooms · 3 Baths · House
· Patio · Garden · Deck · Equipped kitchen · Parking · Cellar
Saylorville · 1,044 sq.ft · 3 Bedrooms · 3 Baths · House · Patio · Garden · Deck · Equipped kitchen · Parking · Cellar
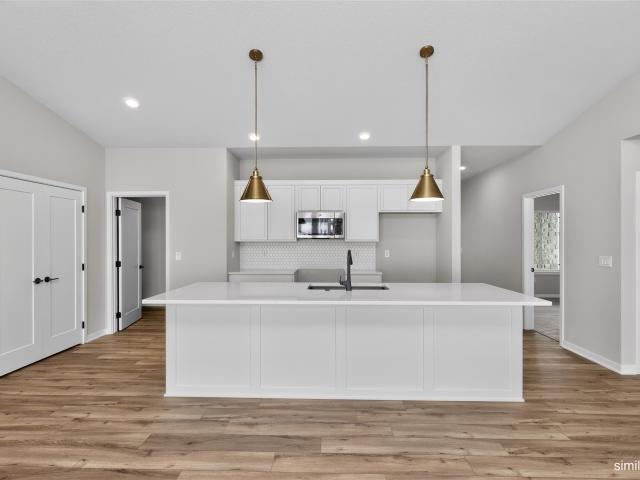
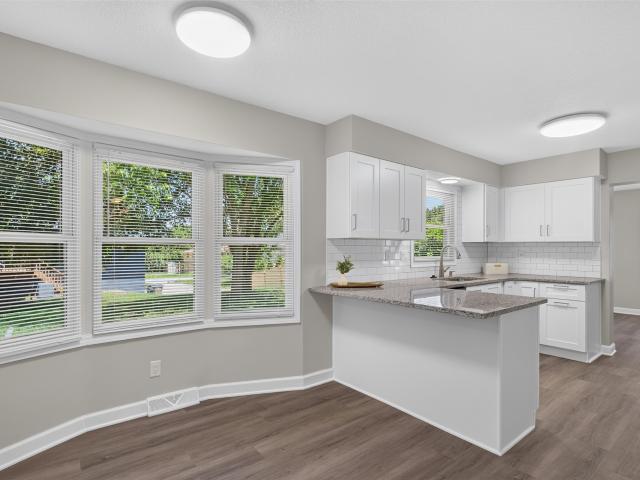
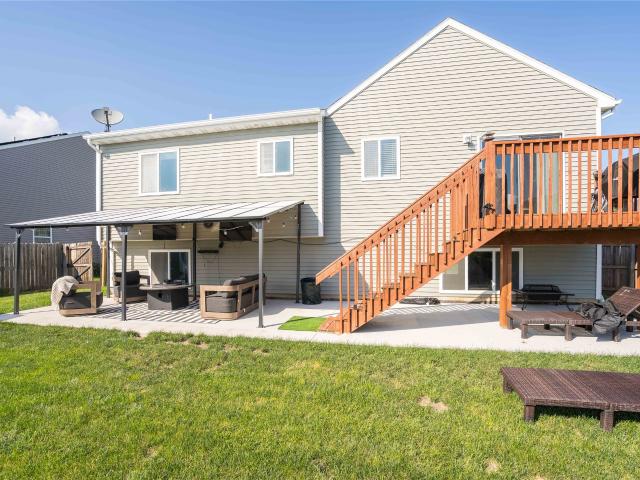
Welcome to Wolf Creek! This beautifully updated 3-bedroom, 3-bath split-foyer home offers a functional layout, modern finishes, and plenty of space to relax or entertain. Recent improvements include brand-new flooring throughout, new appliances, fresh paint, and many additional updates that make this home truly move-in ready. Vaulted ceilings create an open and inviting feel throughout the great room, kitchen, and dining area. The kitchen features a large center island, ample workspace, and convenient access to the back deck. The main level includes two bedrooms, a full bathroom, and a spacious primary suite with a private bathroom. The light-filled lower level provides even more living space with a third bedroom, full bathroom, second living area, and a basement bar perfect for entertaining. Outside, enjoy the beautiful patio, back deck, fenced yard, and attached two-car garage. As an added bonus, Wolf Creek residents have access to the private community pool, clubhouse, and exercise
USD 325,000
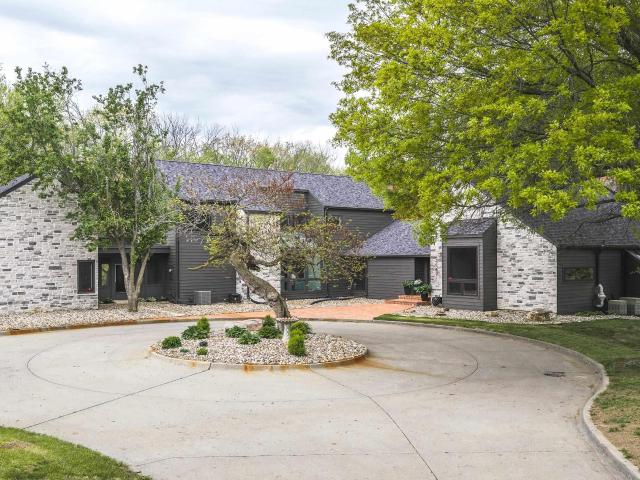
5745 SW Maffitt Lake Rd
View photo
House · for sale
USD 1,674,000
USD 337/sq.ft
New
5745 SW Maffitt Lake Rd
Saylorville
· 4,962 sq.ft · 4 Bedrooms · 5 Baths · House
· Sauna · Fireplace · Swimming pool
Saylorville · 4,962 sq.ft · 4 Bedrooms · 5 Baths · House · Sauna · Fireplace · Swimming pool
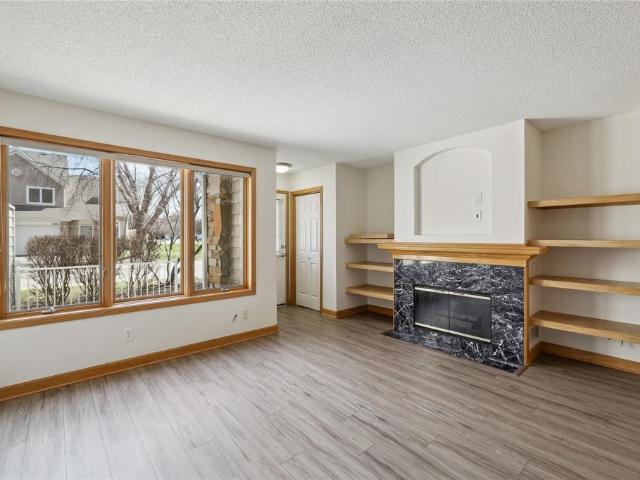
Nestled on 8.26 private acres, Knob Hill Estate offers a rare combination of privacy, design, lifestyle, and location in one of Central Iowa’s most sought-after acreage settings. Thoughtfully designed for timeless livability, this custom 4-bedroom, 5.5 bath home blends refined elegance with everyday comfort—an increasingly difficult balance to find in today’s market. Expansive living spaces, abundant natural light, and seamless integration with the surrounding landscape create a home that feels both grand and inviting. Extensively renovated, the 6,715-square-foot residence showcases beautifully updated interiors and exceptional resort-style amenities. From the striking Italian marble fireplace feature wall to the private 20’ x 40’ in-ground pool and pool house, sauna, game room, and detached workshop with integrated greenhouse space, every element has been carefully curated to enhance both daily living and entertaining. Positioned directly across from Maffitt Reservoir and more than 1,
USD 1,674,000
980 Pelican Dr, Polk City, IA
View photo
House · for sale
USD 549,000
980 Pelican Dr, Polk City, IA
Saylorville
· 5 Bedrooms · 3 Baths · House
· Garden · Equipped kitchen · Parking
Saylorville · 5 Bedrooms · 3 Baths · House · Garden · Equipped kitchen · Parking
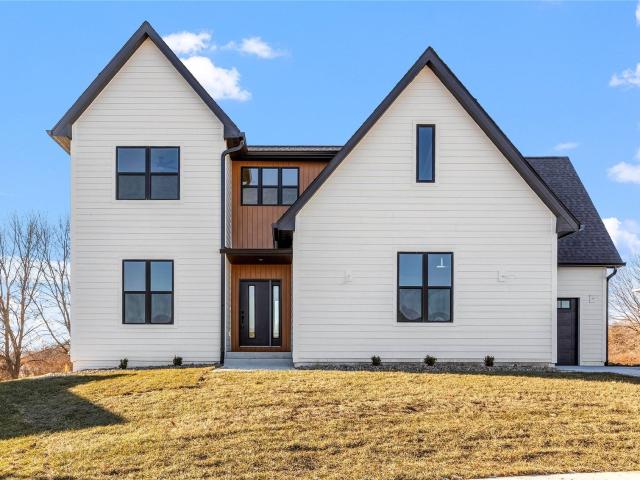
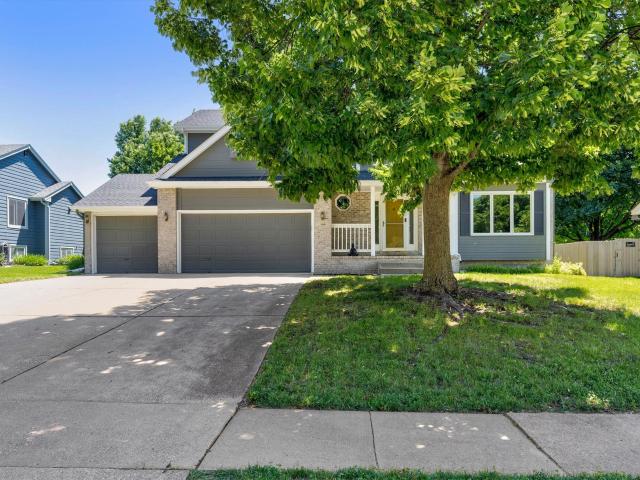
This beautiful 2-story home was built with quality and purpose in every detail. Located on a quiet cul-de-sac on the west side of Polk City, IA, it offers 2,578 sq ft, 5 bedrooms, and 3 bathrooms, backing to trees, the Neal Smith Trail, and scenic views toward Saylorville Lake. The main level features 9-foot ceilings, a custom mudroom, engineered hardwood floors, floor-to-ceiling kitchen cabinets with all appliances included, large windows, an open living area, a half bath, and a flex room that can be used as a bedroom or office. Upstairs you'll find another flex space, the primary suite with a custom shower and walk-in closet, three more bedrooms, a full bath with double sinks, and a laundry room. The walkout lower level has 9-foot ceilings and is framed and insulated, ready to finish. The garage is prewired for an electric vehicle charger, and the yard is professionally landscaped. If you're looking for a home with solid construction, smart design, and peaceful views of nature and Sa
USD 549,000
641 12th Street
View photo
House · for sale
USD 380,000
USD 275/sq.ft
641 12th Street
Saylorville
· 1,378 sq.ft · 3 Bedrooms · 2 Baths · House
· Patio · Garden · Parking · Cellar
Saylorville · 1,378 sq.ft · 3 Bedrooms · 2 Baths · House · Patio · Garden · Parking · Cellar
Welcome home to this beautiful brand-new 2026 ranch in West Des Moines! Offering 3 bedrooms, 2 full baths, and 1,386 sq. Ft. of thoughtfully designed living space, this move-in-ready home combines quality construction with modern style. Enjoy an open-concept layout, abundant natural light, 9-foot ceilings, engineered floor trusses, and modern finishes throughout. The attached 2-car garage provides convenience year-round, while the spacious backyard patio offers the perfect setting for entertaining family and friends. The unfinished basement provides endless possibilities for future expansion, and the laundry room includes a convenient utility sink. Ideally located near Valley Junction, shopping, dining, schools, and everyday amenities. Schedule your showing today!
USD 380,000
506 Walker Street
View photo
House · for sale
USD 434,900
USD 310/sq.ft
506 Walker Street
Saylorville
· 1,399 sq.ft · 4 Bedrooms · 3 Baths · House
· Fireplace · Equipped kitchen
Saylorville · 1,399 sq.ft · 4 Bedrooms · 3 Baths · House · Fireplace · Equipped kitchen
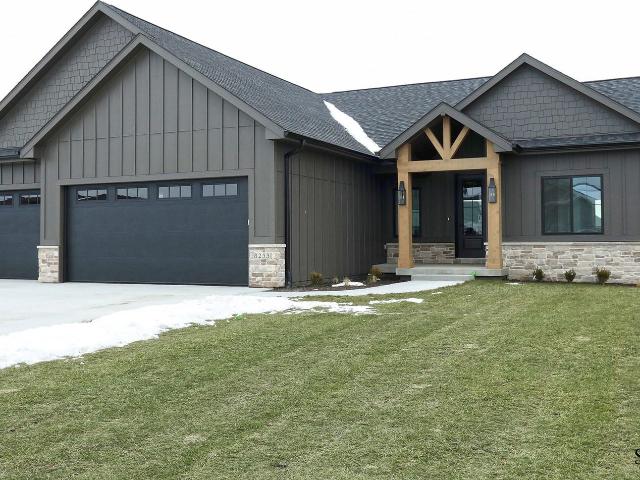
Crossroads at the Lakes is the perfect balance of small-town feel, yet close enough to the metro to have big-town conveniences. This community is only 20 minutes north of Des Moines and 10 minutes from communities like Ankeny, Johnson and Grimes. The popular Fraser ranch features an open concept main level with a vaulted ceiling, fireplace and kitchen with a huge island and pantry. The primary oasis features a walk-in closet and dual vanities. Finished lower level has a large family room, fourth bedroom and 3/4 bathroom. Hardie-siding, 15-year water proofing foundation, LVP flooring, Our exceptional quality homes come with passive radon system that includes testing and if above the EPA 4.0 pCi/L builder installs a fan and retests. Close proximity to Big Creek State Park, Saylorville Lake, the Tournament Club of Iowa and Jester Park. Hubbell Homes' Preferred Lenders offer $1750 in closing costs. Not valid with any other offer and subject to change without notice
USD 434,900
1317 S Auburn Place, West Des Moines, USA, IA
View photo
House · for sale
USD 999,900
1317 S Auburn Place, West Des Moines, USA, IA
Saylorville
· 5 Bedrooms · 4 Baths · House
· Deck · Equipped kitchen
Saylorville · 5 Bedrooms · 4 Baths · House · Deck · Equipped kitchen
The Riverside by Brenner Built is a stunning 5-bed, 3.5-bath ranch offering nearly 4,000 sq ft of finished living space on a walkout. 67-acre lot with gorgeous views. Step inside to soaring 10 ceilings with 11 tray over the kitchen island, an open-concept layout, and a sun-filled great room with expansive windows framing the scenic surroundings. The kitchen impresses with a 10+ island, upgraded finishes, and seamless flow to the dining areaperfect for everyday living and entertaining. The primary suite is a private retreat with dual vanities, tiled walk-in shower, tub, and a generous walk-in closet with its own W/D hookup. Two bedrooms, a full bath, laundry, powder bath, and drop zone complete the main level. The finished walkout lower level offers two additional bedrooms, a full bath, a large family room ideal for movie nights or game days, and a beautiful wet bar with island. Bonus room (13x19) offers flexibility for a theatre or golf simulator setup. Outside, enjoy a covered deck ov
USD 999,900
811 Burr Oaks Drive 1110
View photo
Condo · for sale
USD 205,000
USD 161/sq.ft
811 Burr Oaks Drive 1110
Saylorville
· 1,270 sq.ft · 2 Bedrooms · 1 Bath · Condo
· Patio · Fireplace · Equipped kitchen · Parking
Saylorville · 1,270 sq.ft · 2 Bedrooms · 1 Bath · Condo · Patio · Fireplace · Equipped kitchen · Parking
Welcome to easy, low-maintenance living in the heart of West Des Moines! This move-in ready townhome is tucked inside the prestigious gated Glen Oaks community and offers an unbeatable combination of comfort, convenience, and location. The bright, open floor plan features soaring ceilings, abundant natural light, luxury vinyl plank flooring, a cozy gas fireplace, and an inviting living area that flows seamlessly into the dining space and updated kitchen complete with stainless steel appliances. Upstairs you'll find two generously sized bedrooms with large closets, a full bath, and the convenience of second-floor laundry with a full-size washer and dryer included. Enjoy your own private east-facing patio surrounded by mature trees and beautiful landscaping—perfect for relaxing with your morning coffee or unwinding in the evening. The attached one-car garage provides additional storage and everyday convenience. The HOA takes care of lawn care, snow removal, and trash service, allowing yo
USD 205,000
2115 Pleasant Street
View photo
House · for sale
USD 395,000
USD 212/sq.ft
New
2115 Pleasant Street
Saylorville
· 1,862 sq.ft · 4 Bedrooms · 2 Baths · House
· Office room · Deck · Fireplace · Equipped kitchen
Saylorville · 1,862 sq.ft · 4 Bedrooms · 2 Baths · House · Office room · Deck · Fireplace · Equipped kitchen
Welcome Home to this beautifully remodeled gem in highly desirable West Des Moines! Completely updated inside & out, this home offers the perfect blend of modern finishes & worry-free living. Recent exterior improvements include a new roof w/ add’l ceiling insulation throughout, vinyl siding w/ metal wrapped soffits & door/window frames, seamless gutters w/ premium stainless steel leaf filters & a brand new deck. Inside this beauty you will appreciate the new flooring, cabinetry, fresh paint, updated light fixtures & newer windows. The stunning kitchen has been fully renovated & features brand-new appliances, stylish cabinetry & modern finishes that make it the heart of the home. It offers an eat-in space & a formal dining area. The main level also offers 2 spacious living/family rooms, a wood burning fireplace & a brand new half bath. Upstairs boasts 4 generously sized bedrooms that provide plenty of room for family, guests or a home office. Both bathrooms have also been completely up
USD 395,000
1021 58th Street
View photo
House · for sale
USD 399,000
USD 177/sq.ft
New
1021 58th Street
Saylorville
· 2,250 sq.ft · 4 Bedrooms · 2 Baths · House
· Garden · Office room · Deck · Fireplace · Equipped kitchen
Saylorville · 2,250 sq.ft · 4 Bedrooms · 2 Baths · House · Garden · Office room · Deck · Fireplace · Equipped kitchen
Welcome home to this spacious two-story in the desirable Barrington Estates neighborhood of West Des Moines! The main level offers multiple living spaces, including a formal sitting room, dining room, cozy living room with fireplace, and a half bathroom. The kitchen features an eat-in dining area and sliding glass door leading to the deck and backyard. Upstairs, you'll find four bedrooms, including a generous primary suite with private bathroom and large closet, plus a full hall bath and conveniently located laundry room. The finished lower level provides flexible space for a rec room, home office, fitness area, or whatever best fits your lifestyle. Major updates include a new roof, HVAC system, and exterior paint completed between 2022-2024. Ideally located in the heart of West Des Moines with easy access to bike trails, Jaycee Park, shopping, dining, and interstate connections
USD 399,000
709 9th Street
View photo
House · for sale
USD 259,900
USD 215/sq.ft
709 9th Street
Saylorville
· 1,206 sq.ft · 3 Bedrooms · 1 Bath · House
· Deck · Equipped kitchen
Saylorville · 1,206 sq.ft · 3 Bedrooms · 1 Bath · House · Deck · Equipped kitchen
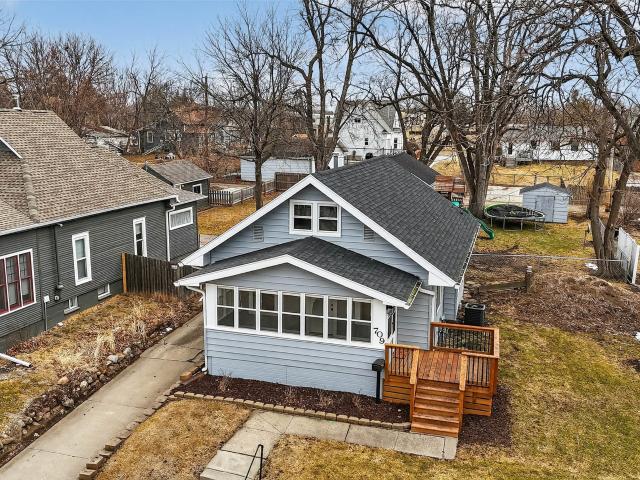
Welcome to 709 Ninth Street in West Des Moines! This great 3-bedroom, 1-bath home offers a fresh, move-in-ready feel with updates throughout and true turn-key convenience. From the moment you walk in, you’ll notice the clean, modern look created by new paint, brand-new carpet, and updated flooring that ties the home together beautifully. The layout is functional and inviting, featuring a cozy dining nook that’s perfect for everyday meals or casual gatherings. The four-season front porch adds flexible living space, while the front deck provides a great spot to relax outdoors, grill, or enjoy your morning coffee. This home has been thoughtfully updated with major improvements already completed, including a brand-new roof, all new plumbing, a newly coated sewer line, and updated mechanicals for added peace of mind. The kitchen is equipped with new appliances, making it easy to move right in and start enjoying your space from day one. Updated fixtures and finishes throughout give the home
USD 259,900
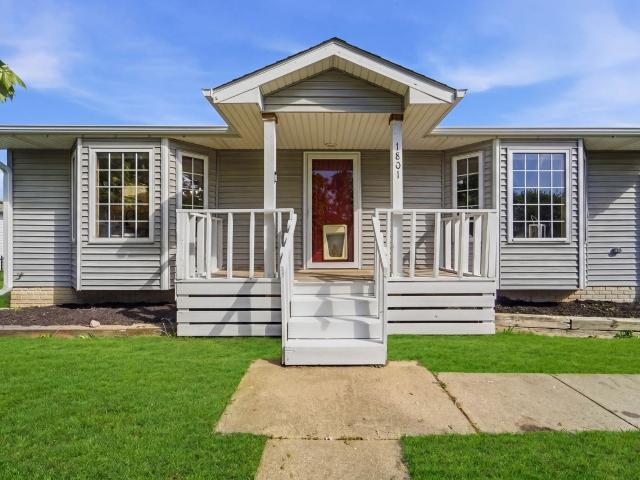
1801 W Cheyenne Court
View photo
House · for sale
USD 329,900
USD 283/sq.ft
New
1801 W Cheyenne Court
Saylorville
· 1,163 sq.ft · 4 Bedrooms · 2 Baths · House
· Patio · Garden · Parking · Swimming pool · Deck · Fireplace
Saylorville · 1,163 sq.ft · 4 Bedrooms · 2 Baths · House · Patio · Garden · Parking · Swimming pool · Deck · Fireplace
Walk into this newly renovated 4-level split featuring quartz countertops with full polished back splash, new high end appliances with an island that seats 5. The custom fire place wall is a show-stopper which accents the living room space. Follow the half set of stairs up to the master suite featuring sliding glass door out to a private deck. Find your way to the Jacuzzi tub in the master bathroom which is a great way to unwind after a long day. The second bedroom finishes up the second level. Following the half flight of stairs down you will enjoy another fireplace in the great room, 3rd bedroom and second bathroom. A walkout to another private patio area which leads to the 4 car garage which is heated. A fenced in yard for additional privacy. The 4th bedroom finishes off the final level. The home is surrounded by 5 beautiful trees and landscaping. All information obtained from seller and public record
USD 329,900
1885 Glen Oaks Drive
View photo
House · for sale
USD 849,900
USD 350/sq.ft
New
1885 Glen Oaks Drive
Saylorville
· 2,422 sq.ft · 4 Bedrooms · 3 Baths · House
· Equipped kitchen
Saylorville · 2,422 sq.ft · 4 Bedrooms · 3 Baths · House · Equipped kitchen
Welcome to 1885 Glen Oaks Drive, a beautifully reimagined ranch nestled on the peaceful south side of The Glen Oaks community. Offering over 4,400 square feet of finished living space, this home combines timeless architecture with extensive updates throughout. Inside, nearly every surface has been thoughtfully enhanced, including updated flooring, fixtures, lighting lighting, hardware and more. The heart of the home is the renovated kitchen, designed for both everyday living and entertaining, flowing seamlessly into the open living and dining areas filled with natural light and stunning views of the surrounding trees and nature. A dedicated office provides the perfect work-from-home space, while two beautifully updated bar areas create ideal gathering spots for hosting family and friends. The spacious primary suite serves as a private retreat, featuring a completely updated primary bedroom and luxurious spa-like bath. Additional improvements include the first-floor bathroom, laundry ro
USD 849,900
4639 Fieldstone Drive
View photo
House · for sale
USD 449,900
USD 225/sq.ft
New
4639 Fieldstone Drive
Saylorville
· 1,991 sq.ft · 3 Bedrooms · 2 Baths · House
· Garden · Office room · Equipped kitchen
Saylorville · 1,991 sq.ft · 3 Bedrooms · 2 Baths · House · Garden · Office room · Equipped kitchen
Welcome home to this spacious two-story offering an impressive combination of living space, functionality, and a large fully fenced backyard! Step inside to a soaring two-story entryway and a versatile main-level floor plan with plenty of room for everyday living and entertaining. The kitchen features granite countertops, stainless steel appliances, abundant cabinetry, and opens to the spacious family room, creating a comfortable gathering space. The main level also offers formal living and dining rooms, hard-surface flooring, convenient laundry, and a half bath. Upstairs, you? Ll find two generously sized bedrooms along with an impressive primary suite featuring two walk-in closets and a spacious private bath complete with dual vanities, a walk-in shower, and relaxing soaker tub. The finished lower level provides approximately 700 additional square feet of living space with two egress windows, offering plenty of flexibility for a family room, recreation space, home office, fitness are
USD 449,900
1228 Granite Street NE
View photo
Condo · for sale
USD 324,900
USD 243/sq.ft
New
1228 Granite Street NE
Saylorville
· 1,335 sq.ft · 3 Bedrooms · 3 Baths · Condo
· Fireplace · Parking
Saylorville · 1,335 sq.ft · 3 Bedrooms · 3 Baths · Condo · Fireplace · Parking
Welcome to Featherstone, offering small town living minutes from all the metro amenities. This Charleston floorplan offers open-concept living with two bedrooms on the main level and a laundry/mudroom off the garage entrance. Bonus finished Lower Level with additional bedroom, bathroom, and large family room. With Quartz Countertops, LVP, electric fireplace, 15-year waterproofing foundation, Our exceptional quality homes come with passive radon system that includes testing and if above the EPA 4.0 pCi/L builder installs a fan and retests. Also, work with one of our preferred lenders to receive up to $1,750 in closing costs. Offer subject to preapproval. Not valid with any other offer and subject to change without notice
USD 324,900
8435 Longmeadow Lane, West Des Moines, USA, IA
View photo
House · for sale
USD 814,990
8435 Longmeadow Lane, West Des Moines, USA, IA
Saylorville
· 6 Bedrooms · 3 Baths · House
· Patio · Gym · Fireplace · Equipped kitchen · Cellar
Saylorville · 6 Bedrooms · 3 Baths · House · Patio · Gym · Fireplace · Equipped kitchen · Cellar
4th of july promo: any offer accepted before 7/4 receives a $5k builder credit! Located in the highly sought-after Forest Place development by ZJ Design + Build, this 6 bedroom organic modern home offers over 3,300 sq ft of beautifully elevated living space. The main floor features 10' ceilings, oversized black Pella windows, and warm architectural character throughout with multiple arched openings and a calming color scheme. The great room showcases a gas fireplace with arched lime wash surround, while the kitchen highlights a waterfall island, tray ceiling detail, lime wash hood surround, champagne bronze hardware, gas range, and built-in pantry. The finished basement offers 9' ceilings, a spacious living area with a wet bar and custom cabinets and lighting, while the 6th bed could double as a flex space for a home gym or office. Additional features include metal railings, bedroom accent walls, covered patio, a highly upgraded trim package, and much more, creating a home that blends
USD 814,990
1738 S 40th Court, West Des Moines, US, IA
View photo
House · for sale
USD 2,699,000
1738 S 40th Court, West Des Moines, US, IA
Saylorville
· 6 Bedrooms · 6 Baths · House
· Equipped kitchen · Parking · Air conditioning
Saylorville · 6 Bedrooms · 6 Baths · House · Equipped kitchen · Parking · Air conditioning
Set on a rare 1.36 ac wooded cul-de-sac lot in West Des Moines, this Quail Park Woods estate offers nearly 8,500 SF of finished living space with the scale, privacy, and functionality buyers hope to build. But without the time or uncertainty of new construction. With 6BR, 5.5 baths, and 5 garage stalls, the home was designed for both everyday living and unforgettable entertaining. Floor-to-ceiling windows fill the main living areas with natural light, while the kitchen with double islands, Thermador appliances, and walk-in pantry creates the perfect gathering space. A nearby drop zone and massive mudroom connect seamlessly to the garage for everyday convenience. The main level suite is a private retreat with a sitting area, heated floors, soaking tub, oversized tile shower, custom closet, and dedicated laundry. Upstairs offers spacious bedrooms, ensuite baths, plus a second laundry. A hidden slide connecting the upper level to the lower-level playroom adds a memorable element that make
USD 2,699,000
5915 Brookview Drive
View photo
House · for sale
Request Details
5915 Brookview Drive
Saylorville
· 1,206 sq.ft · 4 Bedrooms · 2 Baths · House
· Garden · Deck · Equipped kitchen · Parking · Cellar
Saylorville · 1,206 sq.ft · 4 Bedrooms · 2 Baths · House · Garden · Deck · Equipped kitchen · Parking · Cellar
Soaring ceilings and natural light set the tone the moment you step into the spacious front entry of 5915 Brookview Drive, a beautifully unique floorplan tucked into a mature, tree-lined pocket of West Des Moines. This home has a warm, welcoming feel from the entry on. To the left, a sitting room opens into the dining room, leading you toward a huge kitchen with a large island and extensive cabinet space. A breakfast nook lets you enjoy the outside view over morning coffee, and just beyond, a large family room rounds out a main floor built for both everyday life and real hosting. The primary suite is generously sized and genuinely restful — the kind of retreat you look forward to at the end of the day. Outside, a fenced backyard, garden box, and spacious deck make the most of mature trees overhead. Downstairs, a finished basement adds even more room to spread out, and storage is nowhere in short supply throughout the home. The garage comes equipped with EV chargers, and the home has be
Request Details
347 S Cedar Ridge Cove, West Des Moines, US, IA
View photo
House · for sale
USD 774,900
347 S Cedar Ridge Cove, West Des Moines, US, IA
Saylorville
· 5 Bedrooms · 4 Baths · House
· Equipped kitchen
Saylorville · 5 Bedrooms · 4 Baths · House · Equipped kitchen
Enjoy the perfect balance of natural light and spacious design, making every day feel open, inviting, and relaxing. Welcome to the Hinsdale plan, a thoughtfully designed 1,841 sq. Ft. home by KRM Custom Homes, situated in the desirable Cedar Ridge neighborhood. From the moment you arrive, the welcoming exterior invites you inside. The vaulted ceiling in the great room adds a touch of sophistication to the open layout. The gourmet kitchen is a chef’s dream, featuring exquisite quartz countertops, essential appliances, & spacious walk-in pantry. The primary suite is a true retreat, featuring a tiled shower with a heavy frameless glass shower door for a spa-like experience. A drop zone provides the perfect spot to stay organized & flows seamlessly to the laundry room. In addition to the primary suite on the main you’ll find two additional bedrooms, a Jack & Jill bathroom & half bathroom. The walkout lower-level impresses with a family room featuring a bar, perfect for entertaining, along
USD 774,900
5615 Flagstone Way
View photo
House · for sale
USD 450,000
USD 224/sq.ft
5615 Flagstone Way
Saylorville
· 2,002 sq.ft · 4 Bedrooms · 3 Baths · House
· Office room · Equipped kitchen
Saylorville · 2,002 sq.ft · 4 Bedrooms · 3 Baths · House · Office room · Equipped kitchen
Location, location, location. Spacious 1 1/2 story home conveniently located in the Village of Ponderosa neighborhood. Over 2,600 sq. ft. Of living space. There are four bedrooms (main floor primary) and four bathroom areas. The lower level has 2nd family room, pool table / bonus room, bathroom and a bedroom. The home features a nice kitchen with eat-in area and a great room plus a dining area. The 2nd level has a loft area great for your home office. There is a front porch overlooking greenspace to enjoy the spring, summer and fall evenings. This home is located in walking distance to Westridge Elementary School, Willow Springs park and bike trails. You will enjoy living close to shopping, churches and restaurants. The house has been well maintained and has had nice updates including a new roof in 2025. The property is equipped with Solar Panels to keep the energy costs very low. This home is located in the West Des Moines School District. Exceptional value!
USD 450,000
33551 th St, Waukee, IA
View photo
House · for sale
USD 435,000
33551 th St, Waukee, IA
Saylorville
· 4 Bedrooms · 3 Baths · House
· Equipped kitchen
Saylorville · 4 Bedrooms · 3 Baths · House · Equipped kitchen
Brand new carpet! If you are looking for a completely private acreage with access to all the amenities of the Jordan Creek area, this is it! The home is perfectly situated on a 1.75-acre lot that you will have to see to believe. The upper level hosts three bedrooms and two baths. There is a large suite on the lower level, complete with a steam shower. Seller uses the built-in bench to make the space a conforming bedroom. On the main floor, you will find an open living/dining area, large kitchen with an incredible amount of storage, a large drop zone for keeping everything organized, a 4-season porch with heated floors, and a bonus room that can be used as an office, den, or additional bedroom. All information obtained from seller and public records
USD 435,000
720 19th Street
View photo
House · for sale
USD 329,900
USD 193/sq.ft
New
720 19th Street
Saylorville
· 1,701 sq.ft · 5 Bedrooms · 2 Baths · House
· Office room · Parking · Deck · Equipped kitchen
Saylorville · 1,701 sq.ft · 5 Bedrooms · 2 Baths · House · Office room · Parking · Deck · Equipped kitchen
Welcome home to this spacious property in the Fairmeadows neighborhood, just one block from the elementary school! Offering 4 bedrooms plus a non-conforming 5th bedroom in the finished lower level, this home provides flexible space for families, guests, or a home office. One of the standout features is the 24'x30' heated detached garage/shop, offering room for 3-4 vehicles, hobbies, storage, or a workshop. The property also features two driveways and includes 30-amp and 50-amp RV hookups with sewer, water, and electric conveniently located right in the driveway. Inside, the oversized main-floor primary suite is large enough for a cozy sitting area. The kitchen is packed with beautiful cabinetry, granite countertops, tile flooring, a stylish backsplash, and upgraded appliances, with plenty of room to add a center island. Sliding doors lead to the deck making outdoor entertaining easy. A second entrance offers endless possibilities. It currently serves as a mudroom but could easily becom
USD 329,900
1012 W Aspen Ridge Circle
View photo
House · for sale
USD 799,000
USD 345/sq.ft
1012 W Aspen Ridge Circle
Saylorville
· 2,314 sq.ft · 5 Bedrooms · 4 Baths · House
· Garden · Deck · Equipped kitchen · Parking
Saylorville · 2,314 sq.ft · 5 Bedrooms · 4 Baths · House · Garden · Deck · Equipped kitchen · Parking
Welcome home to Polk City! This executive 1.5 story home is where luxury, comfort, and nature come together in one exceptional home. Offering over 3,900 sq ft of beautifully finished living space, this custom-built 5-bedroom, 5-bath residence is nestled on more than half an acre in one of the area’s most sought-after communities. Elegant white oak finishes create a warm, sophisticated feel throughout the open-concept design. The gourmet kitchen is a showstopper, with quartz countertops, custom cabinetry, and an oversized island perfect for entertaining. The spacious primary suite offers a retreat with a stunning tiled shower and walk-in closet. Enjoy peaceful mornings and evening sunsets from the covered deck overlooking the expansive yard. Additional highlights include smart home technology, energy-efficient systems, and an oversized 3-car garage. Located just one mile from Big Creek State Park and minutes from premier golf courses, this home delivers the perfect place for your next c
USD 799,000
124 S 46th Street
View photo
House · for sale
USD 345,000
USD 225/sq.ft
New
124 S 46th Street
Saylorville
· 1,528 sq.ft · 3 Bedrooms · 2 Baths · House
· Patio · Garden · Fireplace · Equipped kitchen
Saylorville · 1,528 sq.ft · 3 Bedrooms · 2 Baths · House · Patio · Garden · Fireplace · Equipped kitchen
Welcome home to this well-maintained two-story home offering the perfect combination of comfort, style, and outdoor living. Step inside to a spacious living room featuring a cozy gas fireplace and beautiful real hardwood floors that add warmth and character throughout the main level. The kitchen is equipped with granite countertops, stainless steel appliances, a new microwave, and plenty of workspace for cooking and entertaining. A convenient half bath on the main level adds functionality for guests. Upstairs, you'll find three spacious bedrooms, including a primary suite with a walk-in closet and private full bathroom. An additional full bath with tile flooring serves the remaining bedrooms. Outside, you'll love the fully fenced backyard surrounded by mature trees, creating a private retreat. Enjoy relaxing or entertaining on the stamped concrete patio, unwind in the gazebo, and take advantage of the storage shed, both of which stay with the home. Additional updates and features inclu
USD 345,000
150 S Prairie View Drive 306
View photo
Condo · for sale
USD 214,000
USD 164/sq.ft
150 S Prairie View Drive 306
Saylorville
· 1,302 sq.ft · 2 Bedrooms · 1 Bath · Condo
· Patio · Office room · Fireplace · Equipped kitchen · Parking
Saylorville · 1,302 sq.ft · 2 Bedrooms · 1 Bath · Condo · Patio · Office room · Fireplace · Equipped kitchen · Parking
Completely updated and very well-maintained end unit two-story townhome in the heart of West Des Moines! The open-concept main level features soaring vaulted ceilings, abundant natural light, and a beautiful fireplace that creates a warm, inviting living space. The beautifully remodeled kitchen boasts stylish gray cabinetry, quartz countertops, farmhouse sink, stainless steel appliances, & a built-in wine fridge. Features a newly painted decorative chalkboard wall in kitchen and new LVP flooring throughout first level. The dining area opens to a private patio overlooking a spacious green space, offering a peaceful setting to relax or entertain. A beautifully updated half bath with a designer accent wall completes the main level. Upstairs, you'll find two spacious bedrooms, a loft ideal for a home office or play area, convenient second-floor laundry, and a renovated full bath. The primary bedroom includes a walk-in closet. Additional features include a two-car attached garage, newer roo
USD 214,000
1278 S Radley St, West Des Moines, IA
View photo
House · for sale
USD 669,900
1278 S Radley St, West Des Moines, IA
Saylorville
· 5 Bedrooms · 4 Baths · House
Saylorville · 5 Bedrooms · 4 Baths · House
Discover a rare opportunity to own a stunning home nestled on a quiet cul-de-sac, where elegance meets craftsmanship in every detail. Thoughtfully designed with bespoke, upgraded finishes typically reserved for custom builds, this residence offers a lifestyle of comfort and sophistication. Step inside to find a hidden walk-in pantry with a coffee bar, white oak floating shelves, and an oversized island perfect for hosting and everyday living. Unique architectural elements and custom details add timeless character throughout the home. An impressive switchback staircase with a handcrafted railing and expansive windows create a grand, light-filled entryway that sets the tone for the rest of the home. Natural light pours in from the abundance of large windows, creating a bright and inviting atmosphere in every room. The luxurious primary suite serves as a private retreat, featuring a modern barn door, classic tile finishes, a spacious walk-in shower, and an expansive closet. Enjoy a vibran
USD 669,900

Get email alerts

Don't miss out: be the first to know about new properties

The alert was correctly created

On subscribing you accept the conditions of use and the privacy policy
Alert
Receive new ads in your inbox
Save this search
Receive alerts for new listings

We'll send you an email when we have new properties for: "Properties for sale in Saylorville"

The alert was correctly created

Saylor, Saylorville Saylor township Polk County Iowa
Oralabor
Get email alerts and be the first to see new listings
Required field
On subscribing I accept the terms of the privacy policy
Perfect! You'll soon start receiving new listings via email
Alert
Receive an email when we have new ads for Properties for sale in Saylorville
Save this search
Filters

Bedrooms

Size (sq.ft)

sq.ft
sq.ft

Price

USD
USD

Property type

Bathrooms

Clear all filters
Receive notifications when new entries are published.