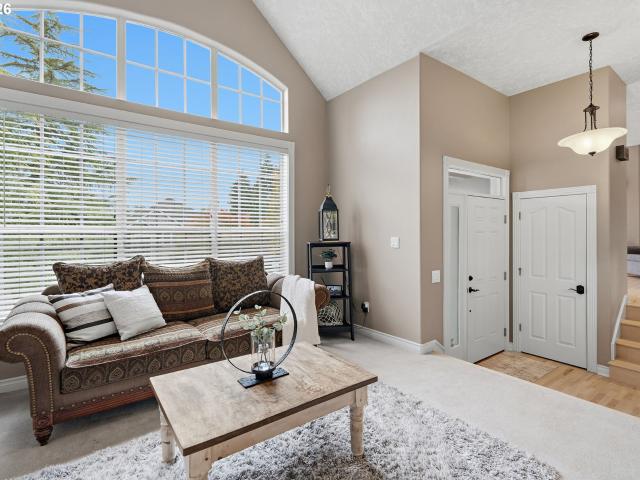
501 properties for sale in Scholls

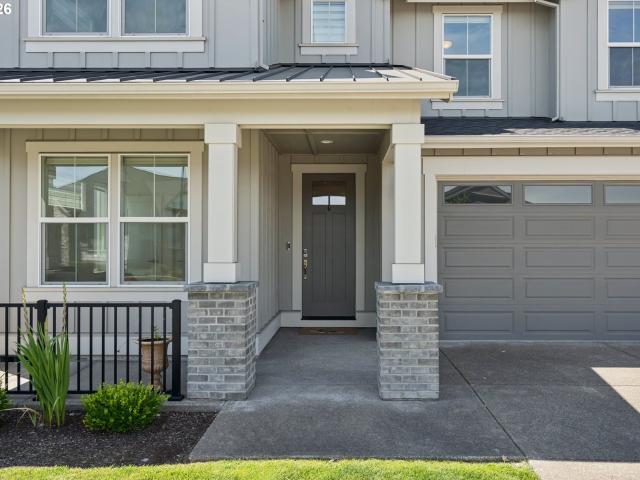
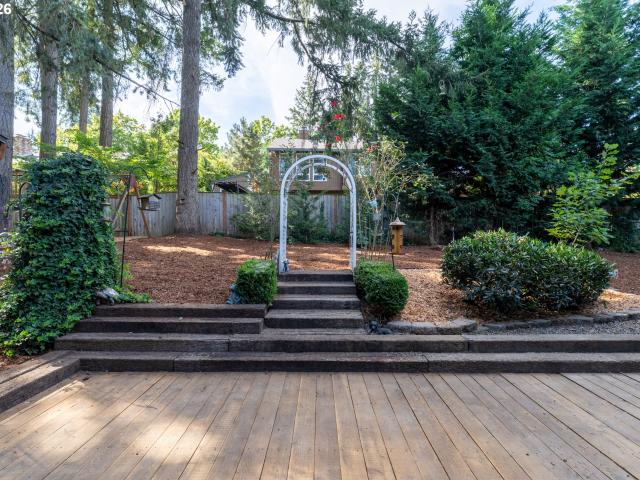
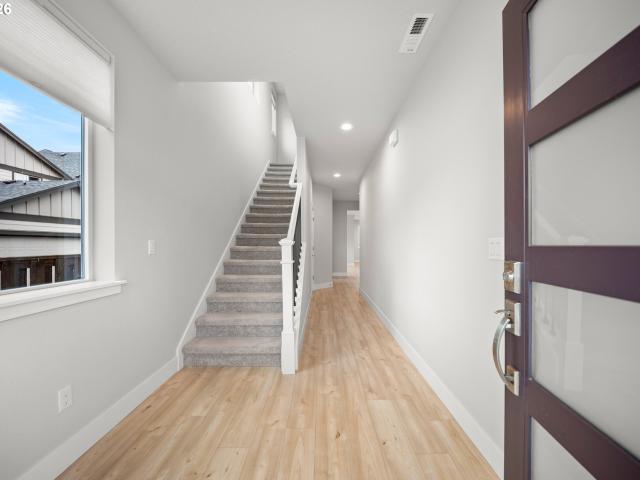
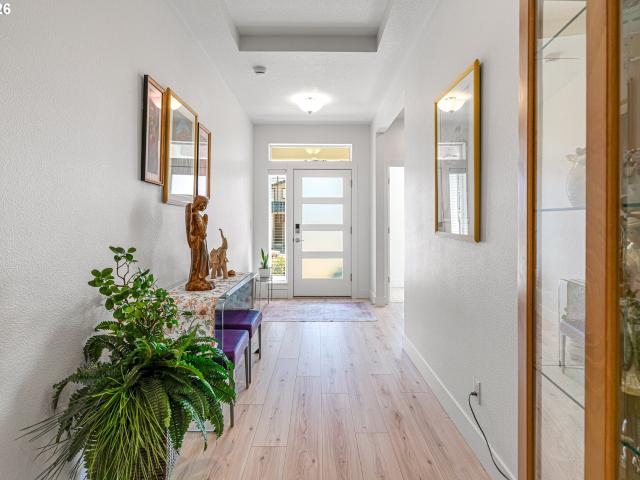
13151 sw rockingham dr
View photo
House · for sale
USD 749,900
USD 277/sq.ft
13151 sw rockingham dr
Scholls
· 2,702 sq.ft · 4 Bedrooms · 3 Baths · House
· Garden · Office room · Deck · Fireplace · Equipped kitchen
Scholls · 2,702 sq.ft · 4 Bedrooms · 3 Baths · House · Garden · Office room · Deck · Fireplace · Equipped kitchen
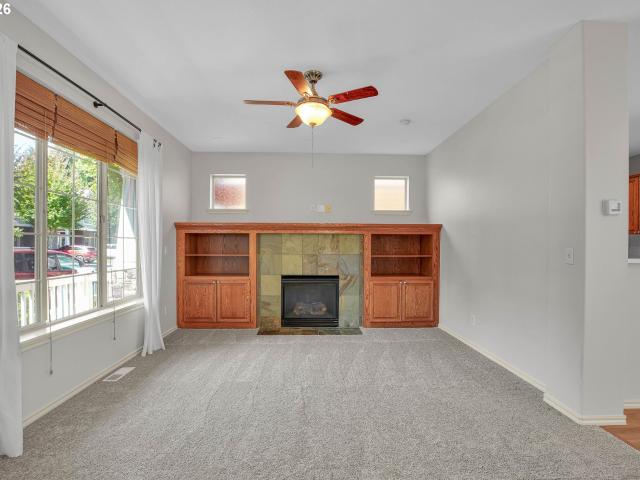
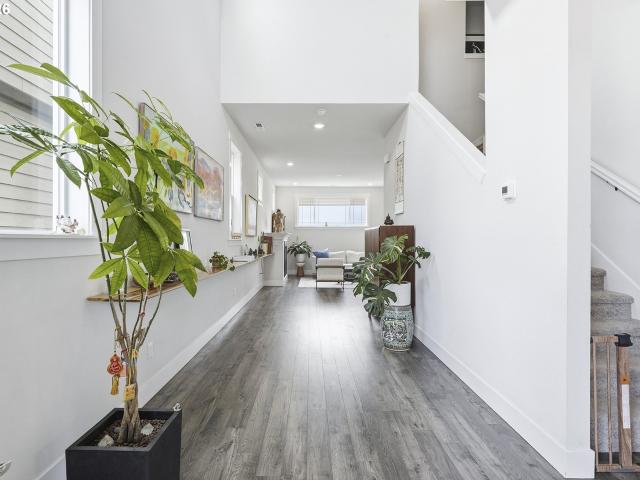
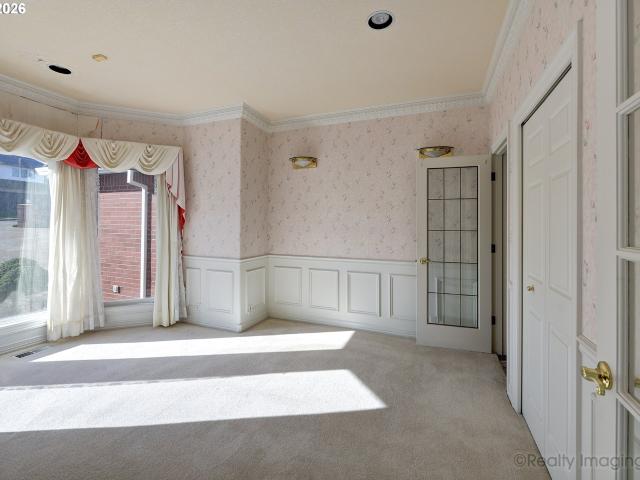
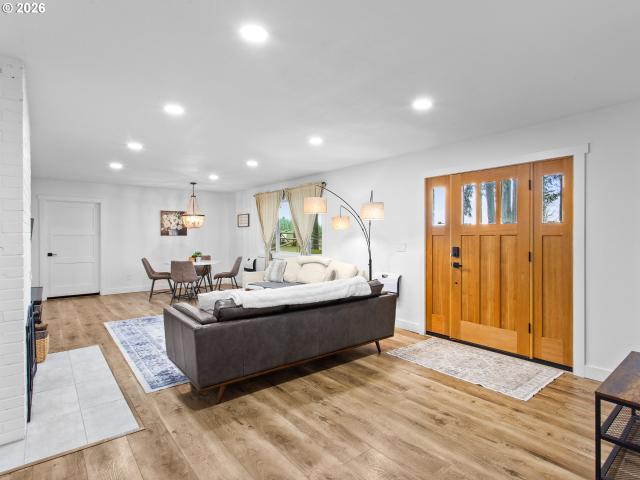
Extensively updated and situated on a beautiful quarter acre lot, this Amesbury Heights home has such an inviting vibe from the moment you step inside. You’ll find generous flexible living spaces and a large, private backyard. Recent improvements include a new roof, refinished hardwood floors, and beautifully updated bathrooms and laundry room, all completed in 2026. The main level has a vaulted living room with gas fireplace, formal dining room with backyard views. The kitchen features granite counters, maple cabinetry, large center island with breakfast bar, stainless steel appliances and a separate eating area. The adjoining family room is bright and spacious. A den with French doors and access to an outdoor deck adds flexibility for a home office or additional living space. An updated full bathroom completes the main level. Upstairs, the primary suite features French doors to a private deck, walk-in closet and beautifully updated bath with quartz counters, dual sinks, soaking tub a
USD 749,900
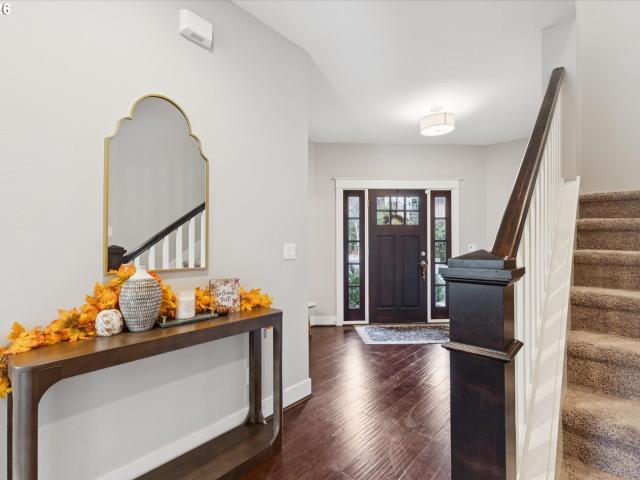
14320 sw fox ln
View photo
House · for sale
USD 800,000
USD 260/sq.ft
New
14320 sw fox ln
Scholls
· 3,068 sq.ft · 4 Bedrooms · 2 Baths · House
· Office room · Gym · Fireplace · Equipped kitchen
Scholls · 3,068 sq.ft · 4 Bedrooms · 2 Baths · House · Office room · Gym · Fireplace · Equipped kitchen
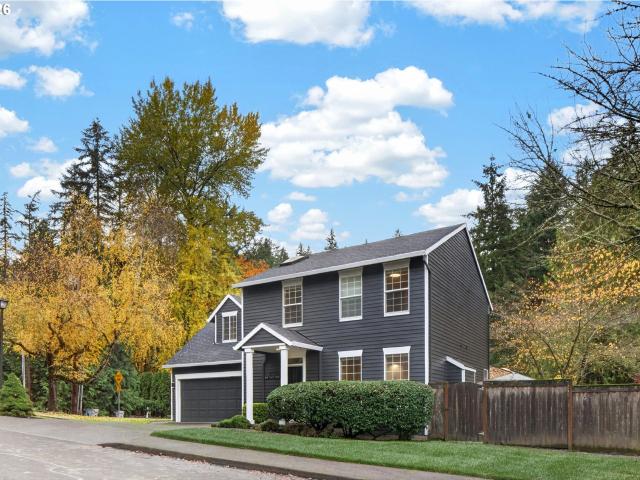
Framed by trees and warmed by southern light, this impeccably maintained home offers a serene retreat in an established Beaverton neighborhood. Peaceful surrounding greenspace provides a beautiful, park-like backdrop, creating a sense of privacy just moments from trails, cafés, and neighborhood favorites. A spacious entry welcomes you, where rich hardwood floors and custom details bring warmth and character throughout. In the vaulted living room, generous natural light, a gas fireplace, and tranquil green views create an inviting place to gather. The open kitchen and dining area make entertaining feel effortless, while a main floor bedroom offers flexibility for guests or a home office. Upstairs, vaulted ceilings bring an airy sense of calm to the primary suite, complete with a walk-in closet and a skylight that brings the natural light in. Two additional bedrooms and a spacious vaulted bonus room offer room to spread out, with flexibility for a media room, home gym, or quiet workspace
USD 800,000
21226 sw silo ter
View photo
House · for sale
USD 479,900
USD 270/sq.ft
21226 sw silo ter
Scholls
· 1,776 sq.ft · 3 Bedrooms · 2 Baths · House
· Patio · Garden · Parking
Scholls · 1,776 sq.ft · 3 Bedrooms · 2 Baths · House · Patio · Garden · Parking
Improved Price! Rate buydown opportunity! Preferred lender is offering a lender-paid 1% temporary rate buydown for the first year for qualified buyers. Welcome to this beautifully refreshed 3-bedroom, 2.5-bath home in the heart of Sherwood. Move-in ready and thoughtfully updated, this home features brand-new stainless steel appliances, quartz countertops, a custom tile backsplash, new carpet, pergo flooring, and fresh interior paint throughout. Roof is brand new! HOA fee includes wireless internet and front yard maintenance Attached garage gives easy access to storage. The inviting floor plan offers comfortable living spaces filled with natural light, making everyday living and entertaining effortless. Step outside to enjoy the private patio and fenced yard—ideal for outdoor dining, gardening, or simply relaxing. The charming front porch is the perfect place to enjoy a morning cup of coffee while taking in the welcoming neighborhood atmosphere. Located just a short stroll from parks, p
USD 479,900
3972 SE 76TH AVE
View photo
House · for sale
USD 849,000
USD 303/sq.ft
3972 SE 76TH AVE
Scholls
· 2,799 sq.ft · 4 Bedrooms · 3 Baths · House
· Patio · Garden · Office room · Equipped kitchen
Scholls · 2,799 sq.ft · 4 Bedrooms · 3 Baths · House · Patio · Garden · Office room · Equipped kitchen
This exceptional Ichijo home is ideally located on a quiet street in the heart of Reeds Crossing, offering a spacious, level backyard and the quality, technology, and energy efficiency Ichijo homes are known for. Energy-saving windows and advanced building panels contribute to a comfortable and remarkably efficient home. Inside, high ceilings and a wide entry create an immediate sense of openness. The thoughtfully designed main level features an expansive great room that brings together the kitchen, dining area, and family room, with large windows overlooking the backyard. A covered patio extends the living space outdoors and provides an inviting setting for entertaining or relaxing. The kitchen is centered around an oversized island with bar seating and includes under-cabinet lighting, abundant storage, and soft-close cabinetry. A main-level bedroom and full bathroom provide valuable flexibility for guests, a home office, or additional living needs. Upstairs, you will find three addit
USD 849,000
13560 sw calabash ter
View photo
House · for sale
USD 549,900
USD 276/sq.ft
13560 sw calabash ter
Scholls
· 1,991 sq.ft · 4 Bedrooms · 2 Baths · House
· Terrace · Fireplace · Equipped kitchen · Parking
Scholls · 1,991 sq.ft · 4 Bedrooms · 2 Baths · House · Terrace · Fireplace · Equipped kitchen · Parking
Welcome to this inviting move-in ready home in the desirable River Terrace community of Sherwood! Featuring 4 bedrooms, 2.5 bathrooms, and a 2-car garage, this home offers the perfect blend of comfort, style, and functionality. The open-concept floor plan encourages an effortless flow, with a light and bright living room centered around a cozy fireplace that's perfect for relaxing or entertaining. The spacious kitchen is sure to impress with an oversized granite island, beautiful hardwood floors, and stainless steel appliances, creating the perfect gathering space for everyday living and hosting guests. Retreat to the luxurious primary suite, complete with a generous walk-in closet and a spa-inspired bathroom featuring a walk-in shower and dual vanity. With its welcoming layout, stylish finishes, and sought-after schools, this home is ready to become your own!
USD 549,900
20342 sw cassandra ln
View photo
House · for sale
USD 699,900
USD 255/sq.ft
20342 sw cassandra ln
Scholls
· 2,734 sq.ft · 4 Bedrooms · 2 Baths · House
· Patio · Garden · Equipped kitchen
Scholls · 2,734 sq.ft · 4 Bedrooms · 2 Baths · House · Patio · Garden · Equipped kitchen
Welcome to this beautiful 4-bedroom + Den/office, & 2.5-bath home in the desirable Cooper Mountain area! Move-in ready and thoughtfully designed, this home features an open floor plan with hand-scraped hardwood floors throughout the main level and a dedicated den or office—perfect for working from home. The spacious chef’s kitchen offers ample cabinetry, stainless steel appliances, and a large island ideal for cooking and gathering. Step outside to enjoy the low-maintenance backyard custom paver patio, perfect for entertaining, along with a small turf area for added versatility + pets. The front yard is maintained by the HOA. Upstairs, the spacious primary suite offers a walk-in closet along with a second standard 2-door closet & a generous ensuite bathroom complete with a relaxing soaking tub. The second floor also features 3 more bedrooms, a large guest bathroom with a double vanity, along with an oversized laundry room. You'll also find a flex space with large closet in the upstairs
USD 699,900
15259 SW 168th AVE # H166
View photo
House · for sale
USD 529,900
USD 281/sq.ft
15259 SW 168th AVE # H166
Scholls
· 1,884 sq.ft · 3 Bedrooms · 2 Baths · House
· Fireplace · Equipped kitchen · Air conditioning
Scholls · 1,884 sq.ft · 3 Bedrooms · 2 Baths · House · Fireplace · Equipped kitchen · Air conditioning
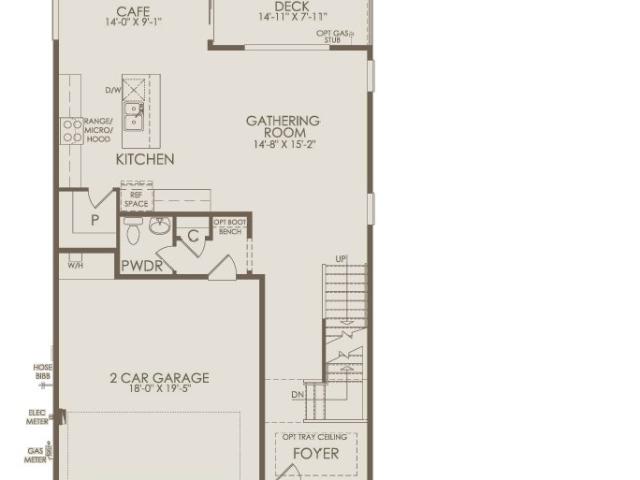
This new construction two-story home is located in a planned community with multiple parks, close to schools, shopping, dining, and freeway access. The main floor features an open concept design connecting the kitchen, living and dining areas, with a cozy fireplace in the great room creating a warm focal point. Upstairs, a flexible loft is surrounded by three bedrooms, including a primary suite with an en-suite bathroom featuring a double vanity and walk-in closet. Interior highlights include quartz countertops, shaker-style cabinets, LVP (luxury vinyl plank) flooring in the kitchen and entryway, and LVT (luxury vinyl tile) flooring in the bathrooms. This home also includes central air conditioning, a refrigerator, washer and dryer, and blinds—all at no extra cost. Rendering is artist conception only. Photos are of a similar home, features and finishes will vary. Homesite 166. Estimated completion: August 2026. Price improvement and fantastic rate promotion!
USD 529,900
16803 SW Everton St
View photo
House · for sale
USD 654,900
USD 362/sq.ft
16803 SW Everton St
Scholls
· 1,808 sq.ft · 3 Bedrooms · 2 Baths · House
· Patio · Terrace · Fireplace · Equipped kitchen
Scholls · 1,808 sq.ft · 3 Bedrooms · 2 Baths · House · Patio · Terrace · Fireplace · Equipped kitchen
Welcome to South River Terrace by Lennar, set one of the most livable cities in Oregon with access to shopping, dining, golf, greenspace and excellent schools. The new-construction Marigold floorplan is a single-story home offering a low-maintenance and modern layout designed for comfort and convenience. Two bedrooms and a full bathroom are located near the entry, leading to an inviting open-concept living space that blends the kitchen, dining, and great room. The great room features a cozy fireplace and opens to a covered patio for year-round outdoor enjoyment. At the back of the home, the private primary suite includes an ensuite bathroom with a double vanity, separate soaking tub and shower, and a generous walk-in closet. Interior highlights include quartz countertops, shaker-style cabinets, a fireplace with floating mantle, two-tone interior paint with painted trim, LVP (luxury vinyl plank) flooring in the kitchen and entry, LVT (luxury vinyl tile) flooring in the baths, landscapin
USD 654,900
8448 sw chevy pl
View photo
House · for sale
USD 699,000
USD 241/sq.ft
8448 sw chevy pl
Scholls
· 2,895 sq.ft · 4 Bedrooms · 2 Baths · House
· Garden · Office room
Scholls · 2,895 sq.ft · 4 Bedrooms · 2 Baths · House · Garden · Office room
Thoughtfully overhauled and up-specced, this 1996 traditional home sits in the coveted Carr Estates neighborhood, just blocks away from the thirty-acre natural beauty of Hyland Forest Park. Wander forested trails and discover the park’s natural children’s play area, all within easy reach. Inside, four bedrooms, a dedicated office, and two and a half bathrooms offer room to live, work, and gather. Recent improvements span major systems and finishes, including new HVAC units and ductwork, re-plumbing of entire house, new custom carpet, refinished oak hardwoods, exterior paint, and more. Moving outside, the backyard offers private room to entertain or simply enjoy the included play structure or custom dog run. Previously owned by a local patron of the arts who served in leadership of the Beaverton Arts Commission, this home reflects the love and care established by past occupants while updating itself for its next stewards. Enjoy being close to Beaverton’s high-tech corridor, neighborhood
USD 699,000
14655 sw beard rd # 201
View photo
Condo · for sale
USD 359,000
USD 326/sq.ft
14655 sw beard rd # 201
Scholls
· 1,098 sq.ft · 2 Bedrooms · 2 Baths · Condo
· Garden · Fireplace · Equipped kitchen
Scholls · 1,098 sq.ft · 2 Bedrooms · 2 Baths · Condo · Garden · Fireplace · Equipped kitchen
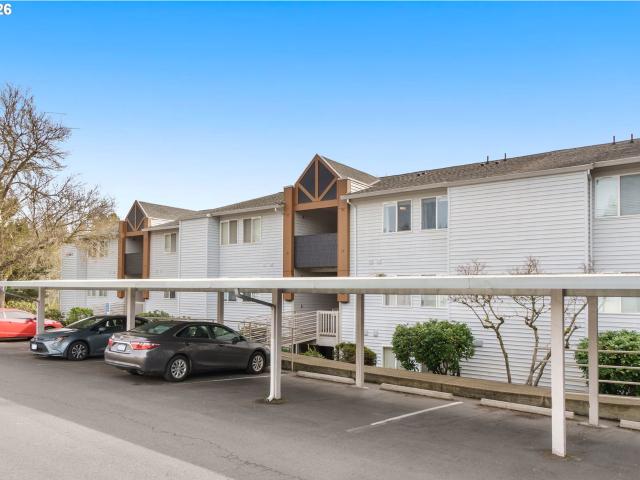
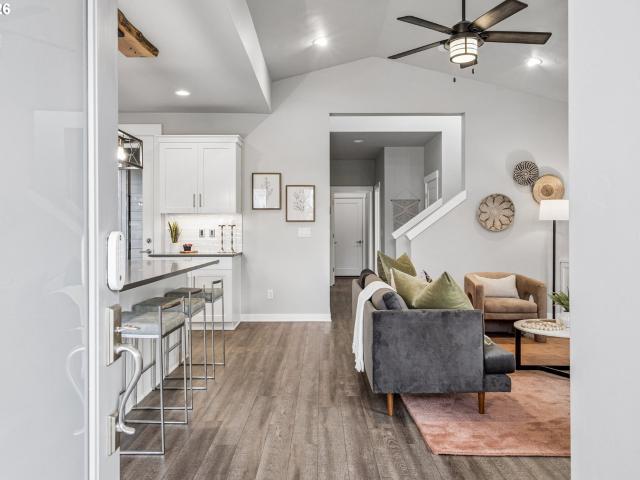
Fully furnished & move-in ready! Turn the key and start enjoying easy, low-maintenance living in this beautifully maintained upper-level condo, offered fully furnished and ready for its next owner. The bright, open floorplan features a spacious living room with a cozy gas fireplace, while the kitchen offers generous cabinet space, a pantry, and everything you need for everyday living. Two comfortable bedrooms and two full bathrooms provide a practical layout for owners and guests alike, and the laundry area adds everyday convenience. With no yard or exterior maintenance to worry about, you'll have more time to enjoy everything the area has to offer. Whether you're searching for a primary residence, a weekend getaway, or an investment opportunity, this home offers outstanding flexibility in a sought-after location with easy access to the Portland metro area, Cooper Mountain Nature Park, shopping, dining, and more. Settle in, and enjoy!
USD 359,000
4309 SE 62ND AVE
View photo
House · for sale
USD 1,125,000
USD 381/sq.ft
4309 SE 62ND AVE
Scholls
· 2,949 sq.ft · 5 Bedrooms · 3 Baths · House
· Patio · Garden · Gym · Fireplace · Equipped kitchen · Swimming pool
Scholls · 2,949 sq.ft · 5 Bedrooms · 3 Baths · House · Patio · Garden · Gym · Fireplace · Equipped kitchen · Swimming pool
Refined architecture meets Northwest living in this light-filled contemporary Reddington plan home built by award winning Pahlisch Homes. A dramatic great room anchored by custom built-ins and fireplace unfolds into a chef's kitchen featuring an expansive quartz island, gas cooktop and pantry. Designed for both elevated entertaining and daily ease. A main-level bedroom with adjacent full bath offers versatility without compromise. Upstairs, a private primary retreat showcases generous proportions, a spa-inspired bath, and a walk-in closet, while additional bedrooms, and dedicated laundry enhance livability. Outdoors, a covered patio with finished ceiling and ambient lighting creates a true extension of the home, overlooking a manicured, fully fenced yard. The coveted Rosedale Parks neighborhood is designed around connected, lifestyle-driven living with recreation trails throughout the community, and a community center 2 doors down that includes a pool/splash pad/gym/and meeting hub. Tw
USD 1,125,000
9480 sw stallion ct
View photo
House · for sale
USD 831,250
USD 247/sq.ft
9480 sw stallion ct
Scholls
· 3,358 sq.ft · 5 Bedrooms · 3 Baths · House
· Equipped kitchen
Scholls · 3,358 sq.ft · 5 Bedrooms · 3 Baths · House · Equipped kitchen
Welcome to this beautiful, custom-built home on a quiet cul-de-sac, situated on a generous 1/3rd acre lot in a highly desirable South Beaverton location. With 3,366 square feet of meticulously designed living space, this property offers 5 spacious bedrooms and 3.5 bathrooms, providing the perfect blend of luxury, comfort, and functionality. The open layout shines with hardwood flooring, dramatic vaulted ceilings, and oversized windows that flood the home with natural light. Step into the heart of the home to find a freshly updated chef's kitchen, complete with a central island, stainless steel appliances, Quartz countertops, custom cabinetry, and a massive oversized pantry. The highly sought-after main-floor primary suite features generous dimensions and excellent privacy, while the main level also includes a versatile living area that easily functions as a 6th bedroom. Upstairs, the home continues to impress with sizable secondary bedrooms and a massive bonus room, perfect for a home
USD 831,250
13852 SW 172ND AVE
View photo
House · for sale
USD 685,000
USD 277/sq.ft
13852 SW 172ND AVE
Scholls
· 2,465 sq.ft · 5 Bedrooms · 3 Baths · House
· Patio · Garden
Scholls · 2,465 sq.ft · 5 Bedrooms · 3 Baths · House · Patio · Garden
Modern, spacious and full of natural light, this two-year-old home is a great combination of style, comfort, functionality and convenience. Sitting on a CORNER LOT, it offers 5-bedroom 3-bathroom with open concept living areas and a loft upstairs great for multiple purposes. A bedroom and a full bathroom on main. Covered patio and fully fenced low-maintenance backyard. Easy access to parks and trails. Minutes from Progress Ridge Town Square and Murray Scholls Town Center for shopping, dining, fitness, entertainment and more. HOA covers front yard landscaping
USD 685,000
15425 sw everglade ave
View photo
House · for sale
USD 800,000
USD 417/sq.ft
15425 sw everglade ave
Scholls
· 1,916 sq.ft · 3 Bedrooms · 2 Baths · House
· Patio · Garden · Office room · Fireplace · Equipped kitchen · Parking
Scholls · 1,916 sq.ft · 3 Bedrooms · 2 Baths · House · Patio · Garden · Office room · Fireplace · Equipped kitchen · Parking
Modern comfort and effortless living come together in this beautifully designed single-level home featuring an open-concept floor plan that's perfect for both everyday living and entertaining. The spacious kitchen is the heart of the home, complete with slab quartz countertops, a large island, stainless steel appliances, and a generous dining nook. The inviting living room features a cozy fireplace and flows seamlessly to the covered patio, creating an ideal indoor-outdoor living experience. The private primary suite offers a walk-in closet and an en suite bathroom with a walk-in shower, while two additional bedrooms provide flexibility for guests, a home office, or hobbies. Smart Home Technology adds modern convenience, and the fully fenced backyard offers plenty of space to relax, play, or entertain. Complete with a two-car attached garage, this move-in ready home combines style, comfort, and functionality
USD 800,000
16673 sw darwin loop
View photo
House · for sale
USD 849,900
USD 263/sq.ft
16673 sw darwin loop
Scholls
· 3,229 sq.ft · 4 Bedrooms · 3 Baths · House
· Deck · Fireplace · Equipped kitchen
Scholls · 3,229 sq.ft · 4 Bedrooms · 3 Baths · House · Deck · Fireplace · Equipped kitchen
Perched in the desirable Bull Mountain area, this stunning 4 bed + 3.1 bath home offers light-filled spaces, thoughtful design, and incredible views. The main level features soaring ceilings and an inviting, open layout with a spacious living room centered around a cozy gas fireplace. The kitchen is perfect for gathering, complete with a large island, eat bar, stainless steel appliances, gas range, and an expansive dining area. Step through sliding doors onto the oversized deck and take in sweeping territorial views, ideal for relaxing or entertaining. Upstairs, the oversized primary suite is a true retreat, featuring a private den or office space, dual walk-in closets, and a beautifully appointed ensuite bath with a walk-in shower, soaking tub, and dual sinks. Two additional bedrooms with plush wall-to-wall carpet share a generous bathroom with dual sinks and a tub/shower combination. Convenient upstairs laundry adds ease to everyday living. The lower level offers exceptional flexibil
USD 849,900
12755 SW 138TH AVE
View photo
House · for sale
USD 579,900
USD 347/sq.ft
12755 SW 138TH AVE
Scholls
· 1,668 sq.ft · 3 Bedrooms · 2 Baths · House
· Garden
Scholls · 1,668 sq.ft · 3 Bedrooms · 2 Baths · House · Garden
Discover refined living in the heart of Tigard. Beautifully enhanced with thoughtful updates throughout the majority of the home, this inviting four-bedroom residence blends timeless appeal with modern comfort. An open-concept floor plan creates an effortless flow between living, dining, and entertaining spaces, while the home's thoughtfully designed layout lives remarkably larger than its square footage suggests. The spacious primary suite serves as a private retreat, complete with a generous walk-in closet. Set on an expansive corner lot, the property offers a level, fully fenced backyard with exceptional space for outdoor entertaining, play, gardening, or simply enjoying the outdoors. Fresh exterior paint adds a crisp, renewed presence and enhances the home's welcoming curb appeal. Ideally situated in central Tigard, this sought-after location offers convenient access to shopping, parks, scenic walking trails, and coveted schools. A wonderful opportunity to enjoy the perfect balance
USD 579,900
15962 sw peace ave
View photo
House · for sale
USD 700,490
USD 212/sq.ft
15962 sw peace ave
Scholls
· 3,294 sq.ft · 3 Bedrooms · 2 Baths · House
· Deck
Scholls · 3,294 sq.ft · 3 Bedrooms · 2 Baths · House · Deck
Home is to be built. Buyer to select structural options and finishes! The spacious Andover ll floorplan offers comfort and functionality for entertaining on the main floor, along with a covered deck. Upstairs, you will find ample natural light, flowing through all three generously sized bedrooms. Floorplan can accommodate up to five bedrooms total. In the daylight level, you'll find an additional bonus room. Great for all styles of living! Stop by for a tour and discover the Pulte difference! We are open Thursday through Monday 10am-5pm. Photos are for example purposes only
USD 700,490
17549 sw kemmer view ct
View photo
House · for sale
USD 809,000
USD 214/sq.ft
17549 sw kemmer view ct
Scholls
· 3,778 sq.ft · 5 Bedrooms · 5 Baths · House
· Garden · Deck · Fireplace
Scholls · 3,778 sq.ft · 5 Bedrooms · 5 Baths · House · Garden · Deck · Fireplace
Original Owner, Custom Built Home, wood windows, tile roof, slab granite countertops, island, 3 fireplaces, wood floor, central vac, jetted tub in master, new deck installed a year ago, large yard, extended driveway
USD 809,000
13935 sw weir rd
View photo
House · for sale
USD 689,900
USD 312/sq.ft
13935 sw weir rd
Scholls
· 2,207 sq.ft · 3 Bedrooms · 2 Baths · House
· Office room · Fireplace · Equipped kitchen · Parking
Scholls · 2,207 sq.ft · 3 Bedrooms · 2 Baths · House · Office room · Fireplace · Equipped kitchen · Parking
A wonderful combination of custom craftsmanship, thoughtful updates, storage, and peaceful outdoor living. A lovely courtyard entry to a beautifully maintained Custom 3 Bedroom with office (or 4th bedroom) Home. Tucked into a quiet neighborhood with picturesque tree-lined streets. One Level with vaulted entryway and soaring high ceilings throughout, large skylights and solar tube. Formal dining and gas fireplace in family room with breakfast nook. Custom cabinetry and built-ins, along with quality carpet and finishes to create a warm and welcoming space to enjoy. The updated kitchen features slab quartz countertops, solid wood cabinets with organizers and soft close, stainless steel appliances, subway tile backsplash, a large pantry, and under cabinet lighting. All bathrooms have also been remodeled with slab granite counters and some updated fixtures. Enjoy convenient main level living and excellent storage throughout. The garage features tall ceilings, built-in cabinets, shelving, wo
USD 689,900
12369 sw walnut st
View photo
House · for sale
USD 1,200,000
USD 304/sq.ft
12369 sw walnut st
Scholls
· 3,940 sq.ft · 9 Bedrooms · 8 Baths · House
· Parking
Scholls · 3,940 sq.ft · 9 Bedrooms · 8 Baths · House · Parking
Great investment opportunity, prime location, metal roof and fresh exterior paint done a couple of years ago. There are 3-2 story units with 2 bedrooms 1 1/2 baths, and the 4th unit is a one level with 3 bedrooms and 2 baths. 8 parking spaces, 4 of them are covered. Close to parks, shopping and access to public transportation
USD 1,200,000
16276 sw dahlia ct
View photo
House · for sale
USD 645,000
USD 322/sq.ft
16276 sw dahlia ct
Scholls
· 2,002 sq.ft · 4 Bedrooms · 2 Baths · House
· Patio · Garden · Fireplace · Equipped kitchen · Parking
Scholls · 2,002 sq.ft · 4 Bedrooms · 2 Baths · House · Patio · Garden · Fireplace · Equipped kitchen · Parking
16276 SW Dahlia Ct is a 2-story Portland home with a backyard arranged around a curved patio and firepit. White kitchen cabinetry and a gray backsplash frame a workspace that connects to a bay-window breakfast nook; a separate dining room provides another setting for meals. The living room pairs a fireplace with built-in shelving and direct patio access. Upstairs, the primary bedroom has a bay window, tray ceiling and walk-in closet, with double sinks, a soaking tub and a separate shower in its bathroom. Rock-edged planting beds border the lawn, and an attached two-car garage adds parking and overhead storage
USD 645,000
8583 se kinnaman st
View photo
Townhouse · for sale
USD 499,990
USD 303/sq.ft
8583 se kinnaman st
Scholls
· 1,647 sq.ft · 3 Bedrooms · 2 Baths · Townhouse
· Equipped kitchen · Parking
Scholls · 1,647 sq.ft · 3 Bedrooms · 2 Baths · Townhouse · Equipped kitchen · Parking
Welcome to the Rivergrove by David Weekley Homes, where thoughtful design meets modern style in the heart of Reed’s Crossing! This 3-bedroom, 2.5-bath home offers 1,647 sq. Ft. of beautifully designed living space and a 2-car garage. The open-concept main level is ideal for both everyday living and entertaining, featuring a stylish kitchen with designer cabinetry, quartz countertops and generous workspace. Upstairs, two spacious secondary bedrooms, conveniently located laundry and a private Owner’s Retreat provide the perfect separation of space
USD 499,990
10660 sw davies rd # 40
View photo
Condo · for sale
USD 283,900
USD 303/sq.ft
10660 sw davies rd # 40
Scholls
· 936 sq.ft · 2 Bedrooms · 2 Baths · Condo
· Deck · Fireplace · Equipped kitchen · Parking
Scholls · 936 sq.ft · 2 Bedrooms · 2 Baths · Condo · Deck · Fireplace · Equipped kitchen · Parking
Seller will pay ONE FULL YEAR of HOA dues with an acceptable offer! Beautifully updated home w/garage in the Sorrento neighborhood of Sunshine Creek Condominiums. This home has been extensively updated. One level living! The moment you walk in you will immediately notice how light, bright & new the home feels. The spacious living room offers a wood burning fireplace & a covered deck w/storage. Two generously sized bedrooms, including a king-ready primary suite and a queen-capable guest room, both featuring ample space for dual nightstands. Completely updated kitchen w/white cabinets, granite counters, tile backsplash, stainless appliances (range, dishwasher, microwave, refrigerator) & a large, under mount stainless sink w/disposal. The two full bathrooms feature updated cabinets, granite counters, updated faucets, fixtures, ultra quiet bath fans, lighting & updated toilets. Other updates include ceiling fans, zonal heaters w/digital programmable thermostats, fireplace surround w/mantle
USD 283,900
6411 se polyantha st
View photo
House · for sale
USD 649,900
USD 324/sq.ft
Updated
6411 se polyantha st
Scholls
· 2,002 sq.ft · 3 Bedrooms · 2 Baths · House
· Fireplace · Equipped kitchen
Scholls · 2,002 sq.ft · 3 Bedrooms · 2 Baths · House · Fireplace · Equipped kitchen
Open House Sunday Nov 1, 12-2pm. Sleep in and then come see me! Great Location in the community, 2021 Built Pahlisch Home (Arcadia plan) offers desirable Main Level living in South Hillsboro’s Rosedale Parks, plus a full length two car driveway. Thoughtful design, stylish updates, and flexible living spaces come together in an exceptional neighborhood location. The light filled great room is warm and inviting with custom cabinets surrounding a lovely gas fireplace. Luxury vinyl plank flooring throughout the main level with an open concept kitchen designed for gathering and entertaining, featuring a huge quartz island with plenty of room for casual dining along with a spacious dining nook. Updated lighting and modern ceiling fans add a fresh, elevated touch. The main level primary suite features a giant custom designed walk-in closet and a beautifully finished bath with a stunning tiled shower. A large laundry room and powder room complete the main level. Upstairs, you’ll find two addit
USD 649,900
19895 sw marlin dr
View photo
House · for sale
USD 399,000
USD 441/sq.ft
19895 sw marlin dr
Scholls
· 904 sq.ft · 2 Bedrooms · 1 Bath · House
· Garden · Fireplace · Equipped kitchen · Parking
Scholls · 904 sq.ft · 2 Bedrooms · 1 Bath · House · Garden · Fireplace · Equipped kitchen · Parking
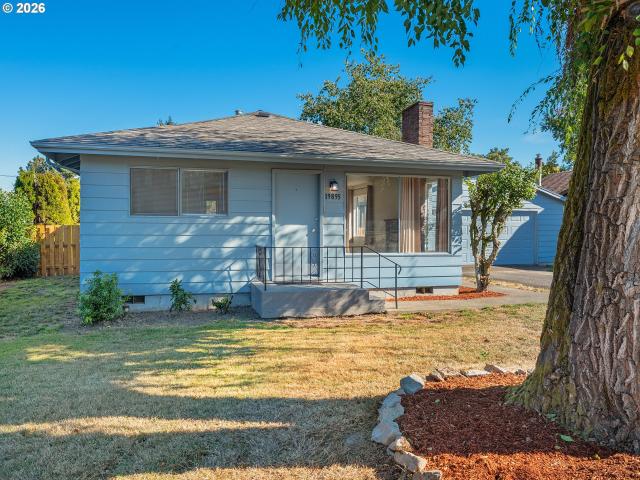
Charming one-level bungalow on a spacious lot! This inviting 2-bedroom, 1-bath home offers an open-concept kitchen and living area filled with natural light and a cozy fireplace. Well-maintained and move-in ready, with newer interior and exterior paint and an updated garage door. Outside, enjoy a large fenced yard with plenty of space for gardening, entertaining, pets, or play. The extra-deep detached 2-car garage provides excellent storage and workspace, plus potential RV parking. Conveniently located just minutes from schools, restaurants, shopping, and everyday amenities!
USD 399,000
17126 sw snowdale st # 102
View photo
Condo · for sale
USD 270,000
USD 295/sq.ft
17126 sw snowdale st # 102
Scholls
· 915 sq.ft · 2 Bedrooms · 2 Baths · Condo
· Patio · Parking · Equipped kitchen · Swimming pool
Scholls · 915 sq.ft · 2 Bedrooms · 2 Baths · Condo · Patio · Parking · Equipped kitchen · Swimming pool
Investor Opportunity + Seller Incentive! Seller will pay 2 months of HOA dues at closing for a qualified buyer! Investors take note: the 30% rental cap is currently NOT met, creating an opportunity for eligible buyers. Welcome to 17126 SW Snowdale St #102, a modern ground-floor condo offering low-maintenance living in a desirable Beaverton location. The open-concept layout features a bright living space, well-appointed kitchen with stainless steel appliances and abundant custom storage, and a covered patio for easy outdoor living. The primary suite includes a private bath and walk-in closet. A detached garage with driveway provides two guaranteed parking spaces. Enjoy community amenities including a pool, fitness center, bocce ball, and BBQ area, while HOA dues cover exterior maintenance, water, sewer, trash, and recycling. Conveniently located near Progress Ridge, shopping, dining, entertainment, schools, and major routes
USD 270,000
26429 sw markhaven st
View photo
House · for sale
USD 896,990
USD 251/sq.ft
26429 sw markhaven st
Scholls
· 3,563 sq.ft · 6 Bedrooms · 3 Baths · House
· Deck · Equipped kitchen
Scholls · 3,563 sq.ft · 6 Bedrooms · 3 Baths · House · Deck · Equipped kitchen
Fully permitted and comprehensively rebuilt, this 3,572 sq ft Sherwood residence offers rare privacy, flexible multi-generational living, and verified STR income on a quiet cul-de-sac. Backing to a private hazelnut orchard, enjoy territorial views toward Mt. St. Helens and nearby vineyards. The main level features a designer kitchen with custom cabinetry, quartz waterfall counters, and premium GE Café appliances, flanked by Cali luxury vinyl plank flooring and fully remodeled baths. Downstairs, the daylight lower level was taken to the studs and re-engineered as an second living quarter—complete with 3 bedrooms, full bath, kitchenette, laundry, and a conditioned 400 sq ft private studio. Exterior updates include new dual-pane windows, Hardiplank siding, a vaulted gable entry, enclosed fencing, and expansive decks. An exceptional, turnkey property blending craftsmanship, setting, and proven versatility
USD 896,990
22850 sw farmington rd
View photo
House · for sale
USD 1,490,000
USD 1,488/sq.ft
22850 sw farmington rd
Scholls
· 1,001 sq.ft · 3 Bedrooms · 1 Bath · House
Scholls · 1,001 sq.ft · 3 Bedrooms · 1 Bath · House
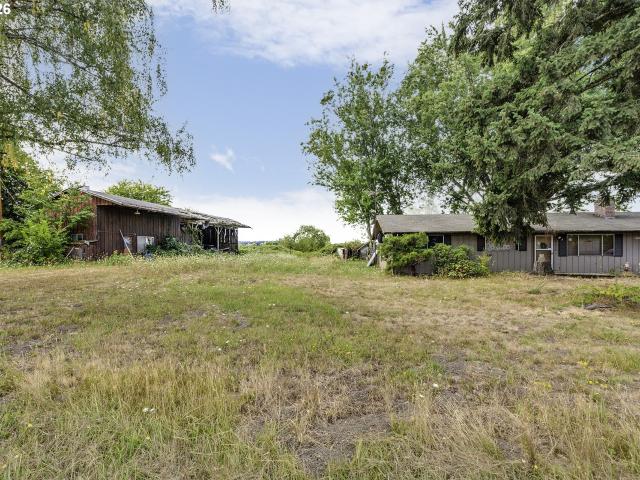
Located west of Beaverton and south of Hillsboro, this expansive property offers a unique combination of open acreage, an existing single-level home, agricultural use and proximity to some of the region’s most significant growth areas. The property has been actively used for agriculture, currently growing wheat and transitioning to grass for hay harvest. The expansive acreage provides plenty of room to enjoy the open landscape, continue agricultural pursuits or explore other permitted uses of the land. The single-level home offers convenient one-level living and provides an opportunity to make the property your own while enjoying the privacy and breathing room that is increasingly difficult to find this close to the Portland metro area. Several tool sheds and outbuildings provide additional storage and utility for equipment, hobbies, agricultural needs or property maintenance. What makes this property particularly intriguing is its location within a region experiencing significant grow
USD 1,490,000
10690 sw davies rd # 48
View photo
Condo · for sale
USD 215,000
USD 243/sq.ft
10690 sw davies rd # 48
Scholls
· 883 sq.ft · 2 Bedrooms · 1 Bath · Condo
· Swimming pool · Gym · Balcony · Fireplace · Equipped kitchen · Parking
Scholls · 883 sq.ft · 2 Bedrooms · 1 Bath · Condo · Swimming pool · Gym · Balcony · Fireplace · Equipped kitchen · Parking
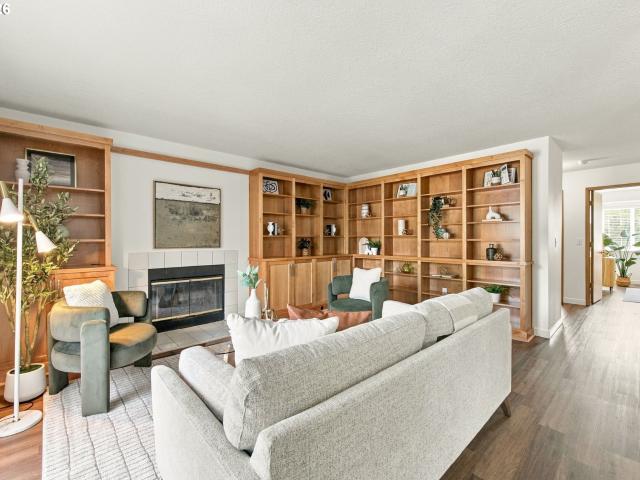
Welcome to Sunshine Creek Condominiums in an outstanding Murrayhill location. This inviting second-story condo offers 2 bedrooms, 1 bathroom, and 893 square feet of comfortable living space. The light-filled interior features gorgeous built-in wood bookshelves, new luxury vinyl flooring, a cozy fireplace, and a kitchen with a new range and microwave. Additional conveniences include an in-unit washer and dryer, a private balcony, and deeded covered parking. A well-managed HOA provides exceptional amenities just steps away, including a community pool and hot tub, a fully furnished clubhouse with a fitness room, meeting space, kitchen, and covered outdoor BBQ area. Enjoy easy access to abundant shopping, dining, services, neighborhood parks and trails, and the nearby Murray Scholls Branch Library
USD 215,000
7106 sw millennium ter
View photo
House · for sale
USD 372,000
USD 245/sq.ft
7106 sw millennium ter
Scholls
· 1,518 sq.ft · 3 Bedrooms · 2 Baths · House
· Garden · Fireplace · Parking
Scholls · 1,518 sq.ft · 3 Bedrooms · 2 Baths · House · Garden · Fireplace · Parking
Plot twist: the space, style, and location you have been waiting for just landed in Beaverton. This detached two-story home delivers 3 bedrooms, 2.5 baths, and 1,521 square feet with an open main level made for real life, a cozy fireplace, all bedrooms upstairs, an attached one-car garage, and a backyard ready for weekend hangs. Step out for coffee and everyday essentials close by Farmington Village, then trade screen time for the trails at Jenkins Estate or Cooper Mountain Nature Park. Shopping, dining, and movie nights at Progress Ridge TownSquare are also within easy reach. Smart layout, connected location, zero wasted hype
USD 372,000

Get email alerts

Don't miss out: be the first to know about new properties

The alert was correctly created

On subscribing you accept the conditions of use and the privacy policy
Alert
Receive new ads in your inbox
Save this search
Receive alerts for new listings

We'll send you an email when we have new properties for: "Properties for sale in Scholls"

The alert was correctly created

South Beaverton
Jack Park
Get email alerts and be the first to see new listings
Required field
On subscribing I accept the terms of the privacy policy
Perfect! You'll soon start receiving new listings via email
Alert
Receive an email when we have new ads for Properties for sale in Scholls
Save this search
Filters

Bedrooms

Size (sq.ft)

sq.ft
sq.ft

Price

USD
USD

Property type

Bathrooms

Clear all filters
Receive notifications when new entries are published.