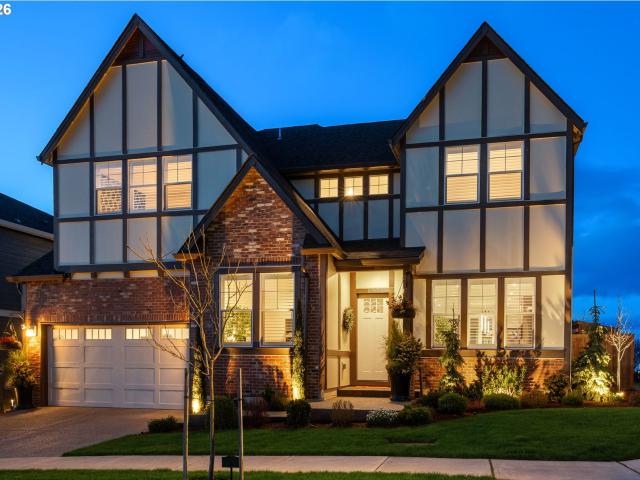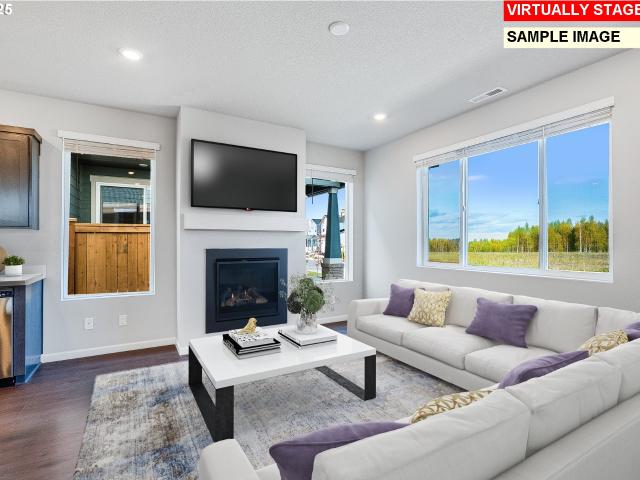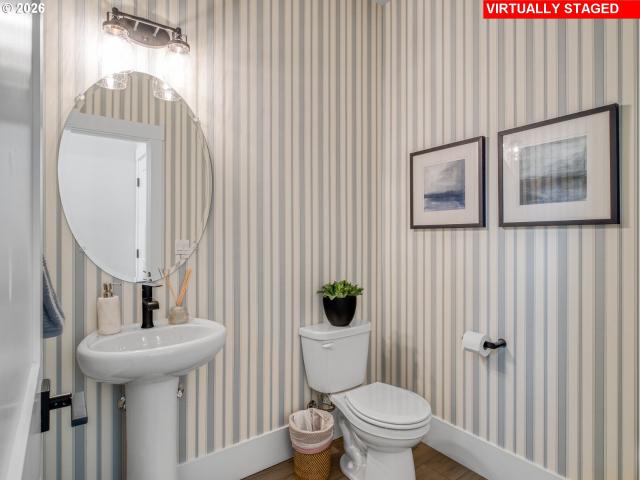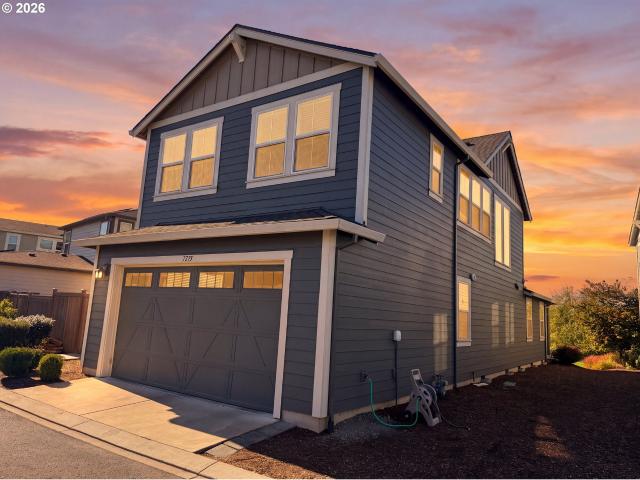
501 properties for sale in Scholls

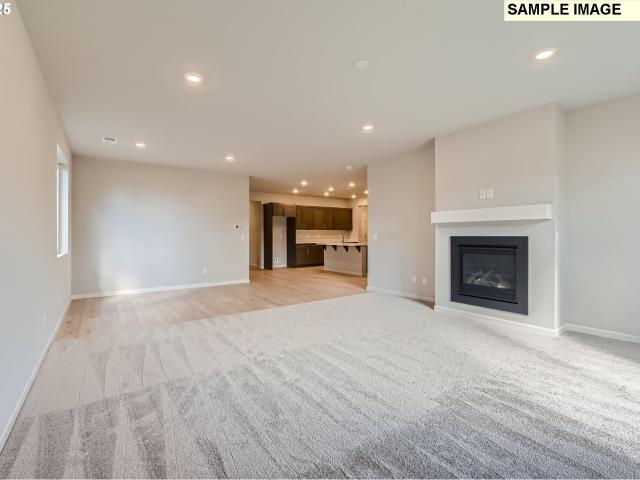
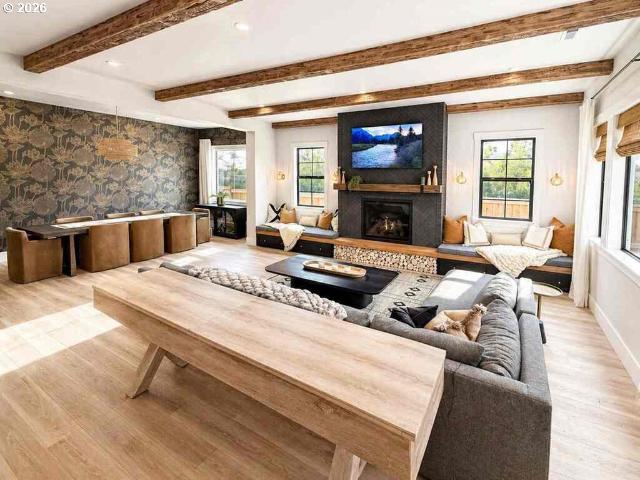
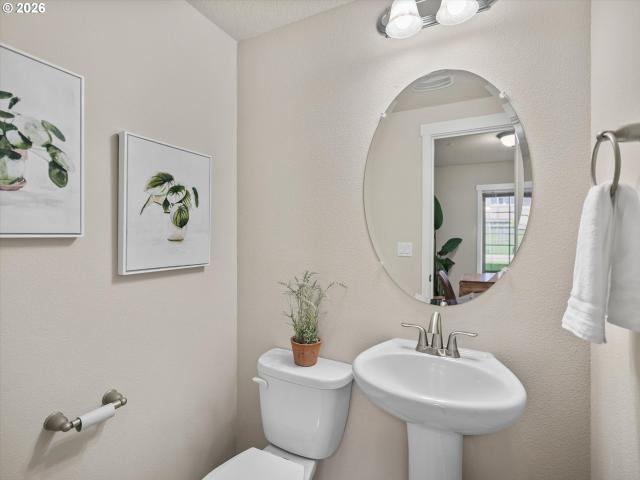
6615 se kinnaman st
View photo
House · for sale
USD 562,900
USD 290/sq.ft
6615 se kinnaman st
Scholls
· 1,938 sq.ft · 3 Bedrooms · 2 Baths · House
· Patio · Gym · Fireplace · Equipped kitchen · Air conditioning · Swimming pool
Scholls · 1,938 sq.ft · 3 Bedrooms · 2 Baths · House · Patio · Gym · Fireplace · Equipped kitchen · Air conditioning · Swimming pool
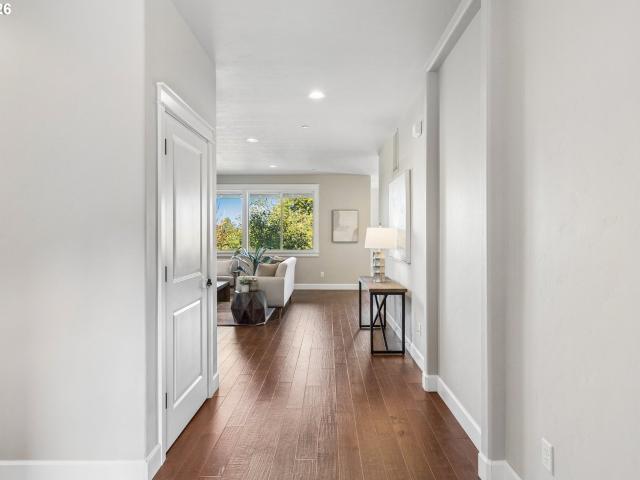
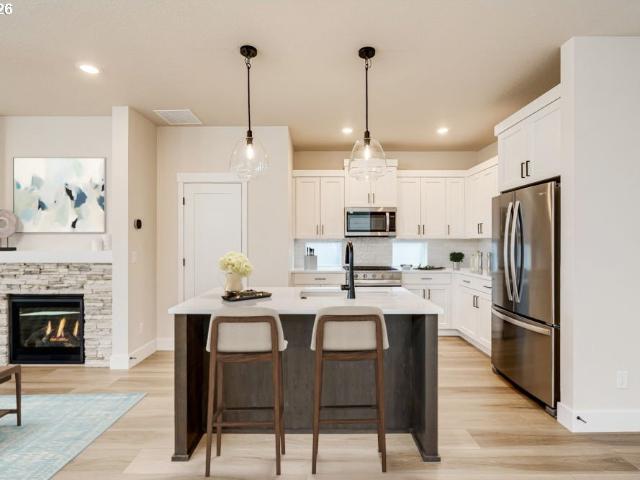
Corner Homesite*. This resort-style community features a swimming pool, clubhouse, gym, hot-tub, splash pad, fire pits, community room and more. Explore 30+ parks and 25 miles of nearby trails, including the Tualatin Valley Scenic Bikeway and Jackson Bottom Wetlands Preserve. Built by a Street of Dreams award-winning builder, the Paisley floor plan offers a den on the main floor, an open layout with a stylish kitchen featuring quartz countertops and gas stainless steel appliances, flowing into a great room with soaring ceilings, a gas fireplace, and a patio—perfect for entertaining. Upstairs, a spacious loft separates two secondary bedrooms from the private primary suite retreat. Premium finishes include quartz countertops, LVP flooring, tiled shower walls, tankless water heater, gas fireplace, AC and more. At Rosedale Parks, you’ll have access to nature trails, dog parks, and new amenities like Market of Choice, The Reserve Vineyard & Golf Club, and new local restaurants. Whether you'
USD 562,900
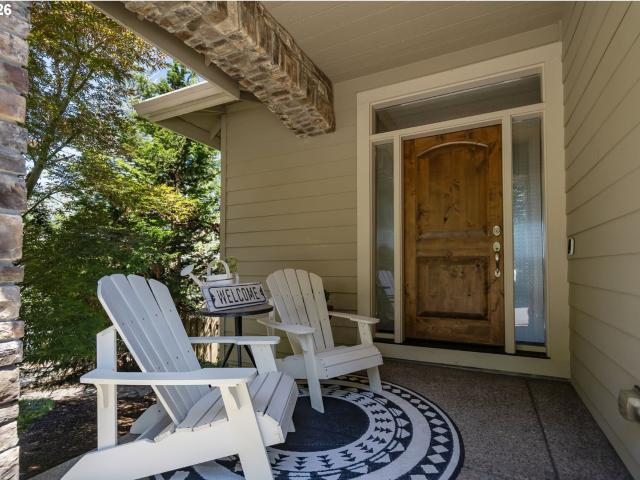
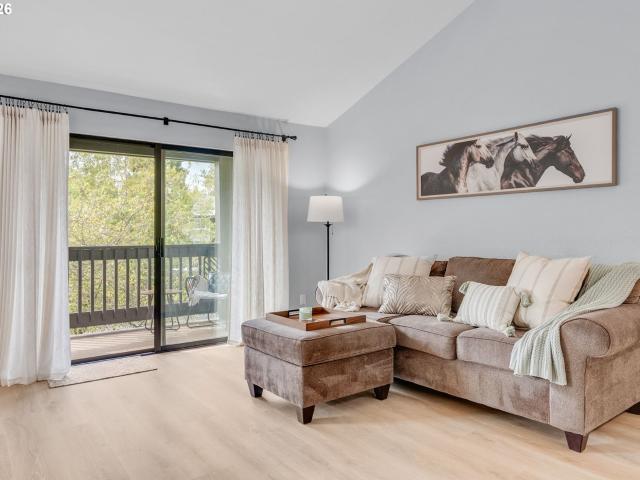
15330 sw silkwood ct
View photo
House · for sale
USD 729,900
USD 277/sq.ft
15330 sw silkwood ct
Scholls
· 2,626 sq.ft · 5 Bedrooms · 2 Baths · House
· Garden · Office room · Parking
Scholls · 2,626 sq.ft · 5 Bedrooms · 2 Baths · House · Garden · Office room · Parking
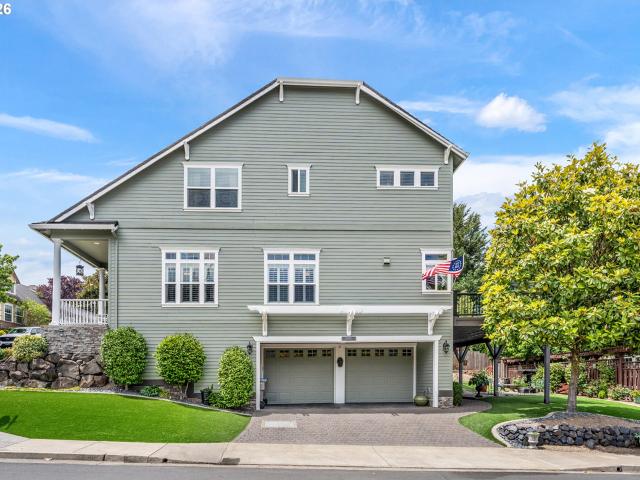
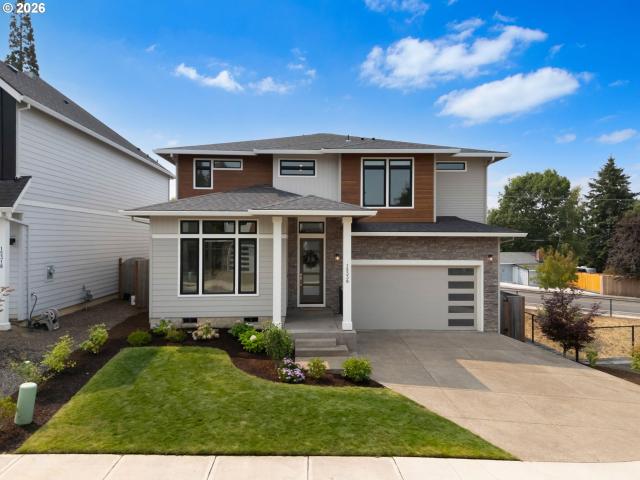
Beautifully upgraded Chad E. Davis-built home on a quiet Bull Mountain cul-de-sac. Main-level bedroom. This 5 bed, 2.5 bath home offers approx. 2,632 square feet, soaring ceilings, abundant natural light, and a main-level room/office. Over $50K in thoughtful upgrades, including brand-new flooring, a renovated backyard with new greenhouse, and a full suite of KitchenAid appliances. RARE tandem 3-car garage features impressive 12-ft ceilings, plus an oversized driveway for additional parking. Zoned for Art Rutkin Elementary. Parks, trails, and everyday amenities. Move-in ready with space, flexibility, and upgrades throughout. Welcome Home!
USD 729,900
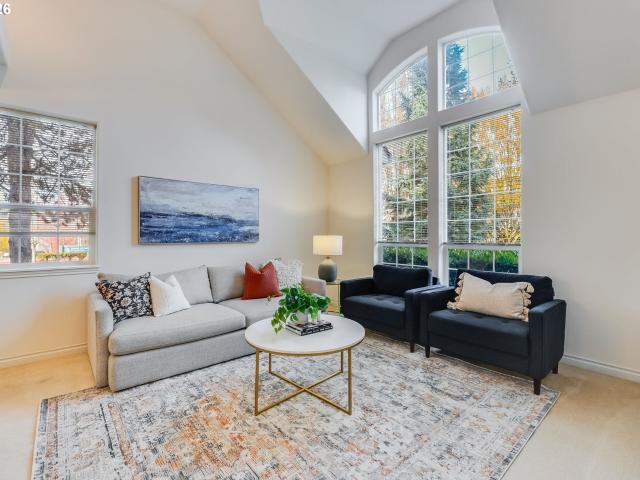
16828 SW Everton St
View photo
House · for sale
USD 641,150
USD 367/sq.ft
16828 SW Everton St
Scholls
· 1,744 sq.ft · 3 Bedrooms · 2 Baths · House
· Patio · Office room · Terrace · Fireplace · Equipped kitchen
Scholls · 1,744 sq.ft · 3 Bedrooms · 2 Baths · House · Patio · Office room · Terrace · Fireplace · Equipped kitchen
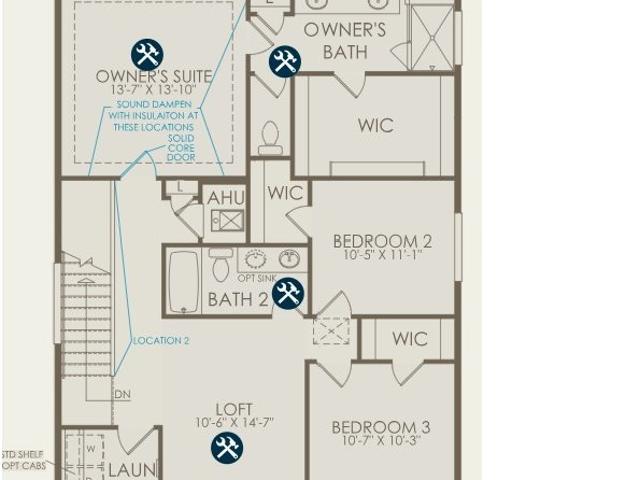
Welcome to South River Terrace by Lennar! This home offers the perfect blend of comfort, style, and convenience in a desirable community access to shopping, dining, golf courses, parks, excellent schools, and easy freeway access. The popular Ashley plan features a thoughtfully designed open-concept layout, seamlessly connecting the kitchen, dining area, and Great Room. A cozy fireplace creates a warm and inviting focal point, while sliding glass doors lead to a covered patio, perfect for relaxing or entertaining year-round. Privately located at the rear of the home, the spacious owner's suite serves as a peaceful retreat with a luxurious en-suite bathroom featuring dual vanities and a generous walk-in closet. Two secondary bedrooms are in the front of the home which provide flexible space for guests, hobbies, or a home office. Designer finishes include quartz countertops, shaker-style cabinetry, luxury vinyl plank flooring in the kitchen and entry, and luxury vinyl tile flooring in the
USD 641,150
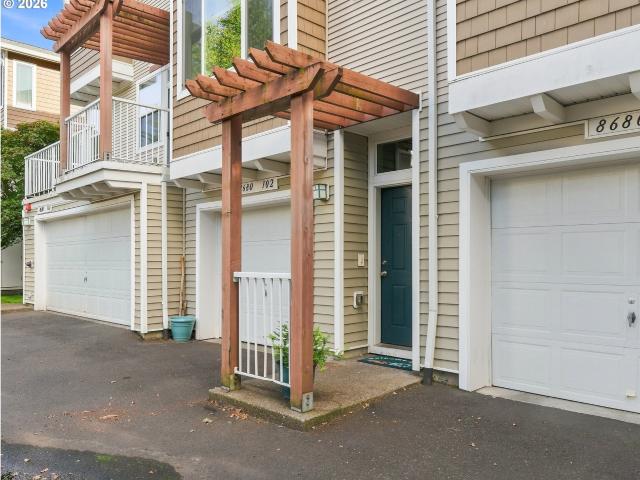
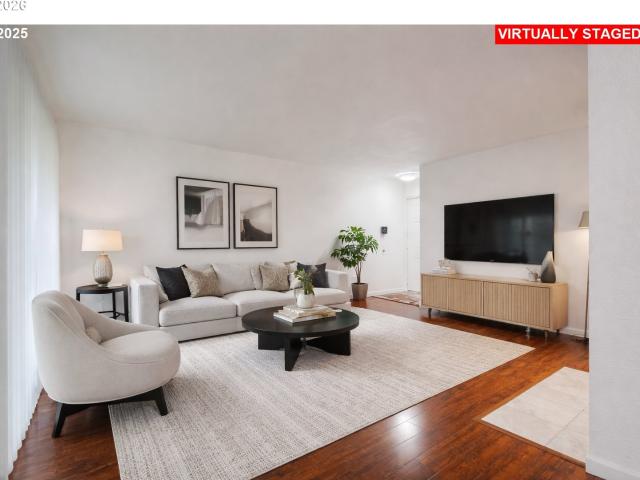
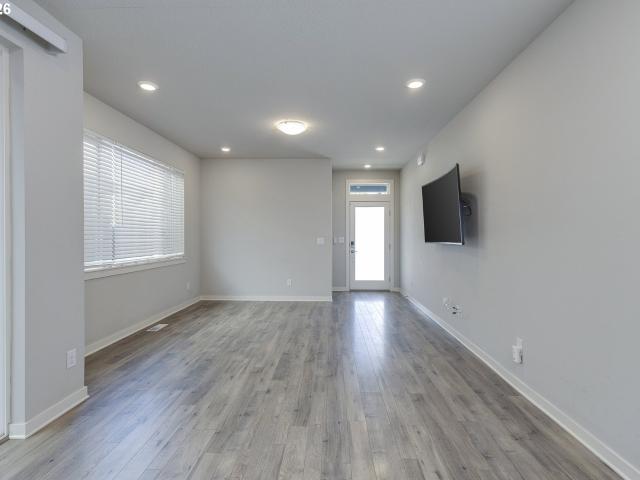
8680 SW 147TH TER # 102
View photo
Condo · for sale
USD 318,900
USD 296/sq.ft
8680 SW 147TH TER # 102
Scholls
· 1,076 sq.ft · 2 Bedrooms · 2 Baths · Condo
· Equipped kitchen · Parking
Scholls · 1,076 sq.ft · 2 Bedrooms · 2 Baths · Condo · Equipped kitchen · Parking
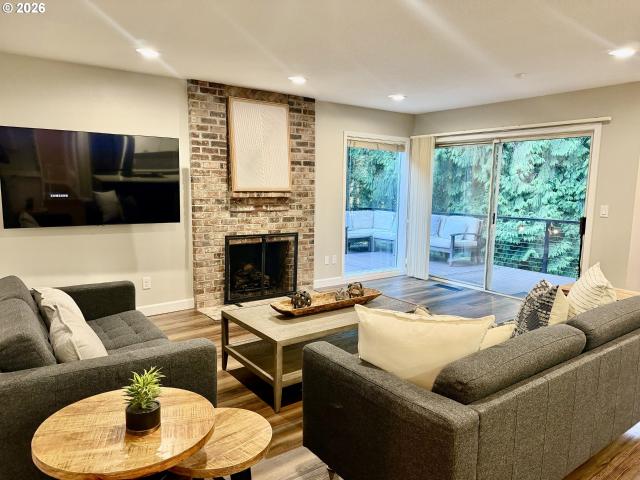
Beautifully remodeled townhouse in the desirable Murray Hill / Sexton Mountain area, offering exceptional views and an impressive list of updates throughout. The fully remodeled kitchen features brand-new cabinetry, elegant Quartz countertops, and stainless-steel appliances, creating a stylish and functional space for everyday living and entertaining. The bathrooms have also been tastefully remodeled, while new hard-surface flooring throughout the main level and all bathrooms provides a fresh, modern look and easy maintenance. The thoughtfully designed floor plan includes laundry conveniently located on the bedroom level, making everyday living more convenient. A two-car tandem garage provides secure parking and valuable additional storage space. With extensive remodeling, beautiful views, and a convenient layout, this townhouse offers a move-in-ready opportunity in the sought-after Murray Hill / Sexton Mountain area
USD 318,900
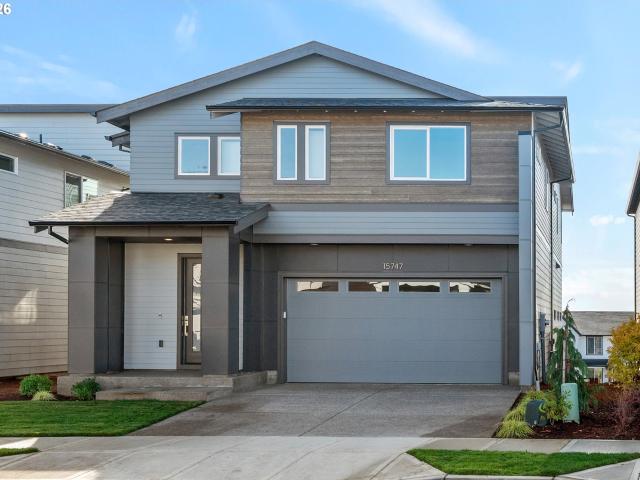
15747 sw vanderwood ave
View photo
House · for sale
USD 749,990
USD 237/sq.ft
15747 sw vanderwood ave
Scholls
· 3,154 sq.ft · 4 Bedrooms · 2 Baths · House
· Office room · Terrace · Cellar
Scholls · 3,154 sq.ft · 4 Bedrooms · 2 Baths · House · Office room · Terrace · Cellar
Move-in ready at River Terrace Crossing! Ask about current seller incentives and preferred lender opportunities. The Windsor plan features a spacious daylight basement bonus room that provides flexible living space for today's lifestyle. Built by ICHIJO USA, this home combines exceptional energy efficiency, premium standard features, and modern design. Enjoy custom piano-finish cabinetry with built-in organization, quartz countertops, luxury vinyl plank flooring, air conditioning, and a thoughtfully designed open-concept layout. The versatile floor plan offers comfortable living spaces for everyday life, entertaining, working from home, or accommodating guests. Conveniently located in Tigard's desirable River Terrace community with easy access to parks, trails, shopping, dining, and major commuter routes. Visit our Sales Office and Model Home at 15210 SW Coolwater Ln, Tigard. Open Monday through Friday from 10 AM to 5 PM and Saturday through Sunday from 12 PM to 6 PM. Private appointme
USD 749,990
12955 sw river terrace blvd
View photo
House · for sale
Request Details
New
12955 sw river terrace blvd
Scholls
· 2,702 sq.ft · 4 Bedrooms · 2 Baths · House
· Garden · Terrace · Fireplace · Equipped kitchen · Parking · Air conditioning
Scholls · 2,702 sq.ft · 4 Bedrooms · 2 Baths · House · Garden · Terrace · Fireplace · Equipped kitchen · Parking · Air conditioning
Modern living meets everyday convenience in this beautifully-maintained home in the desirable River Terrace community! Offering 4 bedrooms and 2.5 baths, this home features an inviting open floor plan with wood flooring, a cozy fireplace, and a well-appointed kitchen complete with stainless steel appliances, quartz countertops and a center island. Upstairs, the primary suite provides a relaxing retreat with vaulted ceilings, a walk-in closet and an ensuite bath. Enjoy the added comfort of central AC, an attached 2-car garage, and a low-maintenance yard for easy outdoor living. Ideally located across from Mountainside High School, with nearby parks and trails and just minutes away from Progress Ridge shopping, dining, and entertainment. With thoughtful features, comfortable living spaces, and a convenient location, this home is ready to welcome its next owner. Schedule your private showing today!
Request Details
16715 sw oregon jade ct
View photo
House · for sale
USD 940,000
USD 248/sq.ft
16715 sw oregon jade ct
Scholls
· 3,789 sq.ft · 4 Bedrooms · 3 Baths · House
· Office room · Fireplace · Equipped kitchen · Parking
Scholls · 3,789 sq.ft · 4 Bedrooms · 3 Baths · House · Office room · Fireplace · Equipped kitchen · Parking
First time on the market since new, this lovingly lived-in 2013 Pahlisch-built home in the Reserve at Cooper Mountain pairs a desirable greenspace setting with expansive territorial views and three levels of thoughtfully designed space. Offering 4 bedrooms, 3.5 baths, 3,792 square feet, a 2-car garage and a 0.16-acre lot, the home takes full advantage of its setting with large windows and outdoor living spaces on all three levels. On the main level, the expansive family room frames the treed outlook and features a gas fireplace with tile surround, wood mantel and built-in cabinetry on each side of the fireplace. The kitchen centers on a generous quartz island with seating, surrounded by rich wood cabinetry, stainless steel appliances, gas cooktop, vent hood, abundant prep space and a walk-in pantry. A main-level den/office adds flexible workspace. Upstairs, the spacious primary suite features a tray ceiling, with fan, and large walk-in closet with built-in shelving. The primary bath of
USD 940,000
14185 SW 131ST TER
View photo
House · for sale
USD 999,999
USD 274/sq.ft
14185 SW 131ST TER
Scholls
· 3,649 sq.ft · 4 Bedrooms · 2 Baths · House
· Office room · Deck · Fireplace · Equipped kitchen
Scholls · 3,649 sq.ft · 4 Bedrooms · 2 Baths · House · Office room · Deck · Fireplace · Equipped kitchen
First time ever offered, this custom-built Tigard-area residence delivers 3,652 square feet of refined living, with 4 bedrooms, 2.5 baths, 10 ft. Ceilings, generous entertaining spaces, remodeled primary bath, oversized deck, territorial views, exceptional storage, and no HOA. Designed for both daily comfort and elegant gatherings, this home offers the space, flexibility, and craftsmanship increasingly difficult to find in today’s market. The main level features hardwood floors, extensive custom built-ins, and elegant formal living and dining rooms. The gourmet kitchen is designed for both everyday living and entertaining, offering granite countertops, stainless steel appliances, double ovens, and a spacious walk-in pantry. A generous main-level office with French doors provides the perfect work-from-home space. Cozy family room with fireplace and wet-bar complete the main floor living. Upstairs you'll find four spacious bedrooms, including an oversized primary suite with a private sit
USD 999,999
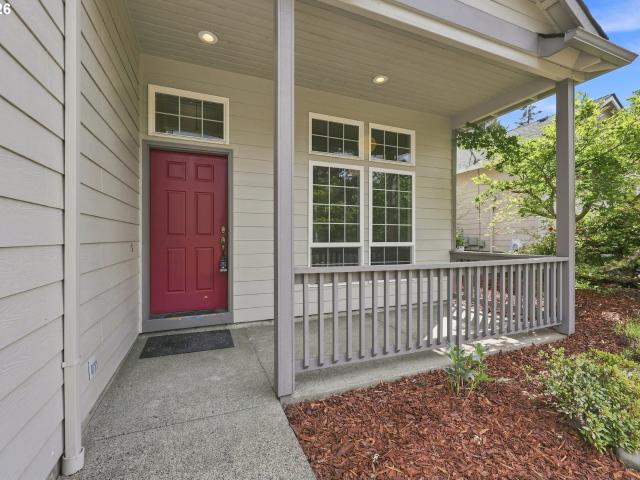
15943 sw bluewater ter
View photo
House · for sale
USD 633,411
USD 323/sq.ft
15943 sw bluewater ter
Scholls
· 1,959 sq.ft · 3 Bedrooms · 2 Baths · House
· Patio · Fireplace · Equipped kitchen
Scholls · 1,959 sq.ft · 3 Bedrooms · 2 Baths · House · Patio · Fireplace · Equipped kitchen
Home is to be built. The thoughtfully created Vashon floorplan comes with an upgraded gas fireplace, quartz countertops, and the popular chef's kitchen layout! This home even includes a convenient covered patio, perfect for any season. Upstairs you will find three bedrooms with generous walk-in closets, a spacious loft, and laundry room. Stop by to learn more! We are open Thursday through Monday 10am-5pm. *Photos are for example purposes only
USD 633,411
9765 SW 163RD AVE
View photo
House · for sale
USD 899,950
USD 223/sq.ft
9765 SW 163RD AVE
Scholls
· 4,026 sq.ft · 5 Bedrooms · 3 Baths · House
· Office room · Deck · Equipped kitchen · Parking
Scholls · 4,026 sq.ft · 5 Bedrooms · 3 Baths · House · Office room · Deck · Equipped kitchen · Parking
Beautiful traditional home on a private lot in the sought-after Murrayhill area! Move-in ready with stunning updates throughout and a peaceful setting backing to greenspace. Separate lower-level living quarters feature a full kitchen, private entry and laundry, ideal for multigenerational living or guests. Dream kitchen with high-end stainless steel appliances, slab quartz countertops and custom tile backsplash. Luxury vinyl plank flooring throughout the main level and lower level. Newer composite decks on both levels are perfect for enjoying the beautiful greenspace setting, plus an impressive Mt. Hood view from one of the upstairs bedrooms. Spacious primary suite with walk-in closet, double vanity and walk-in shower. Exceptional floor plan with five bedrooms, bonus room and main-level office. The second and third bedrooms share a connecting bathroom with direct access from each room. Ceiling fans in many rooms. Extra-deep three-car garage. Desirable location with easy access to Murra
USD 899,950
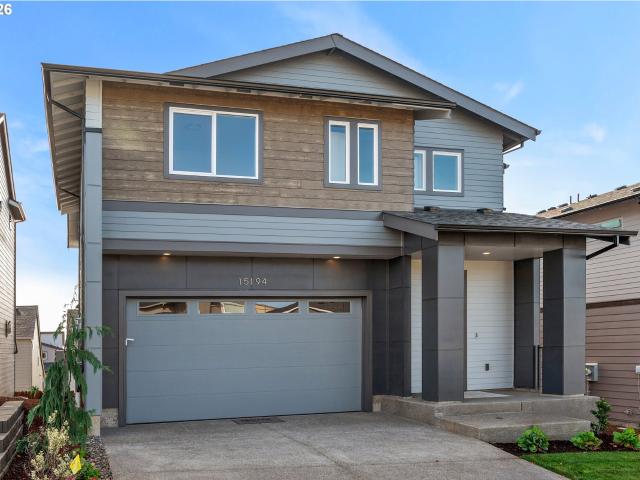
15194 sw coolwater ln
View photo
House · for sale
USD 749,990
USD 237/sq.ft
15194 sw coolwater ln
Scholls
· 3,154 sq.ft · 3 Bedrooms · 2 Baths · House
· Office room · Terrace · Cellar
Scholls · 3,154 sq.ft · 3 Bedrooms · 2 Baths · House · Office room · Terrace · Cellar
Move-in ready at River Terrace Crossing! Ask about current seller incentives and preferred lender opportunities. The Coventry plan offers 3 bedrooms, 2 full baths, 2 half baths, a spacious upstairs family room, and a daylight basement bonus room, providing flexible living space for today's lifestyle. Built by ICHIJO USA, this home combines exceptional energy efficiency, premium standard features, and modern design. Enjoy custom piano-finish cabinetry with built-in organization, quartz countertops, luxury vinyl plank flooring, air conditioning, and a thoughtfully designed open-concept layout. Conveniently located in Tigard's desirable River Terrace community with easy access to parks, trails, shopping, dining, and major commuter routes. Visit our Sales Office and Model Home at 15210 SW Coolwater Ln, Tigard. Open Monday through Friday from 10 AM to 5 PM and Saturday through Sunday from 12 PM to 6 PM. Private appointments outside of regular business hours and online scheduling are availab
USD 749,990
11892 sw morning hill dr
View photo
House · for sale
USD 400,000
USD 297/sq.ft
11892 sw morning hill dr
Scholls
· 1,345 sq.ft · 3 Bedrooms · 2 Baths · House
· Equipped kitchen
Scholls · 1,345 sq.ft · 3 Bedrooms · 2 Baths · House · Equipped kitchen
Fantastic opportunity to make this spacious, single-level home your own! Featuring 3 bedrooms and an inviting open-concept floor plan, this home offers comfortable living with plenty of potential. The kitchen features granite countertops, a generous island and an easy flow into the dining and living areas, perfect for everyday living and entertaining. The primary suite includes a spacious walk-in closet and private ensuite bath. Bring your vision and personal touches to make this home truly shine! Enjoy convenient access to Tigard-area shopping, dining, parks and recreation, including popular destinations such as Washington Square and Cook Park
USD 400,000
7173 sw manor way # b
View photo
Condo · for sale
USD 325,000
USD 279/sq.ft
7173 sw manor way # b
Scholls
· 1,163 sq.ft · 2 Bedrooms · 2 Baths · Condo
· Office room · Parking
Scholls · 1,163 sq.ft · 2 Bedrooms · 2 Baths · Condo · Office room · Parking
Easy, low-maintenance living in a quiet setting right in the heart of Beaverton. This ground-level condo is ideally positioned near the center of a well-managed community, offering a peaceful location while keeping everyday amenities close by. Inside, 9-foot ceilings create an open, airy feel, with two comfortable bedrooms plus a separate den/office that gives you valuable extra space for working from home, hobbies, or guests. A dedicated 2 car driveway leades to an attached two-car garage which provides direct access into the home, while the dedicated interior laundry adds another layer of convenience. Best of all, the HOA takes care of exterior maintenance and landscaping, leaving you more time to enjoy your home and less time worrying about upkeep. Comfortable, practical, and refreshingly easy to maintain, this Beaverton condo offers a great combination of space, privacy, and simplicity
USD 325,000
12418 SW 171ST TER
View photo
Townhouse · for sale
USD 415,000
USD 250/sq.ft
12418 SW 171ST TER
Scholls
· 1,658 sq.ft · 2 Bedrooms · 2 Baths · Townhouse
· Garden · Deck · Equipped kitchen · Parking
Scholls · 1,658 sq.ft · 2 Bedrooms · 2 Baths · Townhouse · Garden · Deck · Equipped kitchen · Parking
Rare Greenspace-Backing Townhome with Two Private Bedroom Suites in South Cooper Mountain! Built in 2021, this beautifully designed Beaverton townhome offers 1,658 sq ft of modern living with 2 bedrooms, 2.5 baths and an oversized two-car tandem garage with EV charger. The bright, open-concept main level features high ceilings, luxury vinyl plank flooring and abundant windows overlooking a peaceful greenspace setting. Enjoy a stylish kitchen with quartz countertops, stainless steel gas appliances, soft-close drawers, breakfast bar and pantry. The spacious living room opens to a covered deck and private fenced yard, ideal for relaxing or entertaining. Upstairs, both bedrooms have access to their own full bathrooms, including a primary suite with walk-in closet, dual sinks and walk-in shower. Additional highlights include upstairs laundry, energy-efficient heating and cooling, and convenient access to neighborhood parks and nearby schools. The $236 monthly HOA includes specified exterior
USD 415,000
16561 sw botany bay ln
View photo
House · for sale
USD 1,075,000
USD 299/sq.ft
16561 sw botany bay ln
Scholls
· 3,595 sq.ft · 4 Bedrooms · 2 Baths · House
· Patio · Garden · Office room
Scholls · 3,595 sq.ft · 4 Bedrooms · 2 Baths · House · Patio · Garden · Office room
What if your next home wasn’t just a house, but a statement? A space where style, function, and craftsmanship come together in ways that make every day feel like an upgrade. Welcome to The Sunstone at Eastridge Legacy, a home that has been completely transformed with over $200,000 in enhancements, from eye-catching accent walls to luxury appliances and an expertly designed outdoor retreat. Step inside and immediately feel the difference. The bright and open main level is designed to inspire, offering abundant space for both work and play. A dedicated home office ensures you can work efficiently without distraction, while the seamless flow to the covered patio and backyard invites relaxation. Upstairs, a light-filled bonus room creates the perfect space to unwind, entertain, or set up a second workspace. At the heart of it all, the primary suite is more than just a bedroom—it’s a retreat. Featuring a spacious walk-in closet, dual-sink vanity, spa-like shower, and soaking tub, it’s desig
USD 1,075,000
15243 SW 168th Ave
View photo
House · for sale
USD 529,400
USD 279/sq.ft
15243 SW 168th Ave
Scholls
· 1,894 sq.ft · 3 Bedrooms · 2 Baths · House
· Fireplace · Equipped kitchen · Air conditioning
Scholls · 1,894 sq.ft · 3 Bedrooms · 2 Baths · House · Fireplace · Equipped kitchen · Air conditioning
This new construction two-story home is located in a planned community with multiple parks, close to schools, shopping, dining, and freeway access. The main floor features an open concept design connecting the kitchen, living and dining areas, with a cozy fireplace in the great room creating a warm focal point. Upstairs, a generous primary suite with an en-suite bathroom featuring a double vanity and walk-in closet. Interior highlights include quartz countertops, shaker-style cabinets, LVP (luxury vinyl plank) flooring in the kitchen and entryway, and LVT (luxury vinyl tile) flooring in the bathrooms. This home also includes central air conditioning, a refrigerator, washer and dryer, and blinds—all at no extra cost. Rendering is artist conception only. Photos are of a similar home, features and finishes will vary. Homesite 147. Move-in-ready
USD 529,400
11792 SW Strobel
View photo
House · for sale
USD 729,990
USD 261/sq.ft
11792 SW Strobel
Scholls
· 2,788 sq.ft · 4 Bedrooms · 2 Baths · House
· Deck · Equipped kitchen · Parking
Scholls · 2,788 sq.ft · 4 Bedrooms · 2 Baths · House · Deck · Equipped kitchen · Parking
At the Reserve. Live well. Risewell. This corner lot offers west-facing sunset views in a quiet neighborhood setting. Special financing is available, with significantly lower monthly payments compared to market rates! Discover the brand-new Burgundy floor plan, now available for the very first time in the highly desirable Reserve community. This modern tuck-under design features an oversized two-car garage with bonus storage, giving you plenty of room for vehicles, weekend gear, and the lifestyle you’re building here. Inside, the main level opens into a bright, airy great room where the kitchen, dining, and living spaces flow effortlessly together—ideal for hosting, connecting, or simply unwinding after a long day. A front deck extends the living area outdoors with a serene overlook of the protected Greenbelt, offering a daily dose of nature right outside your door. Upstairs, four well-proportioned bedrooms provide the space and flexibility families, remote workers, and multi-taskers n
USD 729,990
7275 se bristletail ln
View photo
House · for sale
USD 824,900
USD 321/sq.ft
7275 se bristletail ln
Scholls
· 2,562 sq.ft · 4 Bedrooms · 3 Baths · House
· Fireplace · Equipped kitchen · Parking · Air conditioning
Scholls · 2,562 sq.ft · 4 Bedrooms · 3 Baths · House · Fireplace · Equipped kitchen · Parking · Air conditioning
This house has an assumable 2.5% mortgage! Fall head over heels for this bright and beautiful 4-bedroom, 3-bath home in Reeds Crossing, South Hillsboro! You’ll love the abundant natural light pouring through tons of windows, 9-foot ceilings on both levels, and the open great room with gas fireplace and laminate floors that flows seamlessly into the dining area and spacious kitchen. The kitchen shines with granite counters, stainless appliances (range, dishwasher, microwave, disposal), walk-in pantry, tile backsplash, coffee bar, pendant lights, and an eat-at bar for four. Main-level bedroom and full bath are perfect for guests. Upstairs, a light-filled loft with five windows, two big bedrooms, dual-vanity bath with tub/shower, and a primary suite featuring eight windows, soaking tub, shower, dual vanities, and a huge organized closet with natural light await. Second-level laundry with storage, EV-ready two-car garage, paid 7.79kW solar system, tankless water heater, central A/C, fully
USD 824,900
13602 SW 165TH AVE
View photo
House · for sale
USD 949,000
USD 300/sq.ft
13602 SW 165TH AVE
Scholls
· 3,154 sq.ft · 5 Bedrooms · 3 Baths · House
· Fireplace · Equipped kitchen
Scholls · 3,154 sq.ft · 5 Bedrooms · 3 Baths · House · Fireplace · Equipped kitchen
Welcome to elevated living in this designer-finished Tigard home, ideally positioned on a premium corner lot selected for its exceptional privacy, natural setting, and beautiful views of the adjoining open space. Offering approximately 3,200 square feet, this exceptional residence features 5 bedrooms, 3.5 bathrooms, a versatile bonus room, and a main-level bedroom and full bath—ideal for dual primary suites or separate living areas in this flexible floor plan. The light-filled, open-concept interior showcases luxury vinyl plank flooring, custom millwork, designer lighting and wallcoverings, oversized faux-wood beams, built-in storage benches, and a striking custom fireplace. The chef-inspired kitchen features an oversized quartz island, premium Samsung Café appliances, double ovens with built-in air fry functionality, upgraded fixtures, and seamless flow into the dining and living spaces. The serene primary suite offers a spa-inspired bath, soaking tub, and expansive custom closet. Sma
USD 949,000
9455 SW 146TH TER # D2
View photo
Condo · for sale
USD 267,500
USD 276/sq.ft
9455 SW 146TH TER # D2
Scholls
· 969 sq.ft · 2 Bedrooms · 2 Baths · Condo
· Patio · Fireplace · Swimming pool
Scholls · 969 sq.ft · 2 Bedrooms · 2 Baths · Condo · Patio · Fireplace · Swimming pool
Move-in ready ground-level condo in the highly desirable Murrayhill community! This beautifully updated 2-bedroom, 2-bath home features newer laminate flooring, fresh interior paint, and a bright, inviting floor plan. The spacious living room offers a cozy wood-burning fireplace and opens to a covered patio with an attached storage closet, perfect for relaxing or entertaining. The primary suite features a walk-in closet and private bath. A mini-split heating and cooling system, washer, dryer, and refrigerator are all included for added convenience. Thoughtfully designed with abundant natural light and excellent airflow throughout. Enjoy community amenities including a seasonal pool, spa, fitness center, and meeting room. HOA dues cover water, sewer, trash, exterior maintenance, and two assigned carports. The well-managed HOA has completed major updates, including newer windows, a 50-year roof installed in 2018, exterior paint in 2022, and chimney inspection and cleaning in 2024. Ideall
USD 267,500
7580 SW 149TH AVE
View photo
House · for sale
USD 589,000
USD 300/sq.ft
7580 SW 149TH AVE
Scholls
· 1,959 sq.ft · 4 Bedrooms · 2 Baths · House
· Patio · Garden · Fireplace · Equipped kitchen
Scholls · 1,959 sq.ft · 4 Bedrooms · 2 Baths · House · Patio · Garden · Fireplace · Equipped kitchen
Recently Reduced! Your Forever home has arrived! Spacious 4 bed 2.5 bath home in desirable Sexton Mountain Neighborhood! Extensively updated throughout, the interior features fresh paint, updated new lighting, areas of new flooring and carpet, classic wainscoting, and sunny bay windows with abundant natural light. The main living space connects directly to the family room, centered around a cozy gas fireplace. The wraparound kitchen includes new countertops and faucets, located adjacent to the formal dining room. Plenty of cabinet storage in kitchen. Bathrooms offer new counters, updated fixtures, and refinished tubs and showers. Step outside to a fully fenced, landscaped backyard featuring a patio pad perfect for entertaining and a persimmon fruit tree. Well kept community with no HOA! Conveniently situated within blocks to local parks and trails, come find your city nature oasis
USD 589,000
16909 sw marcile ln
View photo
House · for sale
USD 999,900
USD 263/sq.ft
16909 sw marcile ln
Scholls
· 3,789 sq.ft · 4 Bedrooms · 3 Baths · House
· Equipped kitchen · Cellar
Scholls · 3,789 sq.ft · 4 Bedrooms · 3 Baths · House · Equipped kitchen · Cellar
Step into comfort and craftsmanship at 16909 SW Marcile Ln. Nestled at the beginning of a quiet cul-de-sac, this beautifully improved home stands out with high-quality upgrades and inviting spaces that make every room special. From the moment you enter, you’ll notice the care and attention poured into the finishes — stylish surfaces, upgraded fixtures, and a layout that feels both open and inviting. Whether you’re cooking in the refreshed kitchen, unwinding in the upgraded living spaces, or enjoying the peaceful outdoor setting, this home offers a lifestyle of ease and enjoyment. The daylight basement provides flexible living space with access to the backyard-perfect for gardening, entertaining, hobbies, or multi-generaltional living. A rare find in a quiet Beaverton community close to everything you love
USD 999,900
21303 sw hells canyon rd
View photo
House · for sale
USD 1,089,900
USD 442/sq.ft
21303 sw hells canyon rd
Scholls
· 2,465 sq.ft · 4 Bedrooms · 3 Baths · House
· Office room · Equipped kitchen
Scholls · 2,465 sq.ft · 4 Bedrooms · 3 Baths · House · Office room · Equipped kitchen
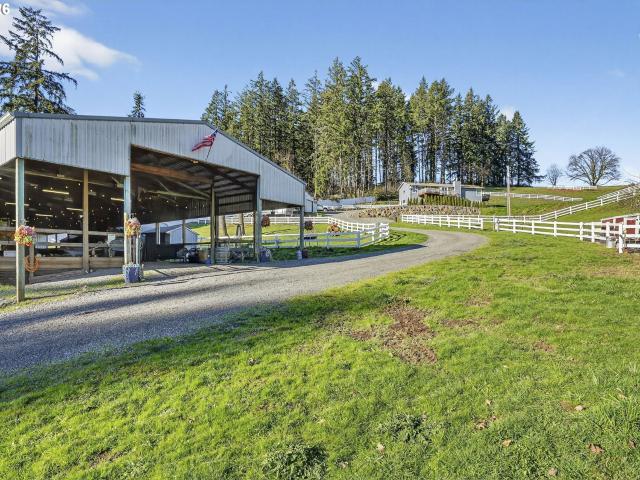
Short term owner carry option with large down payment. Potential credit with preferred lender*. Just minutes from both Sherwood and Newberg and sitting on 4.86 private acres with sweeping territorial views of Parrett Mountain, this exceptional horse property offers the perfect blend of privacy, functionality, and convenience. A great opportunity for equestrians, hobby farmers, contractors, or anyone seeking room to spread out, the property provides abundant space for equipment, trailers, RVs, future outbuildings, or expanded agricultural use. The 2,469 square foot home features four bedrooms and three bathrooms, including a permitted 550-square foot ADU with its own private exterior entrance, great for multi generational living, rental income, or a home office with lots of room for expansion. Inside, you'll find a beautifully remodeled kitchen with quartz countertops, stainless steel appliances, tile backsplash, new luxury vinyl plank flooring, fresh interior paint, and an open concept
USD 1,089,900
16552 sw henderson ct
View photo
House · for sale
USD 530,000
USD 344/sq.ft
16552 sw henderson ct
Scholls
· 1,539 sq.ft · 3 Bedrooms · 2 Baths · House
· Patio · Garden · Swimming pool · Equipped kitchen · Parking
Scholls · 1,539 sq.ft · 3 Bedrooms · 2 Baths · House · Patio · Garden · Swimming pool · Equipped kitchen · Parking
2.7% assumable loan! Quiet, desirable neighborhood with NO HOA features this beautiful single level home on a stunning corner lot! This immaculate, updated home features vaulted ceilings, luxury vinyl plank flooring throughout the main living areas, ceiling fans, stylish shiplap accents and newer carpet in the bedrooms. The kitchen offers ample storage, a charming breakfast nook, granite counters, spacious pantry with a barn door and new microwave and range. Host dinner parties and holiday gatherings in the inviting dining room. Large walk-in closet and double-sink vanity in the primary suite. Step outside the primary and second bedroom to your fully fenced, private backyard retreat that offers an entertaining size patio, hot tub and side lawn. Be sure to check out the exterior storage closet ideal for your landscaping tools and supplies! The garage includes free standing shelving, overhead storage and a one-year old freezer
USD 530,000
15235 sw jasper ln
View photo
Townhouse · for sale
USD 399,000
USD 274/sq.ft
15235 sw jasper ln
Scholls
· 1,453 sq.ft · 3 Bedrooms · 2 Baths · Townhouse
· Office room · Deck
Scholls · 1,453 sq.ft · 3 Bedrooms · 2 Baths · Townhouse · Office room · Deck
Affordable updated townhome in the Eagle Ridge Community of S. Beaverton. 2026 updates include granite countertops, carpet, appliances, sinks, interior paint, and Trex deck. Newer roof and siding. Open concept main level w/ 9' ceilings and hardwood floors Primary suite is spacious with vaulted ceilings, walk-in closet with custom storage system, and updated attached bathroom. Upstairs hallway is large enough for an office/desk area. Desirable location with easy access to public transportation, shopping, walking trails and parks. Great schools including Sexton Mtn Elem and Mountainside HS
USD 399,000
8445 sw maverick pl
View photo
House · for sale
USD 839,900
USD 244/sq.ft
8445 sw maverick pl
Scholls
· 3,434 sq.ft · 4 Bedrooms · 2 Baths · House
· Garden · Deck · Equipped kitchen · Parking
Scholls · 3,434 sq.ft · 4 Bedrooms · 2 Baths · House · Garden · Deck · Equipped kitchen · Parking
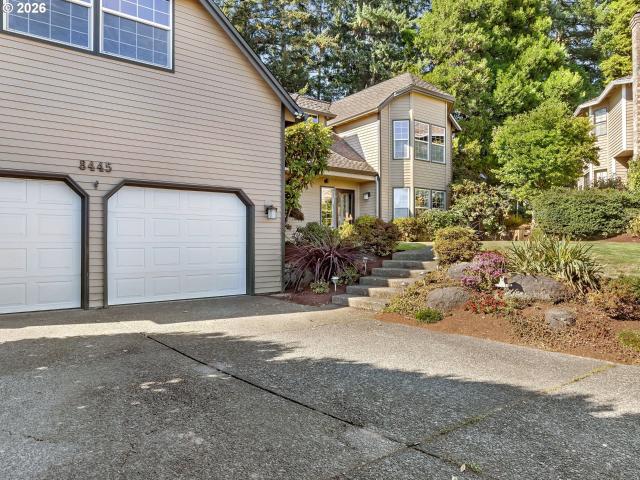
Welcome home to this beautifully cared-for traditional two-story in a highly desirable Beaverton location! Nestled on a level cul-de-sac lot backing to peaceful greenspace, this inviting 4-bedroom home offers a spacious bonus room and thoughtful updates throughout, including fresh interior paint, new carpet, new gutters. The gourmet kitchen shines with hardwood floors, granite counters, a center island, and a sunny nook. Cozy up in the family room beside the brick-surround cast iron heating stove or step through the slider onto the large deck overlooking the private backyard setting. An oversized 2-car garage with an interior workshop provides exceptional space for projects and storage. Close to highly rated schools, shopping, restaurants, parks, and everyday conveniences, this one has it all!
USD 839,900
17018 sw jean louise rd
View photo
Townhouse · for sale
USD 345,000
USD 250/sq.ft
17018 sw jean louise rd
Scholls
· 1,378 sq.ft · 2 Bedrooms · 2 Baths · Townhouse
· Office room · Terrace · Deck · Fireplace · Equipped kitchen
Scholls · 1,378 sq.ft · 2 Bedrooms · 2 Baths · Townhouse · Office room · Terrace · Deck · Fireplace · Equipped kitchen
Welcome home to this beautifully maintained French-inspired townhome in River Terrace, one of the Tigard area’s most sought-after communities. Thoughtful finishes and a like-new feel make it easy to settle right in. The light-filled main level features soaring ceilings and an open, inviting floor plan. At the heart of the home, a beautifully appointed kitchen offers an oversized granite island, stainless steel appliances, abundant cabinetry, and plenty of space to gather, flowing seamlessly into the dining and living areas. A cozy gas fireplace adds warmth to the space, while sliding doors open to a deck perfect for morning coffee or unwinding at the end of the day. Upstairs, two spacious bedroom suites each feature high ceilings and private ensuite baths. The lower-level den offers flexibility for a home office, workout space, or bonus room, along with a convenient half bath. Fresh new carpet makes this home truly move-in ready. Just moments from Progress Ridge, Murray Hill, New Seaso
USD 345,000
9455 SW 146TH TER # D 8
View photo
Condo · for sale
USD 249,000
USD 335/sq.ft
9455 SW 146TH TER # D 8
Scholls
· 743 sq.ft · 1 Bedroom · 1 Bath · Condo
· Patio · Deck · Fireplace · Swimming pool · Equipped kitchen · Parking
Scholls · 743 sq.ft · 1 Bedroom · 1 Bath · Condo · Patio · Deck · Fireplace · Swimming pool · Equipped kitchen · Parking
Welcome home to this light-filled top-floor end unit in Murray Hill Woods, complete with vaulted ceilings, a cozy wood-burning fireplace, and peaceful tree views. Tucked into a quiet, well-maintained, well-insulated complex, this home is ideally positioned across from the pool and 24-hour fitness center. The spacious primary bedroom offers a large walk-in closet, and the covered patio comes with its own attached outdoor storage closet. Grab your coffee, step onto the deck, and take in the trees—mornings and evenings here are hard to beat. Updated throughout with new stainless steel appliances, including stove, refrigerator, dishwasher, and vent fan, plus a new washing machine, Lifeproof vinyl flooring, and fresh paint in the primary bedroom. Major building components have been well cared for, too, with windows replaced in 2014, a 50-year roof installed in 2018, and exterior repainting in 2022. Assigned covered carport parking space N38 is included. HOA dues of $314/month cover water, s
USD 249,000
16340 sw loon dr
View photo
House · for sale
USD 610,000
USD 299/sq.ft
16340 sw loon dr
Scholls
· 2,034 sq.ft · 3 Bedrooms · 2 Baths · House
· Fireplace · Equipped kitchen
Scholls · 2,034 sq.ft · 3 Bedrooms · 2 Baths · House · Fireplace · Equipped kitchen
Three bedrooms, two and a half baths, a corner lot! This house has the room most people are hunting for. There’s a living room for company, a family room for real life, an actual dining room for holidays, and a main-floor office with a door that closes for the meetings that should’ve been an email. The vaulted ceilings and big arched windows pull in all the light Oregon has to give, and the hardwood floors lead straight to the kitchen. Granite counters, stainless appliances and an island with bar stools make it the spot where homework, snacks and “what’s for dinner? ” all happen. The family room is right there with a gas fireplace, so nobody in the kitchen misses the good stories. Upstairs, the primary suite is your escape hatch. It has a vaulted ceiling, a sitting area for your morning coffee, a walk-in closet with built-ins, and a bathroom with double sinks so nobody fights over counter space. There’s also a soaking tub for the nights you’ve earned it. Two more bedrooms and a full ha
USD 610,000
3943 se centifolia ave
View photo
Townhouse · for sale
USD 465,000
USD 399/sq.ft
3943 se centifolia ave
Scholls
· 1,163 sq.ft · 2 Bedrooms · 2 Baths · Townhouse
· Patio · Garden · Office room · Swimming pool
Scholls · 1,163 sq.ft · 2 Bedrooms · 2 Baths · Townhouse · Patio · Garden · Office room · Swimming pool
Beautiful single-level home ideally located just minutes from the new South Hillsboro Shopping Center, Market of Choice, and The Reserve Golf Course. This home has a thoughtfully designed floor plan features two bedrooms, two full bathrooms, and a versatile office/den, along with quartz counters, stainless steel appliances Enjoy a private patio off the primary suite, perfect for morning coffee, a small yard creates an inviting outdoor retreat. The HOA covers exterior maintenance, front yard landscaping, and provides access to community club house, and pool. Move-in ready in Hillsboro's most desirable and rapidly growing communities. [Home Energy Score = 10. HES Report at
USD 465,000

Get email alerts

Don't miss out: be the first to know about new properties

The alert was correctly created

On subscribing you accept the conditions of use and the privacy policy
Alert
Receive new ads in your inbox
Save this search
Receive alerts for new listings

We'll send you an email when we have new properties for: "Properties for sale in Scholls"

The alert was correctly created

South Beaverton
Jack Park
Get email alerts and be the first to see new listings
Required field
On subscribing I accept the terms of the privacy policy
Perfect! You'll soon start receiving new listings via email
Alert
Receive an email when we have new ads for Properties for sale in Scholls
Save this search
Filters

Bedrooms

Size (sq.ft)

sq.ft
sq.ft

Price

USD
USD

Property type

Bathrooms

Clear all filters
Receive notifications when new entries are published.