501 properties for sale in Scholls

13262 sw aubergine ter
View photo
Townhouse · for sale
USD 369,000
USD 317/sq.ft
New
13262 sw aubergine ter
Scholls
· 1,163 sq.ft · 2 Bedrooms · 2 Baths · Townhouse
· Terrace · Deck · Fireplace · Equipped kitchen · Parking
Scholls · 1,163 sq.ft · 2 Bedrooms · 2 Baths · Townhouse · Terrace · Deck · Fireplace · Equipped kitchen · Parking
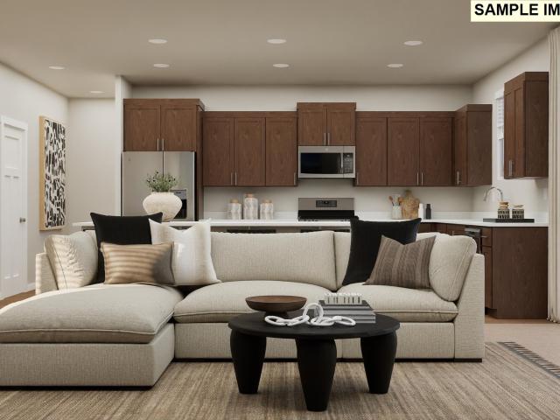
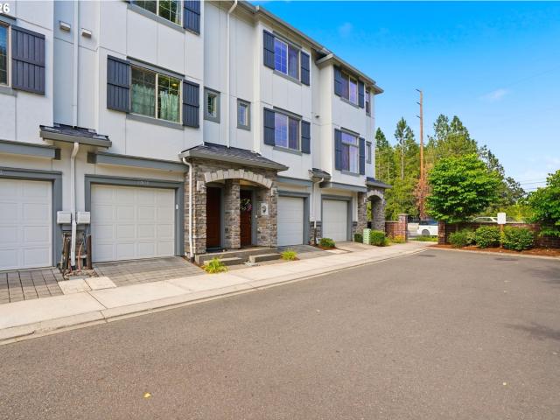
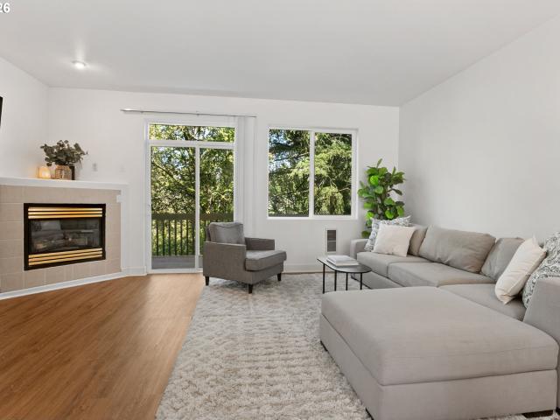
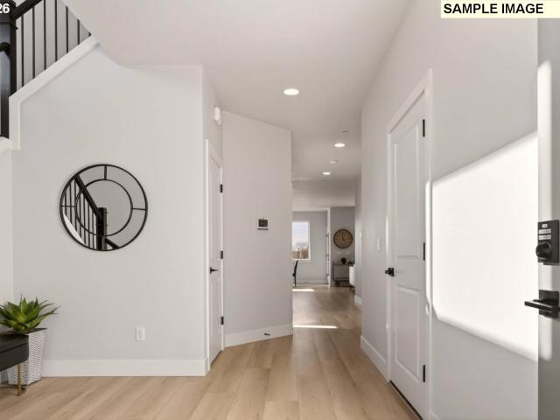
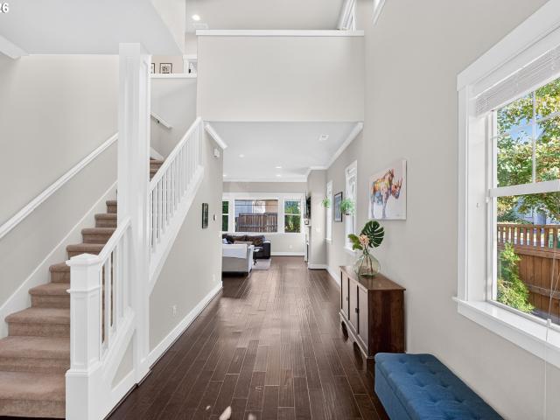
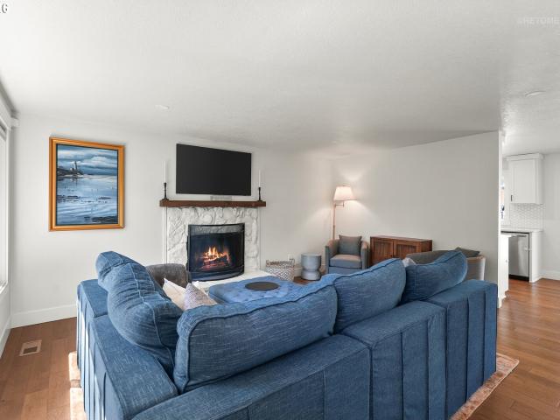
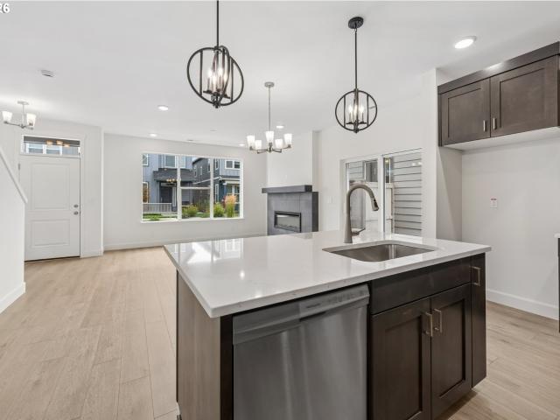
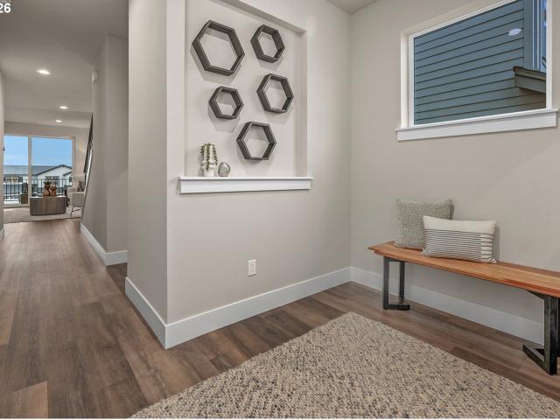
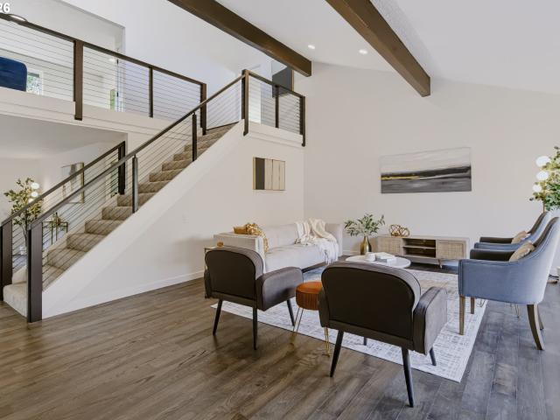
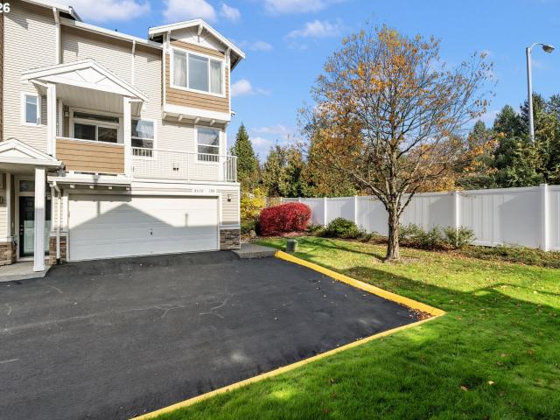
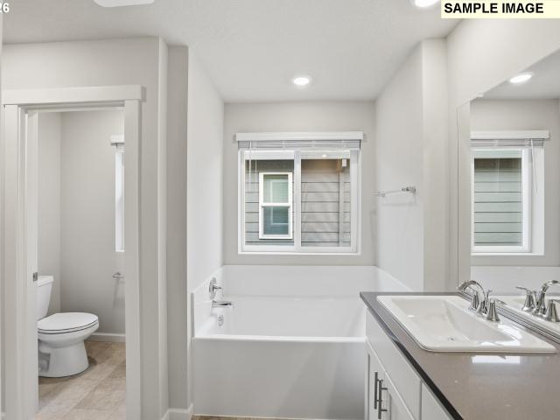
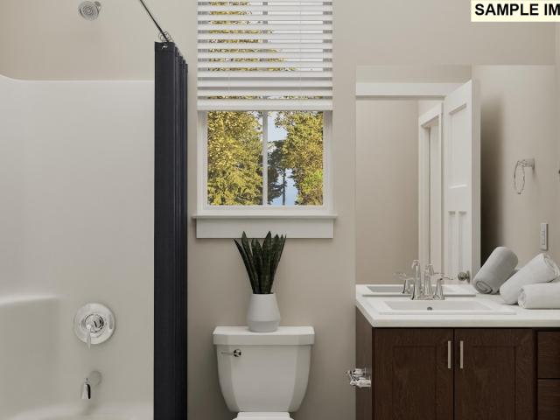
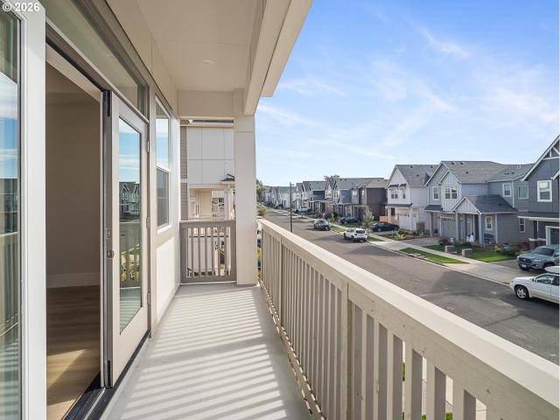
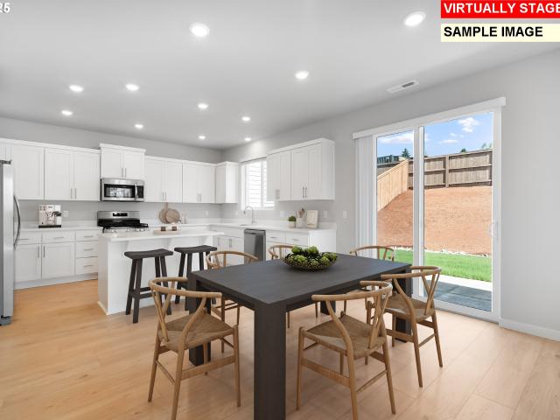
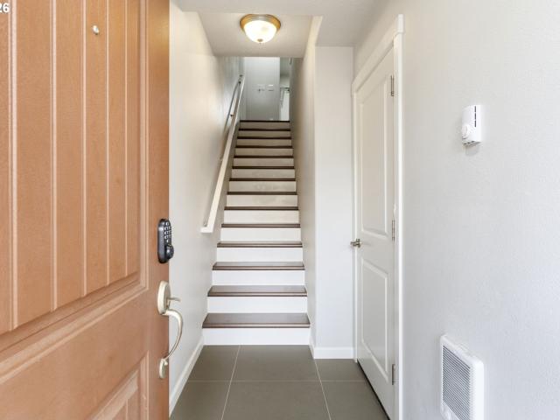
Welcome to this bright, move-in-ready tri-level townhome in Sherwood's sought-after River Terrace community. Designed for modern comfort and versatility, the open concept main floor features brand new luxury vinyl plank (LVP), a cozy gas fireplace, and a sliding door leading out to a private deck. The kitchen is a chef's delight, boasting stainless steel appliances, a freestanding gas range, a freestanding fridge, a spacious island, and a freestanding pantry for ample storage. Upstairs, you will find two generous primary suites-each complete with its own private bathroom and brand new plush carpeting. All appliances are included for a seamless transition. Downstairs, the oversized 2-car garage offers incredible bonus flexibility. Beyond plenty of parking and storage, it features a dedicated, well lit flex space finished with luxury vinyl tile-making it the ideal setup for a home workshop, sewing room, or creative craft studio
USD 369,000
4264 se century blvd
View photo
Townhouse · for sale
USD 429,900
USD 283/sq.ft
4264 se century blvd
Scholls
· 1,518 sq.ft · 3 Bedrooms · 2 Baths · Townhouse
· Swimming pool · Equipped kitchen · Parking · Air conditioning
Scholls · 1,518 sq.ft · 3 Bedrooms · 2 Baths · Townhouse · Swimming pool · Equipped kitchen · Parking · Air conditioning
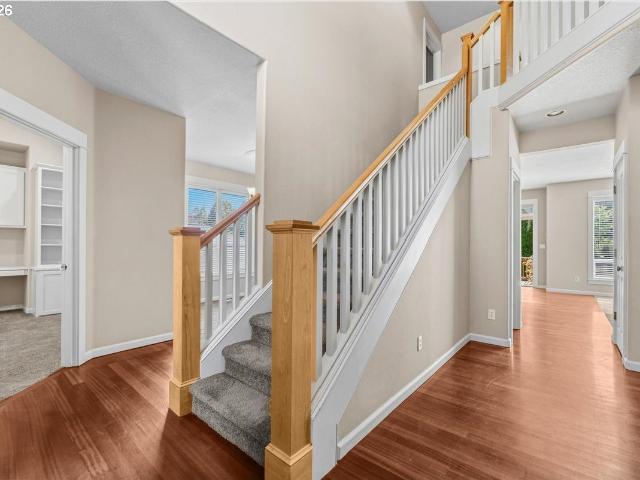
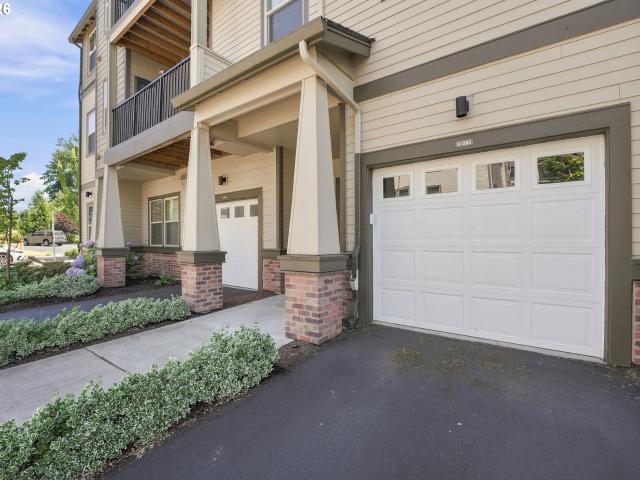
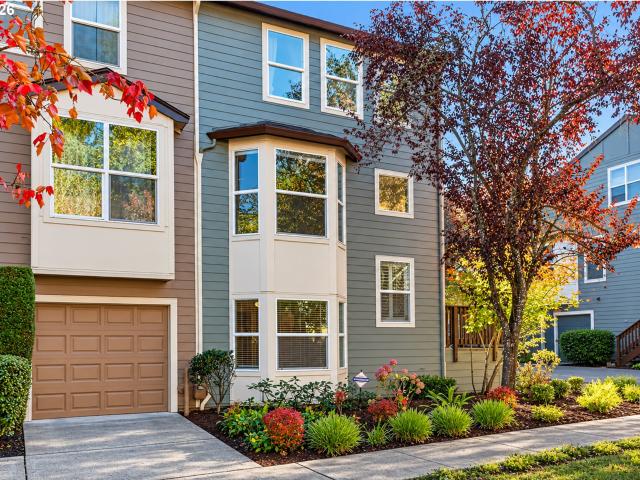
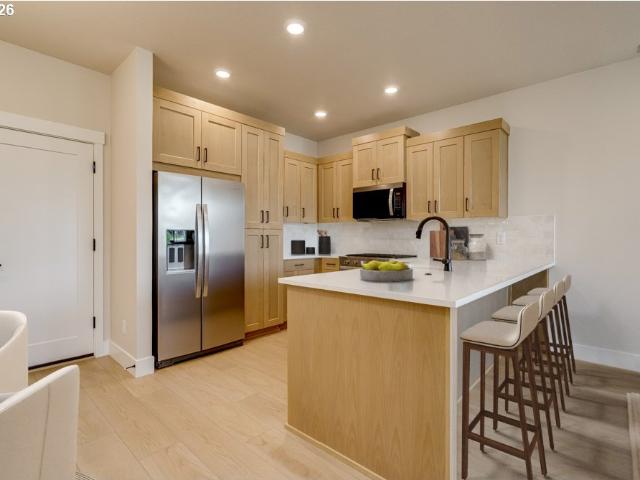
Finance Incentives Available*. NEW luxury townhome built by a Street of Dreams award winning builder! Truly move-in ready including AC, refrigerator, washer & dryer, and window blinds. 2-car garage! Our coveted Rosedale Parks community offers a blend of modern living with natural beauty. Just 20 miles west of Portland, this neighborhood provides the perfect balance of urban convenience and outdoor recreation. Enjoy resort style living with amenities including a swimming pool, hot tub, splash pad, firepits, fitness center and rec room! Nearby, explore 30+ parks and 25 miles of trails, including the Tualatin Valley Scenic Bikeway and Jackson Bottom Wetlands Preserve. The Pioneer floor plan features an open main level with a stylish kitchen and bar seating that flows into the great room, perfect for entertaining. Upstairs, a bright loft with skylight separates the two secondary bedrooms and full bath from the private primary suite. A main-level half bath adds extra convenience. Thoughtful
USD 429,900
16841 SW Everton ST
View photo
House · for sale
USD 626,000
USD 368/sq.ft
16841 SW Everton ST
Scholls
· 1,701 sq.ft · 3 Bedrooms · 2 Baths · House
· Patio · Office room · Terrace · Fireplace · Equipped kitchen · Air conditioning
Scholls · 1,701 sq.ft · 3 Bedrooms · 2 Baths · House · Patio · Office room · Terrace · Fireplace · Equipped kitchen · Air conditioning
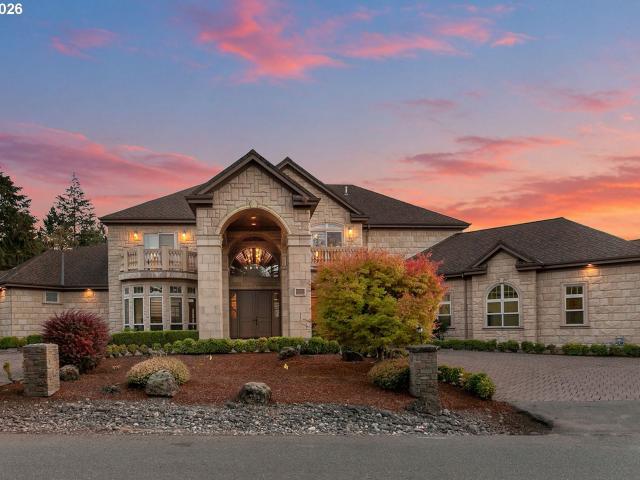
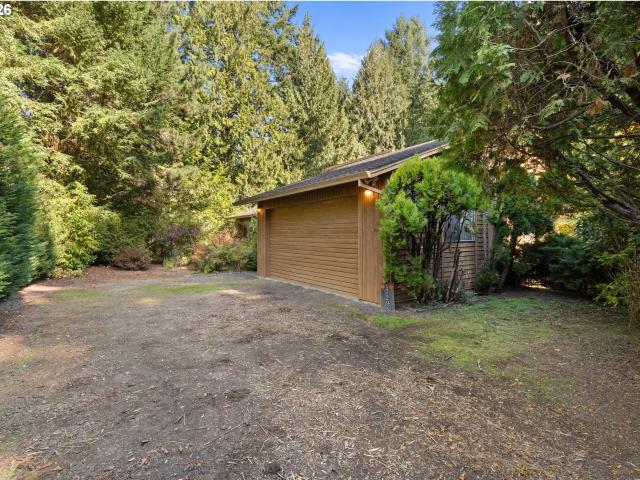
Welcome to South River Terrace by Lennar, set among shopping, dining, golf, and greenspace with excellent schools and nearby freeway access. The single-level Alpine plan offers a modern, open layout that connects the kitchen, dining area, and great room, which features a cozy fireplace and opens to a covered patio for outdoor relaxation. The primary suite is privately located at the rear of the home and includes an ensuite bathroom with a double vanity and a spacious walk-in closet. Two secondary bedrooms near the entry provide flexibility for guests, hobbies, or a home office. Interior highlights include quartz countertops, shaker-style cabinets, LVP (luxury vinyl plank) flooring in the kitchen and entry, and LVT (luxury vinyl tile) flooring in the baths, along with fencing and landscaping for added convenience. This home also includes central air conditioning, a refrigerator, washer and dryer, and blinds—all at no extra cost! Homesite 188. Expected Completion: October 2026
USD 626,000
17030 sw rocky ramble ln
View photo
Townhouse · for sale
USD 350,000
USD 287/sq.ft
17030 sw rocky ramble ln
Scholls
· 1,216 sq.ft · 2 Bedrooms · 2 Baths · Townhouse
· Office room · Terrace · Gym · Equipped kitchen · Parking
Scholls · 1,216 sq.ft · 2 Bedrooms · 2 Baths · Townhouse · Office room · Terrace · Gym · Equipped kitchen · Parking
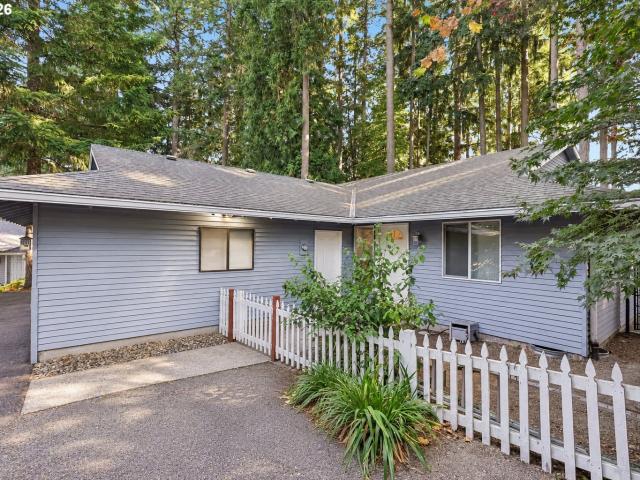
Welcome to this move-in ready townhome in the desirable River Terrace community! Backing to a peaceful green space, this home features an open-concept layout with a stylish kitchen offering quartz countertops, stainlesssteel appliances, a gas range, and a large island perfect for gathering. Upstairs you'll find two spacious primarysuites, each with its own private bathroom, plus convenient upstairs laundry. The tandem garage includes extraflex space ideal for a home gym, office, or hobby room. Enjoy community amenities including walking trails, apool, clubhouse, fitness center, and playground. Just minutes from Blueberry Hill Park, Progress Ridgeshopping, restaurants, and wine country, this home offers the perfect blend of comfort, convenience, andlocation. Mortgage savings may be available for buyers of this listing
USD 350,000
20495 sw tremont way
View photo
House · for sale
USD 799,900
USD 254/sq.ft
20495 sw tremont way
Scholls
· 3,143 sq.ft · 3 Bedrooms · 2 Baths · House
· Garden · Office room · Equipped kitchen
Scholls · 3,143 sq.ft · 3 Bedrooms · 2 Baths · House · Garden · Office room · Equipped kitchen
Discover a home where space, scenery, and an exceptional location come together. Tucked into Cooper Mountain, this beautifully cared-for custom home enjoys an unusually private setting, with Jenkins Estate Park across the street and a protected greenbelt providing a peaceful backdrop. The expansive front yard creates an impressive sense of arrival, while the paver driveway leads to a welcoming entry filled with natural light. Inside, the home's generous scale is immediately apparent. The main floor offers a comfortable mix of formal and casual spaces, including a dedicated office, dining room, and inviting family room with views toward the backyard. The well-designed kitchen is the heart of the home, featuring granite countertops, a substantial island, abundant cabinetry, pantry storage, and a breakfast area. A new oven and microwave add a fresh touch to this already well-equipped space. Upstairs, three spacious bedrooms are joined by a versatile bonus room with its own walk-in closet—
USD 799,900
14315 sw cougar ridge dr
View photo
Townhouse · for sale
USD 333,000
USD 225/sq.ft
14315 sw cougar ridge dr
Scholls
· 1,475 sq.ft · 3 Bedrooms · 2 Baths · Townhouse
· Office room · Gym · Deck · Fireplace · Equipped kitchen
Scholls · 1,475 sq.ft · 3 Bedrooms · 2 Baths · Townhouse · Office room · Gym · Deck · Fireplace · Equipped kitchen
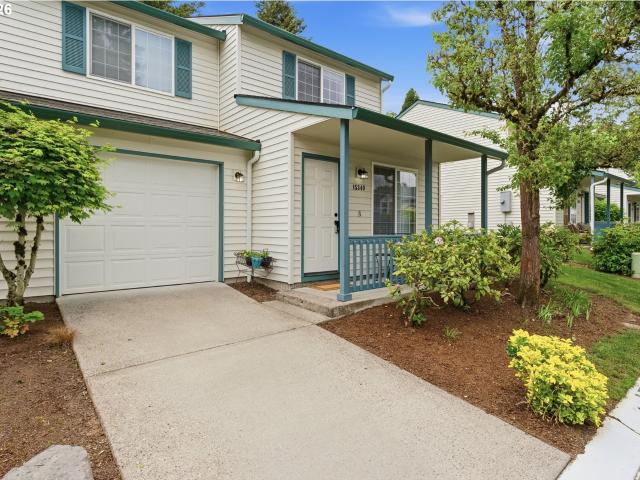
Modern Comfort Meets Everyday Convenience! This inviting townhouse offers an open-concept main level designed for easy living and entertaining. The spacious living room features a cozy gas fireplace and opens to an impressive 19' deck overlooking peaceful HOA-owned greenspace—perfect for morning coffee or summer gatherings. The kitchen offers abundant counter space, an eat-in bar, and lots of light while a convenient half bath completes the main level. Upstairs, you'll find two generous en-suite bedrooms, each with a walk-in closet and private bath, plus a laundry area with washer and dryer included. The entry level features bonus third bedroom with brand new carpet and heater, perfect for a home office, gym, hobby room, family room, or lot of shoe storage! Conveniently located in South Beaverton near public transportation, shopping, restaurants, parks, schools, and Murray & Scholls Town Center & Progress Ridge. Comfortable, flexible, and perfectly located—this one is ready to welcome
USD 333,000
15639 SW Missouri AVE
View photo
House · for sale
USD 799,000
USD 251/sq.ft
15639 SW Missouri AVE
Scholls
· 3,175 sq.ft · 5 Bedrooms · 3 Baths · House
· Patio · Office room · Equipped kitchen
Scholls · 3,175 sq.ft · 5 Bedrooms · 3 Baths · House · Patio · Office room · Equipped kitchen
Ask about special financing with our Preferred Lender! Step into the grand two-story entry and immediately feel the spaciousness and thoughtful design of this exceptional home. The heart of the main floor is the open-concept great room, seamlessly connected to a beautifully appointed quartz island kitchen featuring a walk-in pantry and abundant workspace for gathering and entertaining. Designed for today's lifestyle, the main level includes a private guest suite with its own full bath, a convenient powder room for visitors, and a dedicated home office. Located just off the dining area you can step outside to enjoy the covered patio, perfect for year-round outdoor living. Upstairs, you'll find four generously sized bedrooms, including an impressive primary suite designed as your personal retreat. The luxurious primary bath offers the flexibility to choose between a spacious walk-in shower or a separate shower and soaking tub, along with dual sinks, ample storage, and a large walk-in clo
USD 799,000
15835 sw century dr
View photo
House · for sale
USD 487,900
USD 269/sq.ft
15835 sw century dr
Scholls
· 1,808 sq.ft · 3 Bedrooms · 2 Baths · House
· Office room · Fireplace · Equipped kitchen · Parking
Scholls · 1,808 sq.ft · 3 Bedrooms · 2 Baths · House · Office room · Fireplace · Equipped kitchen · Parking
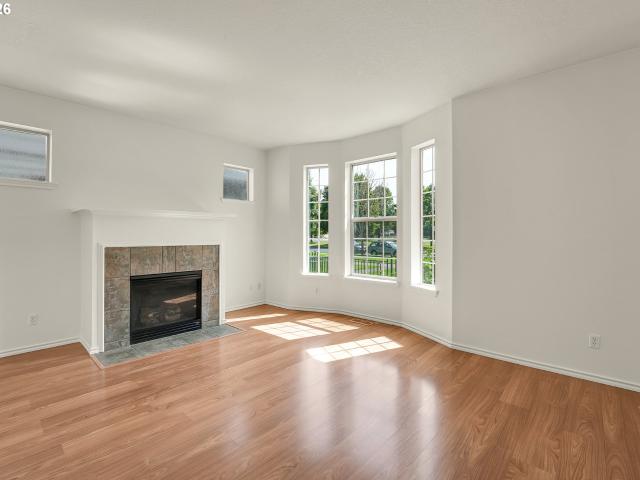
Improved price! Preferred lender is offering a lender-paid 1% temporary rate buydown for the first year for qualified buyer. Welcome to this move-in ready Sherwood home featuring a brand-new roof, updated cook's kitchen, flexible living spaces, and a great location. A private outdoor courtyard, attached two-car garage, and playground directly across the street add to its appeal. On the main level you'll find tall ceilings, a lovely bay window, cozy gas fireplace, and an updated kitchen with pristine quartz countertops, a custom tile backsplash, brand. New stainless-steel appliances, and roomy pantry. The adjacent dining area provides a comfortable setting for everyday meals or entertaining. Moving upstairs, three bedrooms are complemented by a flexible bonus area with a skylight providing lots of natural light. Use this space as a home office, study, playroom, or whatever strikes your fancy. The primary suite includes a walk-in closet and private bathroom with a double vanity, soaking
USD 487,900
15764 sw flagstone dr
View photo
Townhouse · for sale
USD 460,000
USD 236/sq.ft
New
15764 sw flagstone dr
Scholls
· 1,948 sq.ft · 3 Bedrooms · 3 Baths · Townhouse
· Balcony · Equipped kitchen
Scholls · 1,948 sq.ft · 3 Bedrooms · 3 Baths · Townhouse · Balcony · Equipped kitchen
VERY SPECIAL condo in Murrayhill. Three bedrooms, three and a half bathrooms, and a layout so generous with every bedroom being a primary suite. The lower level stands out with generational living space and boasts a bathroom with a walk-in shower. Ideal for extended family, guests or renting. The kitchen is the heart of it all, bathed in natural light and dressed to impress with granite countertops and stainless steel appliances. A large family room and equally spacious dining room make spaces for everyone and every function. Two separate balconies give everyone a favorite spot to sip morning coffee or unwind after a long day. Pride of ownership shines through every corner, from the tidy finishes to the overall care this home has clearly received over the years. Situated in a coveted pocket of Southwest Beaverton, you're close to shopping, dining, parks, and easy commuting routes. Homes this roomy and well-loved don't stick around long. Come see it in person—you'll want to stay a while
USD 460,000
17437 sw dotterel ln
View photo
House · for sale
USD 689,900
USD 272/sq.ft
17437 sw dotterel ln
Scholls
· 2,530 sq.ft · 4 Bedrooms · 2 Baths · House
· Garden · Swimming pool · Fireplace · Equipped kitchen · Parking
Scholls · 2,530 sq.ft · 4 Bedrooms · 2 Baths · House · Garden · Swimming pool · Fireplace · Equipped kitchen · Parking
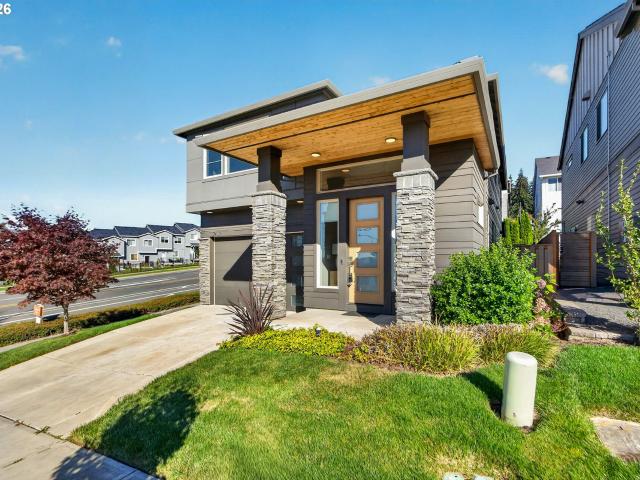
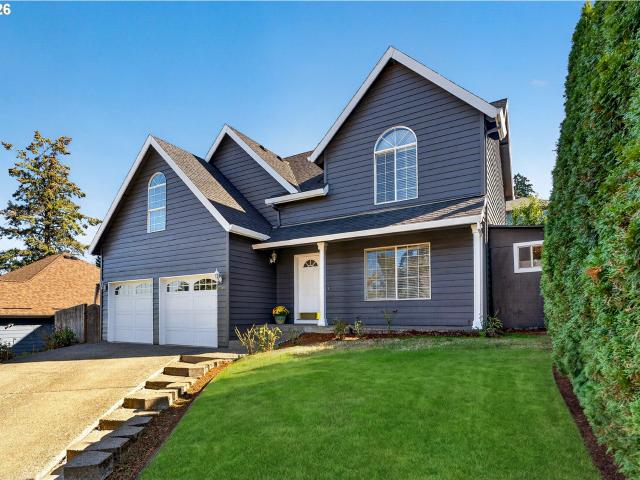
Bold architecture, sophisticated finishes, and resort-inspired outdoor living set the tone for this stunning Beaverton home. Situated on a corner lot, the striking dark exterior makes an unforgettable first impression. Inside, the 4-bedroom, 2.5-bath home offers an incredible blend of modern design and inviting spaces. The showstopping living room features a beautiful fireplace and dramatic floor-to-ceiling windows that frame views of the private backyard while filling the space with natural light. A spacious kitchen impresses with sleek modern cabinetry, a large island, stainless steel appliances, and an adjoining breakfast nook. The generous primary suite is a retreat of its own, featuring a spa-inspired ensuite bathroom worthy of a five-star resort and a spacious walk-in closet. Outside, the backyard is designed for both relaxation and entertaining, complete with low-maintenance turf, a private putting green, and a gazebo-covered hot tub. An attached two-car garage adds convenience,
USD 689,900
17175 sw holly ridge ln
View photo
House · for sale
USD 609,900
USD 279/sq.ft
17175 sw holly ridge ln
Scholls
· 2,185 sq.ft · 3 Bedrooms · 2 Baths · House
· Office room · Terrace · Deck · Equipped kitchen
Scholls · 2,185 sq.ft · 3 Bedrooms · 2 Baths · House · Office room · Terrace · Deck · Equipped kitchen
Immaculate and filled with natural light, this beautifully maintained River Terrace home offers an open, welcoming feel from the moment you step inside. A spacious entry leads into the expansive living area, where 10-foot main-level ceilings and engineered hardwood floors create a bright, airy atmosphere. The open-concept kitchen features granite countertops, a tile backsplash, stainless steel appliances, generous storage and an easy connection to the living and dining spaces—ideal for everyday living and entertaining. Upstairs, 9-foot ceilings continue the sense of openness. A versatile loft provides the perfect setting for a home office, reading area or additional gathering space. The spacious primary suite is a relaxing retreat with a statement soaking tub and generously sized bathroom, while the oversized secondary bedrooms and abundant storage offer exceptional flexibility. Situated on a corner lot, the home enjoys wonderful natural light, attractive landscaping and a back deck fo
USD 609,900
16829 SW Everton ST # H189
View photo
House · for sale
USD 619,900
USD 342/sq.ft
16829 SW Everton ST # H189
Scholls
· 1,808 sq.ft · 3 Bedrooms · 2 Baths · House
· Patio · Terrace · Fireplace · Equipped kitchen
Scholls · 1,808 sq.ft · 3 Bedrooms · 2 Baths · House · Patio · Terrace · Fireplace · Equipped kitchen
Welcome to South River Terrace by Lennar, set one of the most livable cities in Oregon with access to shopping, dining, golf, greenspace and excellent schools. The new-construction Marigold floorplan is a single-story home offering a low-maintenance and modern layout designed for comfort and convenience. Two bedrooms and a full bathroom are located near the entry, leading to an inviting open-concept living space that blends the kitchen, dining, and great room. The great room features a cozy fireplace and opens to a covered patio for year-round outdoor enjoyment. At the back of the home, the private primary suite includes an ensuite bathroom with a double vanity, separate soaking tub and shower, and a generous walk-in closet. Interior highlights include quartz countertops, shaker-style cabinets, a fireplace with floating mantle, two-tone interior paint with painted trim, LVP (luxury vinyl plank) flooring in the kitchen and entry, LVT (luxury vinyl tile) flooring in the baths, landscapin
USD 619,900
13006 sw rockingham dr
View photo
House · for sale
USD 749,900
USD 212/sq.ft
13006 sw rockingham dr
Scholls
· 3,531 sq.ft · 5 Bedrooms · 3 Baths · House
· Office room · Deck · Fireplace · Equipped kitchen · Cellar
Scholls · 3,531 sq.ft · 5 Bedrooms · 3 Baths · House · Office room · Deck · Fireplace · Equipped kitchen · Cellar
Stunning Three-Story Family Home with Custom Finishes in the Heart of Tigard! Welcome home to this exceptional three-story residence, where timeless elegance meets modern comfort. Thoughtfully designed with custom touches throughout, this spacious home offers the perfect blend of formal entertaining spaces and inviting everyday living. The main level features a welcoming Great Room and formal dining room, ideal for hosting holidays and special gatherings. The beautifully appointed kitchen is a chef's dream, complete with a large center cook island, stainless steel appliances, abundant cabinetry, and seamless flow into the spacious great room. Relax by the cozy gas fireplace or enjoy casual meals in the informal dining area, which opens through a sliding glass door to the deck which is perfect for outdoor dining, summer barbecues or morning coffee. The main level also hosts an office/den or additional bedroom. The fully remodeled daylight basement expands the home's living space with en
USD 749,900
20420 sw leonardo ln
View photo
House · for sale
USD 1,900,000
USD 287/sq.ft
20420 sw leonardo ln
Scholls
· 6,620 sq.ft · 5 Bedrooms · 4 Baths · House
· Office room · Sauna · Fireplace · Equipped kitchen
Scholls · 6,620 sq.ft · 5 Bedrooms · 4 Baths · House · Office room · Sauna · Fireplace · Equipped kitchen
Luxuriously appointed and situated on over an acre on Cooper Mountain, this exceptional residence showcases grand architecture, refined craftsmanship, and timeless elegance. Soaring ceilings, a dramatic staircase, custom finishes, and rich Brazilian cherry hardwood floors create a striking first impression. The formal dining room leads into a breathtaking great room, where coffered ceilings and floor-to-ceiling windows fill the space with natural light. The main level also features a spacious home office, recreation room, and an expansive primary suite designed as a private retreat, complete with a gas fireplace, sauna, walk-in shower, soaking tub, and two walk-in closets. The chef’s kitchen is appointed with high-end appliances, a butler’s pantry, and an oversized island overlooking the inviting living room, anchored by a second fireplace. Upstairs, discover four additional bedrooms, including two with ensuite bathrooms, along with a generous bonus room ideal for a home theater. Outdo
USD 1,900,000
12380 sw walnut st
View photo
House · for sale
USD 675,000
USD 307/sq.ft
12380 sw walnut st
Scholls
· 2,196 sq.ft · 4 Bedrooms · 4 Baths · House
Scholls · 2,196 sq.ft · 4 Bedrooms · 4 Baths · House
Excellent investment opportunity in an established Tigard neighborhood! This well-maintained, single-level duplex features two mirrored units, each offering 2 bedrooms, 2 bathrooms, and 1,102 square feet of comfortable living space. Beautiful vaulted ceilings create an open, airy feel, while mature fir trees and spacious, fully fenced backyards provide privacy and room to relax or entertain. Recent improvements include a new roof in 2020, water heaters in 2023, and several updated appliances. Conveniently located within 2 miles of Summerlake Park, Progress Ridge, and downtown Tigard, with shopping, dining, and recreation nearby. With a current 5.8% cap rate and a history of consistent occupancy, this property presents an attractive opportunity for investors seeking established rental performance. The versatile duplex layout also offers flexibility for a variety of ownership goals, including the potential for owner-occupied living with supplemental rental income
USD 675,000
17051 sw appledale rd # 203
View photo
Condo · for sale
USD 309,999
USD 250/sq.ft
17051 sw appledale rd # 203
Scholls
· 1,238 sq.ft · 3 Bedrooms · 2 Baths · Condo
· Gym · Balcony · Swimming pool
Scholls · 1,238 sq.ft · 3 Bedrooms · 2 Baths · Condo · Gym · Balcony · Swimming pool
Discover sophisticated, turnkey living in this beautifully maintained, like-new approximately 1,241 square feet sq. Ft. Stunning corner-unit condo. 17051 SW Appledale Road #203, Beaverton Come tour this beautiful, move-in-ready corner condo featuring 3 bedrooms, 2 full bathrooms and approximately 1,241 square feet of bright, comfortable living space. Open-concept floor plan? Quartz countertops and stainless-steel appliances? Brand-new washer and dryer? Private balcony? Fully equipped community gym? Community swimming pool? BBQ and picnic area? Children’s playground? Water, sewer and garbage included
USD 309,999
9809 SW 130TH AVE
View photo
House · for sale
USD 515,000
USD 498/sq.ft
9809 SW 130TH AVE
Scholls
· 1,033 sq.ft · 3 Bedrooms · 2 Baths · House
· Garden · Deck · Fireplace · Equipped kitchen
Scholls · 1,033 sq.ft · 3 Bedrooms · 2 Baths · House · Garden · Deck · Fireplace · Equipped kitchen
A little tucked away, a lot refreshed, and just plain easy to love! Set on a private flag lot, this one-level ranch proves that 1,040 square feet can live open, bright, and surprisingly spacious when every inch is put to good use. Three bedrooms and two full baths give you real flexibility, whether that's family, guests, a home office, or all the above. Hardwood floors bring warmth and character to the main living areas, while a stone-surround wood-burning fireplace makes the living room especially inviting when the weather turns cool. The kitchen pairs fresh white cabinetry with stainless steel appliances and quartz countertops, carried through both bathrooms for a clean, cohesive finish. Even the sink has a view, looking out over the backyard while you tackle the dishes or prep dinner. Generous windows keep the interiors light-filled and cheerful, and the dining area opens directly to the deck for easy meals outside. The primary suite includes a walk-in shower, while the third bedroo
USD 515,000
15340 sw lexington ln
View photo
Condo · for sale
USD 349,900
USD 270/sq.ft
15340 sw lexington ln
Scholls
· 1,292 sq.ft · 2 Bedrooms · 2 Baths · Condo
· Office room · Fireplace · Equipped kitchen
Scholls · 1,292 sq.ft · 2 Bedrooms · 2 Baths · Condo · Office room · Fireplace · Equipped kitchen
This rare, two-level Camden Crossing condo offers a sophisticated blend of modern style and comfort, headlined by the luxury of dual primary suites on the upper level that provide the ultimate layout for privacy or a high-end home office. Nestled on a peaceful street within a small, well-maintained community, the home is surrounded by lush greenspaces and scenic walking trails while remaining just minutes from the vibrant dining and shopping at Murrayhill, Progress Ridge, and Washington Square. Inside, an inviting open floor plan shines with rich engineered bamboo flooring and a cozy gas fireplace, all anchored by a kitchen fully updated in 2020 with granite countertops, fresh white cabinetry, and premium stainless steel appliances. The clever layout includes a convenient half-bath and laundry room tucked away at the back of the kitchen, featuring chic hex-tile flooring and a granite-topped vanity. Upstairs, the two generous retreats each offer unique amenities: one suite features a wa
USD 349,900
3454 se basin ln
View photo
House · for sale
USD 542,990
USD 345/sq.ft
3454 se basin ln
Scholls
· 1,572 sq.ft · 3 Bedrooms · 2 Baths · House
· Garden · Equipped kitchen
Scholls · 1,572 sq.ft · 3 Bedrooms · 2 Baths · House · Garden · Equipped kitchen
The Harland plan pairs timeless design with abundant windows and natural light. Thoughtful Life Design details create exceptional flow and functionality, this open floor plan has a kitchen for entertaining while the generous yard offers plenty of room to relax, play, and entertain
USD 542,990
13200 sw raptor pl
View photo
Townhouse · for sale
USD 415,000
USD 253/sq.ft
13200 sw raptor pl
Scholls
· 1,636 sq.ft · 3 Bedrooms · 3 Baths · Townhouse
· Office room · Fireplace · Equipped kitchen
Scholls · 1,636 sq.ft · 3 Bedrooms · 3 Baths · Townhouse · Office room · Fireplace · Equipped kitchen
Welcome to a home that blends comfort, thoughtful updates, and inviting spaces with room to make it your own! This appealing end unit townhome offers three bedrooms, three bathrooms, and a flexible layout designed to fit a variety of lifestyles. The bright, welcoming living room features large windows and a cozy fireplace, creating the perfect place to unwind. The kitchen features stainless steel appliances, updated countertops, a newer sink and garbage disposal, and an adjacent dining area that makes everyday meals and entertaining easy. Maple engineered hardwood flooring and updated carpet were installed in 2021, adding a fresh look throughout the home’s living spaces. Additional improvements include a new heat pump and fresh exterior paint in 2026, a new refrigerator in 2025, and an updated dishwasher, washer, dryer, kitchen countertops, sink, and garbage disposal in 2024. The versatile floor plan offers room for a home office, guests, or additional living space, while the primary s
USD 415,000
17295 sw kemmer rd
View photo
House · for sale
USD 650,000
USD 216/sq.ft
17295 sw kemmer rd
Scholls
· 3,003 sq.ft · 4 Bedrooms · 3 Baths · House
· Gym · Deck · Fireplace
Scholls · 3,003 sq.ft · 4 Bedrooms · 3 Baths · House · Gym · Deck · Fireplace
Open House this Sunday (11/8) from 1-3pm Tucked away at the end of a long, private driveway and surrounded by mature trees, this 4-bedroom, 3-bath home sits on over half an acre, offering privacy, space, and an opportunity to create something special. Lovingly owned by the same owners for over 40 years, this home is ready for its next chapter. Bring your vision, creativity, and updates to make it your own! The inviting floor plan features vaulted ceilings, a fireplace, and abundant natural light in the spacious living room, with peaceful tree views and access to a deck spanning the back of the home. The generous primary suite includes an ensuite bathroom, ample closet space, and its own sliding door to the deck. Two additional bedrooms and a full bathroom complete the main level. The dining area offers plenty of room for a large table and gatherings with family and friends. Downstairs, a huge family room with a wood stove provides flexible space for entertaining, relaxing, a home gym,
USD 650,000
7502 sw applegate dr
View photo
House · for sale
USD 535,000
USD 297/sq.ft
7502 sw applegate dr
Scholls
· 1,798 sq.ft · 4 Bedrooms · 2 Baths · House
· Garden · Deck · Fireplace · Equipped kitchen
Scholls · 1,798 sq.ft · 4 Bedrooms · 2 Baths · House · Garden · Deck · Fireplace · Equipped kitchen
Perfectly positioned property in Beaverton's Miller Hill/Hazeldale area. This turnkey 4-bedroom home offers the best neighborhood views, a spacious traditional floor plan, standout Sunroom and Backyard with no neighborhood HOA. Buyers take note: this home has option for an assumable VA loan at an incredible 2.5% interest rate — inquire for details on qualification and terms. Brand new exterior paint, Natural light fills the main level, where two separate living areas provide plenty of room to spread out. The front living room features a fireplace and adjoining dining area, while the family room sits just off the kitchen with slab granite countertops and included Stainless Steel appliances. Upstairs, the vaulted primary suite offers a walk-in closet, along with three additional bedrooms for guests, work-from-home space, or playroom. Out back, the fully fenced yard is a true highlight with a composite deck, raised garden beds, established berry bushes, espalier apple trees, an impressive
USD 535,000
15328 sw hawk ridge rd
View photo
House · for sale
USD 799,990
USD 253/sq.ft
15328 sw hawk ridge rd
Scholls
· 3,154 sq.ft · 3 Bedrooms · 3 Baths · House
· Terrace · Cellar
Scholls · 3,154 sq.ft · 3 Bedrooms · 3 Baths · House · Terrace · Cellar
Move-in ready at River Terrace Crossing! Ask about current seller incentives and preferred lender opportunities. The Coventry plan offers a spacious upstairs family room and a daylight basement bonus room, providing flexible living space for today's lifestyle. This home also includes a rare full bathroom in the daylight basement, creating additional flexibility for guests, extended living, or a private recreation space. Built by ICHIJO USA, this home combines exceptional energy efficiency, premium standard features, and modern design. Enjoy custom piano-finish cabinetry with built-in organization, quartz countertops, luxury vinyl plank flooring, air conditioning, and a thoughtfully designed open-concept layout. Conveniently located in Tigard's desirable River Terrace community with easy access to parks, trails, shopping, dining, and major commuter routes. V
USD 799,990
13910 sw rawhide ct
View photo
House · for sale
USD 844,999
USD 336/sq.ft
13910 sw rawhide ct
Scholls
· 2,508 sq.ft · 4 Bedrooms · 2 Baths · House
· Garden · Parking · Equipped kitchen
Scholls · 2,508 sq.ft · 4 Bedrooms · 2 Baths · House · Garden · Parking · Equipped kitchen
Mid-Century Gem on a Quiet Cul-de-Sac. Welcome to this beautifully updated 2,510 sq. Ft. Mid-Century home, ideally situated on a peaceful cul-de-sac. Offering 4 bedrooms, 2 bathrooms, and a 3 car garage, this spacious home combines timeless mid-century character, with modern updates and plenty of room to live, entertain, and relax. Step inside to find beautiful engineered hard wood floors and a warm, inviting layout filled with natural light. The heart of the home is the updated kitchen, featuring brand-new cabinetry, quartz countertops, and a large island. Perfect for everyday living, entertaining, and gathering with family and friends. The spacious backyard provides plenty of room for outdoor entertaining, gardening, play, or simply enjoying your own private retreat. RV parking adds convenience and flexibility for recreational vehicles, boats, or additional parking needs. With its desirable cul-de-sac location, generous living space, updated kitchen, 3 car garage, RV parking, and spa
USD 844,999
8630 SW 147TH TER # 104
View photo
Townhouse · for sale
USD 389,900
USD 274/sq.ft
8630 SW 147TH TER # 104
Scholls
· 1,421 sq.ft · 3 Bedrooms · 2 Baths · Townhouse
· Patio · Garden · Fireplace · Equipped kitchen · Parking
Scholls · 1,421 sq.ft · 3 Bedrooms · 2 Baths · Townhouse · Patio · Garden · Fireplace · Equipped kitchen · Parking
Welcome to this desirable end-unit condo in the highly sought-after Sexton Mountain neighborhood of Beaverton! Located within the Beaverton School District, this home offers an ideal combination of location, comfort, and convenience. Featuring vaulted ceilings, abundant natural light, and a spacious, functional floor plan, the inviting living room boasts a cozy gas fireplace, while the kitchen offers gas appliances and ample cabinet space. Enjoy your private patio and outdoor yard space, perfect for relaxing or entertaining. The primary suite overlooks the peaceful backyard, providing added privacy. A rare three-car tandem garage offers exceptional parking, storage, and flexibility. Ideally situated near Nike, Intel, shopping, dining, grocery stores, neighborhood parks, and schools, with convenient access to Hwy 217, major commuter routes, and downtown Portland. Enjoy low-maintenance living in an established Beaverton neighborhood with easy access to everyday amenities. An incredible o
USD 389,900
15244 SW 169th AVE # H159
View photo
House · for sale
USD 529,250
USD 292/sq.ft
15244 SW 169th AVE # H159
Scholls
· 1,808 sq.ft · 4 Bedrooms · 2 Baths · House
· Fireplace · Equipped kitchen · Air conditioning
Scholls · 1,808 sq.ft · 4 Bedrooms · 2 Baths · House · Fireplace · Equipped kitchen · Air conditioning
This new construction two-story home is located in a planned community with multiple parks, close to schools, shopping, dining, and freeway access. The main floor features an open concept design connecting the kitchen, living and dining areas, with a cozy fireplace in the great room creating a warm focal point. Upstairs, the Clark plan features 4 bedrooms, including a primary suite with an en-suite bathroom featuring a double vanity and walk-in closet. Interior highlights include quartz countertops, shaker-style cabinets, LVP (luxury vinyl plank) flooring in the entry, kitchen and Great Room, with LVT (luxury vinyl tile) flooring in the bathrooms. This home also includes central air conditioning, a refrigerator, washer and dryer, and blinds—all at no extra cost. Photos are of a similar home, but cabinet colors, counter tops & flooring are as shown. Homesite 159. Estimated completion: September 2026
USD 529,250
16811 sw lorikeet ln
View photo
House · for sale
USD 559,900
USD 321/sq.ft
16811 sw lorikeet ln
Scholls
· 1,744 sq.ft · 3 Bedrooms · 2 Baths · House
· Air conditioning
Scholls · 1,744 sq.ft · 3 Bedrooms · 2 Baths · House · Air conditioning
Price improvement! Move-In ready single-level home at Heights at Cooper Mountain. Everything included: Central A/C, appliances, blinds, fencing, landscaping and irrigation. Community park and playground near schools, shopping, dining and trails. Homesite 172
USD 559,900
11806 SW Howlock LN
View photo
House · for sale
USD 729,990
USD 261/sq.ft
Updated
11806 SW Howlock LN
Scholls
· 2,788 sq.ft · 4 Bedrooms · 2 Baths · House
· Equipped kitchen
Scholls · 2,788 sq.ft · 4 Bedrooms · 2 Baths · House · Equipped kitchen
Introducing the Burgundy, our newest and most captivating floorplan, beautifully situated in the heart of the breathtaking Vineyard community in sought-after Beaverton. Designed for both elevated entertaining and effortless everyday living, this home welcomes you with soaring 10-foot ceilings on the main floor, 9' ceilings upstairs, and a thoughtfully designed open-concept layout that feels light, airy, and inviting from the moment you step inside. At the heart of the home, the kitchen truly shines. Featuring a built-in wall oven and microwave, generous counter space, butler's pantry and an expansive island perfect for gathering, this is a kitchen made for connection. Picture slow Sunday mornings with coffee at the island, holiday meals filled with laughter, or evenings where friends linger long after dessert. The seamless flow into the dining and living areas keeps everyone connected while still offering room to breathe. The main level offers the rare luxury of two distinct living spa
USD 729,990
16844 SW Rubicon LN
View photo
House · for sale
USD 663,250
USD 281/sq.ft
16844 SW Rubicon LN
Scholls
· 2,357 sq.ft · 4 Bedrooms · 3 Baths · House
· Patio · Terrace · Fireplace · Equipped kitchen · Air conditioning
Scholls · 2,357 sq.ft · 4 Bedrooms · 3 Baths · House · Patio · Terrace · Fireplace · Equipped kitchen · Air conditioning
This new construction two-story home is located at South River Terrace, a community near schools, shopping, dining, and freeway access, with its own park and sports courts. The Judith plan includes a main-level bedroom near the entry plus an expansive great room with fireplace, dining area, and kitchen that flow to a patio. Upstairs, three additional bedrooms, a bonus room, and the private primary suite with a soaking tub and walk-in closet complete the layout. Interior details include quartz countertops, shaker-style cabinets, LVP flooring, two-tone paint, and a separate tub and shower in the primary bath. This home also includes central air conditioning, a refrigerator, washer and dryer, and blinds—all at no extra cost! Located on Homesite 175 Judith. Estimated completion is October. Rendering is artist conception only. Photos are of a similar home, features and finishes will vary
USD 663,250
14022 sw chehalem ct
View photo
House · for sale
USD 714,876
USD 402/sq.ft
14022 sw chehalem ct
Scholls
· 1,776 sq.ft · 3 Bedrooms · 2 Baths · House
· Garden · Fireplace · Equipped kitchen
Scholls · 1,776 sq.ft · 3 Bedrooms · 2 Baths · House · Garden · Fireplace · Equipped kitchen
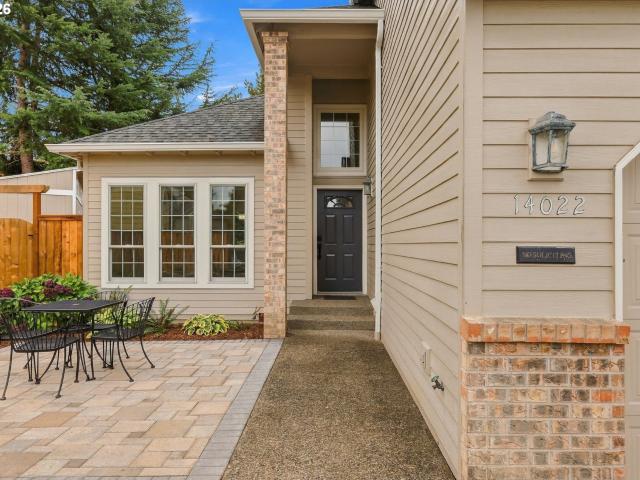
New price! Nearly $200,000 in upgrades and renovations! Beautifully renovated traditional home tucked away on a quiet cul-de-sac in sought-after Tigard neighborhood. Move in ready and thoughtfully updated throughout, this home features vaulted ceilings, natural lighting, and stylish finishes that create a warm and inviting space. The tastefully updated kitchen offers custom cabinetry with soft-close drawers, stainless steel appliances, a pantry, counter top seating and a charming dining nook. The adjoining family room features a contemporary gas fireplace insert and windows with a view of the beautifully landscaped backyard. Formal living and dining areas showcase vaulted ceilings and architectural plant ledges, an elegant setting for entertaining. Luxury vinyl plank floors extend throughout the home, including the staircase, creating both beauty and durability. The spacious primary suite includes an adjoining sitting area or office space surrounded by natural light, a newly updated en
USD 714,876

Get email alerts

Don't miss out: be the first to know about new properties

The alert was correctly created

On subscribing you accept the conditions of use and the privacy policy
Alert
Receive new ads in your inbox
Save this search
Receive alerts for new listings

We'll send you an email when we have new properties for: "Properties for sale in Scholls"

The alert was correctly created

South Beaverton
Jack Park
Get email alerts and be the first to see new listings
Required field
On subscribing I accept the terms of the privacy policy
Perfect! You'll soon start receiving new listings via email
Alert
Receive an email when we have new ads for Properties for sale in Scholls
Save this search
Filters

Bedrooms

Size (sq.ft)

sq.ft
sq.ft

Price

USD
USD

Property type

Bathrooms

Clear all filters
Receive notifications when new entries are published.