View photo
House
·
for sale
USD 980,000
USD 350/sq.ft
15148 Johns Trace Circle
Scotchtown, Beaverdam district Hanover County Virginia
· 2,799 sq.ft · 5 Bedrooms · 4 Baths · House
· Patio · Equipped kitchen
Scotchtown, Beaverdam district Hanover County Virginia · 2,799 sq.ft · 5 Bedrooms · 4 Baths · House · Patio · Equipped kitchen
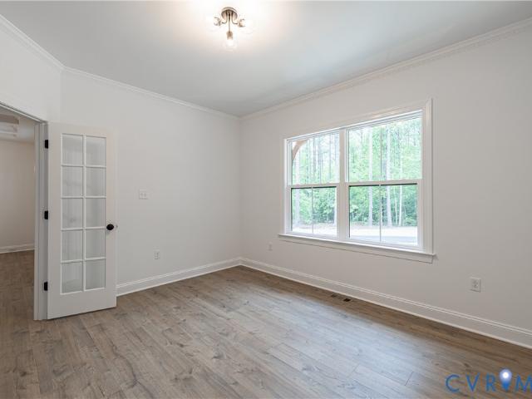
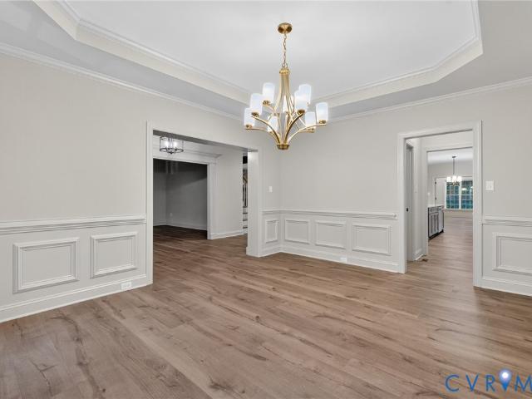
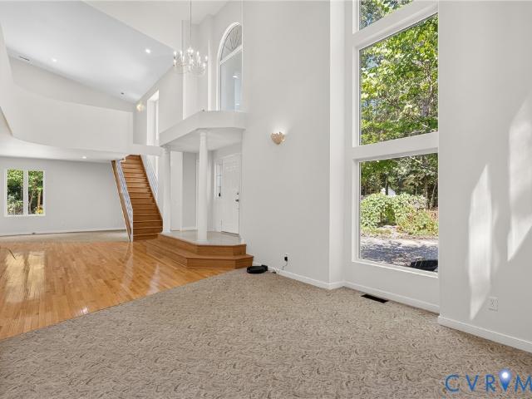
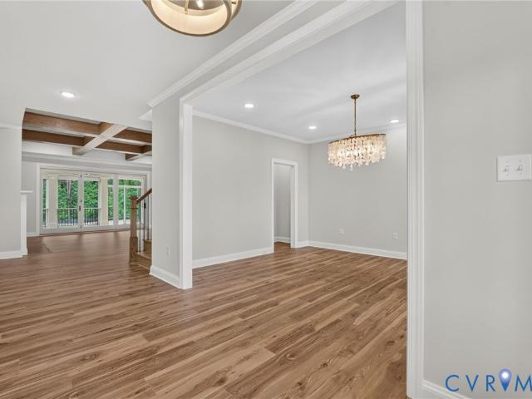
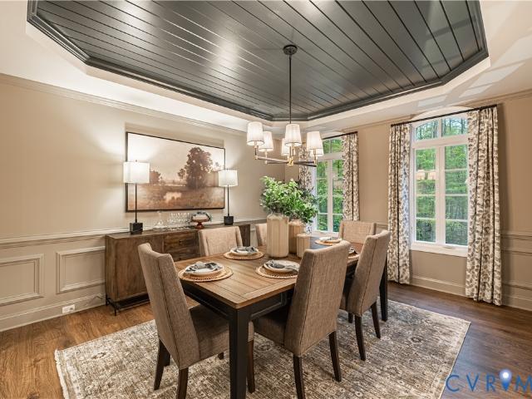
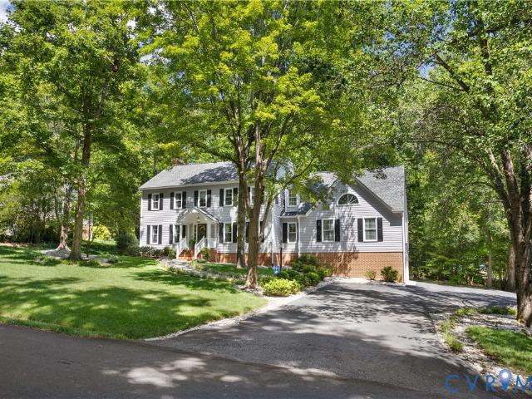
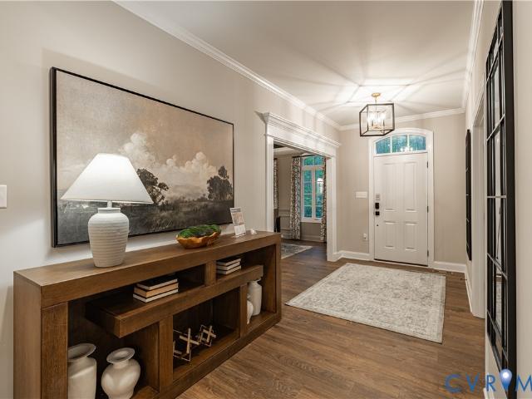
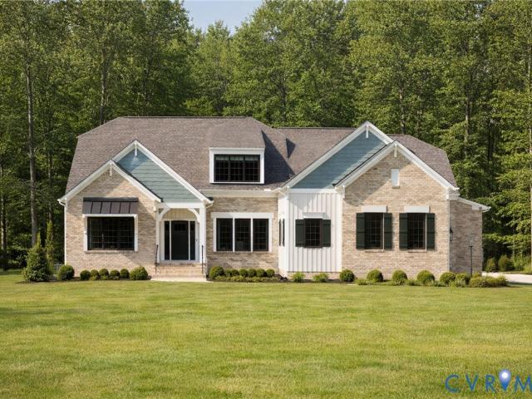
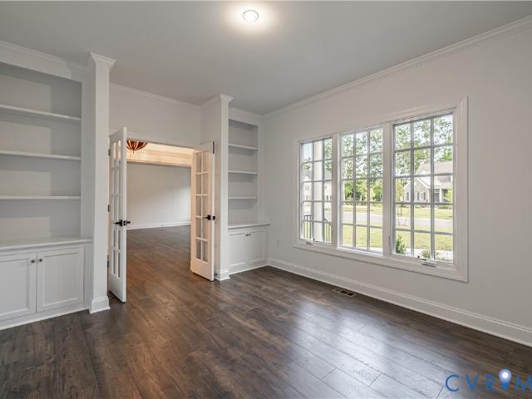
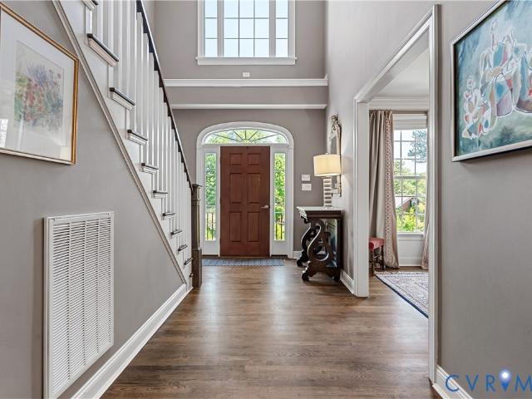
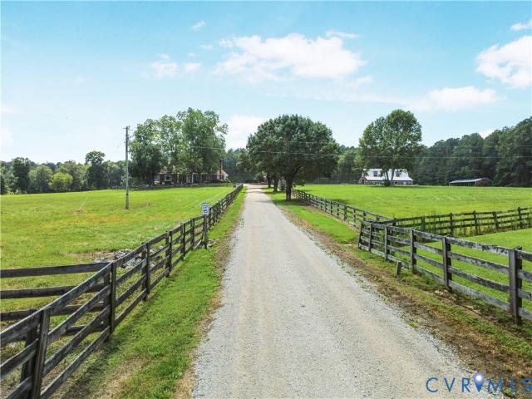
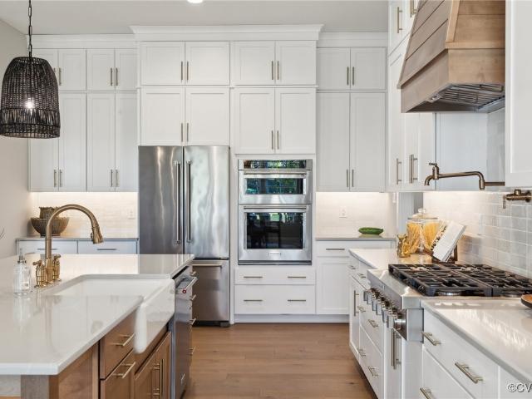
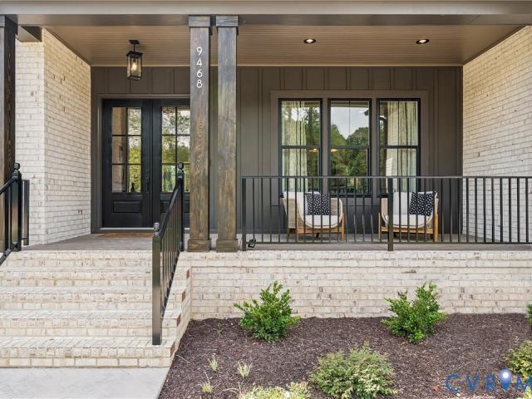
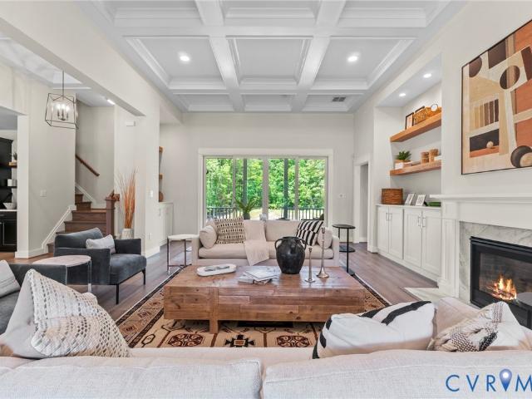
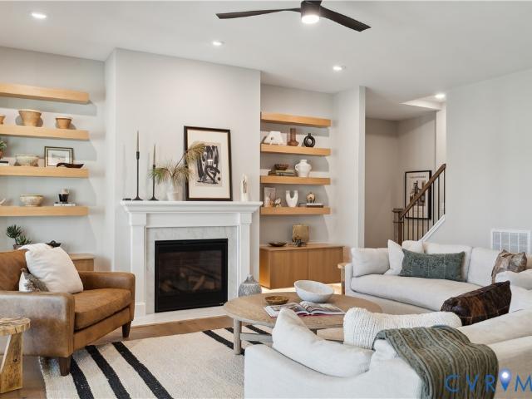
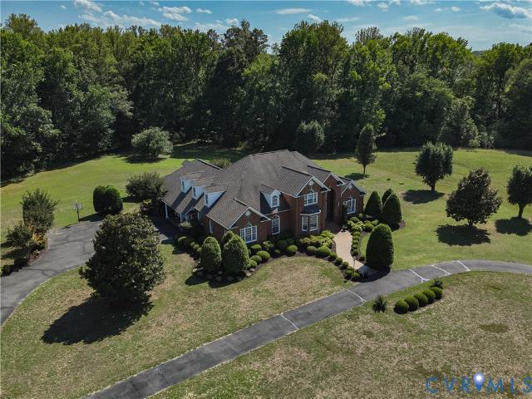
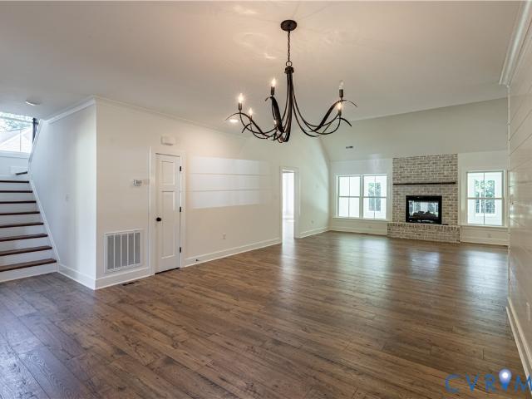
This to-be-built Middleton at Millwood Landing offers the opportunity to build a Boone home on a private, wooded homesite of five acres or more in Montpelier, just 20 minutes from Short Pump. With over 3,500 square feet of living space, the Middleton features five bedrooms, spacious gathering areas, and a first-floor primary suite. Just off the foyer, a flexible room and formal dining room lead into an impressive two-story family room that opens to the kitchen and breakfast area. The kitchen features a large center island, ample cabinetry, and plenty of natural light. Privately located on the main level, the primary suite includes two walk-in closets and a spacious bath. Upstairs, four additional bedrooms, three full baths, and a centrally located media room provide plenty of room for family, guests, or hobbies. Optional features include a sunroom, covered patio, or second upstairs primary suite. Buyers can also explore additional Boone Homes floor plans available within the community.
This to-be-built Middleton at Millwood Landing offers the opportunity to build a Boone home on a private, wooded homesite of five acres or more in Montpelier, just 20 minutes from Short Pump. With over 3,500 square feet of living space, the Middleton features five bedrooms, spacious gathering areas, and a first-floor primary suite. Just off the foyer, a flexible room and formal dining room lead into an impressive two-story family room that opens to the kitchen and breakfast area. The kitchen features a large center island, ample cabinetry, and plenty of natural light. Privately located on the main level, the primary suite includes two walk-in closets and a spacious bath. Upstairs, four additional bedrooms, three full baths, and a centrally located media room provide plenty of room for family, guests, or hobbies. Optional features include a sunroom, covered patio, or second upstairs primary suite. Buyers can also explore additional Boone Homes floor plans available within the community.
USD 980,000