6,576 properties for sale in Scott County, Minnesota

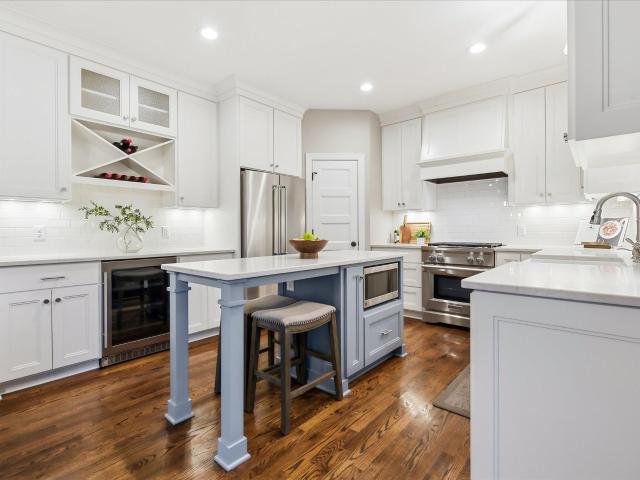
6808 Cambridge Road
View photo
House · for sale
USD 625,000
USD 171/sq.ft
6808 Cambridge Road
Scott County, Minnesota
· 3,649 sq.ft · 5 Bedrooms · 3 Baths · House
· Patio · Garden · Equipped kitchen
Scott County, Minnesota · 3,649 sq.ft · 5 Bedrooms · 3 Baths · House · Patio · Garden · Equipped kitchen
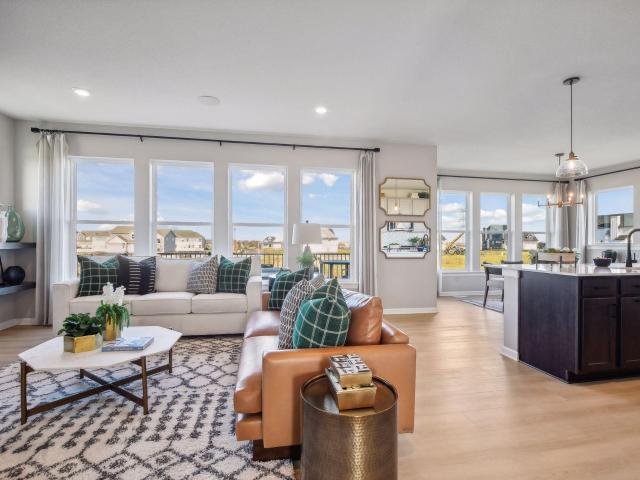
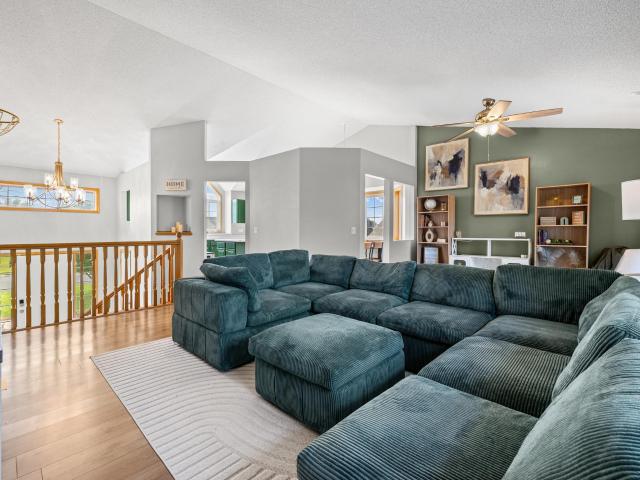
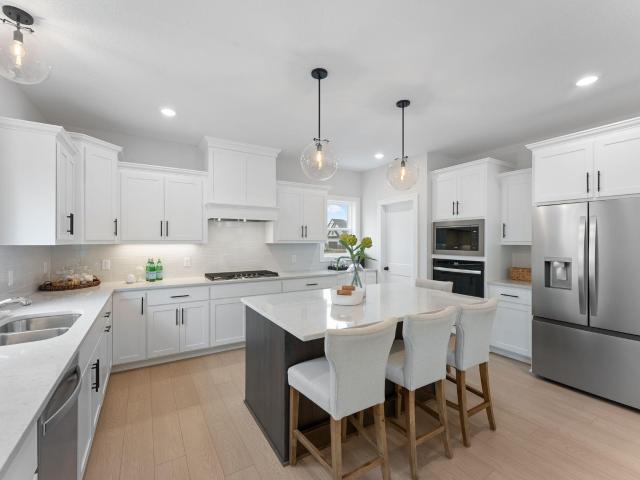
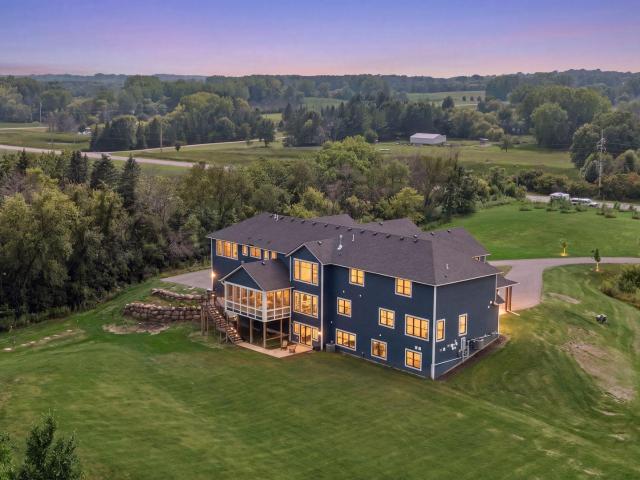
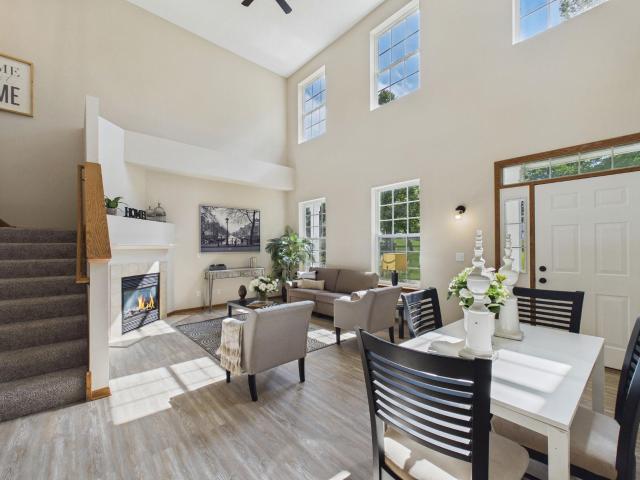
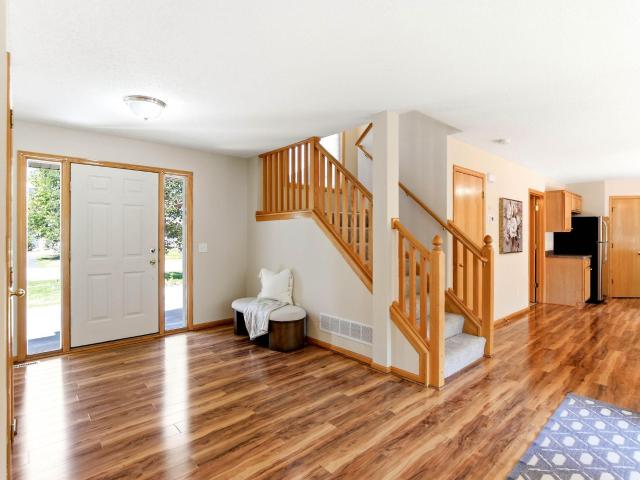
Beautifully updated and maintained two-story in the desirable Southbridge neighborhood! From the moment you step inside, you’ll love the light, bright and open feel, with a soaring two-story entry and warm, inviting spaces throughout. The beautifully renovated main level was designed for both everyday living and entertaining, with an updated kitchen that flows seamlessly into the dining and living spaces and out to the patio. A sun-filled four-season room overlooking the yard is the perfect place to relax year-round. Upstairs, you’ll find four bedrooms, including a spacious primary suite with a beautifully updated private bath. The finished lower level offers room to spread out, entertain, work or host guests. Situated on a large, level corner lot, the professionally landscaped and beautifully treed yard offers a wonderful combination of privacy and usable outdoor space. With new carpet and fresh paint throughout, this exceptionally cared-for home is truly move-in ready. Enjoy an estab
USD 625,000
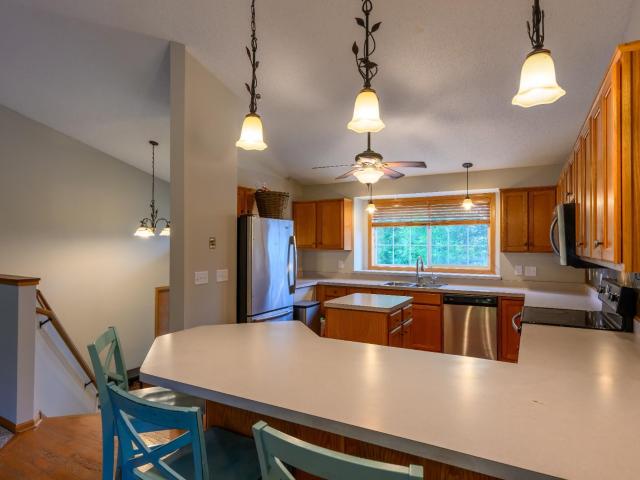
15071 Appaloosa Trail NE
View photo
House · for sale
USD 449,900
USD 157/sq.ft
15071 Appaloosa Trail NE
Scott County, Minnesota
· 2,863 sq.ft · 5 Bedrooms · 3 Baths · House
· Garden · Office room · Deck · Fireplace · Equipped kitchen · Parking
Scott County, Minnesota · 2,863 sq.ft · 5 Bedrooms · 3 Baths · House · Garden · Office room · Deck · Fireplace · Equipped kitchen · Parking
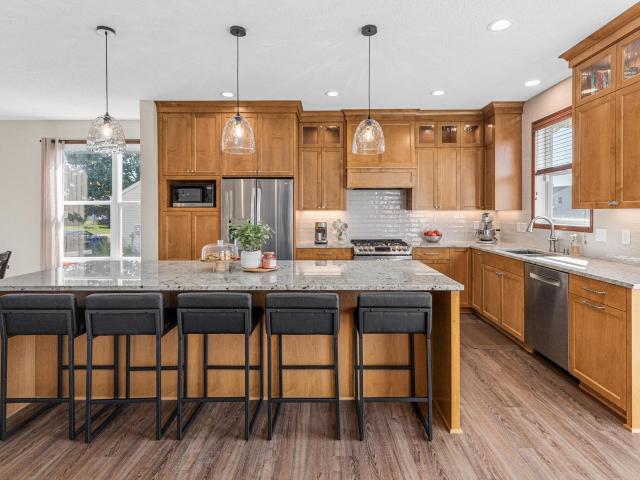
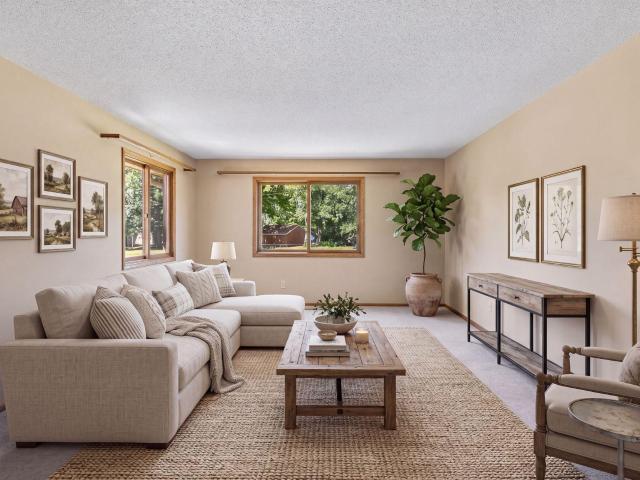
Recently updated! Fresh paint and new carpet throughout! Opportunity knocks in Prior Lake! This spacious 5-bedroom, 3-bath home offers nearly 2,900 finished square feet, a 3-car garage, and an unbeatable location just minutes from the lake, parks, schools, and everyday conveniences. Located in the highly sought after neighborhood of'Raspberry Ridge'. Designed for both everyday living and entertaining, the bright and open main level features vaulted ceilings, a functional kitchen with center island and breakfast bar, multiple gathering spaces, main-level laundry, and three bedrooms on one level, including a private primary suite. The finished lower level expands your living space with a large family room centered around a cozy gas fireplace, two additional bedrooms, a full bathroom, and a flexible office or hobby area. Step outside to enjoy the deck overlooking the backyard, complete with a storage shed/workshop and plenty of room for pets, play, gardening, or summer gatherings. Whether
USD 449,900
1542 Philipp Way
View photo
House · for sale
USD 649,000
USD 216/sq.ft
1542 Philipp Way
Scott County, Minnesota
· 2,992 sq.ft · 4 Bedrooms · 3 Baths · House
Scott County, Minnesota · 2,992 sq.ft · 4 Bedrooms · 3 Baths · House
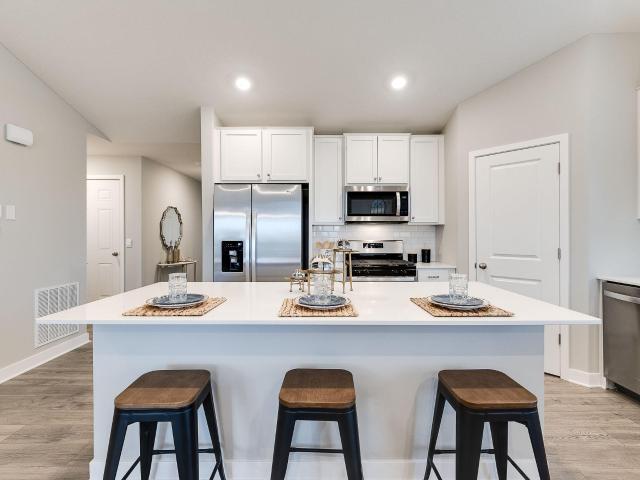
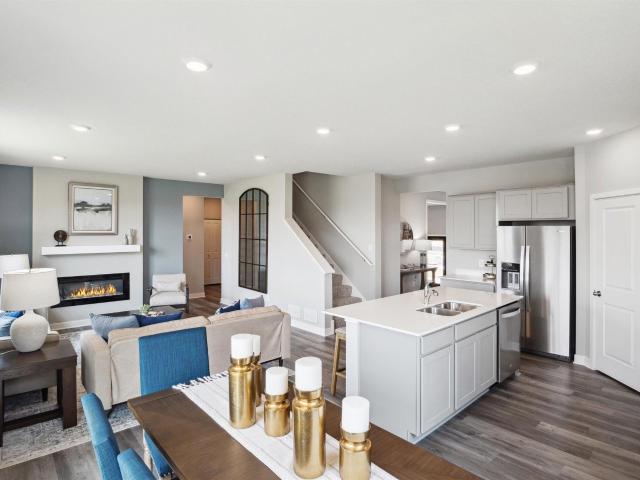
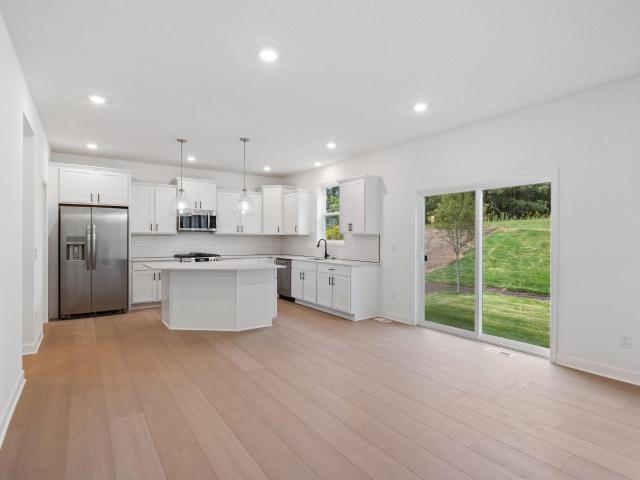
Ask about our 4.99% rate incentive! Come see our model home. Loved for the many large windows, open airy feeling, and unique design. 9' ceilings on all of our main floors. Chosen for our quality, windows, design, and finishes. 8 plans available in Summerland Place, Shakopee. Homes in this community range from $490,000-$700,000. Stop by today!
USD 649,000
7415 Imperial Way
View photo
House · for sale
USD 499,990
USD 199/sq.ft
7415 Imperial Way
Scott County, Minnesota
· 2,508 sq.ft · 5 Bedrooms · 3 Baths · House
· Garden · Fireplace · Equipped kitchen · Parking
Scott County, Minnesota · 2,508 sq.ft · 5 Bedrooms · 3 Baths · House · Garden · Fireplace · Equipped kitchen · Parking
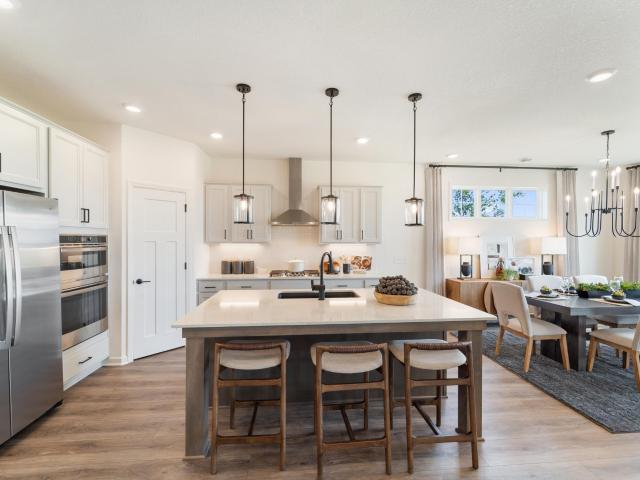
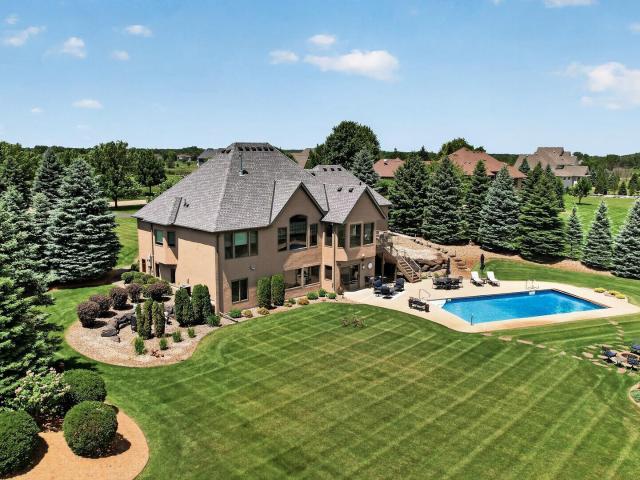
Ask how you can receive up to $20,000 in closing costs when using D. R. Horton’s preferred lender! Welcome to Highlands at Eagle Creek, DR Horton's newest community! This model is our popular Cameron II floorplan! Bright and open concept main level with vaulted ceiling, plus a main floor bedroom, and finished Walk-out lower level with family room, and 5th bedroom/bathroom! The open concept layout is complemented by vaulted ceilings and an electric fireplace. A stunning kitchen with stainless steel appliances, walk-in pantry, quartz counter-tops, and a large kitchen island! The primary bedroom comes with a private bath, dual vanity with Quartz counters & spacious walk-in closet! More than enough space in the garage with 3 stalls. All homes include Smart Home Technology, fully sodded yard with irrigation system. The Highlands at Eagle View community has NO HOA, and is only minutes away from all grocery stores and retail shops within the area and only 2 minutes from Eagle View Elementary
USD 499,990
Could you also be interested in
8421 Blazing Star Circle
View photo
House · for sale
USD 589,900
USD 184/sq.ft
8421 Blazing Star Circle
Scott County, Minnesota
· 3,197 sq.ft · 5 Bedrooms · 3 Baths · House
· Patio · Deck · Fireplace · Equipped kitchen
Scott County, Minnesota · 3,197 sq.ft · 5 Bedrooms · 3 Baths · House · Patio · Deck · Fireplace · Equipped kitchen
Exceptionally well-cared-for two-story walkout located on a quiet cul-de-sac in Shakopee’s desirable Riverside Bluffs neighborhood. This spacious home offers 5 bedrooms, 4 bathrooms and a bright, open floor plan designed for comfortable everyday living and entertaining. The main level features 9-foot ceilings, luxury vinyl plank flooring and a living room with a gas fireplace. The professionally remodeled kitchen is a showstopper and the centerpiece of the home, featuring new cabinetry, countertops, stainless steel appliances, ceramic tile backsplash and a large custom center island with breakfast bar seating. Step outside from the dining area to the large deck overlooking the pond and surrounding green space. A custom retractable awning provides added shade, while stairs lead to a paver patio below for additional outdoor living and entertaining space. Upstairs you’ll find four bedrooms, including a spacious primary suite with a private bathroom. The finished walkout lower level adds e
USD 589,900
2044 Pheasant Run Street
View photo
House · for sale
USD 450,000
USD 192/sq.ft
2044 Pheasant Run Street
Scott County, Minnesota
· 2,336 sq.ft · 4 Bedrooms · 3 Baths · House
· Garden · Deck · Equipped kitchen
Scott County, Minnesota · 2,336 sq.ft · 4 Bedrooms · 3 Baths · House · Garden · Deck · Equipped kitchen
Welcome to this updated 4-bedroom, 3-bathroom home in a prime Shakopee location! The main level features an updated kitchen with brand new stainless steel appliances. New flooring in the living room, brand new carpet, and an updated furnace make this home move in ready. Enjoy plenty of room to gather with a large finished lower-level family room offering additional living space. Step outside to the large backyard and deck, perfect for summer barbecues. Conveniently located near parks, shopping, dining, and everyday amenities, with easy access to two nearby schools. This move-in ready home combines thoughtful updates, flexible living spaces, and an excellent location you'll love to call home
USD 450,000
1842 Rainier Drive
View photo
House · for sale
USD 575,000
USD 182/sq.ft
1842 Rainier Drive
Scott County, Minnesota
· 3,154 sq.ft · 5 Bedrooms · 3 Baths · House
· Equipped kitchen · Cellar
Scott County, Minnesota · 3,154 sq.ft · 5 Bedrooms · 3 Baths · House · Equipped kitchen · Cellar
Introducing another new construction opportunity from D. R. Horton, America’s Builder. Meet the new Henley plan. The kitchen features stainless steel appliances and corner pantry. The Henley plan offers a main floor flex room AND bedroom perfect for guests or main level living. Full bath steps outside the main floor bedroom. This beauty has four bedrooms upstairs along with a loft and laundry. Primary bedroom has a massive walk-in closet! All this and an basement with finished rec room. Smart home technology, irrigation & sod included! Listing for model home, not for sale at this time. Inquire within about same and similar plans available for sale
USD 575,000
7682 22nd Avenue E
View photo
House · for sale
USD 729,900
USD 192/sq.ft
7682 22nd Avenue E
Scott County, Minnesota
· 3,800 sq.ft · 5 Bedrooms · 3 Baths · House
· Office room · Equipped kitchen
Scott County, Minnesota · 3,800 sq.ft · 5 Bedrooms · 3 Baths · House · Office room · Equipped kitchen
This home is complete, decorated, landscaped, and available for viewing. Welcome to another OneTenTen Homes traditional two-story tailored for modern living. This sought-after design offers expansive main-level spaces, including a private office and a spacious great room. The gourmet kitchen features a 36' gas cooktop, a vented wood hood, and a built-in oven and microwave, perfect for culinary enthusiasts. Upstairs, an open loft and four generous bedrooms await, including a luxurious primary suite with a large walk-in shower. The finished lower level provides a versatile recreation room, an additional bedroom, and a 3/4 bathroom. Oversized windows flood the home with natural light, while locally crafted custom cabinets with quartz countertops add a touch of elegance and functionality throughout
USD 729,900
18657 Revere Avenue
View photo
House · for sale
USD 2,495,000
USD 291/sq.ft
18657 Revere Avenue
Scott County, Minnesota
· 8,557 sq.ft · 8 Bedrooms · 7 Baths · House
· Equipped kitchen · Parking
Scott County, Minnesota · 8,557 sq.ft · 8 Bedrooms · 7 Baths · House · Equipped kitchen · Parking
Elite 5-Acre Multi-Generational Estate Directly Bordering Cleary Lake Regional Park! Nestled on. *5.05 private acres*, this extraordinary custom-built estate offers 8,500 finished square feet of thoughtfully designed luxury living. With 8 legal bedrooms, 8 bathrooms, and 9 commodes, this home provides an exceptional opportunity for multigenerational living, entertaining, and everyday comfort. A dramatic two-story foyer welcomes you into an open-concept main level highlighted by soaring ceilings, expansive windows, a chef's kitchen, spacious living areas, and an oversized mudroom designed for modern living. A standout feature is the fully self-contained main-level multigenerational suite—a true home within a home. Complete with its own custom kitchen, living room, dining area, laundry, private covered porch, and attached garage space, it offers ideal accommodations for aging parents, adult children, live-in caregivers, long-term guests, or independent family members. The upper level sho
USD 2,495,000
4135 W 124th Street
View photo
House · for sale
USD 550,000
USD 176/sq.ft
4135 W 124th Street
Scott County, Minnesota
· 3,111 sq.ft · 6 Bedrooms · 4 Baths · House
Scott County, Minnesota · 3,111 sq.ft · 6 Bedrooms · 4 Baths · House
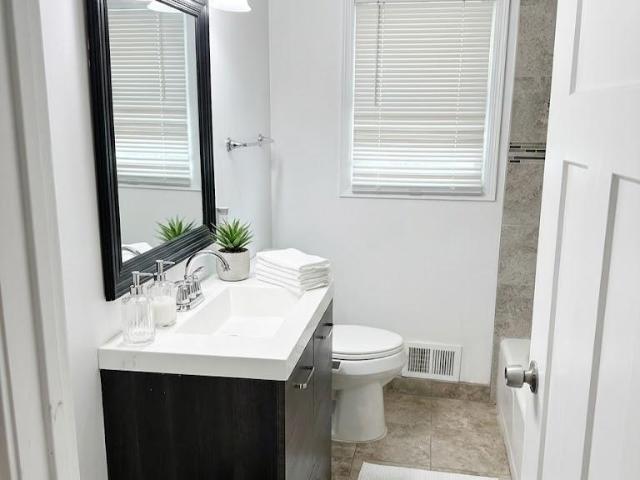
Rare turn-key duplex opportunity in the heart of Savage—now fully leased and generating immediate cash flow! Both sides of this beautifully updated side-by-side property are occupied, making this a seamless, hands-off addition to any investment portfolio. Both units feature identical, highly functional layouts and have been comprehensively renovated top-to-bottom. Recent upgrades across both sides include fresh custom paint, pristine new hardwood flooring, plush new carpet, updated light fixtures, and refreshed living spaces throughout. Tenants will love the fully remodeled bathrooms, featuring brand-new vanities, stylish tile floors, and custom tiled tub/shower surrounds. With both sides completely move-in ready and fully occupied, there is zero work required—just close and collect steady rental income from day one! Conveniently located near top-rated parks, dining, shopping, and easy highway access for a quick commute. Turn-key, fully cash-flowing multi-family properties in this cond
USD 550,000
1030 Providence Drive
View photo
Townhouse · for sale
USD 242,888
USD 201/sq.ft
1030 Providence Drive
Scott County, Minnesota
· 1,206 sq.ft · 2 Bedrooms · 1 Bath · Townhouse
· Equipped kitchen
Scott County, Minnesota · 1,206 sq.ft · 2 Bedrooms · 1 Bath · Townhouse · Equipped kitchen
Cute and Cozy. This remodeled 2 story home is the perfect combination of price meets location. Loaded with new updates that include LVP flooring, tile backsplash, granite kitchen countertops, new carpet, stainless steel appliances, new lighting, and fresh paint on the entire inside. If you are looking for a maintenance free lifestyle, this unit is sure to impress
USD 242,888
1228 Heritage Drive
View photo
House · for sale
USD 385,000
USD 197/sq.ft
1228 Heritage Drive
Scott County, Minnesota
· 1,948 sq.ft · 4 Bedrooms · 2 Baths · House
· Garden · Parking
Scott County, Minnesota · 1,948 sq.ft · 4 Bedrooms · 2 Baths · House · Garden · Parking
Previous buyer backed out due to financing and change in location. This is 1228 Heritage Drive, where peace of mind meets everyday comfort in one of Shakopee's established neighborhoods. This home has been thoughtfully updated with many big ticket improvements already completed, including the roof, siding, and Pella windows/slider all within the last couple of years. Inside, you'll appreciate the fresh new carpet upstairs and inviting living spaces that are ready for you to make your own. Whether you're relaxing with family or hosting friends, the functional layout offers comfort and flexibility for everyday living. Step outside to enjoy a spacious, fully fenced backyard with plenty of room for friends and family, pets, gardening, or summer entertaining. A storage shed provides additional space for lawn equipment and seasonal items, while the extended driveway offers extra parking for guests, recreational vehicles, or multiple drivers. Conveniently located near parks, walking trails, s
USD 385,000
1121 Jasmine Lane
View photo
House · for sale
USD 449,900
USD 169/sq.ft
1121 Jasmine Lane
Scott County, Minnesota
· 2,648 sq.ft · 5 Bedrooms · 3 Baths · House
· Patio · Parking · Deck · Air conditioning
Scott County, Minnesota · 2,648 sq.ft · 5 Bedrooms · 3 Baths · House · Patio · Parking · Deck · Air conditioning
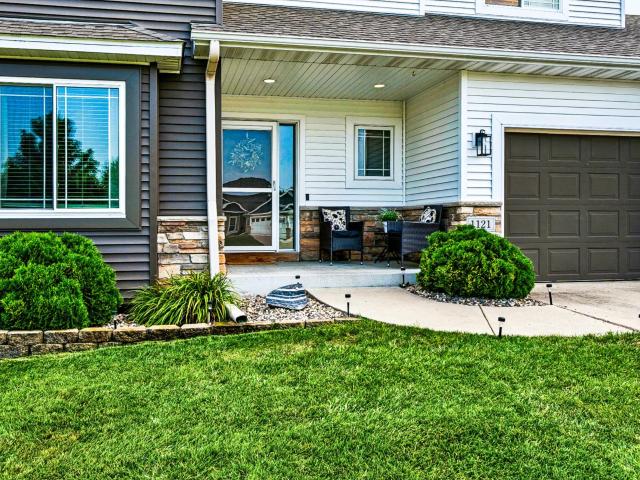
Don't Build. Move In! Enjoy nearly 1/2 acre with endless possibilities and a spacious 5-bedroom, 4-bath home featuring extensive updates and room for everyone. The current garage is configured as a 2.5 car garage but the seller will restore it to its original full 3-car configuration prior to closing, upon buyer request. Updates include; New Roof. 2026, New Furnace. 2025, New A/C. 2025, New siding. 2024, New water heater. 2024, New water softener. 2024, New garage heater. 2024, Composite deck boards. 2024, Refinished hardwood floors. 2026, New double opening French patio door. 2026. See the virtual tours and schedule your private showing today!
USD 449,900
251 Meadow Way
View photo
House · for sale
USD 479,990
USD 254/sq.ft
251 Meadow Way
Scott County, Minnesota
· 1,884 sq.ft · 2 Bedrooms · 2 Baths · House
· Patio · Equipped kitchen · Parking
Scott County, Minnesota · 1,884 sq.ft · 2 Bedrooms · 2 Baths · House · Patio · Equipped kitchen · Parking
Discover the ease of single-level living in the Willow II, one of our most sought-after and thoughtfully designed patio villa floor plans. Blending comfort, style, and everyday functionality, this home offers 2 bedrooms, 2 bathrooms, a versatile den, a gourmet kitchen, and a covered patio, all enhanced by spacious 9-foot ceilings and an open-concept layout. The gourmet kitchen serves as the heart of the home, featuring stainless steel appliances, a large center island perfect for entertaining or casual meals, and a generous walk-in pantry. Flowing seamlessly into the dining area and family room, the open design creates a welcoming atmosphere ideal for both everyday living and special gatherings. Retreat to the private owner's suite, complete with a spacious walk-in closet and an en-suite bathroom featuring a double vanity and carefully designed finishes that bring both comfort and convenience. A rare 3.5-car garage offers exceptional space for vehicles, storage, recreational equipment,
USD 479,990
1113 Whisper Street NW
View photo
Townhouse · for sale
USD 219,900
USD 151/sq.ft
1113 Whisper Street NW
Scott County, Minnesota
· 1,453 sq.ft · 3 Bedrooms · 2 Baths · Townhouse
· Equipped kitchen · Parking
Scott County, Minnesota · 1,453 sq.ft · 3 Bedrooms · 2 Baths · Townhouse · Equipped kitchen · Parking
Move-in ready middle-unit townhome offering 3 bedrooms, 3 bathrooms, and a 2-car garage. The upper level features convenient laundry with a newer washer and dryer. A standout feature is the primary bedroom that has it's own bathroom with a separate tub and shower, plus a walk in closet! Enjoy a well-equipped kitchen with stainless steel appliances, including a stove, microwave, and dishwasher that were replaced last year. The main floor has an open living and dining room area. Located in a well-maintained neighborhood with a strong association, this home offers comfortable, low-maintenance living!
USD 219,900
15252 Maryland Avenue
View photo
Townhouse · for sale
USD 335,000
USD 193/sq.ft
15252 Maryland Avenue
Scott County, Minnesota
· 1,733 sq.ft · 3 Bedrooms · 2 Baths · Townhouse
· Parking · Fireplace · Equipped kitchen
Scott County, Minnesota · 1,733 sq.ft · 3 Bedrooms · 2 Baths · Townhouse · Parking · Fireplace · Equipped kitchen
Fantastic 3 bedroom, 3 bath, 2 car garage townhome in Savage. Home has been well taken care of and pride of ownership show. Enjoy a large kitchen, Familyroom and Gas Fireplace. 3 bedrooms and Laundry room on one Level with the primary having walk-in Closest and large Bathroom. Set up a showing today and you won't be disappointed you did! Agent Verify all measurements
USD 335,000
1944 Mockingbird Avenue
View photo
Townhouse · for sale
USD 249,900
USD 173/sq.ft
1944 Mockingbird Avenue
Scott County, Minnesota
· 1,442 sq.ft · 2 Bedrooms · 1 Bath · Townhouse
· Patio · Office room · Fireplace · Equipped kitchen · Parking
Scott County, Minnesota · 1,442 sq.ft · 2 Bedrooms · 1 Bath · Townhouse · Patio · Office room · Fireplace · Equipped kitchen · Parking
This Shakopee townhome in Longmeadow Carriage Homes lives bigger than it looks. About 1454 finished square feet, 2 bedrooms, a loft office, 1.5 bathrooms, and an attached 2 stall garage. Vinyl siding, a newer roof about 1 year old, plus seller updates that include new flooring, cabinets, trim, countertops, doors, toilets, and carpet. The main floor is open and easy. Wood look floors, a gas fireplace with a wood mantel, and a patio door for summer evenings. Cook in the updated kitchen with wood cabinets, light countertops, an island, a breakfast bar, tile backsplash, and stainless appliances including the French door fridge, range, microwave, and dishwasher. Half bath on the main level too. Upstairs, use the loft as your office, claim the primary with its walk in closet, and share the full bath with the navy double vanity and tub shower. Laundry is right there on the bedroom level with washer and dryer. Come walk it soon. Book a tour today
USD 249,900
9785 Pinehurst Drive
View photo
House · for sale
USD 595,000
USD 232/sq.ft
9785 Pinehurst Drive
Scott County, Minnesota
· 2,562 sq.ft · 4 Bedrooms · 3 Baths · House
Scott County, Minnesota · 2,562 sq.ft · 4 Bedrooms · 3 Baths · House
Welcome to this beautifully crafted rambler home in the desirable Boulder Heights development of Elko New Market, located within the highly sought-after Lakeville South school district. Built on the golf course, this thoughtfully designed rambler features an open-concept layout with a spacious great room, private owner’s suite and high end finishes throughout. Designed for main level living and entertainment. Highlights include quartz countertops, painted cabinetry, solid core doors, main floor laundry and large walk-in pantry. The lower level offers spacious family room, exercise room and two bedrooms. Enjoy nearby a community playground, local parks, shops and attractions such as Elko Speedway & Drive-In Theatre. There are an additional 9 lots available in this neighborhood for new home construction with contracted builder Design Build Renew
USD 595,000
14513 Glendale Avenue SE
View photo
House · for sale
USD 1,000,000
USD 400/sq.ft
14513 Glendale Avenue SE
Scott County, Minnesota
· 2,497 sq.ft · 4 Bedrooms · 3 Baths · House
· Garden
Scott County, Minnesota · 2,497 sq.ft · 4 Bedrooms · 3 Baths · House · Garden
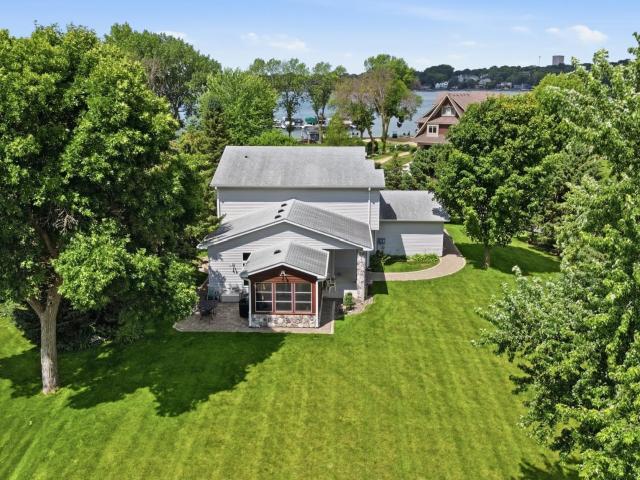
Experience easy lakeside living on beautiful Boudins Bay! Situated on nearly ¾ of an acre with 117 feet of shoreline, this well-maintained two story home offers the perfect blend of comfort, convenience, and breathtaking waterfront views. Featuring 4 bedrooms, 3 bathrooms, and 2,499 finished square feet, the thoughtfully designed layout includes spacious living areas and a bright sunroom overlooking the lake. Enjoy a rare flat lot with minimal elevation to the water, making it easy to take advantage boating, fishing, or simply relaxing by the shoreline. The expansive yard provides plenty of room for entertaining, lawn games, or future outdoor enhancements. Inquire more about the voluntary neighborhood association with private beach, boat launch, boat slips and pavilion
USD 1,000,000
1421 Coneflower Lane
View photo
Townhouse · for sale
USD 334,900
USD 146/sq.ft
1421 Coneflower Lane
Scott County, Minnesota
· 2,282 sq.ft · 4 Bedrooms · 3 Baths · Townhouse
· Deck · Fireplace · Parking · Swimming pool
Scott County, Minnesota · 2,282 sq.ft · 4 Bedrooms · 3 Baths · Townhouse · Deck · Fireplace · Parking · Swimming pool
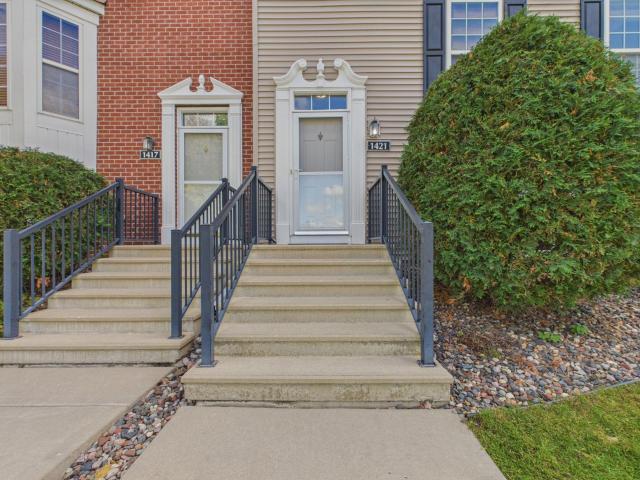
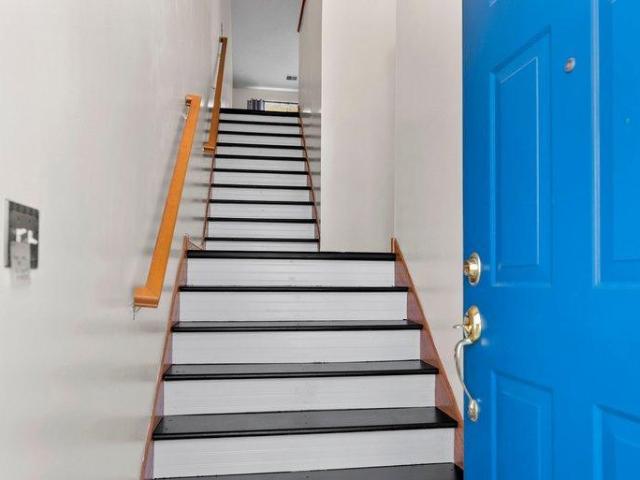
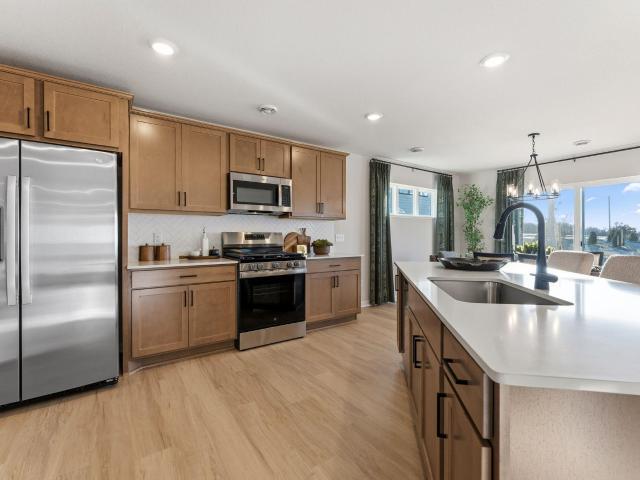
Fresh, clean & move-in ready! New carpet throughout. Freshly painted interior. 4 bedrooms + 4 bathrooms, including TWO PRIMARY SUITES. Finished lower level for added living space. 2-car garage. Gas fireplace. Private deck. Water heater 2024. Community outdoor pool. Close to parks, trails, shopping & restaurants. Desirable Shakopee location with convenient highway access A great opportunity to own a spacious townhome featuring two primary suites, offering flexibility for different living arrangements. Come see it for yourself!
USD 334,900
7559 Derby Lane
View photo
Townhouse · for sale
USD 264,559
USD 168/sq.ft
7559 Derby Lane
Scott County, Minnesota
· 1,572 sq.ft · 3 Bedrooms · 2 Baths · Townhouse
· Deck · Fireplace · Equipped kitchen · Parking · Swimming pool
Scott County, Minnesota · 1,572 sq.ft · 3 Bedrooms · 2 Baths · Townhouse · Deck · Fireplace · Equipped kitchen · Parking · Swimming pool
The lifestyle you've aspired to lives at 7559 Derby Lane in the Villages of Southbridge. Feel the warm glow of a gas fireplace on cozy evenings. Sip your morning coffee on a private deck wrapped in mature trees. Come home to soaring vaulted ceilings, laminate floors and a space that wraps you in comfort the moment you arrive. The open-concept kitchen — center island, ample cabinetry and sunny dining area — flows into the living room where the fireplace anchors every evening. Your primary suite is a true retreat: private ensuite, double vanity and walk-in closet. Two more bedrooms, second full bath and upper-level laundry. Every appliance stays. A 2-car attached garage means Minnesota winters are no match. The HOA handles lawn, snow, water, sewer and exterior maintenance — your only job is to enjoy the pool, dog park and walking trails. Close to Hwy 169, top shopping, dining and entertainment. Live beautifully. Quick close possible!
USD 264,559
1233 Edge Circle
View photo
House · for sale
USD 399,990
USD 185/sq.ft
1233 Edge Circle
Scott County, Minnesota
· 2,153 sq.ft · 3 Bedrooms · 2 Baths · House
· Office room · Equipped kitchen · Parking
Scott County, Minnesota · 2,153 sq.ft · 3 Bedrooms · 2 Baths · House · Office room · Equipped kitchen · Parking
Welcome to Beaumont Bluffs, one of Jordan's most desirable new-home communities, ideally located near historic downtown Jordan with walkability to Jordan Public Schools and a neighborhood park just steps away. Tucked into a quiet cul-de-sac, this beautiful Concord floorplan offers 2,122 finished square feet of thoughtfully designed living space with 3 bedrooms, 2.5 bathrooms, a versatile loft, and a 2-car garage. The open-concept main level is perfect for both everyday living and entertaining, featuring a spacious family room, bright dining area, and stylish kitchen with included appliances, stained cabinetry, matte black hardware, and a designer tile backsplash. A flex room provides the ideal space for a home office, playroom, or hobby area, while the mudroom adds convenient everyday organization. Upstairs, the spacious loft creates a second gathering space, complemented by three generously sized bedrooms and an upper-level laundry room. The private owner's suite is a true retreat, fe
USD 399,990
2606 Aspen Drive
View photo
House · for sale
USD 715,795
USD 233/sq.ft
2606 Aspen Drive
Scott County, Minnesota
· 3,068 sq.ft · 5 Bedrooms · 3 Baths · House
· Equipped kitchen
Scott County, Minnesota · 3,068 sq.ft · 5 Bedrooms · 3 Baths · House · Equipped kitchen
(Model, not for sale) Welcome to the Arbor Bluff Landmark Collection, Shakopee’s newest community, celebrated for its breathtaking natural surroundings. This Itasca model home is thoughtfully designed for modern living, featuring five bedrooms—including four upstairs—a versatile loft, a main-level guest suite, and a private study. The gourmet kitchen is a true centerpiece, boasting a spacious center island, quartz countertops, and stylish cabinetry that make entertaining and everyday living effortless. Upstairs, the luxurious primary suite offers a serene retreat with a walk-in closet, spa-like serenity shower, and separate soaking tub, providing the perfect space to unwind. The unfinished lower level offers ample opportunity for future expansion and customization. Schedule and tour and experience the beauty and functionality of this home. Or others in the community. In person!
USD 715,795
9815 Pinehurst Drive
View photo
House · for sale
USD 539,900
USD 206/sq.ft
9815 Pinehurst Drive
Scott County, Minnesota
· 2,616 sq.ft · 4 Bedrooms · 3 Baths · House
· Deck · Fireplace · Parking · Cellar
Scott County, Minnesota · 2,616 sq.ft · 4 Bedrooms · 3 Baths · House · Deck · Fireplace · Parking · Cellar
Welcome Home! To this beautiful New Construction Rambler built by Award Winning Castle Gate Construction Inc. This thoughtfully designed 4 bedrooms, 3 baths, with a Walkout Basement and three-stall garage with all Living Facilities on One Level. This residence blends refined design with effortless, association-maintained convenience Home. Perfectly positioned on a premier golf course lot in the prestigious Boulder Pointe community. Awesome finishes shine—from soft-close, dovetail cabinetry with quartz countertops to a sophisticated gas fireplace and durable, upscale flooring throughout the main living spaces. The serene primary suite features a spa-inspired tiled bath, while a maintenance-free deck and inviting front porch to provide elegant outdoor retreats and great views of the Golf Course & Pond. Huge Walkout Basement with 2 Bedrooms is great for Entertaining. Ideal for buyers seeking a high-end, low-maintenance Luxury lifestyle!
USD 539,900
1716 Rainier Drive
View photo
House · for sale
USD 599,900
USD 159/sq.ft
1716 Rainier Drive
Scott County, Minnesota
· 3,757 sq.ft · 5 Bedrooms · 3 Baths · House
· Patio · Garden · Office room · Parking · Deck · Fireplace · Cellar
Scott County, Minnesota · 3,757 sq.ft · 5 Bedrooms · 3 Baths · House · Patio · Garden · Office room · Parking · Deck · Fireplace · Cellar
Wonderful roomy 2 story with full finished basement, 5 bedroom, 4 bath, center island, deck & patio, gas fireplace, stainless steel appliances, large pantry, tile backsplash, solid surface flooring, big backyard, 3 car garage, office by front door, lots of storage throughout, game room upstairs, huge family room in basement, jack & jill bath, luxury primary bath, easy access to Hwy. 169, great condition, ready to move right in and enjoy! Come see!
USD 599,900
18546 Pheasant Ridge Road
View photo
House · for sale
USD 795,000
USD 215/sq.ft
18546 Pheasant Ridge Road
Scott County, Minnesota
· 3,692 sq.ft · 3 Bedrooms · 2 Baths · House
· Garden · Deck · Fireplace · Equipped kitchen
Scott County, Minnesota · 3,692 sq.ft · 3 Bedrooms · 2 Baths · House · Garden · Deck · Fireplace · Equipped kitchen
Tucked into nearly two acres of wooded privacy in coveted Credit River & lovingly cared for by the owner for 35 years, this home delivers the rare combination of natural setting and everyday convenience. The Legends Club is right next door, Brackett's Crossing Country Club is just down the road, and within a few miles you'll find the full retail, dining, and grocery corridors of both Lakeville and Prior Lake. All while Lakeville schools serve the address. Step inside and the craftsmanship is immediate — rich maple hardwoods run throughout the main level, complemented by crisp white millwork that gives the space a timeless, elevated feel. The kitchen has been thoughtfully remodeled and is the clear heart of the home. A wood-burning fireplace anchors the living area, and two walkouts draw you out to a large deck that looks over the full depth of the wooded backyard. The main level also includes an informal dining area, a laundry room, and a flex room currently set up as formal dining — e
USD 795,000
1676 Philipp Way
View photo
House · for sale
USD 365,000
USD 215/sq.ft
1676 Philipp Way
Scott County, Minnesota
· 1,690 sq.ft · 3 Bedrooms · 2 Baths · House
· Equipped kitchen · Parking
Scott County, Minnesota · 1,690 sq.ft · 3 Bedrooms · 2 Baths · House · Equipped kitchen · Parking
Welcome home! Move-in ready and full of updates. This bright and inviting 2-story home offers exceptional value with beautiful hardwood flooring throughout the main level, brand-new carpet, fresh professional paint throughout, and stainless steel kitchen appliances replaced in 2025. The open floor plan features abundant south-facing windows that fill the home with natural light, along with a private primary bathroom, spacious walk-in closet, and convenient main-floor laundry. The unfinished lower level offers excellent potential to build equity and add a 4th bedroom, 4th bathroom, and family room. The oversized 2-car garage provides plenty of room for parking and additional storage. Enjoy low-maintenance living with the association taking care of lawn maintenance, landscaping, and snow removal. Ideally located within walking distance to shopping, dining, parks, and everyday amenities. A fantastic opportunity to own a well-maintained, updated home in a great location!
USD 365,000
17355 Sunset Trail SW
View photo
House · for sale
USD 362,900
USD 174/sq.ft
17355 Sunset Trail SW
Scott County, Minnesota
· 2,077 sq.ft · 3 Bedrooms · 2 Baths · House
· Deck · Fireplace · Equipped kitchen
Scott County, Minnesota · 2,077 sq.ft · 3 Bedrooms · 2 Baths · House · Deck · Fireplace · Equipped kitchen
An exceptional opportunity to create the home you’ve been dreaming of in a location surrounded by lakes, parks and outdoor recreation. Value-priced with the next owner in mind, this home offers generous living spaces, quality features and plenty of potential to make it your own. The spacious kitchen features quality cabinetry, abundant storage and plenty of room for everyday living and entertaining. Comfortable gathering spaces extend throughout the home, while the lower level offers additional room to relax and enjoy a cozy wood-burning fireplace. Outside, a spacious deck provides a wonderful setting for morning coffee, summer dinners or simply unwinding and enjoying the outdoors. One of the home’s greatest advantages is its location. Outdoor recreation is truly just minutes away, with the DeWitte public boat launch on Upper Prior Lake only 0.6 miles from home and Spring Lake public water access just 1.8 miles away. Spring Lake Regional Park is also nearby, offering miles of trails an
USD 362,900
2584 Rock Elm Road
View photo
House · for sale
USD 615,945
USD 247/sq.ft
2584 Rock Elm Road
Scott County, Minnesota
· 2,486 sq.ft · 4 Bedrooms · 2 Baths · House
· Fireplace · Equipped kitchen · Cellar
Scott County, Minnesota · 2,486 sq.ft · 4 Bedrooms · 2 Baths · House · Fireplace · Equipped kitchen · Cellar
Ask how to receive up to $10,000 in closing costs, rate incentives, and/or price with the use of our preferred lender! This home is available for a December closing date! Welcome to the Arbor Bluff Landmark Collection, Shakopee’s newest community, celebrated for its stunning natural beauty. The Sinclair floor plan is a perfect blend of elegance and comfort, featuring 4 bedrooms and 2.5 bathrooms. The main level shines with a stunning kitchen showcasing white cabinetry, quartz countertops, stainless steel appliances, a walk-in pantry, and a chic quartz backsplash. The great room, anchored by a cozy electric fireplace, invites relaxation, while a versatile study adds practicality. Upstairs, the expansive primary suite offers a spa-inspired bathroom, complemented by a large laundry room and a walk-in linen closet for ultimate convenience. The unfinished basement provides future room to expand, making this home as functional as it is beautiful
USD 615,945
19295 Oak Grove Avenue
View photo
House · for sale
USD 1,175,000
USD 335/sq.ft
19295 Oak Grove Avenue
Scott County, Minnesota
· 3,498 sq.ft · 3 Bedrooms · 3 Baths · House
· Garden · Office room · Parking · Swimming pool · Cellar
Scott County, Minnesota · 3,498 sq.ft · 3 Bedrooms · 3 Baths · House · Garden · Office room · Parking · Swimming pool · Cellar
Quality and pride of ownership throughout. An original owner 3 bed 4 bath spacious one level home on 2.5 acres with a 20x40 salt water pool. Meticulously well maintained and cared for. This home features a timeless brick front, real wood floors, solid paneled doors, main level office/den, vaulted dining and living room. The primary bedroom on the main level is situated to capture the most incredible backyard/nature views and includes heated tile floors, dual vanity, separate tub/shower and walk in closet. The walk out lower level is sunny/bright and feels like main floor living. Features include a full bar area w/custom cabinets, 144 bottle temperature controlled wine cellar with built ins, 2 additional bedrooms and loads of storage. Buyers will enjoy the heated garage w/epoxy flooring, floor drains and custom insulated garage doors. The salt water pool has an automatic cover w/ new motor/ new heater'24. There are so many mature trees to enjoy. Desirable Grey Fox neighborhood and 719 s
USD 1,175,000

Get email alerts

Don't miss out: be the first to know about new properties

The alert was correctly created

On subscribing you accept the conditions of use and the privacy policy
Alert
Receive new ads in your inbox
Save this search
Receive alerts for new listings

We'll send you an email when we have new properties for: "Properties for sale in Scott County, Minnesota"

The alert was correctly created

Savage city
Shakopee city
Get email alerts and be the first to see new listings
Required field
On subscribing I accept the terms of the privacy policy
Perfect! You'll soon start receiving new listings via email
Alert
Receive an email when we have new ads for Properties for sale in Scott County, Minnesota
Save this search
Filters

Bedrooms

Size (sq.ft)

sq.ft
sq.ft

Price

USD
USD

Property type

Bathrooms

Clear all filters
Receive notifications when new entries are published.