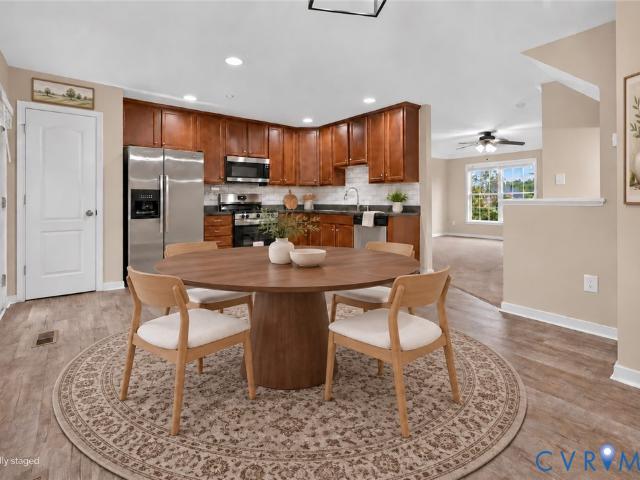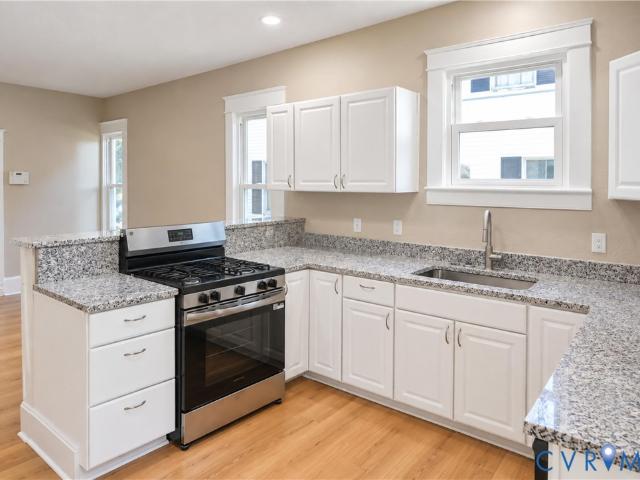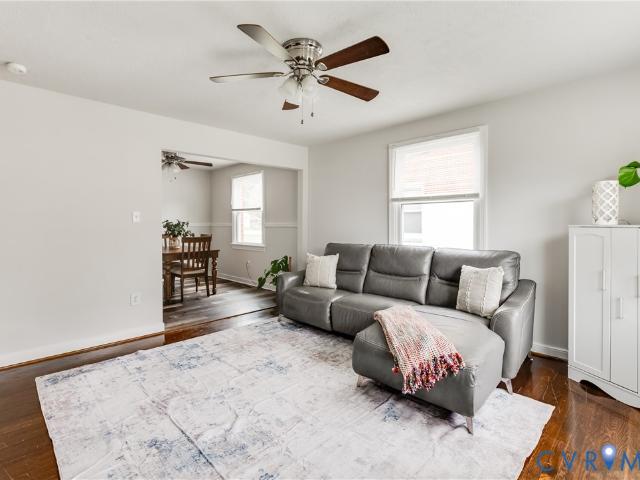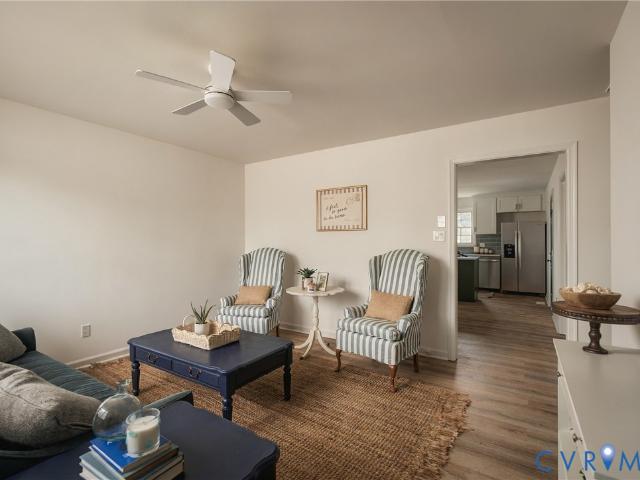
268 houses for sale in Screamersville

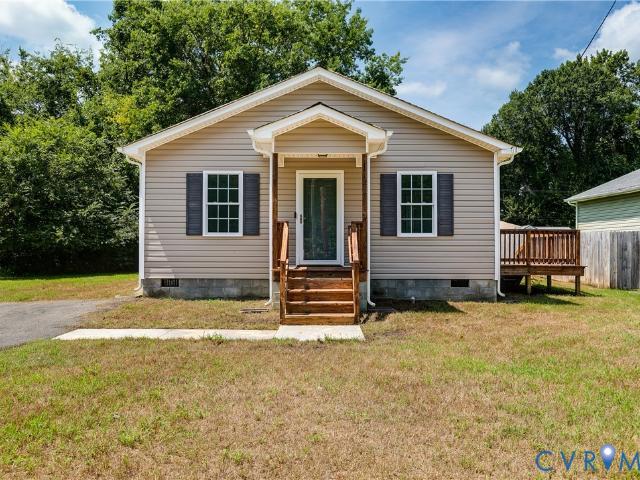
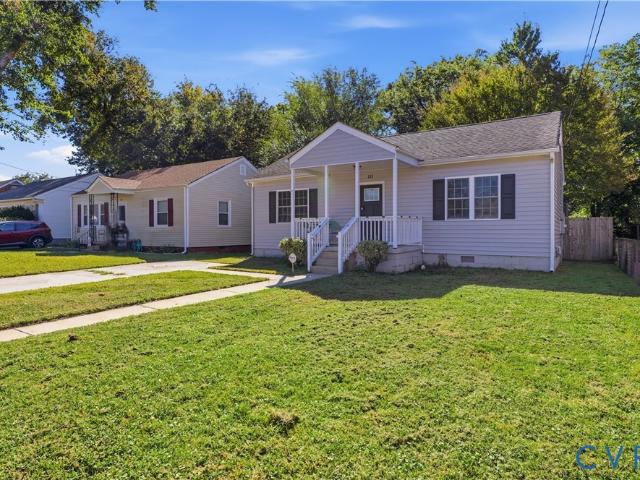
111 Moore Avenue
View photo
House · for sale
USD 229,500
USD 97/sq.ft
111 Moore Avenue
Screamersville
· 2,357 sq.ft · 3 Bedrooms · 1 Bath · House
· Garden · Equipped kitchen · Parking
Screamersville · 2,357 sq.ft · 3 Bedrooms · 1 Bath · House · Garden · Equipped kitchen · Parking
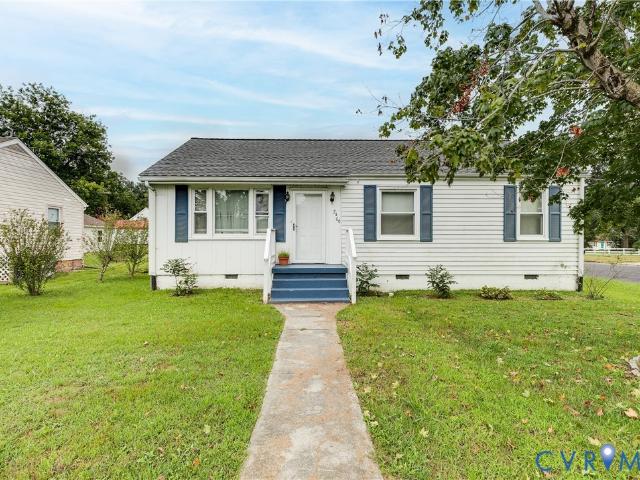
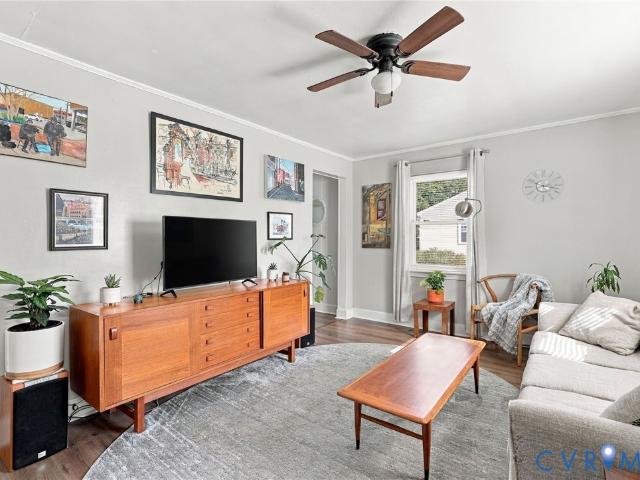
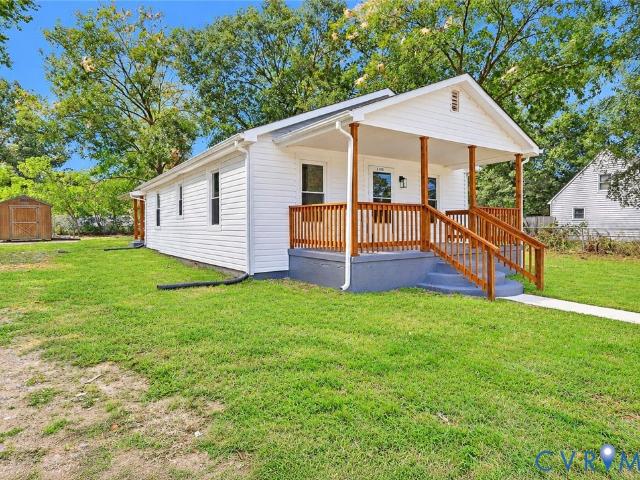
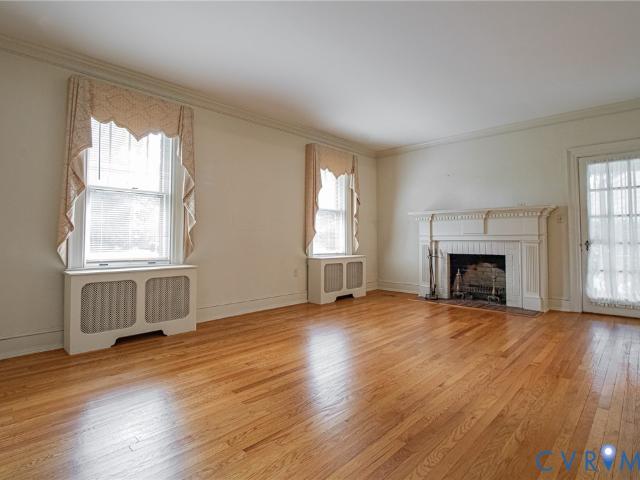
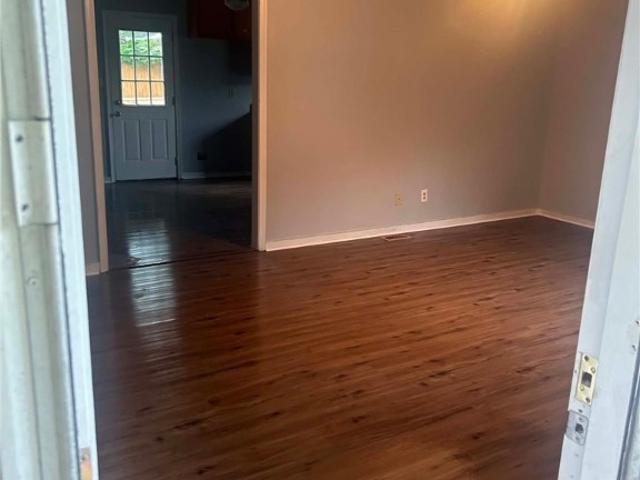
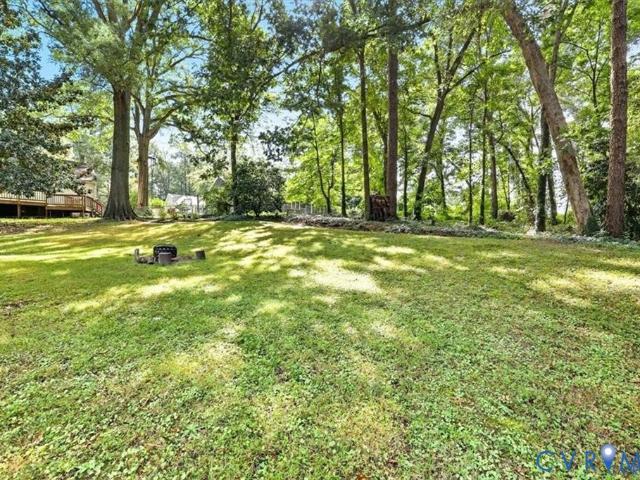
Completely updated and move-in ready! This charming 3-bedroom rancher offers comfortable one-level living with thoughtful updates throughout. Beautiful hardwood floors and custom built-ins add warmth and character, while the kitchen features ceramic tile flooring and backsplash, maple cabinetry, and stainless-steel appliances. The bathroom offers ceramic tile flooring and tub surround, plus updated vanity and fixtures. Outside, enjoy the covered front porch and a large fenced backyard with a firepit—perfect for relaxing, entertaining, or letting pets play—along with a concrete driveway for convenient off-street parking. Vinyl siding and windows provide easy maintenance. The roof and HVAC were replaced in 2018. With its combination of classic charm, modern updates, and a move-in-ready condition, this home is ready to welcome its next owner! Quick close possible
USD 229,500
143 Broaddus Drive
View photo
House · for sale
USD 155,500
USD 111/sq.ft
Updated
143 Broaddus Drive
Screamersville
· 1,399 sq.ft · 3 Bedrooms · 2 Baths · House
· Garden · Equipped kitchen · Parking
Screamersville · 1,399 sq.ft · 3 Bedrooms · 2 Baths · House · Garden · Equipped kitchen · Parking
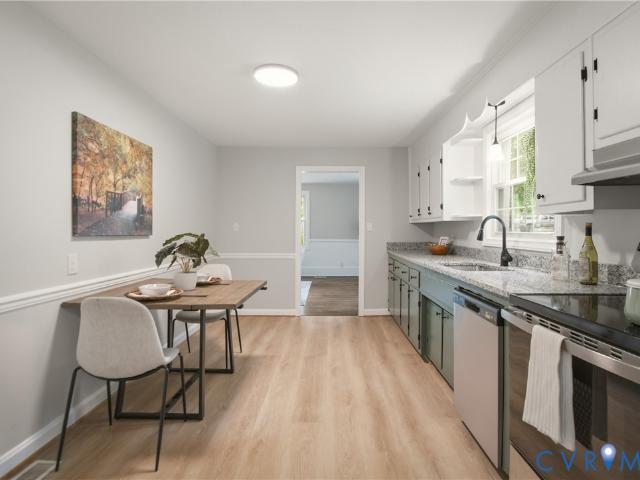
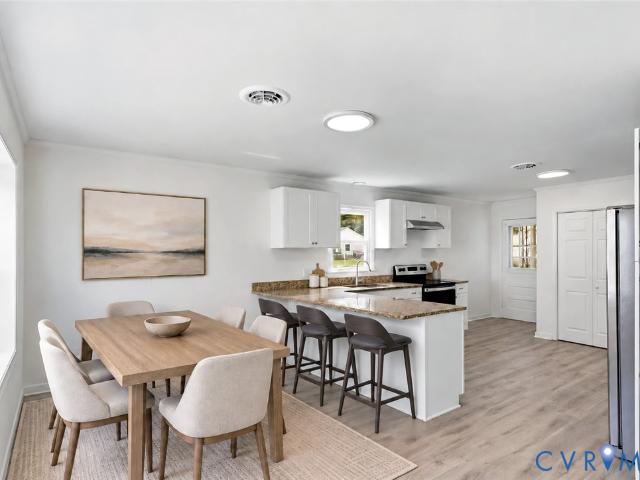
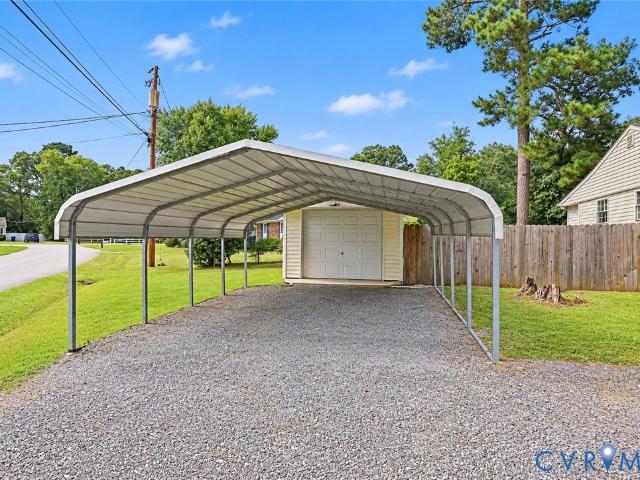
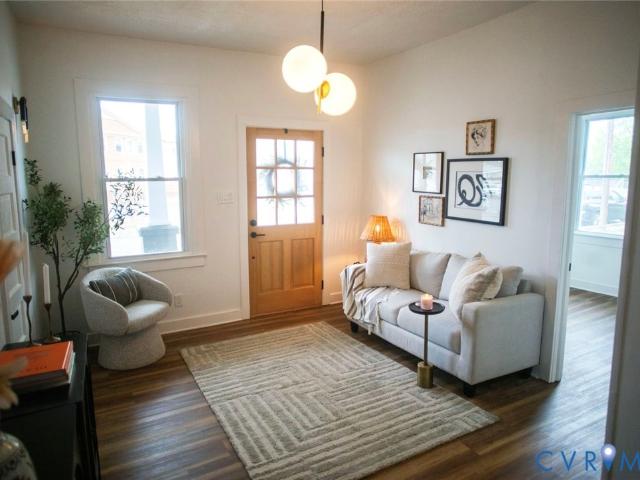
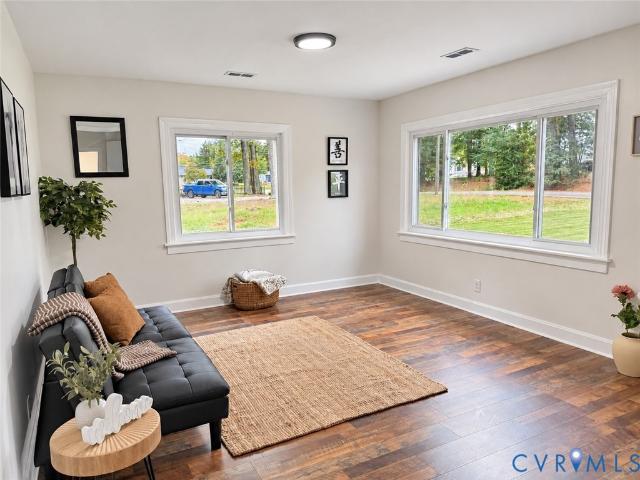
Beautifully renovated and full of charm! Welcome to 143 Broaddus Drive, a welcoming ranch offering 3 bedrooms, 2 full baths, and 1,401 square feet of comfortable, one-level living on a little over half an acre. The open floor plan connects the living room and eat-in kitchen, creating an inviting space for everyday living and entertaining. Fresh new LVP flooring, neutral finishes, and large windows complement the home’s stylish updates. The kitchen features granite countertops, stainless steel appliances, white cabinetry, and a breakfast bar—perfect for morning coffee or gathering with guests. The primary suite includes a private full bath, while two additional bedrooms provide flexibility for guests, a home office, or hobbies. A new roof and numerous additional upgrades add to this home’s appeal. Outside, the spacious backyard offers plenty of room for gatherings, gardening, play, and relaxing evenings. Enjoy the covered back porch, plus the convenience of a covered carport and drivewa
USD 155,500
3018 Perdue Springs Lane
View photo
Townhouse · for sale
USD 330,000
USD 171/sq.ft
3018 Perdue Springs Lane
Screamersville
· 1,927 sq.ft · 4 Bedrooms · 2 Baths · Townhouse
· Garden · Office room · Gym · Equipped kitchen
Screamersville · 1,927 sq.ft · 4 Bedrooms · 2 Baths · Townhouse · Garden · Office room · Gym · Equipped kitchen
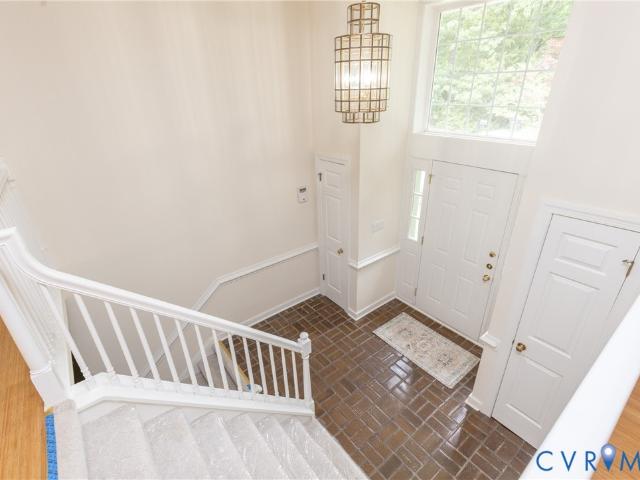
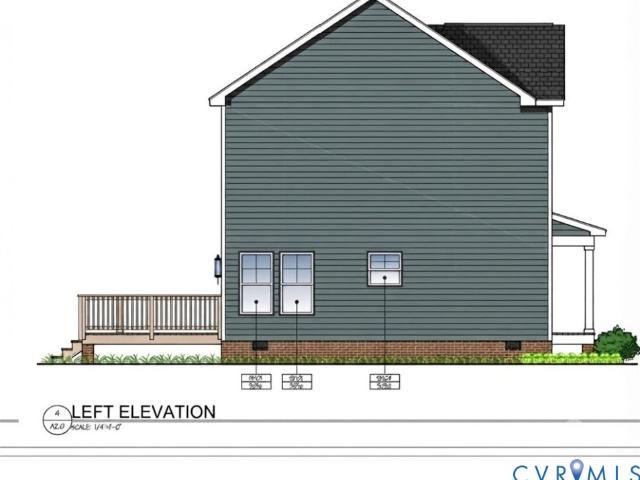
Enjoy easy living in this 1,928-square-foot Chester townhome offering NEW paint, NEW carpet and NEW luxury vinyl plank flooring and NEW Appliances across three thoughtfully arranged levels. A welcoming foyer opens to a spacious first-floor flex room with wood floors: imagine a second lounge, a creative studio, a motivaing gym or a spot for movie nights. A separate room with French doors provides space for an office (or a 4th bedroom), while a nearby half bath adds convenience. One level up, everyday life comes together. The generous eat-in kitchen offers abundant cabinetry, a pantry, an updated backsplash and NEW stainless steel appliances, including a new stove, new dishwasher and a new microwave. There is room to linger over breakfast or gather around the table after a busy day. The kitchen flows into a spacious, light-filled family room where conversation can carry on long after dinner, or you can step out back to a quiet fenced-in backyard. When it is time to step away, the entire
USD 330,000
110 N 15th Avenue
View photo
House · for sale
USD 318,000
USD 140/sq.ft
110 N 15th Avenue
Screamersville
· 2,260 sq.ft · 5 Bedrooms · 2 Baths · House
· Equipped kitchen
Screamersville · 2,260 sq.ft · 5 Bedrooms · 2 Baths · House · Equipped kitchen
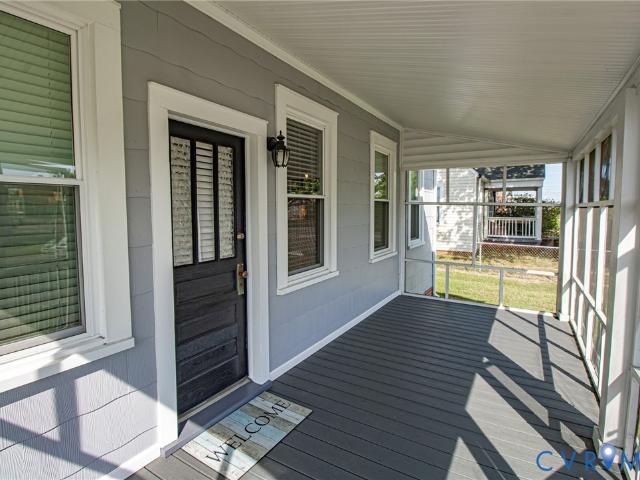
Welcome home to this completely renovated 5-bedroom, 2 full-bath property in Hopewell, Virginia—move-in ready and packed with upgrades. Enjoy brand-new finishes throughout, including LVP flooring in the main living areas and carpet in the bedrooms and den/living room, creating a comfortable blend of style and warmth. Step onto the freshly painted full front porch. Inside, the updated kitchen shines with granite countertops and new stainless steel appliances, offering both function and modern appeal. Both full bathrooms have been refreshed with new vanities and new toilets, and the home also features new ceiling fans plus new paint throughout, giving every room a clean, updated feel. Seller is offering $7,000.00 toward purchaser’s closing costs or points with a full-price offer. Seller is a licensed real estate agent in the State of Virginia
USD 318,000
2906 Pickett Street
View photo
House · for sale
USD 155,500
USD 111/sq.ft
Updated
2906 Pickett Street
Screamersville
· 1,399 sq.ft · 3 Bedrooms · 1 Bath · House
· Garden · Equipped kitchen · Parking
Screamersville · 1,399 sq.ft · 3 Bedrooms · 1 Bath · House · Garden · Equipped kitchen · Parking
Built in 1952, this charming brick ranch has been thoughtfully updated while retaining the simplicity and character that make these homes so appealing. The layout is comfortable and practical, with ceiling fans throughout and spaces that are easy to live in. The large eat-in kitchen is a natural gathering spot, with appliances updated in 2019. Just off the kitchen is a separate laundry room with direct access to the backyard—a small feature that makes everyday life a little easier. Outside, the fenced backyard offers a lovely space for gardening, pets, entertaining, or simply enjoying a little time outdoors. The alley access provides convenient off-street parking, with room to consider adding a shed or garage in the future. The brick exterior is both classic and relatively easy to maintain, and the home’s updates mean the next owner can move in comfortably while still having the opportunity to add their own personal touches. Located near the Appomattox River, the home is close to parks
USD 155,500
306 Hoke Avenue
View photo
House · for sale
USD 229,950
USD 220/sq.ft
306 Hoke Avenue
Screamersville
· 1,044 sq.ft · 3 Bedrooms · 1 Bath · House
· Garden · Equipped kitchen
Screamersville · 1,044 sq.ft · 3 Bedrooms · 1 Bath · House · Garden · Equipped kitchen
Tucked away in the Battleground Addition neighborhood of Hopewell, minutes from City Point, the Appomattox River and all the amenities of downtown Hopewell, 306 Hoke Ave delivers an incredible combination of elegance, thoughtful design, and high-end finishes! This rancher style home has amazing curb appeal, with brick and vinyl siding, a recently replaced architectural shingled roof and newly installed vinyl energy efficient windows. There is a spacious backyard for entertaining which includes a shed that provides ample additional storage. Inside the home you will find thoughtful design touches throughout! As you enter there is a spacious living room with a large coat closet. Continue into the newly renovated kitchen and spacious dining area where you will find brand new shaker cabinets with dovetail draws, a kitchen island all with high-end quartz countertops and subway tile backsplash. Off of the kitchen a half bath and laundry room featuring tile flooring, additional cabinets for st
USD 229,950
2406 Bluefield Street
View photo
House · for sale
USD 230,000
USD 213/sq.ft
2406 Bluefield Street
Screamersville
· 1,076 sq.ft · 3 Bedrooms · 1 Bath · House
· Equipped kitchen · Parking · Air conditioning
Screamersville · 1,076 sq.ft · 3 Bedrooms · 1 Bath · House · Equipped kitchen · Parking · Air conditioning
Set on a corner lot, this 3-bedroom, 1-bath home puts you close to everything: Hopewell High School, the interstates, Fort Gregg-Adams, and area shopping. A detached 384 sq. Ft. garage doubles as a work shop, or whatever you might need! Inside, the spacious living room flows toward the dining room, where hardwood floors set the tone. Carpet covers the original hardwood in the living room, hallway, and all three bedrooms. The kitchen offers generous cabinet and storage space, and the laundry room comes with a washer and dryer. Gas heat, a gas water heater, and central air round out the comforts
USD 230,000
1909 Dinwiddie Avenue
View photo
House · for sale
USD 254,000
USD 169/sq.ft
1909 Dinwiddie Avenue
Screamersville
· 1,496 sq.ft · 3 Bedrooms · 2 Baths · House
· Equipped kitchen
Screamersville · 1,496 sq.ft · 3 Bedrooms · 2 Baths · House · Equipped kitchen
This thoughtfully updated single-story home is ready to welcome its next owners without a single item on the to-do list. Set on a desirable corner lot with well over a third of an acre, the property has been renovated from the ground up, including a brand new roof, so you can settle in with total peace of mind. Inside, refinished hardwood floors flow warmly through the main living areas, while new luxury vinyl plank brings a clean, durable finish to the kitchen and both bathrooms. The kitchen is a joy to cook in, featuring new granite countertops, freshly painted cabinets with updated hardware, a new sink and faucet, and a full suite of new stainless steel appliances. Both bathrooms have been refreshed with new flooring and fixtures. New light fixtures, updated outlets and switches, and new door hardware round out a renovation where every detail has been cared for. Three bedrooms and two full bathrooms offer easy, comfortable single-level living. Schedule a tour today and start envisio
USD 254,000
1413 Walthall Creek Drive
View photo
House · for sale
USD 475,000
USD 183/sq.ft
1413 Walthall Creek Drive
Screamersville
· 2,583 sq.ft · 5 Bedrooms · 2 Baths · House
· Parking
Screamersville · 2,583 sq.ft · 5 Bedrooms · 2 Baths · House · Parking
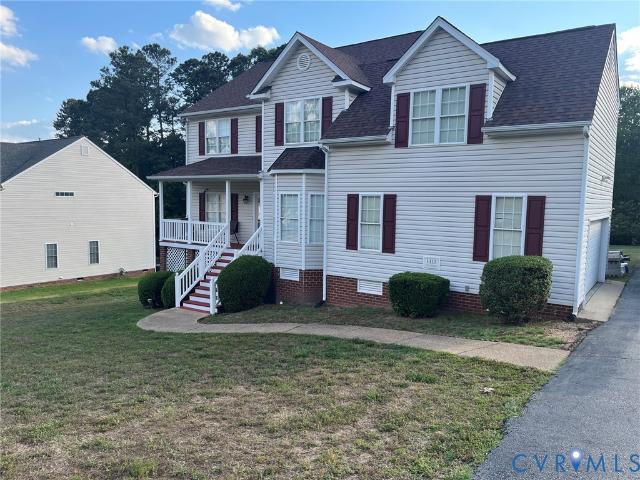
Welcome to 1413 Walthall Creek Dr in Colonial Heights, Virginia — a spacious and beautifully maintained two-story home offering 5 generously sized bedrooms with large closets and an ideal layout for both everyday living and entertaining. This home features elegant formal living and dining areas, providing the perfect setting for gatherings, along with a 2½-car garage that offers ample space for vehicles, storage, or hobbies. Major updates provide peace of mind, including an HVAC system & a hot water heater replaced in the last 2 years, and a 50-year roof with ice barrier installed nearly 3 years ago. Located in a desirable area of Colonial Heights, this home combines size, quality updates, and timeless features. Don’t miss the opportunity to makes this exceptional property your new home!
USD 475,000
12603 Hogans Drive
View photo
House · for sale
USD 625,000
USD 167/sq.ft
12603 Hogans Drive
Screamersville
· 3,724 sq.ft · 5 Bedrooms · 3 Baths · House
· Equipped kitchen
Screamersville · 3,724 sq.ft · 5 Bedrooms · 3 Baths · House · Equipped kitchen
Welcome to 12603 Hogans Drive! In the River's Bend on the James community, this fully renovated 5-bedroom, 3 bath home boasts 3,733 square feet. The layout features TWO first-floor primary suites, one on each side of the house, so privacy AND daily life can happen on one level. This floor plan is rare in this sought-after community! Vaulted ceilings open the living and dining area, with built-ins and natural light pouring across the main level. Everything in the luxury kitchen is new, down to the soft-close cabinetry, quartz countertops, stainless appliances, and gas range. The beautiful hardwood floors on both levels were sanded and re-stained. Premium plumbing and electrical fixtures were installed throughout, and the paint and landscaping are fresh. The main suite has a rebuilt bath with a soaking tub and a large tiled walk-in shower, plus a huge walk-in closet. The second suite, on the opposite side of the house, has its own updated, custom bath and works as private quarters for lo
USD 625,000
14224 Bermuda Avenue
View photo
House · for sale
USD 215,000
USD 277/sq.ft
14224 Bermuda Avenue
Screamersville
· 775 sq.ft · 2 Bedrooms · 1 Bath · House
· Garden
Screamersville · 775 sq.ft · 2 Bedrooms · 1 Bath · House · Garden
Cute, Comfortable & Convenient! This charming 2-bedroom, 1-bath home offers 775 square feet of easy-to-maintain living space with plenty of character and potential. The updated bathroom and new roof provide important peace of mind, while the large backyard gives you room to relax, entertain, garden, or simply enjoy the outdoors. Conveniently located close to schools, major interstates, restaurants, shopping, and everyday amenities, this home puts you close to just about everything you need. Whether you're a first-time buyer, looking to downsize, or searching for a smart investment opportunity, this adorable home is worth a look. Small in size, but big on charm and convenience!
USD 215,000
4104 Birchleaf Court
View photo
House · for sale
USD 479,000
USD 136/sq.ft
4104 Birchleaf Court
Screamersville
· 3,520 sq.ft · 5 Bedrooms · 3 Baths · House
· Garden · Deck · Fireplace · Equipped kitchen
Screamersville · 3,520 sq.ft · 5 Bedrooms · 3 Baths · House · Garden · Deck · Fireplace · Equipped kitchen
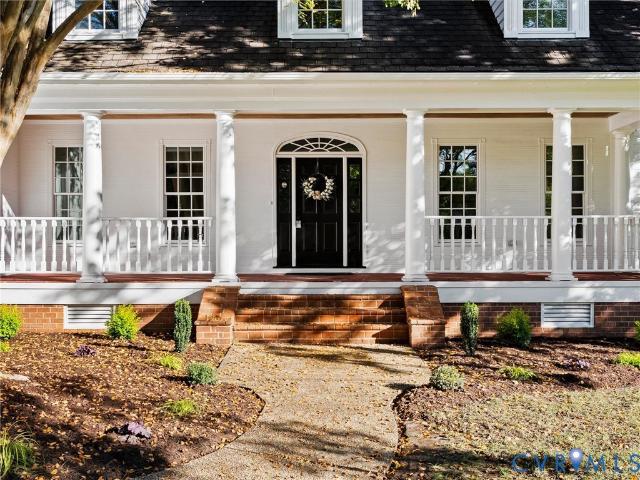
Need more room? Want flexibility without giving up charm? This is the one! *. This spacious Colonial Revival-style brick home offers an impressive 3,520 sq. Ft. 5 bedrooms, 3.5 baths, and a versatile multi-level floor plan on a beautiful 0.617-acre lot. From the grand front porch with classic columns to the expansive backyard and oversized Trex deck, this home offers space to live, gather, entertain, and make it your own. The main level features beautiful bamboo flooring throughout the living room, dining room, kitchen, hallway, and three bedrooms. The updated kitchen is ready for everything from weeknight dinners to entertaining, with oak cabinetry, granite countertops, a built-in wine cooler, and stainless-steel appliances. Fresh interior paint, vinyl tilt windows, an updated hall bath, and new carpet in the fourth bedroom add to the home's move-in appeal. *The lower level is a true game changer! *. The spacious family room showcases a dramatic floor-to-ceiling stone fireplace with i
USD 479,000
3304 Sussex Drive
View photo
House · for sale
USD 275,000
USD 178/sq.ft
3304 Sussex Drive
Screamersville
· 1,539 sq.ft · 4 Bedrooms · 2 Baths · House
· Patio · Garden · Equipped kitchen
Screamersville · 1,539 sq.ft · 4 Bedrooms · 2 Baths · House · Patio · Garden · Equipped kitchen
Charming, move-in-ready home designed for easy everyday living, this inviting Hopewell ranch offers the simplicity of one-level living, making it easy to settle in from day one. Fresh paint and new carpet create a welcoming feel, while updates completed approximately six years ago add to the home's appeal. Imagine slow mornings in the remodeled kitchen, coffee at the breakfast bar, and evenings spent sharing a meal before unwinding in the comfortable living spaces. Outside, the fenced rear yard provides room to enjoy more of life at home. Spend weekends grilling on the patio, gardening, relaxing in the fresh air, or creating an outdoor space that feels completely your own. The large shed provides an opportunity for a spacious workshop, while the paved driveway adds everyday convenience. Nearby Mathis Field Park gives you another option for enjoying time outdoors. Many of the important improvements have already been addressed, including the roof, water heater, windows, and remodeled kit
USD 275,000
1310 Enon Avenue
View photo
House · for sale
USD 275,000
USD 283/sq.ft
1310 Enon Avenue
Screamersville
· 969 sq.ft · 3 Bedrooms · 1 Bath · House
· Garden · Parking · Equipped kitchen
Screamersville · 969 sq.ft · 3 Bedrooms · 1 Bath · House · Garden · Parking · Equipped kitchen
New price! Welcome to This Lovely, One Level, 3 Bedroom, 1 Full Bath Home on. 30 Acre Corner Lot with a Detached 1 Car Garage and Carport in Enon! Wow! Plus. New HVAC in 2023, New Roof in 2020, New Hot Water Heater in 2020, Updated Bathroom in 2022. Bonus. Seller is Offering a $5,000 Credit with an Acceptable Offer! Original Hardwood Floors in the Living Room, Kitchen, Hall and Bedrooms Bring Charm to this Home. The Full Hall Bathroom was Updated with New Tub Shower, New Vanity, New Toilet and Newer LVP Flooring. All Bedrooms Offer a Double Closet and Ceiling Fan. The Laundry/Utility Room is off the Kitchen on the Rear of the Home and Features Pantry Storage and Cabinets. Go Outside and Enjoy the Back Yard with Privacy Fencing and that 1 Car Detached Garage and Carport! Bonus. *. Seller is Offering a $5,000 Credit with an Acceptable Offer! What More Could You Ask For? Schedule a Showing with Your Favorite Realtor Today!
USD 275,000
3804 Seasigh Court
View photo
House · for sale
USD 325,000
USD 157/sq.ft
3804 Seasigh Court
Screamersville
· 2,067 sq.ft · 4 Bedrooms · 2 Baths · House
· Equipped kitchen
Screamersville · 2,067 sq.ft · 4 Bedrooms · 2 Baths · House · Equipped kitchen
Picture yourself coming home to a quiet Chesterfield County cul-de-sac where life feels a little easier and there’s room to spread out. This inviting split-foyer home offers the combination of flexible living space, thoughtful updates, and an everyday lifestyle you’ve been looking for. Inside, you’ll find multiple living spaces designed to adapt to the way you live—whether you need a comfortable family room, a dedicated space to work from home, a playroom, or room for guests. Beautiful wood flooring and durable LVP flooring flow throughout, while fresh new paint gives the home a clean, refreshed feel and makes it easy to envision your own style here. Imagine movie nights gathered around the big-screen TV, weekends hosting friends and family, or simply having the extra space to spread out after a busy day. The kitchen and living areas provide a natural backdrop for everyday moments, while the flexible split-foyer layout gives you separation between spaces without sacrificing connection.
USD 325,000
4321 Lilking Court
View photo
House · for sale
USD 509,000
USD 169/sq.ft
4321 Lilking Court
Screamersville
· 3,003 sq.ft · 3 Bedrooms · 3 Baths · House
· Parking · Swimming pool
Screamersville · 3,003 sq.ft · 3 Bedrooms · 3 Baths · House · Parking · Swimming pool
Bring your vision to this charming two-story brick home in Chester Run, situated on a large lot with plenty of space and potential. This home needs a little TLC, but it has great bones and offers an excellent opportunity for someone looking to build equity and make a home their own. The roof was installed in 2017, providing an important recent update, while the detached 24' x 30' garage, built in 2015, offers generous space for vehicles, storage, a workshop, or hobbies. Above the garage, a large flex space offers the potential to be used as a 4th bedroom, providing additional versatility to suit your needs. The front-facing first-floor windows were replaced in 2020, adding another valuable improvement. The in-ground pool got all new concrete and a new liner in 2021. With its classic brick exterior, spacious lot, detached garage, and solid foundation, this property presents a fantastic opportunity for buyers willing to put in some work. Whether you're looking for your next home, an inve
USD 509,000
1943 Enon Station Drive
View photo
House · for sale
USD 435,000
USD 236/sq.ft
1943 Enon Station Drive
Screamersville
· 1,841 sq.ft · 4 Bedrooms · 2 Baths · House
· Equipped kitchen
Screamersville · 1,841 sq.ft · 4 Bedrooms · 2 Baths · House · Equipped kitchen
Why wait to build when you can have practically brand-new and move-in ready? This gently lived-in home in the desirable Enon area offers 4 bedrooms, 2.5 baths, beautiful wood flooring, granite countertops, stainless steel appliances, and a spacious kitchen with a large island that opens nicely to the living area. Enjoy a newer home without the wait of new construction! Conveniently located approximately 10 minutes from Fort Lee/Fort Gregg-Adams and about 20 minutes from Richmond, making it a great location for work, shopping, dining, and everyday convenience. If you’ve been looking for a newer home in the Enon area, this one is worth seeing. Schedule your private showing today!
USD 435,000
13308 S Chester Road
View photo
House · for sale
USD 389,000
USD 189/sq.ft
13308 S Chester Road
Screamersville
· 2,056 sq.ft · 3 Bedrooms · 2 Baths · House
· Garden · Parking · Deck · Fireplace · Equipped kitchen
Screamersville · 2,056 sq.ft · 3 Bedrooms · 2 Baths · House · Garden · Parking · Deck · Fireplace · Equipped kitchen
Two story home with over 2000 square feet of living space with one car attached garage with direct access into home. Well-manicured lawn and landscaped nicely with a rear yard fenced in. Family Room with new carpeting and gas log fireplace and plenty of room 23X12! Kitchen with new vinyl plank flooring. Nice size kitchen with kitchen table eating area looking over the family room. Plenty of cabinet space and pantry also included. Formal Dining room with new vinyl laminate flooring. The second floor you will find the utility room conveniently located close to the bedrooms. Primary Bedroom has walk in closet, private bath with double vanity sink, Large soaking tub and a stall shower. Bedroom #2 and #3 have carpeting and nice size bedrooms. Bonus room over top of the attached garage could possibly be used as a fourth bedroom if needed. Rear yard is fenced in and landscaped. New awning cover on rear deck. The awning covers the whole deck providing shade when needed. Nice fire pit area to h
USD 389,000
1308 Tabb Avenue
View photo
House · for sale
USD 235,000
USD 202/sq.ft
1308 Tabb Avenue
Screamersville
· 1,163 sq.ft · 3 Bedrooms · 1 Bath · House
· Equipped kitchen
Screamersville · 1,163 sq.ft · 3 Bedrooms · 1 Bath · House · Equipped kitchen
Welcome to this beautifully renovated 3-bedroom, 1-bath single-family home in Hopewell! Thoughtfully updated from top to bottom, this move-in-ready home offers modern finishes, a functional floor plan, and the peace of mind that comes with extensive renovations. Step inside to a bright and inviting living space featuring fresh finishes and a clean, contemporary feel throughout. The renovated kitchen provides an attractive and functional space for preparing meals and entertaining, while all three bedrooms offer comfortable living space. The fully updated bathroom adds to the home's fresh, modern appeal. Outside, enjoy the convenience of a single-family home in an established Hopewell neighborhood with easy access to local shopping, dining, schools, and major commuter routes. This is an excellent opportunity for a first-time buyer, investor, or anyone looking for a turnkey home without the work and expense of renovating. Fully renovated, move-in ready, and waiting for its new owner—come
USD 235,000
604 Mansion Drive
View photo
House · for sale
USD 342,000
USD 166/sq.ft
604 Mansion Drive
Screamersville
· 2,056 sq.ft · 4 Bedrooms · 3 Baths · House
· Patio · Garden · Parking
Screamersville · 2,056 sq.ft · 4 Bedrooms · 3 Baths · House · Patio · Garden · Parking
A well-loved, one-owner home for the past 60 years, this 4-bedroom, 3-bath property reflects decades of thoughtful care and maintenance, along with numerous recent updates. Improvements include renovated second-level bathrooms with new plumbing, interior painting, and a new gas furnace in 2021. More recently, a new 200-amp electrical panel was installed, and the hardwood floors on the second level and in the family room were beautifully refinished. The home and garage received new roofs in 2020, along with exterior painting. Outdoor spaces offer plenty to enjoy, including a screened porch and patio overlooking the rear yard. A mature holly hedge along the side provides added privacy and creates a wonderful setting for relaxing or entertaining. The 20' x 20' detached one-car garage offers additional storage and workspace, complete with a recently built workbench and new lighting. An additional outbuilding with a concrete floor provides even more room for lawn equipment, tools, and outdo
USD 342,000
1105 Tabb Avenue
View photo
House · for sale
USD 270,000
USD 171/sq.ft
1105 Tabb Avenue
Screamersville
· 1,572 sq.ft · 4 Bedrooms · 2 Baths · House
· Equipped kitchen · Air conditioning · Heating
Screamersville · 1,572 sq.ft · 4 Bedrooms · 2 Baths · House · Equipped kitchen · Air conditioning · Heating
Great 4 bedroom, 2 bath home. Downstairs has a nice sized living room, eat-in kitchen, 3 bedrooms including the primary bedroom with primary bath, washer and dryer hookup downstairs. One bedroom upstairs. Central air and heat. New flooring, freshly painted. New appliances will be installed
USD 270,000
2502 Dolin Street
View photo
House · for sale
USD 310,000
USD 149/sq.ft
Updated
2502 Dolin Street
Screamersville
· 2,077 sq.ft · 4 Bedrooms · 2 Baths · House
· Office room · Gym · Fireplace · Equipped kitchen · Parking · Cellar
Screamersville · 2,077 sq.ft · 4 Bedrooms · 2 Baths · House · Office room · Gym · Fireplace · Equipped kitchen · Parking · Cellar
Seller offering $5,000.00 towards closing costs with acceptable offer! Welcome to this charming brick Cape Cod offering 4 bedrooms, 2 full baths, and beautiful hardwood floors throughout. The bright living room features a large picture window and a cozy brick fireplace, while the formal dining room provides the perfect space for gatherings. The updated kitchen includes granite countertops, stainless steel appliances, and ample cabinetry. Two bedrooms and a full bath are conveniently located on the main level, with two generously sized bedrooms and a second full bath upstairs. The heated, partially finished basement—with a second fireplace—offers tremendous potential for a recreation room, home office, gym, hobby space, or additional storage. Outside, enjoy the covered front porch, screened side porch, paved driveway, and attached one-car garage. Situated on a spacious lot in the established Crescent Hills neighborhood with convenient access to schools, shopping, dining, and major route
USD 310,000
310 Maryland Avenue
View photo
House · for sale
USD 219,000
USD 236/sq.ft
310 Maryland Avenue
Screamersville
· 926 sq.ft · 3 Bedrooms · 1 Bath · House
· Equipped kitchen · Parking
Screamersville · 926 sq.ft · 3 Bedrooms · 1 Bath · House · Equipped kitchen · Parking
Luxury Feel. Smart Value. Move-in ready. The lucky buyer will have instant equity. Priced well below neighboring new construction—with a garage, additional parking, and designer finishes that rival homes at much higher price points. Welcome to this beautifully reimagined designer bungalow in the heart of Hopewell—where thoughtful luxury meets vintage charm. Curated with warm textures, custom lighting, and today's most sought-after design trends, this boutique-style home offers a level of style and craftsmanship rarely found at this price point. Completely restored while honoring its historic character, every detail has been thoughtfully selected to create spaces that feel both calming and functional. Abundant natural light pours through new windows, illuminating an airy interior featuring beautiful stone finishes, a stylish kitchen with generous cabinet storage, an inviting dining room, and a floor plan that lives larger than its footprint—perfect for everyday living, entertaining, or
USD 219,000
702 N 7th Avenue
View photo
House · for sale
USD 215,000
USD 252/sq.ft
702 N 7th Avenue
Screamersville
· 850 sq.ft · 3 Bedrooms · 1 Bath · House
· Garden · Deck · Parking · Air conditioning
Screamersville · 850 sq.ft · 3 Bedrooms · 1 Bath · House · Garden · Deck · Parking · Air conditioning
Charming bungalow with great curb appeal, soaring ceilings and plenty of personality! Inside you'll find a spacious living room, separate dining room, 2 bedrooms, a flexible bonus room with an armoire in place for clothing storage, and a dedicated laundry room. Enjoy both front and rear screened-in porches with low-maintenance composite decking, perfect for relaxing or entertaining. Replacement windows were installed in 2020 and include a lifetime warranty, and the dimensional roof was installed in 2017. Natural gas heat and central air add year-round comfort. Outside, the privacy-fenced backyard offers plenty of room to enjoy, along with a storage shed and detached 1-car garage. Full of character with great indoor and outdoor living spaces!
USD 215,000
1504 High Avenue
View photo
House · for sale
USD 299,000
USD 208/sq.ft
1504 High Avenue
Screamersville
· 1,432 sq.ft · 3 Bedrooms · 2 Baths · House
· Deck · Equipped kitchen
Screamersville · 1,432 sq.ft · 3 Bedrooms · 2 Baths · House · Deck · Equipped kitchen
Welcome to brand-new luxury and worry-free living in this stunning, thoughtfully designed 1,440 sq. Ft. two-story home. Step inside a bright, open first floor boasting beautiful luxury vinyl plank (LVP) flooring that extends up the staircase for a seamless look. The spacious eat-in kitchen serves as the heart of the home, fully equipped with sparkling granite countertops and brand-new stainless steel appliances. A smartly placed half bath and a dedicated laundry room are both located on the first floor for maximum everyday convenience. Head upstairs to find three comfortable bedrooms featuring plush new carpeting. The owner's suite includes its own exclusive full bathroom. Two additional bedrooms share a full bath located in the hallway. Enjoy outdoor living on a level lot featuring a custom rear 12' x 12' wood deck, perfect for weekend grilling, entertaining, or relaxing. Vinyl siding provides worry free low maintenance for years to come
USD 299,000
3007 Riverside Avenue
View photo
House · for sale
USD 695,000
USD 158/sq.ft
3007 Riverside Avenue
Screamersville
· 4,381 sq.ft · 4 Bedrooms · 3 Baths · House
· Balcony · Fireplace · Equipped kitchen · Cellar
Screamersville · 4,381 sq.ft · 4 Bedrooms · 3 Baths · House · Balcony · Fireplace · Equipped kitchen · Cellar
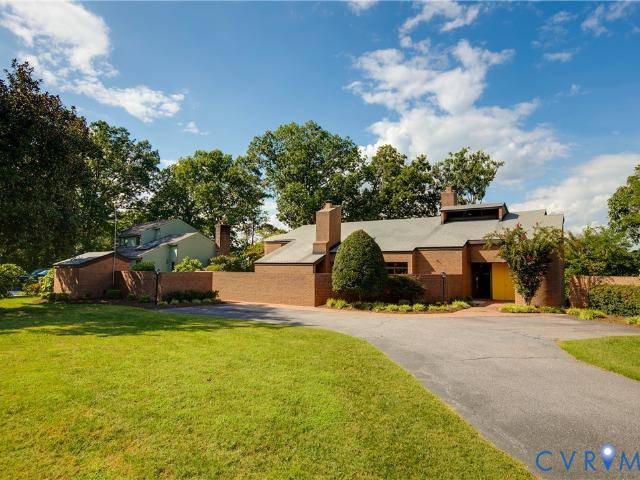
Perched high on a bluff above the Appomattox River, this 1974 home designed by architect James H. Henning Jr. makes the most of its setting: every room offers a river view. Expansive windows bring in abundant natural light, and sliding glass doors open to balconies off the living room, dining room, and primary bedroom suite. Natural materials define the home’s character. Exposed brick rises from floor to ceiling around three wood-burning fireplaces, while brick floors distinguish the kitchen and family room. Exposed beams, wood-clad ceilings, paneled walls and richly stained wood cabinetry add dimensions and warmth throughout this home. Staircases at both ends of the home — including a spiral staircase and another stairwell set within a curved brick wall — add balance and connect its three levels including the full basement. This home features over 4000 sq. Ft. of true living space including a first floor primary bedroom with en suite bathroom. The second floor offers three more privat
USD 695,000
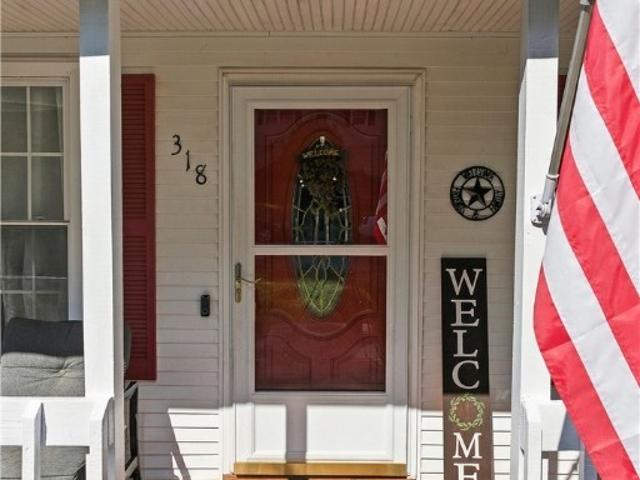
318 Bull Run Drive
View photo
House · for sale
USD 275,000
USD 196/sq.ft
318 Bull Run Drive
Screamersville
· 1,399 sq.ft · 3 Bedrooms · 2 Baths · House
· Garden · Deck · Equipped kitchen
Screamersville · 1,399 sq.ft · 3 Bedrooms · 2 Baths · House · Garden · Deck · Equipped kitchen
Welcome home to this charming Cape featuring an inviting front porch, the perfect spot to enjoy your morning coffee or unwind with an evening beverage. Inside, you’ll find a welcoming living room, large eat-in kitchen, and a versatile sunroom that can easily serve as a flex space, formal dining room, or family room. From the sunroom, head outside to the rear deck, creating an ideal flow for entertaining or grilling. The first-floor primary bedroom offers convenient main-level living, with a full bathroom adjacent to the bedroom that includes a washer and dryer for added convenience. Two large bedrooms and a full bathroom upstairs provide plenty of additional space and comfort. Outside, enjoy a fenced rear yard, large storage shed, and a creek along the rear property line. Additional features include low-maintenance vinyl siding, a newer roof, and an HVAC system that has been replaced since the current owners purchased the home. Conveniently located near parks, restaurants, schools, sho
USD 275,000
1112 Salem Avenue
View photo
House · for sale
USD 350,000
USD 87/sq.ft
1112 Salem Avenue
Screamersville
· 3,993 sq.ft · 3 Bedrooms · 2 Baths · House
· Office room · Deck · Equipped kitchen
Screamersville · 3,993 sq.ft · 3 Bedrooms · 2 Baths · House · Office room · Deck · Equipped kitchen
Built in 2018 and freshly updated, this charming 3-bedroom, 2-bath home offers easy one-level living with a bright, open layout and a fresh, move-in-ready feel. New LVP flooring flows throughout, complemented by fresh interior paint and updated fixtures for a clean, cohesive look. The spacious living room offers plenty of room to relax and gather, with natural light from multiple windows and an easy connection to the adjoining kitchen and dining area. The kitchen features white cabinetry, new countertops, a new refrigerator, stainless steel appliances, and ample storage, creating an open and functional heart of the home. The primary bedroom is generously sized with its own private full bath, while two additional bedrooms and a second full bath offer flexibility for guests, a home office, or additional living space. Outside, the freshly stained front deck creates a welcoming entrance. Built just eight years ago and thoughtfully refreshed throughout, this Hopewell home combines the benef
USD 350,000
3411 Trenton Street
View photo
House · for sale
USD 299,950
USD 137/sq.ft
3411 Trenton Street
Screamersville
· 2,174 sq.ft · 5 Bedrooms · 2 Baths · House
· Office room · Fireplace · Equipped kitchen
Screamersville · 2,174 sq.ft · 5 Bedrooms · 2 Baths · House · Office room · Fireplace · Equipped kitchen
Welcome to 3411 Trenton Street, a beautifully renovated 5-bedroom, 2.5-bath home offering 2,176 square feet of living space in Hopewell’s established Woodlawn neighborhood. Originally built in 1946, this classic two-story home has been thoughtfully updated, blending the character of an older home with the fresh finishes and conveniences today’s buyers are looking for. Step inside to a spacious and functional floor plan featuring 9+ foot ceilings, abundant natural light and updated flooring throughout. A first-floor primary bedroom with a full bath provides a hard-to-find main-level living option. The home also features a formal dining room, eat-in kitchen with breakfast area, pantry, laundry hookups and a wood-burning stone fireplace that adds warmth and character. With five bedrooms, there’s plenty of flexibility for family, guests, a home office or additional flex space. Outside, the crisp white exterior with black accents creates fantastic curb appeal, complemented by fresh landscap
USD 299,950
2535 White Oak Court
View photo
House · for sale
USD 294,000
USD 231/sq.ft
2535 White Oak Court
Screamersville
· 1,270 sq.ft · 3 Bedrooms · 1 Bath · House
· Garden · Equipped kitchen
Screamersville · 1,270 sq.ft · 3 Bedrooms · 1 Bath · House · Garden · Equipped kitchen
Cute ranch style home in very nice neighborhood. Fenced rear yard with a 20' x 10' storage shed that can be accessed from inside the fenced area or outside the fenced area. Brand new carpet just installed throughout the home except new vinyl in the kitchen and laundry room. 40 year roof installed about 10 years ago as well as new HVAC system. The kitchen features a flat top stove, dishwasher with SS interior and a very nice side by side refrigerator. The neighborhood is well kept and is walking distance to a Food Lion, Ace hardware and a pizza parlor. Lots of overhead lighting and ceiling fans make it bright and breezy when desired
USD 294,000

Get email alerts

Don't miss out: be the first to know about new properties

The alert was correctly created

On subscribing you accept the conditions of use and the privacy policy
Alert
Receive new ads in your inbox
Save this search
Receive alerts for new listings

We'll send you an email when we have new properties for: "Houses for sale in Screamersville"

The alert was correctly created

Port Walthall Junction
Boulevard Heights, Bermuda district Chesterfield County Virginia
Get email alerts and be the first to see new listings
Required field
On subscribing I accept the terms of the privacy policy
Perfect! You'll soon start receiving new listings via email
Alert
Receive an email when we have new ads for Houses for sale in Screamersville
Save this search
Filters

Bedrooms

Size (sq.ft)

sq.ft
sq.ft

Price

USD
USD

Property type

Bathrooms

Clear all filters
Receive notifications when new entries are published.