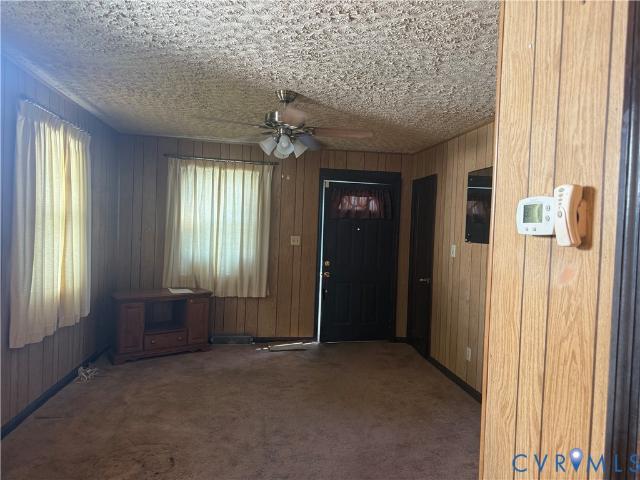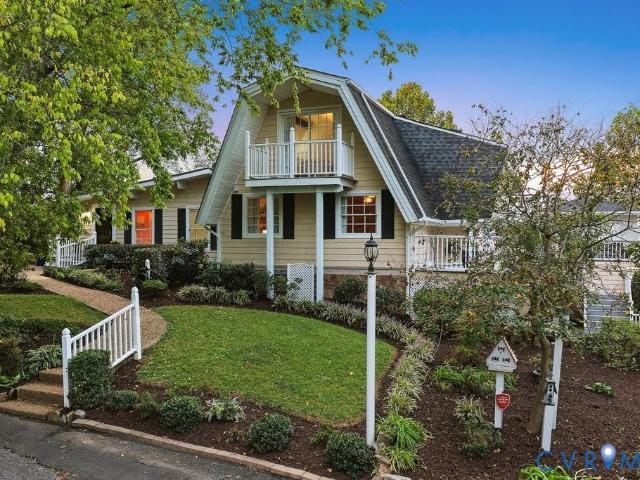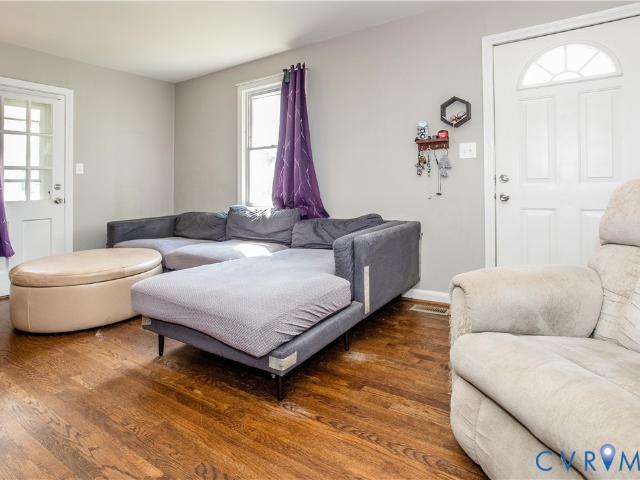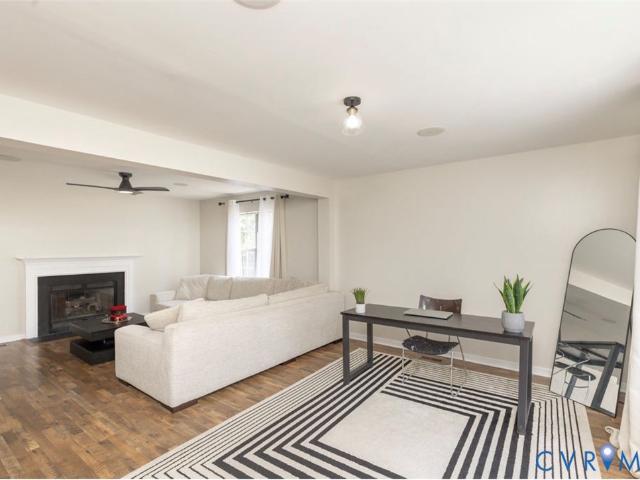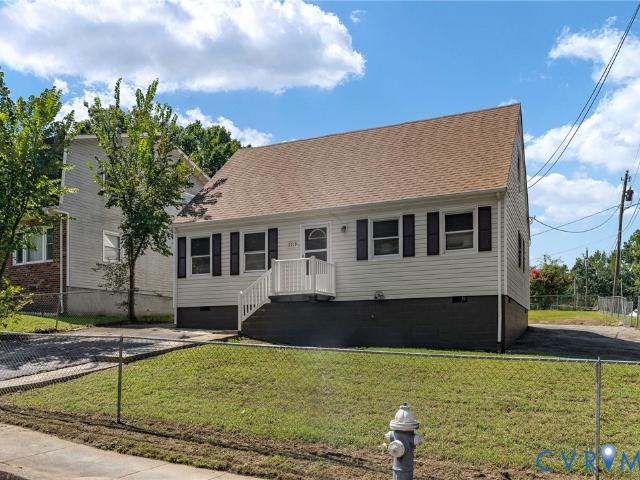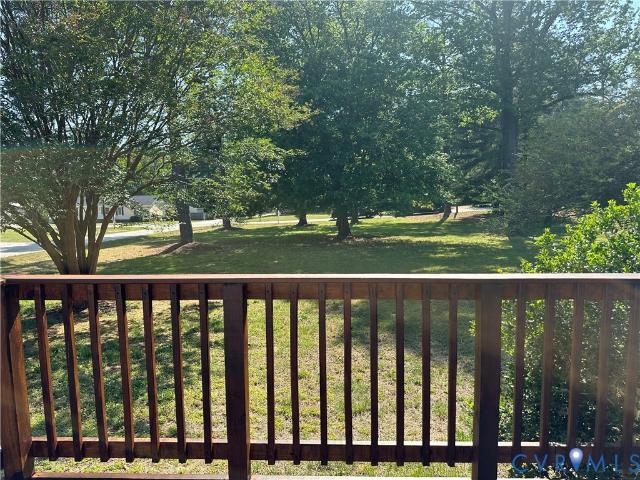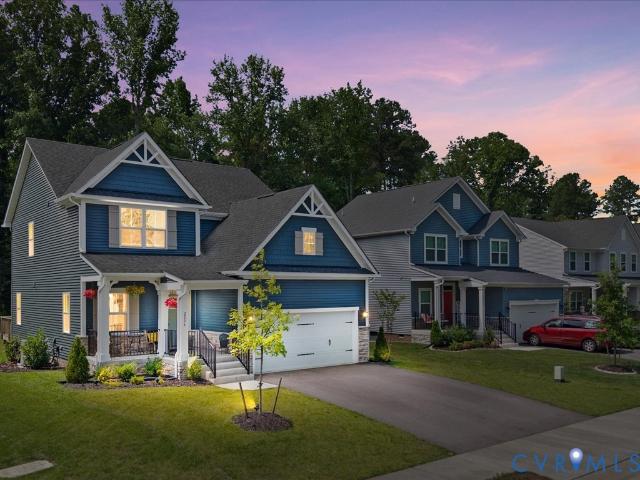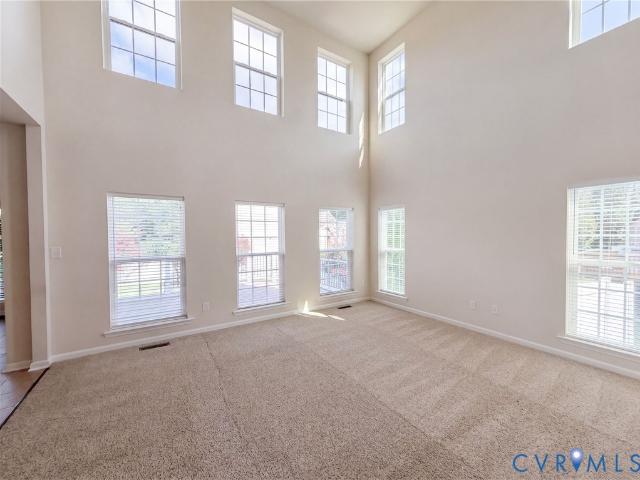
266 houses for sale in Screamersville

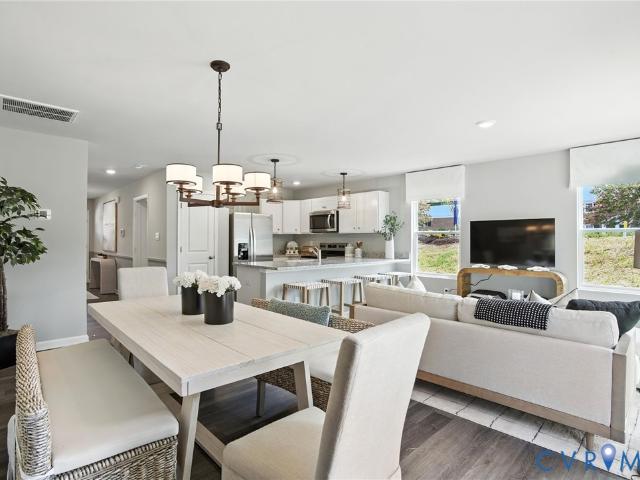
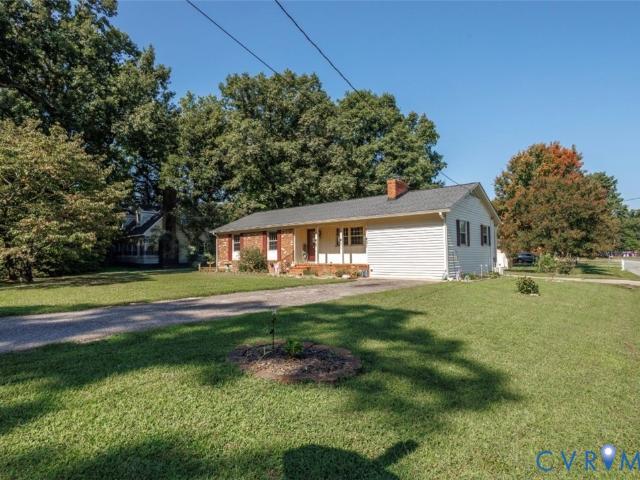
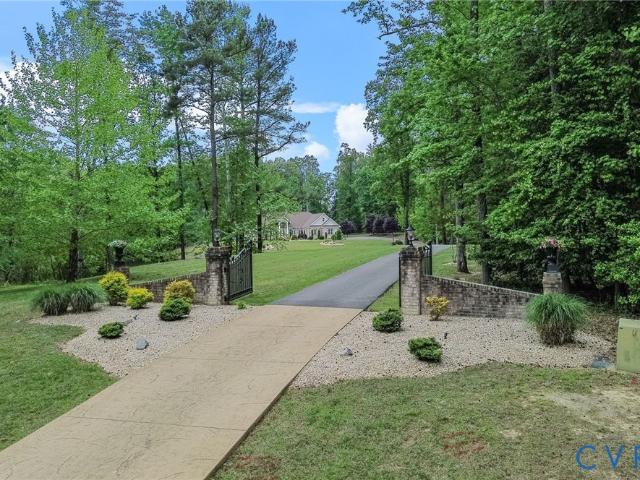
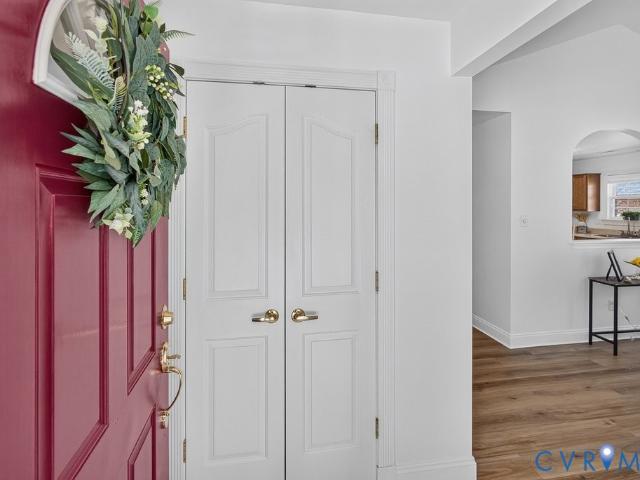
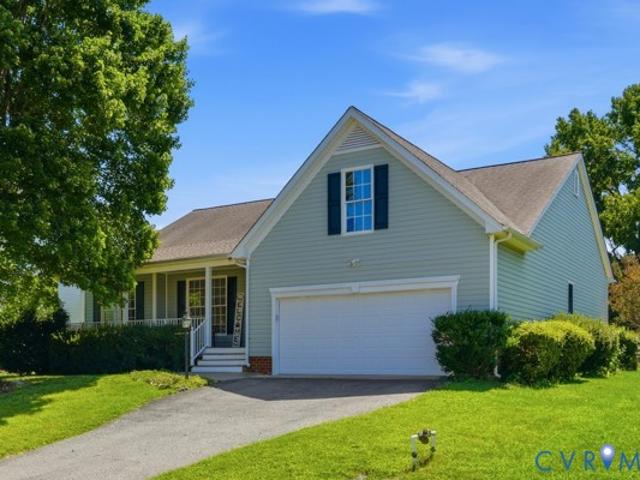
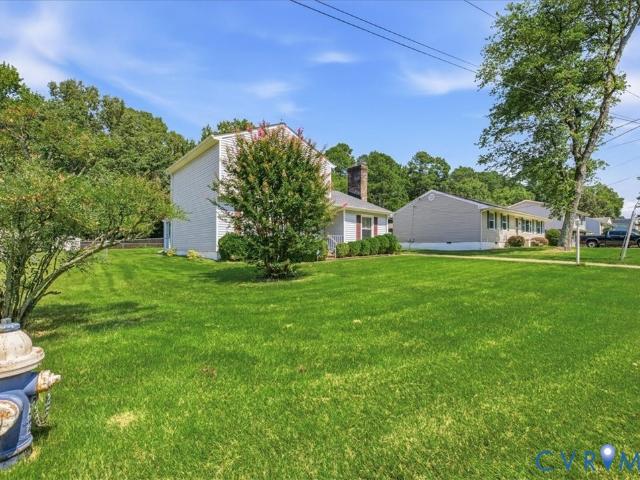
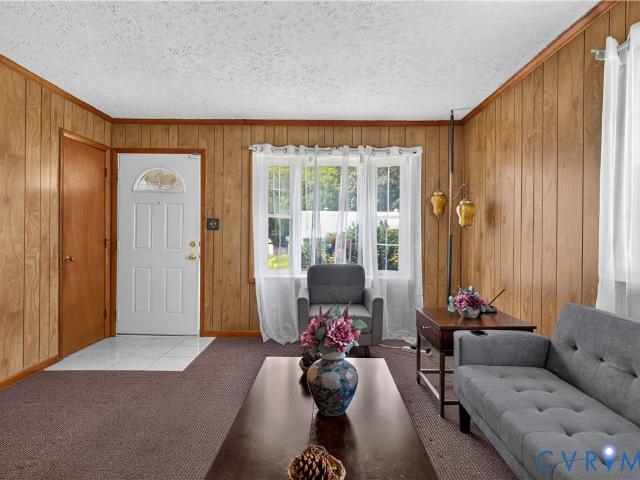
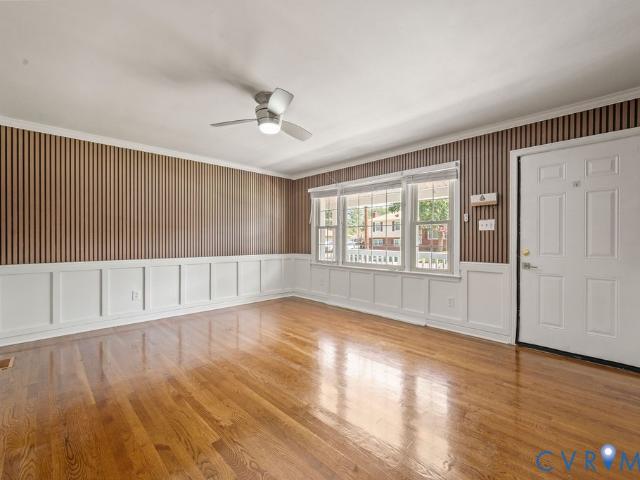
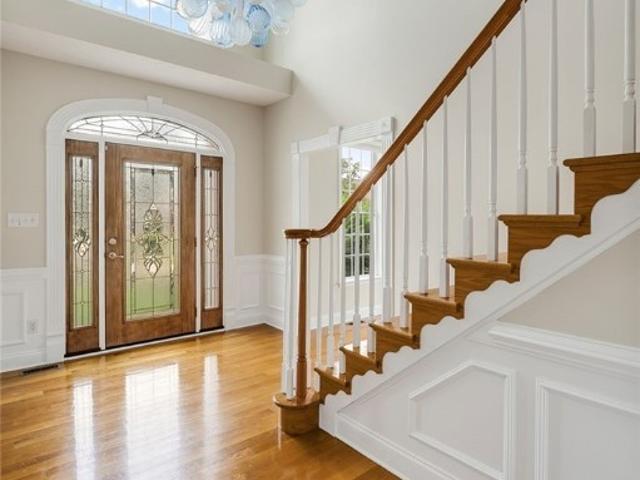
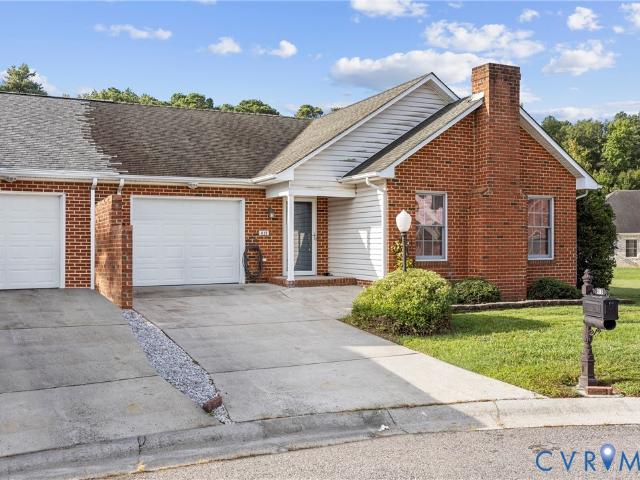
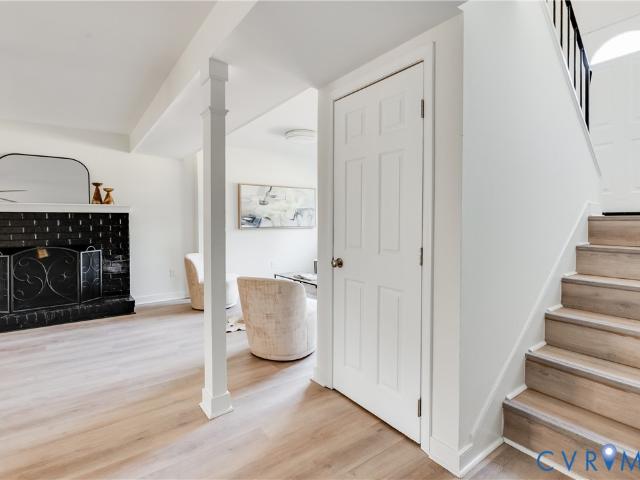
419 Stone Hearth Court
View photo
House · for sale
USD 294,950
USD 187/sq.ft
419 Stone Hearth Court
Screamersville
· 1,572 sq.ft · 2 Bedrooms · 2 Baths · House
· Equipped kitchen
Screamersville · 1,572 sq.ft · 2 Bedrooms · 2 Baths · House · Equipped kitchen
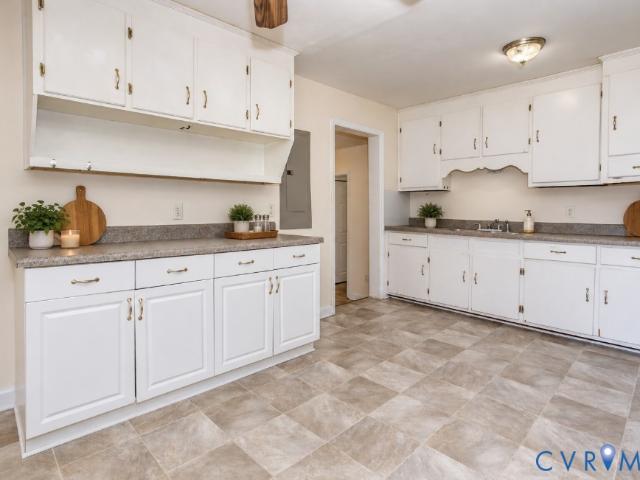
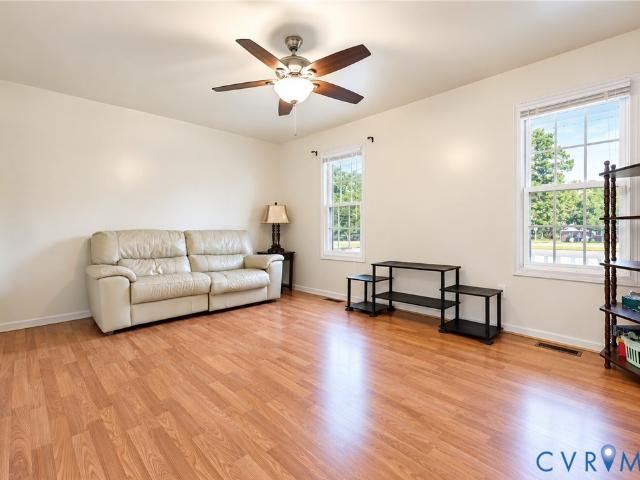
Step inside to this newly updated 2-bedroom, 2-bath home located in the highly sought-after Cobblestone neighborhood in Hopewell! Freshly updated and ready to welcome you home, this charming home features brand-new flooring & fresh paint throughout, beautiful leathered granite countertops, updated fixtures, and much more—all complemented by TONS of natural light throughout! Step inside to an inviting open-concept floor plan featuring a bright and airy vaulted Great Room with an abundance of natural light, creating the perfect space to relax, entertain, or gather with friends and family. The spacious vaulted Kitchen opens directly to the Great Room and features freshly painted white cabinetry, impressive leathered granite countertops, stainless steel appliances, a NEW oversized single-basin stainless steel sink, NEW fixtures, and plenty of cabinet and counter space. The spacious First-Floor Primary Suite offers a peaceful retreat with plenty of natural light, a large walk-in closet with
USD 294,950
1109 Walnut Drive
View photo
House · for sale
USD 385,000
USD 204/sq.ft
1109 Walnut Drive
Screamersville
· 1,884 sq.ft · 4 Bedrooms · 2 Baths · House
· Office room · Equipped kitchen
Screamersville · 1,884 sq.ft · 4 Bedrooms · 2 Baths · House · Office room · Equipped kitchen
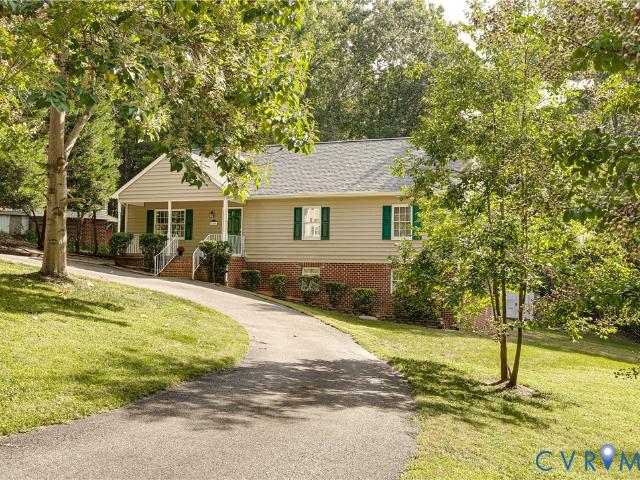
Welcome to your beautifully updated Chesterfield home, where modern style, flexible living space, and everyday convenience come together. If you’re looking for a move-in-ready home in a walkable neighborhood with room to grow, this split-foyer offers the space and lifestyle you’ve been searching for. Step inside to an inviting open-concept main living level where the kitchen, dining area, and living room flow seamlessly together. Whether you’re hosting friends, enjoying a quiet night in, or keeping an eye on the kids while preparing dinner, this layout makes everyday living feel connected and effortless. Head upstairs to discover a second living space along with three generously sized bedrooms, giving you plenty of room for family, guests, a home office, or a playroom. Retreat to the spacious primary bedroom, where your oversized walk-in closet provides abundant storage and your updated en-suite bathroom feels like your own private escape. The double vanity and huge walk-in tiled showe
USD 385,000
3925 Schooner Lane
View photo
Townhouse · for sale
USD 319,890
USD 213/sq.ft
3925 Schooner Lane
Screamersville
· 1,496 sq.ft · 3 Bedrooms · 2 Baths · Townhouse
· Equipped kitchen · Parking
Screamersville · 1,496 sq.ft · 3 Bedrooms · 2 Baths · Townhouse · Equipped kitchen · Parking
Welcome to The Delmar at Anchor Point, a beautifully designed new construction townhome offering 3 bedrooms, 2.5 baths, approximately 1,500 square feet of thoughtfully planned living space, and a 1-car garage. The open-concept main level features a spacious living room, dining area, and a stylish kitchen complete with Shaker-style cabinetry, granite countertops, ample cabinet storage, generous counter space, and a pantry. Upstairs, the spacious primary suite includes a walk-in closet and private bath with a double vanity, while two additional bedrooms and a full hall bath provide plenty of room for family or guests. This home also includes America's Smart Home technology package and a builder-backed home warranty for added convenience and peace of mind. Anchor Point is a vibrant new community in the heart of Hopewell featuring a community pool, tennis courts, and easy access to parks, schools, shopping, and dining. Closing cost assistance is available with the use of the preferred lend
USD 319,890
1010 North Avenue
View photo
House · for sale
USD 263,000
USD 162/sq.ft
1010 North Avenue
Screamersville
· 1,615 sq.ft · 3 Bedrooms · 2 Baths · House
· Fireplace · Equipped kitchen
Screamersville · 1,615 sq.ft · 3 Bedrooms · 2 Baths · House · Fireplace · Equipped kitchen
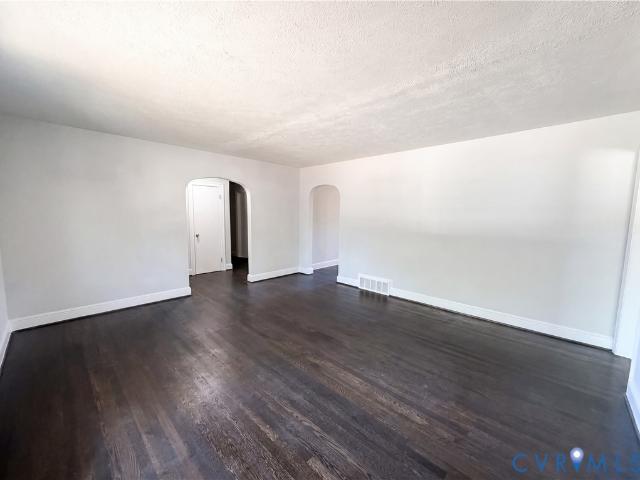
Don't miss 1010 North Ave, recently updated with a new hvac system for enhanced comfort. The interior features fresh interior paint and a partial flooring replacement, alongside new appliances throughout, including all stainless steel appliances in the kitchen. A cozy fireplace complements the living space. This thoughtfully refreshed residence is a must-see. Included 100-Day Home Warranty with buyer activation
USD 263,000
3210 Granby Street
View photo
House · for sale
USD 235,000
USD 191/sq.ft
3210 Granby Street
Screamersville
· 1,227 sq.ft · 3 Bedrooms · 2 Baths · House
· Equipped kitchen
Screamersville · 1,227 sq.ft · 3 Bedrooms · 2 Baths · House · Equipped kitchen
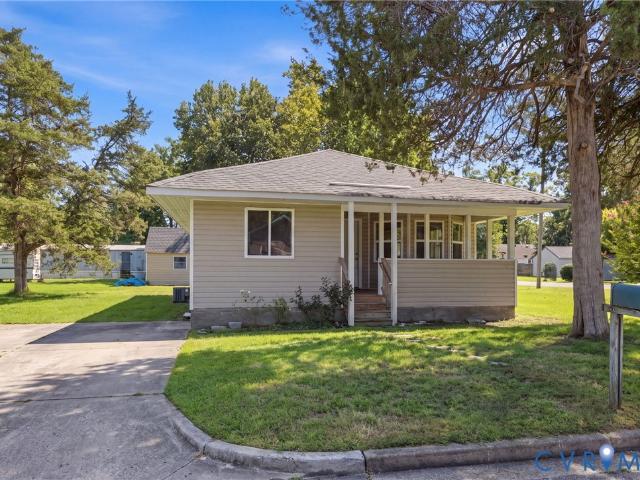
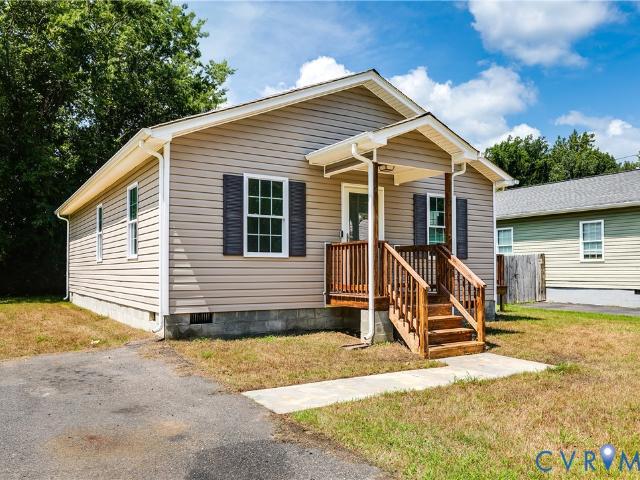
Completely renovated and full of charm, this inviting Granby Street bungalow offers fresh finishes and effortless one-level living. LVP flooring flows throughout the home, beginning in the spacious living room and continuing into a sun-filled breakfast nook tucked into a beautiful bay window. The fully updated kitchen features modern finishes and plenty of space for everyday cooking and entertaining. The primary suite includes a private en-suite bath, while two additional well-appointed bedrooms and a second full bath complete the home. Total renovation in 2021. Windows, roof, framing, hvac, plumbing and electrical so you can move in with no worries! Conveniently located near Downtown Hopewell, the Appomattox River, local dining, shopping, and major roadways, this move-in-ready bungalow is as charming as it is practical
USD 235,000
3207 Ludgate Road
View photo
House · for sale
USD 399,900
USD 149/sq.ft
3207 Ludgate Road
Screamersville
· 2,669 sq.ft · 4 Bedrooms · 3 Baths · House
· Garden · Gym · Deck · Cellar
Screamersville · 2,669 sq.ft · 4 Bedrooms · 3 Baths · House · Garden · Gym · Deck · Cellar
Price Improvement $399,900! Welcome to this beautifully updated, move-in-ready rancher perfectly situated near the heart of Chester. Boasting 4 spacious bedrooms and 3 full baths, this home flawlessly blends single-level convenience with an expansive, versatile layout. The inviting main level features a primary bedroom suite for ultimate comfort, alongside fresh, updated luxury vinyl plank flooring that runs seamlessly throughout the main living areas. Downstairs, the full walkout basement offers incredible flexibility, featuring 2 large bedrooms, a recreation room, and a full bathroom—ideal for guest quarters, a home gym, or a dedicated workspace. Step outside to a large deck perfect for entertaining, overlooking a tranquil yard complete with a detached shed and plenty of space for a firepit. Enjoy the unbeatable combination of a peaceful residential setting just minutes from Chester’s top shopping, dining, and community amenities
USD 399,900
3700 Settlers Lane
View photo
House · for sale
USD 132,500
USD 120/sq.ft
3700 Settlers Lane
Screamersville
· 1,098 sq.ft · 3 Bedrooms · 1 Bath · House
· Garden
Screamersville · 1,098 sq.ft · 3 Bedrooms · 1 Bath · House · Garden
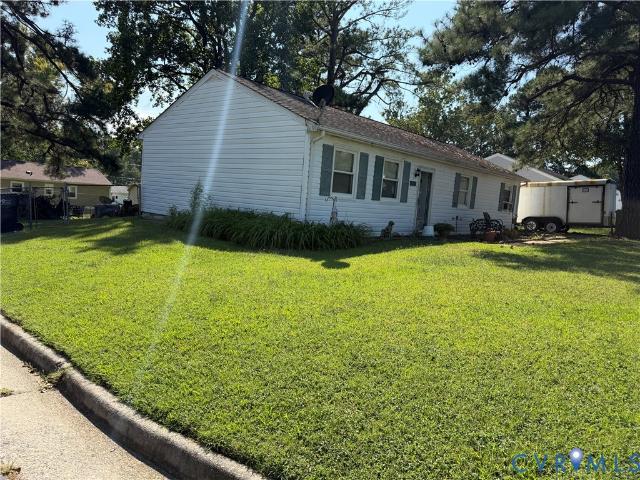
YEs! Prime property for fix n flip or build sweat equity room for 2nd bath. Great layout. Fenced yard corner lot. As is
USD 132,500
4024 Old Iron Road
View photo
House · for sale
USD 249,900
USD 169/sq.ft
4024 Old Iron Road
Screamersville
· 1,475 sq.ft · 4 Bedrooms · 2 Baths · House
· Equipped kitchen
Screamersville · 1,475 sq.ft · 4 Bedrooms · 2 Baths · House · Equipped kitchen
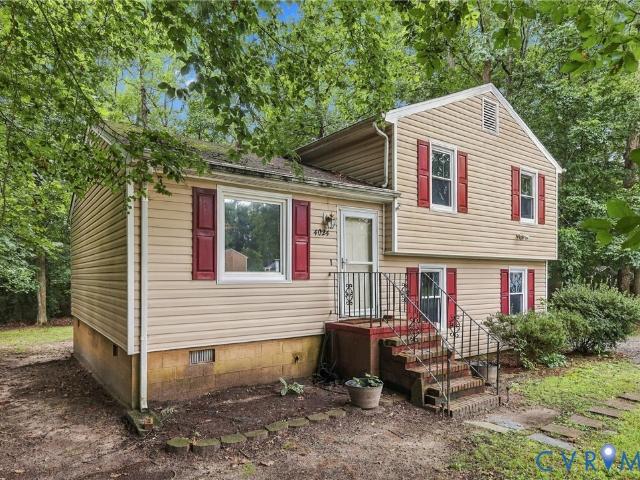
Welcome to 4024 Old Iron Road, a great opportunity tucked away on a quiet cul-de-sac in the established Stratford Woods community! Situated on a spacious 0.65-acre lot, this 4-bedroom, 2-full-bath home offers over 2,000 square feet and plenty of room to make it your own. Inside, you’ll find a generously sized eat-in kitchen, flexible living spaces, and a layout ready for your personal touch. With a little TLC and vision, this home offers an excellent opportunity for a first-time buyer looking to build equity or an investor searching for their next project. Enjoy the space of a large lot while remaining conveniently located approximately 7 minutes from Fort Gregg-Adams, with easy access to I-95 and I-295, plus nearby shopping, dining, entertainment, and the casino. Whether you're ready to renovate, personalize, or invest, 4024 Old Iron Road is full of potential. Bring your ideas and make this one yours!
USD 249,900
1112 Salem Avenue
View photo
House · for sale
USD 234,500
USD 227/sq.ft
1112 Salem Avenue
Screamersville
· 1,033 sq.ft · 3 Bedrooms · 2 Baths · House
· Office room · Deck · Equipped kitchen
Screamersville · 1,033 sq.ft · 3 Bedrooms · 2 Baths · House · Office room · Deck · Equipped kitchen
Built in 2018 and freshly updated, this charming 3-bedroom, 2-bath home offers easy one-level living with a bright, open layout and a fresh, move-in-ready feel. New LVP flooring flows throughout, complemented by fresh interior paint and updated fixtures for a clean, cohesive look. The spacious living room offers plenty of room to relax and gather, with natural light from multiple windows and an easy connection to the adjoining kitchen and dining area. The kitchen features white cabinetry, new countertops, a new refrigerator, stainless steel appliances, and ample storage, creating an open and functional heart of the home. The primary bedroom is generously sized with its own private full bath, while two additional bedrooms and a second full bath offer flexibility for guests, a home office, or additional living space. Outside, the freshly stained front deck creates a welcoming entrance. Built just eight years ago and thoughtfully refreshed throughout, this Hopewell home combines the benef
USD 234,500
1300 Tabb Avenue
View photo
House · for sale
USD 235,000
USD 234/sq.ft
1300 Tabb Avenue
Screamersville
· 1,001 sq.ft · 3 Bedrooms · 2 Baths · House
· Parking
Screamersville · 1,001 sq.ft · 3 Bedrooms · 2 Baths · House · Parking
Welcome to this charming 1008 sq. Ft. 1-level rancher conveniently located less than 2 miles from City Point. This home features 3 bedrooms and 2 full bathrooms with numerous recent updates throughout. Major improvements include a new 50-year roof, new HVAC system, new hot water heater, new gutters, new carpet and vinyl flooring throughout, new interior paint, new exterior doors, new crawlspace insulation and vapor barrier, windows were replaced 1 year ago and new gravel driveway provides convenient off-street parking. With its practical 1-level layout, extensive updates, and desirable location near City Point, this home offers comfort and convenience at an attractive price
USD 235,000
1910 Florence Avenue
View photo
House · for sale
USD 320,000
USD 200/sq.ft
1910 Florence Avenue
Screamersville
· 1,593 sq.ft · 3 Bedrooms · 1 Bath · House
· Garden · Fireplace · Equipped kitchen · Parking
Screamersville · 1,593 sq.ft · 3 Bedrooms · 1 Bath · House · Garden · Fireplace · Equipped kitchen · Parking
Welcome home to this charming 3-bedroom, 1.5-bath brick rancher offering comfortable one-level living and plenty of space inside and out. The inviting floor plan features spacious bedrooms, beautiful hardwood floors, fresh paint throughout, and new carpet in the bedrooms. The gallery-style kitchen offers an abundance of cabinetry and storage, making meal preparation and entertaining a breeze. A cozy wood-burning fireplace adds warmth and character to the living area. Need extra living space? The attached garage has been thoughtfully converted into a spacious bonus room and could easily be converted back to a garage if desired, offering flexibility to fit your needs. Step outside and enjoy the huge screened-in porch, perfect for relaxing, entertaining, or enjoying your morning coffee. The large backyard provides plenty of room for gatherings, outdoor activities, and creating your own backyard oasis. Multiple sheds provide excellent additional storage. The large shed has electricity. A l
USD 320,000
216 N 15th Avenue
View photo
House · for sale
USD 85,000
USD 48/sq.ft
216 N 15th Avenue
Screamersville
· 1,755 sq.ft · 4 Bedrooms · 1 Bath · House
· Garden · Fireplace · Cellar
Screamersville · 1,755 sq.ft · 4 Bedrooms · 1 Bath · House · Garden · Fireplace · Cellar
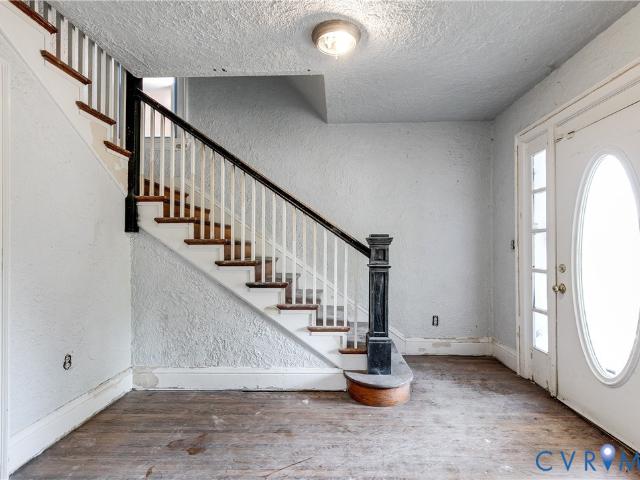
Classic 2-Story 1940’s Stucco Home: 4 Bedrooms, 1.5 Bathrooms, 1755±sf, (+Partial Basement), (per tax records), is now selling at online auction. You can own this home for as little as $93,500 (*incl 10% Buyer Premium). By order of the Sellers, this property is being auctioned to the highest bidder. This Classic 2-Story Stucco Home, built in 1946, offers 1755±sf, including: Downstairs. Columned Front Porch w/balustrade, Entrance Foyer, Living Room w/Fireplace, Dining Room, large ready-to-furnish Eat-In-Kitchen, and half bath; Upstairs. 4 Bedrooms and 1 Full Bath; +Partial Basement, Partially Fenced Yard, and More, with two American Standard HVAC 2-ton Heat Pump Units. Near Hopewell Riverwalk and Old City Point Waterfront Park on the Appomattox and James Rivers, and riverfront dining at The Boathouse, this home is in walking distance to Broadway Christian School and Hopewell High School, with Carter G Woodson Middle and Patrick Copeland Elementary Schools nearby. This home presents a wo
USD 85,000
504 Miles Avenue
View photo
House · for sale
USD 205,000
USD 184/sq.ft
504 Miles Avenue
Screamersville
· 1,109 sq.ft · 3 Bedrooms · 2 Baths · House
· Deck · Equipped kitchen · Air conditioning · Heating
Screamersville · 1,109 sq.ft · 3 Bedrooms · 2 Baths · House · Deck · Equipped kitchen · Air conditioning · Heating
Cute, Affordable & Move-In Ready! Looking for a home that’s affordable without sacrificing charm? This 3-bedroom, 2-bath home may be just what you’ve been waiting for! Freshly painted and ready for its new owners! Additional Features: Low-maintenance vinyl siding & vinyl windows, Roof replaced in 2024, hardwood floors throughout most of the home, New vinyl flooring in the kitchen and bathrooms, Electric Heat Pump for central heat and air, rear deck
USD 205,000
406 S Mesa Drive
View photo
House · for sale
USD 300,000
USD 189/sq.ft
406 S Mesa Drive
Screamersville
· 1,582 sq.ft · 4 Bedrooms · 2 Baths · House
· Garden · Office room · Deck
Screamersville · 1,582 sq.ft · 4 Bedrooms · 2 Baths · House · Garden · Office room · Deck
This 4 bedroom home in Hopewell’s Sunset Hills neighborhood is minutes from Hopewell High School and Fort Gregg Adams, and it’s been freshened up throughout. New carpet and fresh neutral paint were just put in, so it feels clean and ready to move into. The primary bedroom is on the first floor, which makes everyday living easier, and there are three more bedrooms upstairs for family, guests, or an office. The solar panels will be paid off at closing, so the new owner gets the benefit of lower electric bills without taking on a loan or lease. An American Home Preferred home warranty is included too, for some extra peace of mind after closing. Out back there’s a big deck and a fully fenced yard, great for coffee in the morning or grilling on the weekend. Come see it for yourself. (Note: washer and dryer do not convey)
USD 300,000
2403 Bermuda Avenue
View photo
House · for sale
USD 1,150,000
USD 239/sq.ft
2403 Bermuda Avenue
Screamersville
· 4,801 sq.ft · 4 Bedrooms · 3 Baths · House
· Office room · Fireplace · Equipped kitchen · Swimming pool
Screamersville · 4,801 sq.ft · 4 Bedrooms · 3 Baths · House · Office room · Fireplace · Equipped kitchen · Swimming pool
Where luxury, privacy, and resort style living come together. Set on an extraordinary 6.08 acre estate with a private pond, this custom brick home offers an exceptional setting, stunning craftsmanship, and a lifestyle that feels like a permanent getaway. Built in 2016 with 4,802 sq. Ft. of finished living space, this remarkable residence is designed to impress from the moment you arrive. A grand two-story foyer welcomes you with marble flooring, an exquisite chandelier, soaring windows, and an abundance of natural light. A striking stone fireplace anchors the living room, with expansive windows overlooking the pool and beautifully landscaped grounds. At the heart of the home, the beautifully appointed kitchen boasts custom cabinetry, quartz countertops, a large island, and seamless connection to the main living spaces. A formal dining room, inviting breakfast area, and private office with peaceful pond views provide both elegance and everyday functionality. The expansive first floor pr
USD 1,150,000
408 Cobblestone Drive
View photo
House · for sale
USD 285,000
USD 181/sq.ft
408 Cobblestone Drive
Screamersville
· 1,572 sq.ft · 3 Bedrooms · 2 Baths · House
· Patio · Garden · Fireplace · Parking
Screamersville · 1,572 sq.ft · 3 Bedrooms · 2 Baths · House · Patio · Garden · Fireplace · Parking
Welcome to easy, low-maintenance living in the highly sought-after 55+ active adult community of Cobblestone! This move-in-ready, single-level patio home features true one-level living with zero stairs and thoughtful updates throughout. Step inside to a bright, airy open layout freshly painted in a crisp neutral palette, complemented by recently installed woodgrain luxury vinyl plank flooring flowing seamlessly through the main living areas and hallways. The spacious living room boasts vaulted ceilings and a cozy gas fireplace, creating the perfect setting to relax or entertain. Retreat to the comfortable bedrooms, each freshly updated with newer carpeting. Storage abounds with generous closets, ample cabinetry, and an attached one-car garage offering plenty of extra space for tools and gear. Out back, enjoy your own private retreat featuring a concrete patio and a fenced in backyard —ideal for morning coffee, gardening, or unwinding in the evening air. Cobblestone offers an active, we
USD 285,000
710 N 8th Avenue
View photo
House · for sale
USD 185,000
USD 142/sq.ft
710 N 8th Avenue
Screamersville
· 1,302 sq.ft · 3 Bedrooms · 1 Bath · House
· Garden · Equipped kitchen
Screamersville · 1,302 sq.ft · 3 Bedrooms · 1 Bath · House · Garden · Equipped kitchen
Welcome to 710 N 8th Ave, a nicely refreshed one-level ranch offering comfort, functionality, and modern updates. Step inside to freshly painted walls, new LVP flooring, and updated lighting that creates a bright, clean, move-in-ready feel throughout the main living spaces. The updated kitchen features granite countertops, stylish dovetail soft-close cabinetry, refrigerator, stove, and dishwasher for everyday convenience. Off this kitchen is a cozy dining space overlooking the yard. The adjacent laundry/utility room provides washer and dryer hookups along with convenient access to the backyard. This home offers three bedrooms, including a spacious primary bedroom with a larger closet. The third bedroom provides flexibility for a home office, guest room, or additional bedroom to suit your needs. The full bath features a tub/shower combination and updated sink. Outside, enjoy mature landscaping, established trees, a full front porch, and a fenced rear yard, perfect for outdoor relaxation
USD 185,000
612 Green Garden Circle
View photo
House · for sale
USD 409,999
USD 185/sq.ft
612 Green Garden Circle
Screamersville
· 2,207 sq.ft · 3 Bedrooms · 2 Baths · House
· Garden · Parking · Deck
Screamersville · 2,207 sq.ft · 3 Bedrooms · 2 Baths · House · Garden · Parking · Deck
Welcome to 612 Green Garden Circle, a beautiful home in the highly desirable Chester area! From the moment you step inside, the homes vaulted ceilings and open layout will stand out. Hardwood flowing through common areas and the master bedroom adding warmth and character, house was repainted within the last two years and has been thoughtfully maintained. Large Family room with vaulted ceilings. Ideal space for relaxing, entertaining, and gatherings! Full Master bedroom suite with double walk in closet and, separate tub and shower. You will love the Rear screened in porch with attached deck to the side that looks over private beautifully landscaped yard. Two car garage, security systems, and irrigation systems. This house nestled down in Chester VA. Close to all shopping, Fort Lee, I-95, I-295, and only. 20 minutes to Richmond! Sellers are highly motivated! Don't miss out on this great opportunity!
USD 409,999
2713 Pickett Street
View photo
House · for sale
USD 194,900
USD 208/sq.ft
2713 Pickett Street
Screamersville
· 936 sq.ft · 3 Bedrooms · 1 Bath · House
· Garden
Screamersville · 936 sq.ft · 3 Bedrooms · 1 Bath · House · Garden
This well maintained homes been lovingly cared for by the same family for nearly its entire life and offers wonderful opportunity for a first time buyer or anyone looking for a solid home they can update and make their own. The roof and HVAC are both less than 8 years old and there are hardwood floors beneath the carpet. The house has vinyl siding and the yard has been well maintained to add to curb appeal. Move in and enjoy it or update at your own pace. Conveniently located near the High School and Patrick Copeland Elementary with easy access to Colonial heights /295 or RT 10. This house is sold'as is' The Refrigerator, Washer, Dryer and a Dyson Vacuum cleaner convey with the home
USD 194,900
810 Jordan Point Road
View photo
House · for sale
USD 1,390,000
USD 429/sq.ft
810 Jordan Point Road
Screamersville
· 3,240 sq.ft · 3 Bedrooms · 3 Baths · House
· Fireplace · Equipped kitchen
Screamersville · 3,240 sq.ft · 3 Bedrooms · 3 Baths · House · Fireplace · Equipped kitchen
Sunset View Cottage is truly one of a kind-irreplaceable property that simply cannot be duplicated. A'grandfathered' setting on a bucolic stretch of waterfront, this distinctive home offers a rare combination of privacy and character. Surrounded by mature fruit trees, and decorative landscaping, inside, you find warmth and character are abundant with recent updates throughout. A light-filled Great Room features exposed beams, a fireplace, and French doors opening to the expansive deck-perfect for entertaining or relaxing. The River Room, the heart of the home, boasts a dramatic cathedral ceiling, hardwood floors, fireplace, and walls of windows providing serene views. The kitchen and wet bar are designed for everyday living and hosting guests, while connecting the Great Room and River Room. Three bedroom suites and a versatile loft area are ideal retreats for family and friends, while a lower level summer kitchen provides yet another popular spot to gather. Boasting 362 feet of sandy b
USD 1,390,000
2813 Pickett Street
View photo
House · for sale
USD 185,000
USD 235/sq.ft
2813 Pickett Street
Screamersville
· 786 sq.ft · 2 Bedrooms · 1 Bath · House
Screamersville · 786 sq.ft · 2 Bedrooms · 1 Bath · House
Welcome home to this updated 2 bedroom, 1 bath home in Hopewell, VA! Move-in ready and full of charm, this home features fresh updates throughout with comfortable, easy living in mind and a NEW HEAT PUMP. Conveniently located just 6 minutes from I-295 and approximately 10 minutes from Fort Lee, making commuting and access to surrounding areas a breeze. Whether you're a first time homebuyer, looking to downsize, or searching for an investment property, this home is ready for its new owner. Just unpack and settle in!
USD 185,000
14306 Bermuda Avenue
View photo
House · for sale
USD 325,000
USD 184/sq.ft
Updated
14306 Bermuda Avenue
Screamersville
· 1,765 sq.ft · 4 Bedrooms · 2 Baths · House
· Garden · Office room · Gym · Deck · Balcony · Fireplace
Screamersville · 1,765 sq.ft · 4 Bedrooms · 2 Baths · House · Garden · Office room · Gym · Deck · Balcony · Fireplace
Think you’ve seen it all? Think again. This beautifully updated Richmond home with NO HOA delivers the space, style and personality buyers are looking for including a hidden design feature you’ll have to see in person to find! The bright, open floor plan with lots of cabinet space and storage features beautiful quartz looking countertops, a cozy fireplace, custom accent walls, updated lighting, newer flooring and 4 spacious bedrooms. The oversized primary suite is a standout with a walk-in closet, private bath and its own balcony. Need flexibility? The first-floor bonus space is perfect for a home office, gym, studio, playroom or potential 5th bedroom. Outside, enjoy a large fully fenced backyard, oversized deck, shade and plenty of room to entertain. Only 5 yrs old HVAC and Roof, New paint and all appliances convey. Convenient to shopping, dining, parks, recreation, military bases and major highways. This isn’t your average Richmond home so come see the details that make it unforgetta
USD 325,000
3501 Sussex Drive
View photo
House · for sale
USD 289,000
USD 194/sq.ft
3501 Sussex Drive
Screamersville
· 1,485 sq.ft · 4 Bedrooms · 1 Bath · House
· Garden · Parking · Fireplace · Equipped kitchen
Screamersville · 1,485 sq.ft · 4 Bedrooms · 1 Bath · House · Garden · Parking · Fireplace · Equipped kitchen
Welcome home to this well-cared-for 4-bedroom property offering comfortable living spaces, thoughtful features, and plenty of room for everyone. The home features both a welcoming living room and a spacious family room highlighted by a beautiful masonry fireplace with gas logs—perfect for cozy evenings and gatherings. A bright sunroom provides an inviting space to relax and enjoy views of the nicely landscaped yard. The eat-in kitchen offers a comfortable setting for everyday meals and family time. Outside, the property continues to impress with a detached garage with carport, and two storage sheds, providing ample space for vehicles, hobbies, tools, and equipment. The fenced yard is ideal for pets or small children and offers plenty of room to enjoy the outdoors. Beautiful landscaping adds to the home's curb appeal and creates a welcoming setting you'll be proud to call home. Conveniently located just minutes from Fort Lee, Colonial Heights, Richmond, Route 10, I-295, as well as the J
USD 289,000
1816 Owens Court
View photo
House · for sale
USD 199,000
USD 159/sq.ft
1816 Owens Court
Screamersville
· 1,249 sq.ft · 3 Bedrooms · 1 Bath · House
· Patio · Garden · Equipped kitchen · Air conditioning
Screamersville · 1,249 sq.ft · 3 Bedrooms · 1 Bath · House · Patio · Garden · Equipped kitchen · Air conditioning
Solid brick, one-level living, and a private fenced backyard shaded by mature trees, all under $200K with no HOA. Cared for by its original owner, this 3-bedroom ranch is move-in ready, with plenty of room to make it your own. Inside, the home flows easily from room to room. The spacious addition includes its own half bath, so it can work as a family room, guest space, home office, or hobby room. Original hardwood floors are waiting beneath the carpet, ready to be uncovered. The kitchen has solid, well-built cabinetry, and a pull-down attic adds extra storage. Step outside to your own retreat: a patio for morning coffee or weekend cookouts, a shed for tools and gear, and a fenced yard with privacy from mature trees. Practical perks include central air, public water and sewer, low annual taxes, no HOA, and a drive of about 10 minutes to Fort Gregg-Adams. The home is vacant and easy to show, so schedule your tour today. Even though there are no known issues, home is being sold as is
USD 199,000
3305 Clay Street
View photo
House · for sale
USD 295,000
USD 240/sq.ft
3305 Clay Street
Screamersville
· 1,227 sq.ft · 3 Bedrooms · 2 Baths · House
· Patio · Garden
Screamersville · 1,227 sq.ft · 3 Bedrooms · 2 Baths · House · Patio · Garden
This recently renovated home offers 3 BEDROOMS and 2 BATHS including an OWNER SUITE. HARDWOOD FLOORS throughout the home including common areas and bedrooms. Tiled bathrooms. 2 BONUS ROOMS comprise 515 SqFt are not included in the finished square footage but provide plenty of space. The backyard is ready for entertaining with a fire pit, patio, and concrete BBQ station. Comes with a shed and chicken coop
USD 295,000
723 Waterfront Drive
View photo
House · for sale
USD 699,000
USD 155/sq.ft
723 Waterfront Drive
Screamersville
· 4,499 sq.ft · 5 Bedrooms · 3 Baths · House
· Office room · Fireplace · Equipped kitchen
Screamersville · 4,499 sq.ft · 5 Bedrooms · 3 Baths · House · Office room · Fireplace · Equipped kitchen
Welcome to newly priced 723 Waterfront Drive, an impressive brick-front home offering exceptional space, timeless details, and a flexible floor plan designed for everyday living and entertaining. Situated on a. 55 acre in a cul-de-sac, this home makes a striking first impression with its classic brick façade and stately white columns. Inside, beautiful hardwood floors flow through the formal living and dining rooms into a private office with French doors and custom built-in cabinetry. The foyer features a hand blown German chandelier. The spacious eat-in kitchen is designed to be the heart of the home, featuring granite countertops, custom-built cabinetry, a dishwasher, range, microwave, wine fridge, and plenty of room to gather. The open floor plan continues into a sunken family room and inviting morning room with a fireplace, creating comfortable spaces for entertaining or relaxing. The sunroom adds even more year-round living space and features heated tile flooring, dual fans, and f
USD 699,000
2219 Dellrose Drive
View photo
House · for sale
USD 295,999
USD 211/sq.ft
2219 Dellrose Drive
Screamersville
· 1,399 sq.ft · 4 Bedrooms · 2 Baths · House
· Garden · Equipped kitchen · Parking
Screamersville · 1,399 sq.ft · 4 Bedrooms · 2 Baths · House · Garden · Equipped kitchen · Parking
Seller to contribute towards buyer's closing costs with acceptable offer! Welcome home to a beautifully renovated property where so much of the work has already been done for you! Situated on a desirable corner lot with ample parking, a carport, fenced yard, and TWO storage sheds, this home has been thoughtfully refreshed from top to bottom and is truly move-in ready. Step inside to find new commercial-grade LVT flooring flowing throughout the home, fresh paint, brand-new lighting fixtures and ceiling fans, updated closets with additional shelving and storage, and beautiful finishes throughout. The kitchen has been transformed with a ceramic tile backsplash, gorgeous marble island, and a full suite of NEW stainless-steel appliances, including an LG refrigerator with water and ice maker, Frigidaire smart electric range/oven, and Maytag dishwasher. A new GE washer and dryer are also included! The improvements don't stop with what you can see! Major updates include a NEW electrical panel,
USD 295,999
14141 Cherry Street
View photo
House · for sale
USD 315,000
USD 191/sq.ft
14141 Cherry Street
Screamersville
· 1,647 sq.ft · 3 Bedrooms · 2 Baths · House
· Garden · Parking · Fireplace · Equipped kitchen
Screamersville · 1,647 sq.ft · 3 Bedrooms · 2 Baths · House · Garden · Parking · Fireplace · Equipped kitchen
Welcome Home to this Classic 1961 Rancher Full of timeless Charm and Character, offering Comfortable one-level living on an oversized lot with room to spread out and enjoy! Featuring 3 Bedrooms, 2 Full Baths, and an Attached Oversized 2 Car Garage! This Home offers Beautiful Wood Floors and a layout designed for both everyday living and entertaining! The Primary Suite includes a private ensuite bath, while the spacious Family Room showcases rich knotty-pine paneling and a Beautiful Brick Fireplace, creating the perfect cozy gathering space! The oversized Kitchen offers abundant room for cooking and entertaining and includes a working vintage Classic Lady Kenmore Stove. A nostalgic centerpiece with retro appeal, New Countertops and Built-in Dishwasher! Just off the Kitchen, the screened porch provides the perfect spot to enjoy morning coffee or unwind while overlooking the serene backyard! This Home is full of warmth, space and endless possibilities waiting for its next Chapter! Conveni
USD 315,000
2006 Enon Station Drive
View photo
House · for sale
USD 485,000
USD 231/sq.ft
2006 Enon Station Drive
Screamersville
· 2,099 sq.ft · 4 Bedrooms · 2 Baths · House
· Deck · Equipped kitchen
Screamersville · 2,099 sq.ft · 4 Bedrooms · 2 Baths · House · Deck · Equipped kitchen
Closing cost Assistance available! This stunning 4 bedroom home offers a beautifully upgraded living space with tons premium finishes already done — no waiting on new construction or paying extra for upgrades! This move-in-ready home features a stone-front elevation with large covered front porch, a 12’x14’ deck, and garage-entry panel. The open-concept layout includes a modern kitchen with quartz counters and stainless steel appliances, a large dining area, and a comfortable family room perfect for entertaining. Upstairs offers a large owner’s retreat complete with a tiled glass walk-in dual head shower, double vanity, and two walk-in closets, a laundry room, and three spacious bedrooms. Conveniently located near Fort Gregg-Adams, shopping, dining, and major commuter routes — ideal for professionals or military relocation. Built in 2025 and meticulously maintained, this home delivers the upgrades, space, and lifestyle you’ve been waiting for. Schedule your private tour today!
USD 485,000
13306 Castlewellan Drive
View photo
House · for sale
USD 450,000
USD 163/sq.ft
13306 Castlewellan Drive
Screamersville
· 2,745 sq.ft · 4 Bedrooms · 3 Baths · House
· Garden · Deck · Fireplace · Equipped kitchen · Parking
Screamersville · 2,745 sq.ft · 4 Bedrooms · 3 Baths · House · Garden · Deck · Fireplace · Equipped kitchen · Parking
13306 Castlewellan Dr is a two-story Chester home with four bedrooms and a two-car attached garage. The kitchen includes a center island, wood cabinetry, and black appliances, and opens toward a two-story great room with a fireplace and tall windows. A columned formal dining room and a separate dining space add flexible living areas on the main level. Upstairs, the bedrooms are carpeted, and the bathrooms include a dual vanity, a tub, and a separate shower, with additional bonus rooms under vaulted ceilings. A laundry room sits near the kitchen, and the fenced backyard includes a deck overlooking the level lawn. Included 100-Day Home Warranty with buyer activation
USD 450,000

Get email alerts

Don't miss out: be the first to know about new properties

The alert was correctly created

On subscribing you accept the conditions of use and the privacy policy
Alert
Receive new ads in your inbox
Save this search
Receive alerts for new listings

We'll send you an email when we have new properties for: "Houses for sale in Screamersville"

The alert was correctly created

Port Walthall Junction
Boulevard Heights, Bermuda district Chesterfield County Virginia
Get email alerts and be the first to see new listings
Required field
On subscribing I accept the terms of the privacy policy
Perfect! You'll soon start receiving new listings via email
Alert
Receive an email when we have new ads for Houses for sale in Screamersville
Save this search
Filters

Bedrooms

Size (sq.ft)

sq.ft
sq.ft

Price

USD
USD

Property type

Bathrooms

Clear all filters
Receive notifications when new entries are published.