266 houses for sale in Screamersville

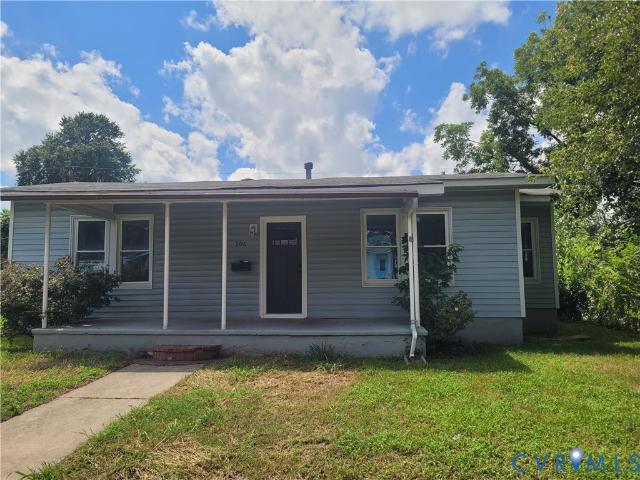
601 N 5th Avenue
View photo
House · for sale
USD 199,999
USD 168/sq.ft
601 N 5th Avenue
Screamersville
· 1,184 sq.ft · 3 Bedrooms · 2 Baths · House
· Garden · Equipped kitchen
Screamersville · 1,184 sq.ft · 3 Bedrooms · 2 Baths · House · Garden · Equipped kitchen
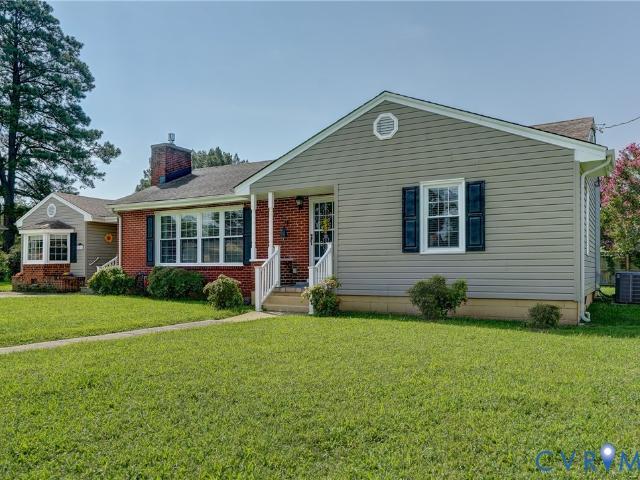
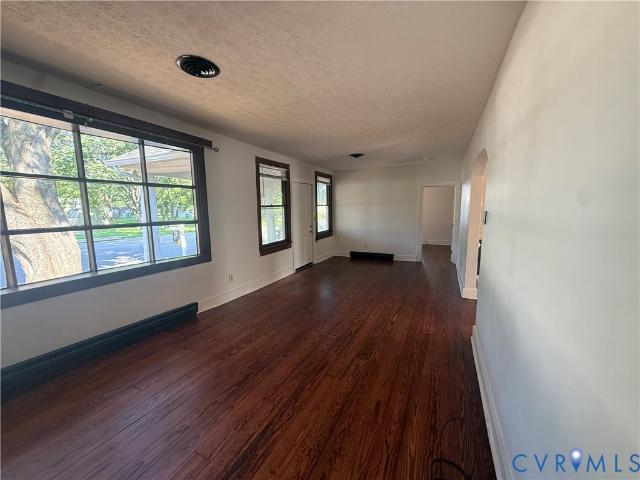
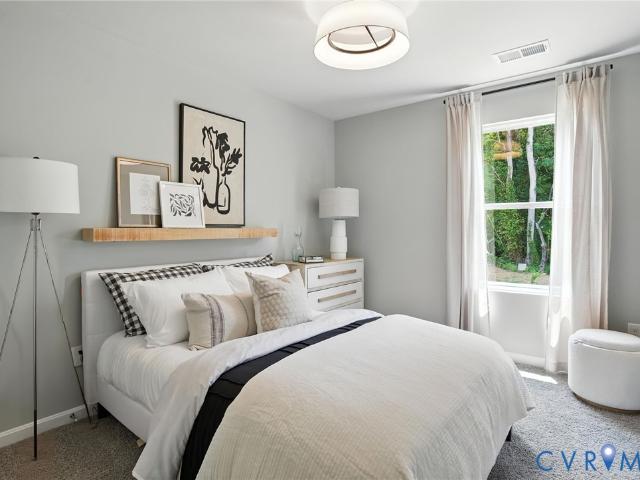
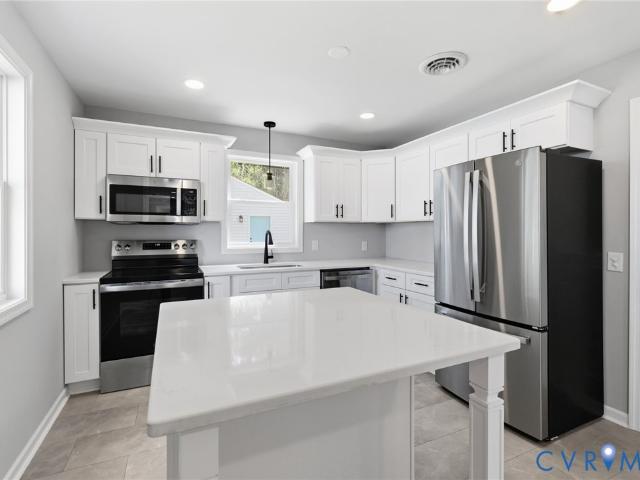
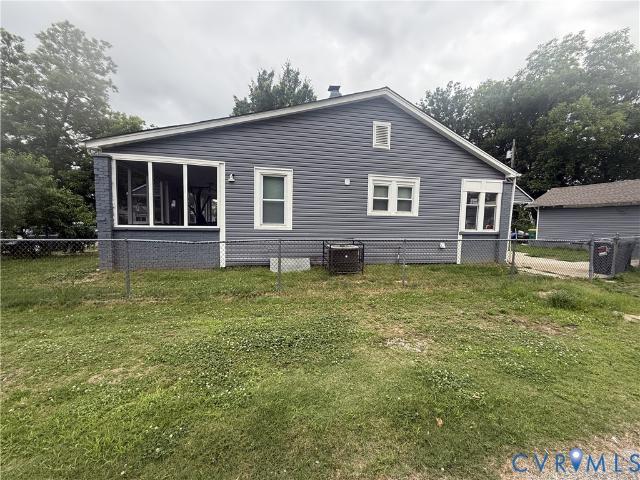
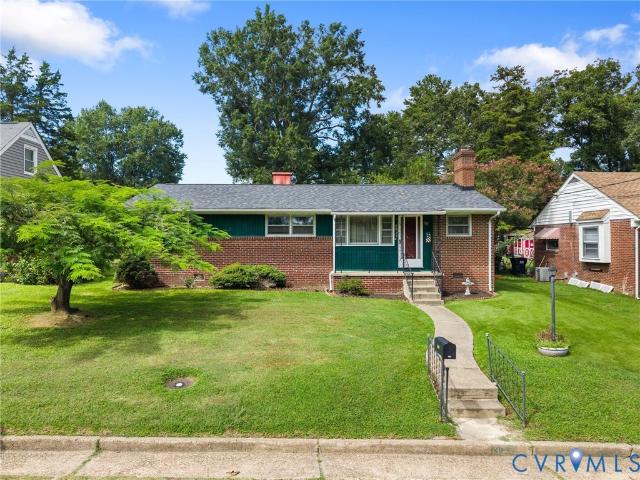
Beautifully remodeled 3-bedroom, 2 full bath home situated on a spacious corner lot in Hopewell. This move-in ready property features all new LVP flooring throughout and stylish tile work in both bathrooms, offering a clean, modern feel from top to bottom. A full 6-foot cedar fence provides complete privacy and creates a secluded backyard space. The fully updated kitchen boasts brand-new cabinets, granite countertops, and new appliances—perfect for both everyday living and entertaining. Major systems have been taken care of with all new plumbing, a newer roof, and updated HVAC for added peace of mind. Conveniently located directly across from the local hospital and close to shopping, dining, and major roadways, this home combines comfort, quality, and accessibility. A fantastic opportunity you won’t want to miss!
USD 199,999
3421 Wood Dale Road
View photo
House · for sale
USD 369,950
USD 174/sq.ft
3421 Wood Dale Road
Screamersville
· 2,120 sq.ft · 3 Bedrooms · 2 Baths · House
· Patio · Garden · Fireplace · Equipped kitchen · Parking · Cellar
Screamersville · 2,120 sq.ft · 3 Bedrooms · 2 Baths · House · Patio · Garden · Fireplace · Equipped kitchen · Parking · Cellar
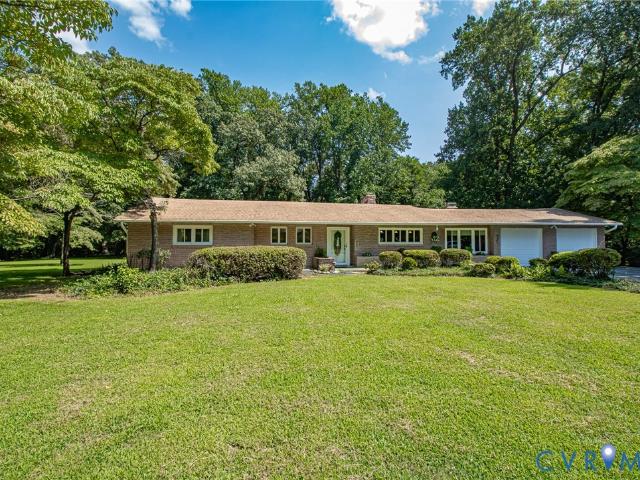
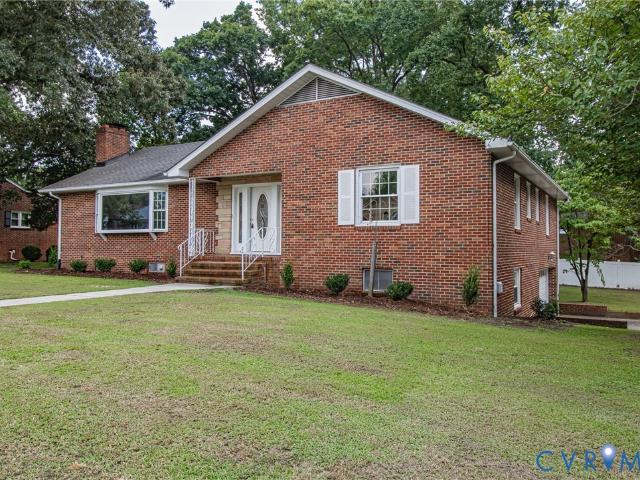
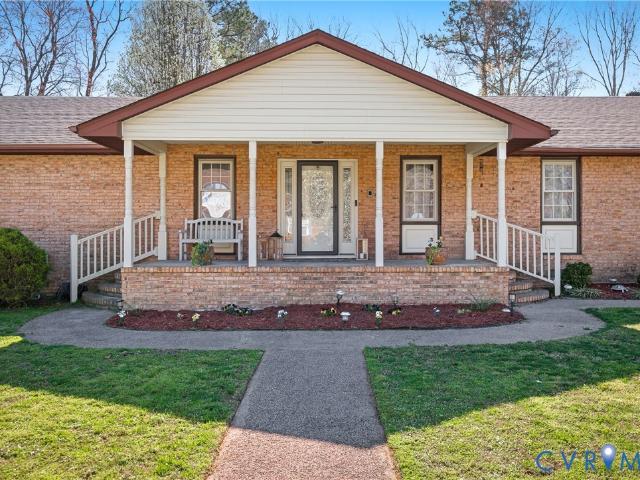
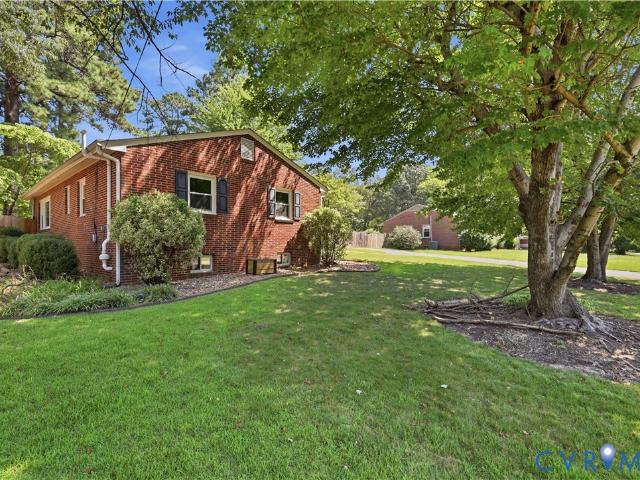
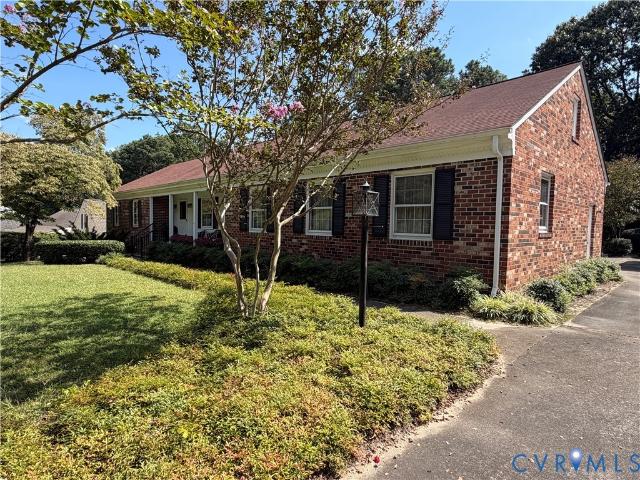
This all-brick rancher offers 3 bedrooms, 2 full baths, including a primary bedroom with ensuite. The spacious layout includes a formal living room, dining room, eat-in kitchen, family room with fireplace, utility room, and oversized 1-car attached garage. A 420-square-foot unfinished partial daylight basement is conditioned with heat and air and accessible from the exterior. The walk-up attic, accessed through the garage, offers additional potential for finished living space. Enjoy the patio overlooking a beautiful, park-like yard with mature trees and shrubs. Well built and lovingly maintained, this home has great bones and is ready for its next owner to make it their own. Don’t let this one pass you by! Finished area measurements of the home is 30'x74' for a total SF of 2220 SF. This SF does not include the garage or unfinished areas
USD 369,950
1302 Tabb Avenue
View photo
House · for sale
USD 225,950
USD 182/sq.ft
1302 Tabb Avenue
Screamersville
· 1,238 sq.ft · 3 Bedrooms · 2 Baths · House
· Garden
Screamersville · 1,238 sq.ft · 3 Bedrooms · 2 Baths · House · Garden
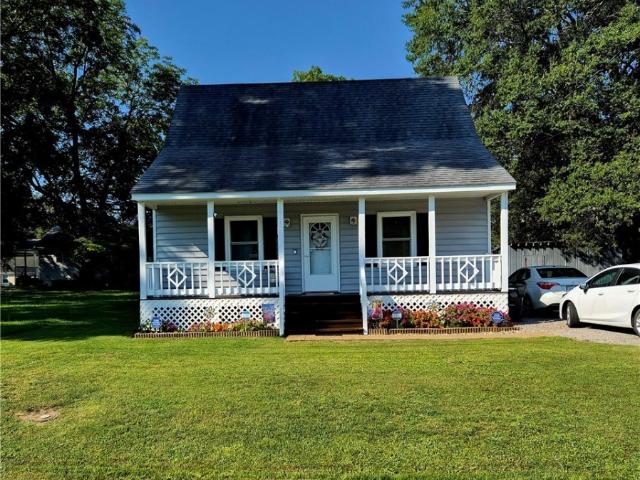
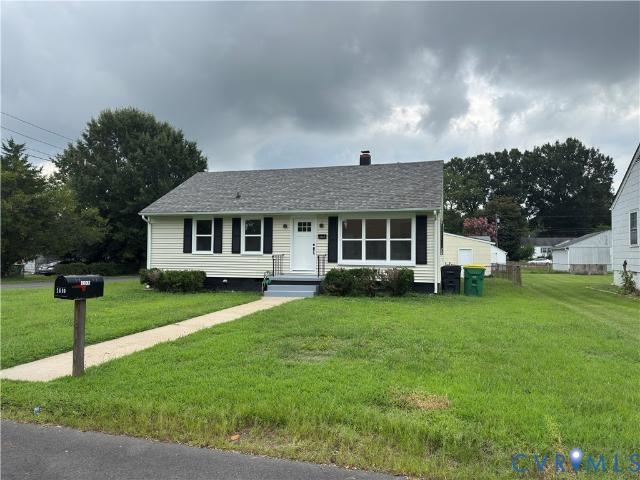
Must See. Immaculate Cape with amazing Privacy in Back Yard. 1st floor Master Suite with Huge Bathroom and 2 big bedrooms upstairs with Full Bath. Home is move in ready and the attention to detail by the current home owner has been spot on. Don't miss this wonderfully maintained home as it won't last long
USD 225,950
3029 Rolling Hill Drive
View photo
House · for sale
USD 329,000
USD 261/sq.ft
3029 Rolling Hill Drive
Screamersville
· 1,259 sq.ft · 3 Bedrooms · 2 Baths · House
· Parking · Deck · Equipped kitchen
Screamersville · 1,259 sq.ft · 3 Bedrooms · 2 Baths · House · Parking · Deck · Equipped kitchen
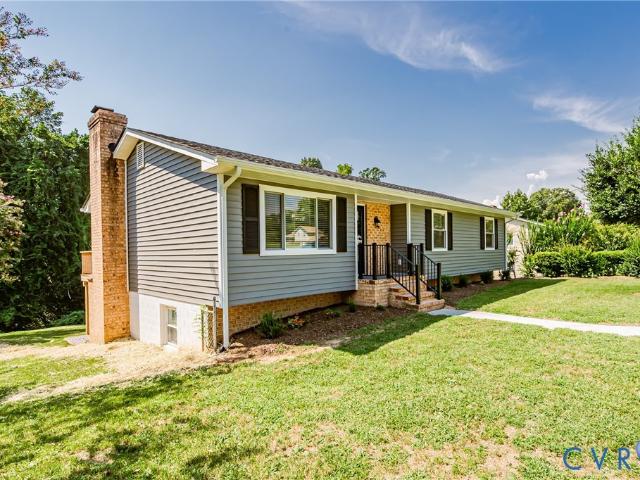
Gorgeous L-Shaped Ranch Style Home, completely refreshed with new paint, lighting, flooring, Granite Kitchen Countertops and New stainless steel sink. Home features Large 2 Car Attached Garage and New Rear Deck. Home located on Quiet Cul de sac in The Meadows at Prince George Subdivision
USD 329,000
810 Mansion Drive
View photo
House · for sale
USD 429,000
USD 163/sq.ft
Updated
810 Mansion Drive
Screamersville
· 2,616 sq.ft · 4 Bedrooms · 2 Baths · House
· Patio · Parking · Fireplace · Equipped kitchen
Screamersville · 2,616 sq.ft · 4 Bedrooms · 2 Baths · House · Patio · Parking · Fireplace · Equipped kitchen
Space, character and nearly an acre of land, all on ONE LEVEL! Offering over 2,600 square feet, this 4 bedroom, 2 bath ranch has a layout that's anything but ordinary. Step inside to discover distinctive terrazzo flooring, generous living spaces and plenty of room to make this home your own. The kitchen offers abundant cabinetry, granite countertops, two sinks and gas cooking, while the living room features a cozy gas fireplace. A spacious family room provides even more room to gather, entertain or simply unwind. The versatile floor plan includes a privately situated fourth bedroom with its own full bath, offering an ideal arrangement for guests, extended family or a little extra privacy. Outside, the spacious stamped concrete patio overlooks a beautiful. 95 acre lot with mature trees and plenty of room to enjoy the outdoors. An attached 2 car garage, paved driveway and detached storage building with electricity add even more convenience and functionality. With its generous square foot
USD 429,000
2702 Manchester Drive
View photo
House · for sale
USD 409,900
USD 162/sq.ft
2702 Manchester Drive
Screamersville
· 2,519 sq.ft · 5 Bedrooms · 2 Baths · House
· Office room
Screamersville · 2,519 sq.ft · 5 Bedrooms · 2 Baths · House · Office room
New price! 409,900 — completely renovated 5-bedroom home with 2,522 sq ft! Welcome to 2702 Manchester Drive! This beautifully renovated 5-bedroom, 2-bath home offering the feel of new construction with the space and established setting buyers love. Completely renovated in 2026, this home has been transformed with extensive updates throughout, making it truly move-in ready. From the moment you arrive, you'll notice the brand-new paved driveway and refreshed exterior. Extensive updates have been made throughout the home, inside and out, including a brand-new roof, windows, doors, HVAC/heat pump, LVP flooring, cabinetry, and custom bathrooms featuring modern farmhouse-inspired finishes. With 5 spacious bedrooms, 2 full bathrooms, multiple living areas, and 2,522 square feet, there is room for everyone. The upstairs offers comfortable living space, while the finished lower level provides additional room for a family room, recreation area, home office, guests, or whatever fits your lifestyl
USD 409,900
3014 Grace Street
View photo
House · for sale
USD 339,000
USD 176/sq.ft
3014 Grace Street
Screamersville
· 1,916 sq.ft · 3 Bedrooms · 2 Baths · House
· Patio · Fireplace · Equipped kitchen
Screamersville · 1,916 sq.ft · 3 Bedrooms · 2 Baths · House · Patio · Fireplace · Equipped kitchen
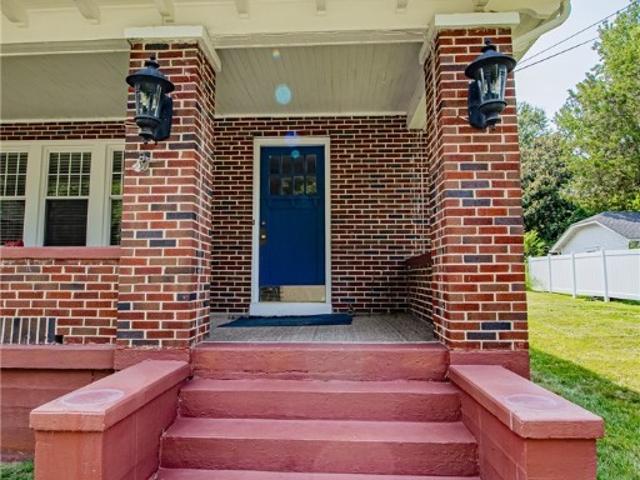
Well Maintained home that is move in ready! Brick and Vinyl Home with dimensional shingles. Updated kitchen with laminate wood floors, Ceramic tile backsplash. Stainless Steel Appliances. Dining Room with French doors off of kitchen. Formal living room with gas log fireplace and built in cabinet with bookcase. Family Room with carpeting and Ceiling Fan. Primary bedroom has nice size closet with a closet organizer. Primary bedroom has carpet possible over hard wood floors. Two other bedrooms have hard wood floors and nice size. Two Full baths. One full bath has a large soaking tub with ceramic tile surround. It also has a stall shower with a seat in it. Second Full bathroom has a stall shower that also has a seat built in. Florida/Sun room on rear of the home with ceramic tiled floors and ceiling fan. Rear concrete patios. Two front covered porches. Home is set up with a whole house generator. The owners have taken very good care of the home. Generator/HVAC and fireplace routinely inspe
USD 339,000
14713 Green Summit Place
View photo
House · for sale
USD 499,000
USD 163/sq.ft
14713 Green Summit Place
Screamersville
· 3,046 sq.ft · 5 Bedrooms · 3 Baths · House
· Garden · Deck · Fireplace · Equipped kitchen · Parking
Screamersville · 3,046 sq.ft · 5 Bedrooms · 3 Baths · House · Garden · Deck · Fireplace · Equipped kitchen · Parking
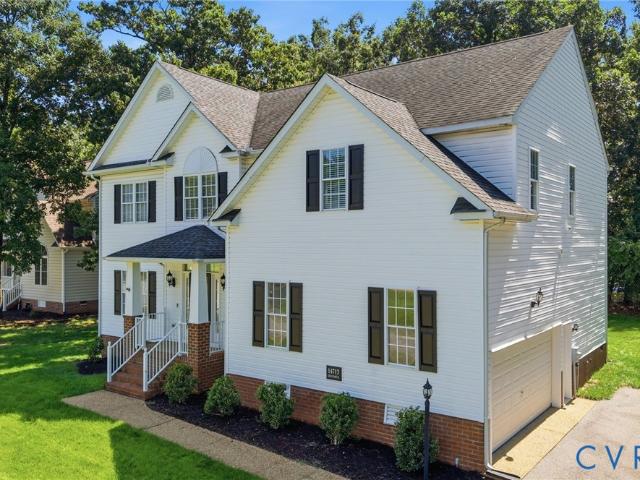
Welcome to this meticulously maintained, move-in ready gem in the serene Walthall Creek community! Sited on a 0.41-acre corner lot, this stately 5-bed, 3.5-bath colonial features a welcoming front porch and a 2-car garage. Inside, a light-filled foyer and gleaming high-gloss wood floors introduce an open-concept main level. Enjoy a formal dining room with detailed wainscoting, a formal living room, and a cozy family room centered around a fireplace. The well-equipped kitchen boasts wood cabinetry, a large pantry, stainless steel appliances, and a central island with a convenient prep sink. The adjacent breakfast area opens to a large wood deck and an expansive backyard framed by mature trees—perfect for outdoor entertaining. Upstairs, the second floor hosts a dedicated laundry room, three secondary bedrooms, and a magnificent primary suite. This private retreat features two walk-in closets and a spa-like en-suite bath with a double vanity, large garden tub, separate shower, and a priva
USD 499,000
4200 River Vista Lane
View photo
House · for sale
USD 499,990
USD 156/sq.ft
4200 River Vista Lane
Screamersville
· 3,197 sq.ft · 4 Bedrooms · 4 Baths · House
· Garden · Deck · Fireplace · Equipped kitchen · Parking
Screamersville · 3,197 sq.ft · 4 Bedrooms · 4 Baths · House · Garden · Deck · Fireplace · Equipped kitchen · Parking
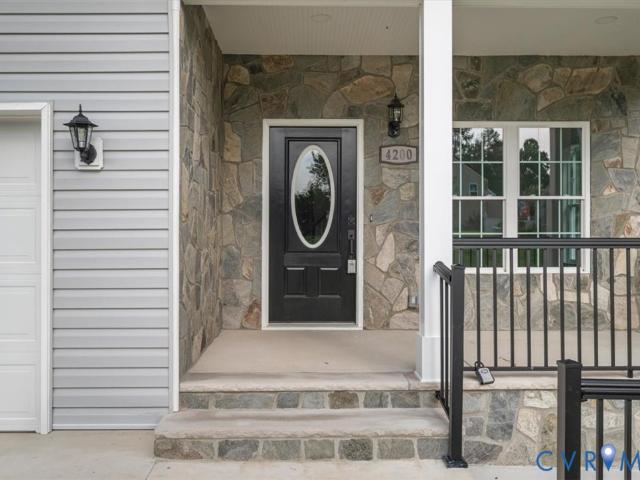
Located in a quiet cul-de-sac on 0.75 acres in Cameron's Landing, this spectacular 3,200 sq. Ft. new construction home has it all. It features 4 bedrooms, 4 full baths, a 2-car garage, and a massive walk-in storage room beneath the home. The main level showcases a den, formal living room with an electric fireplace, a full bathroom with high-end porcelain tile and Kohler fixtures, and a massive open-concept kitchen with quartz countertops, a center island, soft-close cabinets, stainless steel appliances, and a Butler’s pantry. Double doors lead out to a large rear deck overlooking your private backyard oasis. Upstairs, a versatile 14.5' x 14.3' multipurpose loft links two luxurious primary en-suites with walk-in closets and two additional bedrooms sharing a Jack & Jill bath, alongside a convenient second-floor laundry room. Just minutes from Fort Gregg-Adams, Route 295, and the Appomattox River, this stunning home is the perfect blend of luxury and convenience!
USD 499,990
1306 Whitley Court
View photo
House · for sale
USD 299,000
USD 220/sq.ft
1306 Whitley Court
Screamersville
· 1,356 sq.ft · 3 Bedrooms · 2 Baths · House
· Patio · Garden · Deck · Equipped kitchen
Screamersville · 1,356 sq.ft · 3 Bedrooms · 2 Baths · House · Patio · Garden · Deck · Equipped kitchen
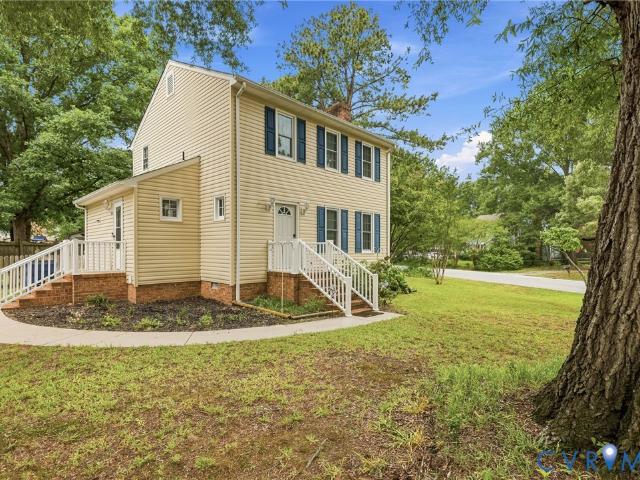
Welcome home! This 2-story home is move in ready and has 3 beds, 2.5 baths, and a kitchen that has been newly renovated. The updated kitchen includes new granite countertops and cabinets. All appliances are stainless steel and have been replaced in the last 3 years. New washer & dryer. Upstairs has the Primary Bedroom with private full bath, 2 additional bedrooms, and large hall full bathroom. New Pella 150 replacement windows throughout most of the home and new sliding door to the patio provide enhanced energy efficiency and natural light. The exterior is easy to maintain with vinyl siding and paved driveway. Enjoy quiet evenings on the re-surfaced deck overlooking a level backyard, perfect for hosting summer cookouts! Convenient to I-295, I-95, Fort Lee, and top rated Chesterfield schools. Schedule your private showing today!
USD 299,000
507 N 6th Avenue
View photo
House · for sale
USD 149,000
USD 121/sq.ft
507 N 6th Avenue
Screamersville
· 1,227 sq.ft · 3 Bedrooms · 1 Bath · House
· Garden · Equipped kitchen · Air conditioning
Screamersville · 1,227 sq.ft · 3 Bedrooms · 1 Bath · House · Garden · Equipped kitchen · Air conditioning
Welcome to 507 N 6th Avenue in Hopewell! This 3-bedroom, 1-bath ranch offers 1,235 square feet of one-level living with plenty of character throughout. Step inside to a spacious living area featuring beautiful hardwood floors and large windows that fill the space with natural light. The home also features charming built-in cabinetry, an eat-in kitchen, three bedrooms, and a full bath with an updated vanity and tiled tub/shower surround. Outside, enjoy a spacious backyard enclosed by a privacy fence with plenty of room for entertaining, pets, gardening, or play. Additional features include roof (2023), central air, a heat pump, and public water and sewer. Conveniently located near shopping, dining, major roadways, and everything Hopewell has to offer! Property will likely not qualify for traditional financing. Cash, hard money, or renovation financing preferred
USD 149,000
500 Mansion Drive
View photo
House · for sale
USD 349,000
USD 196/sq.ft
500 Mansion Drive
Screamersville
· 1,776 sq.ft · 4 Bedrooms · 2 Baths · House
· Garden · Office room · Fireplace · Equipped kitchen · Parking · Swimming pool
Screamersville · 1,776 sq.ft · 4 Bedrooms · 2 Baths · House · Garden · Office room · Fireplace · Equipped kitchen · Parking · Swimming pool
Rare opportunity to own a documented Sears home in the heart of desirable Mansion Hills! Rich in character and craftsmanship, this timeless 4 bedroom, 2 bath brick home showcases original woodwork, beautiful hardwood floors throughout most of the home, and approximately 2,000 square feet of inviting living space. The main level offers a formal living room with fireplace, formal dining room, kitchen, and a bright morning room filled with natural light. A first-floor bedroom with an adjoining full bath provides flexibility as a primary suite, guest room, or home office. Upstairs you'll find three additional bedrooms with hardwood floors, a full bath, and a walk-up attic for convenient storage. Step outside and enjoy your own private backyard retreat featuring a heated saltwater inground pool with an attached spa, perfect for relaxing or entertaining. A covered front porch, rear porch, detached one-car garage, and corner lot complete this beautiful property. Located in one of Hopewell's m
USD 349,000
3306 Vinton Street
View photo
House · for sale
USD 385,000
USD 134/sq.ft
3306 Vinton Street
Screamersville
· 2,852 sq.ft · 3 Bedrooms · 3 Baths · House
· Parking · Fireplace · Equipped kitchen · Cellar
Screamersville · 2,852 sq.ft · 3 Bedrooms · 3 Baths · House · Parking · Fireplace · Equipped kitchen · Cellar
Space, space and more space! Situated on a corner lot, this spacious brick Rancher offers 1,954 square feet on the main level plus a full basement with plenty of room to spread out. The main level features three bedrooms, two full baths, an oversized living room with fireplace and large picture window, formal dining room, eat in kitchen, and an enclosed porch just off the kitchen that would make a great spot to enjoy your morning coffee. Hardwood floors are found in two of the bedrooms, with additional hardwood reportedly beneath the carpet in the living and dining rooms. The primary bedroom features its own private full bath, while a whole house attic fan provides a great way to draw fresh air throughout the home when the weather is just right. Downstairs adds even more possibilities with a large recreation or family room featuring a second fireplace, an additional carpeted room with a closet, laundry area with utility sink, full bath with shower, and access to the 2 car garage. A cov
USD 385,000
107 Oxford Road
View photo
House · for sale
USD 448,900
USD 155/sq.ft
107 Oxford Road
Screamersville
· 2,895 sq.ft · 4 Bedrooms · 2 Baths · House
· Garden · Deck · Fireplace · Equipped kitchen · Parking
Screamersville · 2,895 sq.ft · 4 Bedrooms · 2 Baths · House · Garden · Deck · Fireplace · Equipped kitchen · Parking
Seller Incentive! 1% contribution toward buyer's closing costs, interest rate buydown or other allowable loan expenses! Motivated Seller! Welcome home to this beautifully updated brick rancher, where timeless charm meets modern peace of mind. Featuring 4 bedrooms, 2.5 baths, and over 2,900 square feet on just under half an acre. This home boasts major upgrades including a brand-new roof, brand-new HVAC system, new hot water heater, and a freshly improved crawlspace with partial vapor barrier and dehumidifier, all with warranties. Inside, you’ll find a stunning upgraded kitchen with granite countertops, custom cabinetry, a center island, bar seating, and even a built-in wine cooler. Hardwood floors run through the living areas with a warm gas fireplace. The spacious primary suite offers a relaxing retreat with a jetted tub. The bright sunroom features heated floors and overlooks the fenced backyard. Outside, enjoy a multi-level deck, attached 2-car garage with epoxy floors and new doors
USD 448,900
13004 Mercer Court
View photo
House · for sale
USD 350,000
USD 237/sq.ft
13004 Mercer Court
Screamersville
· 1,475 sq.ft · 3 Bedrooms · 2 Baths · House
· Office room · Equipped kitchen · Parking
Screamersville · 1,475 sq.ft · 3 Bedrooms · 2 Baths · House · Office room · Equipped kitchen · Parking
Completely renovated and move-in ready, this charming brick rancher in Chester offers the perfect blend of modern updates and classic appeal. Featuring 3 spacious bedrooms, 2 full bathrooms, and a dedicated office space, this home provides both comfort and functionality for today’s lifestyle. Step inside to discover a beautifully updated interior with fresh finishes throughout, including a stylish kitchen, upgraded bathrooms, and new flooring. The open and inviting layout is ideal for both everyday living and entertaining. Situated on nearly half an acre, the property offers plenty of outdoor space to enjoy. A detached 2-car garage provides ample storage, workshop potential, or parking convenience. Located in a desirable area of Chester, this fully renovated home is a rare find—don’t miss your opportunity to make it yours!
USD 350,000
7895 Honeybee Court
View photo
House · for sale
USD 409,950
USD 202/sq.ft
7895 Honeybee Court
Screamersville
· 2,024 sq.ft · 3 Bedrooms · 2 Baths · House
· Garden · Equipped kitchen
Screamersville · 2,024 sq.ft · 3 Bedrooms · 2 Baths · House · Garden · Equipped kitchen
Modern Comfort, Exceptional Space & Move-In Ready Appeal! Welcome to 7895 Honeybee Ct, a beautifully maintained 3-bedroom, 2.5-bath home that delivers the space, style, and functionality today’s buyers are looking for. From the moment you enter, you’ll appreciate the bright, welcoming atmosphere and thoughtfully designed layout. The main level offers an effortless flow between the living room, dining space, and impressive kitchen. Granite countertops, stainless steel appliances, abundant cabinetry, a pantry, and a generous eat-in area create a kitchen that is as practical as it is attractive. From here, step outside to your privacy-fenced backyard, offering a wonderful space for entertaining, relaxing, children to play, or four-legged family members to enjoy. Upstairs, the spacious bedroom layout provides room for everyone. The primary suite offers a comfortable retreat complete with a private en-suite bath and walk-in closet. A second-floor laundry room adds an extra level of convenie
USD 409,950
3907 Schooner Lane
View photo
Townhouse · for sale
USD 299,000
USD 141/sq.ft
3907 Schooner Lane
Screamersville
· 2,110 sq.ft · 3 Bedrooms · 3 Baths · Townhouse
· Patio · Deck · Equipped kitchen · Parking
Screamersville · 2,110 sq.ft · 3 Bedrooms · 3 Baths · Townhouse · Patio · Deck · Equipped kitchen · Parking
This wonderful townhome in desirable Anchor Point has an attached garage (with its own mini split), 3-bedrooms, 3.5-baths, and over 2100 sq ft. The main floor is open concept with line of sight from the kitchen through the dining room and into the family room. Large windows let in lots of natural light. The kitchen has been updated with granite counters and wide-plank, dark wood floors. There is plenty of cabinet and counter space plus a pantry. There’s a mini bar with a beverage refrigerator, and bottle/glass storage, and a powder room. Not in the mood to eat in the formal dining room? Then eat outside on either the ground-level patio or the elevated back deck. Great roommate or multi-generational home as all 3 bedrooms (2 up, 1 down) have their own private full bath. The location is amazing. Within walking distance to the Anchor Point Marina (which offers wet and dry boat slips and unlimited access to the Appomattox River) and the Atwater Park playground & pavilion. A short 3-minute
USD 299,000
513 Cobblestone Drive
View photo
House · for sale
USD 369,000
USD 199/sq.ft
513 Cobblestone Drive
Screamersville
· 1,851 sq.ft · 2 Bedrooms · 2 Baths · House
· Equipped kitchen
Screamersville · 1,851 sq.ft · 2 Bedrooms · 2 Baths · House · Equipped kitchen
Move in ready. It has new LVP floors throughout except for the kitchen which already has wood floors and ceramic tile floors in both bathrooms. As you begin your tour, you will notice the home has been freshly painted, it has vaulted ceilings, ceiling fans, crown moulding, extra room off kitchen. A must see!
USD 369,000
106 S 5th Avenue
View photo
House · for sale
USD 179,400
USD 196/sq.ft
106 S 5th Avenue
Screamersville
· 915 sq.ft · 3 Bedrooms · 1 Bath · House
· Garden · Deck · Equipped kitchen
Screamersville · 915 sq.ft · 3 Bedrooms · 1 Bath · House · Garden · Deck · Equipped kitchen
Seller Incentive! 1% contribution toward buyers closing costs, interest buydown or other allowable loan expenses. Motivated Seller! Welcome home to this beautifully updated 3-bedroom, 1-bath home offering 916 square feet of comfortable living space. Featuring hardwood floors throughout, an updated kitchen with newer appliances, and a back deck perfect for cookouts and hanging out with family and friends. The nice sized yard adds even more flexibility-great for first-time homebuyers or investor's looking g for a smart buy. Convenient to shopping, dining, schools, and major highways. Move-in ready and full of charm
USD 179,400
3945 Schooner Lane
View photo
Townhouse · for sale
USD 306,990
USD 205/sq.ft
3945 Schooner Lane
Screamersville
· 1,496 sq.ft · 3 Bedrooms · 2 Baths · Townhouse
· Equipped kitchen · Parking
Screamersville · 1,496 sq.ft · 3 Bedrooms · 2 Baths · Townhouse · Equipped kitchen · Parking
Welcome to the Delmar in Anchor Point! This thoughtfully designed 3-bedroom, 2.5-bath home offers 1,500 sq. Ft. of modern living space with a 1-car garage and elegant exterior. The open-concept first floor features a bright living room, dining area, and a well-equipped kitchen with ample cabinetry, pantry, and counter space, plus a convenient powder room. Upstairs, enjoy a spacious primary suite with a walk-in closet and private bath with double vanity, along with two additional bedrooms and a full hall bath. Incentives towards closing cost with use of preferred lender! Photos and renderings are from builder's library, actual finishes and features may vary
USD 306,990
515 S 20th Avenue
View photo
House · for sale
USD 258,950
USD 250/sq.ft
515 S 20th Avenue
Screamersville
· 1,033 sq.ft · 3 Bedrooms · 2 Baths · House
· Patio · Garden · Parking · Equipped kitchen
Screamersville · 1,033 sq.ft · 3 Bedrooms · 2 Baths · House · Patio · Garden · Parking · Equipped kitchen
Like new! New roof, new HVAC! Great one level living! Private off street paved parking, fenced lot. Inside boasts refinished hardwoods and fresh paint throughout! Spacious and bright family room that opens to the renovated kitchen. Light and bright kitchen with NEW Quartz counters, NEW appliances and great center island for entertaining. Primary bedroom has it's own full private bath, ceiling fan. 2 other bedrooms and a renovated full hall bath! Closet for stackable washer/dryer convenient to bedrooms. Great rear yard with patio and walkway to the detached garage/shed with electricity. This is a must see! Photos are virtually staged
USD 258,950
3939 Schooner Lane
View photo
Townhouse · for sale
USD 318,990
USD 213/sq.ft
3939 Schooner Lane
Screamersville
· 1,496 sq.ft · 3 Bedrooms · 2 Baths · Townhouse
· Equipped kitchen · Parking
Screamersville · 1,496 sq.ft · 3 Bedrooms · 2 Baths · Townhouse · Equipped kitchen · Parking
Welcome to The Delmar at Anchor Point, a beautifully designed new construction townhome offering 3 bedrooms, 2.5 baths, approximately 1,500 square feet of thoughtfully planned living space, and a 1-car garage. The open-concept main level features a spacious living room, dining area, and a stylish kitchen complete with Shaker-style cabinetry, granite countertops, ample cabinet storage, generous counter space, and a pantry. Upstairs, the spacious primary suite includes a walk-in closet and private bath with a double vanity, while two additional bedrooms and a full hall bath provide plenty of room for family or guests. This home also includes America's Smart Home technology package and a builder-backed home warranty for added convenience and peace of mind. Anchor Point is a vibrant new community in the heart of Hopewell featuring a community pool, tennis courts, and easy access to parks, schools, shopping, and dining. Closing cost assistance is available with the use of the preferred lend
USD 318,990
1916 River Ridge Place
View photo
House · for sale
USD 429,900
USD 151/sq.ft
1916 River Ridge Place
Screamersville
· 2,842 sq.ft · 3 Bedrooms · 3 Baths · House
· Equipped kitchen
Screamersville · 2,842 sq.ft · 3 Bedrooms · 3 Baths · House · Equipped kitchen
WOW. reduced a total of $30,000 with a VA-ASSUMABLE loan at less than 6%! Make sure this home is on your must-see list! Located in the sought-after Cameron’s Landing community, your new home offers 2,851 total finished square feet across three levels and sits on a generous 0.62-acre lot, offering peek-a-boo winter views of the Appomattox River. Walking in you will immediately notice the open layout designed for easy daily living and effortless entertaining. Beautiful LVP flooring flows through the spacious main level. The gourmet kitchen serves as the heart of the home, complete with granite countertops, an extended peninsula, stainless steel appliances, a pantry, and an adjoining breakfast nook. The kitchen adjoins the light-filled family room, ensuring the chef is always part of the conversation! Head upstairs to find your private primary suite, featuring a large walk-in closet and an attached bathroom complete with dual vanities, a separate shower, and a fabulous deep soaking tub. T
USD 429,900
510 N 7th Avenue
View photo
House · for sale
USD 250,000
USD 90/sq.ft
510 N 7th Avenue
Screamersville
· 2,766 sq.ft · 3 Bedrooms · 2 Baths · House
· Garden · Parking · Gym · Equipped kitchen · Cellar
Screamersville · 2,766 sq.ft · 3 Bedrooms · 2 Baths · House · Garden · Parking · Gym · Equipped kitchen · Cellar
Welcome home to a property that offers more space and possibilities than you might expect! Situated on a generously sized corner lot, this charming home combines timeless character with a functional layout designed for comfortable living. Inside, you'll be greeted by beautiful original hardwood floors, three spacious bedrooms, and a welcoming kitchen featuring beautiful wood cabinetry, abundant storage, and ample counter space. The home's flexible layout provides comfortable living areas perfect for everyday life, while the full basement offers endless possibilities for additional storage, a workshop, home gym, recreation room, or future finished living space. Step outside to enjoy the fully fenced backyard, ideal for entertaining, gardening, pets, or creating lasting family memories. A large paved off-street parking area provides plenty of space for multiple vehicles, and the detached garage/outbuilding adds even more storage and versatility. The enclosed porch areas enhance the home'
USD 250,000
3017 Sherwood Lane
View photo
House · for sale
USD 199,999
USD 154/sq.ft
3017 Sherwood Lane
Screamersville
· 1,292 sq.ft · 3 Bedrooms · 1 Bath · House
· Garden · Fireplace · Equipped kitchen · Parking
Screamersville · 1,292 sq.ft · 3 Bedrooms · 1 Bath · House · Garden · Fireplace · Equipped kitchen · Parking
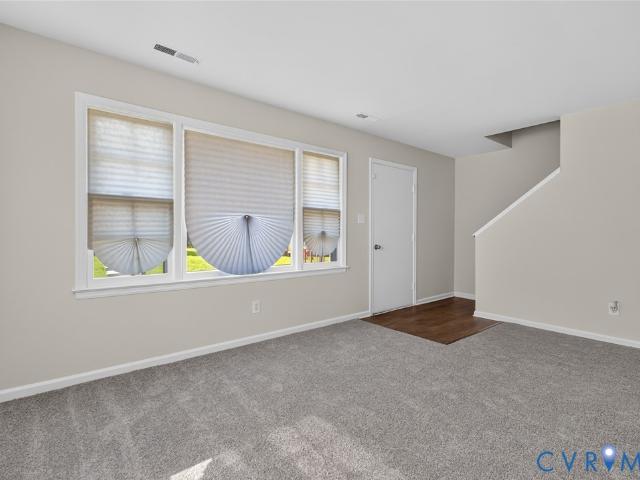
Welcome to 3017 Sherwood Lane! This charming brick rancher offers comfortable one-level living with timeless features and plenty of space to make your own. The inviting living room features hardwood floors beneath the existing carpet and a cozy gas fireplace, creating a warm and welcoming gathering space. Hardwood floors continue into all three bedrooms, adding character and versatility throughout the home. The mudroom located off of the kitchen provides additional storage and includes a washer, dryer, and a second refrigerator. Step outside through the back door to discover a peaceful, covered porch. An ideal spot for morning coffee, summer barbecues, or gathering with friends and family. The spacious, fully fenced backyard offers room to relax and enjoy the outdoors, along with a large, detached storage shed for tools, equipment, hobbies, or seasonal storage. Off-street parking is available near the rear yard. Conveniently located in Hopewell with easy access to major roadways, inclu
USD 199,999
12541 Winfree Street
View photo
House · for sale
USD 419,900
USD 152/sq.ft
12541 Winfree Street
Screamersville
· 2,756 sq.ft · 4 Bedrooms · 3 Baths · House
· Fireplace · Equipped kitchen · Cellar
Screamersville · 2,756 sq.ft · 4 Bedrooms · 3 Baths · House · Fireplace · Equipped kitchen · Cellar
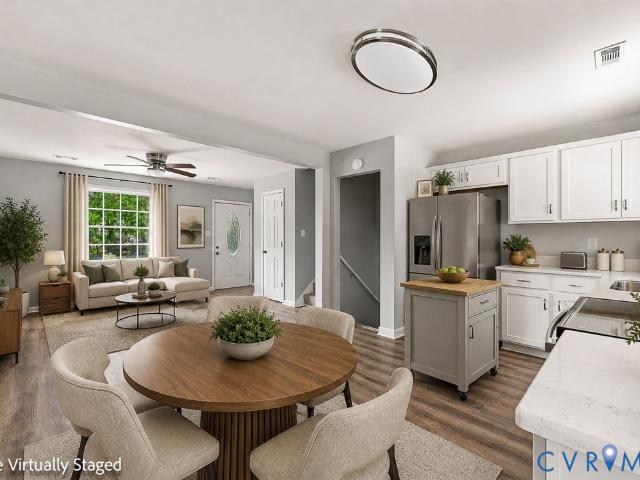
Welcome to 12541 Winfree Street, a classic brick ranch in the heart of Chester offering 2,760 finished square feet, 4 bedrooms, 3 full baths and a flexible layout that truly sets this home apart. The main level features hardwood floors, a light-filled living room with fireplace and built-ins, an inviting dining area, and a kitchen with abundant cabinetry, solid-surface countertops and stainless steel appliances. Three bedrooms and two full baths are conveniently located on the main level. Downstairs, the finished basement has been enhanced in 2026 with a newly added full bathroom, creating a true lower-level primary suite with the space and privacy to work beautifully for guests, multigenerational living or a private retreat. The lower level also offers a spacious family/game room with a second fireplace, laundry/utility space and additional storage/workshop space. One of the home's standout features is the screened porch with Solar View Memory Vinyl panels, extending the enjoyment of
USD 419,900
3929 Schooner Lane
View photo
Townhouse · for sale
USD 319,990
USD 33/sq.ft
3929 Schooner Lane
Screamersville
· 9,644 sq.ft · 3 Bedrooms · 2 Baths · Townhouse
· Equipped kitchen · Parking
Screamersville · 9,644 sq.ft · 3 Bedrooms · 2 Baths · Townhouse · Equipped kitchen · Parking
Welcome to The Delmar at Anchor Point, a beautifully designed new construction townhome offering 3 bedrooms, 2.5 baths, approximately 1,500 square feet of thoughtfully planned living space, and a 1-car garage. The open-concept main level features a spacious living room, dining area, and a stylish kitchen complete with Shaker-style cabinetry, granite countertops, ample cabinet storage, generous counter space, and a pantry. Upstairs, the spacious primary suite includes a walk-in closet and private bath with a double vanity, while two additional bedrooms and a full hall bath provide plenty of room for family or guests. This home also includes America's Smart Home technology package and a builder-backed home warranty for added convenience and peace of mind. Anchor Point is a vibrant new community in the heart of Hopewell featuring a community pool, tennis courts, and easy access to parks, schools, shopping, and dining. Closing cost assistance is available with the use of the preferred lend
USD 319,990
2600 Suffolk Street
View photo
House · for sale
USD 249,000
USD 246/sq.ft
2600 Suffolk Street
Screamersville
· 1,012 sq.ft · 3 Bedrooms · 1 Bath · House
· Equipped kitchen
Screamersville · 1,012 sq.ft · 3 Bedrooms · 1 Bath · House · Equipped kitchen
Welcome home to this beautifully remodeled 3-bedroom, 1-bath home situated on a spacious corner lot in Hopewell! The stylish kitchen features white shaker-style cabinetry, sleek countertops, stainless-steel appliances, a decorative tile backsplash, and modern matte-black fixtures. Luxury vinyl plank flooring and fresh, neutral finishes create a bright and inviting feel throughout. The updated bathroom offers a contemporary vanity, illuminated mirror, tiled tub surround with decorative accents, and a rainfall showerhead with a convenient handheld sprayer. A natural gas tankless water heater provides efficient, on demand hot water. Conveniently located near shopping, dining, schools, and major highways, this thoughtfully updated, move-in-ready home is ready for its new owner! Brand new windows!
USD 249,000
1824 Freeman Street
View photo
House · for sale
USD 200,000
USD 136/sq.ft
1824 Freeman Street
Screamersville
· 1,464 sq.ft · 3 Bedrooms · 2 Baths · House
· Equipped kitchen
Screamersville · 1,464 sq.ft · 3 Bedrooms · 2 Baths · House · Equipped kitchen
Welcome to this charming 4-bedroom, 2-bath cape, situated on a desirable corner lot and offering plenty of space and potential. Recent updates include a new roof (2025), hot water heater replaced in 2020, HVAC replaced in 2019, new kitchen flooring, and new carpet throughout, providing a great start for the next owner. With its Cape Cod character and recent improvements, this property is ready for a buyer to add their personal touches and make it their own. Property is being sold strictly AS-IS. The home, all appliances and security system convey in their current AS-IS condition, and the seller will make no repairs
USD 200,000
4901 Edinburg Court
View photo
House · for sale
USD 305,000
USD 228/sq.ft
Updated
4901 Edinburg Court
Screamersville
· 1,335 sq.ft · 4 Bedrooms · 1 Bath · House
· Equipped kitchen
Screamersville · 1,335 sq.ft · 4 Bedrooms · 1 Bath · House · Equipped kitchen
Fresh Renovation in the Stratford Woods Neighborhood of Prince George county. This 4 Bedroom Tri Level home has been recently renovated with a Modern Kitchen with New White Shaker Cabinets, Quartz Countertops and Stainless Steel Appliances. The bathrooms have New Vanities, Light Fixtures and Toilets. Additional renovations include New Carpet throughout, New Luxury Vinyl Flooring in the Kitchen and bathrooms, New Light Fixtures throughout, Modern Dimensional Asphalt Shingle Roof, New Vinyl Siding, Vinyl Insulated Windows, New Door Hardware, Modern Lennox HVAC system, New Electrical Outlets throughout and Fresh Paint Throughout. Professional photos to be uploaded Wednesday the 26th
USD 305,000

Get email alerts

Don't miss out: be the first to know about new properties

The alert was correctly created

On subscribing you accept the conditions of use and the privacy policy
Alert
Receive new ads in your inbox
Save this search
Receive alerts for new listings

We'll send you an email when we have new properties for: "Houses for sale in Screamersville"

The alert was correctly created

Port Walthall Junction
Boulevard Heights, Bermuda district Chesterfield County Virginia
Get email alerts and be the first to see new listings
Required field
On subscribing I accept the terms of the privacy policy
Perfect! You'll soon start receiving new listings via email
Alert
Receive an email when we have new ads for Houses for sale in Screamersville
Save this search
Filters

Bedrooms

Size (sq.ft)

sq.ft
sq.ft

Price

USD
USD

Property type

Bathrooms

Clear all filters
Receive notifications when new entries are published.